




a1
Starting at $1,620
1 Bedroom • 1 Bath • 810 Sq Ft
| 6 available units | Price | Sq ft | Available | Open unit |
|---|---|---|---|---|
| D-327 | $1,645 | 810 | Sep 21 | |
| G-251 | $1,620 | 810 | Sep 23 | |
| A-205 | $1,645 | 810 | Sep 23 | |
| K-283 | $1,645 | 810 | Sep 23 | |
| A-105 | $1,675 | 810 | Sep 23 | |
| A-108 | $1,675 | 810 | Sep 23 |
How can I help?
$1,620 – $2,430/mo
1287 S 8th Ave, Brighton, CO, 80601Solaire currently lists 5 floor plans across 15 available units, from one-bedroom to three-bedroom, starting at $1,620/mo. 6 one-bedrooms from $1,620 to $1,675/mo (810 sq ft), earliest move-in Sep 21. 8 two-bedrooms from $2,145 to $2,218/mo (1,030–1,189 sq ft), earliest move-in Sep 21. 1 three-bedroom at $2,430/mo (1,350 sq ft), earliest move-in Nov 19. Prices checked September 24, 2026.
Starting at $1,620
1 Bedroom • 1 Bath • 810 Sq Ft
| 6 available units | Price | Sq ft | Available | Open unit |
|---|---|---|---|---|
| D-327 | $1,645 | 810 | Sep 21 | |
| G-251 | $1,620 | 810 | Sep 23 | |
| A-205 | $1,645 | 810 | Sep 23 | |
| K-283 | $1,645 | 810 | Sep 23 | |
| A-105 | $1,675 | 810 | Sep 23 | |
| A-108 | $1,675 | 810 | Sep 23 |
Starting at $2,145
2 Bedrooms • 2 Baths • 1,105 Sq Ft
| 2 available units | Price | Sq ft | Available | Open unit |
|---|---|---|---|---|
| A-207 | $2,145 | 1,105 | Sep 21 | |
| A-202 | $2,145 | 1,105 | Nov 11 |
Starting at $2,163
2 Bedrooms • 2 Baths • 1,189 Sq Ft
| 5 available units | Price | Sq ft | Available | Open unit |
|---|---|---|---|---|
| I-366 | $2,178 | 1,189 | Sep 23 | |
| I-367 | $2,193 | 1,189 | Oct 11 | |
| C-223 | $2,163 | 1,189 | Nov 20 | |
| E-334 | $2,218 | 1,189 | Dec 10 | |
| C-124 | $2,193 | 1,189 | Jan 7 |
2 Bedrooms • 2 Baths • 1,030 Sq Ft
| 1 available unit | Price | Sq ft | Available | Open unit |
|---|---|---|---|---|
| H-163 | Contact for pricing | 1,030 | Nov 25 |
Starting at $2,430
3 Bedrooms • 2 Baths • 1,350 Sq Ft
| 1 available unit | Price | Sq ft | Available | Open unit |
|---|---|---|---|---|
| D-126 | $2,430 | 1,350 | Nov 19 |
Rent at Solaire is $1,620 – $2,430 per month. The earliest listed move-in is Jan 7. Prices checked September 24, 2026.
Rent
$1,620 – $2,430/moEarliest move-in
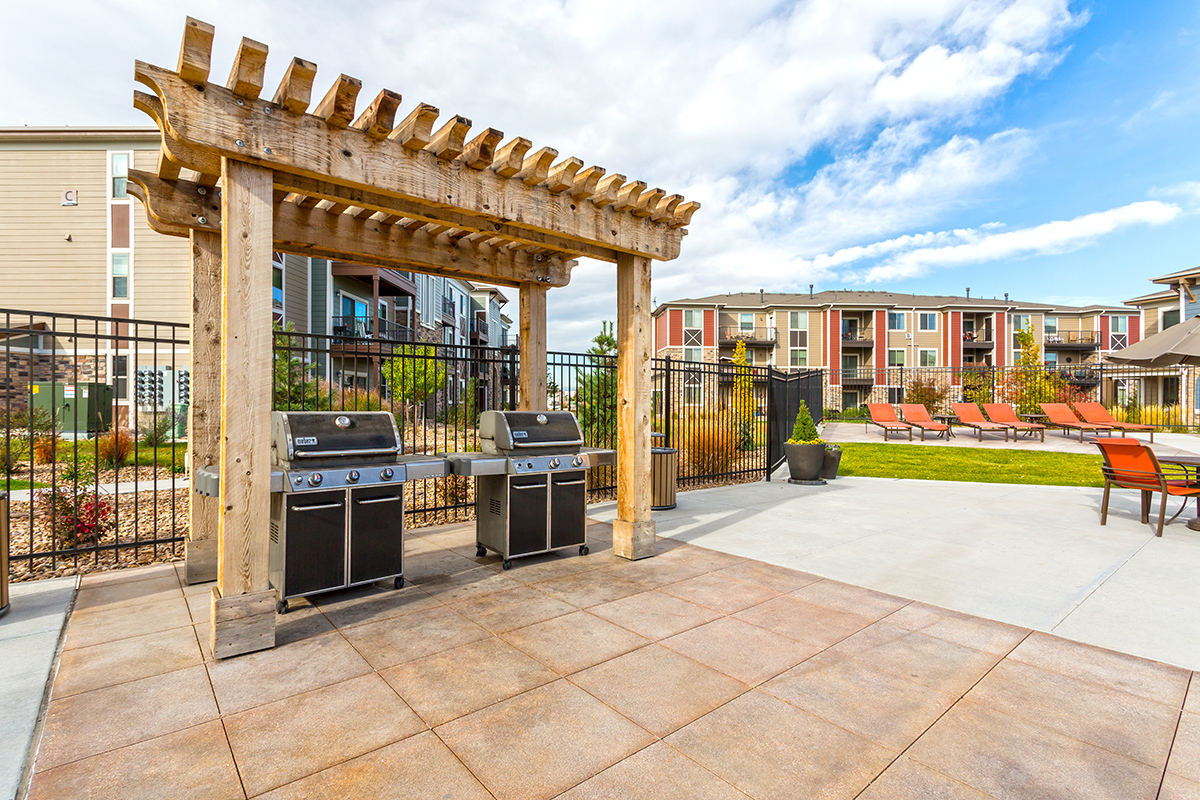
Jan 7Solaire lists 11 amenities, including a gym, a pool, and parking.
24-Hour Fitness Center
Bbq/Picnic Area
Business Center
Clubhouse
Fire Pit
Garage
Pet Park
Playground
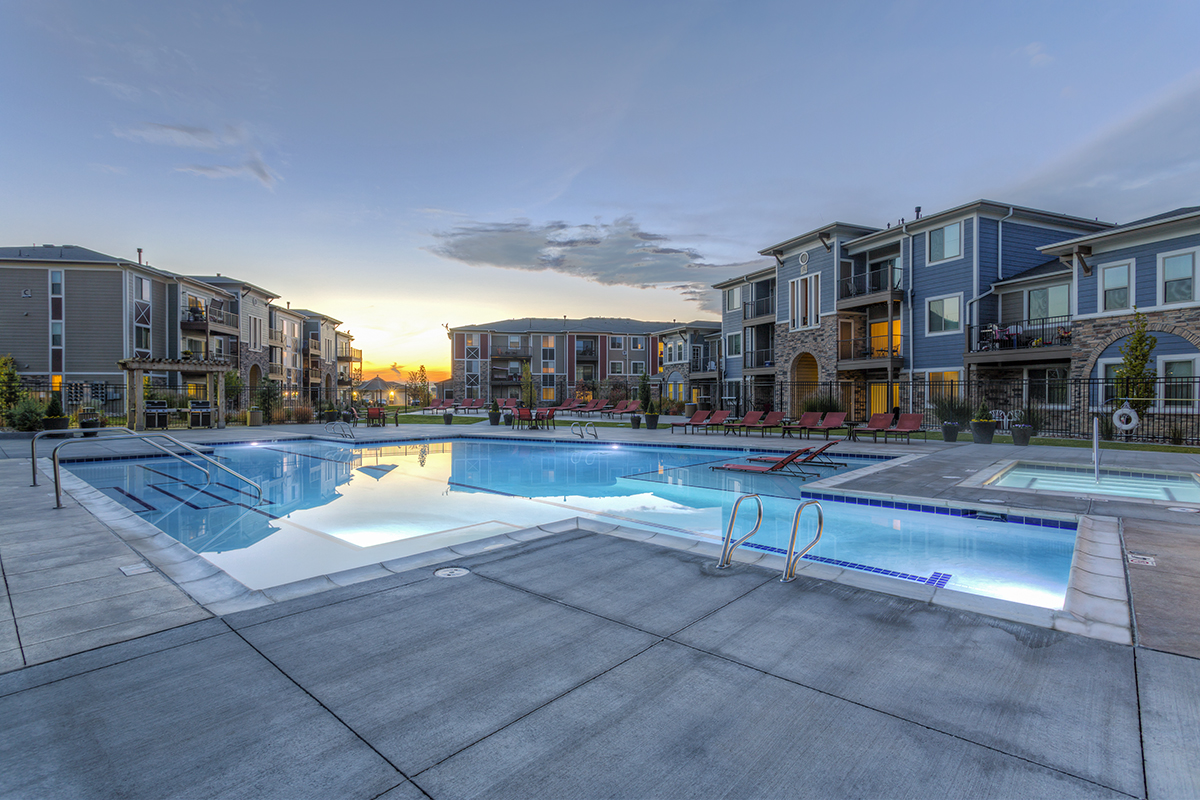
Resort-Style Pool With Lap Lane
Sundeck
Sustainably Designed Community & Energy Efficient Homes
Solaire is at 1287 S 8th Ave, Brighton, CO, 80601.
1287 S 8th Ave, Brighton, CO, 80601
From Solaire, the nearest grocery store is Natural Grocers (5-minute walk) and the nearest transit stop is Sable Blvd & Bromley Ln (14-minute walk).
Nearest grocery store
Natural Grocers · 5-minute walkNearest transit stop
Sable Blvd & Bromley Ln · 14-minute walkResidents give Solaire a C grade (about 3.7 out of 5) from 100+ reviews. Solaire Apartments receives mixed feedback reflecting significant operational inconsistencies. While many residents praise responsive maintenance, friendly leasing staff, and well-maintained grounds, others report persistent issues including miscommunication during leasing, delayed maintenance responses, parking constraints, and unexpected move-out charges.
Solaire Apartments receives mixed feedback reflecting significant operational inconsistencies. While many residents praise responsive maintenance, friendly leasing staff, and well-maintained grounds, others report persistent issues including miscommunication during leasing, delayed maintenance responses, parking constraints, and unexpected move-out charges. Recent management changes appear to have improved service quality for some residents, though experiences vary considerably.
Management and office staff receive mixed feedback, with recent reviews praising responsiveness, professionalism, and community engagement, while older reviews cite communication gaps, billing issues, and inconsistent service. Maintenance response times are generally strong, though some residents report delays on non-urgent repairs. Key concerns include parking availability, lease and pricing clarity during the leasing process, and inconsistent policy enforcement.
Maintenance response times are generally quick, with many residents reporting same-day or next-day repairs for appliances, plumbing, and HVAC issues. However, some residents experienced significant delays—including multi-month waits for window replacements, electrical repairs, and appliance fixes—along with occasional follow-up issues like incomplete repairs or mold remediation. Communication about maintenance status and access to units has been inconsistent, with some residents reporting difficulty reaching management or receiving updates on work orders.
Amenities at this property include a pool, gym, hot tub, dog park, and valet trash service, with positive feedback on pool maintenance and cleanliness when operational. However, recurring concerns include inconsistent amenity access (delayed key fob distribution), parking challenges due to overcrowding and lack of assigned spaces, maintenance delays on non-emergency repairs, and common-area upkeep issues such as broken exterior lighting, overflowing dumpsters, and seasonal snow management problems. Staff responsiveness varies, with maintenance generally praised but administrative support inconsistent.
The property offers a quiet, well-maintained community with convenient access to nearby stores and restaurants. Parking is a significant concern, with limited assigned spaces and difficulty finding spots during evening hours. Maintenance response is generally quick, and the location appeals to residents seeking a peaceful residential environment away from highways.
Residents report significant noise transmission through thin walls, with sound from neighboring units frequently audible. Building maintenance and cleanliness present recurring concerns, including pest issues, delayed repairs, and inconsistent upkeep of common areas like parking lots and dumpster zones. While some residents praise responsive maintenance staff and well-maintained grounds, others describe dated finishes, worn carpeting, and malfunctioning fixtures. Parking availability and enforcement of community standards remain persistent challenges.
Solaire is car-dependent (grade F), transit is minimal (grade F), and biking is not bikeable (grade F).
F
Car-Dependent
F
Minimal Transit
F
Not Bikeable
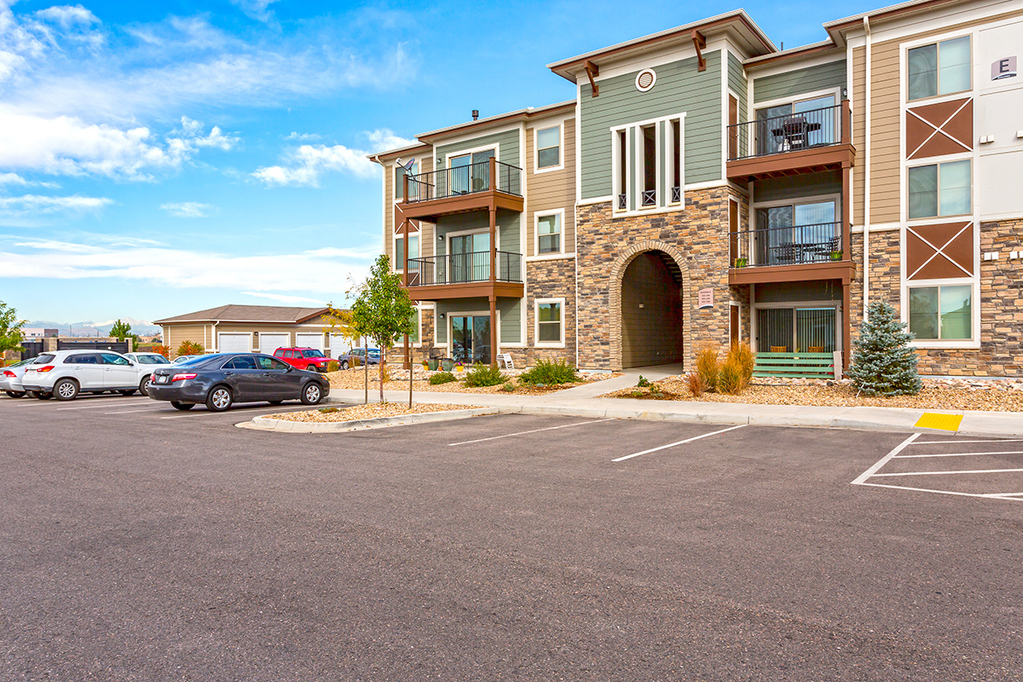
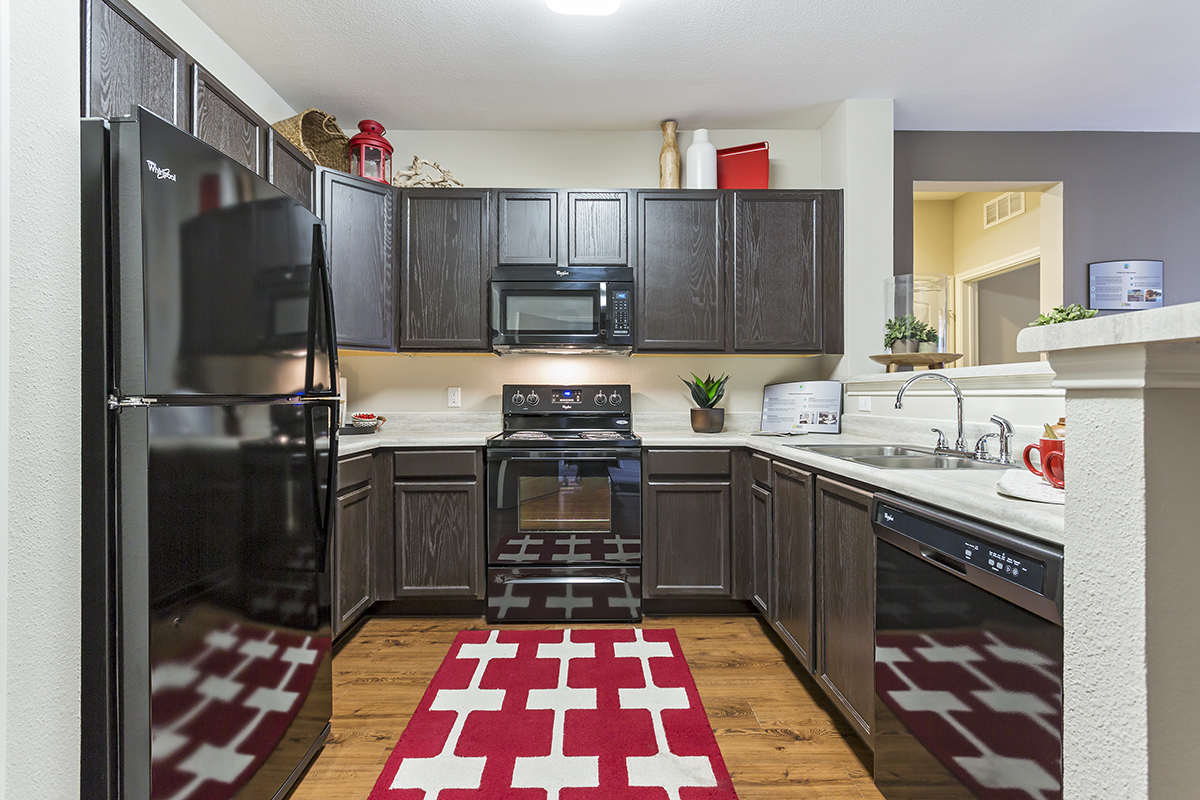
Your modern retreat awaits at Solaire. Choose from one-, two-, or three-bedroom apartments with open layouts, thoughtful finishes, and charm at every corner.
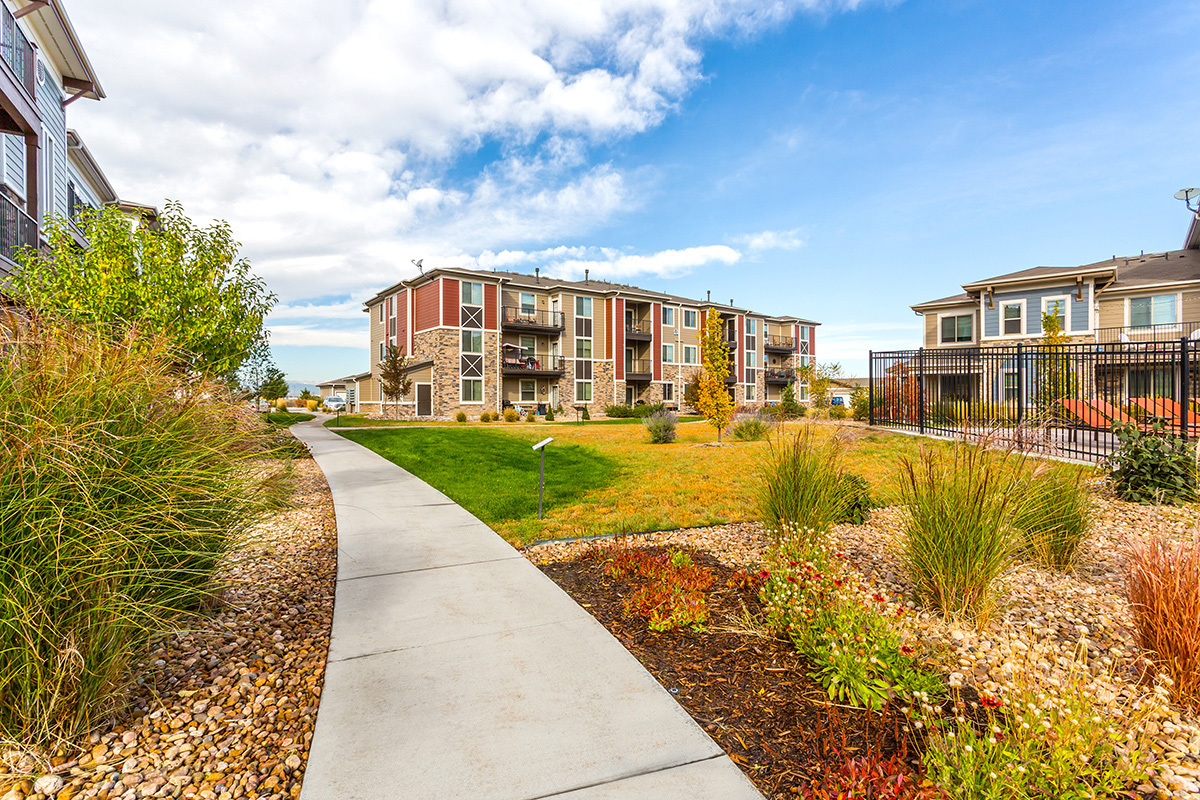
Your modern retreat awaits at Solaire. Choose from one-, two-, or three-bedroom apartments with open layouts, thoughtful finishes, and charm at every corner. Enjoy easy access to shopping, Brighton’s scenic parks, and the vibrant charm of historic downtown on Main Street. At Solaire, you’re right where you want to be.
Solaire is a 252-unit apartment.
Building
ApartmentTotal units
252Brighton Adventist Academy is 0.4 miles from Solaire. 10 schools are listed nearby.
| School | Type | Level | Distance |
|---|---|---|---|
Brighton Adventist Academy Private · Middle | Private | Middle | 0.4 mi |
Vikan Middle School Public · Middle | Public | Middle | 0.6 mi |
Brighton High School Public · High | Public | High | 0.8 mi |
South Elementary School Public · Elementary | Public | Elementary | 0.9 mi |
Zion Lutheran School Private · Middle | Private | Middle | 0.9 mi |
Southeast Elementary School Public · Elementary | Public | Elementary | 0.9 mi |
Brighton Montessori School Private · Preschool | Private | Preschool | 1.1 mi |
Brighton Montessori School Private · Elementary | Private | Elementary | 1.1 mi |
Abc Learning Center & Pre-School Private · Preschool | Private | Preschool | 1.2 mi |
Love & Hugs Child Care Center Private · Preschool | Private | Preschool | 1.3 mi |
Solaire is managed by Willow Bridge. Call (855) 599-9207 to tour or ask about availability.