


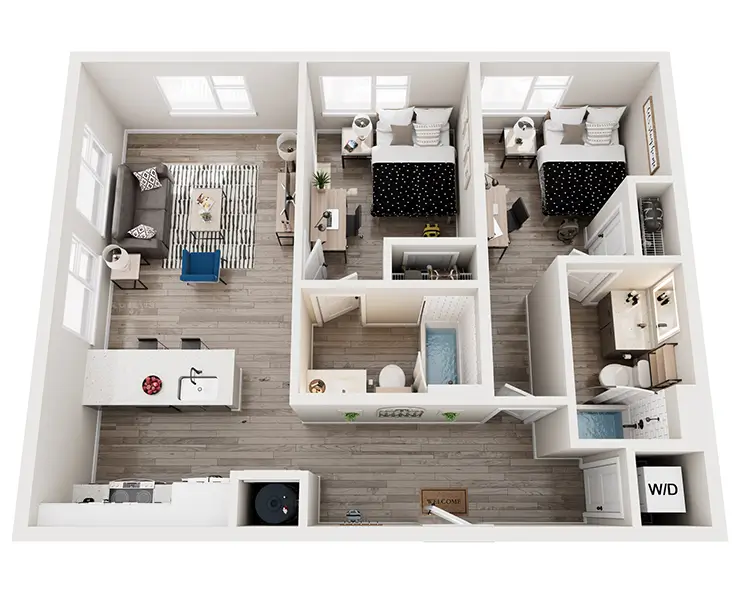

Sage
Studio • 559 Sq Ft
| 1 available unit | Price | Sq ft | Available | Open unit |
|---|---|---|---|---|
| Sage | Contact for pricing | 559 | — |
How can I help?

The Standard at currently lists 32 floor plans across 33 available units, from studio to 4-bedroom. 4 studios (443–559 sq ft). 2 one-bedrooms (615–782 sq ft). 10 two-bedrooms (742–880 sq ft). 4 three-bedrooms (989–1,191 sq ft). 13 4-bedrooms (1,287–1,734 sq ft). Prices checked September 24, 2026.
Studio • 559 Sq Ft
| 1 available unit | Price | Sq ft | Available | Open unit |
|---|---|---|---|---|
| Sage | Contact for pricing | 559 | — |
Studio • 559 Sq Ft
| 1 available unit | Price | Sq ft | Available | Open unit |
|---|---|---|---|---|
| Savannah | Contact for pricing | 559 | — |
Studio • 443 Sq Ft
| 1 available unit | Price | Sq ft | Available | Open unit |
|---|---|---|---|---|
| Spruce 1 | Contact for pricing | 443 | — |
Studio • 467 Sq Ft
| 1 available unit | Price | Sq ft | Available | Open unit |
|---|---|---|---|---|
| Spruce 2 | Contact for pricing | 467 | — |
1 Bedroom • 1 Bath • 782 Sq Ft
| 1 available unit | Price | Sq ft | Available | Open unit |
|---|---|---|---|---|
| Alder Deluxe | Contact for pricing | 782 | — |
1 Bedroom • 1 Bath • 615 Sq Ft
| 1 available unit | Price | Sq ft | Available | Open unit |
|---|---|---|---|---|
| Aspen | Contact for pricing | 615 | — |
2 Bedrooms • 2 Baths • 805 Sq Ft
| 1 available unit | Price | Sq ft | Available | Open unit |
|---|---|---|---|---|
| Birch 1 | Contact for pricing | 805 | — |
2 Bedrooms • 2 Baths • 834 Sq Ft
| 1 available unit | Price | Sq ft | Available | Open unit |
|---|---|---|---|---|
| Birch 2 | Contact for pricing | 834 | — |
2 Bedrooms • 2 Baths • 834 Sq Ft
| 1 available unit | Price | Sq ft | Available | Open unit |
|---|---|---|---|---|
| Birch 3 | Contact for pricing | 834 | — |
2 Bedrooms • 2 Baths • 814 Sq Ft
| 1 available unit | Price | Sq ft | Available | Open unit |
|---|---|---|---|---|
| Boxelder 1 | Contact for pricing | 814 | — |
2 Bedrooms • 2 Baths • 814 – 829 Sq Ft
| 2 available units | Price | Sq ft | Available | Open unit |
|---|---|---|---|---|
| Boxelder 2 | Contact for pricing | 829 | — | |
| Boxelder 2 | Contact for pricing | 814 | — |
2 Bedrooms • 2 Baths • 880 Sq Ft
| 1 available unit | Price | Sq ft | Available | Open unit |
|---|---|---|---|---|
| Buckeye 1 | Contact for pricing | 880 | — |
2 Bedrooms • 2 Baths • 880 Sq Ft
| 1 available unit | Price | Sq ft | Available | Open unit |
|---|---|---|---|---|
| Buckeye 2 | Contact for pricing | 880 | — |
2 Bedrooms • 2 Baths • 742 Sq Ft
| 1 available unit | Price | Sq ft | Available | Open unit |
|---|---|---|---|---|
| Buckeye 3 | Contact for pricing | 742 | — |
2 Bedrooms • 2 Baths • 778 Sq Ft
| 1 available unit | Price | Sq ft | Available | Open unit |
|---|---|---|---|---|
| Buckeye 4 | Contact for pricing | 778 | — |
3 Bedrooms • 3 Baths • 1,049 Sq Ft
| 1 available unit | Price | Sq ft | Available | Open unit |
|---|---|---|---|---|
| Cedar 1 | Contact for pricing | 1,049 | — |
3 Bedrooms • 3 Baths • 989 Sq Ft
| 1 available unit | Price | Sq ft | Available | Open unit |
|---|---|---|---|---|
| Cedar 2 | Contact for pricing | 989 | — |
3 Bedrooms • 3 Baths • 1,061 Sq Ft
| 1 available unit | Price | Sq ft | Available | Open unit |
|---|---|---|---|---|
| Cedar 3 | Contact for pricing | 1,061 | — |
3 Bedrooms • 3 Baths • 1,191 Sq Ft
| 1 available unit | Price | Sq ft | Available | Open unit |
|---|---|---|---|---|
| Chestnut Premium | Contact for pricing | 1,191 | — |
4 Bedrooms • 4 Baths • 1,734 Sq Ft
| 1 available unit | Price | Sq ft | Available | Open unit |
|---|---|---|---|---|
| Daphne Deluxe | Contact for pricing | 1,734 | — |
4 Bedrooms • 4 Baths • 1,520 Sq Ft
| 1 available unit | Price | Sq ft | Available | Open unit |
|---|---|---|---|---|
| Darling Premium 1 | Contact for pricing | 1,520 | — |
4 Bedrooms • 4 Baths • 1,541 Sq Ft
| 1 available unit | Price | Sq ft | Available | Open unit |
|---|---|---|---|---|
| Darling Premium 2 | Contact for pricing | 1,541 | — |
4 Bedrooms • 4 Baths • 1,655 Sq Ft
| 1 available unit | Price | Sq ft | Available | Open unit |
|---|---|---|---|---|
| Dogwood | Contact for pricing | 1,655 | — |
4 Bedrooms • 4 Baths • 1,338 Sq Ft
| 1 available unit | Price | Sq ft | Available | Open unit |
|---|---|---|---|---|
| Douglas 1 | Contact for pricing | 1,338 | — |
4 Bedrooms • 4 Baths • 1,373 Sq Ft
| 1 available unit | Price | Sq ft | Available | Open unit |
|---|---|---|---|---|
| Douglas 2 | Contact for pricing | 1,373 | — |
4 Bedrooms • 4 Baths • 1,337 Sq Ft
| 1 available unit | Price | Sq ft | Available | Open unit |
|---|---|---|---|---|
| Douglas 3 | Contact for pricing | 1,337 | — |
4 Bedrooms • 4 Baths • 1,339 Sq Ft
| 1 available unit | Price | Sq ft | Available | Open unit |
|---|---|---|---|---|
| Douglas 4 | Contact for pricing | 1,339 | — |
4 Bedrooms • 4 Baths • 1,337 Sq Ft
| 1 available unit | Price | Sq ft | Available | Open unit |
|---|---|---|---|---|
| Douglas 5 | Contact for pricing | 1,337 | — |
4 Bedrooms • 4 Baths • 1,287 Sq Ft
| 1 available unit | Price | Sq ft | Available | Open unit |
|---|---|---|---|---|
| Douglas 6 | Contact for pricing | 1,287 | — |
4 Bedrooms • 4 Baths • 1,339 Sq Ft
| 1 available unit | Price | Sq ft | Available | Open unit |
|---|---|---|---|---|
| Dove 1 | Contact for pricing | 1,339 | — |
4 Bedrooms • 4 Baths
| 1 available unit | Price | Sq ft | Available | Open unit |
|---|---|---|---|---|
| Dove 2 | Contact for pricing | — | — |
4 Bedrooms • 4 Baths • 1,340 Sq Ft
| 1 available unit | Price | Sq ft | Available | Open unit |
|---|---|---|---|---|
| Dove 3 | Contact for pricing | 1,340 | — |
The Standard at lists 36 amenities, including a gym, a pool, and pet-friendly spaces.
Academic Lounge With Café
Academic Lounge With Café Private Study Rooms Fitness Center With Matrix Equipment Climbing Wall Wellness Suite With Cold Plunge, Sauna Wellfit Skin Rejuvenation And Tanning
Bicycle Storage
Breathtaking Views Of The Flatirons
Ceiling Fans In Every Bedroom
Climbing Wall
Community Kitchen
Fitness Center With Matrix Equipment
Fully Furnished
Gaming Lawn
Gaming Lounge
Hardwood Style Floors
Heated Swimming Pool And Hot Tub
High-Speed Internet
In-Unit Washer & Dryer
Jumbotron
Kitchen Backsplashes
Luxer One Parcel Management
Monthly Resident Events
Motion Sports Simulator
On-Site Management & Maintenance Teams
Outdoor Grilling
Private Balconies In Select Units
Private Bedrooms & Bathrooms
Private Study Rooms
Quartz Countertops
Resident Clubroom
Roommate Matching Available
Spacious Closets
Stainless-Steel Appliances
Steps From Boulder Creek Park With Access To Open Lawn Space, Pickleball Courts, A Dog Park, And More
Three Additional Private Courtyards
Wellfit Skin Rejuvenation And Tanning
Wellness Suite With Cold Plunge, Sauna
Wide French Door Fridge
You Speak, We Listen™ Feedback Program
The Standard at is at 1345 28th St, Boulder, CO, 80301.
1345 28th St, Boulder, CO, 80301
From The Standard at, the nearest grocery store is Safeway (7-minute walk), the nearest transit stop is 28th St & Colorado Ave (8-minute walk), the nearest park is Scott Carpenter Park (11-minute walk), and the nearest coffee shop is Flatiron Coffee (9-minute walk).
Nearest grocery store
Safeway · 7-minute walkNearest transit stop
28th St & Colorado Ave · 8-minute walkNearest park
Scott Carpenter Park · 11-minute walkNearest coffee shop
Flatiron Coffee · 9-minute walkThe Standard at is very walkable (grade B), transit is minimal (grade F), and biking is very bikeable (grade A).
B
Very Walkable
F
Minimal Transit
A
Very Bikeable
The Standard at Boulder is a contemporary CU off-campus housing community featuring resort-style amenities. Join our VIP interest list to learn more!
The Standard at is a 303-unit student housing, built in 2027.
Building
Apartment · Student housingYear built
2027Total units
303YMCA Boulder Valley Mapleton is 1.0 miles from The Standard at. 10 schools are listed nearby.
| School | Type | Level | Distance |
|---|---|---|---|
YMCA Boulder Valley Mapleton Private · Preschool | Private | Preschool | 1.0 mi |
Ymca Boulder Vly Camp Chief Private · Preschool | Private | Preschool | 1.0 mi |
Boulder Ymca Private · Preschool | Private | Preschool | 1.0 mi |
Ymca-Boulder Vly-Mappleton Center Private · Preschool | Private | Preschool | 1.0 mi |
Ymca Bldr Valley Sports Prog Private · Preschool | Private | Preschool | 1.0 mi |
Acorn School Private · Preschool | Private | Preschool | 1.2 mi |
Rally Sport Educational Center Private · Preschool | Private | Preschool | 1.2 mi |
Children's Creative Lrnng Center Private · Preschool | Private | Preschool | 1.4 mi |
Mapleton Montessori School Private · Elementary | Private | Elementary | 1.5 mi |
Tiny Minders Day Care Private · Preschool | Private | Preschool | 1.9 mi |
The Standard at is managed by Landmark Properties.