4 Bedroom
Starting at $5,500
4 Bedrooms • 3.5 Baths • 3,953 Sq Ft
| 1 available unit | Price | Sq ft | Available | Open unit |
|---|---|---|---|---|
| 5b0ac3e7-6676-11f0-a7ce-0225c3533ff5 | $5,500 | 3,953 | Sep 7 |
How can I help?
$5,500/mo
1425 Burt Ave., Berthoud, CO 80513Berthoud 1425 currently lists 1 floor plan across 1 available unit, from 4-bedroom, starting at $5,500/mo. 1 4-bedroom at $5,500/mo (3,953 sq ft), earliest move-in Sep 7. Prices checked September 24, 2026.
Starting at $5,500
4 Bedrooms • 3.5 Baths • 3,953 Sq Ft
| 1 available unit | Price | Sq ft | Available | Open unit |
|---|---|---|---|---|
| 5b0ac3e7-6676-11f0-a7ce-0225c3533ff5 | $5,500 | 3,953 | Sep 7 |
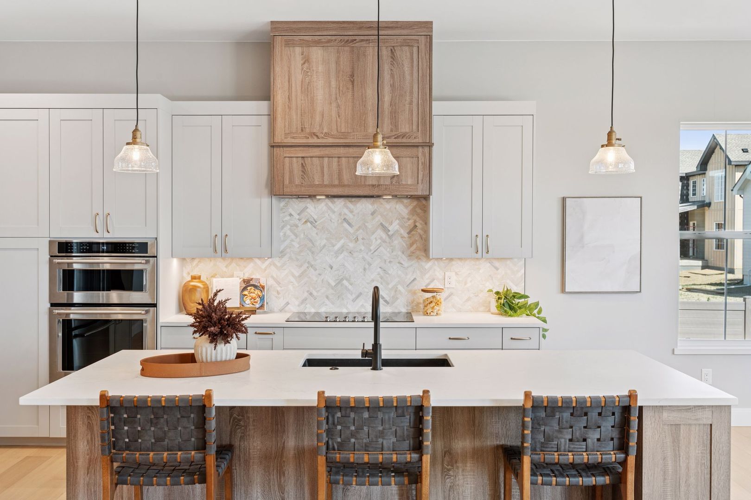
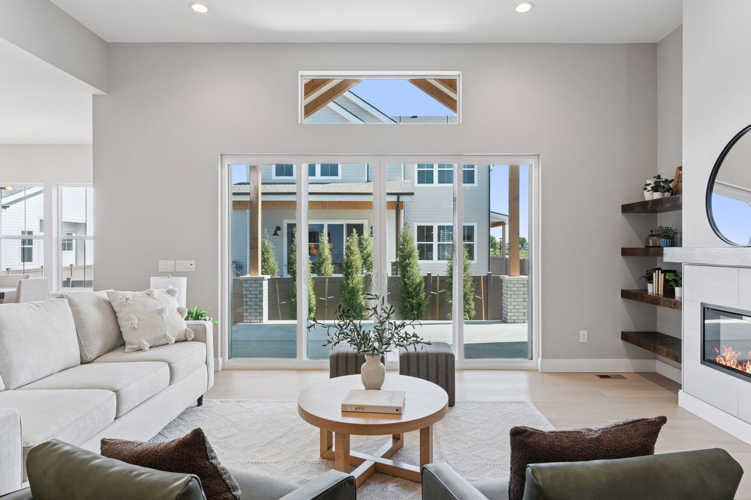
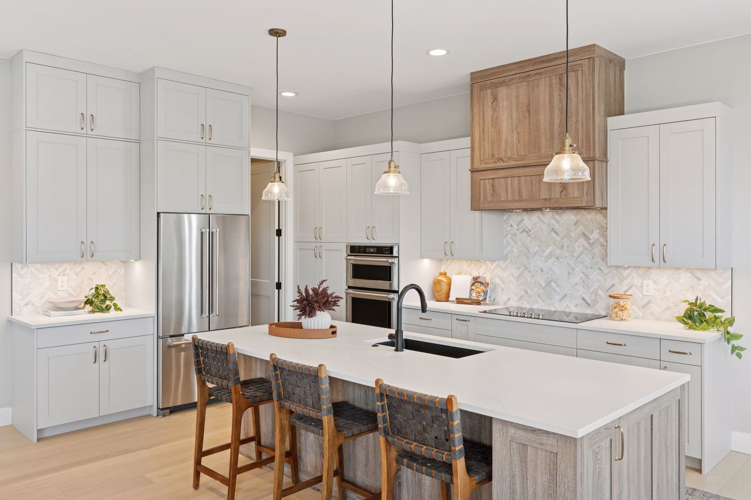
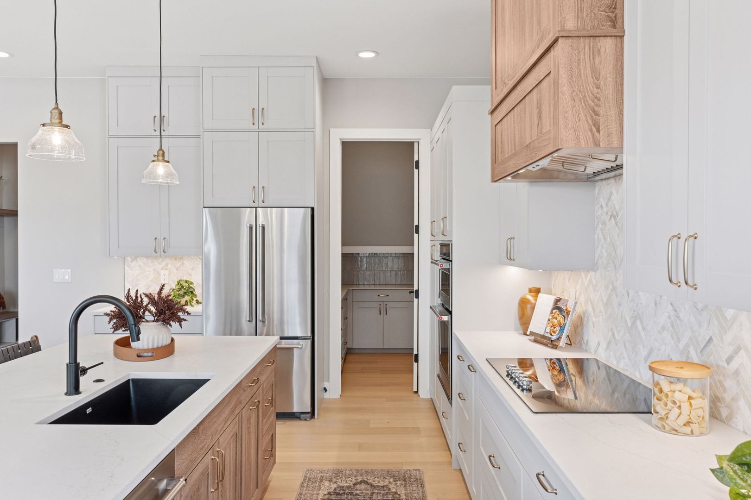
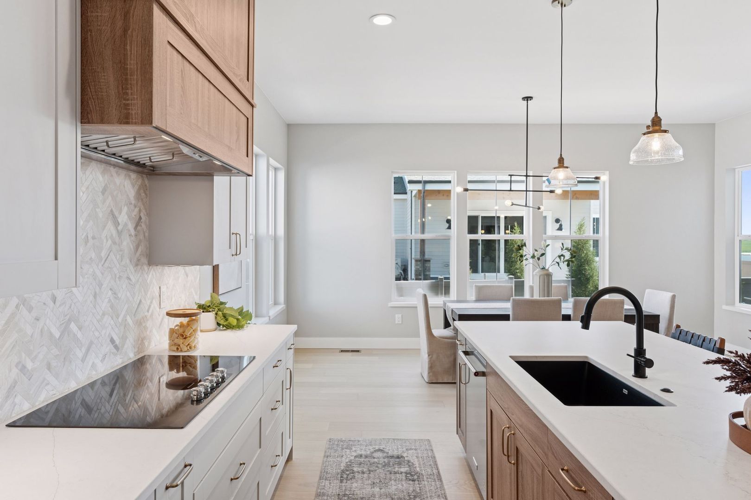
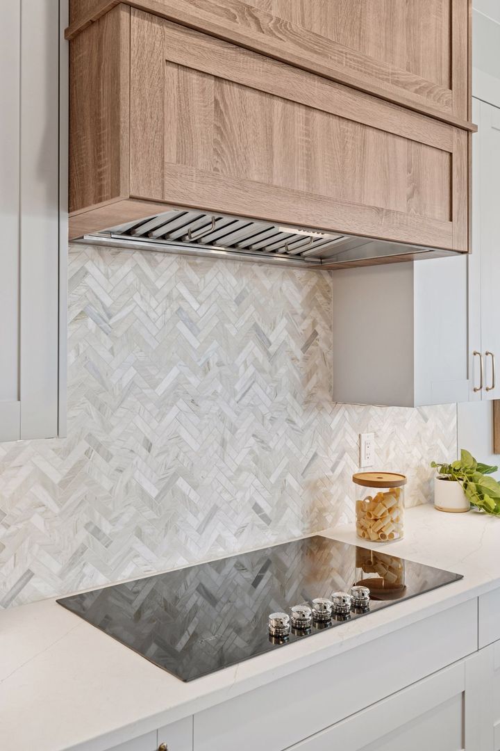
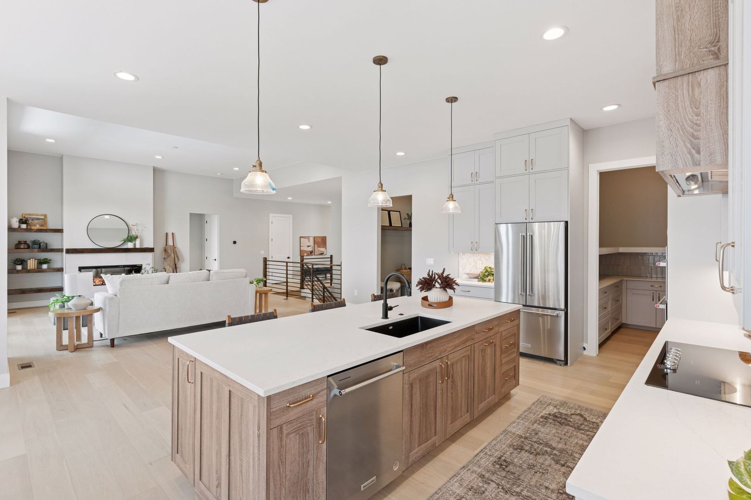
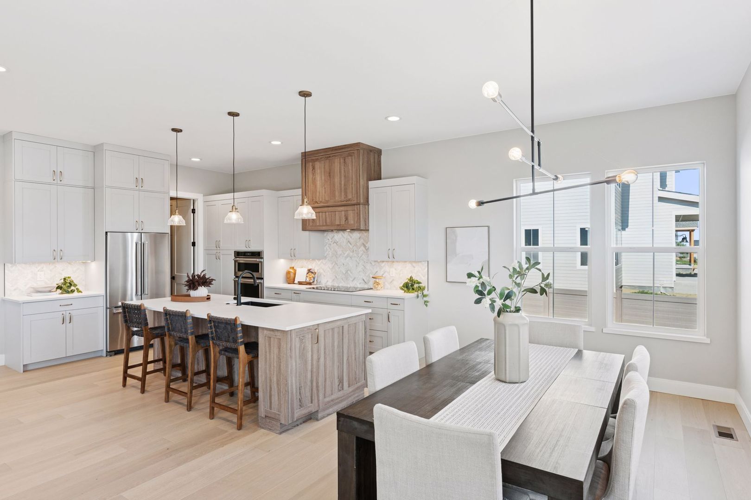
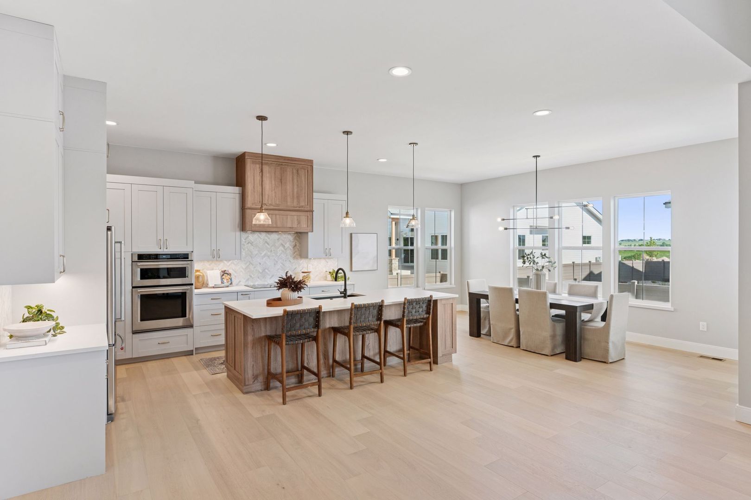
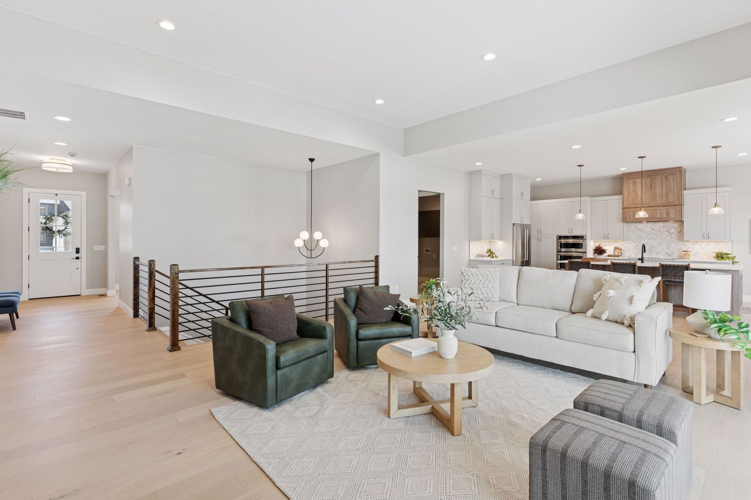
Rent at Berthoud 1425 is $5,500 per month. The security deposit is $2,500. A move-in special is listed as Move fast - move-in special only applies if lease is signed by 10/1 and move-in by 10/15. Move-in Specials: 4 Weeks FREE (upfront credit or prorated) and $2,500 deposit with approved credit of 650+ Ranch home with 4-car RV garage + finished basement + wet bar + study room! Discover this beautifully designed 4-bedroom, 3.5-bathroom home located in the desirable Harvest Ridge community. Step inside to an open-concept layout flooded with natural light, featuring a dedicated study, designer kitchen with custom hood, butler's pantry, and an inviting electric fireplace. The main-floor primary suite offers a private patio entrance and a spa-like ensuite with freestanding tub, walk-in shower, double vanity, and a spacious walk-in closet. Upgraded finishes throughout include quartz countertops, matte black/gold hardware, designer lighting, and hardwood floors. The finished basement is ideal for entertaining with a large rec room, wet bar with dishwasher and mini fridge, two additional bedrooms,. The earliest listed move-in is Sep 7. Prices checked September 24, 2026.
Rent
$5,500/moSecurity deposit
$2,500Move-in special
Move fast - move-in special only applies if lease is signed by 10/1 and move-in by 10/15. Move-in Specials: 4 Weeks FREE (upfront credit or prorated) and $2,500 deposit with approved credit of 650+ Ranch home with 4-car RV garage + finished basement + wet bar + study room! Discover this beautifully designed 4-bedroom, 3.5-bathroom home located in the desirable Harvest Ridge community. Step inside to an open-concept layout flooded with natural light, featuring a dedicated study, designer kitchen with custom hood, butler's pantry, and an inviting electric fireplace. The main-floor primary suite offers a private patio entrance and a spa-like ensuite with freestanding tub, walk-in shower, double vanity, and a spacious walk-in closet. Upgraded finishes throughout include quartz countertops, matte black/gold hardware, designer lighting, and hardwood floors. The finished basement is ideal for entertaining with a large rec room, wet bar with dishwasher and mini fridge, two additional bedrooms,Earliest move-in
Sep 7Berthoud 1425 lists 12 amenities, including in-unit laundry.
Back Patio
Dishwasher
Double Wall Oven
Electric Cooktop
Fenced Backyard
Fridge/Freezer
Front Porch
Front Yard
Garbage Disposal
Microwave
Mini Fridge
Stainless Steel Appliance
Berthoud 1425 is at 1425 Burt Ave., Berthoud, CO 80513.
1425 Burt Ave., Berthoud, CO 80513
Berthoud 1425 is car-dependent (grade F) and biking is not bikeable (grade F).
F
Car-Dependent
F
Not Bikeable
4 Weeks Free! Like New Berthoud Home w/ 4-Car RV Garage Move fast - move-in special only applies if lease is signed by 10/1 and move-in by 10/15.
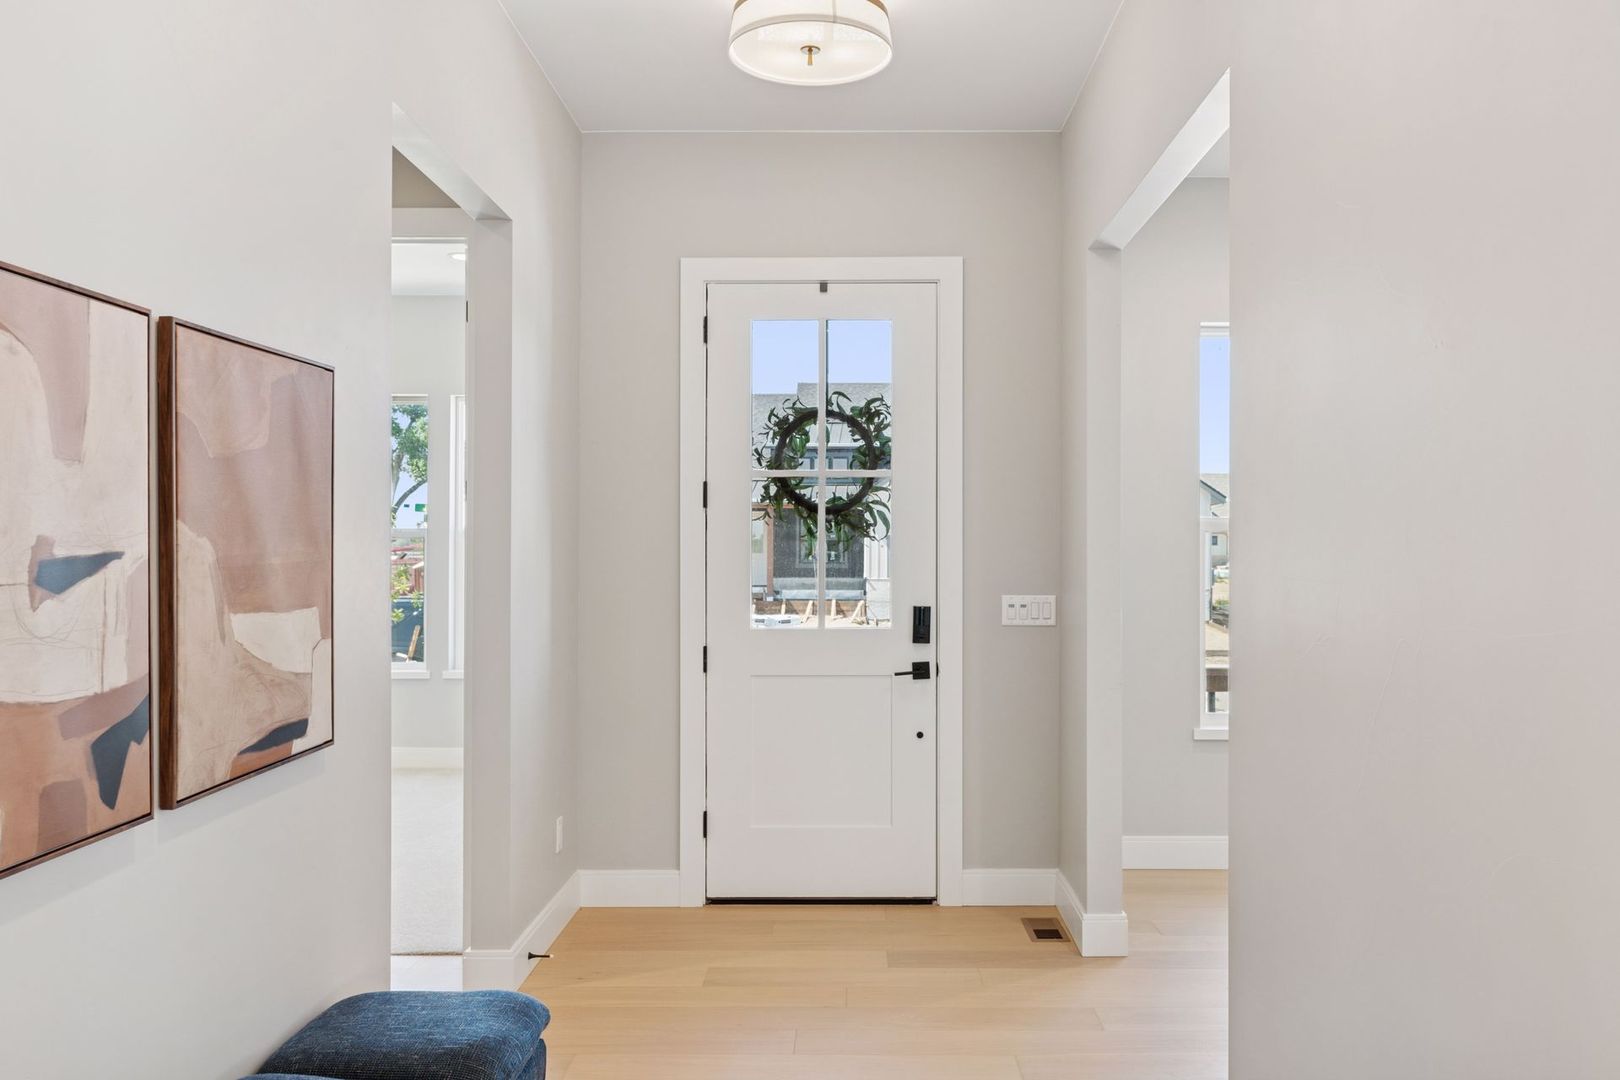
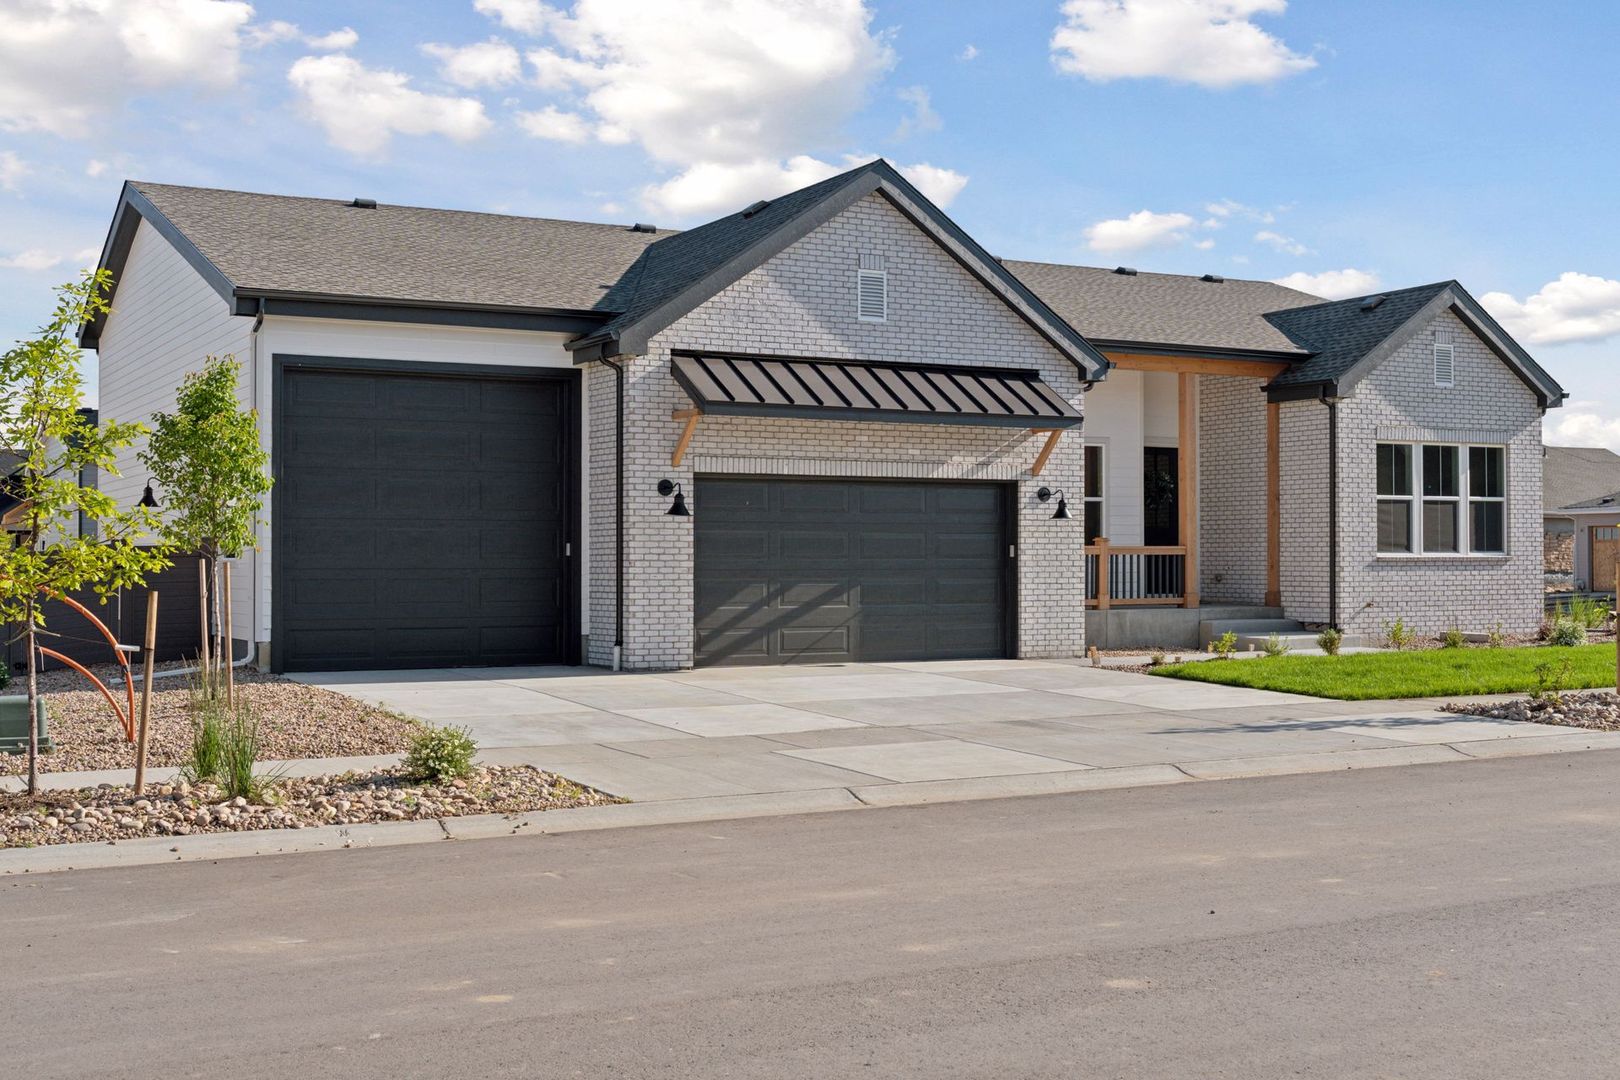
4 Weeks Free! Like New Berthoud Home w/ 4-Car RV Garage Move fast - move-in special only applies if lease is signed by 10/1 and move-in by 10/15. Move-in Specials: 4 Weeks FREE (upfront credit or prorated) and $2,500 deposit with approved credit of 650+ Ranch home with 4-car RV garage + finished basement + wet bar + study room! Discover this beautifully designed 4-bedroom, 3.5-bathroom home located in the desirable Harvest Ridge community. Step inside to an open-concept layout flooded with natural light, featuring a dedicated study, designer kitchen with custom hood, butler's pantry, and an inviting electric fireplace. The main-floor primary suite offers a private patio entrance and a spa-like ensuite with freestanding tub, walk-in shower, double vanity, and a spacious walk-in closet. Upgraded finishes throughout include quartz countertops, matte black/gold hardware, designer lighting, and hardwood floors. The finished basement is ideal for entertaining with a large rec room, wet bar with dishwasher and mini fridge, two additional bedrooms, and a full bath. Enjoy outdoor living with a covered back patio, fully landscaped and fenced yard, and a 4-car RV garage. Move-in ready and just steps from the Unified Trail, new rec center, and minutes from the TPC Golf Course and downtown Berthoud. Don't miss this exceptional home that combines style, space, and sustainability.
Berthoud 1425 is an apartment.
Building
ApartmentBerthoud High School is 1.0 miles from Berthoud 1425. 10 schools are listed nearby.
| School | Type | Level | Distance |
|---|---|---|---|
Berthoud High School Public · High | Public | High | 1.0 mi |
5th Street College of Berthoud Private · Elementary | Private | Elementary | 1.2 mi |
Ivy Stockwell Elementary School Public · Elementary | Public | Elementary | 1.2 mi |
Fifth St. College Private Pre-School-Kindergarten Private · Preschool | Private | Preschool | 1.4 mi |
Berthoud Head Start Private · Preschool | Private | Preschool | 1.4 mi |
Turner Middle School Public · Middle | Public | Middle | 1.5 mi |
Berthoud Early Childhood Public · Preschool | Public | Preschool | 1.5 mi |
Little T Volunteer Pre-School Private · Preschool | Private | Preschool | 1.5 mi |
Little Learners Pk Bumc Child Care Center Private · Preschool | Private | Preschool | 1.6 mi |
BLC Grankids Child Care Center Private · Preschool | Private | Preschool | 1.6 mi |
Berthoud 1425 is managed by ShowMeTheRent.com. Call (970) 528-4124x7 to tour or ask about availability.