

TEMP
Starting at $3,569
Studio • 1 Sq Ft
| 1 available unit | Price | Sq ft | Available | Open unit |
|---|---|---|---|---|
| 22868-S | $3,569 | 1 | Sep 23 |
How can I help?
$1,555 – $4,175/mo
22500 E Radcliff Cir, Aurora, CO 80015The Madison The Fillmore At Copperleaf currently lists 16 floor plans across 62 available units, from studio to 4-bedroom, starting at $1,555/mo. 1 studio at $3,569/mo (1 sq ft), earliest move-in Sep 23. 19 one-bedrooms from $1,555 to $1,945/mo (744–851 sq ft), earliest move-in Jul 9. 22 two-bedrooms from $2,127 to $2,926/mo (1,013–1,374 sq ft), earliest move-in Jun 27. 13 three-bedrooms from $2,441 to $3,819/mo (1,309–2,115 sq ft), earliest move-in Sep 14. 7 4-bedrooms from $3,925 to $4,175/mo (2,153 sq ft), earliest move-in Sep 23. Prices checked September 24, 2026.
Starting at $3,569
Studio • 1 Sq Ft
| 1 available unit | Price | Sq ft | Available | Open unit |
|---|---|---|---|---|
| 22868-S | $3,569 | 1 | Sep 23 |
Starting at $1,555
1 Bedroom • 1 Bath • 744 Sq Ft
| 5 available units | Price | Sq ft | Available | Open unit |
|---|---|---|---|---|
| I-102 | $1,630 | 744 | Sep 11 | |
| G-106 | $1,565 | 744 | Sep 13 | |
| K-205 | $1,555 | 744 | Sep 14 | |
| B-105 | $1,630 | 744 | Sep 14 | |
| H-306 | $1,605 | 744 | Sep 21 |
Starting at $1,595
1 Bedroom • 1 Bath • 751 Sq Ft
| 8 available units | Price | Sq ft | Available | Open unit |
|---|---|---|---|---|
| G-308 | $1,710 | 751 | Jul 9 | |
| G-208 | $1,595 | 751 | Aug 13 | |
| H-208 | $1,635 | 751 | Sep 14 | |
| C-308 | $1,685 | 751 | Sep 14 | |
| H-308 | $1,685 | 751 | Sep 16 | |
| I-308 | $1,685 | 751 | Sep 21 | |
| E-308 | $1,645 | 751 | Oct 22 | |
| F-208 | $1,635 | 751 | Oct 27 |
Starting at $1,895
1 Bedroom • 1 Bath • 851 Sq Ft
| 6 available units | Price | Sq ft | Available | Open unit |
|---|---|---|---|---|
| H-203 | $1,895 | 851 | Sep 14 | |
| J-203 | $1,895 | 851 | Sep 14 | |
| J-303 | $1,945 | 851 | Sep 14 | |
| F-303 | $1,945 | 851 | Oct 20 | |
| D-203 | $1,895 | 851 | Oct 30 | |
| K-303 | $1,945 | 851 | Oct 30 |
Starting at $2,127
2 Bedrooms • 2 Baths • 1,070 Sq Ft
| 3 available units | Price | Sq ft | Available | Open unit |
|---|---|---|---|---|
| F-109 | $2,252 | 1,070 | Aug 31 | |
| F-309 | $2,227 | 1,070 | Sep 14 | |
| G-209 | $2,127 | 1,070 | Sep 21 |
Starting at $2,158
2 Bedrooms • 2 Baths • 1,149 Sq Ft
| 4 available units | Price | Sq ft | Available | Open unit |
|---|---|---|---|---|
| J-212 | $2,158 | 1,149 | Sep 14 | |
| D-312 | $2,208 | 1,149 | Sep 14 | |
| E-312 | $2,208 | 1,149 | Sep 14 | |
| F-312 | $2,208 | 1,149 | Oct 30 |
Starting at $2,176
2 Bedrooms • 2 Baths • 1,070 Sq Ft
| 9 available units | Price | Sq ft | Available | Open unit |
|---|---|---|---|---|
| K-110 | $2,251 | 1,070 | Jun 27 | |
| G-310 | $2,256 | 1,070 | Sep 4 | |
| H-210 | $2,176 | 1,070 | Sep 14 | |
| A-310 | $2,226 | 1,070 | Sep 14 | |
| E-310 | $2,306 | 1,070 | Sep 14 | |
| I-310 | $2,226 | 1,070 | Sep 16 | |
| J-210 | $2,176 | 1,070 | Sep 21 | |
| C-310 | $2,226 | 1,070 | Sep 25 | |
| C-110 | $2,251 | 1,070 | Oct 8 |
Starting at $2,215
2 Bedrooms • 2 Baths • 1,128 Sq Ft
| 2 available units | Price | Sq ft | Available | Open unit |
|---|---|---|---|---|
| K-311 | $2,215 | 1,128 | Aug 29 | |
| F-311 | $2,215 | 1,128 | Oct 27 |
Starting at $2,245
2 Bedrooms • 2 Baths • 1,013 Sq Ft
| 3 available units | Price | Sq ft | Available | Open unit |
|---|---|---|---|---|
| J-307 | $2,295 | 1,013 | Sep 14 | |
| K-307 | $2,295 | 1,013 | Sep 14 | |
| A-207 | $2,245 | 1,013 | Nov 5 |
Starting at $2,926
2 Bedrooms • 2.5 Baths • 1,374 Sq Ft
| 1 available unit | Price | Sq ft | Available | Open unit |
|---|---|---|---|---|
| 22768 | $2,926 | 1,374 | Sep 23 |
Starting at $2,441
3 Bedrooms • 2 Baths • 1,309 Sq Ft
| 1 available unit | Price | Sq ft | Available | Open unit |
|---|---|---|---|---|
| F-201 | $2,441 | 1,309 | Sep 14 |
Starting at $2,536
3 Bedrooms • 2 Baths • 1,395 Sq Ft
| 1 available unit | Price | Sq ft | Available | Open unit |
|---|---|---|---|---|
| E-304 | $2,536 | 1,395 | Sep 19 |
Starting at $3,352
3 Bedrooms • 2.5 Baths • 1,620 Sq Ft
| 2 available units | Price | Sq ft | Available | Open unit |
|---|---|---|---|---|
| 22740 | $3,352 | 1,620 | Sep 23 | |
| 22748 | $3,352 | 1,620 | Sep 23 |
Starting at $3,650
3 Bedrooms • 2.5 Baths • 1,718 – 2,115 Sq Ft
| 3 available units | Price | Sq ft | Available | Open unit |
|---|---|---|---|---|
| 22867 | $3,650 | 2,115 | Sep 23 | |
| 22868 | $3,650 | 1,718 | Sep 23 | |
| 22844 | $3,661 | 1,718 | Sep 23 |
Starting at $3,669
3 Bedrooms • 2.5 Baths • 1,776 Sq Ft
| 6 available units | Price | Sq ft | Available | Open unit |
|---|---|---|---|---|
| 22832-R | $3,669 | 1,776 | Sep 23 | |
| 22846 | $3,669 | 1,776 | Sep 23 | |
| 22852-R | $3,669 | 1,776 | Sep 23 | |
| 22831 | $3,719 | 1,776 | Sep 23 | |
| 22826 | $3,819 | 1,776 | Sep 23 | |
| 22848-R | $3,819 | 1,776 | Sep 23 |
Starting at $3,925
4 Bedrooms • 3.5 Baths • 2,153 Sq Ft
| 7 available units | Price | Sq ft | Available | Open unit |
|---|---|---|---|---|
| 22858 | $3,925 | 2,153 | Sep 23 | |
| 22836 | $4,025 | 2,153 | Sep 23 | |
| 22842-R | $4,025 | 2,153 | Sep 23 | |
| 22862-R | $4,025 | 2,153 | Sep 23 | |
| 22890 | $3,936 | 2,153 | Sep 30 | |
| 22858-R | $4,036 | 2,153 | Oct 1 | |
| 22819 | $4,175 | 2,153 | Oct 6 |
Rent at The Madison The Fillmore At Copperleaf is $1,555 – $4,175 per month. The security deposit is $300. Monthly fees include Common Area/Clubhouse Rental, Intra-Community Transfer Fee, and Parking. Due at signing: Administrative Fee ($300), Application Fee ($28), and Holding Deposit (Refundable) ($300). The earliest listed move-in is Jun 27. Prices checked September 24, 2026.
Rent
$1,555 – $4,175/moSecurity deposit
$300Earliest move-in
Jun 27Common Area/Clubhouse Rental | $350/mo |
Intra-Community Transfer Fee | $1,000/mo |
Parking | $100/mo |
Parking - Garage | $200/mo |
Parking - Guest | $3/mo |
Pet Rent | $35/mo |
Renters Liability/Content - Property Program | $17/mo |
Utility - Billing Administrative Fee | $6.06/mo |
Administrative Fee | $300 |
Application Fee | $28 |
Holding Deposit (Refundable) | $300 |
Pet Deposit (Refundable) | $300 |
Security Deposit (Refundable) | $300 |
Utility - Vacant Processing Fee | $25 |
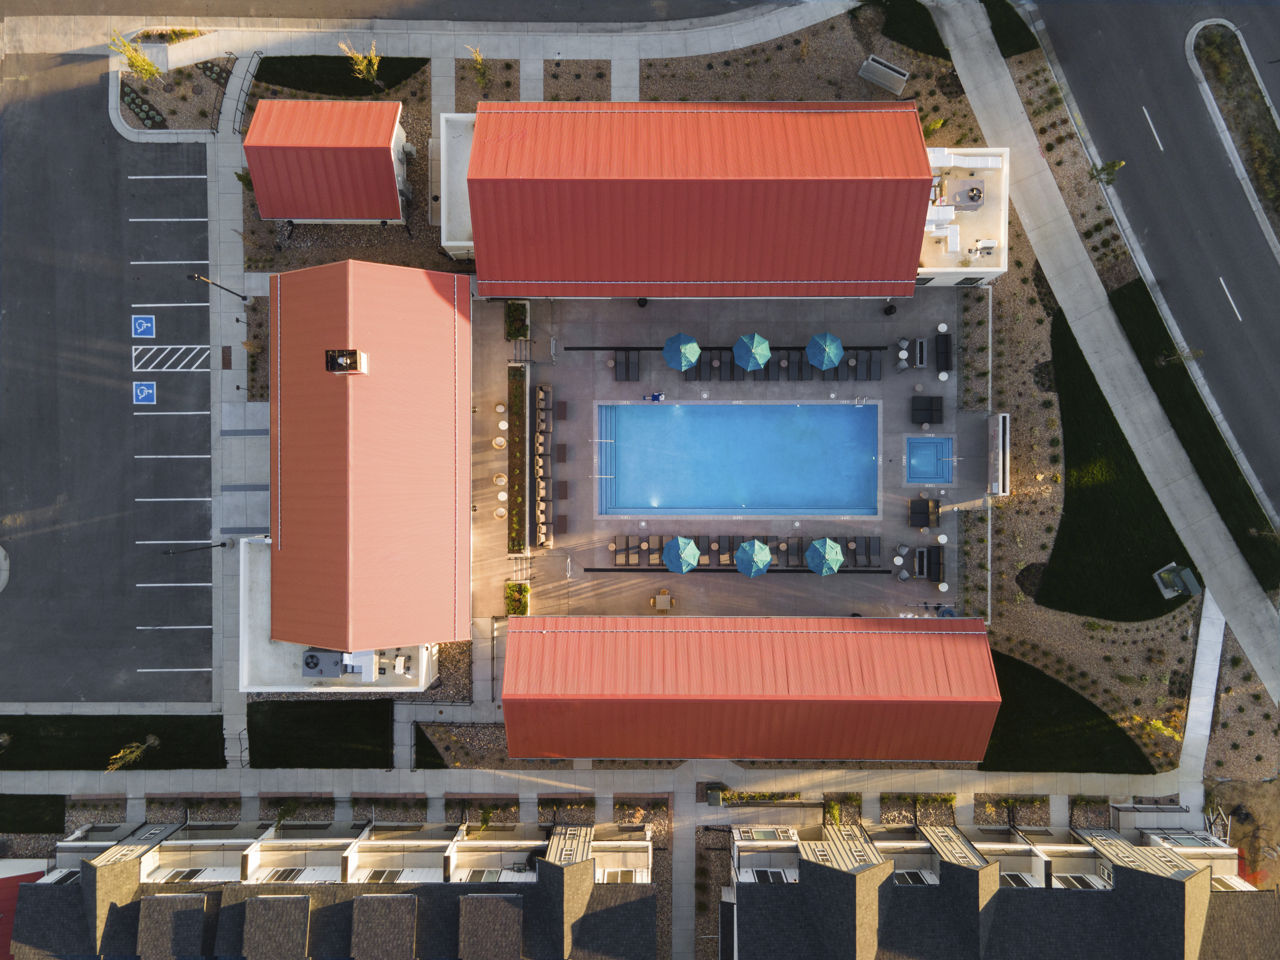
The Madison The Fillmore At Copperleaf lists 19 amenities, including a gym, a pool, and pet-friendly spaces.
Air Conditioning
Clubhouse With Grand Fireplace & Lounge Seating
Dishwasher
Expansive, State-Of-The-Art 24-Hour Fitness Center
Fitness Center
Garage Parking
Kids’ Playroom & Outdoor Playground
Library With Coworking Nooks & Conference Room
Patio/Balcony
Pet Friendly
Pet-Friendly Community With Pet Spa & Dog Park
Playground
Sauna
Smoke Free
Swimming Pool
Walk-In Closets
Washer/Dryer
Year-Round Resort-Inspired Pool & Spa
Yoga & Spin Studio
The Madison The Fillmore At Copperleaf is at 22500 E Radcliff Cir, Aurora, CO 80015.
22500 E Radcliff Cir, Aurora, CO 80015
Residents give The Madison The Fillmore At Copperleaf a B grade (about 4.2 out of 5) from 55 reviews. The property features attractive, well-maintained units with modern finishes and strong amenities, and most residents report positive leasing experiences with responsive staff. However, concerns about maintenance responsiveness, parking enforcement, package security, and amenity availability (pool closures, sauna temperature) recur across reviews.
The property features attractive, well-maintained units with modern finishes and strong amenities, and most residents report positive leasing experiences with responsive staff. However, concerns about maintenance responsiveness, parking enforcement, package security, and amenity availability (pool closures, sauna temperature) recur across reviews. Communication during the leasing process is generally praised, though some applicants report delays in verification and tour scheduling.
Management and leasing staff are consistently praised for responsiveness, professionalism, and genuine helpfulness throughout the move-in process and beyond. Communication is notably quick, with residents reporting email responses within 30 minutes to an hour and phone calls answered promptly. However, some residents have raised concerns about policy enforcement, package security in the mailroom, and amenity maintenance communication.
The Fillmore offers well-designed units with appealing amenities including a gym and sauna, and staff are generally responsive and helpful during move-in. However, residents report recurring concerns about parking policies (guest fees and garage requirements), inconsistent pool maintenance and communication, package security issues, and street parking congestion. Amenity upkeep and communication transparency appear to need improvement.
Maintenance responsiveness is a significant concern, with residents reporting slow response times and delayed follow-up on work orders. Pre-move-in condition issues including paint, caulking, and carpet damage have been noted, though some maintenance requests have been completed. Communication about maintenance issues and service availability could be improved.
The property benefits from a convenient location with abundant nearby food options and stores. Street parking has become increasingly crowded, and trash collection logistics require cans to be placed in the shared driveway. Overall, the location offers good access to amenities, though parking availability has become a notable concern for residents.
The Madison The Fillmore At Copperleaf is car-dependent (grade F) and biking is not bikeable (grade F).
F
Car-Dependent
F
Not Bikeable
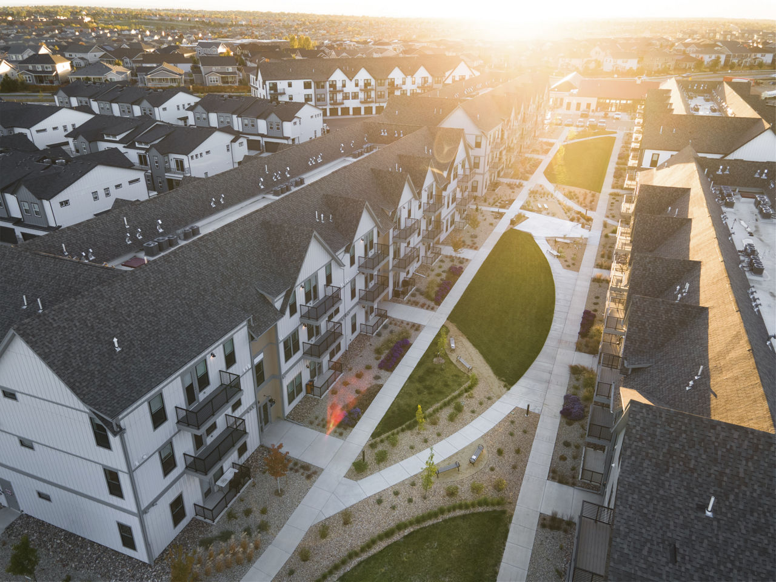
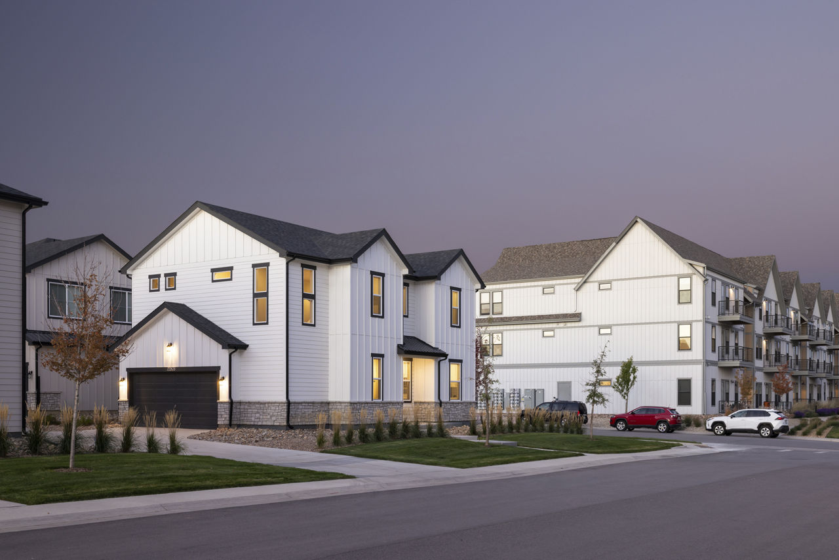
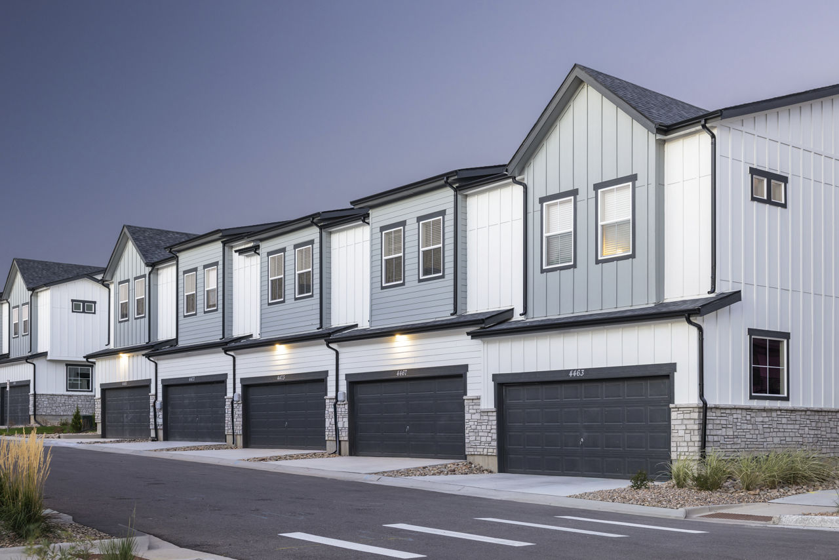
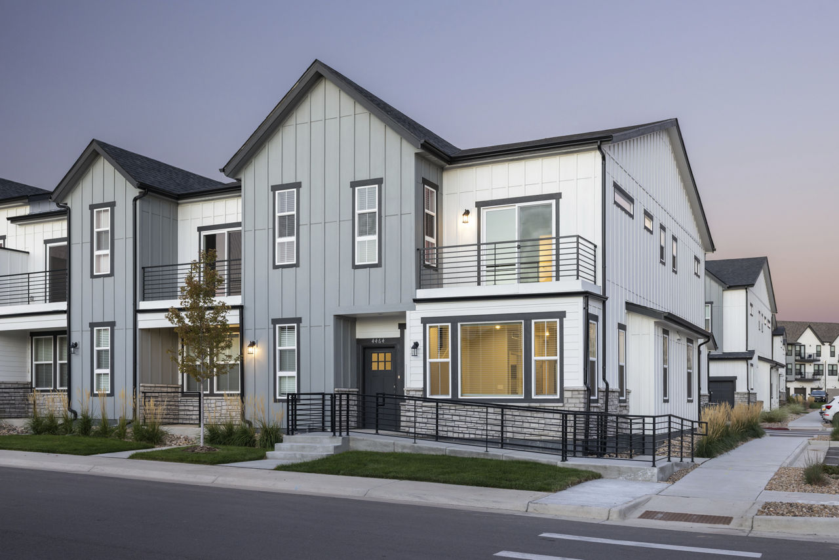
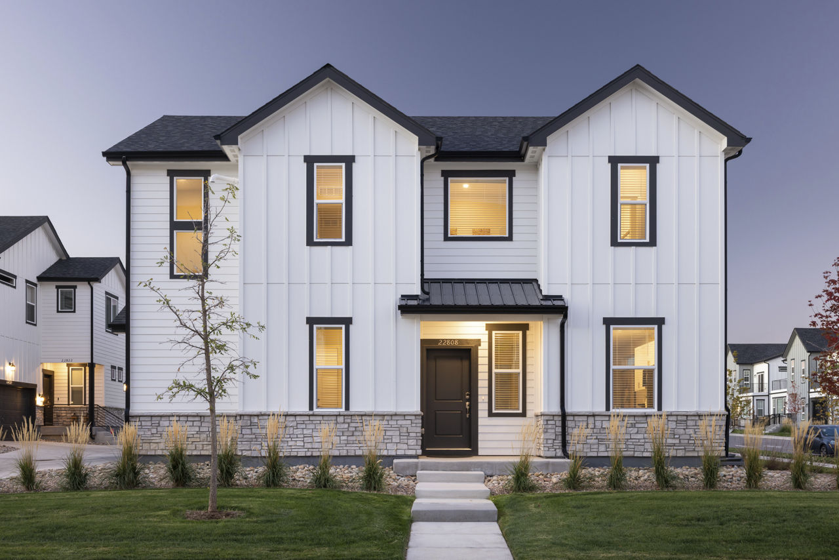
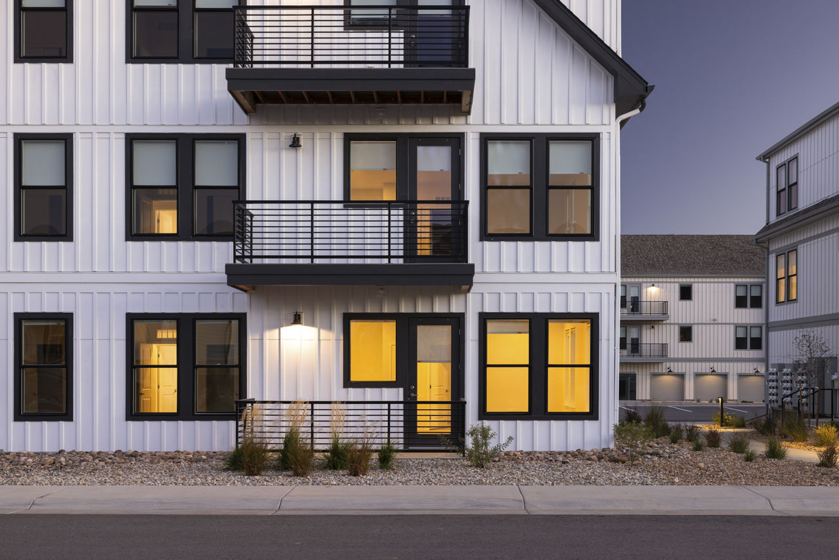
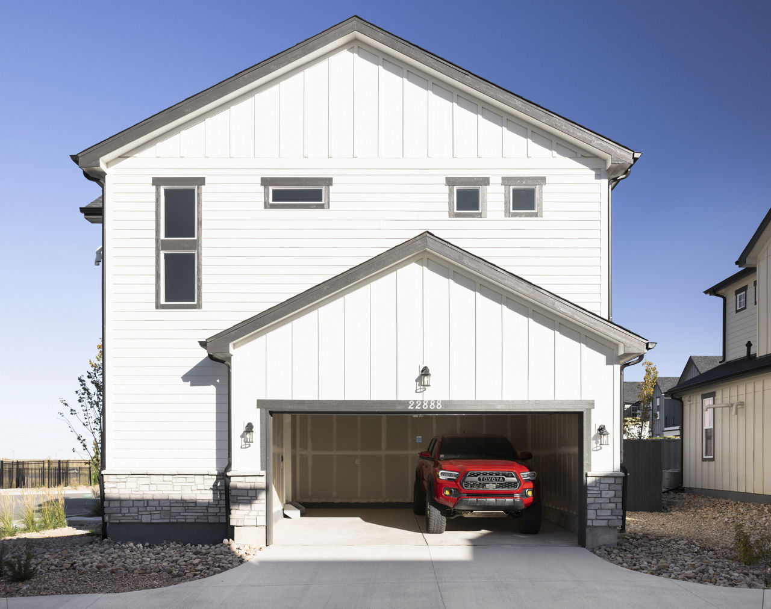
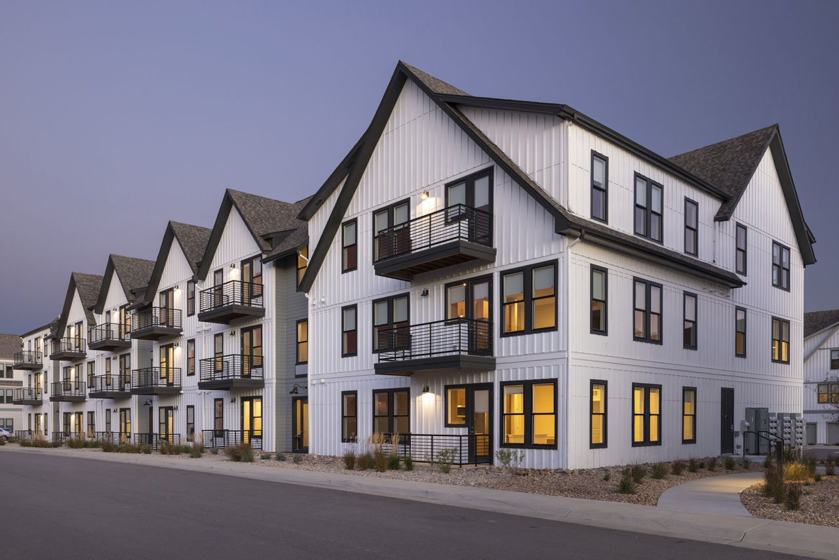
The Madison & The Fillmore offer two distinct choices to live well in one vibrant neighborhood. Located side by side in Aurora’s sought-after Copperleaf area, these sister communities give you the flexibility to choose the home that suits your life.
The Madison & The Fillmore offer two distinct choices to live well in one vibrant neighborhood. Located side by side in Aurora’s sought-after Copperleaf area, these sister communities give you the flexibility to choose the home that suits your life. Opt for modern apartments and refined finishes at The Madison, or select the roomy townhomes and unique single-family rentals at The Fillmore. Whichever you choose, you’ll enjoy access to premium amenities — along with top-rated schools, parks, major employers, and everything else that makes Copperleaf such a desirable place to call home.
The Madison The Fillmore At Copperleaf is a 330-unit garden.
Building
Apartment · GardenTotal units
330Mountain Vista Elementary School is 0.2 miles from The Madison The Fillmore At Copperleaf. 10 schools are listed nearby.
| School | Type | Level | Distance |
|---|---|---|---|
Mountain Vista Elementary School Public · Elementary | Public | Elementary | 0.2 mi |
Primrose School of Tallgrass Private · Preschool | Private | Preschool | 0.6 mi |
Primrose School of Tallgrass Private · Elementary | Private | Elementary | 0.7 mi |
Little Rapters Dcc Private · Preschool | Private | Preschool | 0.9 mi |
Thunder Ridge Middle School Public · Middle | Public | Middle | 1.1 mi |
Sky Vista Middle School Public · Middle | Public | Middle | 1.2 mi |
Antelope Ridge Elementary School Public · Elementary | Public | Elementary | 1.2 mi |
Aspen Crossing Elementary School Public · Elementary | Public | Elementary | 1.4 mi |
Cherry Creek Wesleyan Ch Dc Private · Preschool | Private | Preschool | 2.0 mi |
Canyon Creek Pre-School Private · Preschool | Private | Preschool | 2.0 mi |
The Madison The Fillmore At Copperleaf is managed by Greystar. Call 303-386-7400 to tour or ask about availability.