The Broadleaf currently lists 20 floor plans across 69 available units, from studio to three-bedroom, starting at $1,458/mo. 12 studios from $1,458 to $1,658/mo (559–789 sq ft), earliest move-in Jul 29. 25 one-bedrooms from $1,549 to $1,907/mo (646–912 sq ft), earliest move-in Jul 29. 26 two-bedrooms from $2,123 to $2,669/mo (960–1,211 sq ft), earliest move-in Jul 29. 6 three-bedrooms from $3,014 to $3,799/mo (1,511–1,622 sq ft), earliest move-in Jul 29. Prices checked September 24, 2026.
U2
Starting at $1,458
Studio • 1 Bath • 559 Sq Ft
7 available units
Price
Sq ft
Available
Open unit
204
$1,458
559
Jul 29
479
$1,458
559
Jul 29
755
$1,523
559
Jul 29
442
$1,533
559
Jul 29
542
$1,538
559
Aug 17
608
$1,533
559
Sep 15
655
$1,483
559
Sep 24
U4
Starting at $1,553
Studio • 1 Bath • 789 Sq Ft
3 available units
Price
Sq ft
Available
Open unit
529
$1,658
789
Aug 5
429
$1,553
789
Aug 14
329
$1,648
789
Sep 30
U1
Starting at $1,553
Studio • 1 Bath • 657 Sq Ft
1 available unit
Price
Sq ft
Available
Open unit
420
$1,553
657
Sep 18
U3
Starting at $1,573
Studio • 1 Bath • 691 Sq Ft
1 available unit
Price
Sq ft
Available
Open unit
150
$1,573
691
Sep 14
A1
Starting at $1,549
1 Bedroom • 1 Bath • 839 Sq Ft
3 available units
Price
Sq ft
Available
Open unit
676
$1,549
839
Sep 14
462
$1,569
839
Oct 6
670
$1,619
839
Oct 6
A5
Starting at $1,579
1 Bedroom • 1 Bath • 720 Sq Ft
8 available units
Price
Sq ft
Available
Open unit
664
$1,579
720
Jul 29
568
$1,639
720
Jul 29
582
$1,639
720
Jul 29
446
$1,734
720
Jul 29
432
$1,734
720
Sep 14
280
$1,624
720
Sep 19
368
$1,594
720
Oct 22
778
$1,664
720
Oct 28
A6
Starting at $1,587
1 Bedroom • 1 Bath • 681 Sq Ft
2 available units
Price
Sq ft
Available
Open unit
689
$1,587
681
Aug 5
593
$1,662
681
Sep 14
A2
Starting at $1,612
1 Bedroom • 1 Bath • 746 Sq Ft
1 available unit
Price
Sq ft
Available
Open unit
279
$1,612
746
Sep 17
A3
Starting at $1,789
1 Bedroom • 1 Bath • 784 Sq Ft
3 available units
Price
Sq ft
Available
Open unit
324
$1,789
784
Jul 29
524
$1,899
784
Sep 18
514
$1,899
784
Oct 8
A7
Starting at $1,799
1 Bedroom • 1 Bath • 770 Sq Ft
4 available units
Price
Sq ft
Available
Open unit
551
$1,799
770
Jul 29
751
$1,855
770
Jul 29
351
$1,902
770
Sep 14
451
$1,907
770
Oct 8
A9
Starting at $1,841
1 Bedroom • 1 Bath • 912 Sq Ft
3 available units
Price
Sq ft
Available
Open unit
467
$1,891
912
Jul 30
281
$1,876
912
Sep 21
359
$1,841
912
Oct 29
A8
Starting at $1,894
1 Bedroom • 1 Bath • 646 Sq Ft
1 available unit
Price
Sq ft
Available
Open unit
620
$1,894
646
Jul 29
B2
Starting at $2,123
2 Bedrooms • 2 Baths • 1,079 Sq Ft
10 available units
Price
Sq ft
Available
Open unit
470
$2,255
1,079
Jul 29
580
$2,260
1,079
Jul 29
400
$2,270
1,079
Jul 29
668
$2,279
1,079
Jul 29
570
$2,348
1,079
Jul 29
606
$2,400
1,079
Jul 29
300
$2,123
1,079
Sep 14
306
$2,313
1,079
Sep 14
700
$2,513
1,079
Sep 14
406
$2,418
1,079
Nov 7
B4
Starting at $2,188
2 Bedrooms • 2 Baths • 1,072 Sq Ft
10 available units
Price
Sq ft
Available
Open unit
333
$2,188
1,072
Jul 29
533
$2,188
1,072
Jul 29
441
$2,193
1,072
Jul 29
541
$2,193
1,072
Jul 29
545
$2,197
1,072
Jul 29
445
$2,207
1,072
Jul 29
537
$2,273
1,072
Jul 29
337
$2,273
1,072
Oct 3
756
$2,283
1,072
Nov 5
658
$2,503
1,072
Nov 24
B5
Starting at $2,270
2 Bedrooms • 2 Baths • 960 Sq Ft
1 available unit
Price
Sq ft
Available
Open unit
660
$2,270
960
Jul 29
B1
Starting at $2,313
2 Bedrooms • 2 Baths • 1,100 Sq Ft
3 available units
Price
Sq ft
Available
Open unit
377
$2,313
1,100
Jul 29
477
$2,337
1,100
Jul 29
373
$2,423
1,100
Sep 14
B3
Starting at $2,313
2 Bedrooms • 2 Baths • 1,080 Sq Ft
1 available unit
Price
Sq ft
Available
Open unit
178
$2,313
1,080
Nov 8
B6
Starting at $2,669
2 Bedrooms • 2 Baths • 1,211 Sq Ft
1 available unit
Price
Sq ft
Available
Open unit
464
$2,669
1,211
Jul 31
C1
Starting at $3,014
3 Bedrooms • 2 Baths • 1,622 Sq Ft
5 available units
Price
Sq ft
Available
Open unit
312
$3,014
1,622
Jul 29
512
$3,463
1,622
Jul 29
412
$3,564
1,622
Jul 29
612
$3,588
1,622
Jul 29
712
$3,689
1,622
Jul 29
C2
Starting at $3,799
3 Bedrooms • 2 Baths • 1,511 Sq Ft
1 available unit
Price
Sq ft
Available
Open unit
725
$3,799
1,511
Sep 30
What are the fees and lease terms at The Broadleaf?
Rent at The Broadleaf is $1,458 – $3,799 per month. Monthly fees include Internet Services, Intra-Community Transfer Fee, and Package Services. Due at signing: Administrative Fee ($350), Application Fee ($31), and Holding Deposit (Refundable) ($350). The earliest listed move-in is Jul 29. Prices checked September 24, 2026.
Rent
$1,458 – $3,799/mo
Earliest move-in
Jul 29
Monthly fees
Internet Services
$75/mo
Intra-Community Transfer Fee
$500/mo
Package Services
$15/mo
Parking
$10/mo
Parking - Garage
$100/mo
Parking - Reserved
$175/mo
Pet Rent
$35/mo
Storage Space Rental
$35/mo
Utility - Billing Administrative Fee
$6.06/mo
Due at signing
Administrative Fee
$350
Application Fee
$31
Holding Deposit (Refundable)
$350
Pet Deposit (Refundable)
$300
Security Deposit (Refundable)
$500
What amenities does The Broadleaf have?
The Broadleaf lists 10 amenities, including a gym, a pool, and parking.
Access Controlled Garage Parking
Bike Storage With Workshop And Lounge Area
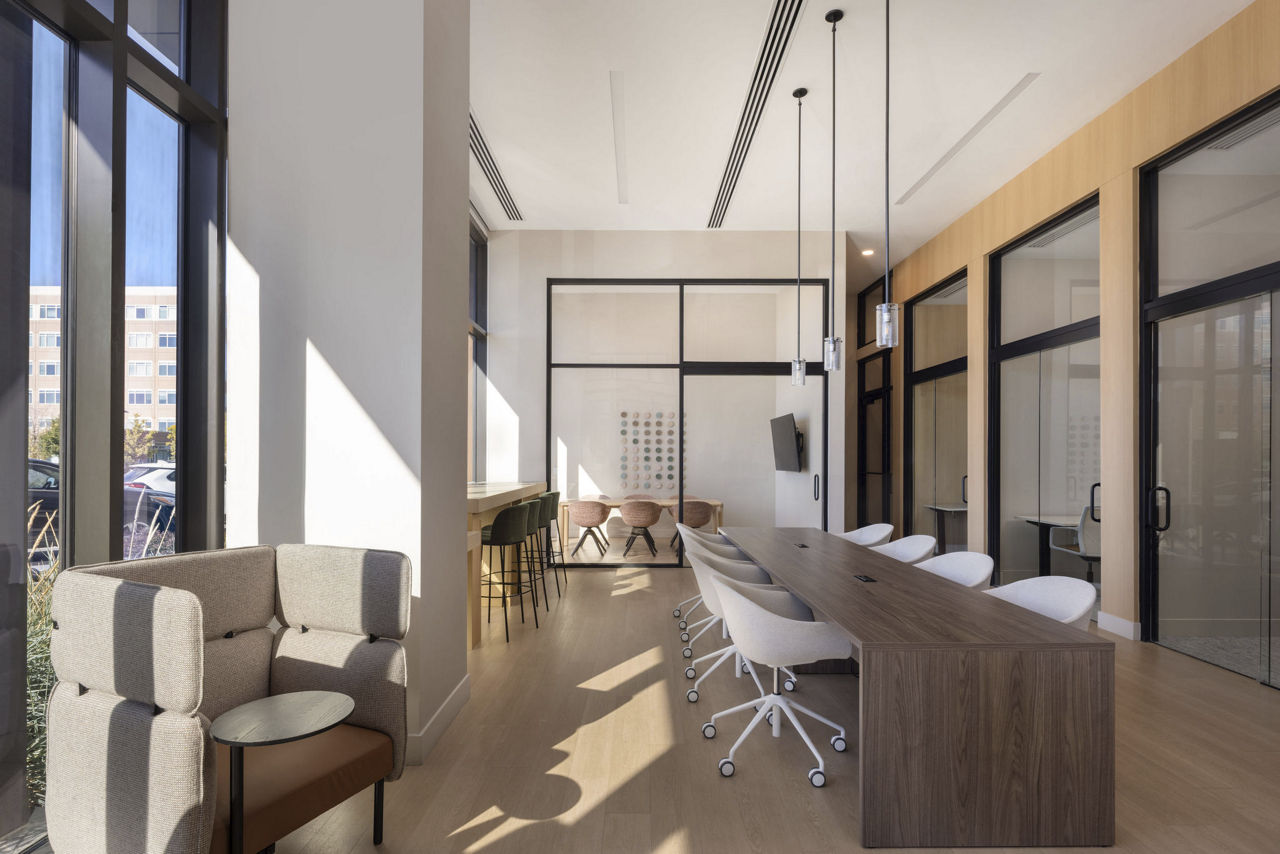
Communal Workspaces
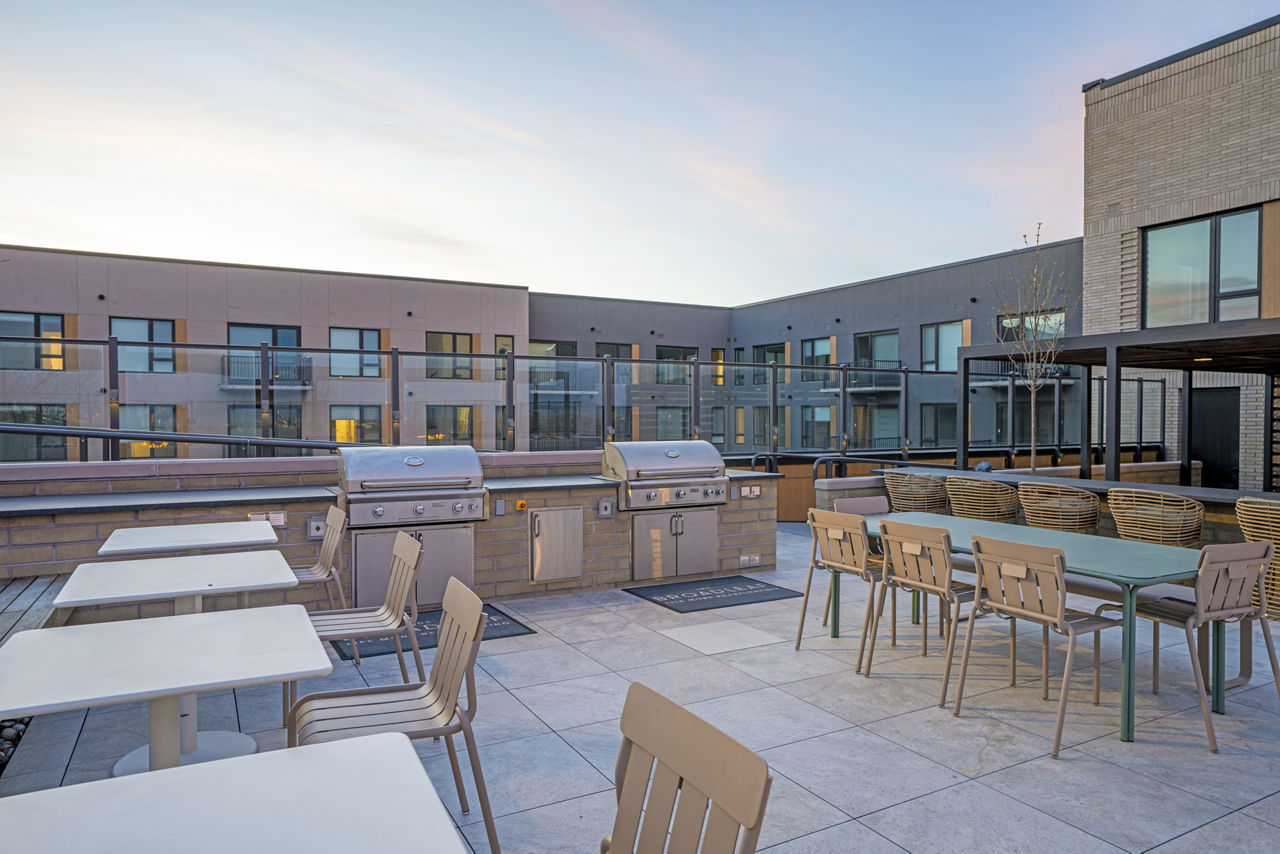
Courtyard With Grills And Picnic Tables
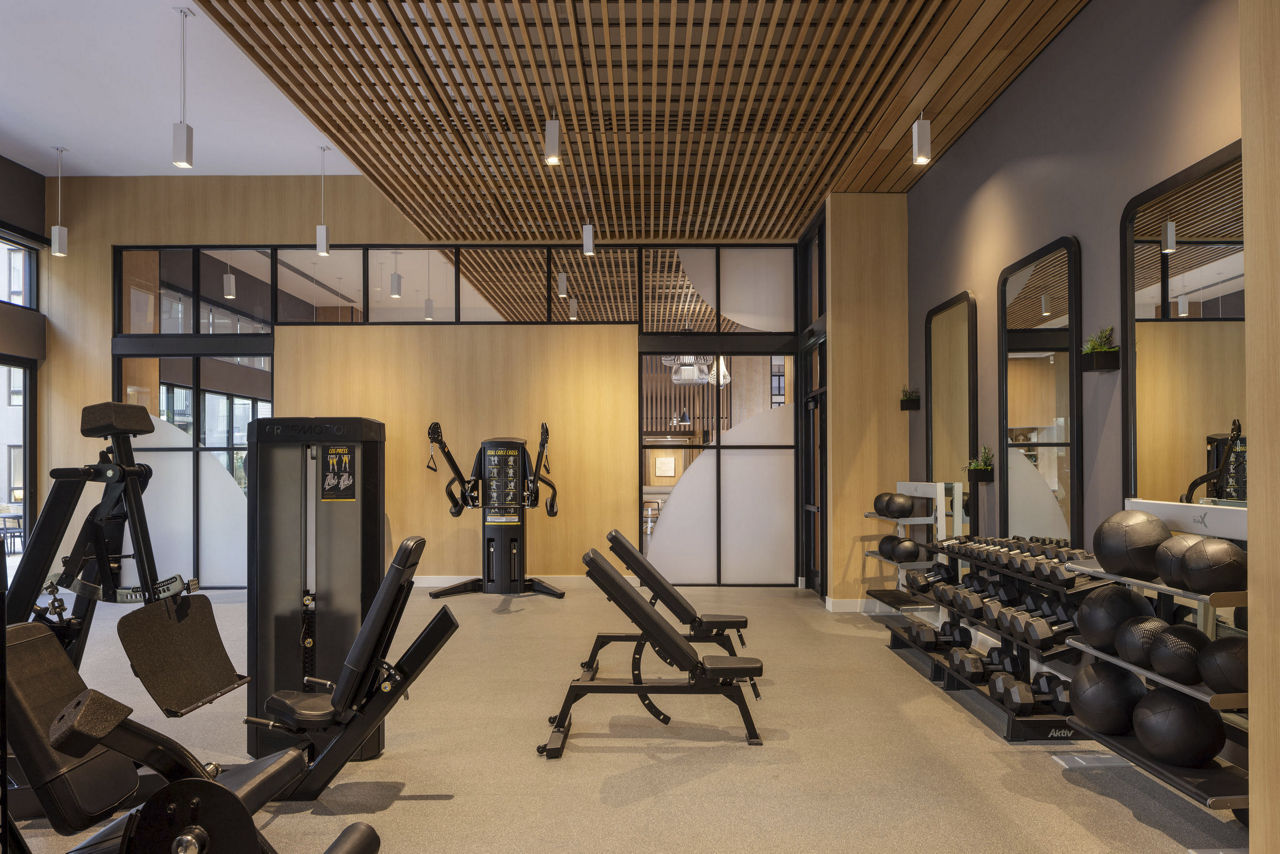
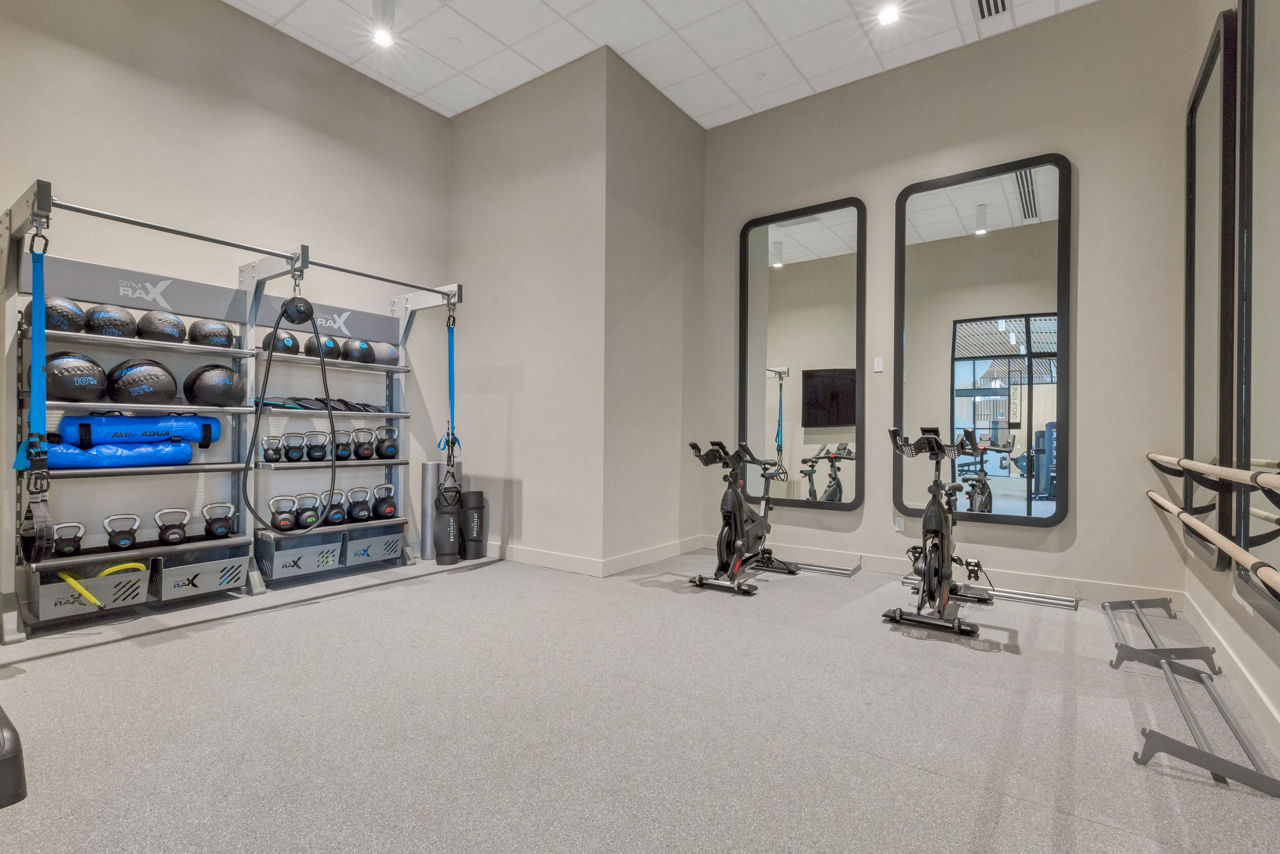
Fitness Center With Indoor And Outdoor Areas
Indoor Mail Room
Pet Spa
Queen City Coffee Shop Onsite
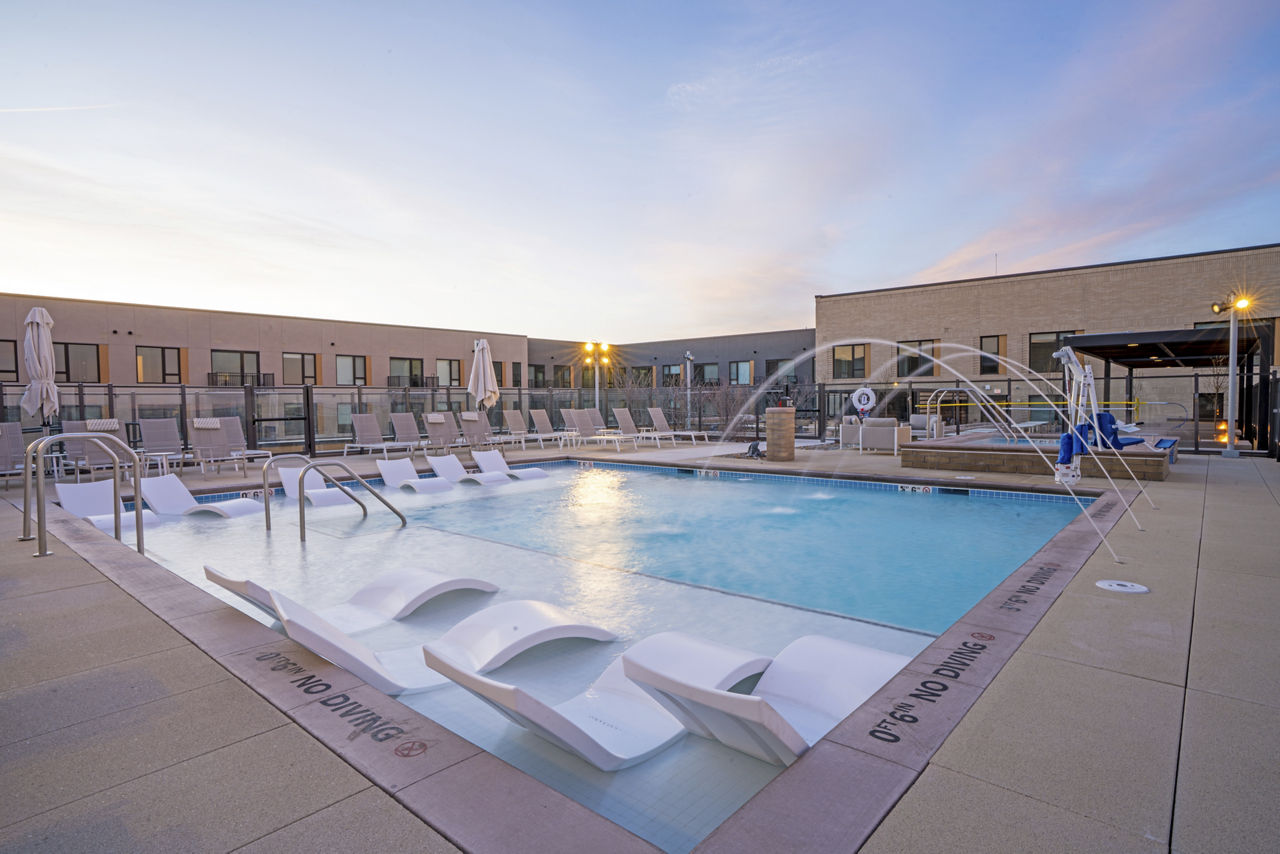
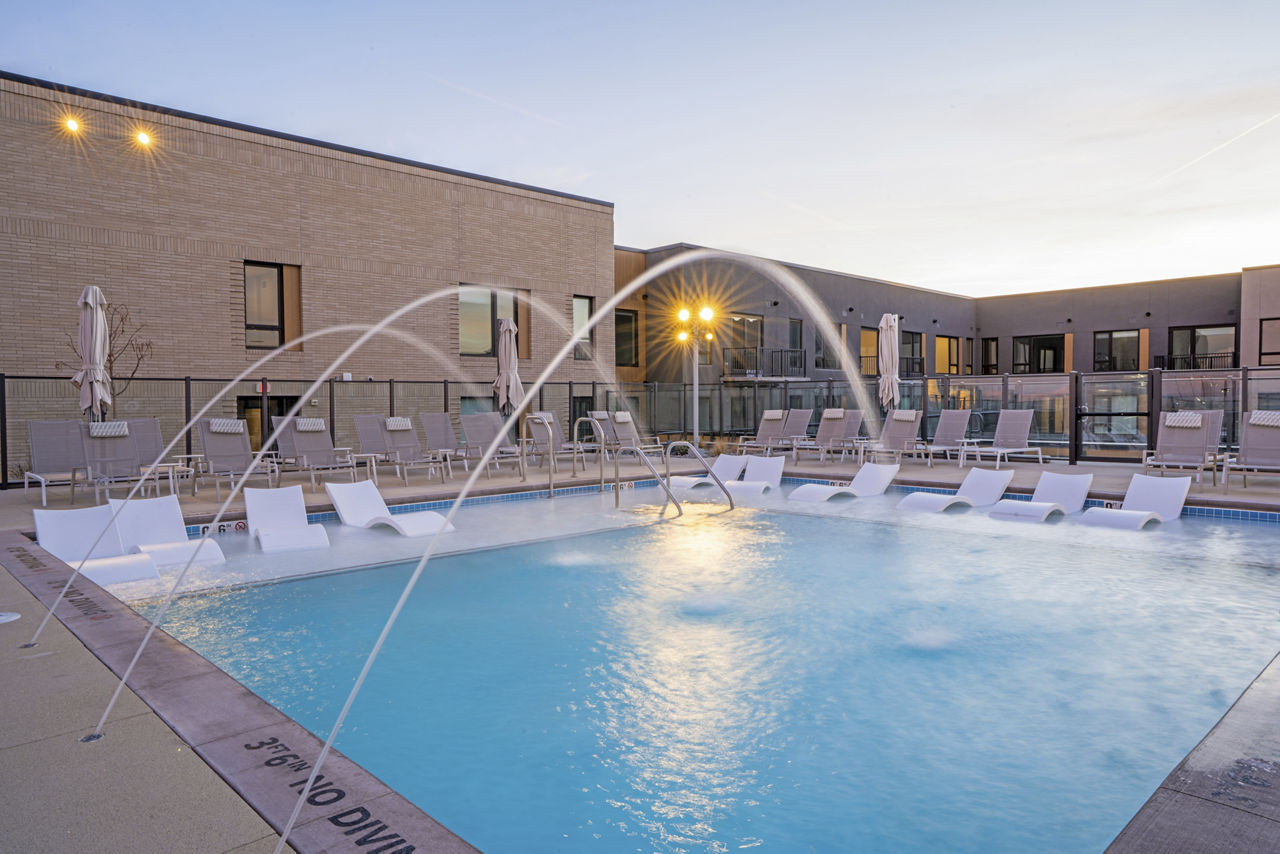
Rooftop Pool And Spa Deck With Unobstructed Mountain Views
Smoke Free
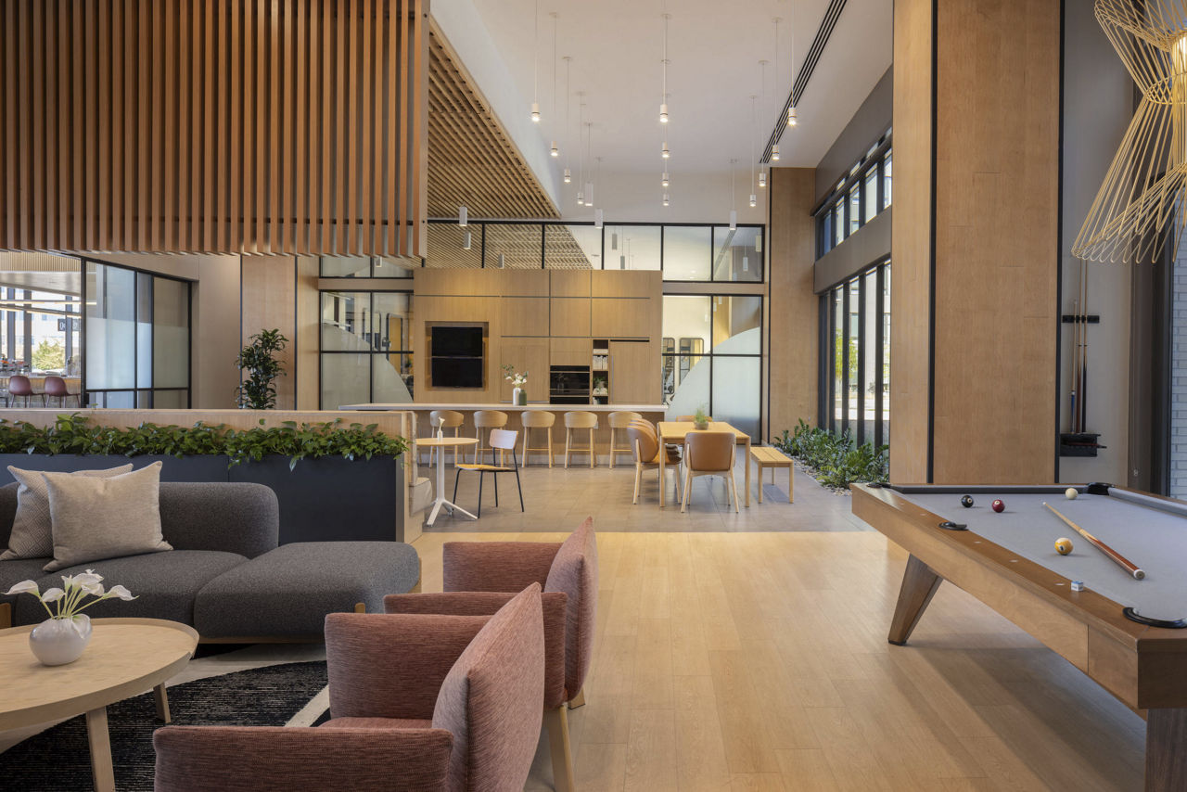
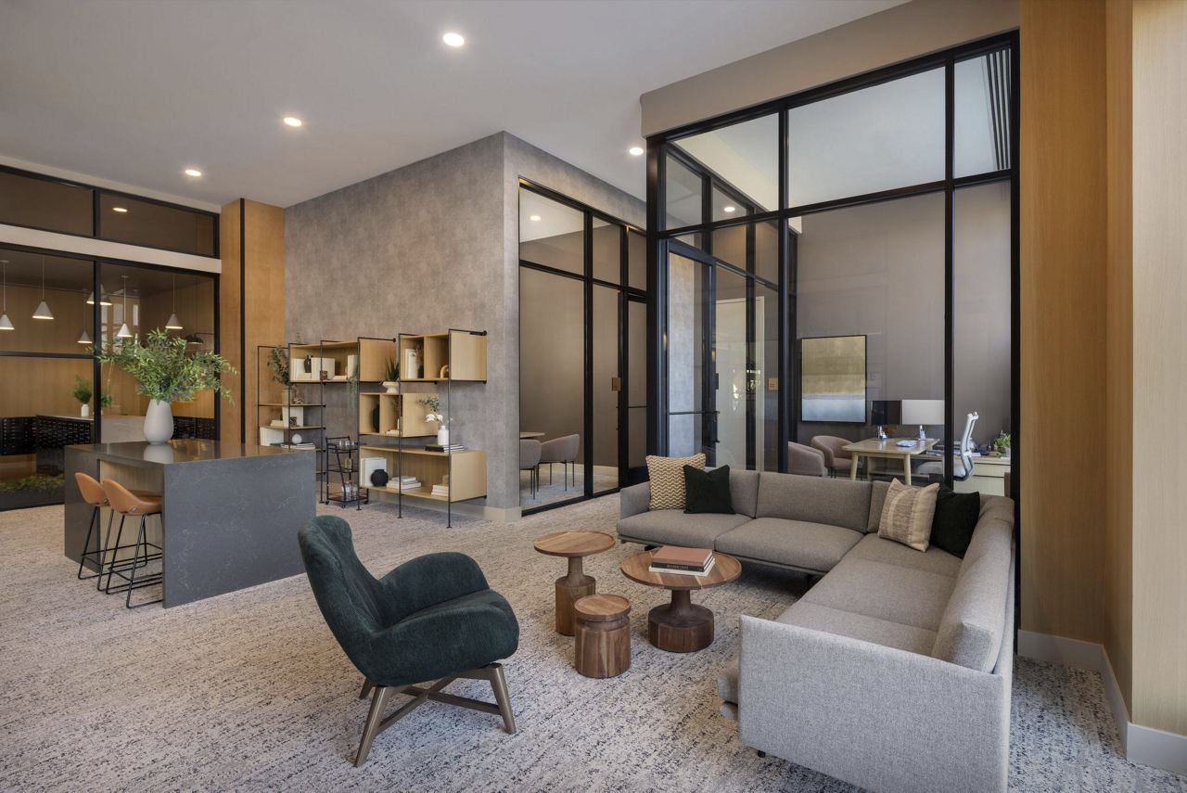
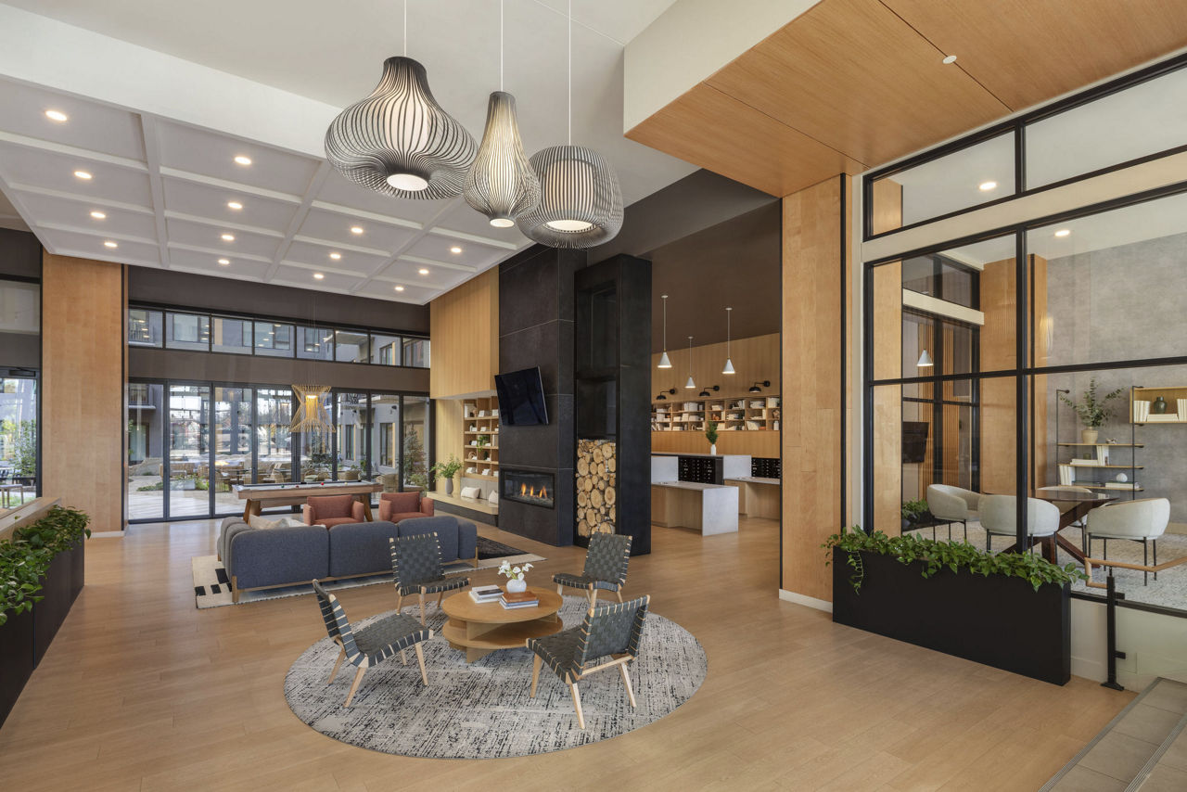
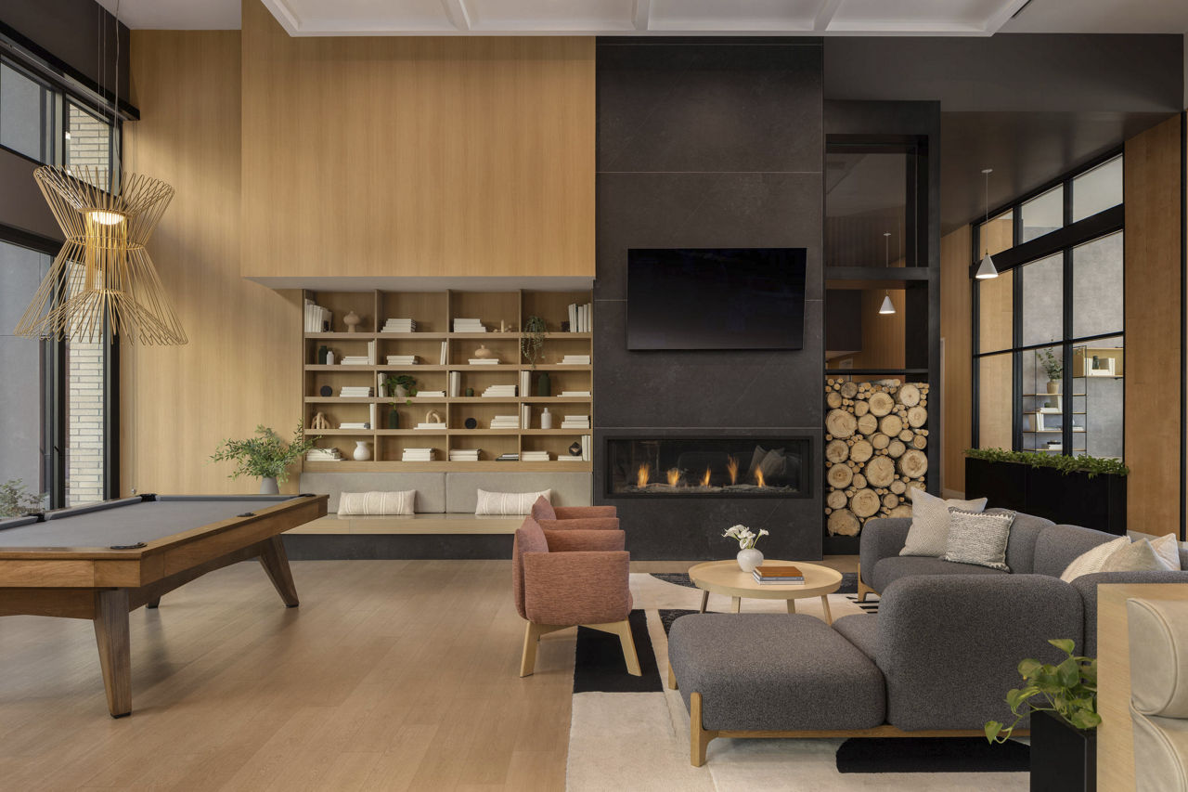
What do the amenities at The Broadleaf look like?
Pool
2 photos
Gym
3 photos
Roof deck
4 photos
Work space
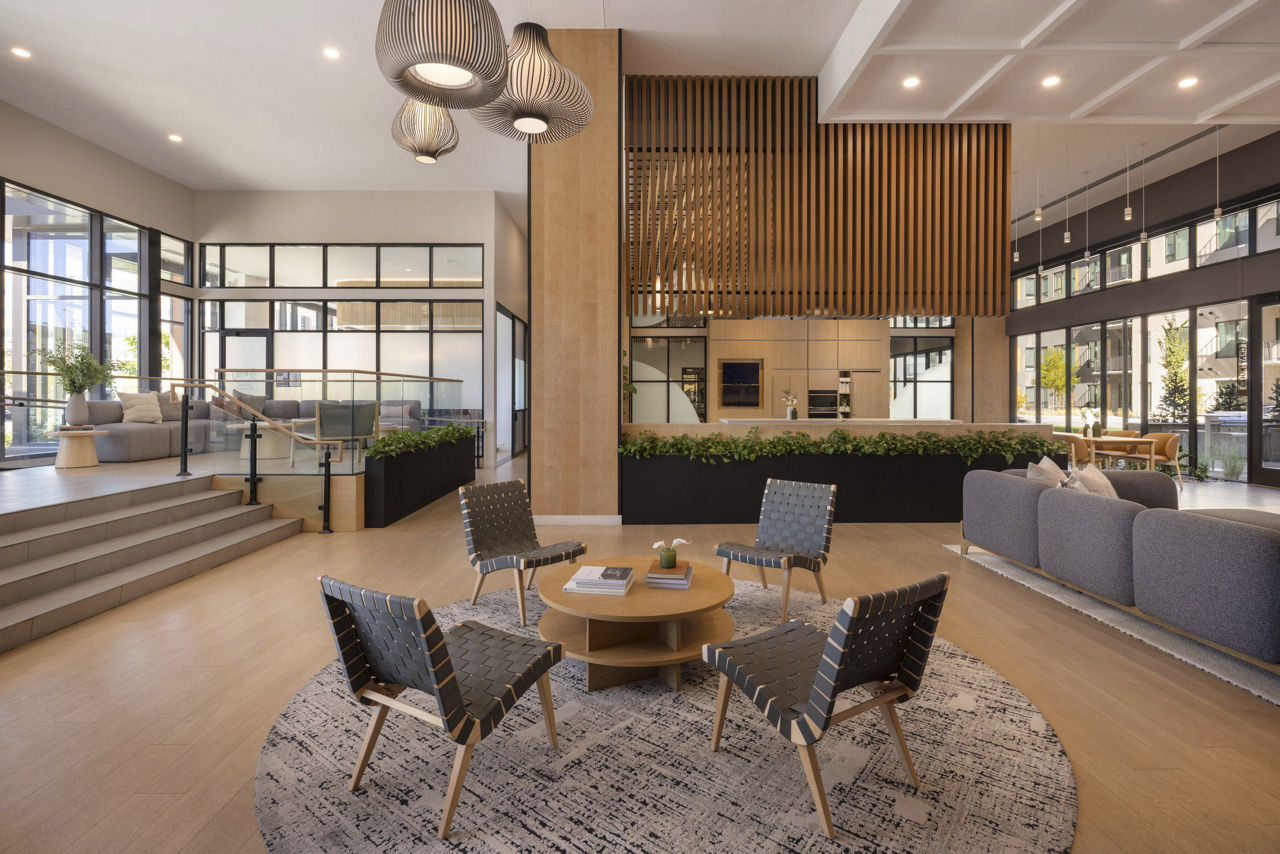
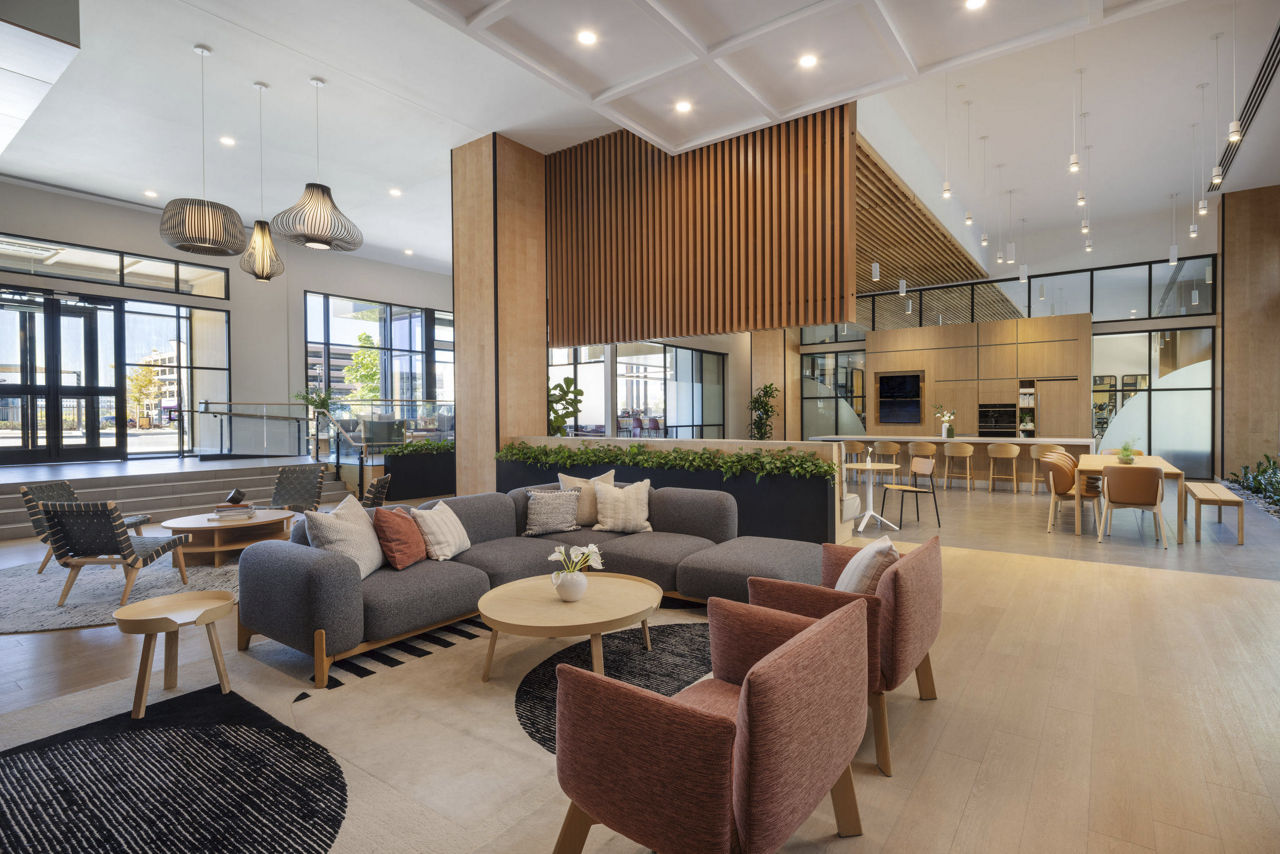
Lobby
4 photos
Where is The Broadleaf?
The Broadleaf is at 1380 N Uvalda St, Aurora, CO, 80011.
1380 N Uvalda St, Aurora, CO, 80011
What is the neighborhood around The Broadleaf like?
The Broadleaf is in the Hoffman Heights neighborhood of Aurora. From The Broadleaf, the nearest transit stop is Aurora Ct & 16th Ave (9-minute walk).
Nearest transit stop
Aurora Ct & 16th Ave · 9-minute walk
Residents give The Broadleaf a B+ grade (about 4.4 out of 5) from 100+ reviews. Broadleaf Apartments receives predominantly positive feedback for its modern design, spacious floor plans, responsive maintenance team, and welcoming leasing staff. However, recurring concerns include noise disturbances from residents, common area cleanliness issues (hallway odors, trash, pet waste), elevator reliability problems, and occasional communication gaps on maintenance requests and lease terms.
4.40 · 100+ reviews
Overall rating
Positive
Mixed
Neutral
Negative
Management4.7
Amenities and Shared Spaces4.6
Location4.5
Maintenance4.5
Building Quality3.9
Broadleaf Apartments receives predominantly positive feedback for its modern design, spacious floor plans, responsive maintenance team, and welcoming leasing staff. However, recurring concerns include noise disturbances from residents, common area cleanliness issues (hallway odors, trash, pet waste), elevator reliability problems, and occasional communication gaps on maintenance requests and lease terms. The property offers strong amenities and community events, though enforcement of quiet hours and facility maintenance consistency remain areas needing improvement.
Management and office staff receive consistently high praise for professionalism, friendliness, and responsiveness to resident needs. Leasing staff are noted for accommodating communication and smooth move-in processes, while maintenance teams are recognized for prompt service and reliability. However, a small number of residents report concerns about management responsiveness to ongoing community issues such as noise disturbances and facility maintenance.
The property features well-regarded amenities including a spacious gym, rooftop pool, and co-working spaces that residents frequently use and enjoy. Staff are consistently praised as friendly, knowledgeable, and responsive. However, common-area maintenance and cleanliness have declined over time, with recurring reports of hallway odors, trash accumulation, and pool area upkeep issues. Elevator reliability and parking enforcement also present ongoing concerns.
The property benefits from a convenient location close to downtown Denver and nearby employment centers, with residents frequently praising its accessibility. Modern amenities including a spacious gym, rooftop pool, and co-working spaces are consistently highlighted as standout features. However, some residents report ongoing concerns with building maintenance issues, elevator functionality, and hallway odors that management has struggled to address despite repeated reports.
Maintenance requests are typically handled promptly and completed well, with residents consistently praising the responsiveness and professionalism of the maintenance team. Work orders are generally fulfilled efficiently, and staff approach repairs with a helpful and respectful demeanor. However, some residents report inconsistent follow-through on maintenance requests and unclear processes for submitting or tracking work orders.
Residents report mixed experiences with building quality. Positive feedback highlights good noise insulation between units, clean common areas, and responsive maintenance staff. However, recurring concerns include elevator reliability issues, hallway odors (trash and cannabis), cleanliness deterioration in common areas over time, and occasional maintenance response delays. The building's physical condition appears sound, though some residents note wear in carpeting and finishes.
Is The Broadleaf walkable?
The Broadleaf is somewhat walkable (grade D), transit is minimal (grade F), and biking is bikeable (grade C).
D
WALK
Somewhat Walkable
F
TRANSIT
Minimal Transit
C
BIKE
Bikeable
What is The Broadleaf like?
The Broadleaf is an upscale apartment community in the heart of Fitzsimons Village in Aurora, Colorado, a lively, mixed-use district with hotel, office, retail, apartments, and green spaces. From its ideal location adjacent to the Anschutz Medical Campus, The Broadleaf is the perfect complement to Aurora's medical and research epicenter, within easy reach of shopping, dining, and outdoor pursuits.
The Broadleaf is an upscale apartment community in the heart of Fitzsimons Village in Aurora, Colorado, a lively, mixed-use district with hotel, office, retail, apartments, and green spaces. From its ideal location adjacent to the Anschutz Medical Campus, The Broadleaf is the perfect complement to Aurora's medical and research epicenter, within easy reach of shopping, dining, and outdoor pursuits. Its thoughtfully designed spaces, experiences, and amenities invite connection, relaxation, and rejuvenation - from the living room-style lobby's fireplace and coffee bar - to a rooftop pool with mountain views and outdoor gathering spaces.
How big is The Broadleaf?
The Broadleaf is a 370-unit apartment.
Building
Apartment
Total units
370
What schools are near The Broadleaf?
St Pius X Catholic School is 0.3 miles from The Broadleaf. 10 schools are listed nearby.
School
Type
Level
Distance
St Pius X Catholic School
Private · Middle
Private
Middle
0.3 mi
St Pius X Pre-Kindergarten
Private · Preschool
Private
Preschool
0.3 mi
Vaughn Elementary School
Public · Elementary
Public
Elementary
0.3 mi
St Mark's Pre-School
Private · Preschool
Private
Preschool
0.9 mi
Bennie E Goodwin Chld Care Center
Private · Preschool
Private
Preschool
0.9 mi
Altura Child Care Center
Private · Preschool
Private
Preschool
1.1 mi
Altura Elementary School
Public · Elementary
Public
Elementary
1.1 mi
Elkhart Elementary School
Public · Elementary
Public
Elementary
1.2 mi
East Middle School
Public · Middle
Public
Middle
1.2 mi
Rocky Mountain Christian Academy
Private · High
Private
High
1.2 mi
How do I contact The Broadleaf?
The Broadleaf is managed by Greystar. Call 720-617-6300 to tour or ask about availability.