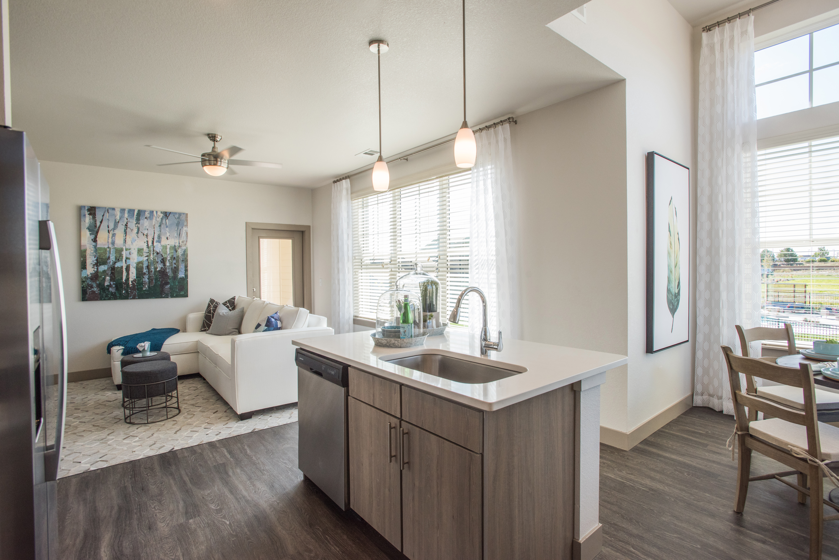
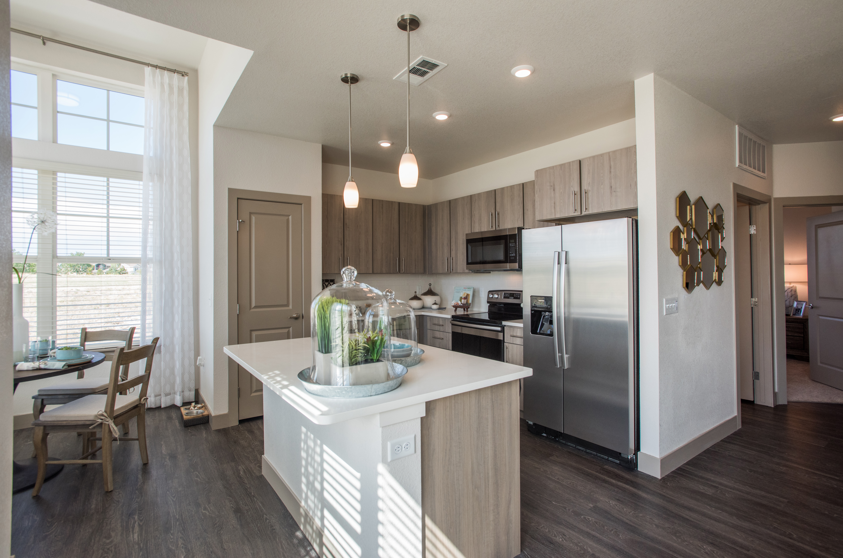
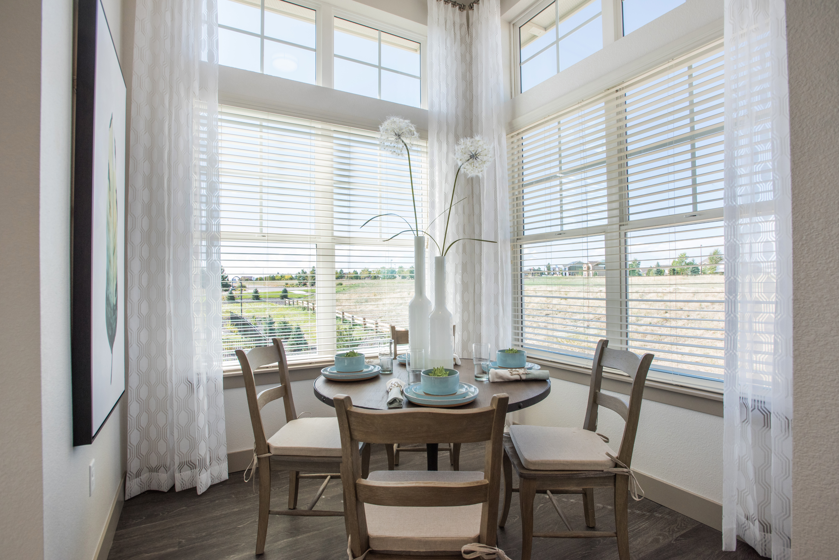
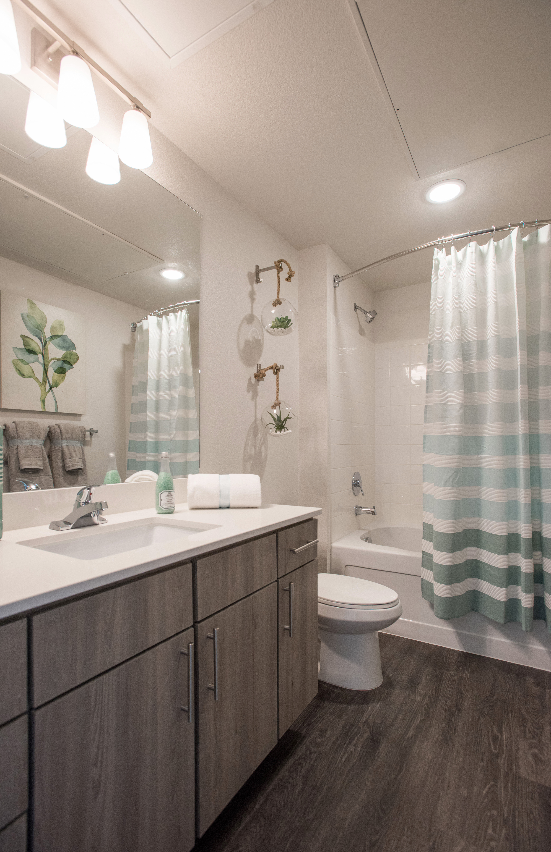
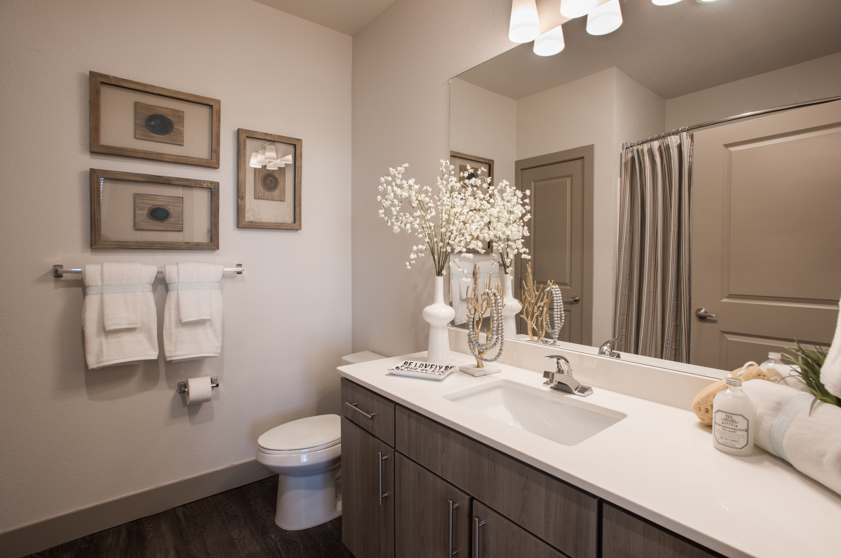
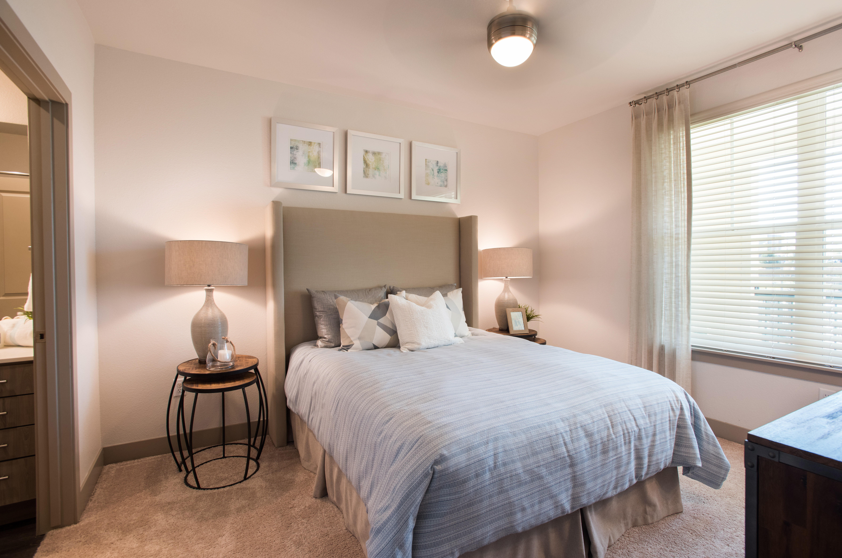
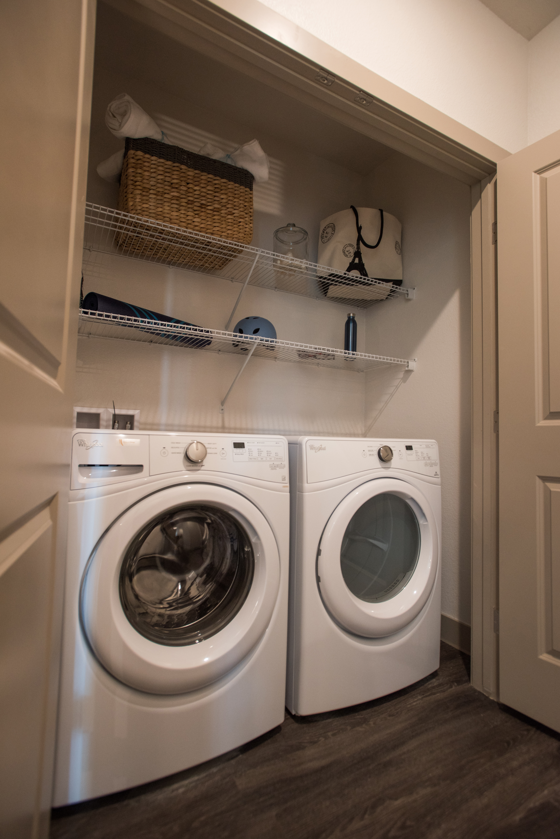
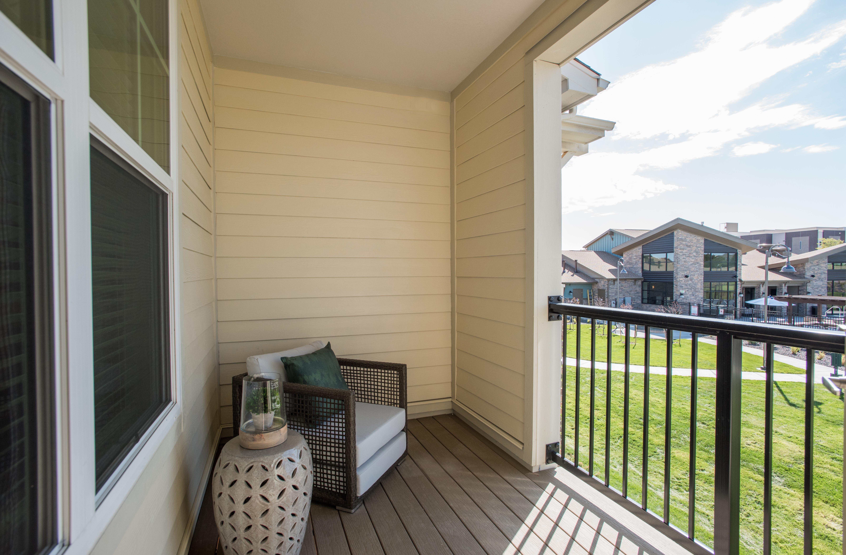
A1-707
Starting at $1,545
1 Bedroom • 1 Bath • 707 Sq Ft
| 2 available units | Price | Sq ft | Available | Open unit |
|---|---|---|---|---|
| 303 | $1,590 | 707 | Sep 30 | |
| 103 | $1,545 | 707 | Oct 15 |
How can I help?
$1,545 – $2,425/mo
6855 S Langdale St, Aurora, CO, 80016Avalon Southlands currently lists 7 floor plans across 17 available units, from one-bedroom to three-bedroom, starting at $1,545/mo. 6 one-bedrooms from $1,545 to $1,614/mo (707–816 sq ft), earliest move-in Sep 23. 10 two-bedrooms from $1,770 to $2,028/mo (932–1,117 sq ft), earliest move-in Sep 23. 1 three-bedroom at $2,425/mo (1,266 sq ft), earliest move-in Sep 22. Prices checked September 24, 2026.
Starting at $1,545
1 Bedroom • 1 Bath • 707 Sq Ft
| 2 available units | Price | Sq ft | Available | Open unit |
|---|---|---|---|---|
| 303 | $1,590 | 707 | Sep 30 | |
| 103 | $1,545 | 707 | Oct 15 |
Starting at $1,584
1 Bedroom • 1 Bath • 771 Sq Ft
| 3 available units | Price | Sq ft | Available | Open unit |
|---|---|---|---|---|
| 205 | $1,584 | 771 | Oct 21 | |
| 105 | $1,604 | 771 | Oct 21 | |
| 104 | $1,614 | 771 | Nov 5 |
Starting at $1,600
1 Bedroom • 1 Bath • 816 Sq Ft
| 1 available unit | Price | Sq ft | Available | Open unit |
|---|---|---|---|---|
| 103 | $1,600 | 816 | Sep 23 |
Starting at $1,770
2 Bedrooms • 1 Bath • 932 Sq Ft
| 4 available units | Price | Sq ft | Available | Open unit |
|---|---|---|---|---|
| 209 | $1,770 | 932 | Sep 23 | |
| 309 | $1,785 | 932 | Sep 23 | |
| 207 | $1,795 | 932 | Sep 23 | |
| 210 | $1,770 | 932 | Sep 25 |
Starting at $1,961
2 Bedrooms • 2 Baths • 1,083 Sq Ft
| 5 available units | Price | Sq ft | Available | Open unit |
|---|---|---|---|---|
| 308 | $1,961 | 1,083 | Sep 23 | |
| 309 | $1,961 | 1,083 | Sep 23 | |
| 306 | $1,971 | 1,083 | Sep 23 | |
| 301 | $1,976 | 1,083 | Sep 23 | |
| 306 | $1,996 | 1,083 | Sep 23 |
Starting at $2,028
2 Bedrooms • 2 Baths • 1,117 Sq Ft
| 1 available unit | Price | Sq ft | Available | Open unit |
|---|---|---|---|---|
| 202 | $2,028 | 1,117 | Sep 23 |
Starting at $2,425
3 Bedrooms • 2 Baths • 1,266 Sq Ft
| 1 available unit | Price | Sq ft | Available | Open unit |
|---|---|---|---|---|
| 205 | $2,425 | 1,266 | Sep 22 |
Rent at Avalon Southlands is $1,545 – $2,425 per month. Leases are typically 22 months. Monthly fees include Required Monthly Fees. The earliest listed move-in is Sep 22. Prices checked September 24, 2026.
Rent
$1,545 – $2,425/moLease term
22 monthsEarliest move-in
Sep 22Required Monthly Fees | $79/mo |
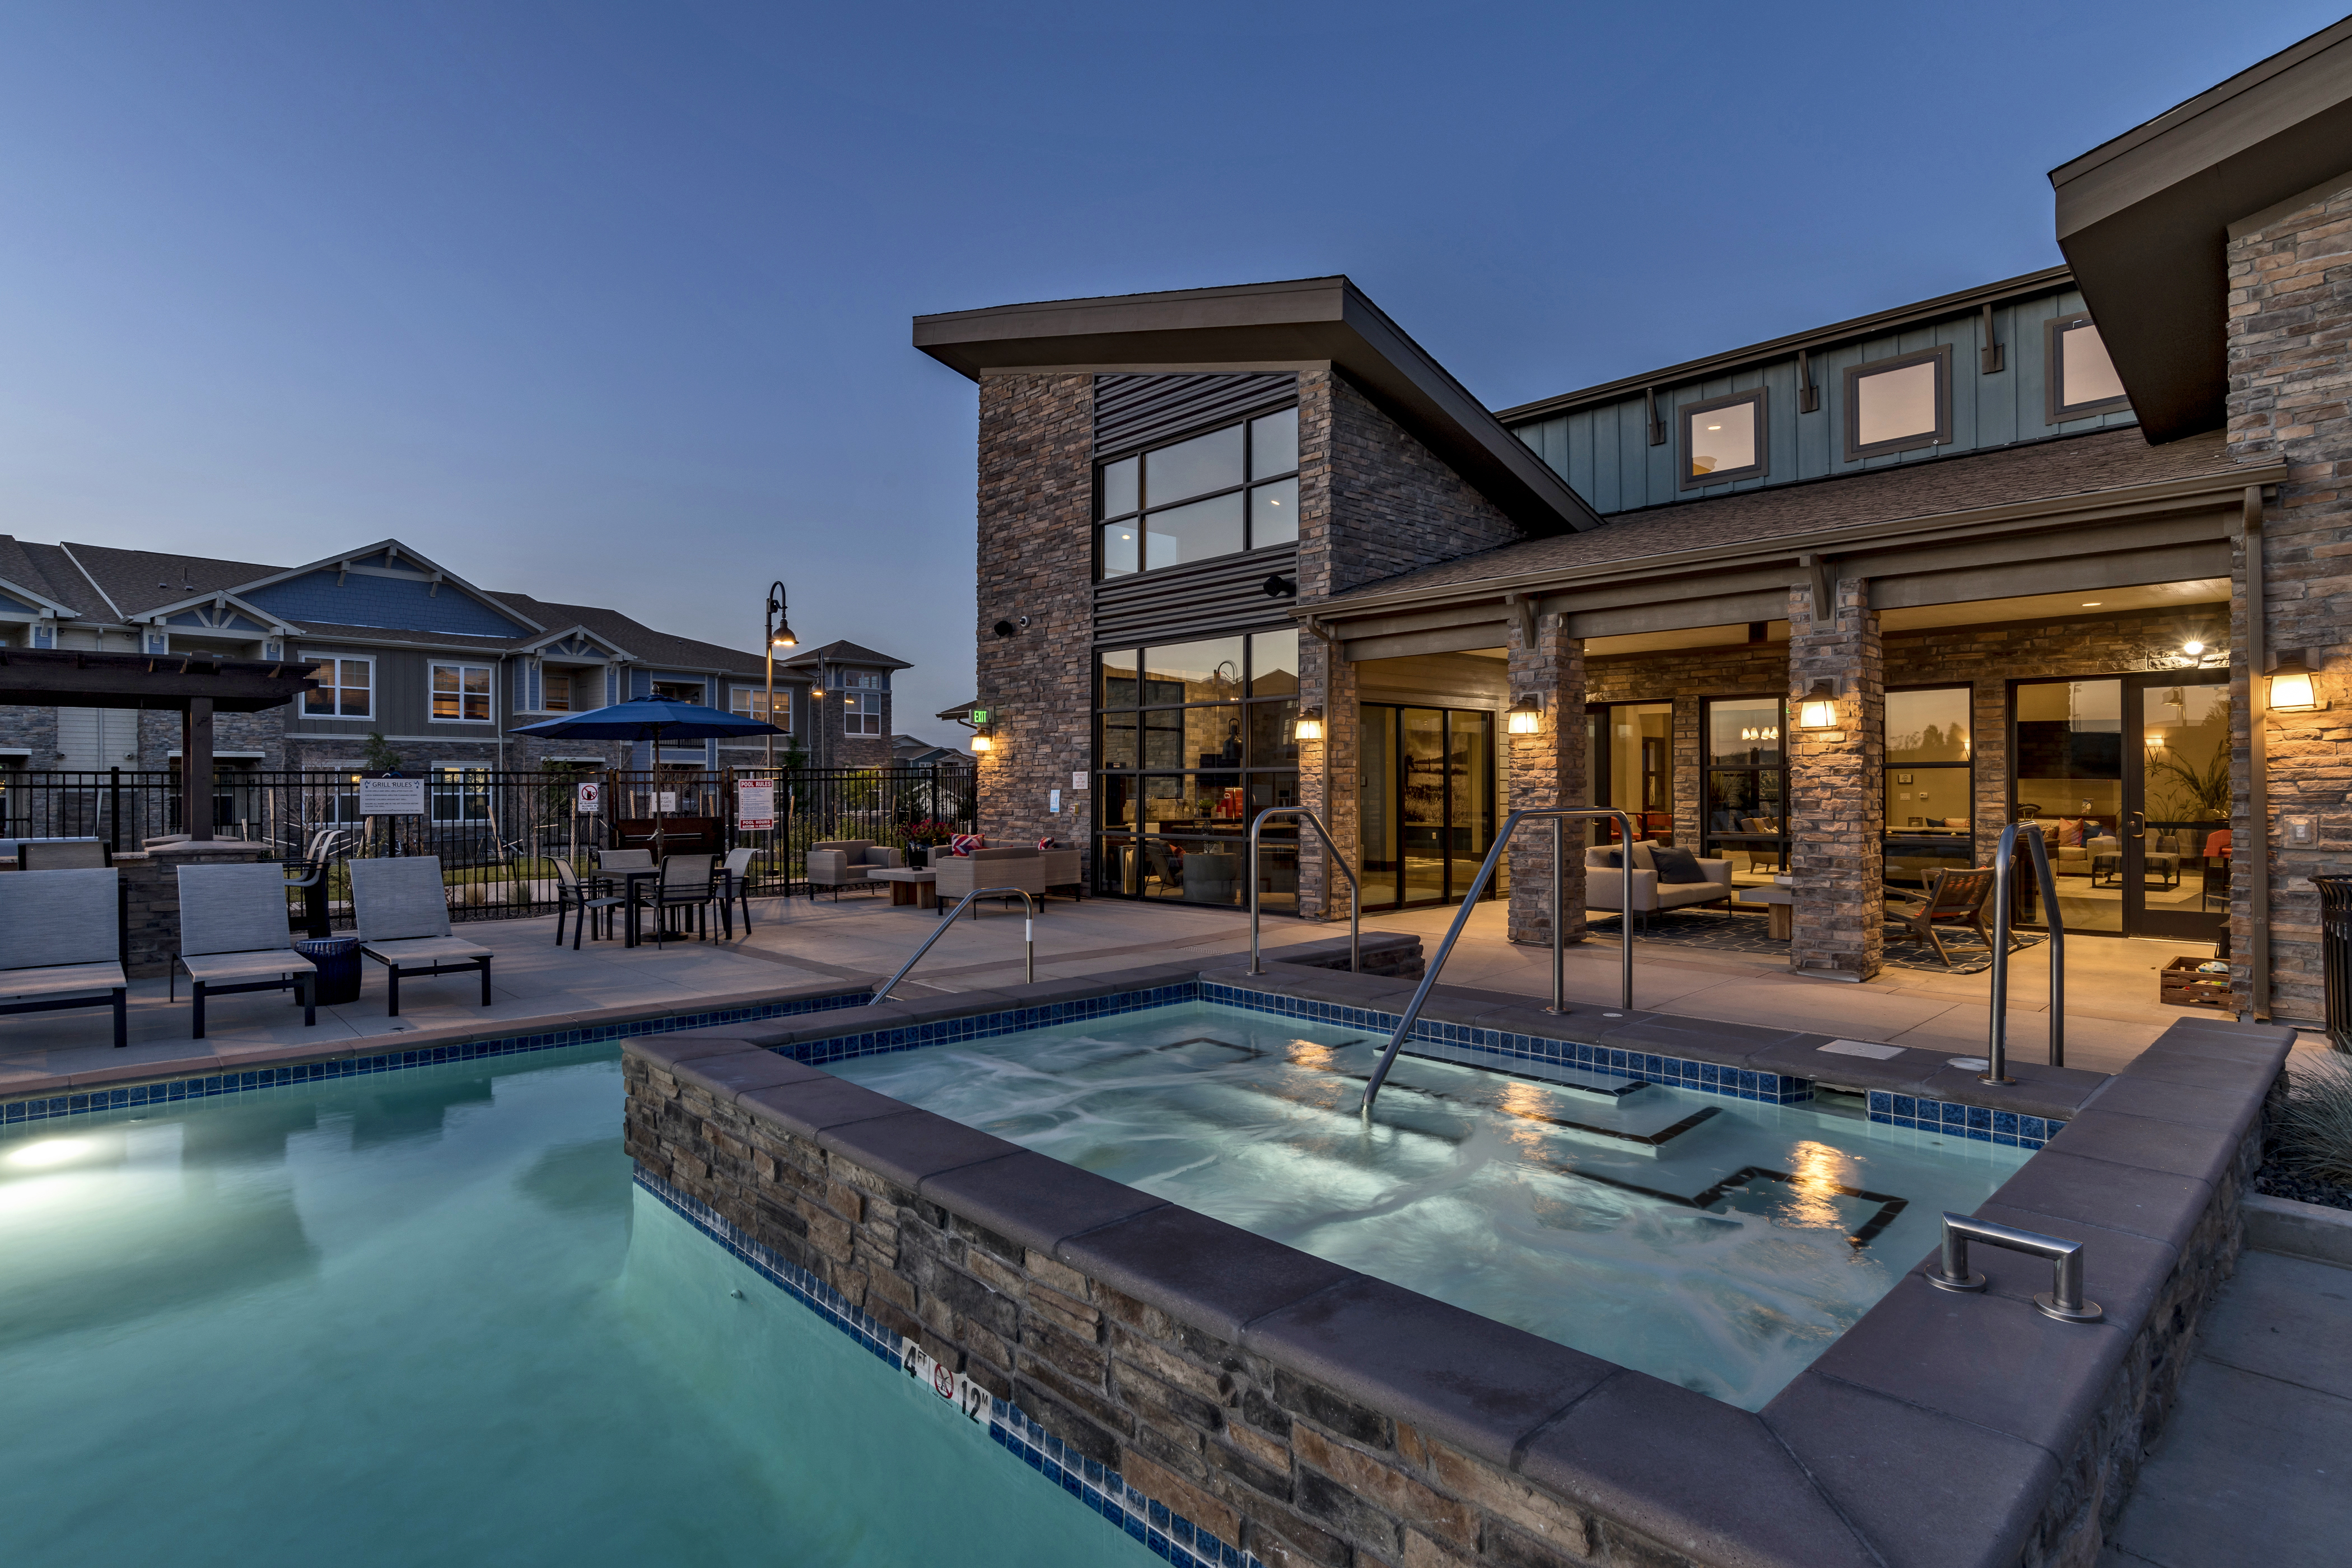
Avalon Southlands lists 17 amenities, including a gym, a pool, and pet-friendly spaces.
Avalonconnect Technology Package
Balcony/Patio
Barbecue
Bike Storage
Business Center
Finish Package Options
Fitness Center
Granite Countertops
Hard-Surface Flooring
High-Speed Wifi
In-Unit Washer/Dryer
Lounge
Parking
Pet Friendly
Pool
Stainless Steel Appliances
Walk-In Closets
Avalon Southlands is at 6855 S Langdale St, Aurora, CO, 80016.
6855 S Langdale St, Aurora, CO, 80016
From Avalon Southlands, the nearest park is Boulder Park (20-minute walk) and the nearest coffee shop is Southlands Cafe (10-minute walk).
Nearest park
Boulder Park · 20-minute walkNearest coffee shop
Southlands Cafe · 10-minute walkResidents give Avalon Southlands a D grade (about 3.2 out of 5) from 100+ reviews. Avalon Southlands receives predominantly positive feedback, with residents consistently praising the maintenance team's responsiveness and professionalism, as well as the friendly and helpful office staff. However, some residents report concerns about communication clarity regarding fees, move-out charges, and lease terms, as well as occasional issues with property upkeep and responsiveness to administrative inquiries.
Avalon Southlands receives predominantly positive feedback, with residents consistently praising the maintenance team's responsiveness and professionalism, as well as the friendly and helpful office staff. However, some residents report concerns about communication clarity regarding fees, move-out charges, and lease terms, as well as occasional issues with property upkeep and responsiveness to administrative inquiries. The property offers quality amenities and a well-maintained community, though experiences vary depending on individual interactions with staff.
Management and office staff receive strong praise for professionalism, responsiveness, and genuine care for residents, with many residents renewing leases based on positive interactions. Maintenance teams are consistently noted as quick, efficient, and friendly in addressing service requests. However, some residents report communication challenges, unresponsiveness to inquiries, and billing concerns including unexpected charges and lack of transparency around early termination fees and move-out costs.
Maintenance response is generally fast and professional, with most residents reporting quick resolution of repair requests through the property's online app system. The maintenance team consistently receives praise for efficiency and friendly service. However, a small number of residents report significant delays in resolving critical issues like HVAC and plumbing, with some cases taking months without resolution.
The property offers a functional gym and pool, with maintenance staff generally responsive to service requests. However, residents report inconsistent management communication, common-area upkeep issues including trash and debris in shared spaces, and discrepancies between advertised amenities and actual availability—notably the pool's year-round heating claim and seasonal closures. Package delivery and retrieval processes have experienced delays and errors.
Residents report mixed experiences with building quality. Positive reviews highlight responsive maintenance, acceptable apartment condition, and well-maintained common areas when actively managed. However, negative reviews consistently cite thin walls allowing sound transmission, inconsistent upkeep of hallways and common areas, and delayed responsiveness to maintenance requests in some cases.
The property benefits from a convenient location near parks, shopping centers, and dining options that appeal to residents seeking a balance between urban and suburban living. Most residents praise the accessible area and quiet, well-maintained grounds. One resident noted concerns about thin walls affecting sound isolation, though this was not a widespread complaint among the selected reviews.
Avalon Southlands is car-dependent (grade F), transit is minimal (grade F), and biking is not bikeable (grade F).
F
Car-Dependent
F
Minimal Transit
F
Not Bikeable
Avalon Southlands features: Pet Friendly, Parking, Pool, Fitness Center, In-Unit Washer/Dryer, Balcony/Patio, Finish Package Options, High-Speed WiFi, Barbecue, Business Center, Bike Storage, AvalonConnect Technology Package, Lounge, Hard-surface Flooring, Walk-in Closets, Stainless Steel Appliances, Granite Countertops.
Avalon Southlands is an apartment.
Building
ApartmentPine Ridge Elementary School is 0.5 miles from Avalon Southlands. 10 schools are listed nearby.
| School | Type | Level | Distance |
|---|---|---|---|
Pine Ridge Elementary School Public · Elementary | Public | Elementary | 0.5 mi |
Fox Ridge Middle School Public · Middle | Public | Middle | 0.5 mi |
Black Forest Hills Elementary School Public · Elementary | Public | Elementary | 0.6 mi |
Cherokee Trail High School Public · High | Public | High | 0.6 mi |
Coyote Hills Elementary School Public · Elementary | Public | Elementary | 0.7 mi |
Lake House Child Care Center-Southshore Private · Preschool | Private | Preschool | 0.9 mi |
The Goddard School - Aurora (South) Private · Preschool | Private | Preschool | 1.1 mi |
Altitude Elementary School Public · Elementary | Public | Elementary | 1.3 mi |
Our Lady of Loreto School Private · Middle | Private | Middle | 1.6 mi |
Primrose School Of Saddle Rock Private · Preschool | Private | Preschool | 1.7 mi |
Avalon Southlands is managed by AvalonBay Communities. Call 3038003522 to tour or ask about availability.