3 Bedroom
Starting at $3,035
3 Bedrooms • 2 Baths • 2,056 Sq Ft
| 1 available unit | Price | Sq ft | Available | Open unit |
|---|---|---|---|---|
| cb1dd2c5-65ff-11f1-a669-020cc676d90f | $3,035 | 2,056 | Sep 3 |
How can I help?
$3,035/mo
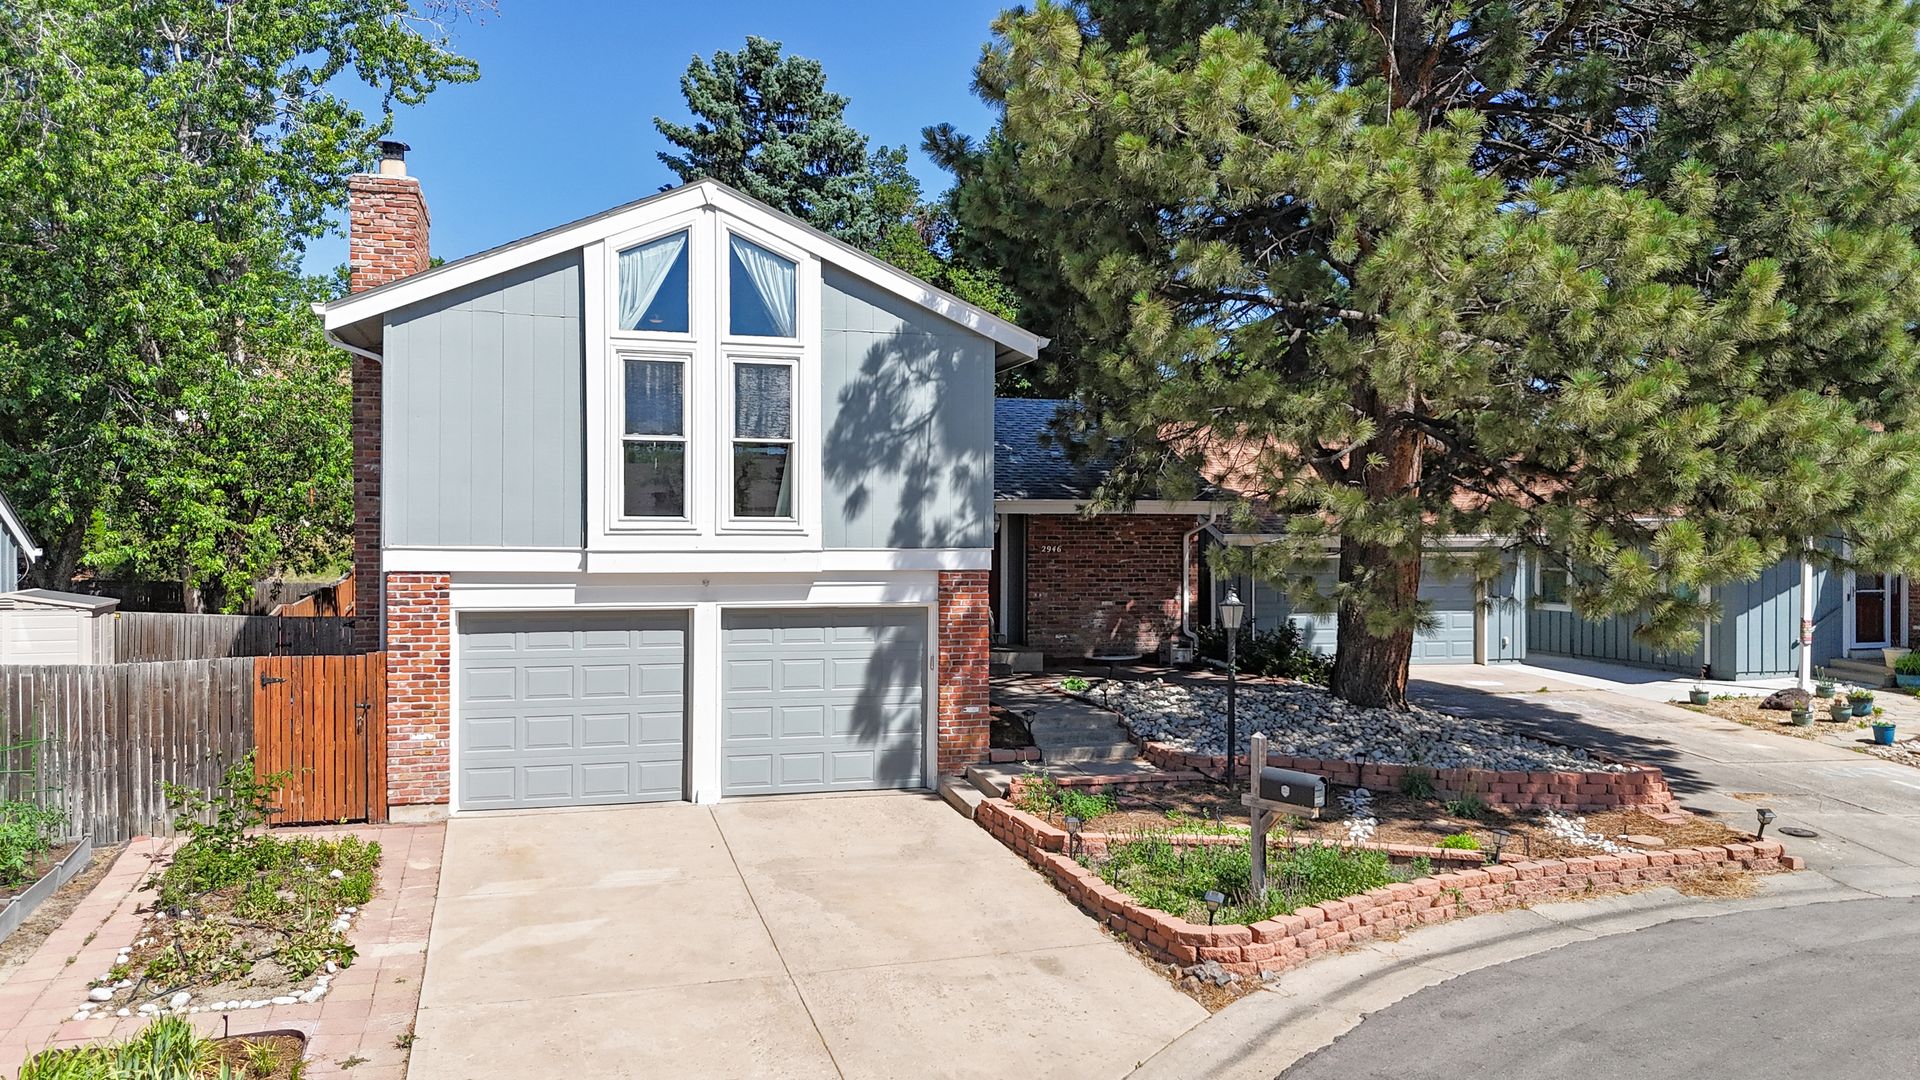
2946 S Moline Pl, Aurora, CO, 800142946 S Moline Pl currently lists 1 floor plan across 1 available unit, from three-bedroom, starting at $3,035/mo. 1 three-bedroom at $3,035/mo (2,056 sq ft), earliest move-in Sep 3. Prices checked September 24, 2026.
Starting at $3,035
3 Bedrooms • 2 Baths • 2,056 Sq Ft
| 1 available unit | Price | Sq ft | Available | Open unit |
|---|---|---|---|---|
| cb1dd2c5-65ff-11f1-a669-020cc676d90f | $3,035 | 2,056 | Sep 3 |
Rent at 2946 S Moline Pl is $3,035 per month. The security deposit is $3,000. The earliest listed move-in is Sep 3. Prices checked September 24, 2026.
Rent
$3,035/moSecurity deposit
$3,000Earliest move-in
Sep 32946 S Moline Pl lists 1 amenity, including in-unit laundry.
Stove/Range/Oven Refrigerator Dishwasher Garbage Disposal Microwave Washer/Dryer
2946 S Moline Pl is at 2946 S Moline Pl, Aurora, CO, 80014.
2946 S Moline Pl, Aurora, CO, 80014
2946 S Moline Pl is in the Dam East/West neighborhood of Aurora. From 2946 S Moline Pl, the nearest grocery store is King Soopers (16-minute walk) and the nearest transit stop is Nine Mile Station Park-n-Ride (21-minute walk).
Nearest grocery store
King Soopers · 16-minute walkNearest transit stop
Nine Mile Station Park-n-Ride · 21-minute walk2946 S Moline Pl is somewhat walkable (grade D), transit is minimal (grade F), and biking is bikeable (grade C).
D
Somewhat Walkable
F
Minimal Transit
C
Bikeable
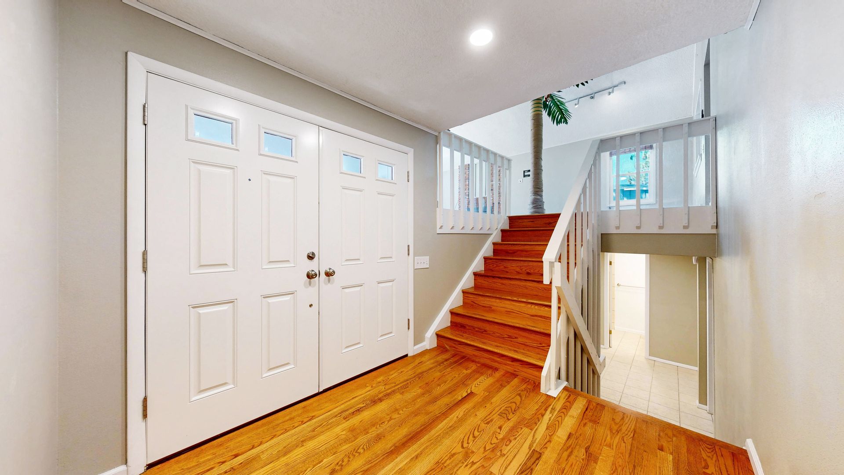
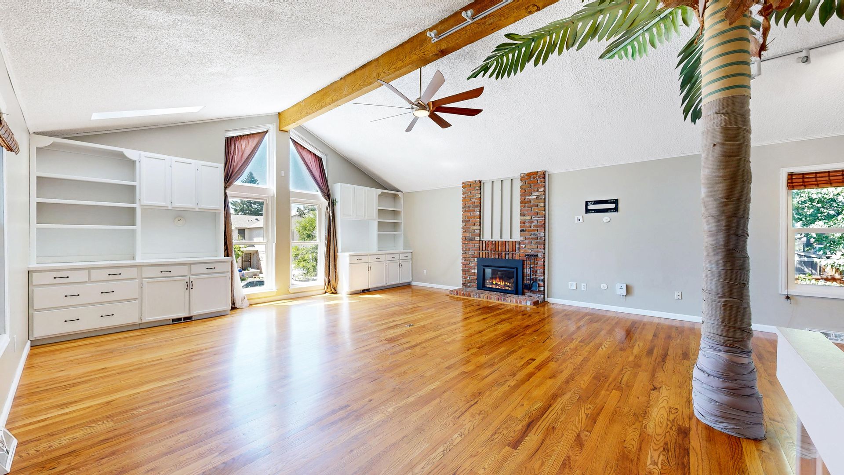
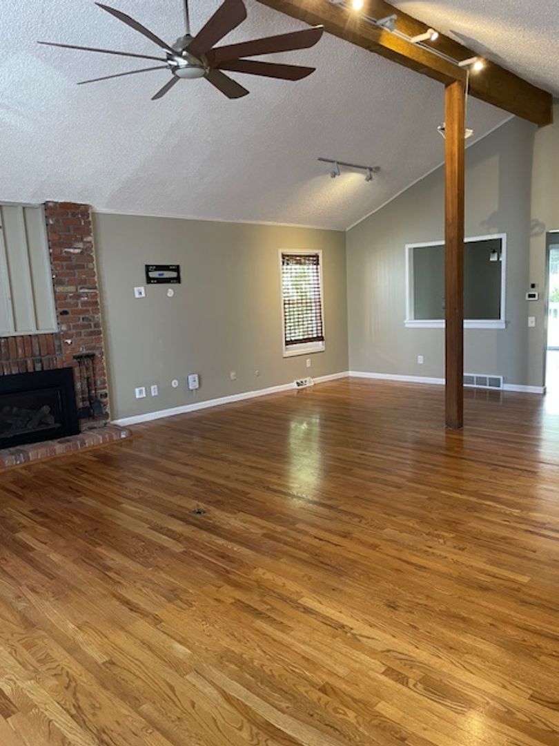
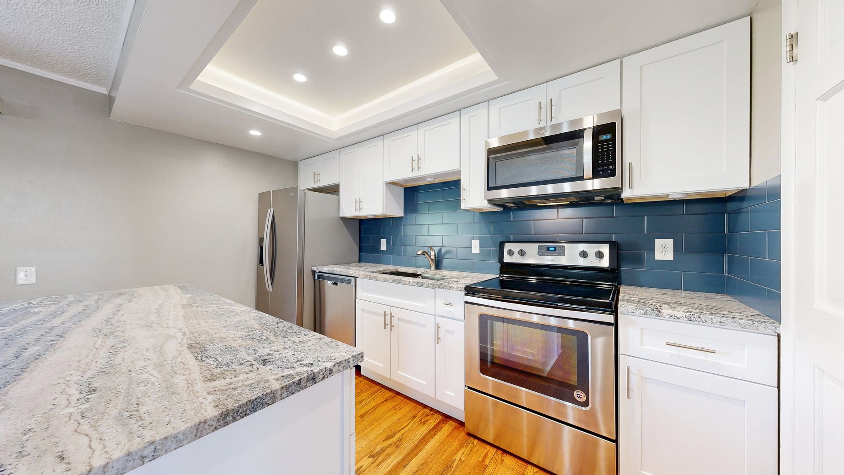
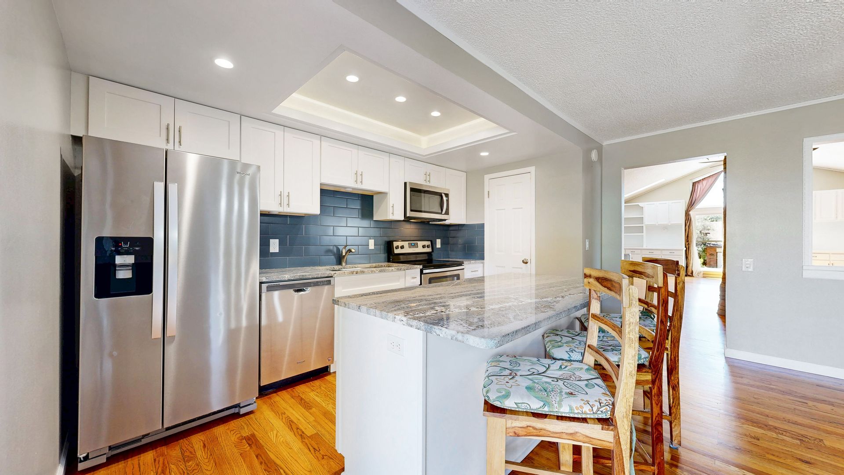
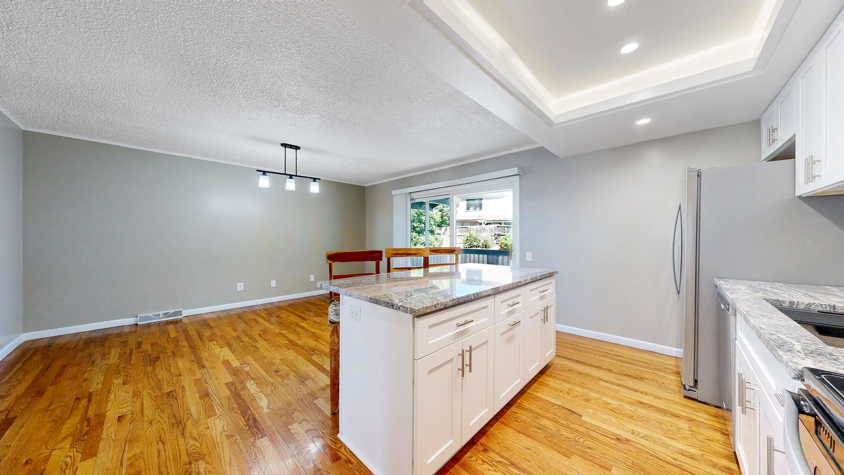
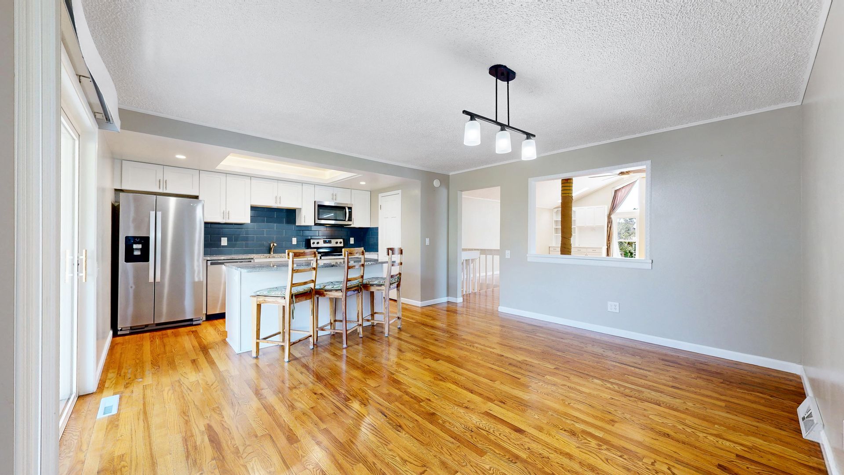
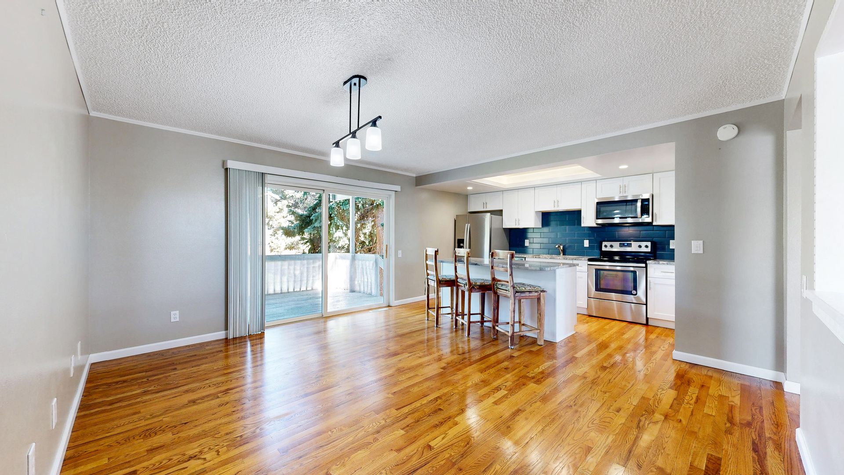
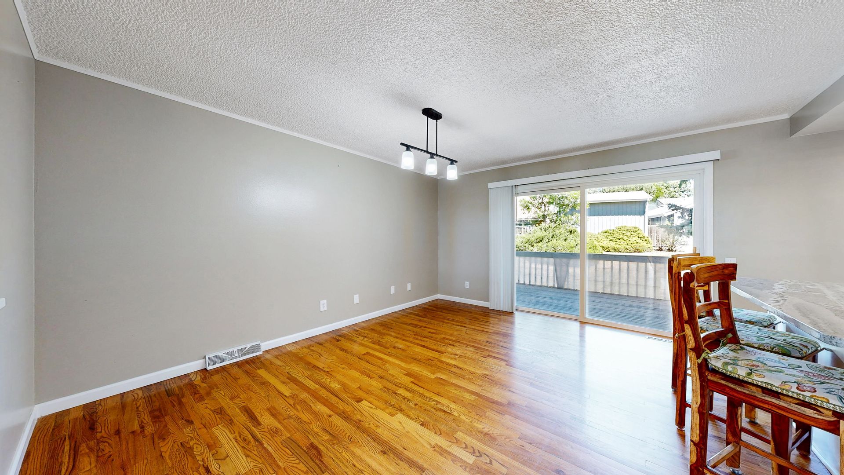
Stunning 3 bed/2 bath home available now This spacious tri-level home featuring 3bd/2bath has a large great room with skylights, built-in cabinets, and ceiling fan. The great room opens to an updated kitchen with newer appliances, granite countertops, and a walk-in pantry.
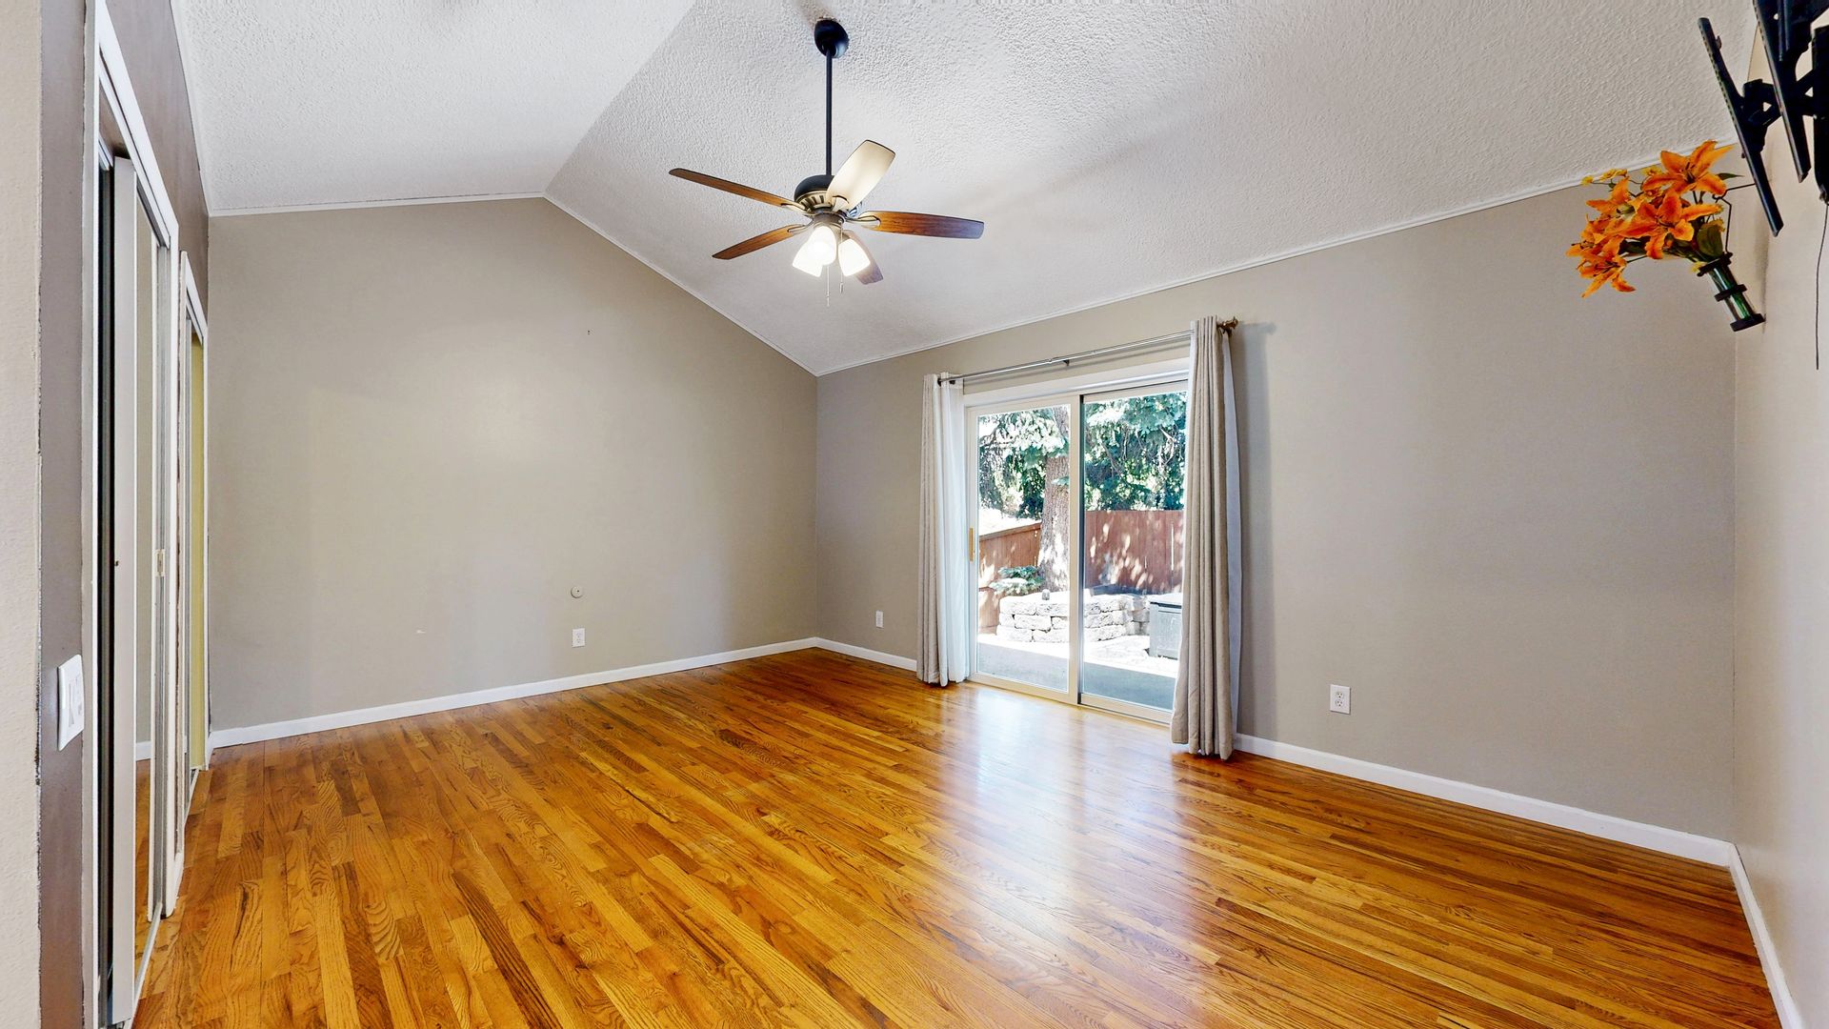
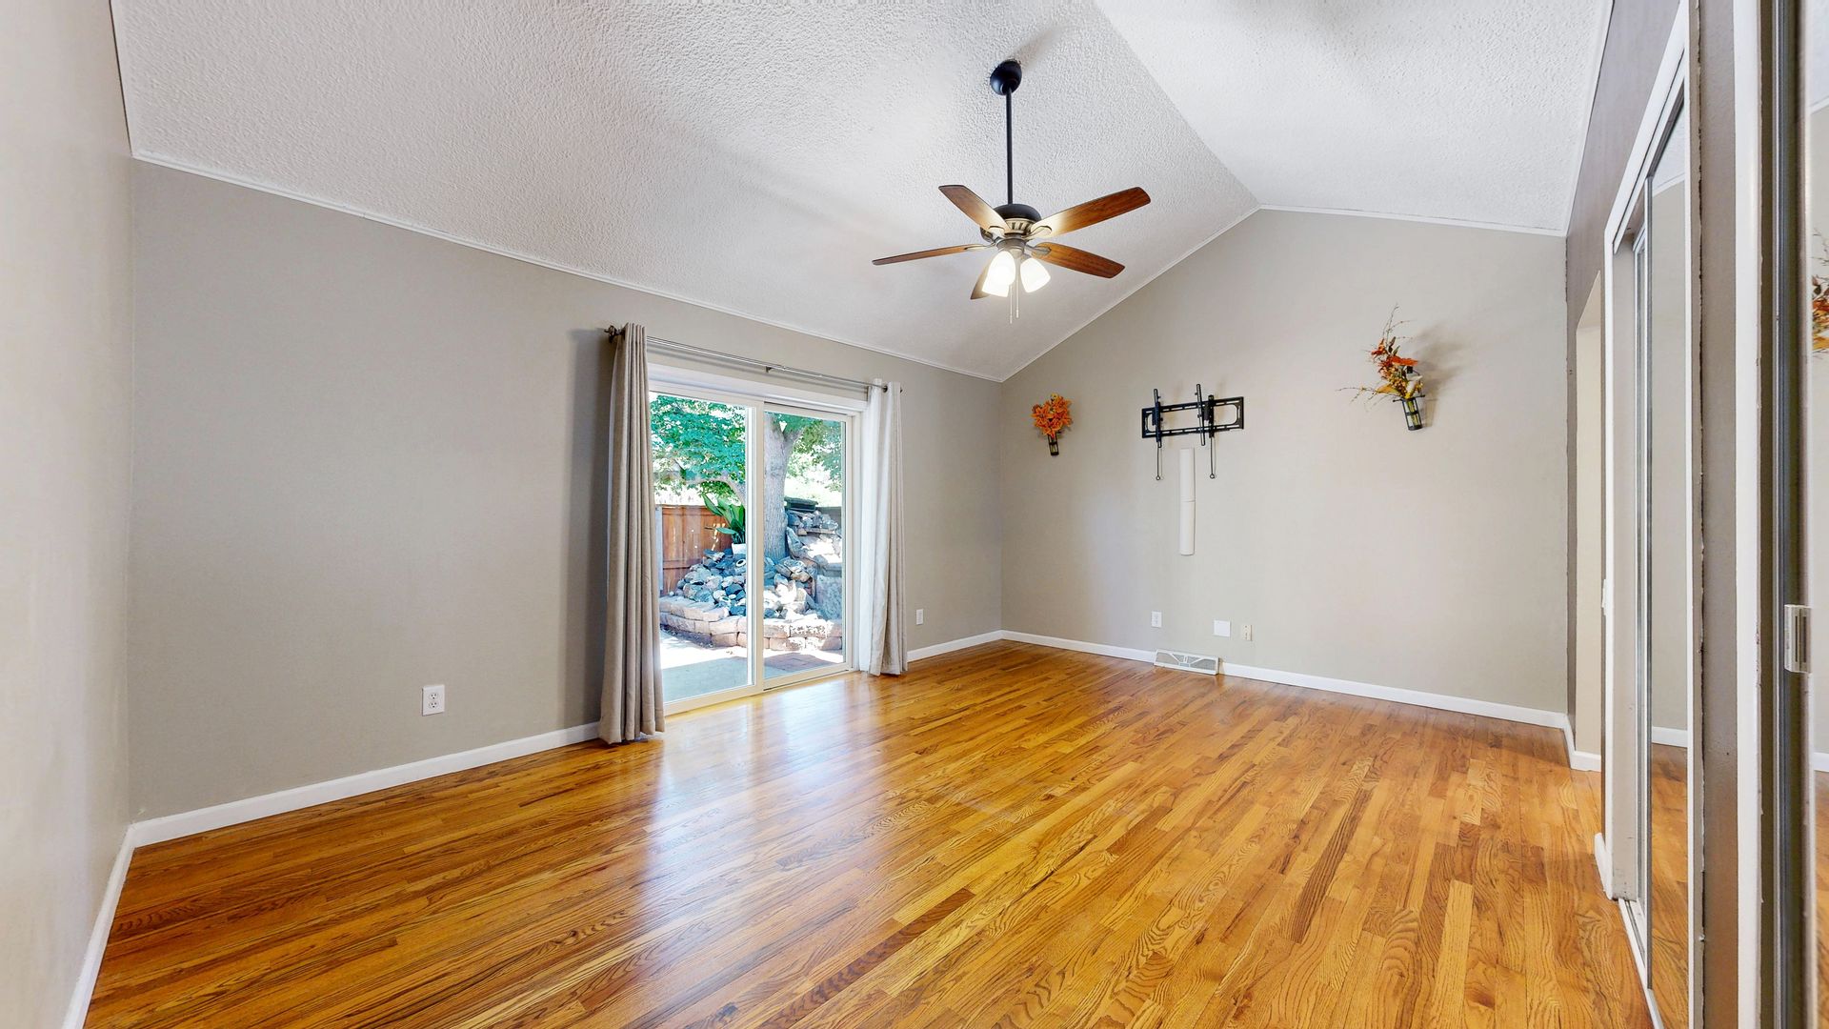
Stunning 3 bed/2 bath home available now This spacious tri-level home featuring 3bd/2bath has a large great room with skylights, built-in cabinets, and ceiling fan. The great room opens to an updated kitchen with newer appliances, granite countertops, and a walk-in pantry. A covered deck overlooks the green space behind the home—a great spot for morning coffee. The main-level primary suite offers a private retreat with doors leading directly to the backyard. The fenced backyard is designed for easy living and entertaining, with extensive hardscaping, artificial turf, paver areas, and a raised garden. The lower level includes two additional bedrooms, full bathroom, attached 2-car garage, versatile bonus room with washer and dryer included. Access to the community’s amenities, including a pool, clubhouse, playground, and walking paths. No Smoking of ANY kind Dogs Allowed - Max of 2 Utilities: Tenant is responsible for all utilities, gas/electric, water/sewer, trash and yard maintenance 12 month lease minimum 1st and security deposit to move in $50 Application fee per adult applicant $3035 Total rent per month ($3000 + $35 RBP) $3000 Security deposit $300.00 refundable deposit and $35.00 monthly pet rent for pets Monthly Resident Benefit Package. All Park Realty and Property residents are enrolled in the Resident Benefits Package (RBP)which includes renter's liability insurance, credit building to help boost the resident’s credit score with timely rent payments. Applicant has the right to provide Park Realty and Property Management. LLC with a Portable Tenant Screening Report (PTSR) that is not more than 30 days old, as defined in Section 38-12-902(2.5), Colorado Revised Statutes; and 2) if Applicant provided Park Realty and Property Management. LLC with a PTSR, Park Realty and Property Management. LLC is prohibited from a) charging Applicant a rental application fee; or b) charging Application a fee for Park Realty and Property Management. LLC to access or use the PTSR
2946 S Moline Pl is an apartment.
Building
ApartmentPolton Ecs Program is 0.1 miles from 2946 S Moline Pl. 10 schools are listed nearby.
| School | Type | Level | Distance |
|---|---|---|---|
Polton Ecs Program Private · Preschool | Private | Preschool | 0.1 mi |
Polton Community Elementary School Public · Elementary | Public | Elementary | 0.1 mi |
Parker Learning Center Private · Preschool | Private | Preschool | 0.2 mi |
Crescent View Academy Private · High | Private | High | 0.4 mi |
Crescent View Academy Private · Middle | Private | Middle | 0.4 mi |
Positive Alternative Pre-School Private · Preschool | Private | Preschool | 0.4 mi |
Kinder Care Learning Center 000248 Private · Preschool | Private | Preschool | 0.5 mi |
A Brighter Tomorrow Private · Elementary | Private | Elementary | 0.5 mi |
Outback Preschool Public · Preschool | Public | Preschool | 0.7 mi |
Eastridge Community Elementary School Public · Elementary | Public | Elementary | 0.7 mi |
2946 S Moline Pl is managed by ShowMeTheRent.com. Call (970) 703-0581x7 to tour or ask about availability.