MS1
Studio • 1 Bath • 376 Sq Ft
| 1 available unit | Price | Sq ft | Available | Open unit |
|---|---|---|---|---|
| 205 | Contact for pricing | 376 | — |
How can I help?
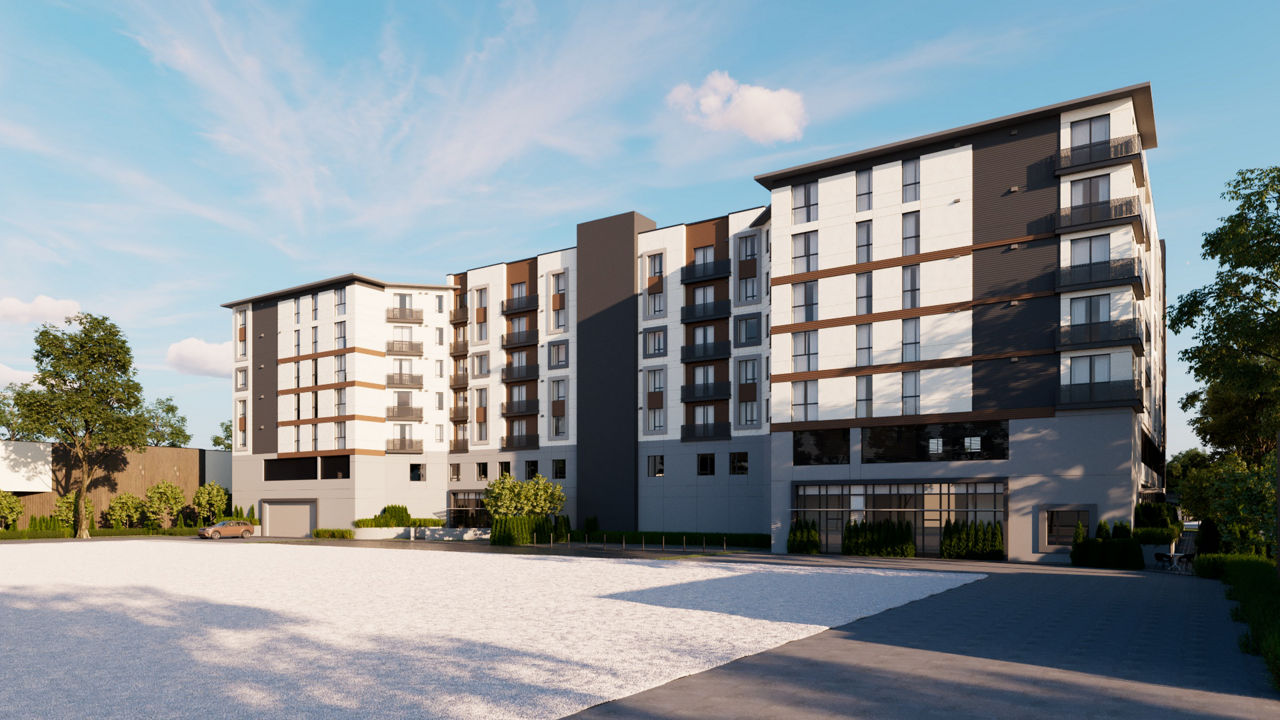
Vale At The Alcove currently lists 24 floor plans across 173 available units, from studio to three-bedroom. 40 studios (376–414 sq ft). 41 one-bedrooms (522–625 sq ft). 46 two-bedrooms (915–1,027 sq ft). 46 three-bedrooms (1,081–1,186 sq ft). Prices checked September 24, 2026.
Studio • 1 Bath • 376 Sq Ft
| 1 available unit | Price | Sq ft | Available | Open unit |
|---|---|---|---|---|
| 205 | Contact for pricing | 376 | — |
Studio • 1 Bath • 401 Sq Ft
| 24 available units | Price | Sq ft | Available | Open unit |
|---|---|---|---|---|
| 305 | Contact for pricing | 401 | — | |
| 310 | Contact for pricing | 401 | — | |
| 320 | Contact for pricing | 401 | — | |
| 329 | Contact for pricing | 401 | — | |
| 405 | Contact for pricing | 401 | — | |
| 410 | Contact for pricing | 401 | — | |
| 417 | Contact for pricing | 401 | — | |
| 420 | Contact for pricing | 401 | — | |
| 429 | Contact for pricing | 401 | — | |
| 505 | Contact for pricing | 401 | — | |
| 510 | Contact for pricing | 401 | — | |
| 517 | Contact for pricing | 401 | — | |
| 520 | Contact for pricing | 401 | — | |
| 529 | Contact for pricing | 401 | — | |
| 605 | Contact for pricing | 401 | — | |
| 610 | Contact for pricing | 401 | — | |
| 617 | Contact for pricing | 401 | — | |
| 620 | Contact for pricing | 401 | — | |
| 629 | Contact for pricing | 401 | — | |
| 705 | Contact for pricing | 401 | — | |
| 710 | Contact for pricing | 401 | — | |
| 717 | Contact for pricing | 401 | — | |
| 720 | Contact for pricing | 401 | — | |
| 729 | Contact for pricing | 401 | — |
Studio • 1 Bath • 387 Sq Ft
| 5 available units | Price | Sq ft | Available | Open unit |
|---|---|---|---|---|
| 322 | Contact for pricing | 387 | — | |
| 422 | Contact for pricing | 387 | — | |
| 522 | Contact for pricing | 387 | — | |
| 622 | Contact for pricing | 387 | — | |
| 722 | Contact for pricing | 387 | — |
Studio • 1 Bath • 414 Sq Ft
| 10 available units | Price | Sq ft | Available | Open unit |
|---|---|---|---|---|
| 306 | Contact for pricing | 414 | — | |
| 308 | Contact for pricing | 414 | — | |
| 406 | Contact for pricing | 414 | — | |
| 408 | Contact for pricing | 414 | — | |
| 506 | Contact for pricing | 414 | — | |
| 508 | Contact for pricing | 414 | — | |
| 606 | Contact for pricing | 414 | — | |
| 608 | Contact for pricing | 414 | — | |
| 706 | Contact for pricing | 414 | — | |
| 708 | Contact for pricing | 414 | — |
1 Bedroom • 1 Bath • 522 Sq Ft
| 5 available units | Price | Sq ft | Available | Open unit |
|---|---|---|---|---|
| 304 | Contact for pricing | 522 | — | |
| 404 | Contact for pricing | 522 | — | |
| 504 | Contact for pricing | 522 | — | |
| 604 | Contact for pricing | 522 | — | |
| 704 | Contact for pricing | 522 | — |
1 Bedroom • 1 Bath • 539 Sq Ft
| 25 available units | Price | Sq ft | Available | Open unit |
|---|---|---|---|---|
| 303 | Contact for pricing | 539 | — | |
| 309 | Contact for pricing | 539 | — | |
| 325 | Contact for pricing | 539 | — | |
| 331 | Contact for pricing | 539 | — | |
| 332 | Contact for pricing | 539 | — | |
| 403 | Contact for pricing | 539 | — | |
| 409 | Contact for pricing | 539 | — | |
| 425 | Contact for pricing | 539 | — | |
| 431 | Contact for pricing | 539 | — | |
| 432 | Contact for pricing | 539 | — | |
| 503 | Contact for pricing | 539 | — | |
| 509 | Contact for pricing | 539 | — | |
| 525 | Contact for pricing | 539 | — | |
| 531 | Contact for pricing | 539 | — | |
| 532 | Contact for pricing | 539 | — | |
| 603 | Contact for pricing | 539 | — | |
| 609 | Contact for pricing | 539 | — | |
| 625 | Contact for pricing | 539 | — | |
| 631 | Contact for pricing | 539 | — | |
| 632 | Contact for pricing | 539 | — | |
| 703 | Contact for pricing | 539 | — | |
| 709 | Contact for pricing | 539 | — | |
| 725 | Contact for pricing | 539 | — | |
| 731 | Contact for pricing | 539 | — | |
| 732 | Contact for pricing | 539 | — |
1 Bedroom • 1 Bath • 624 Sq Ft
| 5 available units | Price | Sq ft | Available | Open unit |
|---|---|---|---|---|
| 328 | Contact for pricing | 624 | — | |
| 428 | Contact for pricing | 624 | — | |
| 528 | Contact for pricing | 624 | — | |
| 628 | Contact for pricing | 624 | — | |
| 728 | Contact for pricing | 624 | — |
1 Bedroom • 1 Bath • 604 Sq Ft
| 5 available units | Price | Sq ft | Available | Open unit |
|---|---|---|---|---|
| 312 | Contact for pricing | 604 | — | |
| 412 | Contact for pricing | 604 | — | |
| 512 | Contact for pricing | 604 | — | |
| 612 | Contact for pricing | 604 | — | |
| 712 | Contact for pricing | 604 | — |
1 Bedroom • 1 Bath • 625 Sq Ft
| 1 available unit | Price | Sq ft | Available | Open unit |
|---|---|---|---|---|
| 201 | Contact for pricing | 625 | — |
2 Bedrooms • 1 Bath • 944 Sq Ft
| 5 available units | Price | Sq ft | Available | Open unit |
|---|---|---|---|---|
| 319 | Contact for pricing | 944 | — | |
| 419 | Contact for pricing | 944 | — | |
| 519 | Contact for pricing | 944 | — | |
| 619 | Contact for pricing | 944 | — | |
| 719 | Contact for pricing | 944 | — |
2 Bedrooms • 1 Bath • 916 Sq Ft
| 10 available units | Price | Sq ft | Available | Open unit |
|---|---|---|---|---|
| 321 | Contact for pricing | 916 | — | |
| 323 | Contact for pricing | 916 | — | |
| 421 | Contact for pricing | 916 | — | |
| 423 | Contact for pricing | 916 | — | |
| 521 | Contact for pricing | 916 | — | |
| 523 | Contact for pricing | 916 | — | |
| 621 | Contact for pricing | 916 | — | |
| 623 | Contact for pricing | 916 | — | |
| 721 | Contact for pricing | 916 | — | |
| 723 | Contact for pricing | 916 | — |
2 Bedrooms • 1 Bath • 915 Sq Ft
| 5 available units | Price | Sq ft | Available | Open unit |
|---|---|---|---|---|
| 311 | Contact for pricing | 915 | — | |
| 411 | Contact for pricing | 915 | — | |
| 511 | Contact for pricing | 915 | — | |
| 611 | Contact for pricing | 915 | — | |
| 711 | Contact for pricing | 915 | — |
2 Bedrooms • 1 Bath • 995 Sq Ft
| 5 available units | Price | Sq ft | Available | Open unit |
|---|---|---|---|---|
| 313 | Contact for pricing | 995 | — | |
| 413 | Contact for pricing | 995 | — | |
| 513 | Contact for pricing | 995 | — | |
| 613 | Contact for pricing | 995 | — | |
| 713 | Contact for pricing | 995 | — |
2 Bedrooms • 1 Bath • 933 Sq Ft
| 5 available units | Price | Sq ft | Available | Open unit |
|---|---|---|---|---|
| 324 | Contact for pricing | 933 | — | |
| 424 | Contact for pricing | 933 | — | |
| 524 | Contact for pricing | 933 | — | |
| 624 | Contact for pricing | 933 | — | |
| 724 | Contact for pricing | 933 | — |
2 Bedrooms • 1 Bath • 924 Sq Ft
| 5 available units | Price | Sq ft | Available | Open unit |
|---|---|---|---|---|
| 316 | Contact for pricing | 924 | — | |
| 416 | Contact for pricing | 924 | — | |
| 516 | Contact for pricing | 924 | — | |
| 616 | Contact for pricing | 924 | — | |
| 716 | Contact for pricing | 924 | — |
2 Bedrooms • 1 Bath • 1,027 Sq Ft
| 5 available units | Price | Sq ft | Available | Open unit |
|---|---|---|---|---|
| 327 | Contact for pricing | 1,027 | — | |
| 427 | Contact for pricing | 1,027 | — | |
| 527 | Contact for pricing | 1,027 | — | |
| 627 | Contact for pricing | 1,027 | — | |
| 727 | Contact for pricing | 1,027 | — |
2 Bedrooms • 1 Bath • 951 Sq Ft
| 5 available units | Price | Sq ft | Available | Open unit |
|---|---|---|---|---|
| 307 | Contact for pricing | 951 | — | |
| 407 | Contact for pricing | 951 | — | |
| 507 | Contact for pricing | 951 | — | |
| 607 | Contact for pricing | 951 | — | |
| 707 | Contact for pricing | 951 | — |
2 Bedrooms • 1 Bath • 935 Sq Ft
| 1 available unit | Price | Sq ft | Available | Open unit |
|---|---|---|---|---|
| 203 | Contact for pricing | 935 | — |
3 Bedrooms • 2 Baths • 1,186 Sq Ft
| 10 available units | Price | Sq ft | Available | Open unit |
|---|---|---|---|---|
| 301 | Contact for pricing | 1,186 | — | |
| 333 | Contact for pricing | 1,186 | — | |
| 401 | Contact for pricing | 1,186 | — | |
| 433 | Contact for pricing | 1,186 | — | |
| 501 | Contact for pricing | 1,186 | — | |
| 533 | Contact for pricing | 1,186 | — | |
| 601 | Contact for pricing | 1,186 | — | |
| 633 | Contact for pricing | 1,186 | — | |
| 701 | Contact for pricing | 1,186 | — | |
| 733 | Contact for pricing | 1,186 | — |
3 Bedrooms • 2 Baths • 1,143 Sq Ft
| 10 available units | Price | Sq ft | Available | Open unit |
|---|---|---|---|---|
| 314 | Contact for pricing | 1,143 | — | |
| 326 | Contact for pricing | 1,143 | — | |
| 414 | Contact for pricing | 1,143 | — | |
| 426 | Contact for pricing | 1,143 | — | |
| 514 | Contact for pricing | 1,143 | — | |
| 526 | Contact for pricing | 1,143 | — | |
| 614 | Contact for pricing | 1,143 | — | |
| 626 | Contact for pricing | 1,143 | — | |
| 714 | Contact for pricing | 1,143 | — | |
| 726 | Contact for pricing | 1,143 | — |
3 Bedrooms • 2 Baths • 1,134 Sq Ft
| 15 available units | Price | Sq ft | Available | Open unit |
|---|---|---|---|---|
| 302 | Contact for pricing | 1,134 | — | |
| 315 | Contact for pricing | 1,134 | — | |
| 334 | Contact for pricing | 1,134 | — | |
| 402 | Contact for pricing | 1,134 | — | |
| 415 | Contact for pricing | 1,134 | — | |
| 434 | Contact for pricing | 1,134 | — | |
| 502 | Contact for pricing | 1,134 | — | |
| 515 | Contact for pricing | 1,134 | — | |
| 534 | Contact for pricing | 1,134 | — | |
| 602 | Contact for pricing | 1,134 | — | |
| 615 | Contact for pricing | 1,134 | — | |
| 634 | Contact for pricing | 1,134 | — | |
| 702 | Contact for pricing | 1,134 | — | |
| 715 | Contact for pricing | 1,134 | — | |
| 734 | Contact for pricing | 1,134 | — |
3 Bedrooms • 2 Baths • 1,121 Sq Ft
| 5 available units | Price | Sq ft | Available | Open unit |
|---|---|---|---|---|
| 330 | Contact for pricing | 1,121 | — | |
| 430 | Contact for pricing | 1,121 | — | |
| 530 | Contact for pricing | 1,121 | — | |
| 630 | Contact for pricing | 1,121 | — | |
| 730 | Contact for pricing | 1,121 | — |
3 Bedrooms • 2 Baths • 1,133 Sq Ft
| 5 available units | Price | Sq ft | Available | Open unit |
|---|---|---|---|---|
| 318 | Contact for pricing | 1,133 | — | |
| 418 | Contact for pricing | 1,133 | — | |
| 518 | Contact for pricing | 1,133 | — | |
| 618 | Contact for pricing | 1,133 | — | |
| 718 | Contact for pricing | 1,133 | — |
3 Bedrooms • 2 Baths • 1,081 Sq Ft
| 1 available unit | Price | Sq ft | Available | Open unit |
|---|---|---|---|---|
| 207 | Contact for pricing | 1,081 | — |
The security deposit is $500. Monthly fees include Internet Services, Renters Liability Only, and Storage Space Rental. Due at signing: Application Fee ($35), Holding Deposit (Refundable) ($200), and Pet Deposit (Refundable) ($500). Prices checked September 24, 2026.
Security deposit
$500Internet Services | $49/mo |
Renters Liability Only | $15/mo |
Storage Space Rental | $40/mo |
Washer/Dryer Rental | $55/mo |
Application Fee | $35 |
Holding Deposit (Refundable) | $200 |
Pet Deposit (Refundable) | $500 |
Security Deposit (Refundable) | $500 |
Utility - Vacant Processing Fee | $50 |
Vale At The Alcove lists 10 amenities, including a gym.
Co-Working Space
Laundry Rooms
Outdoor Bbq Grilling Area
Outdoor Fitness Area
Pet Run
Resident Community Room
Resident Storage/Bike Storage
Screening / Media Room
Smoke Free
Tot Lot
Vale At The Alcove is at 21300 Oxnard St, Woodland Hills, CA, 91367.
21300 Oxnard St, Woodland Hills, CA, 91367
Vale At The Alcove is in the Warner Center neighborhood of Los Angeles.
Residents give Vale At The Alcove an A+ grade (about 4.9 out of 5).
Vale At The Alcove is somewhat walkable (grade D), transit is minimal (grade F), and biking is bikeable (grade C+).
D
Somewhat Walkable
F
Minimal Transit
C+
Bikeable
Welcome to Vale at The Alcove, a vibrant community where comfort, connection, and everyday living come together. Ideally located near Warner Center and the Topanga Westfield Mall.
Welcome to Vale at The Alcove, a vibrant community where comfort, connection, and everyday living come together. Ideally located near Warner Center and the Topanga Westfield Mall. Please use the “Apply Now” link to be entered into the lottery for Vale at The Alcove and someone will contact you soon.
Vale At The Alcove is a 173-unit mid-rise.
Building
Apartment · Mid-RiseTotal units
173St. Bernardine Of Siena Elementary School is 0.1 miles from Vale At The Alcove. 10 schools are listed nearby.
| School | Type | Level | Distance |
|---|---|---|---|
St. Bernardine Of Siena Elementary School Private · Middle | Private | Middle | 0.1 mi |
Woodland Hills Private School - Oxnard St. Campus Private · Elementary | Private | Elementary | 0.1 mi |
Temple Aliyah Preschool And Kindergarten Private · Preschool | Private | Preschool | 0.1 mi |
Topanga Mountain School Private · Middle | Private | Middle | 0.1 mi |
Fusion Academy Warner Center Private · High | Private | High | 0.3 mi |
Tutor Time-Woodland Hills Private · Preschool | Private | Preschool | 0.3 mi |
Woodland Hills Charter Academy Public · Middle | Public | Middle | 0.8 mi |
Christian Way School Private · Preschool | Private | Preschool | 1.0 mi |
Woodland Hills Private School - Collins St. Campus Private · Elementary | Private | Elementary | 1.0 mi |
Ivy Academia Entrepreneurial Charter School Charter · High | Charter | High | 1.1 mi |
Vale At The Alcove is managed by Greystar. Call 747-263-0020 to tour or ask about availability.