3 Bedroom
3 Bedrooms • 2 Baths • 1,306 Sq Ft
Starting at $2,750/mo
| 1 available unit | Price | Sq ft | Available | Open unit |
|---|---|---|---|---|
| 7d1fa4f2-19c1-11ed-a5bb-127789d7f623 | $2,750 | 1,306 | Oct 1 |
How can I help?
$2,750/mo
As of October 13, 2026, 461 W Central Ave in Tracy, CA has 1 apartment for rent at $2,750/mo.
1 floor plan · 1 available unit · Prices checked October 13, 2026
3 Bedrooms • 2 Baths • 1,306 Sq Ft
Starting at $2,750/mo
| 1 available unit | Price | Sq ft | Available | Open unit |
|---|---|---|---|---|
| 7d1fa4f2-19c1-11ed-a5bb-127789d7f623 | $2,750 | 1,306 | Oct 1 |
See all 1 units listed at 461 W Central Ave, including ones no longer available.
Over the past 30 days, the average asking rent at 461 W Central Ave has held at $2,750. The current average is $2,750.
| Month | Average asking rent | Lowest – highest | Units listed |
|---|---|---|---|
| Oct 2026 | $2,750 | $2,750 | 1 |
| Sep 2026 | $2,750 | $2,750 | 1 |
Rent
$2,750/moSecurity deposit
$2,750Earliest move-in
Oct 1The all-in monthly cost by apartment size.
$3,227/mo
$477/mo above the advertised rent
Rent
$2,750
Electric, gas, water
$327
Internet
$104
Renters insurance
$14
Laundry
$32
All-in monthly
$3,227
| Size | Rent from | All-in monthly | Income to qualify |
|---|---|---|---|
| 3 bedrooms | $2,750 | $3,227 | $99,000/yr |
Landlords commonly look for a monthly income of three times the rent, about $99,000 a year for the $2,750 three-bedroom.
461 Central Ave, Tracy, CA, 95376
Somewhat Walkable
Minimal Transit
Not Bikeable
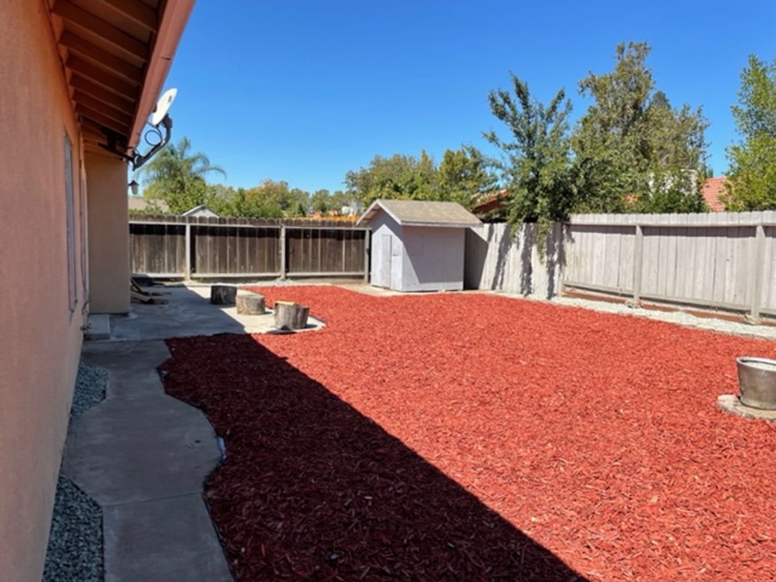
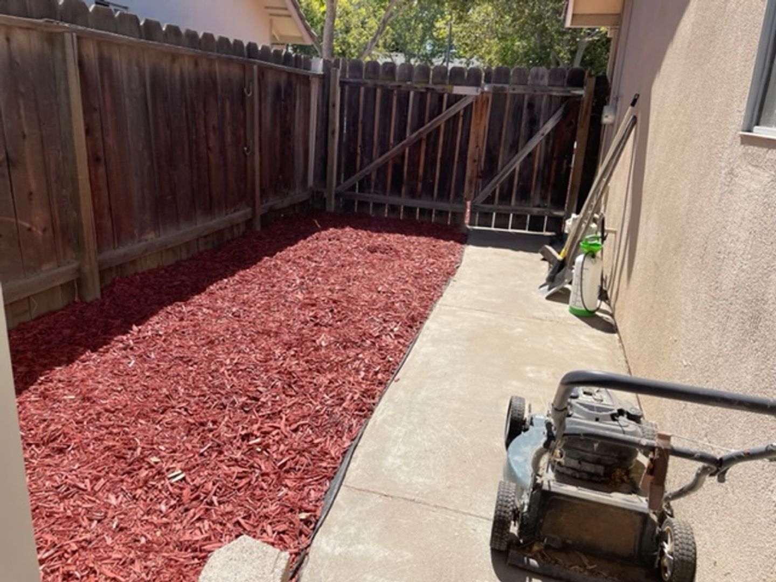
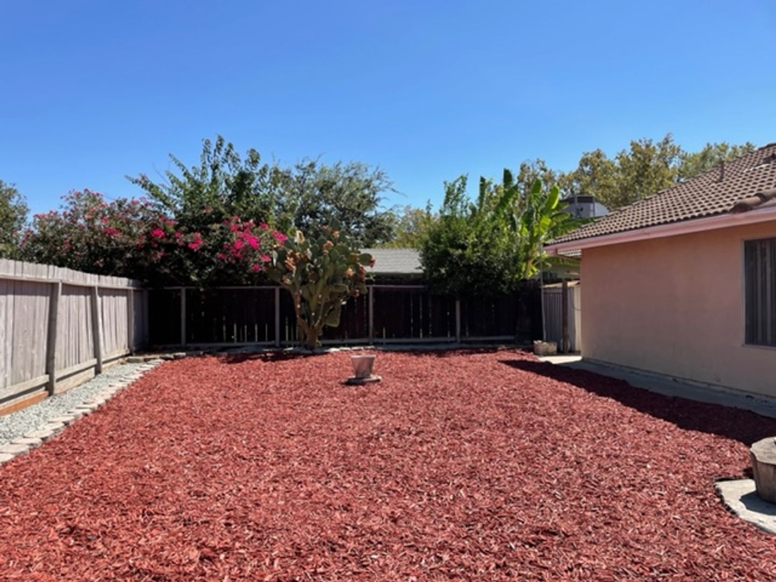
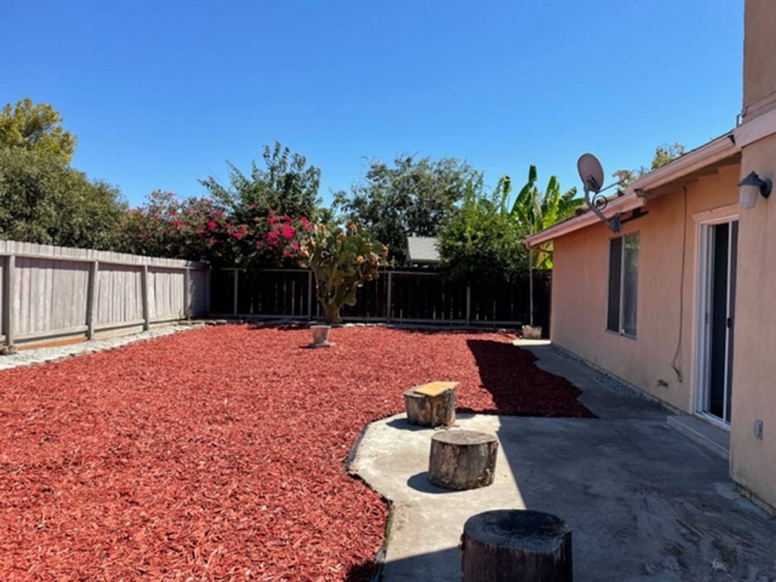
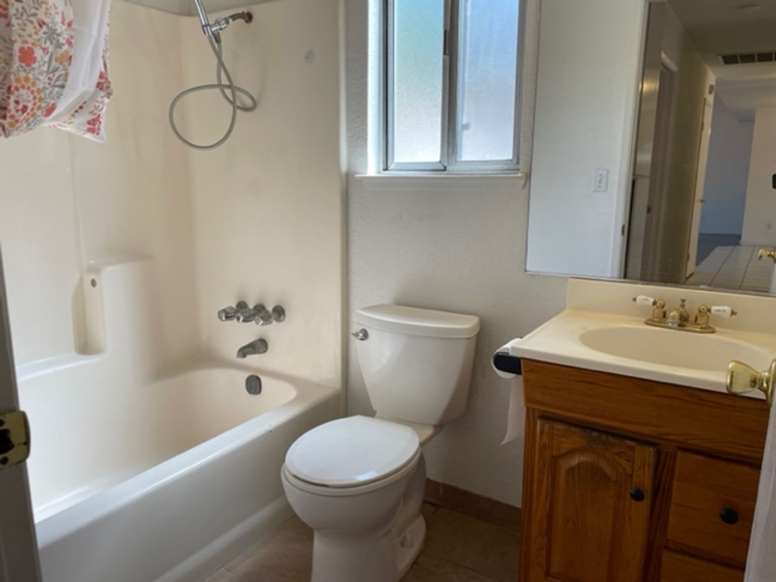
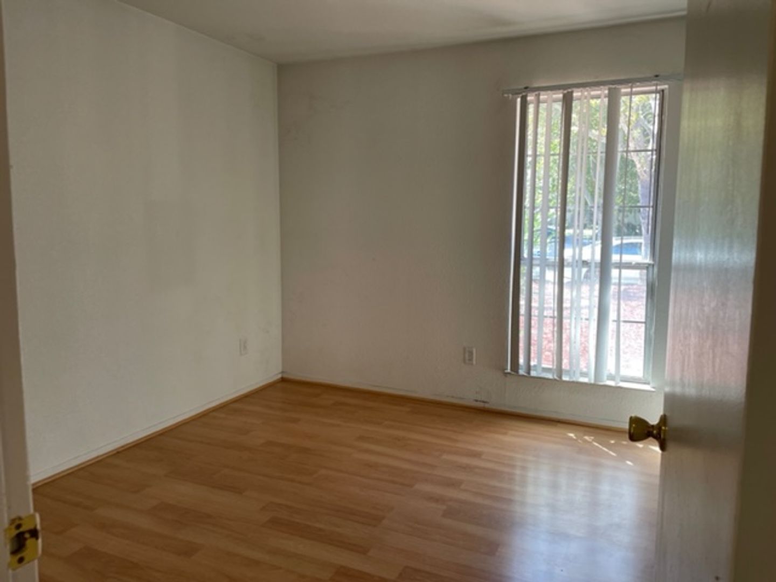
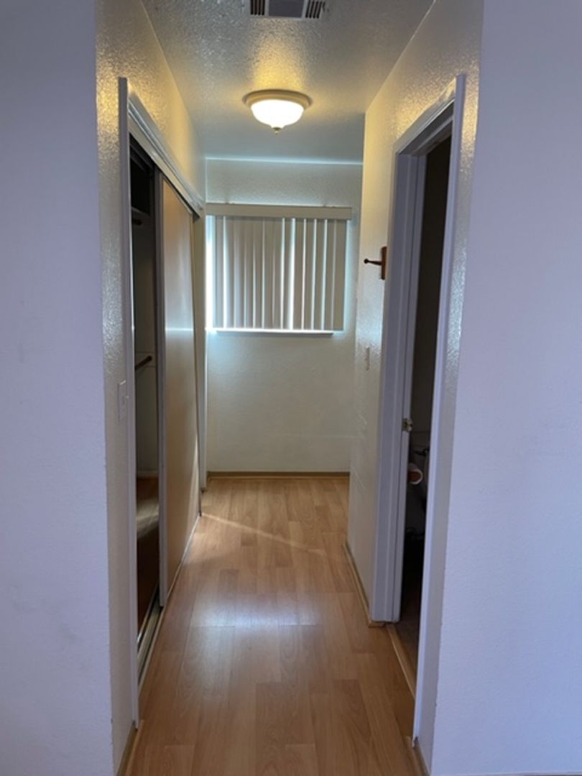
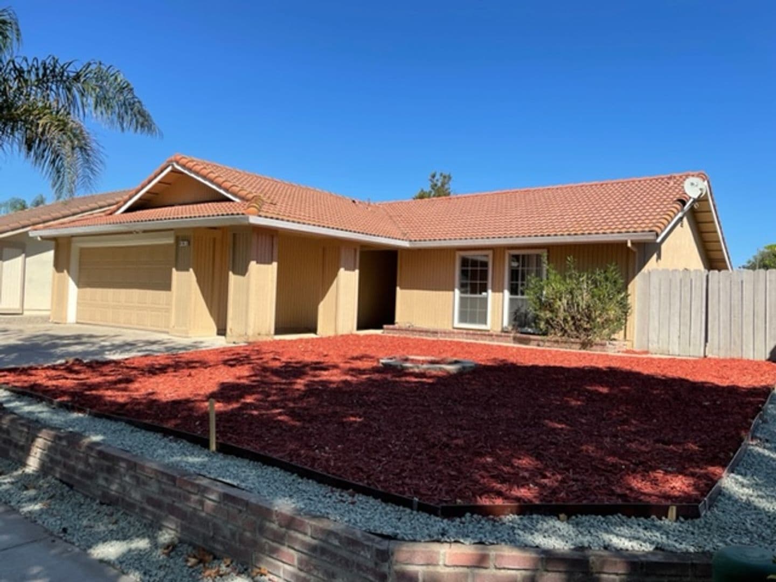
461 W Central Ave (OCCUPIED. DO NOT DISTURB TENANT. SHOWINGS WILL BE AVAILABLE AFTER 9/30) Welcome home! You do not want to miss out on this beautiful 3 bedroom, 2 full bath, 2 car garage home! This home offers a spacious one story floor plan, tile counter tops, laminate and tile flooring flooring. Living and dining room combo, dinning bar. Larger yard perfect for entertaining and best of all, low maintenance! Close to shops, restaurants, schools, and parks. LEASE TERM Lease Length: Minimum 12 months Other Charges: Tenant will be responsible for landscaping and utilities including gas, electric, water, sewer, and garbage. Resident Benefit Package $30.00/month: Credit Building, Resident Rewards, Identity Theft Protection, Utility Concierge Pets: no Renters Insurance: Required Showings: Schedule a self-guided tour directly through our website. Click the "Rent" tab, then "Available Rentals", select the property you are interested in, choose your preferred date and time, then complete the quick ID verification process. Once verified, you will receive a confirmation that your showing is booked. SkyWest Property Management DRE 01861191
| School | Type | Level | Distance |
|---|---|---|---|
Mountain View Townhome High School Private · Preschool | Private | Preschool | 1.0 mi |
Montessori School Of Tracy Private · Elementary | Private | Elementary | 1.0 mi |
Hawkins Thompeson-Clover Child Care Center Private · Preschool | Private | Preschool | 1.2 mi |
Hawkins-Thompson Child Development Center Private · Preschool | Private | Preschool | 1.2 mi |
Tykeland Community Child Care Center Private · Preschool | Private | Preschool | 1.5 mi |
Willow Community Day School Public · High | Public | High | 1.6 mi |
George And Evelyn Stein Continuation School Public · High | Public | High | 1.6 mi |
Tiny Treasures Children's Center Private · Preschool | Private | Preschool | 1.6 mi |
West Hills Child Development Center Private · Preschool | Private | Preschool | 1.7 mi |
Victory Christian Academy Private · High | Private | High | 1.8 mi |