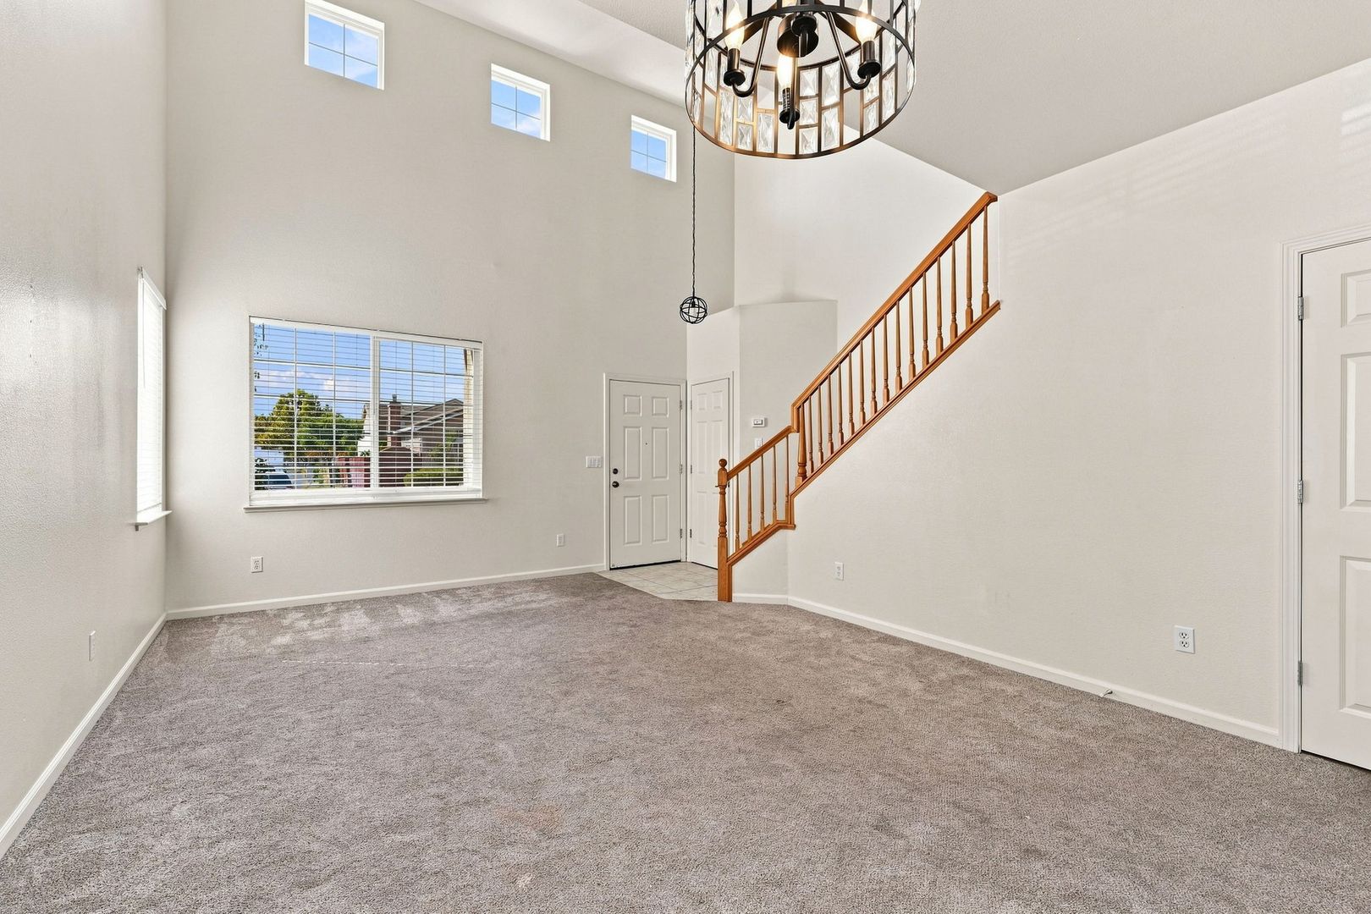
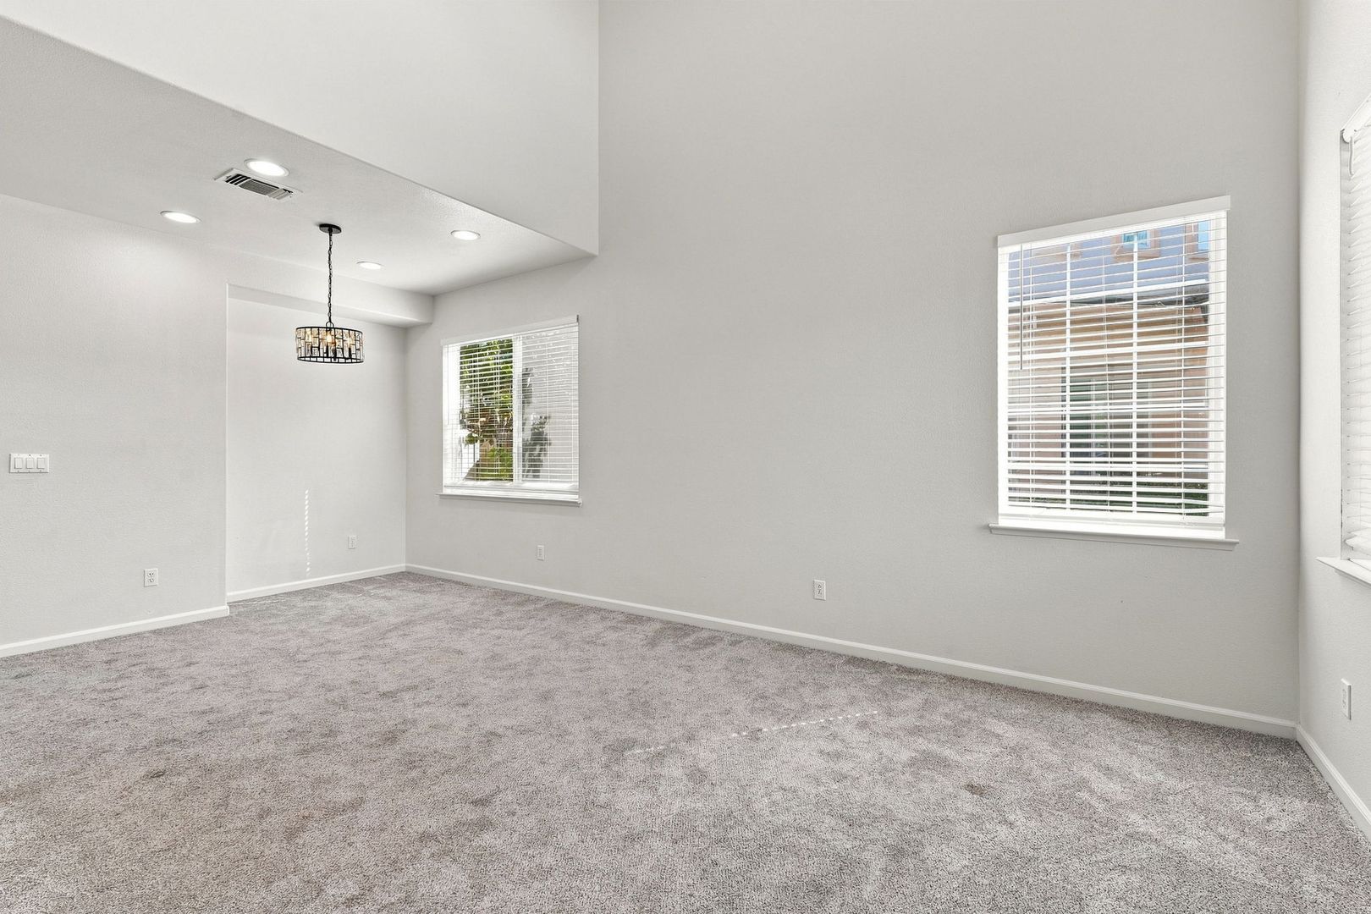
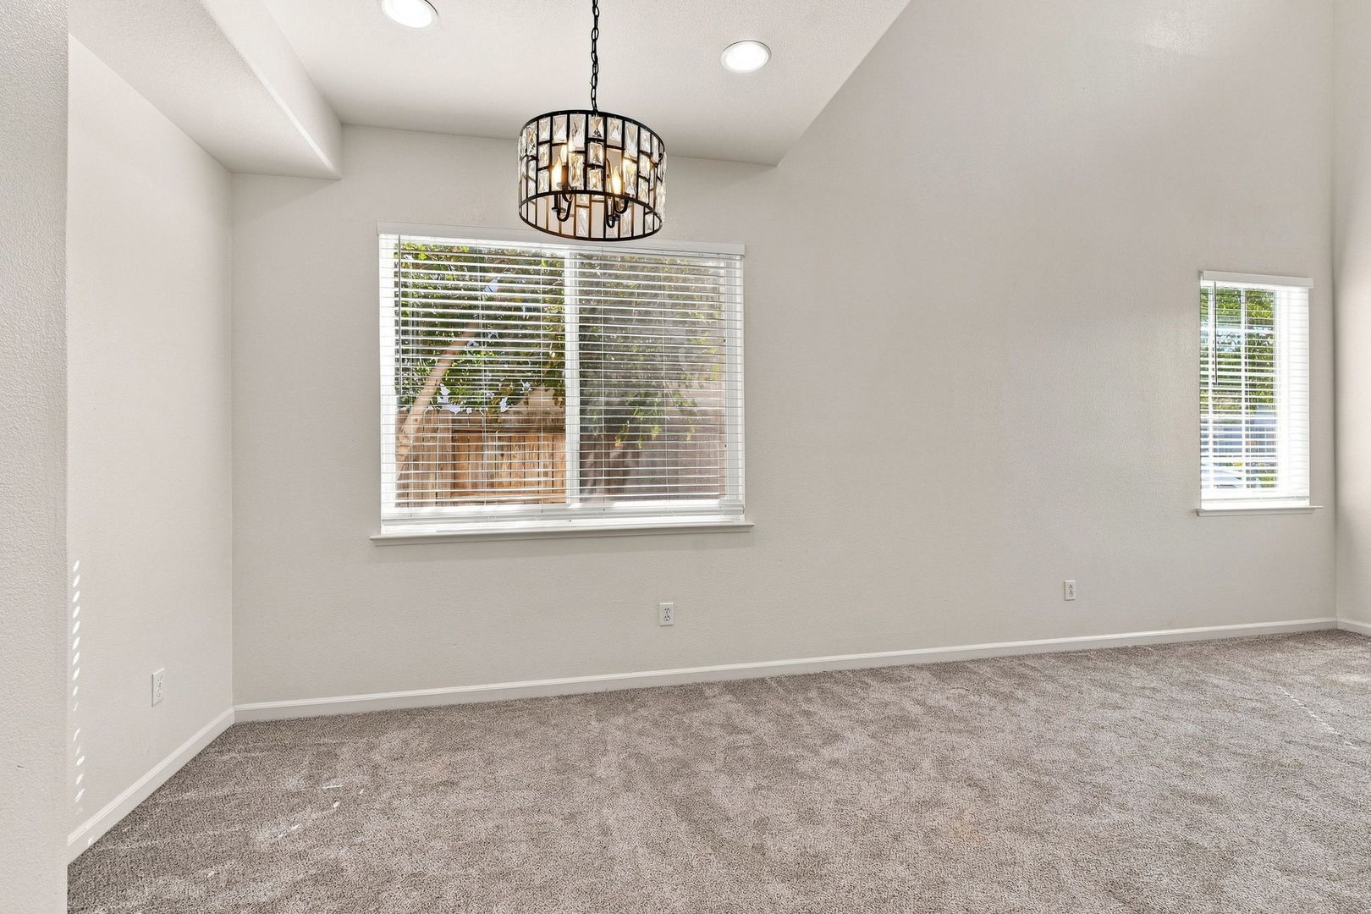
5 Bedroom
5 Bedrooms • 3 Baths • 2,516 Sq Ft
Starting at $3,100/mo
| 1 available unit | Price | Sq ft | Available | Open unit |
|---|---|---|---|---|
| d6d02f2e-9693-11f1-842e-0611533ad91b | $3,100 | 2,516 | Aug 13 |
How can I help?
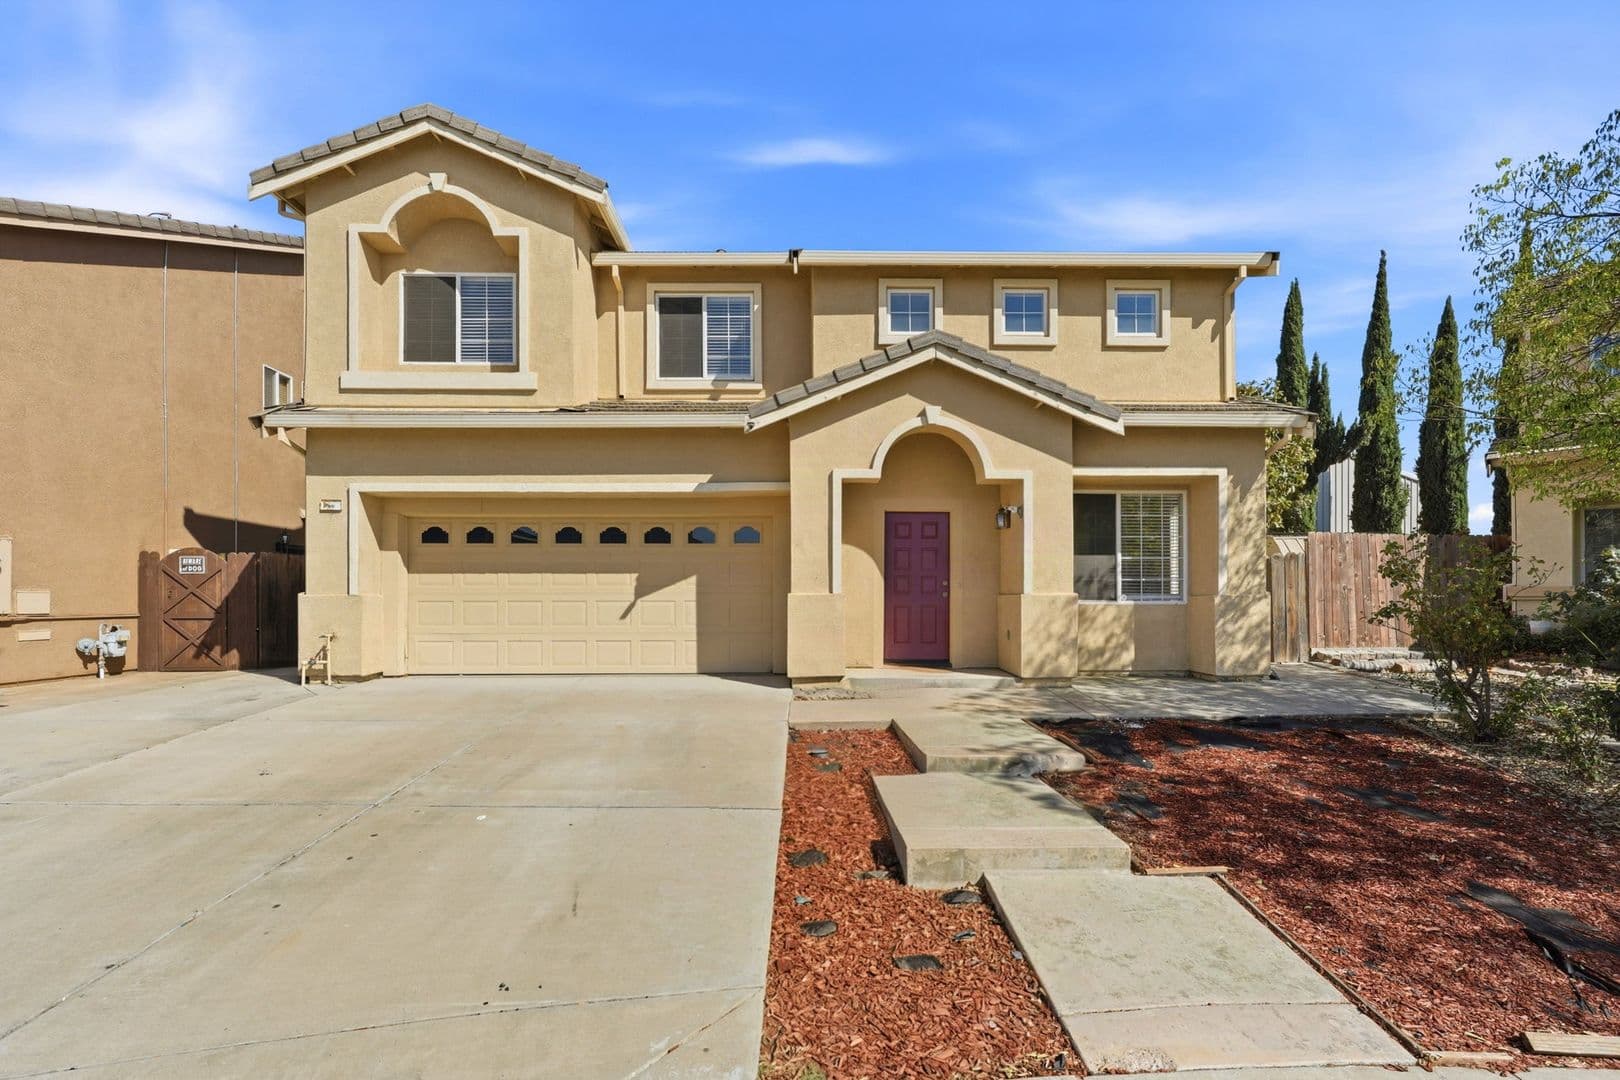
$3,100/mo
As of October 13, 2026, 1380 Jones Ln in Tracy, CA has 1 apartment for rent at $3,100/mo. The average asking rent has fallen 3% since September 11, 2026, from $3,195 to $3,100.
1 floor plan · 1 available unit · Prices checked October 13, 2026
5 Bedrooms • 3 Baths • 2,516 Sq Ft
Starting at $3,100/mo
| 1 available unit | Price | Sq ft | Available | Open unit |
|---|---|---|---|---|
| d6d02f2e-9693-11f1-842e-0611533ad91b | $3,100 | 2,516 | Aug 13 |
See all 1 units listed at 1380 Jones Ln, including ones no longer available.
Over the past 3 months, the average asking rent at 1380 Jones Ln has ranged from $3,100 to $3,195. The current average is $3,100, the lowest in the past 3 months.
| Month | Average asking rent | Lowest – highest | Units listed |
|---|---|---|---|
| Oct 2026 | $3,108 | $3,100 – $3,195 | 1 |
| Sep 2026 | $3,195 | $3,195 | 1 |
Rent
$3,100/moSecurity deposit
$3,100Earliest move-in
Aug 13The all-in monthly cost by apartment size.
$3,577/mo
$477/mo above the advertised rent
Rent
$3,100
Electric, gas, water
$327
Internet
$104
Renters insurance
$14
Laundry
$32
All-in monthly
$3,577
| Size | Rent from | All-in monthly | Income to qualify |
|---|---|---|---|
| 5 bedrooms | $3,100 | $3,577 | $111,600/yr |
Landlords commonly look for a monthly income of three times the rent, about $111,600 a year for the $3,100 5-bedroom.
1380 Jones Ln, Tracy, CA, 95377
Car-Dependent
Minimal Transit
Not Bikeable
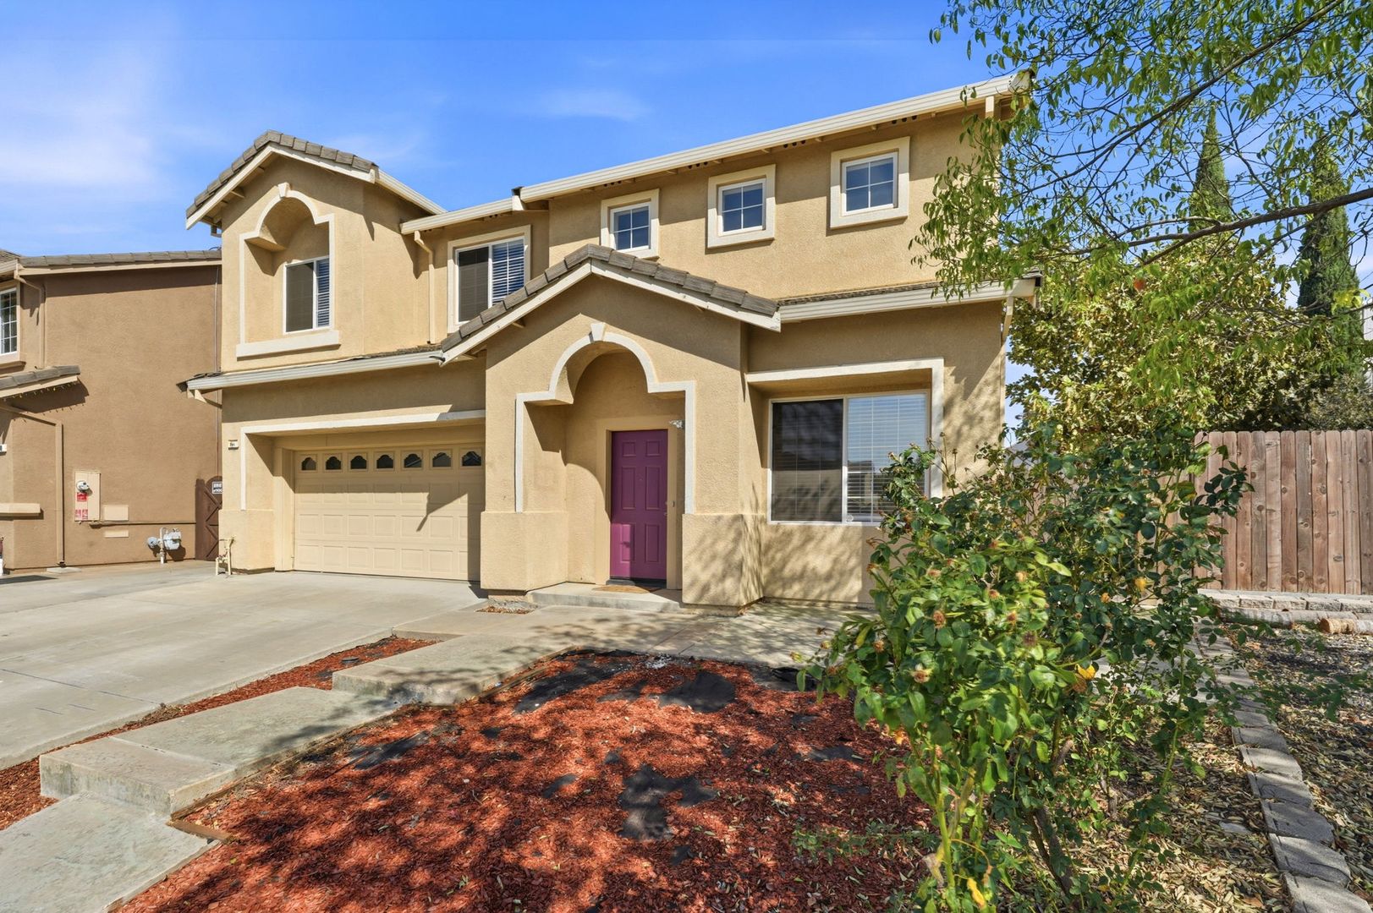
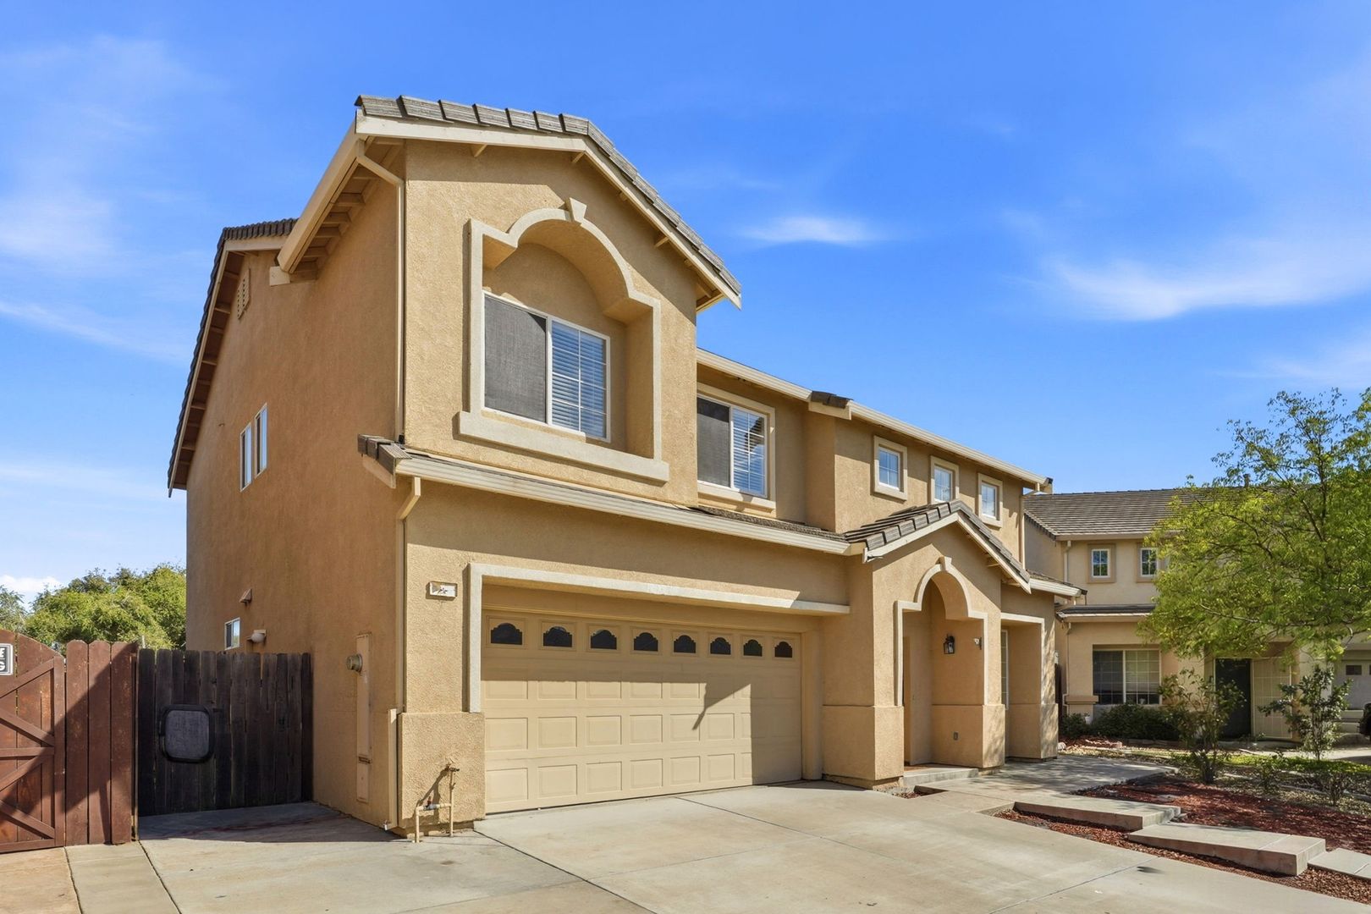
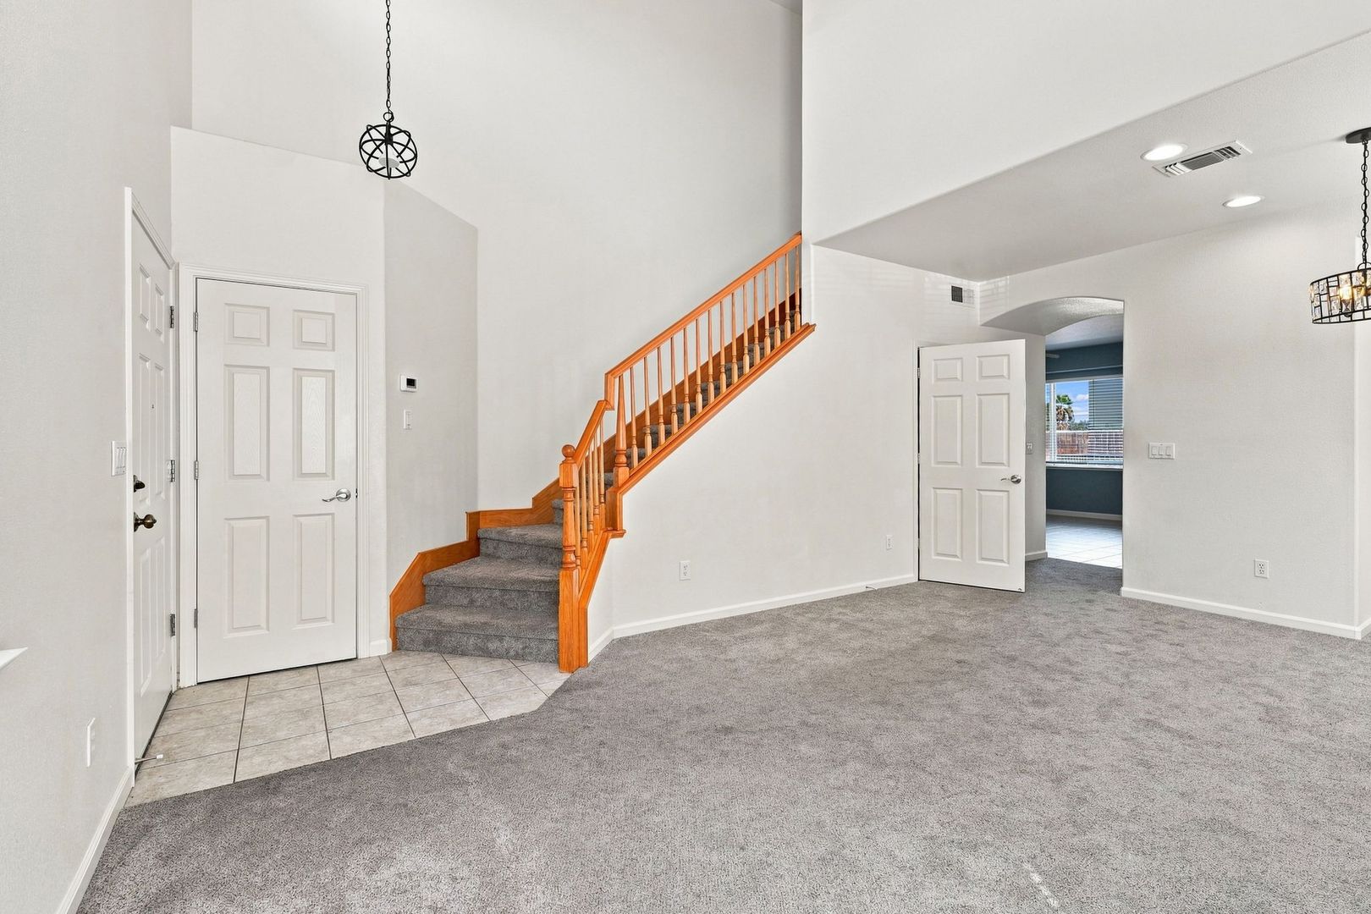
1380 Jones Ln Welcome to this spacious 5-bedroom, 3-bathroom home offering 2,516 sq. ft. of comfortable living space! The desirable floor plan includes a downstairs bedroom and full bathroom, perfect for guests, a home office, or extended family. The home also features an attached 2-car garage, and a convenient location near schools, parks, shopping, dining, and major commuter routes. Lease Length: Minimum 12 months Pets: No pets allowed Other Charges: Tenant will be responsible for landscaping and utility charges including gas, electric/solar, water, sewer, and garbage. Resident Benefit Package $30.00/month: Credit Building, Resident Rewards, Identity Theft Protection, Utility Concierge Renters Insurance: Required Showings: Schedule a self-guided tour directly through our website. Click the "Rent" tab, then "Available Rentals," select the property you are interested in, choose your preferred date and time, and complete the quick ID verification process. Once verified, you will receive a confirmation that your showing is booked. SkyWest Property Management DRE 01861191
| School | Type | Level | Distance |
|---|---|---|---|
John C. Kimball High School Public · High | Public | High | 0.8 mi |
George Kelly Elementary School Public · Middle | Public | Middle | 1.3 mi |
New Horizon Academy Private · High | Private | High | 2.7 mi |
Tender Loving Care-1 Private · Preschool | Private | Preschool | 2.9 mi |
Monticello Elementary School Public · Elementary | Public | Elementary | 2.9 mi |
Anthony C. Traina Elementary School Public · Middle | Public | Middle | 3.3 mi |
Aquarian Kids Private School Private · Elementary | Private | Elementary | 3.4 mi |
AquarianKids Montessori School Private · Preschool | Private | Preschool | 3.4 mi |
Montessori Elementary & Middle School of Tracy Private · Middle | Private | Middle | 3.5 mi |
Tom Hawkins Elementary School Public · Middle | Public | Middle | 3.8 mi |