The Spark
Starting at $2,675
Studio • 1 Bath • 556 – 624 Sq Ft
| 4 available units | Price | Sq ft | Available | Open unit |
|---|---|---|---|---|
| 1119 | $2,892 | 624 | Sep 17 | |
| 2191 | $2,718 | 599 | Oct 6 | |
| 3144 | $2,675 | 556 | Nov 10 | |
| 3131 | $2,735 | 616 | Dec 12 |
How can I help?
$2,675 – $4,122/mo
2590 S Red Hill Ave, Santa Ana, CA 92705Broadstone Atlas currently lists 10 floor plans across 35 available units, from studio to two-bedroom, starting at $2,675/mo. 9 studios from $2,675 to $3,735/mo (545–1,181 sq ft), earliest move-in Aug 22. 19 one-bedrooms from $2,864 to $3,589/mo (761–1,133 sq ft), earliest move-in Sep 9. 7 two-bedrooms from $3,695 to $4,122/mo (1,015–1,264 sq ft), earliest move-in Sep 18. Prices checked September 24, 2026.
Starting at $2,675
Studio • 1 Bath • 556 – 624 Sq Ft
| 4 available units | Price | Sq ft | Available | Open unit |
|---|---|---|---|---|
| 1119 | $2,892 | 624 | Sep 17 | |
| 2191 | $2,718 | 599 | Oct 6 | |
| 3144 | $2,675 | 556 | Nov 10 | |
| 3131 | $2,735 | 616 | Dec 12 |
Starting at $2,812
Studio • 1 Bath • 545 – 608 Sq Ft
| 3 available units | Price | Sq ft | Available | Open unit |
|---|---|---|---|---|
| 5139 | $2,834 | 545 | Aug 22 | |
| 3124 | $2,876 | 602 | Oct 21 | |
| 1201 | $2,812 | 608 | Nov 24 |
Starting at $3,710
Studio • 1.5 Baths • 1,174 – 1,181 Sq Ft
| 2 available units | Price | Sq ft | Available | Open unit |
|---|---|---|---|---|
| 1120 | $3,710 | 1,174 | Oct 10 | |
| 1124 | $3,735 | 1,181 | Oct 14 |
Starting at $2,864
1 Bedroom • 1 Bath • 761 – 788 Sq Ft
| 7 available units | Price | Sq ft | Available | Open unit |
|---|---|---|---|---|
| 5187 | $3,109 | 763 | Sep 21 | |
| 1148 | $2,944 | 761 | Sep 26 | |
| 5186 | $3,109 | 776 | Sep 26 | |
| 3157 | $2,864 | 788 | Oct 6 | |
| 1157 | $2,894 | 761 | Oct 9 | |
| 3175 | $2,909 | 761 | Nov 11 | |
| 5163 | $3,099 | 788 | Nov 14 |
Starting at $3,114
1 Bedroom • 1 Bath • 904 Sq Ft
| 1 available unit | Price | Sq ft | Available | Open unit |
|---|---|---|---|---|
| 4181 | $3,114 | 904 | Sep 9 |
Starting at $3,379
1 Bedroom • 1 Bath • 918 – 1,133 Sq Ft
| 11 available units | Price | Sq ft | Available | Open unit |
|---|---|---|---|---|
| 2152 | $3,414 | 918 | Sep 18 | |
| 4111 | $3,579 | 982 | Sep 20 | |
| 1126 | $3,579 | 930 | Sep 22 | |
| 1159 | $3,494 | 982 | Oct 3 | |
| 1161 | $3,459 | 930 | Oct 9 | |
| 1135 | $3,559 | 930 | Oct 15 | |
| 1150 | $3,569 | 982 | Oct 17 | |
| 3103 | $3,579 | 983 | Oct 31 | |
| 3161 | $3,379 | 931 | Nov 14 | |
| 4150 | $3,484 | 983 | Nov 17 | |
| 3180 | $3,589 | 1,133 | Nov 28 |
Starting at $3,695
2 Bedrooms • 2 Baths • 1,015 – 1,083 Sq Ft
| 4 available units | Price | Sq ft | Available | Open unit |
|---|---|---|---|---|
| 4151 | $3,800 | 1,015 | Sep 18 | |
| 3127 | $3,695 | 1,083 | Sep 19 | |
| 1207 | $3,715 | 1,080 | Sep 20 | |
| 3128 | $3,749 | 1,077 | Oct 10 |
Starting at $4,009
2 Bedrooms • 2 Baths • 1,139 Sq Ft
| 1 available unit | Price | Sq ft | Available | Open unit |
|---|---|---|---|---|
| 5102 | $4,009 | 1,139 | Nov 10 |
Starting at $4,094
2 Bedrooms • 2 Baths • 1,264 Sq Ft
| 1 available unit | Price | Sq ft | Available | Open unit |
|---|---|---|---|---|
| 3166 | $4,094 | 1,264 | Oct 7 |
Starting at $4,122
2 Bedrooms • 2 Baths • 1,158 Sq Ft
| 1 available unit | Price | Sq ft | Available | Open unit |
|---|---|---|---|---|
| 5136 | $4,122 | 1,158 | Oct 31 |
Rent at Broadstone Atlas is $2,675 – $4,122 per month. The security deposit is $500. Monthly fees include Common Area/Clubhouse Rental, Parking - Covered, and Parking - EV. Due at signing: Application Fee ($35), Common Area/Clubhouse Deposit (Refundable) ($500), and Holding Deposit (Refundable) ($500). The earliest listed move-in is Aug 22. Prices checked September 24, 2026.
Rent
$2,675 – $4,122/moSecurity deposit
$500Earliest move-in
Aug 22Common Area/Clubhouse Rental | $100/mo |
Parking - Covered | $150/mo |
Parking - EV | $275/mo |
Pest Control Services | $1.9/mo |
Pet Rent | $50/mo |
Storage Space Rental | $50/mo |
Trash Services - Doorstep | $25/mo |
Utility - Billing Administrative Fee | $5.77/mo |
Application Fee | $35 |
Common Area/Clubhouse Deposit (Refundable) | $500 |
Holding Deposit (Refundable) | $500 |
Pet Deposit (Refundable) | $500 |
Security Deposit (Refundable) | $500 |
Utility - Vacant Processing Fee | $50 |
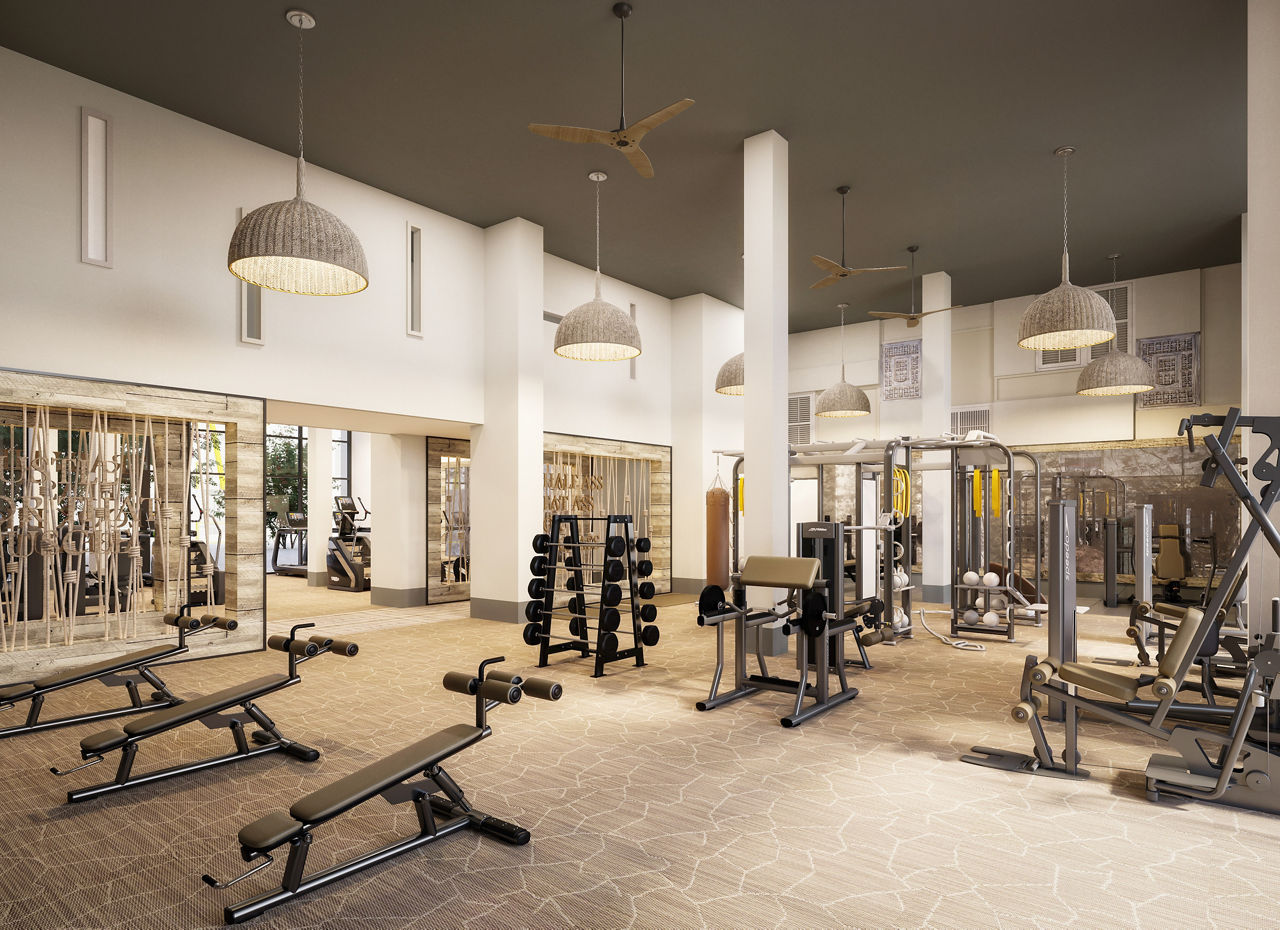
Broadstone Atlas lists 14 amenities, including a gym, a pool, and pet-friendly spaces.
Air Conditioning
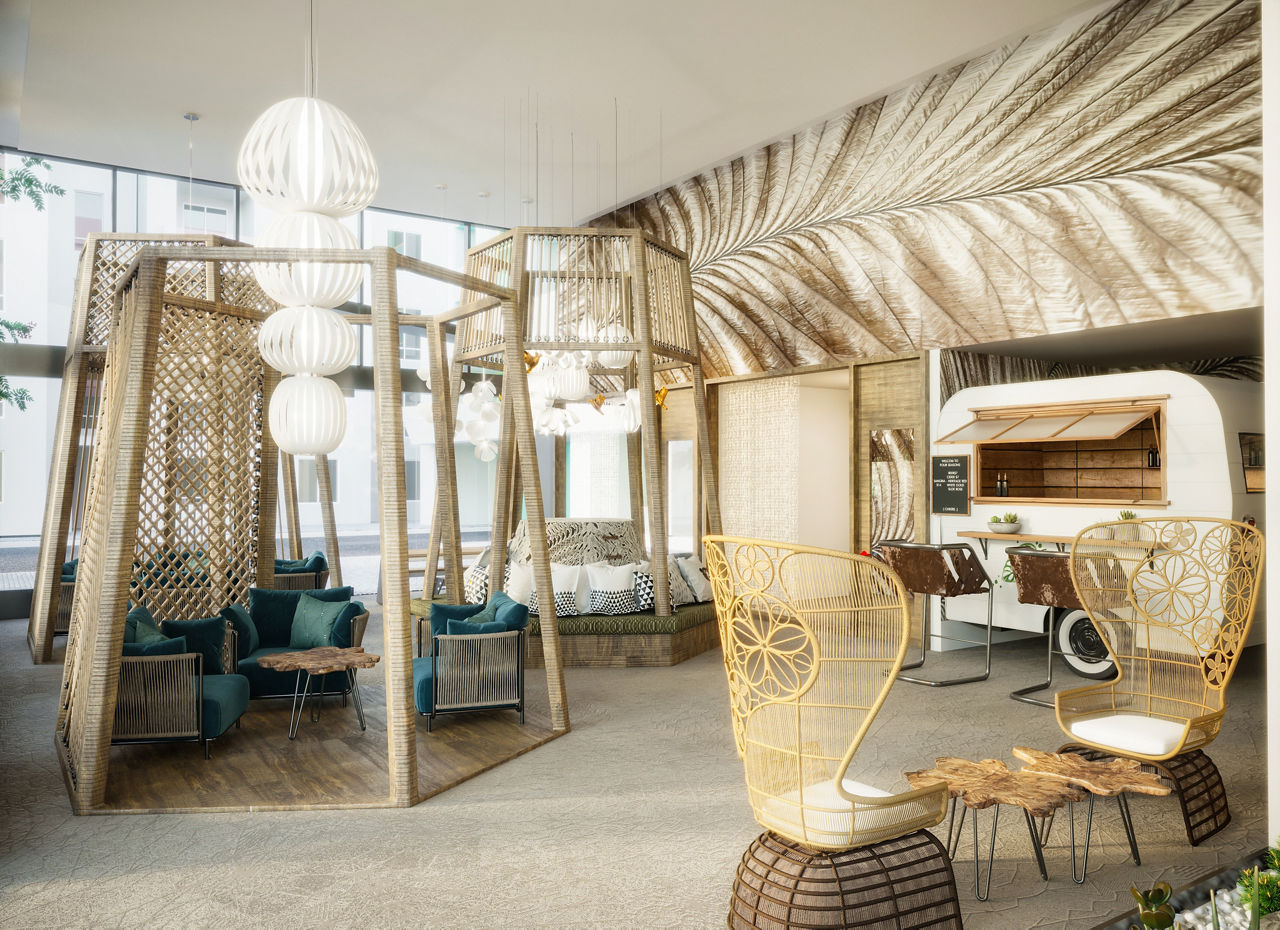
Co-Working Lobby With Coffee Bar
Dishwasher
Fitness Center
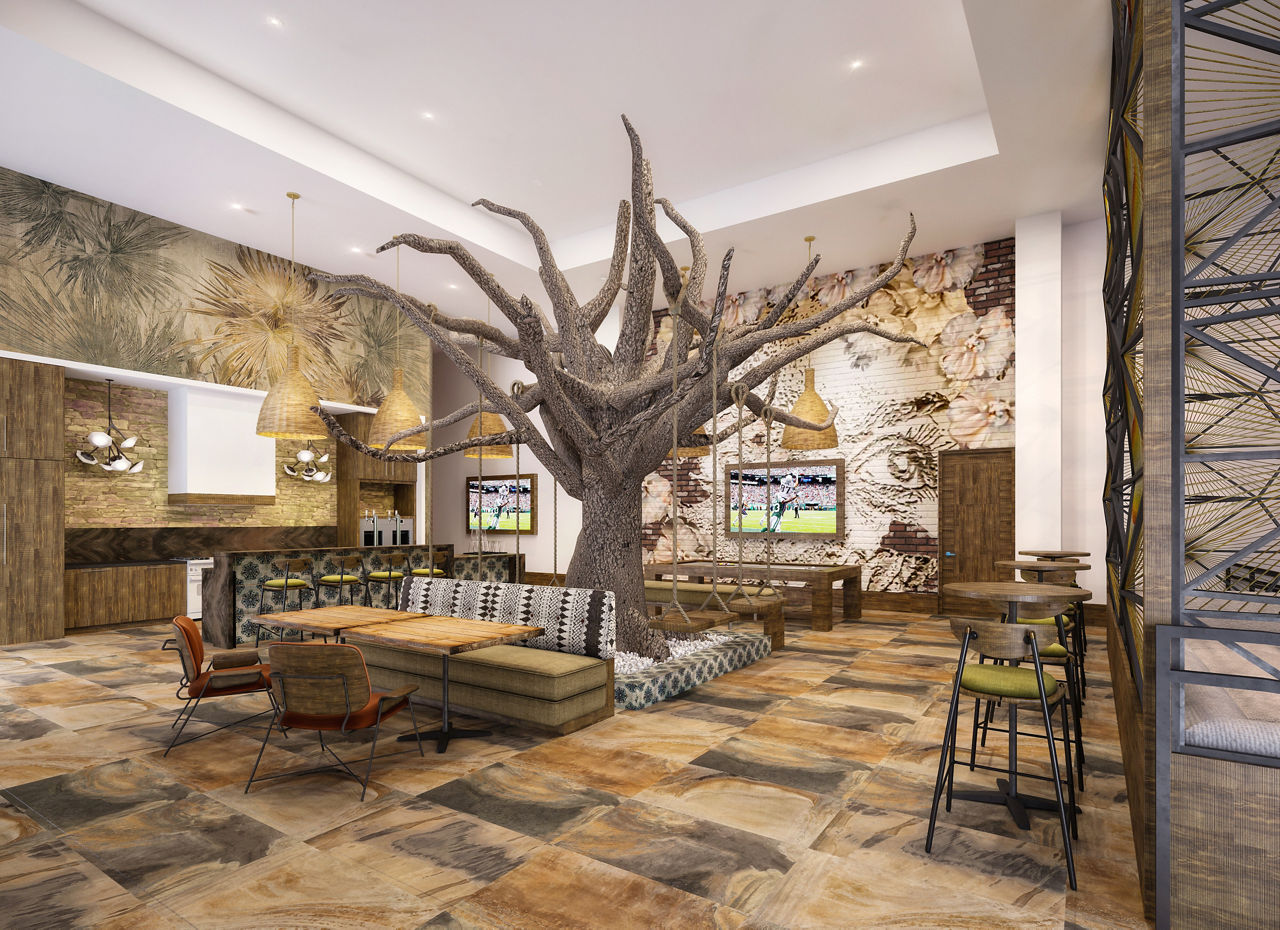
Game Courtyard
Ground Floor Retail
Pet Friendly
Pet Spa
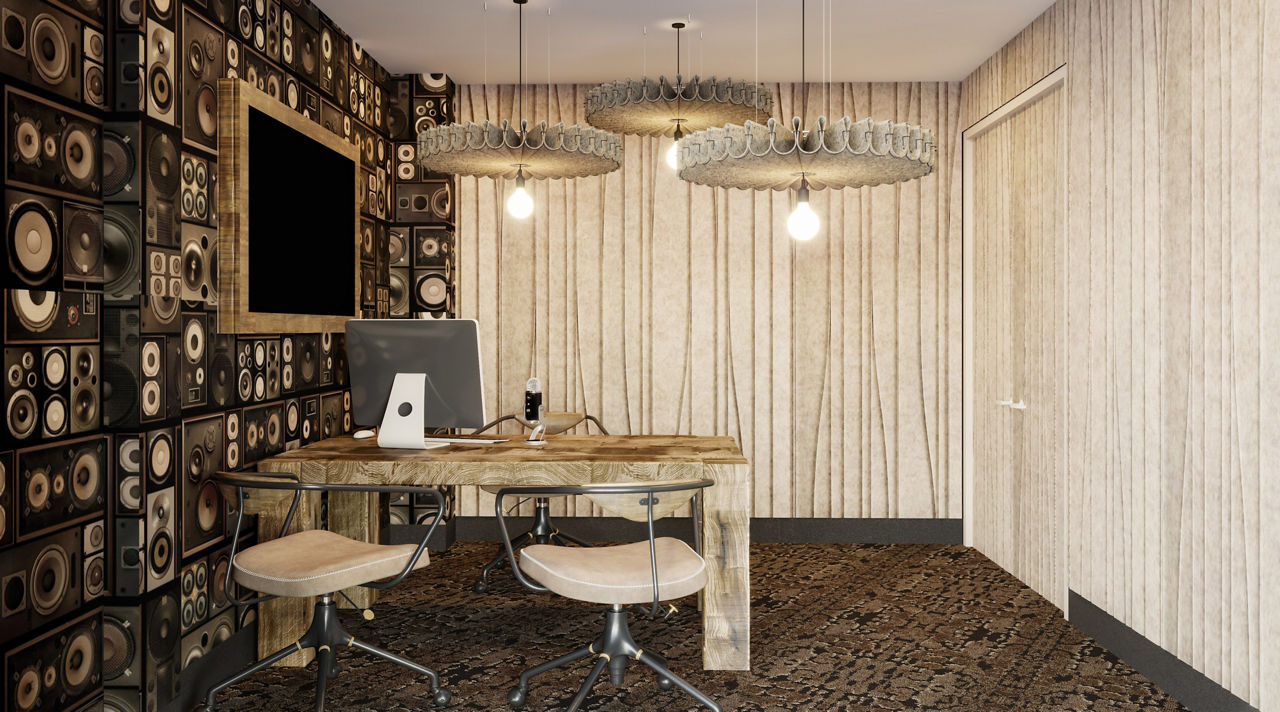
Podcast Studio
Pool Courtyard With Fire Pits And Bbq Grills
Rooftop Lounge
Smoke Free
Swimming Pool
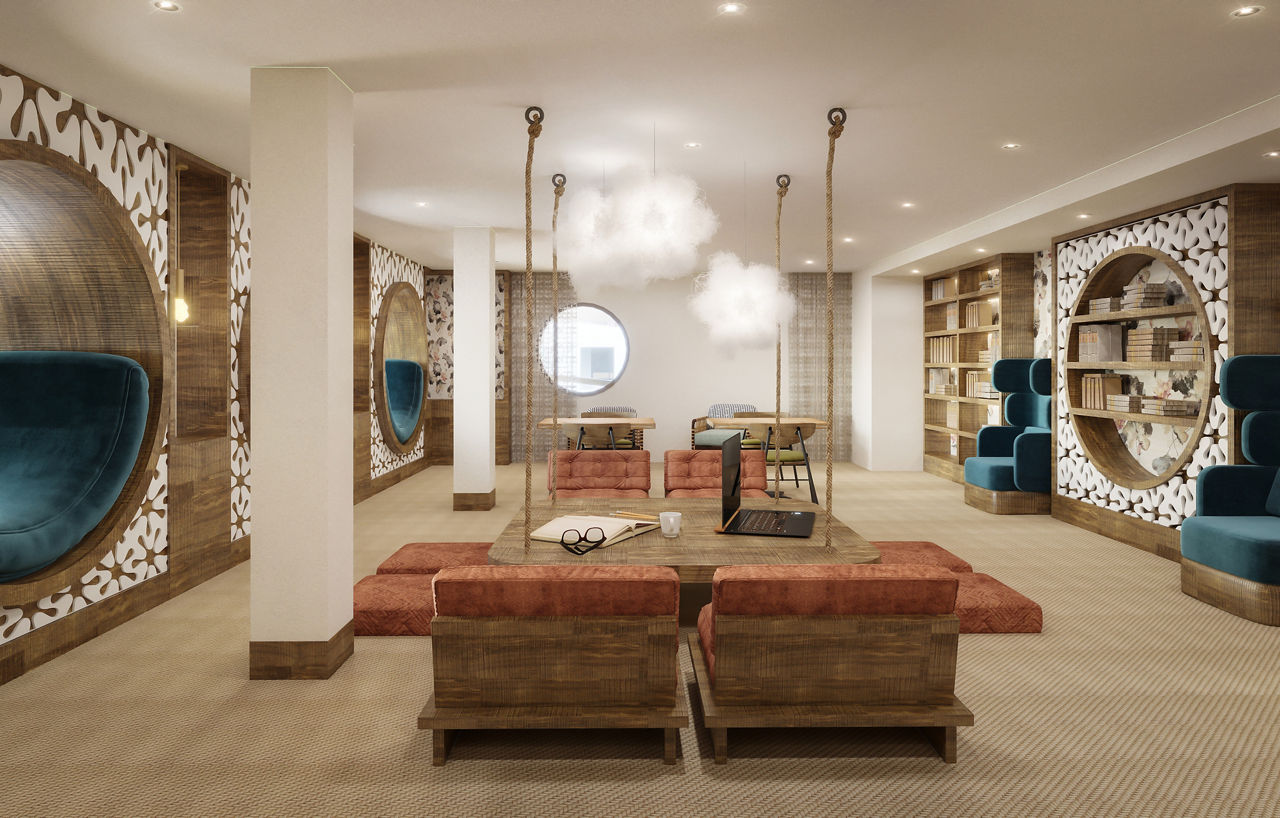
Tea Room With Reading Nooks
Broadstone Atlas is at 2590 S Red Hill Ave, Santa Ana, CA 92705.
2590 S Red Hill Ave, Santa Ana, CA 92705
Broadstone Atlas offers modern amenities, attractive grounds, and generally responsive maintenance and leasing staff, though experiences vary significantly. Positive reviews highlight exceptional individual staff members and smooth move-in processes, while negative reviews cite communication delays, aggressive move-out charges, cleanliness issues (particularly pet-related), noise concerns, and inconsistent enforcement of community policies.
Broadstone Atlas offers modern amenities, attractive grounds, and generally responsive maintenance and leasing staff, though experiences vary significantly. Positive reviews highlight exceptional individual staff members and smooth move-in processes, while negative reviews cite communication delays, aggressive move-out charges, cleanliness issues (particularly pet-related), noise concerns, and inconsistent enforcement of community policies. The property's appeal depends heavily on individual staff interactions and tolerance for common apartment living challenges.
Management responsiveness is inconsistent, with strong individual staff performance contrasting sharply with systemic communication delays. Leasing and resident services staff receive frequent praise for professionalism and helpfulness, while maintenance is consistently responsive. However, residents report significant challenges reaching offices by phone or email, slow issue resolution timelines, and move-out billing practices that residents perceive as excessive.
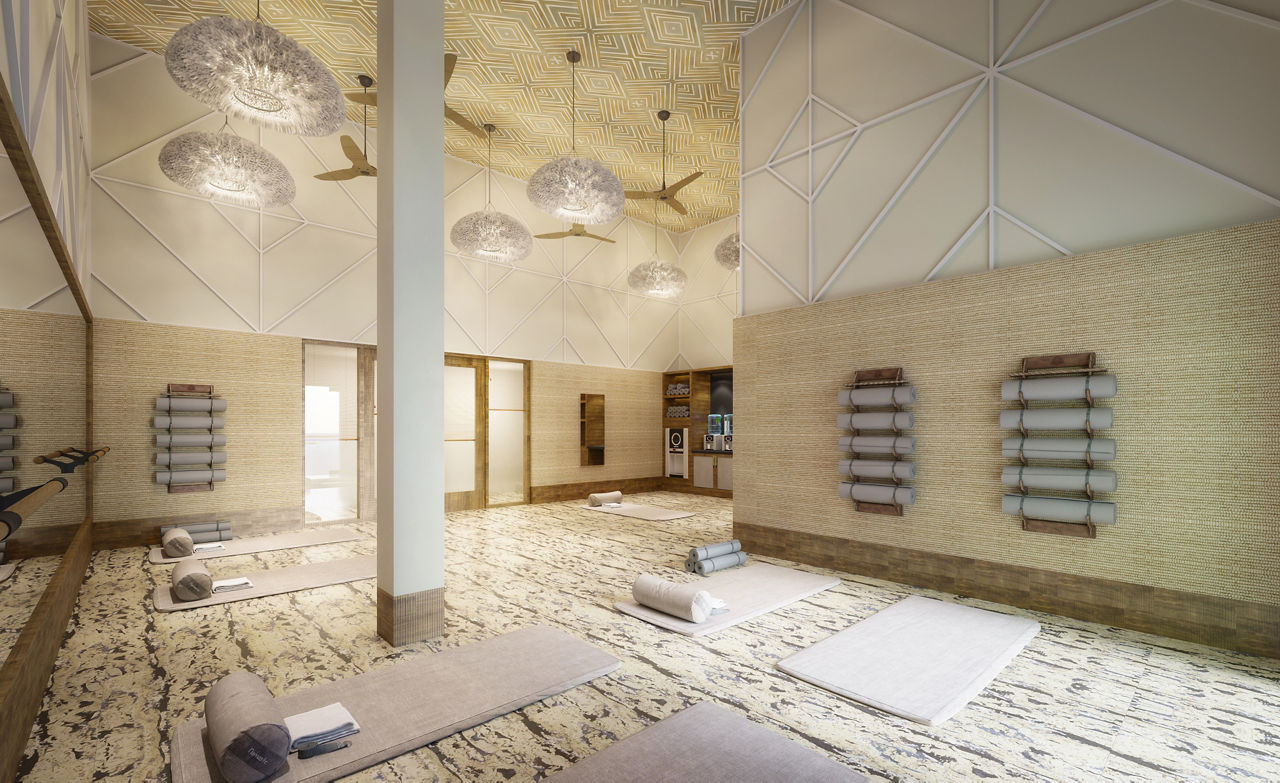
Amenities including the gym, pool, yoga room, and package lockers are well-maintained and highly valued by residents. However, common areas face persistent cleanliness issues—particularly dog waste in hallways, elevators, and walkways—and management enforcement of pet policies and parking regulations is inconsistent. Resident Services communication is a widespread concern, with residents reporting difficulty reaching staff by phone or email and slow response times to maintenance and service requests. Parking enforcement has deteriorated, with guest spots frequently occupied by residents and limited availability for actual guests.
Residents report mixed experiences with building quality. While some praise the well-maintained facilities, amenities, and responsive maintenance staff, others cite persistent issues including noise from neighboring units and pets, cleanliness concerns in common areas, elevator malfunctions, and inconsistent responsiveness from management. Building design limitations, particularly thin walls, contribute to noise transmission between units.
Maintenance staff are generally responsive and effective at repairs, with several team members receiving praise for prompt and thorough work on appliances, plumbing, and other issues. However, communication and coordination through Resident Services remains a significant challenge, with residents reporting difficulty reaching staff by phone or email and delays in scheduling follow-up work. Emergency response times vary, and complex issues involving water damage or system failures have experienced extended resolution periods despite initial quick response.
The property offers convenient highway access with nearby shopping, grocery stores, and on-site services like a dentist office. However, residents report significant concerns about parking logistics, including extensive speed bumps in the garage that create substantial daily delays, and limited guest parking availability. Common area cleanliness issues related to pet waste and odors are frequently mentioned, and communication with resident services is inconsistent, with slow email responses and difficulty reaching staff by phone.
Broadstone Atlas is car-dependent (grade F), transit is minimal (grade F), and biking is not bikeable (grade F).
F
Car-Dependent
F
Minimal Transit
F
Not Bikeable
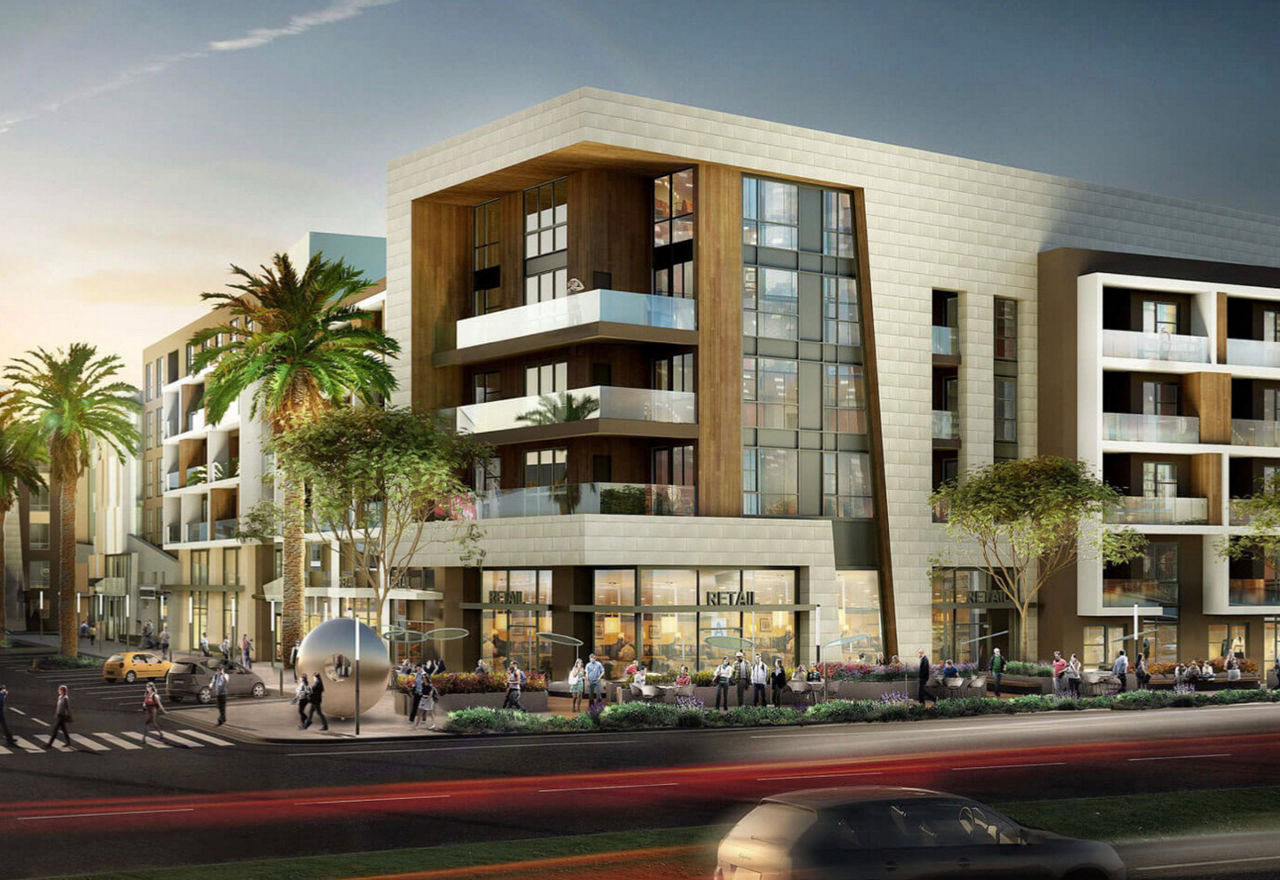
Broadstone Atlas is a modern retreat with plenty of outdoor space and engaging amenities with an active, vibrant scene. It was thoughtfully designed with a focus on indoor-outdoor experiences, serene getaways, fun connections and wellness-focused amenities, while the homes focus on natural palettes, calm moods and light-filled living areas.
Broadstone Atlas is a modern retreat with plenty of outdoor space and engaging amenities with an active, vibrant scene. It was thoughtfully designed with a focus on indoor-outdoor experiences, serene getaways, fun connections and wellness-focused amenities, while the homes focus on natural palettes, calm moods and light-filled living areas. Park & Paseo is one big, walkable, sociable, indoor, outdoor, awesome place to live. Street-level retail and dining with cafe seating and a sidewalk scene. A central park surrounded by organic nooks, paseos and trails. It's an address full of adventures, encounters and experiences. Greystar California, Inc. dba Greystar Corp. License No. 1525765 Broker: Gerard S. Donohue License No. 01265072
Broadstone Atlas is a 483-unit mid-rise.
Building
Apartment · Mid-RiseTotal units
483Sheridan Way Child Development is 0.5 miles from Broadstone Atlas. 10 schools are listed nearby.
| School | Type | Level | Distance |
|---|---|---|---|
Sheridan Way Child Development Private · Preschool | Private | Preschool | 0.5 mi |
Del Norte Child Devlpmnt Center Private · Preschool | Private | Preschool | 0.5 mi |
Williams Child Development Center Private · Elementary | Private | Elementary | 0.5 mi |
Red Hill Child Development Center Private · Elementary | Private | Elementary | 0.5 mi |
Peters Canyon School Age Cdc Private · Elementary | Private | Elementary | 0.5 mi |
South Coast Metro Children's Village Private · Elementary | Private | Elementary | 0.5 mi |
Think Together Day Care Center Private · Elementary | Private | Elementary | 2.8 mi |
Xenos Academy Private · Elementary | Private | Elementary | 2.8 mi |
Calvary Christian School Private · Middle | Private | Middle | 3.2 mi |
Dorazio Learning Center Private · Elementary | Private | Elementary | 3.7 mi |
Broadstone Atlas is managed by Greystar. Call 949-284-6162 to tour or ask about availability.