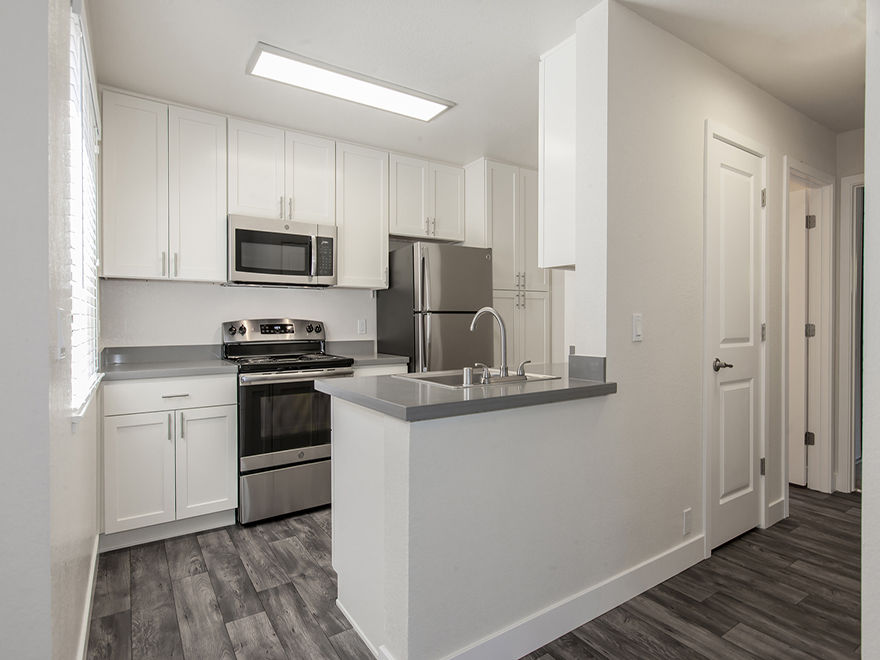
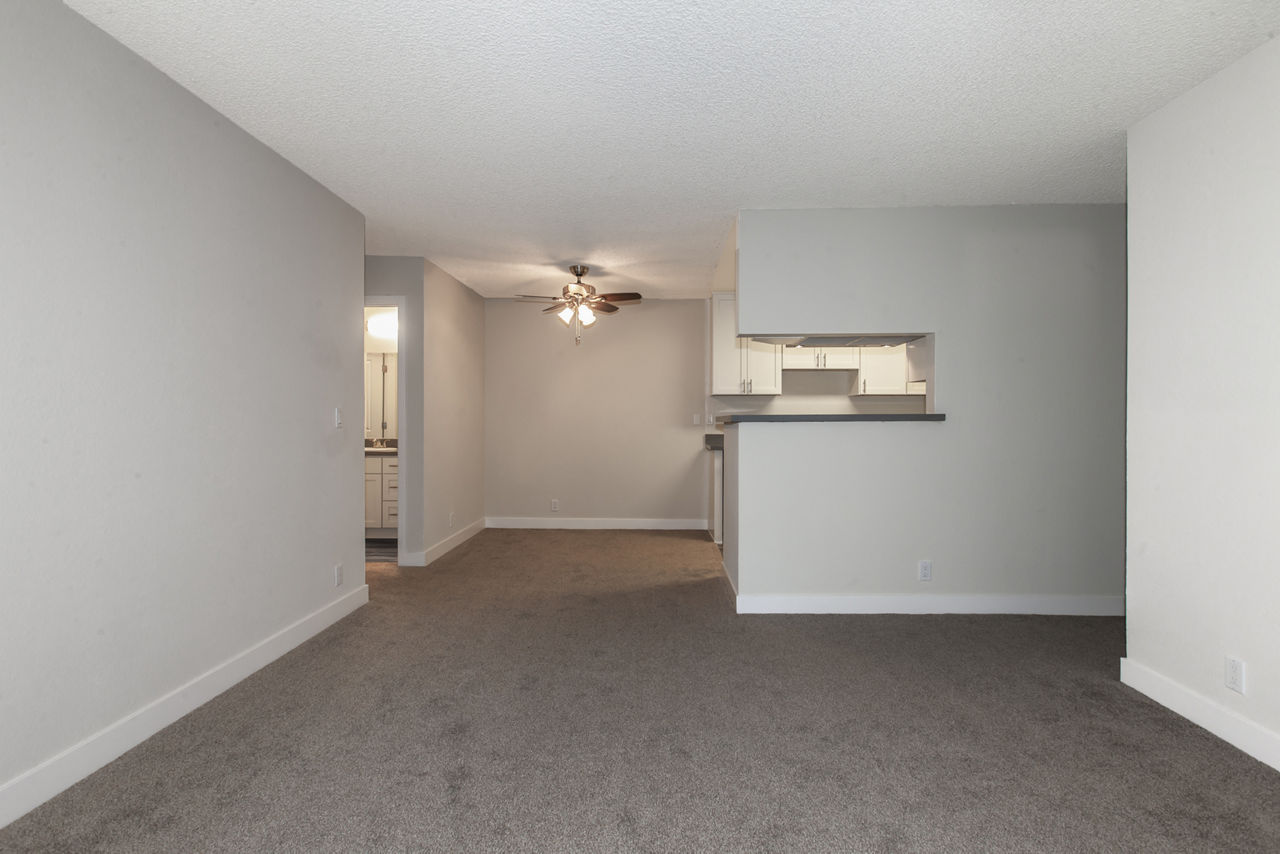
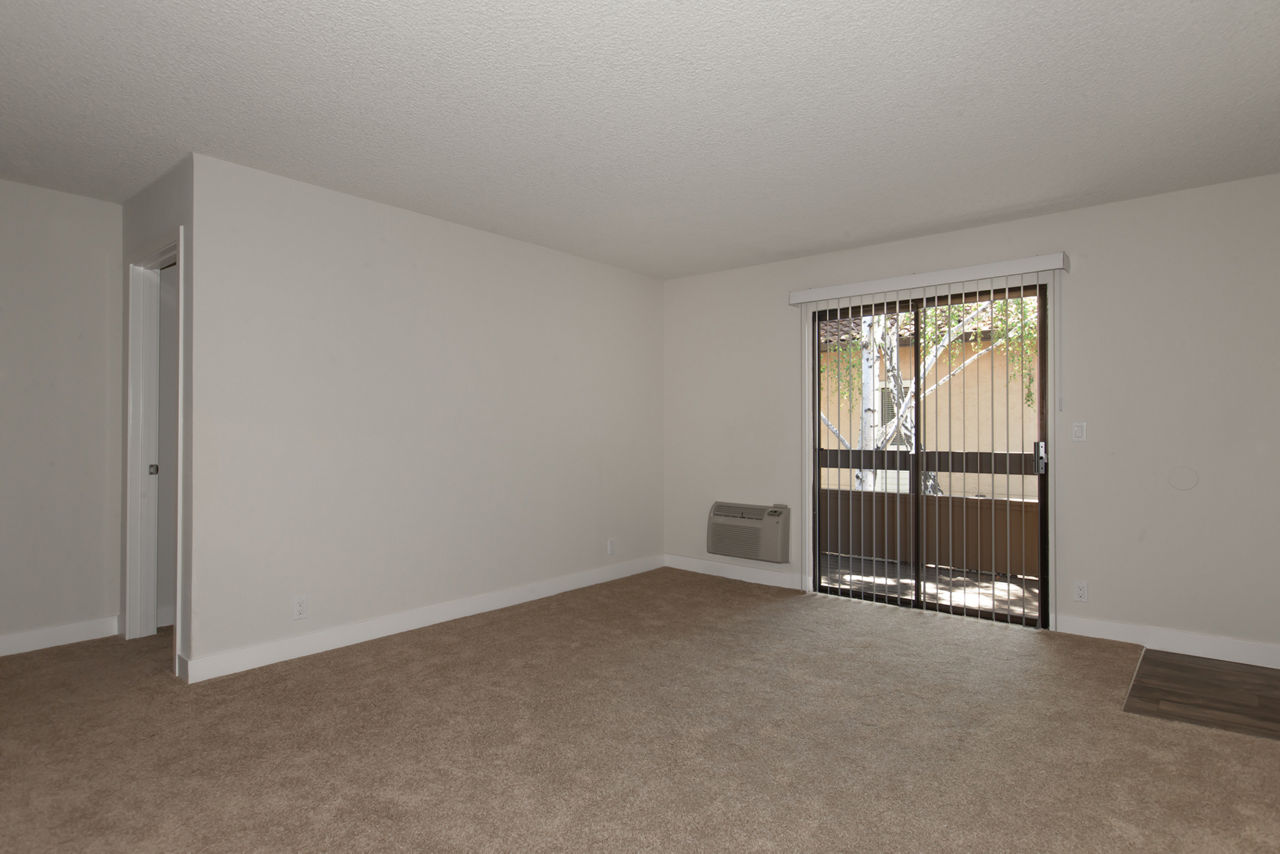
The Del Rey
Starting at $2,779
1 Bedroom • 1 Bath • 701 Sq Ft
| 3 available units | Price | Sq ft | Available | Open unit |
|---|---|---|---|---|
| A-0108 | $2,779 | 701 | Oct 9 | |
| F-0245 | $2,784 | 701 | Oct 15 | |
| I-0171 | $2,784 | 701 | Nov 4 |
How can I help?
$2,779 – $3,539/mo
2175 Aborn Rd, San Jose, CA, 95121San Marino currently lists 4 floor plans across 11 available units, from one-bedroom to two-bedroom, starting at $2,779/mo. 4 one-bedrooms from $2,779 to $2,894/mo (701–720 sq ft), earliest move-in Oct 9. 7 two-bedrooms from $3,054 to $3,539/mo (901–978 sq ft), earliest move-in Sep 10. Prices checked September 24, 2026.
Starting at $2,779
1 Bedroom • 1 Bath • 701 Sq Ft
| 3 available units | Price | Sq ft | Available | Open unit |
|---|---|---|---|---|
| A-0108 | $2,779 | 701 | Oct 9 | |
| F-0245 | $2,784 | 701 | Oct 15 | |
| I-0171 | $2,784 | 701 | Nov 4 |
Starting at $2,894
1 Bedroom • 1 Bath • 720 Sq Ft
| 1 available unit | Price | Sq ft | Available | Open unit |
|---|---|---|---|---|
| 81-328 | $2,894 | 720 | Nov 16 |
Starting at $3,054
2 Bedrooms • 2 Baths • 901 Sq Ft
| 2 available units | Price | Sq ft | Available | Open unit |
|---|---|---|---|---|
| F-0241 | $3,054 | 901 | Nov 10 | |
| I-0167 | $3,079 | 901 | Nov 18 |
Starting at $3,474
2 Bedrooms • 2 Baths • 978 Sq Ft
| 5 available units | Price | Sq ft | Available | Open unit |
|---|---|---|---|---|
| 57-308 | $3,499 | 978 | Sep 10 | |
| 89-312 | $3,484 | 978 | Sep 21 | |
| 57-407 | $3,474 | 978 | Sep 25 | |
| 81-530 | $3,539 | 978 | Sep 25 | |
| 65-317 | $3,479 | 978 | Sep 30 |
Rent at San Marino is $2,779 – $3,539 per month. The security deposit is $500. Monthly fees include Pest Control Services, Pet Rent, and Positive Credit Reporting Services. Due at signing: Application Fee ($59), Holding Deposit (Refundable) ($500), and Pet Deposit (Refundable) ($400). The earliest listed move-in is Sep 10. Prices checked September 24, 2026.
Rent
$2,779 – $3,539/moSecurity deposit
$500Earliest move-in
Sep 10Pest Control Services | $5/mo |
Pet Rent | $60/mo |
Positive Credit Reporting Services | $6.06/mo |
Renters Liability/Content - Property Program | $14.5/mo |
Utility - Billing Administrative Fee | $5.13/mo |
Application Fee | $59 |
Holding Deposit (Refundable) | $500 |
Pet Deposit (Refundable) | $400 |
Security Deposit (Refundable) | $500 |
Utility - Vacant Processing Fee | $50 |
San Marino lists 11 amenities, including a gym, a pool, and pet-friendly spaces.
Air Conditioning
Covered Parking
Dishwasher
Fitness Center
Patio/Balcony
Pet Friendly
Playground
Smoke Free
Swimming Pool
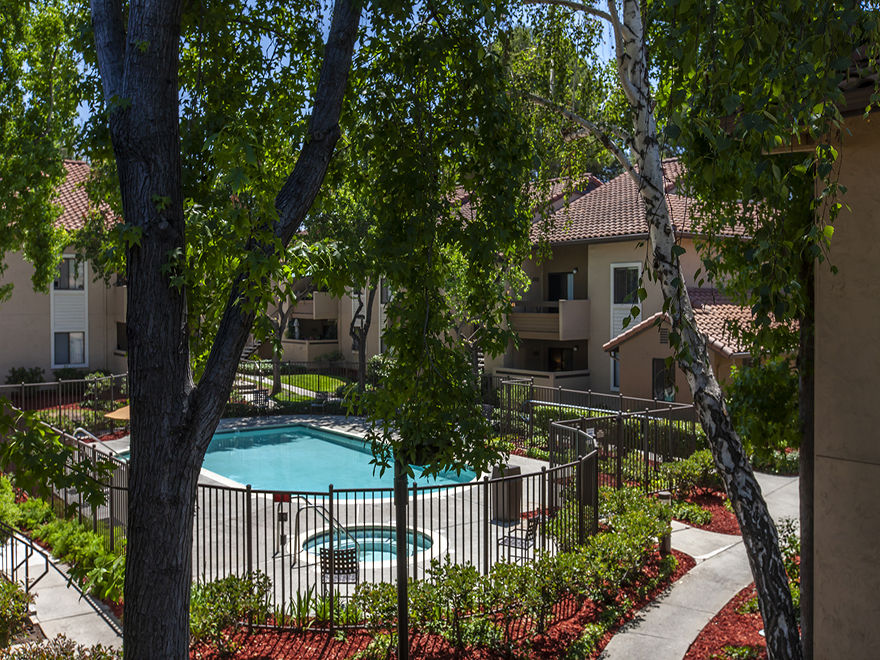
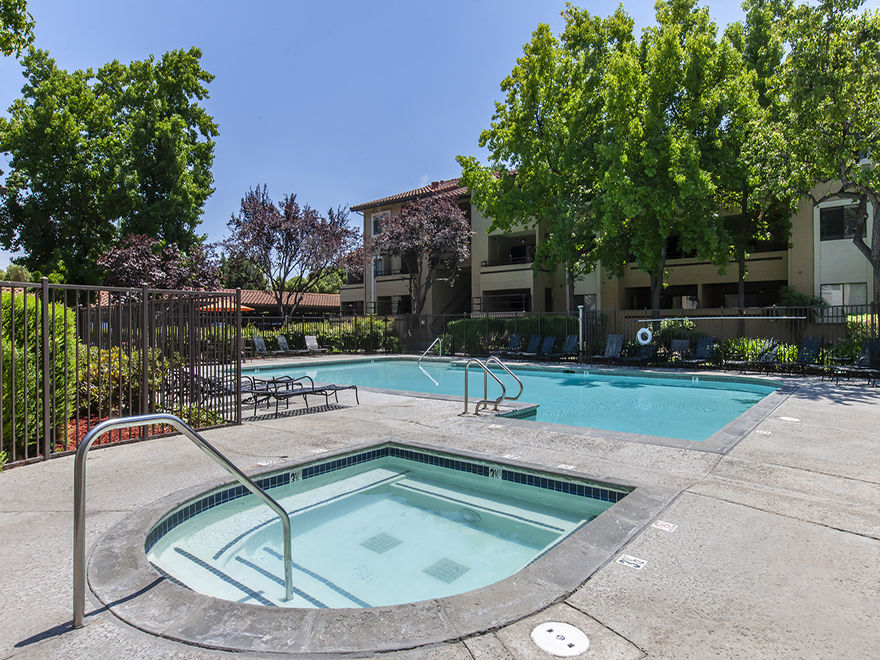
Swimming Pool & Spa
Washer/Dryer
San Marino is at 2175 Aborn Rd, San Jose, CA, 95121.
2175 Aborn Rd, San Jose, CA, 95121
San Marino is in the Brigadoon neighborhood of San Jose. From San Marino, the nearest transit stop is Aborn & Capitol (4-minute walk).
Nearest transit stop
Aborn & Capitol · 4-minute walkResidents give San Marino an F grade (about 2.5 out of 5) from 45 reviews. San Marino Apartments receives highly polarized reviews reflecting significant operational inconsistencies. Positive feedback centers on leasing staff professionalism, maintenance responsiveness, and amenities like in-unit laundry and pool access.
San Marino Apartments receives highly polarized reviews reflecting significant operational inconsistencies. Positive feedback centers on leasing staff professionalism, maintenance responsiveness, and amenities like in-unit laundry and pool access. However, persistent negative themes include security concerns (vehicle break-ins and theft), unit condition issues (mold, cockroaches, outdated appliances), noise and neighbor disturbances, parking and towing policy confusion, and deposit handling disputes. Management responsiveness and policy enforcement vary considerably across review periods.
Management responsiveness and communication are inconsistent across reviews, with some residents reporting professional and helpful staff while others describe unresponsive management and delayed follow-up on maintenance and policy concerns. Positive experiences highlight friendly leasing staff and prompt maintenance responses, while negative feedback centers on unclear communication regarding policies (particularly parking and towing), difficulty reaching the office, and unresolved complaints. Billing practices and lease renewal communication have also been cited as areas of concern by some residents.
Maintenance staff generally respond promptly to work orders, with most residents reporting next-day or 24-hour service. However, communication gaps between leasing and maintenance teams sometimes result in multiple service visits for single issues, as technicians arrive unprepared with necessary parts or tools. Service quality appears inconsistent across time periods, with some residents reporting reliable repairs while others experienced delayed or incomplete follow-through on maintenance requests.
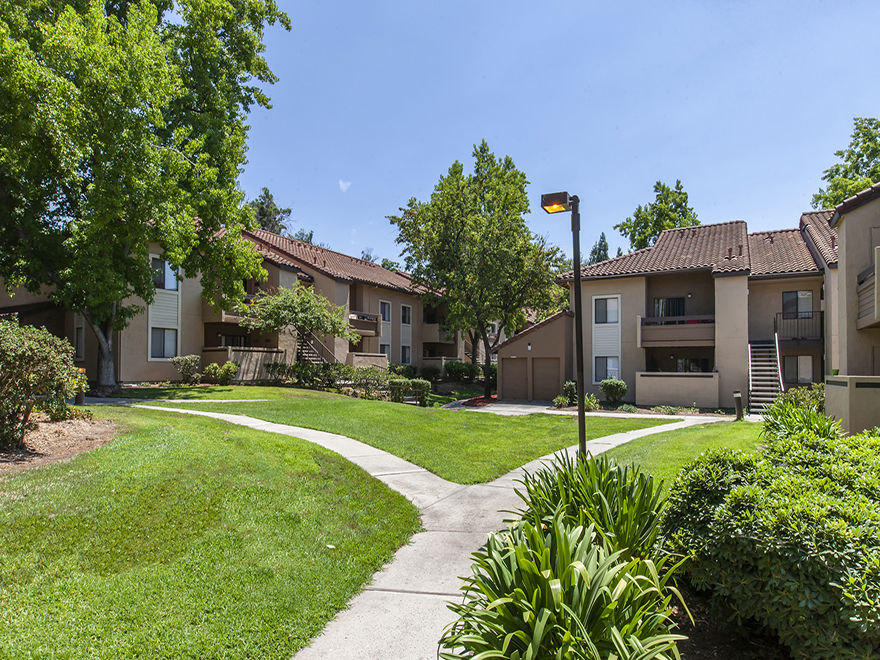
Resident experiences with amenities and shared spaces at this property are mixed. Positive feedback highlights well-maintained grounds, functional parking, and in-unit laundry availability, with staff described as professional and responsive. However, multiple reviews report concerns about pool maintenance, gym equipment condition, common-area cleanliness, and inconsistent upkeep of shared facilities.
Residents report significant concerns about building maintenance and physical condition, particularly mold and odor issues that management has not adequately addressed. Noise insulation is inconsistent—some residents experience good sound isolation, while others report hearing neighbors, outside traffic, and external noise through thin walls and windows. Appliances frequently require repair or replacement, and common areas like the pool require better upkeep and cleaning standards.
The property benefits from a convenient location with nearby shopping and highway access. Residents report ample parking availability with assigned spots and visitor parking at the front of the complex. The location is described as suitable for those seeking accessible, affordable housing with good transit connectivity.
San Marino is walkable (grade C), transit is minimal (grade F), and biking is bikeable (grade C).
C
Walkable
F
Minimal Transit
C
Bikeable
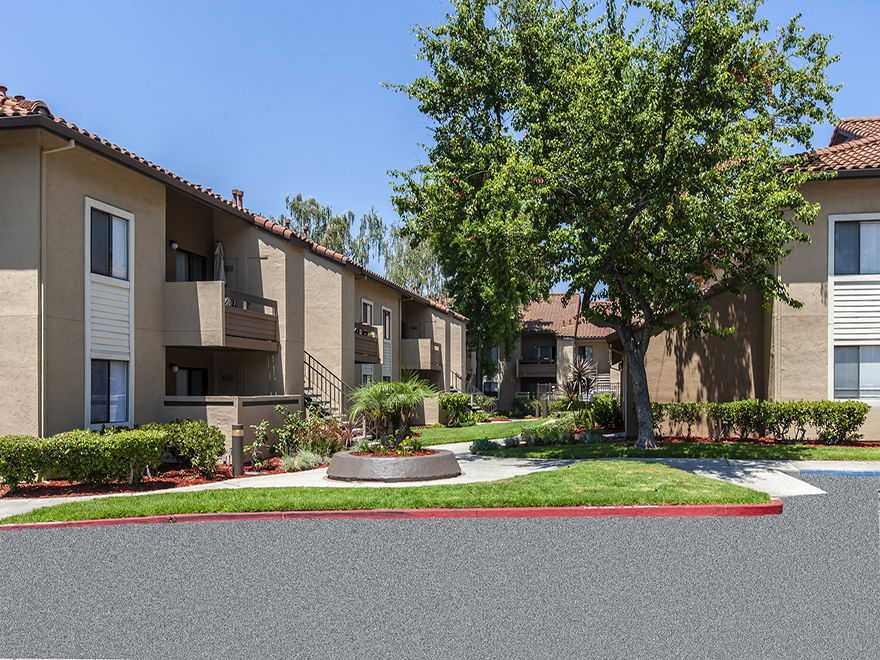
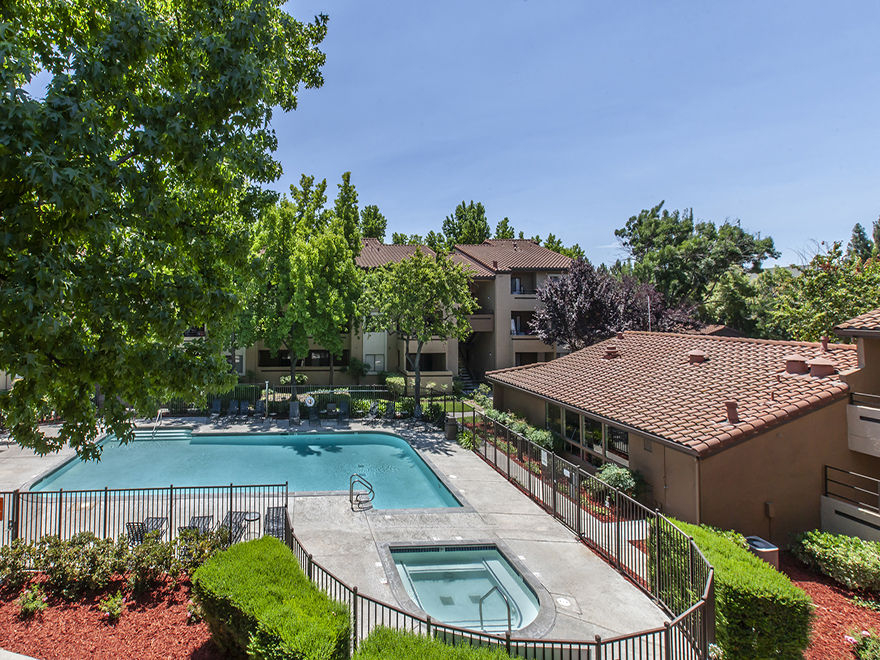
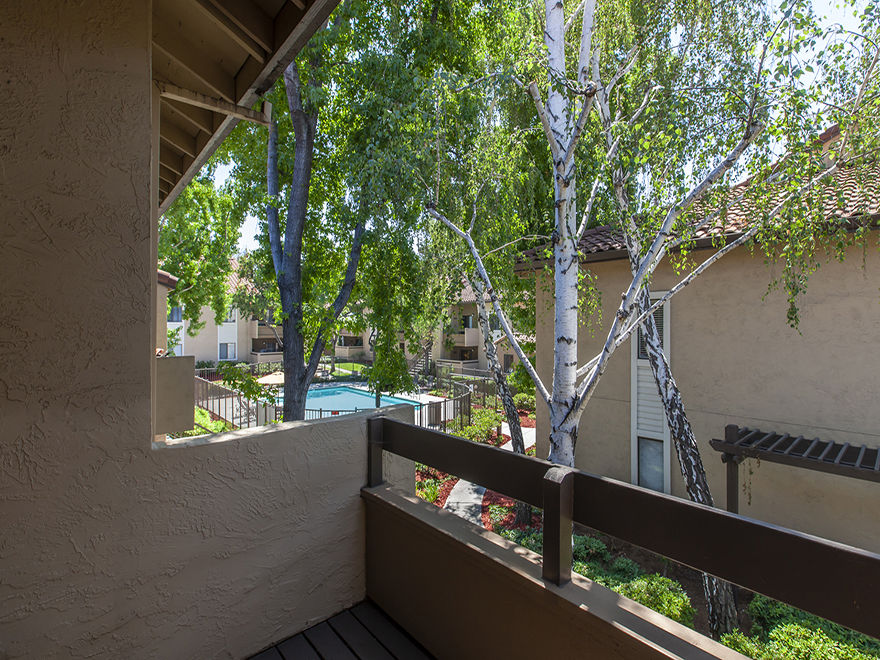
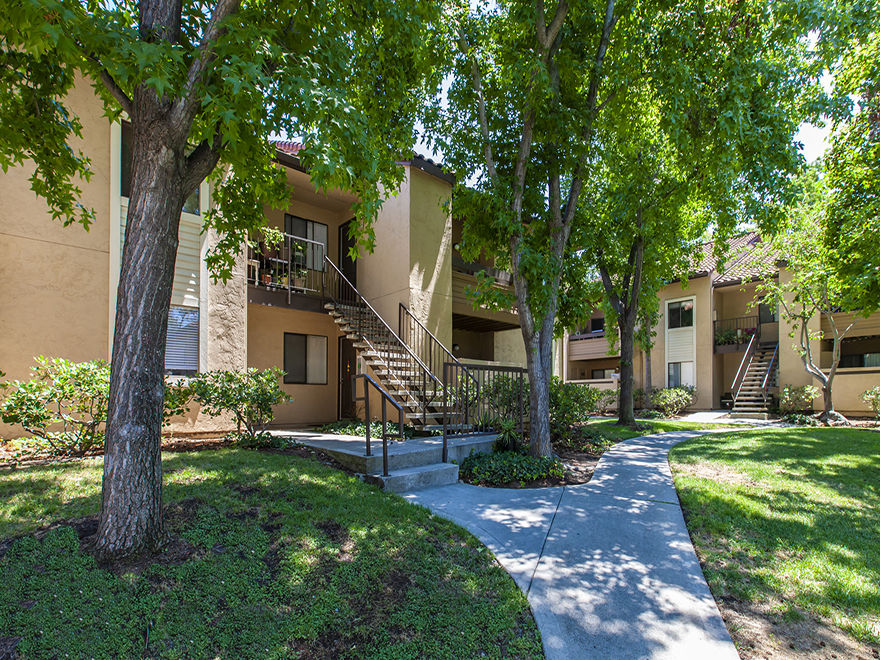
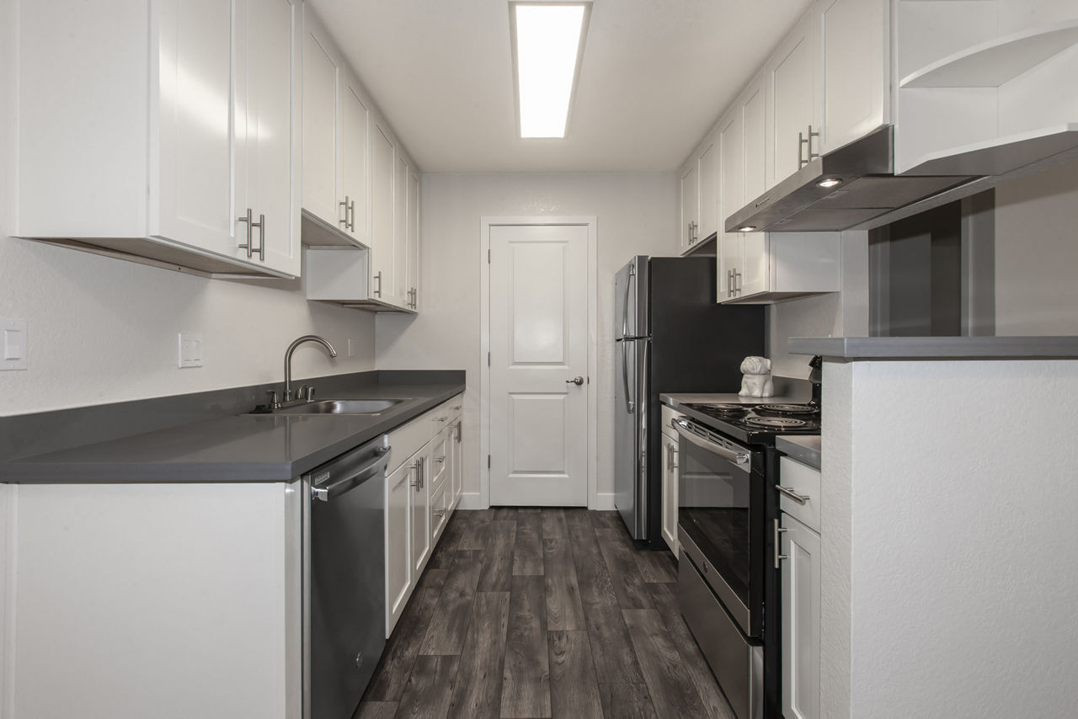
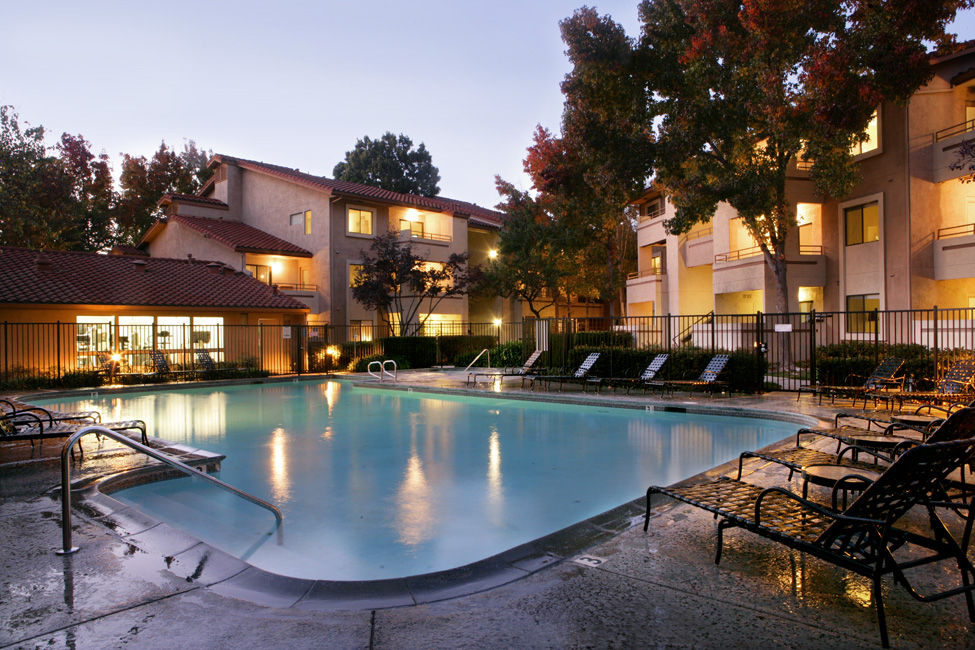
San Marino Apartments in San Jose, CA features spacious one- and two-bedroom homes with in-home laundry, modern finishes, and practical layouts. Residents enjoy a pool, lush courtyards, and Mediterranean-inspired architecture in a peaceful setting.
San Marino Apartments in San Jose, CA features spacious one- and two-bedroom homes with in-home laundry, modern finishes, and practical layouts. Residents enjoy a pool, lush courtyards, and Mediterranean-inspired architecture in a peaceful setting. The community is pet-friendly and located near shopping, dining, and the scenic foothills of Mt. Hamilton. With easy access to local services and major roadways, San Marino offers a convenient residential experience. Each apartment is designed to support everyday comfort with thoughtful features and a welcoming atmosphere. Explore a well-maintained community in a desirable San Jose location.
San Marino is a 248-unit garden.
Building
Apartment · GardenTotal units
248John J. Montgomery Elementary School is 0.4 miles from San Marino. 10 schools are listed nearby.
| School | Type | Level | Distance |
|---|---|---|---|
John J. Montgomery Elementary School Public · Elementary | Public | Elementary | 0.4 mi |
Silver Creek High School Public · High | Public | High | 0.6 mi |
Scholars Academy Private · Elementary | Private | Elementary | 0.7 mi |
Alim Academy Private · High | Private | High | 1.0 mi |
Cadwallader Elementary School Public · Elementary | Public | Elementary | 1.0 mi |
Windmill Springs Elementary School Public · Middle | Public | Middle | 1.1 mi |
O. B. Whaley Elementary School Public · Elementary | Public | Elementary | 1.1 mi |
Ramblewood Elementary School Public · Elementary | Public | Elementary | 1.2 mi |
Tower Academy Private · Elementary | Private | Elementary | 1.3 mi |
James Franklin Smith Elementary School Public · Elementary | Public | Elementary | 1.4 mi |
San Marino is managed by Greystar. Call 408-270-7575 to tour or ask about availability.