How can I help?
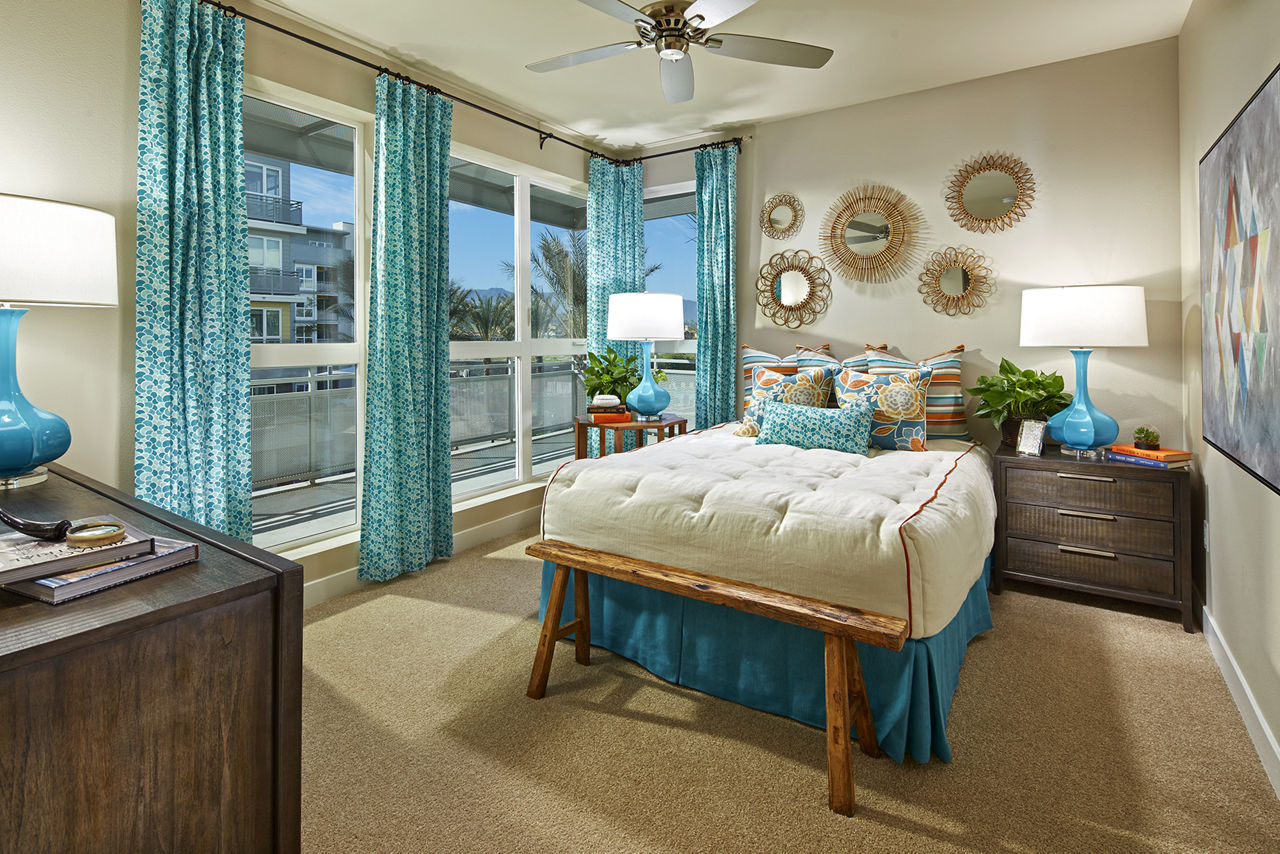
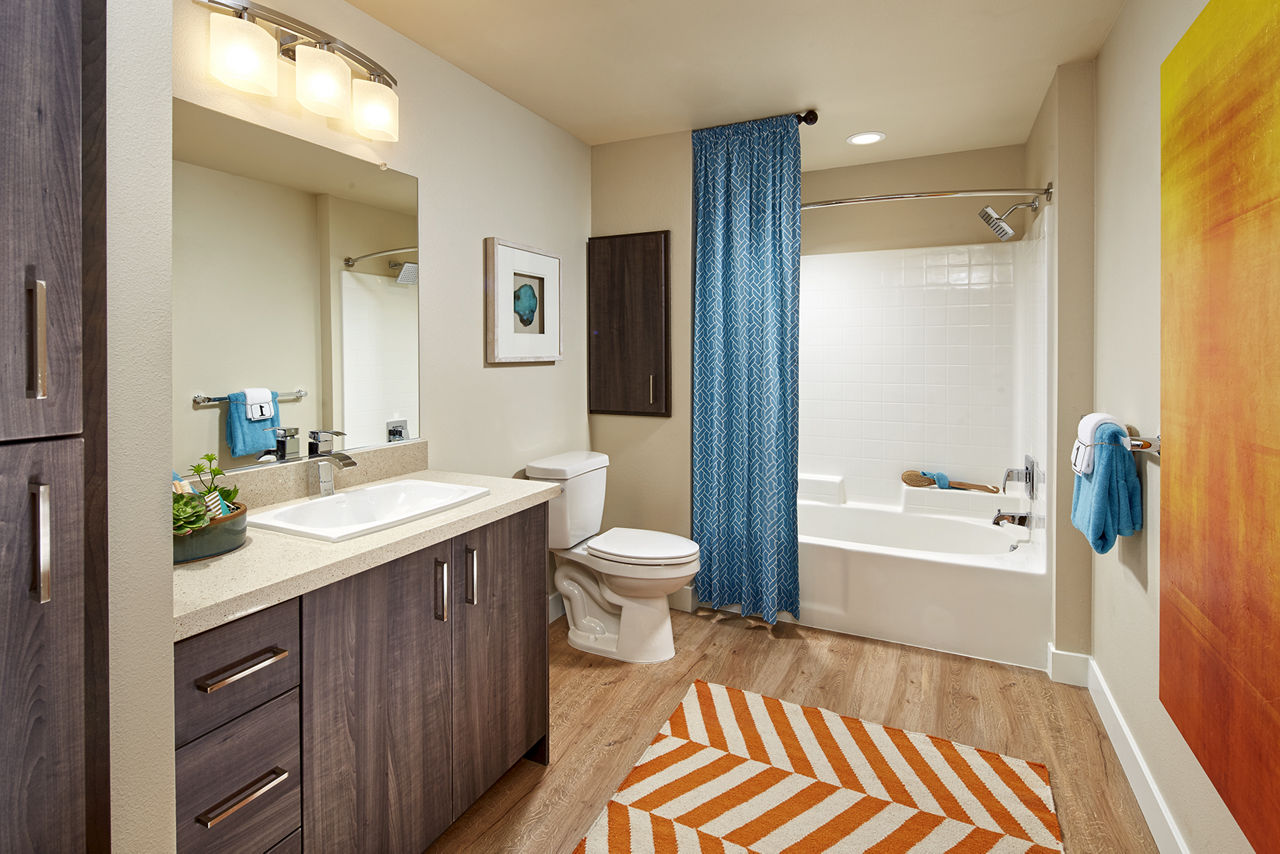
Unit A-490 at Ascent
No longer available
Last listed at $5,039/mo on June 10, 2026
3 beds · 2 baths · 1,394 sq ft
5805 Charlotte Dr, Unit A-490, San Jose, CA 95123See all units at AscentUnit A-490 at Ascent in San Jose, CA is a 3-bed, 2-bath, 1,394 sq ft apartment. It is not available now and was last listed on June 10, 2026, at $5,039 a month. 6 other 3-bed units are available here now, from $5,003. It was listed from June 1 to June 10, 2026. The rent dropped from $5,384 to $5,039 on June 2.
Unit details
Unit
A-490Floor plan
Plan 3ABeds
3 bdBaths
2 baSize
1,394 sqftPets
Pets allowedParking
Garage or covered parkingLaundry
In-unit washer and dryer
Fees & lease terms
Security deposit
$500
Monthly fees
Parking - Garage | $100/mo |
Pest Control Services | $3/mo |
Pet Rent | $35/mo |
Renters Liability/Content - Property Program | $14.5/mo |
Utility - Billing Administrative Fee | $6.06/mo |
Due at signing
Application Fee | $35 |
Holding Deposit (Refundable) | $500 |
Pet Deposit (Refundable) | $500 |
Security Deposit (Refundable) | $500 |
Building amenities
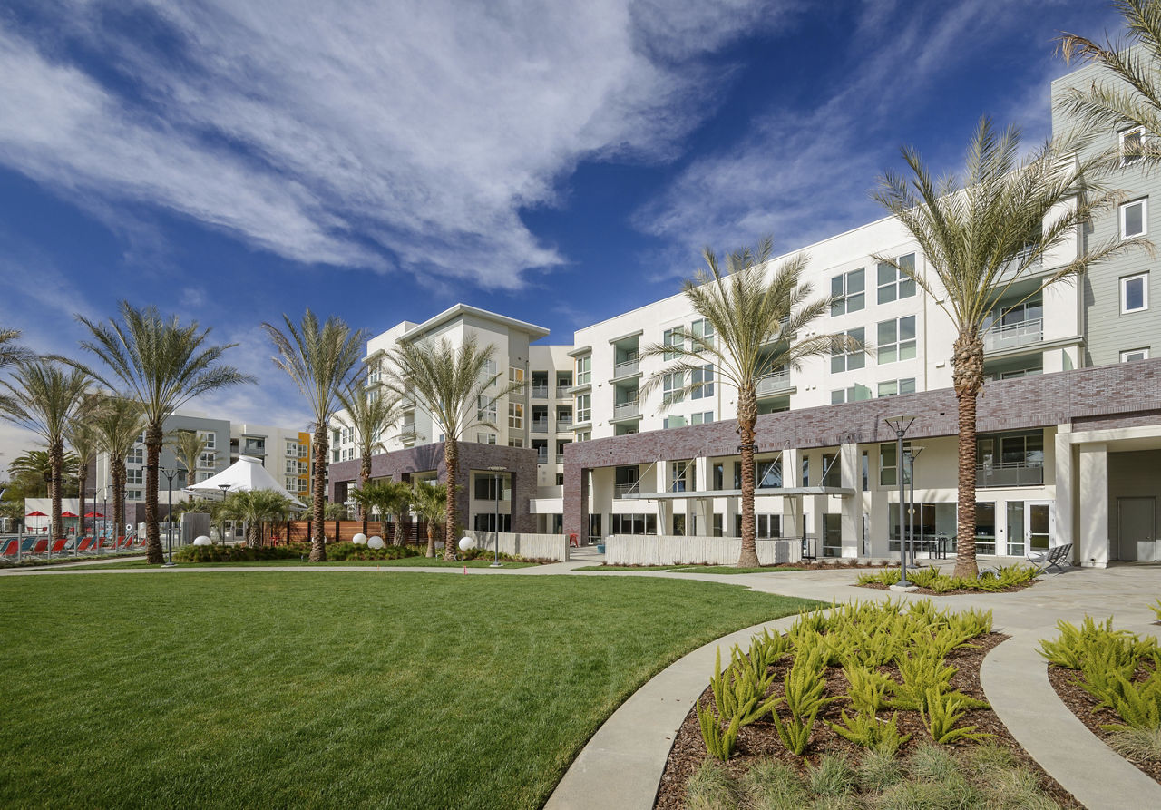
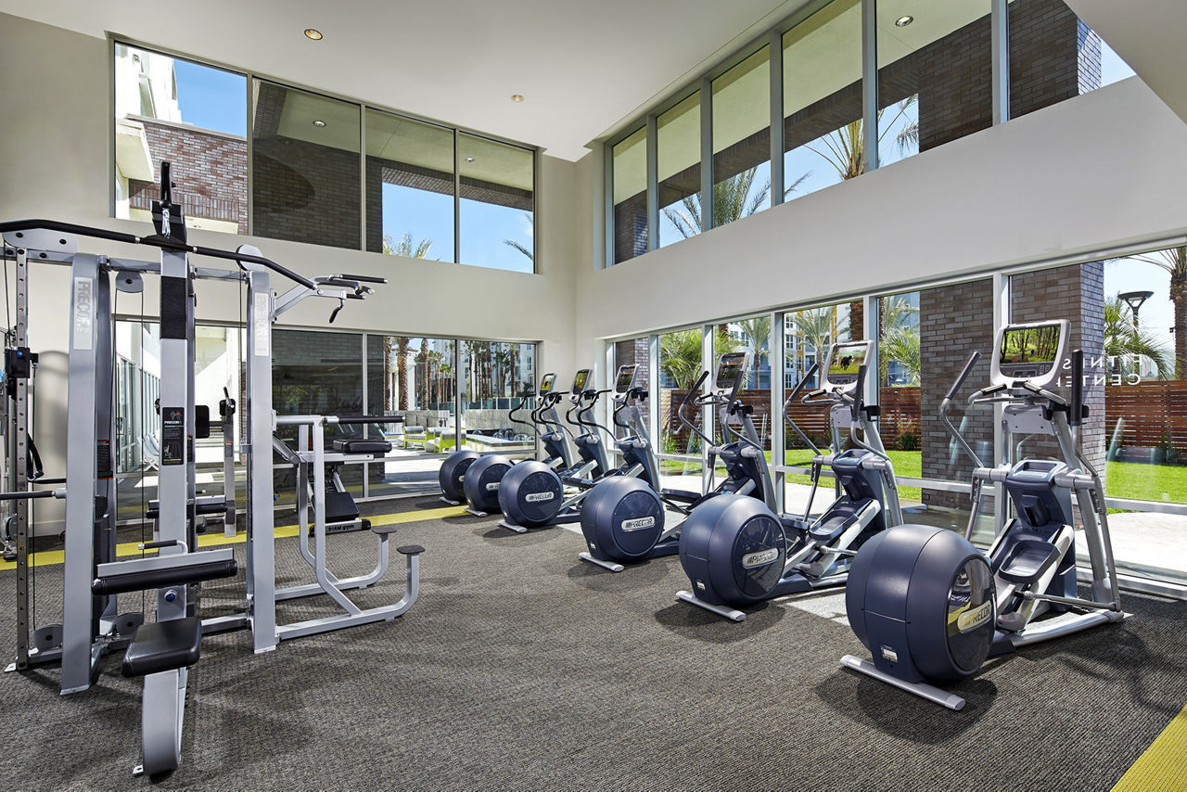
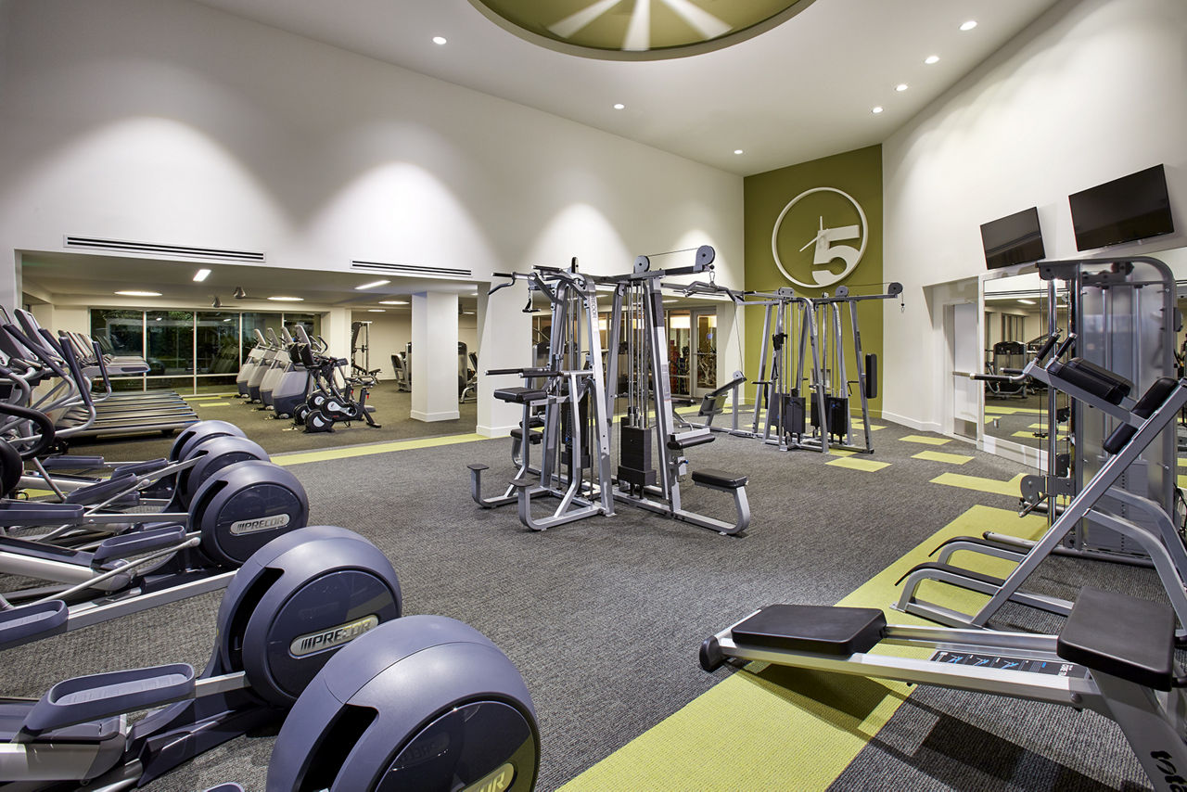
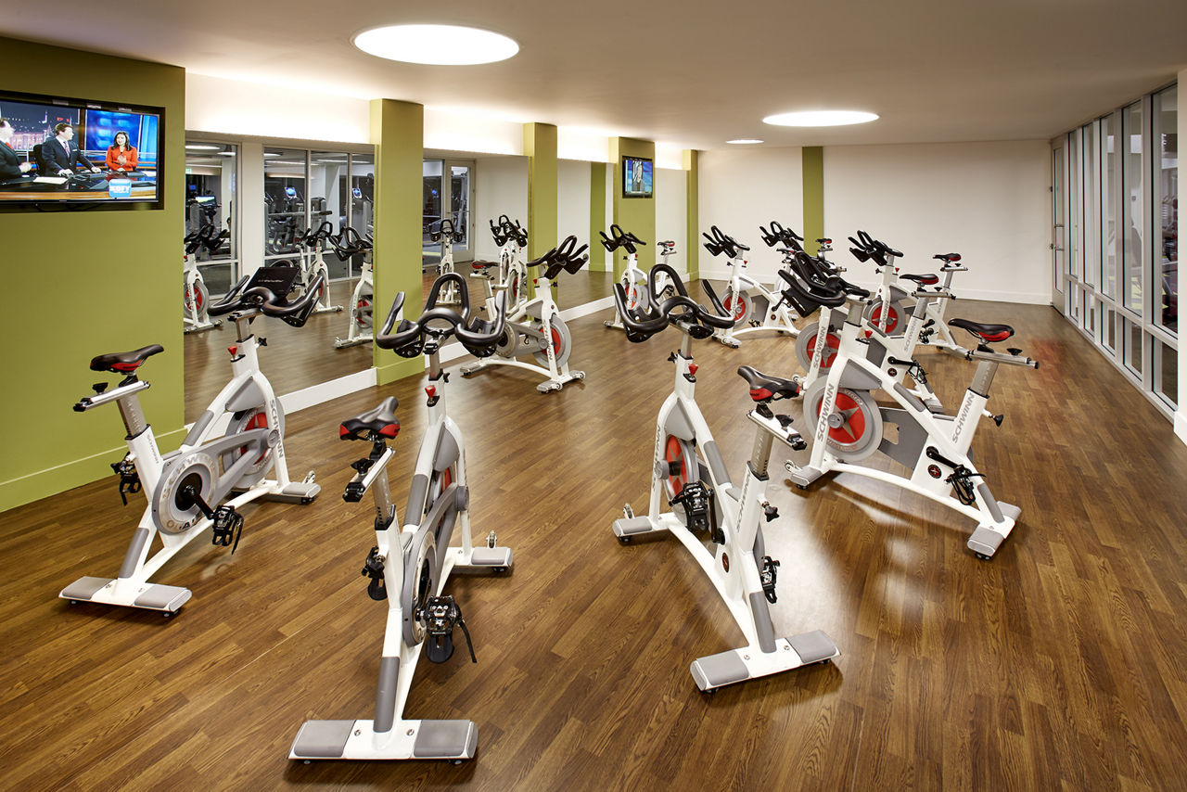
4,000 Square Foot Fitness Center And Spin Room
Dishwasher
Dog Friendly With Bark Park And Pet Spa
Fitness Center
Garage Parking
Gated Access
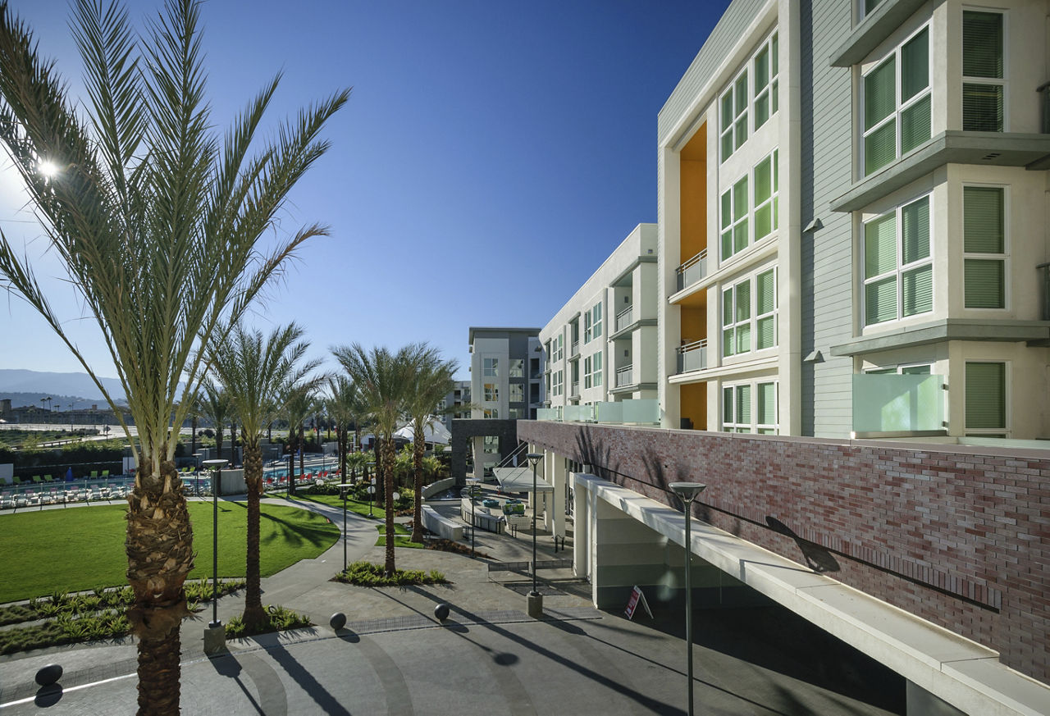
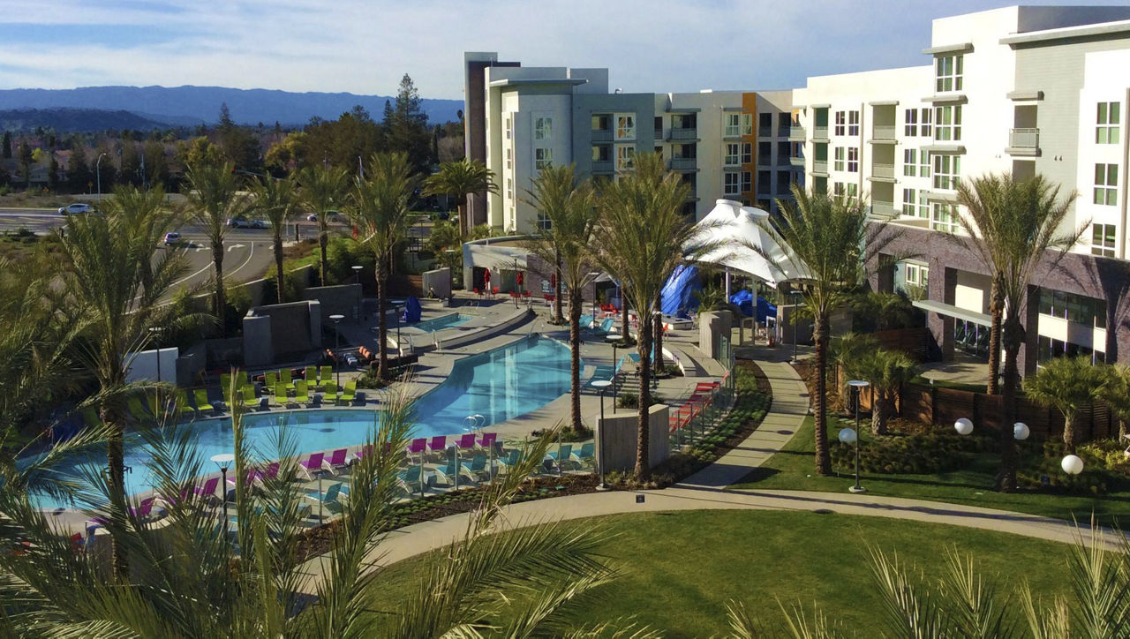
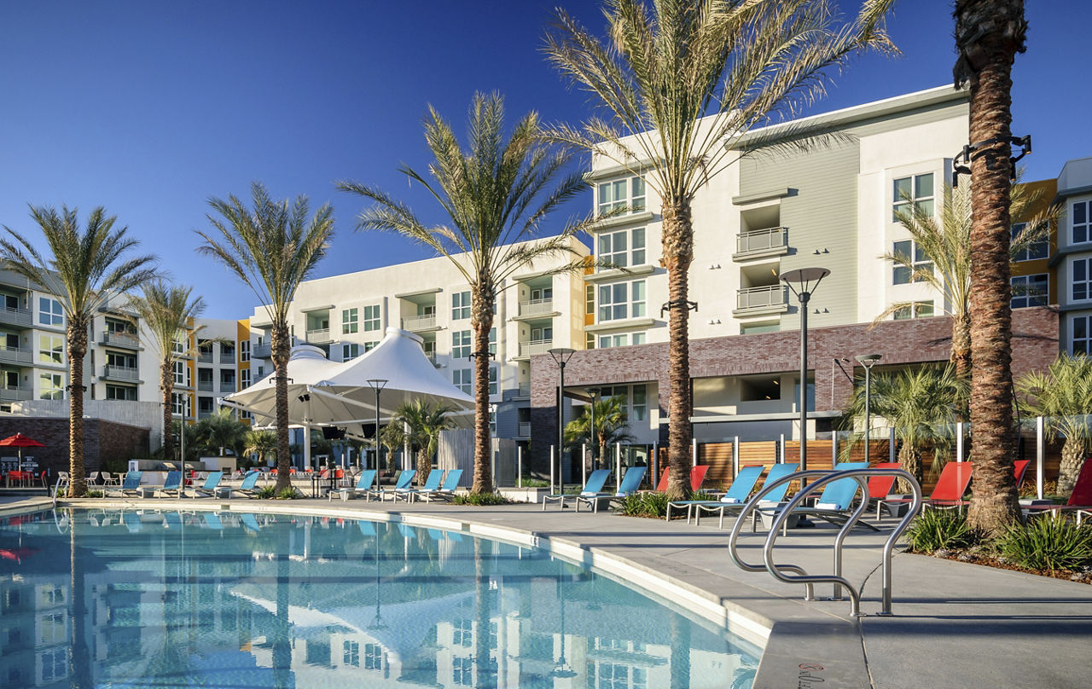
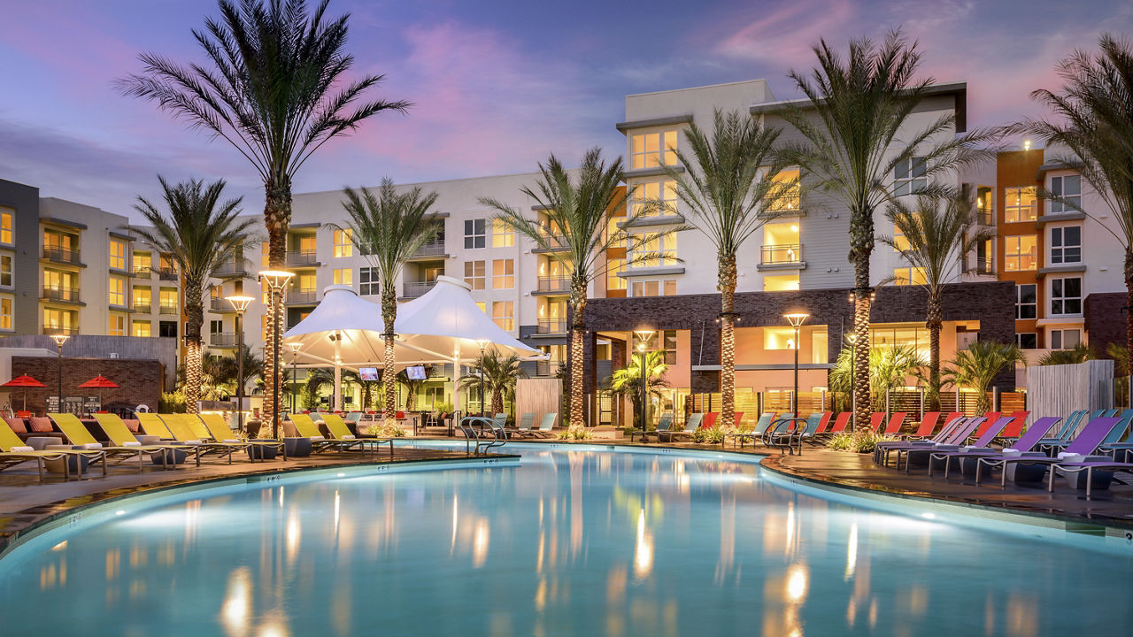
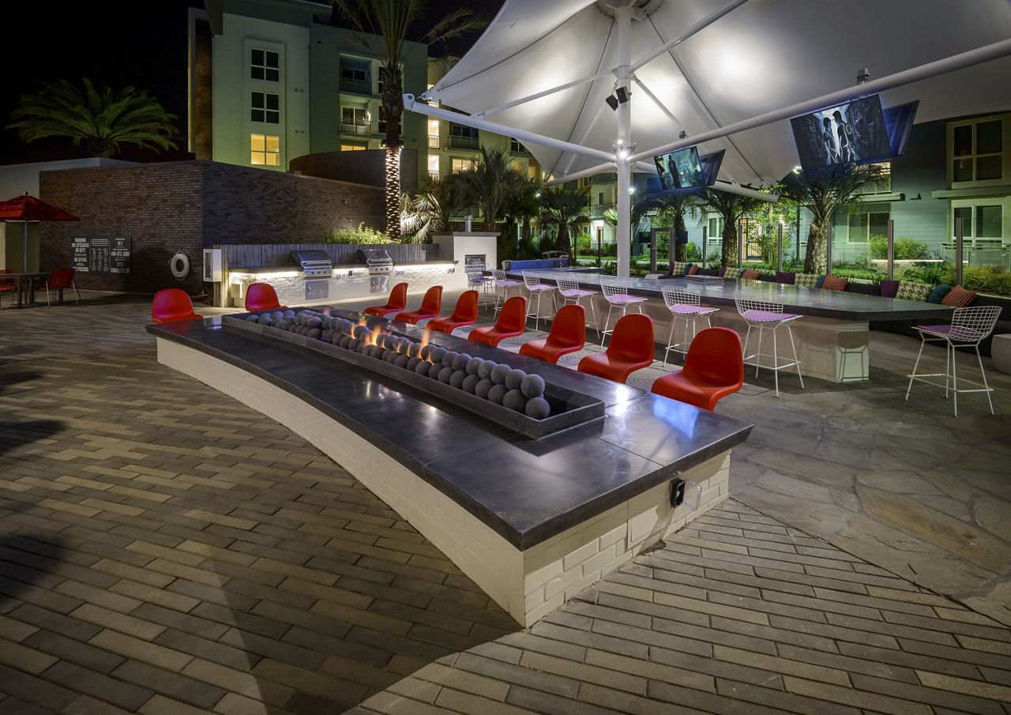
Half-Acre Park And Tensile Structures With Tvs For Outdoor Entertainment
Outdoor Lounge With Kitchen, Pizza Oven, Bbqs And Seating
Parking Garage With Ample Parking
Patio/Balcony
Pet Friendly
Playground
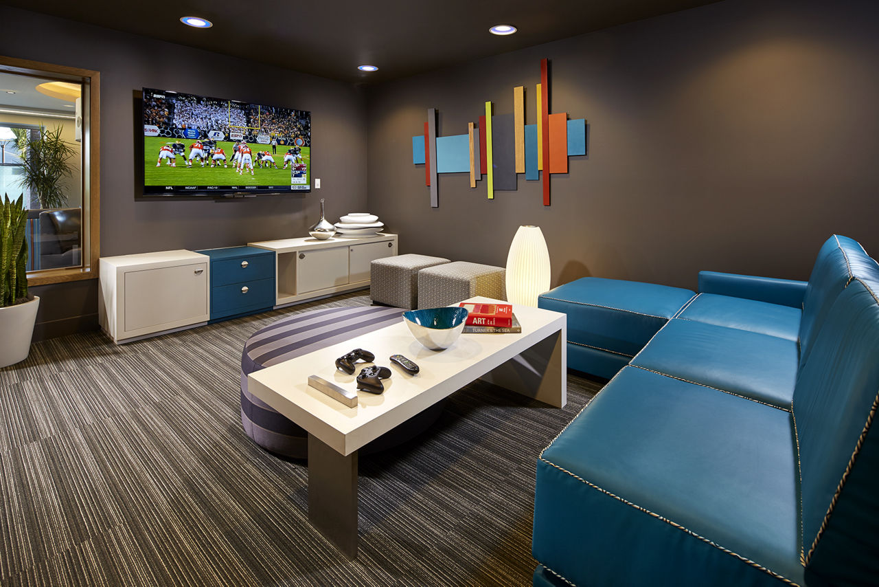
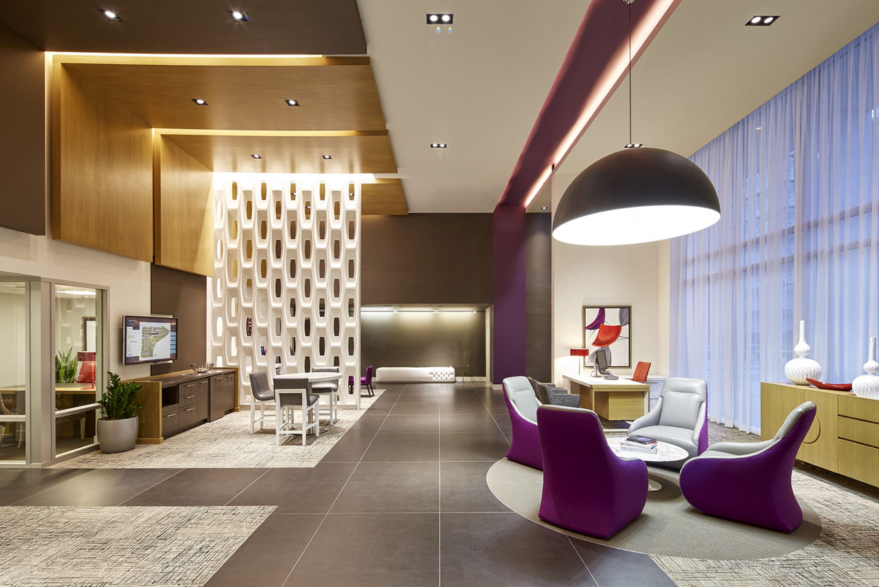
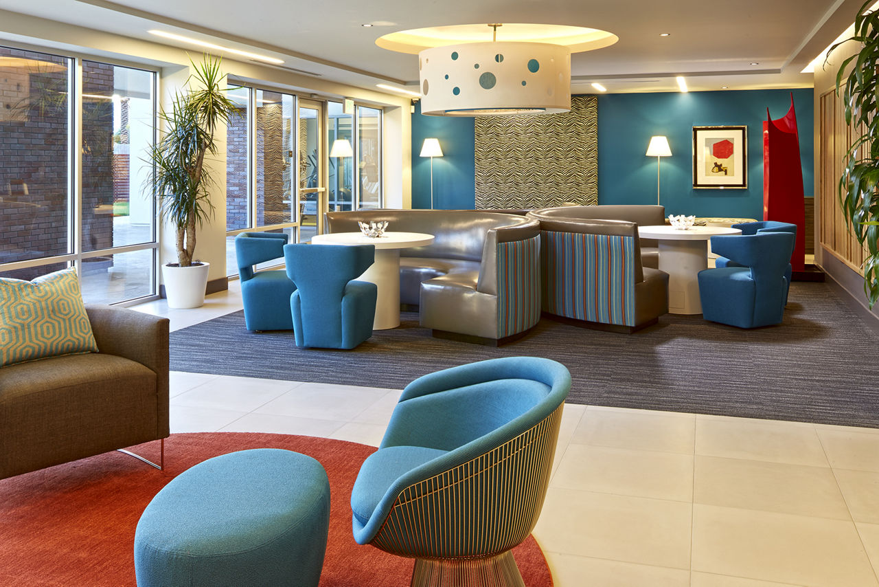
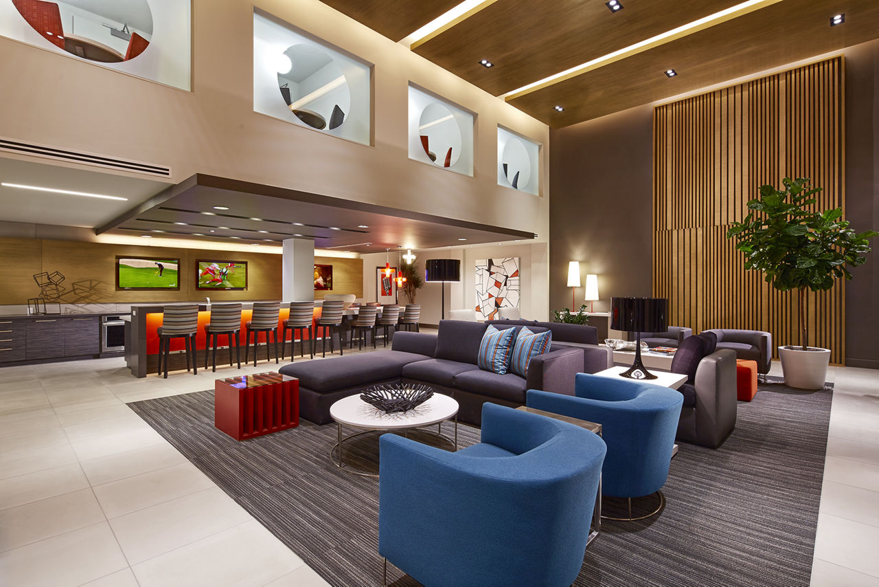
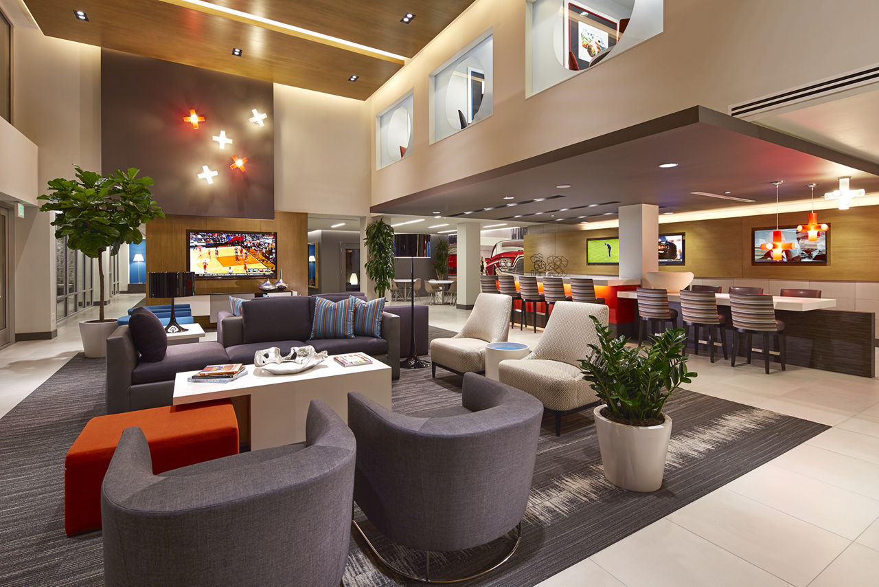
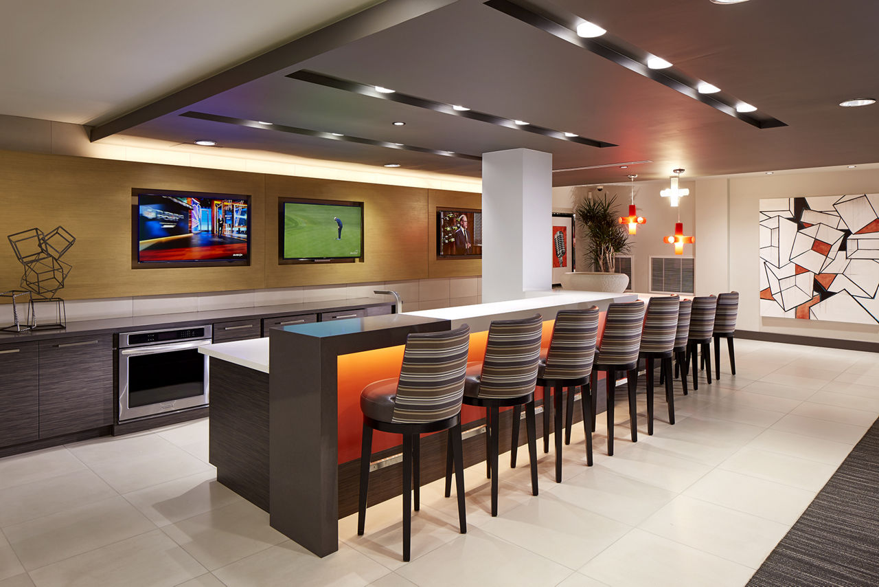
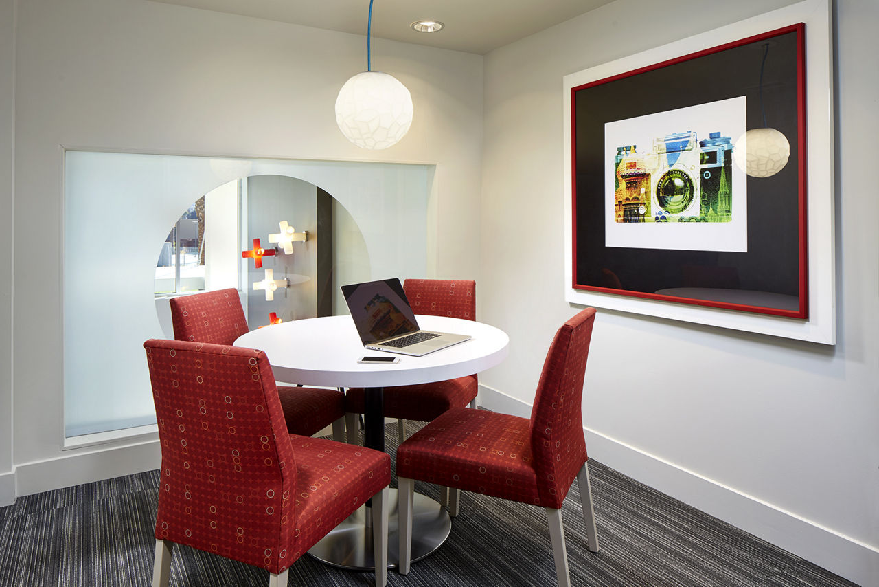
Resident Lounge With Kitchen, Game Room, Business Center And Office Pods
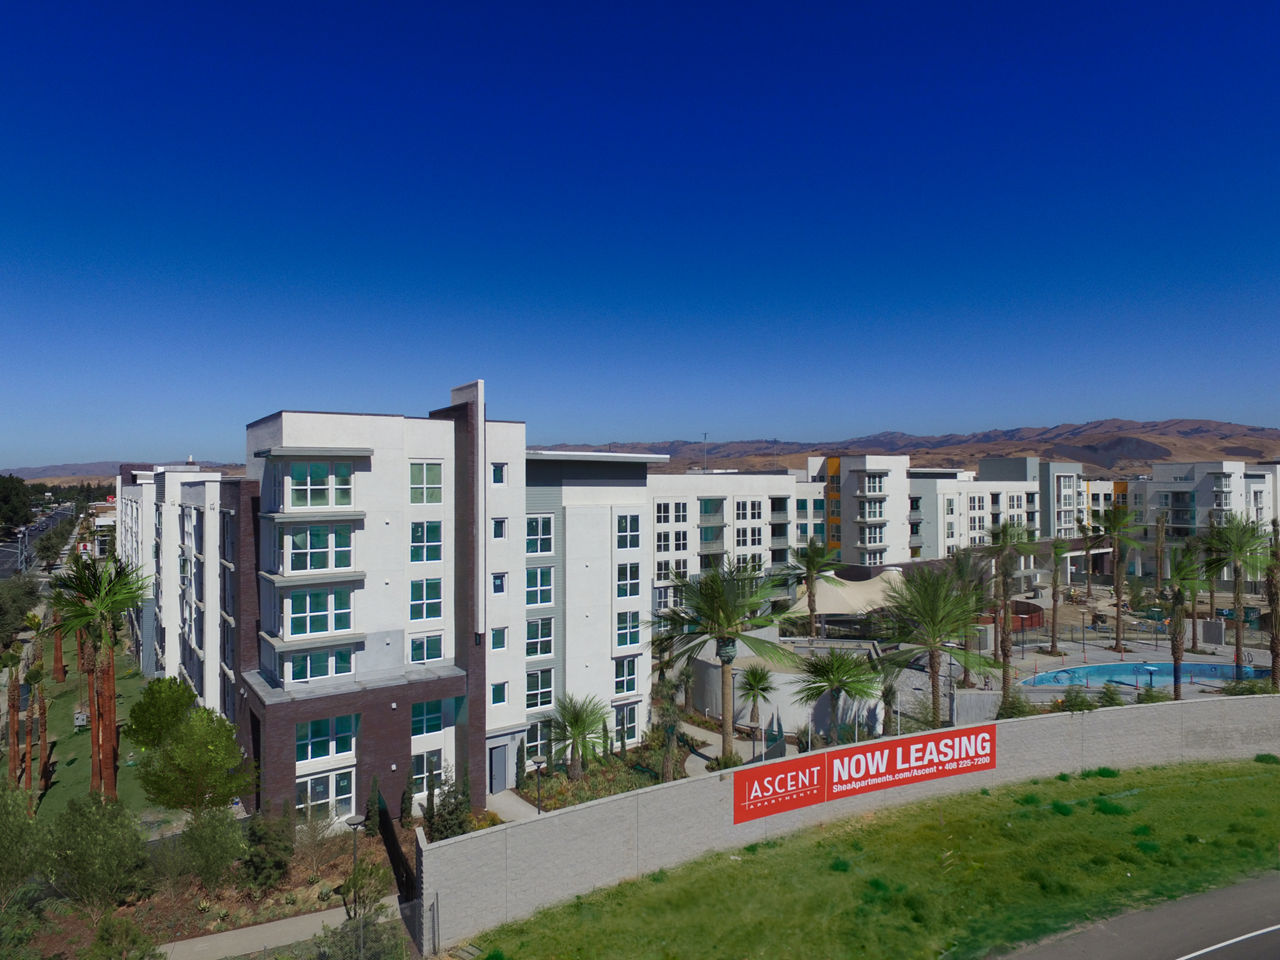
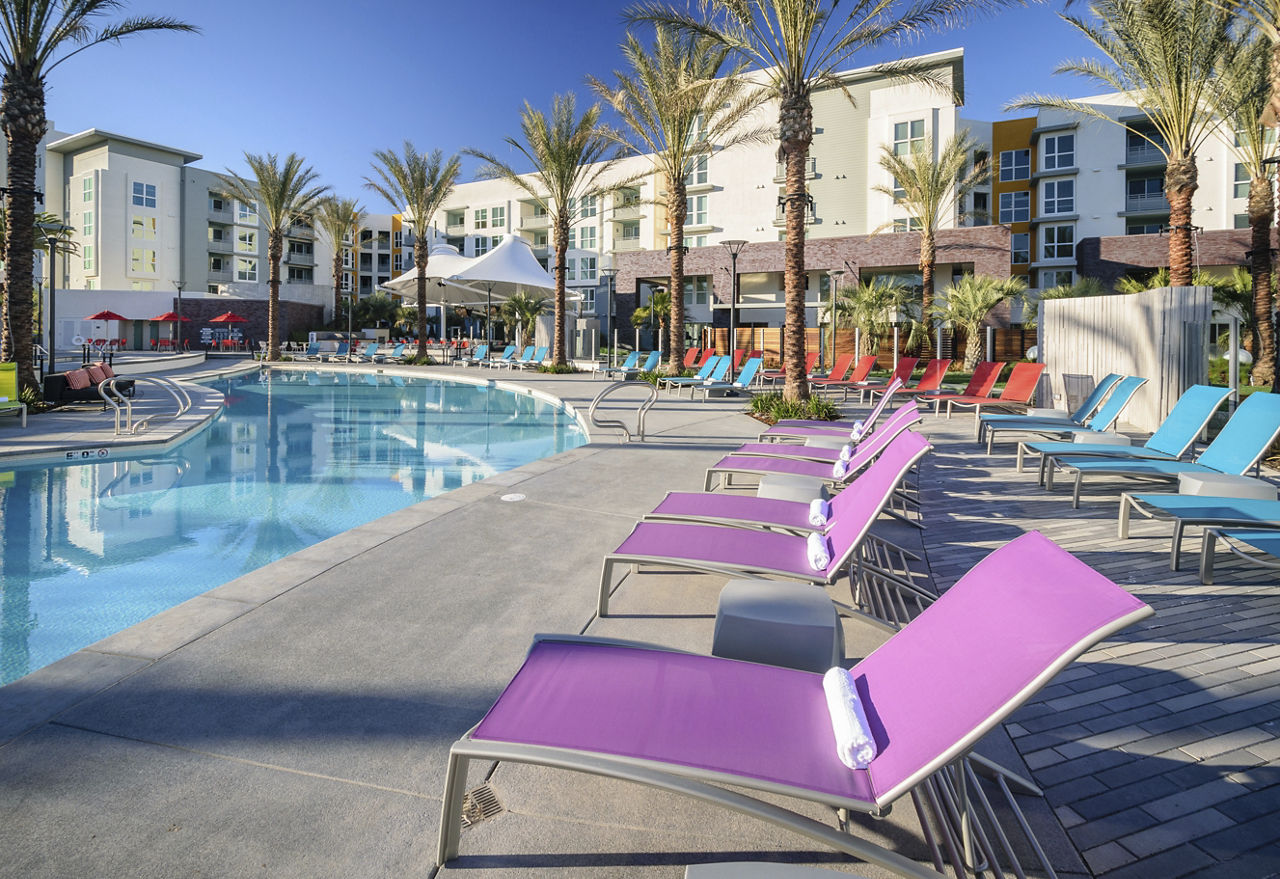
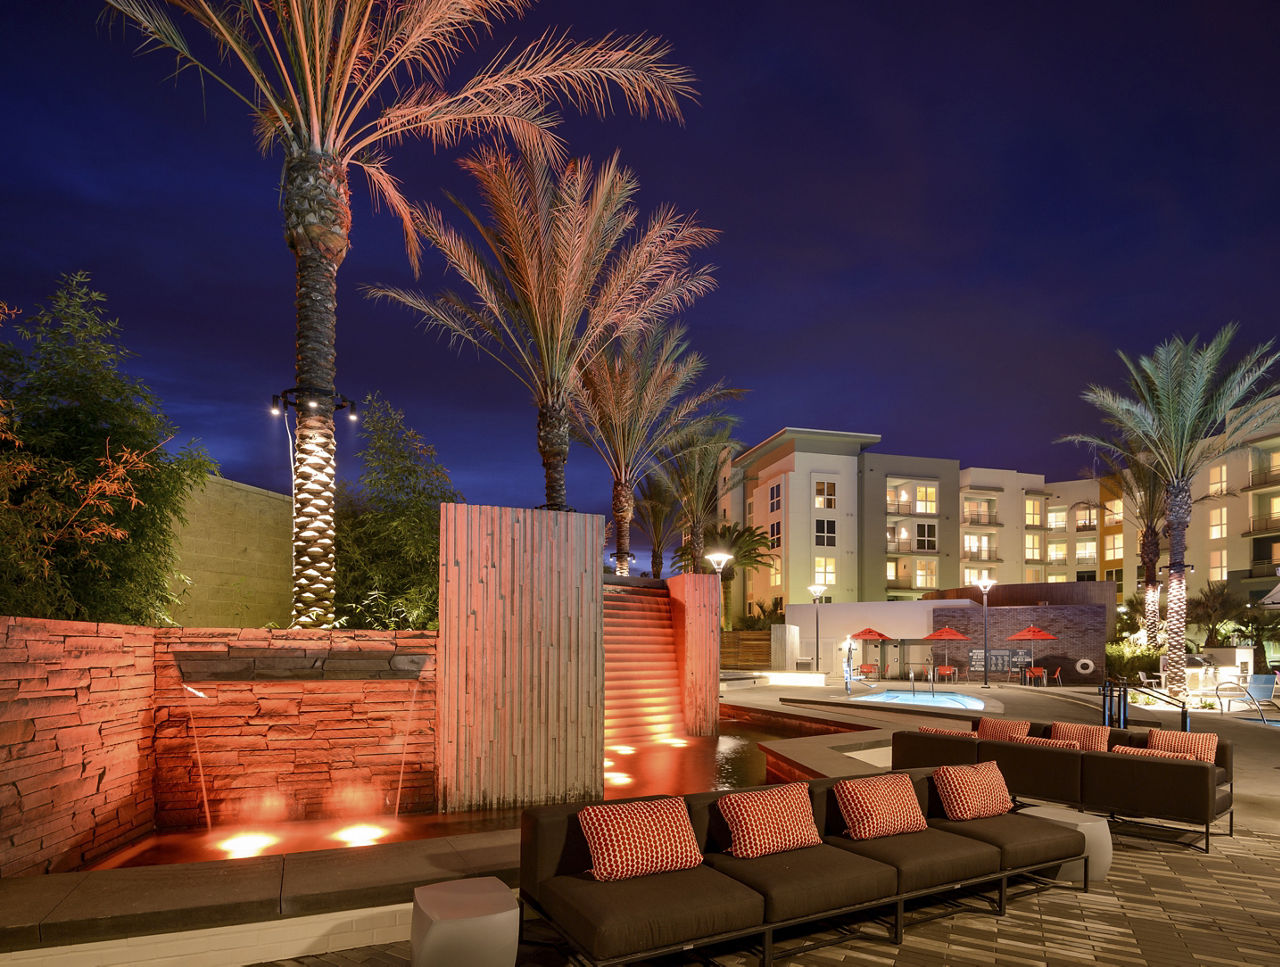
Resort-Style Pool, Sundeck And Spa, And Outdoor Gaming
Smoke Free
Swimming Pool
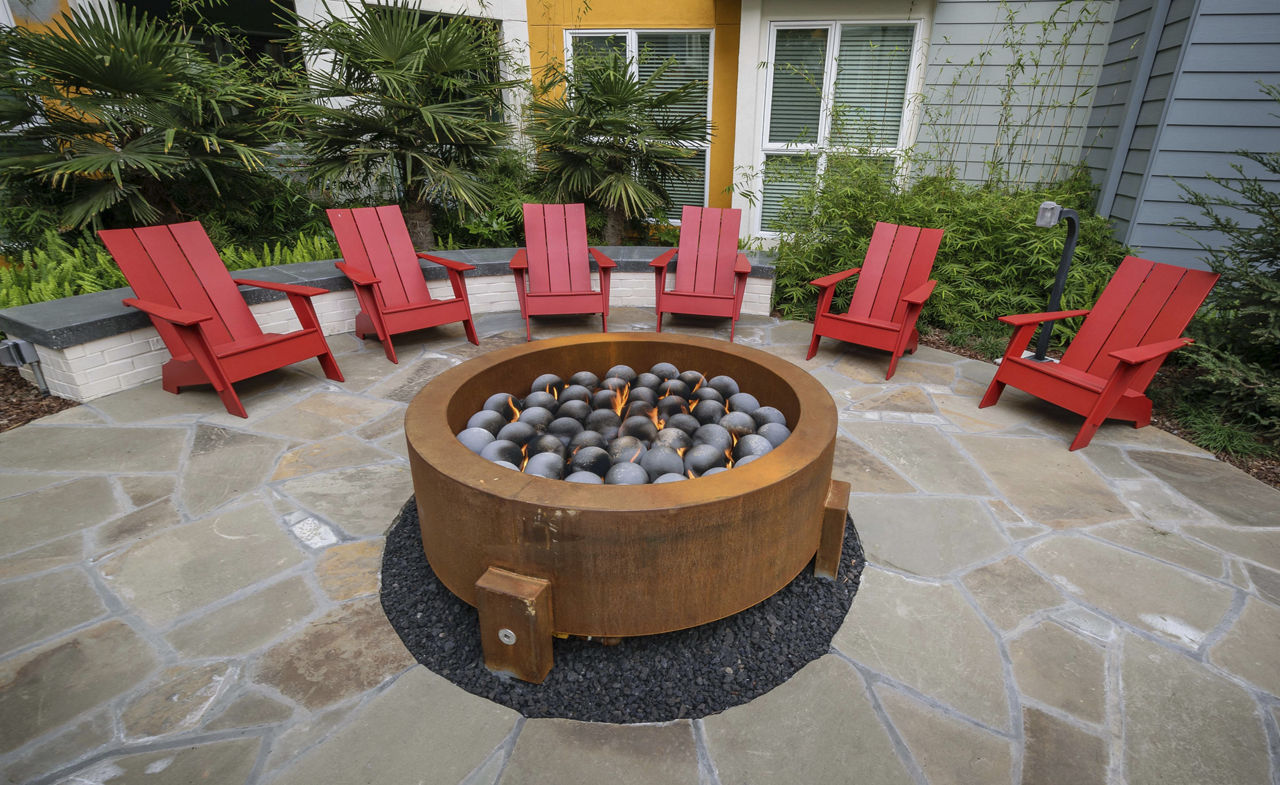
Themed Courtyards With Fountains And Playground
Walk-In Closets
Washer/Dryer
Location
5805 Charlotte Dr, San Jose, CA, 95123
Resident reviews
Getting around
Walkable
Minimal Transit
Bikeable
About this property
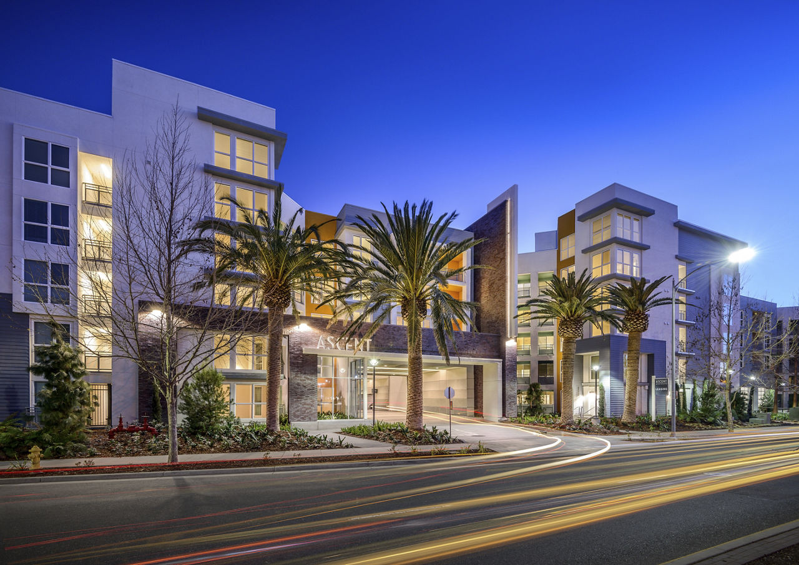
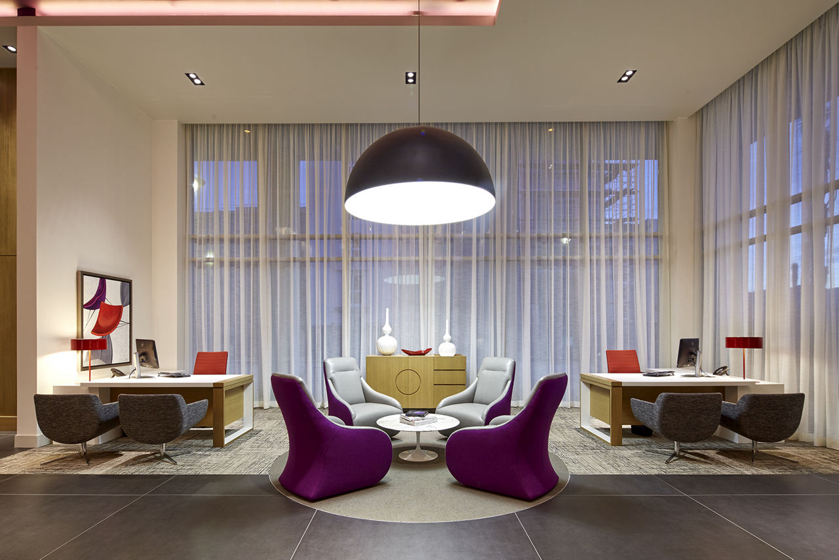
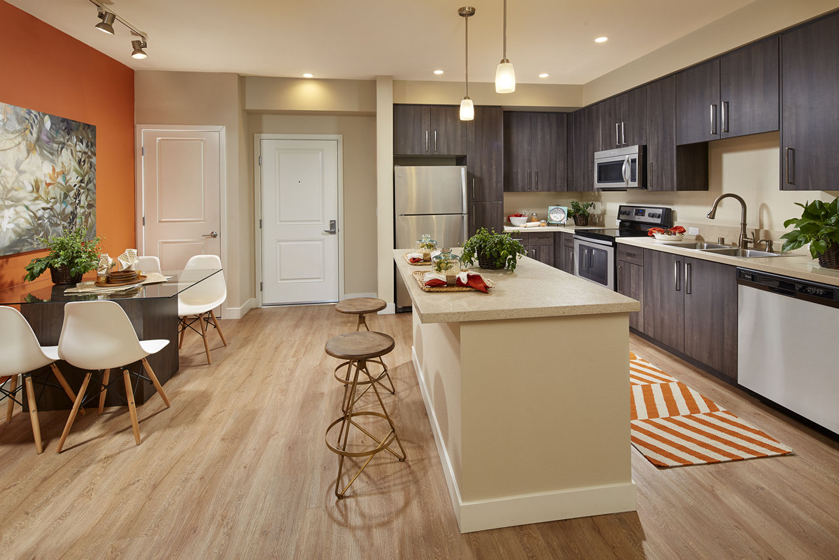
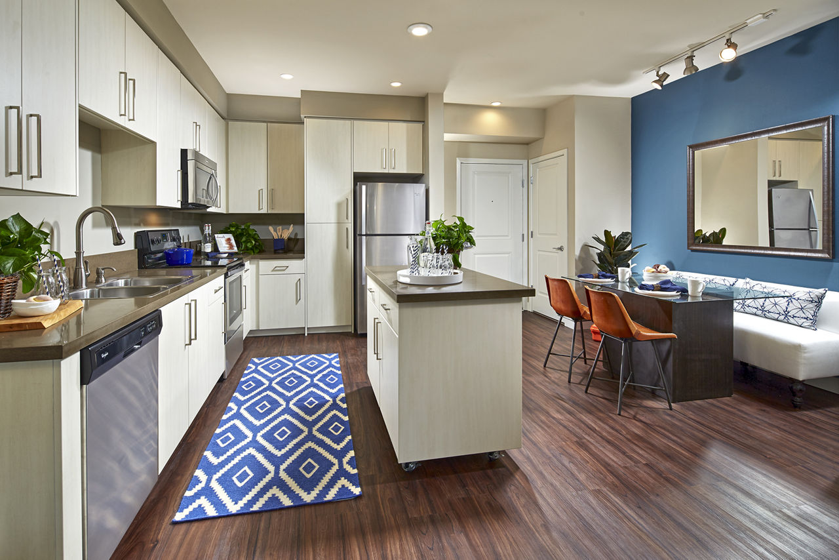
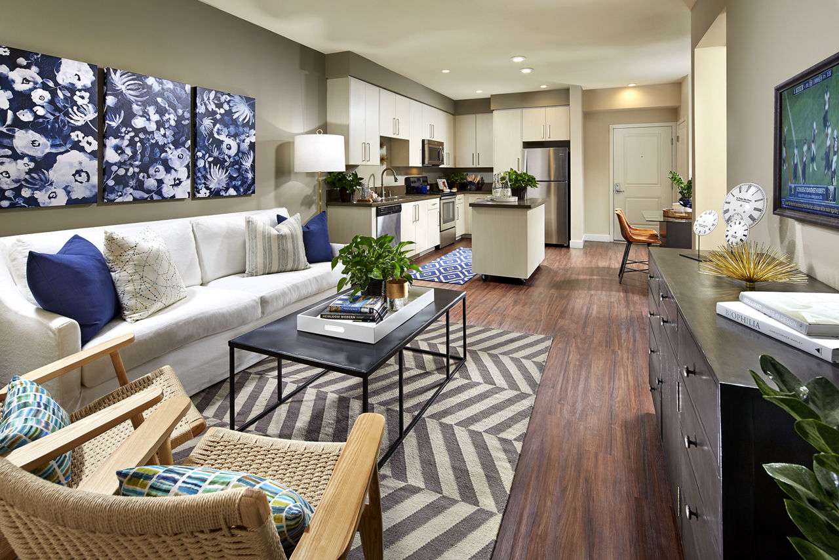
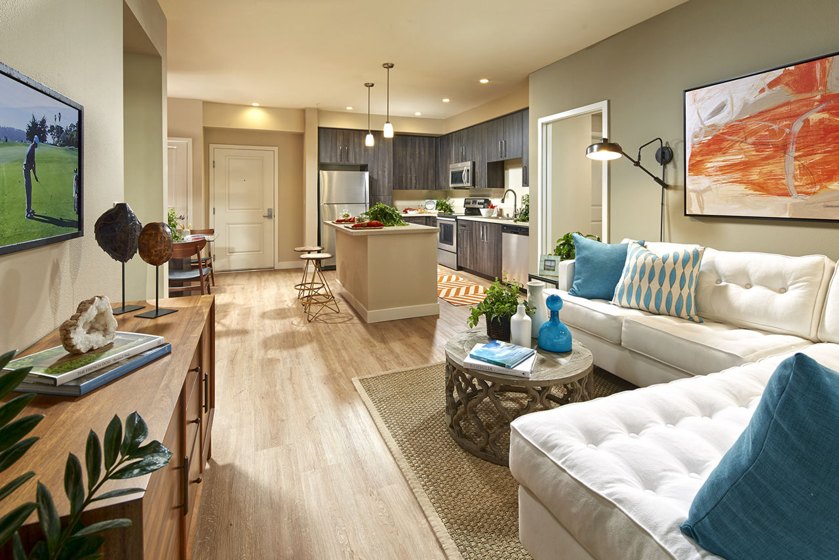
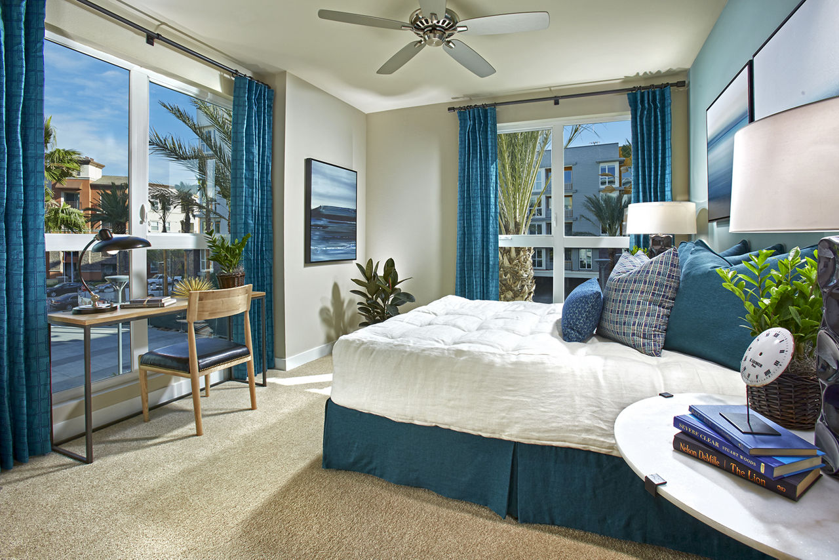
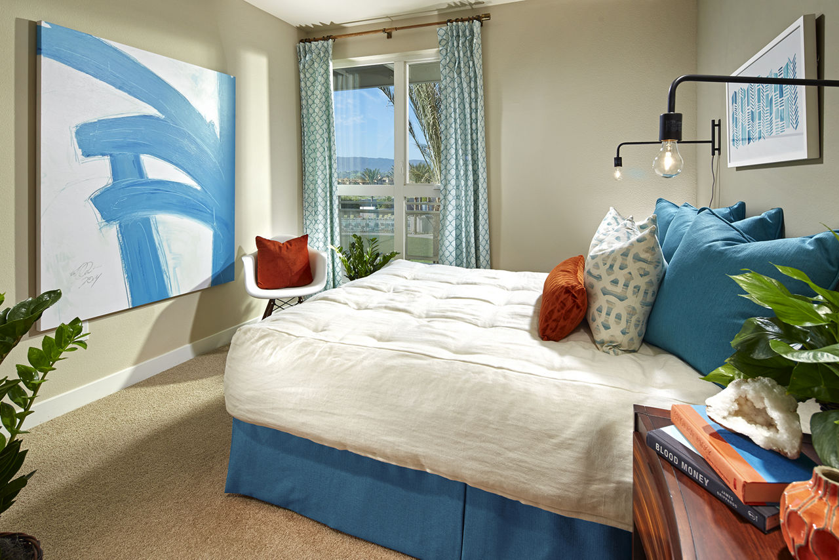
Enjoy an expansive outdoor area with courtyard games, resort-style pool and sundeck. Spend warm afternoons grilling outside or bake pizza in the brick pizza oven. Collaborate with co-workers in the connect lounge, or work on projects solo in an office pod. Hit the gym at home in the fitness center or use the spin room for that extra cardio boost. Interior living spaces of these one-, two-, and three-bedroom open concept style residences feature large kitchens complete with islands for generous cooking spaces, a spacious pantry, stainless steel appliances and quartz countertops. With nine-foot ceilings, natural light pours in through oversized picture windows to create a spacious and inviting living space.
Building
Apartment · Mid-RiseTotal units
556
Nearby schools
| School | Type | Level | Distance |
|---|---|---|---|
Familiar Footsteps Private · Preschool | Private | Preschool | 0.5 mi |
Anderson (Alex) Elementary School Public · Elementary | Public | Elementary | 0.6 mi |
Familiar Footsteps Child Care Private · Preschool | Private | Preschool | 0.6 mi |
Kinship Academy Private · Middle | Private | Middle | 1.0 mi |
Legacy Christian School Private · Middle | Private | Middle | 1.2 mi |
Summit Public School: Tahoma Charter · High | Charter | High | 1.2 mi |
Oak Grove High School Public · High | Public | High | 1.2 mi |
Del Roble Elementary School Public · Elementary | Public | Elementary | 1.5 mi |
Santa Teresa High School Public · High | Public | High | 1.6 mi |
Phoenix High School Public · High | Public | High | 1.6 mi |