
1A Income Protected
Starting at $2,934
1 Bedroom • 1 Bath • 706 Sq Ft
| 1 available unit | Price | Sq ft | Available | Open unit |
|---|---|---|---|---|
| A-194 | $2,934 | 706 | Oct 6 |
How can I help?
$2,934 – $5,083/mo
5805 Charlotte Dr, San Jose, CA, 95123Ascent currently lists 11 floor plans across 34 available units, from one-bedroom to three-bedroom, starting at $2,934/mo. 11 one-bedrooms from $2,934 to $3,462/mo (706–763 sq ft), earliest move-in Aug 21. 19 two-bedrooms from $3,361 to $4,703/mo (1,043–1,407 sq ft), earliest move-in Aug 6. 4 three-bedrooms from $5,003 to $5,083/mo (1,394 sq ft), earliest move-in Jul 15. Prices checked September 24, 2026.
Starting at $2,934
1 Bedroom • 1 Bath • 706 Sq Ft
| 1 available unit | Price | Sq ft | Available | Open unit |
|---|---|---|---|---|
| A-194 | $2,934 | 706 | Oct 6 |
Starting at $2,954
1 Bedroom • 1 Bath • 763 Sq Ft
| 4 available units | Price | Sq ft | Available | Open unit |
|---|---|---|---|---|
| A-140 | $3,339 | 763 | Sep 2 | |
| A-242 | $2,954 | 763 | Oct 7 | |
| B-314 | $2,954 | 763 | Oct 26 | |
| B-463 | $3,064 | 763 | Dec 7 |
Starting at $3,422
1 Bedroom • 1 Bath • 706 Sq Ft
| 4 available units | Price | Sq ft | Available | Open unit |
|---|---|---|---|---|
| B-570 | $3,432 | 706 | Sep 12 | |
| A-594 | $3,422 | 706 | Oct 7 | |
| A-575 | $3,462 | 706 | Oct 18 | |
| A-561 | $3,432 | 706 | Oct 19 |
Starting at $3,429
1 Bedroom • 1 Bath • 763 Sq Ft
| 2 available units | Price | Sq ft | Available | Open unit |
|---|---|---|---|---|
| A-542 | $3,429 | 763 | Aug 21 | |
| A-540 | $3,439 | 763 | Oct 6 |
Starting at $3,361
2 Bedrooms • 2 Baths • 1,043 Sq Ft
| 5 available units | Price | Sq ft | Available | Open unit |
|---|---|---|---|---|
| A-235 | $3,499 | 1,043 | Sep 18 | |
| A-452 | $3,499 | 1,043 | Sep 19 | |
| A-465 | $3,361 | 1,043 | Oct 12 | |
| A-202 | $3,499 | 1,043 | Nov 7 | |
| A-237 | $3,499 | 1,043 | Nov 7 |
Starting at $3,499
2 Bedrooms • 2 Baths • 1,119 Sq Ft
| 1 available unit | Price | Sq ft | Available | Open unit |
|---|---|---|---|---|
| A-396 | $3,499 | 1,119 | Nov 30 |
Starting at $3,575
2 Bedrooms • 2 Baths • 1,119 – 1,258 Sq Ft
| 6 available units | Price | Sq ft | Available | Open unit |
|---|---|---|---|---|
| A-226 | $3,575 | 1,119 | Oct 15 | |
| B-549 | $4,703 | 1,258 | Oct 16 | |
| A-534 | $4,648 | 1,258 | Oct 25 | |
| B-574 | $4,673 | 1,258 | Oct 29 | |
| A-514 | $4,163 | 1,119 | Nov 30 | |
| B-538 | $4,073 | 1,119 | Dec 7 |
Starting at $4,329
2 Bedrooms • 2 Baths • 1,043 Sq Ft
| 6 available units | Price | Sq ft | Available | Open unit |
|---|---|---|---|---|
| B-509 | $4,329 | 1,043 | Aug 6 | |
| A-517 | $4,369 | 1,043 | Sep 21 | |
| A-439 | $4,369 | 1,043 | Sep 22 | |
| A-404 | $4,489 | 1,043 | Oct 15 | |
| A-304 | $4,379 | 1,043 | Oct 26 | |
| A-451 | $4,409 | 1,043 | Dec 7 |
Starting at $4,668
2 Bedrooms • 2 Baths • 1,407 Sq Ft
| 1 available unit | Price | Sq ft | Available | Open unit |
|---|---|---|---|---|
| A-580 | $4,668 | 1,407 | Nov 30 |
Starting at $5,003
3 Bedrooms • 2 Baths • 1,394 Sq Ft
| 1 available unit | Price | Sq ft | Available | Open unit |
|---|---|---|---|---|
| A-222 | $5,003 | 1,394 | Dec 7 |
Starting at $5,043
3 Bedrooms • 2 Baths • 1,394 Sq Ft
| 3 available units | Price | Sq ft | Available | Open unit |
|---|---|---|---|---|
| B-444 | $5,073 | 1,394 | Jul 15 | |
| B-413 | $5,083 | 1,394 | Oct 9 | |
| B-213 | $5,043 | 1,394 | Oct 14 |
Rent at Ascent is $2,934 – $5,083 per month. The security deposit is $500. Monthly fees include Common Area/Clubhouse Rental, Parking - EV, and Parking - Garage. Due at signing: Application Fee ($35), Holding Deposit (Refundable) ($500), and Pet Deposit (Refundable) ($500). The earliest listed move-in is Jul 15. Prices checked September 24, 2026.
Rent
$2,934 – $5,083/moSecurity deposit
$500Earliest move-in
Jul 15Common Area/Clubhouse Rental | $300/mo |
Parking - EV | $150/mo |
Parking - Garage | $70/mo |
Pest Control Services | $3/mo |
Pet Rent | $35/mo |
Renters Liability/Content - Property Program | $14.5/mo |
Storage Space Rental | $25/mo |
Utility - Billing Administrative Fee | $6.06/mo |
Application Fee | $35 |
Holding Deposit (Refundable) | $500 |
Pet Deposit (Refundable) | $500 |
Pet Management - Third Party | $24/yr |
Security Deposit (Refundable) | $500 |
Utility - Vacant Processing Fee | $50 |
Ascent lists 19 amenities, including a gym, a pool, and pet-friendly spaces.
4,000 Square Foot Fitness Center And Spin Room
Dishwasher
Dog Friendly With Bark Park And Pet Spa
Fitness Center
Garage Parking
Gated Access
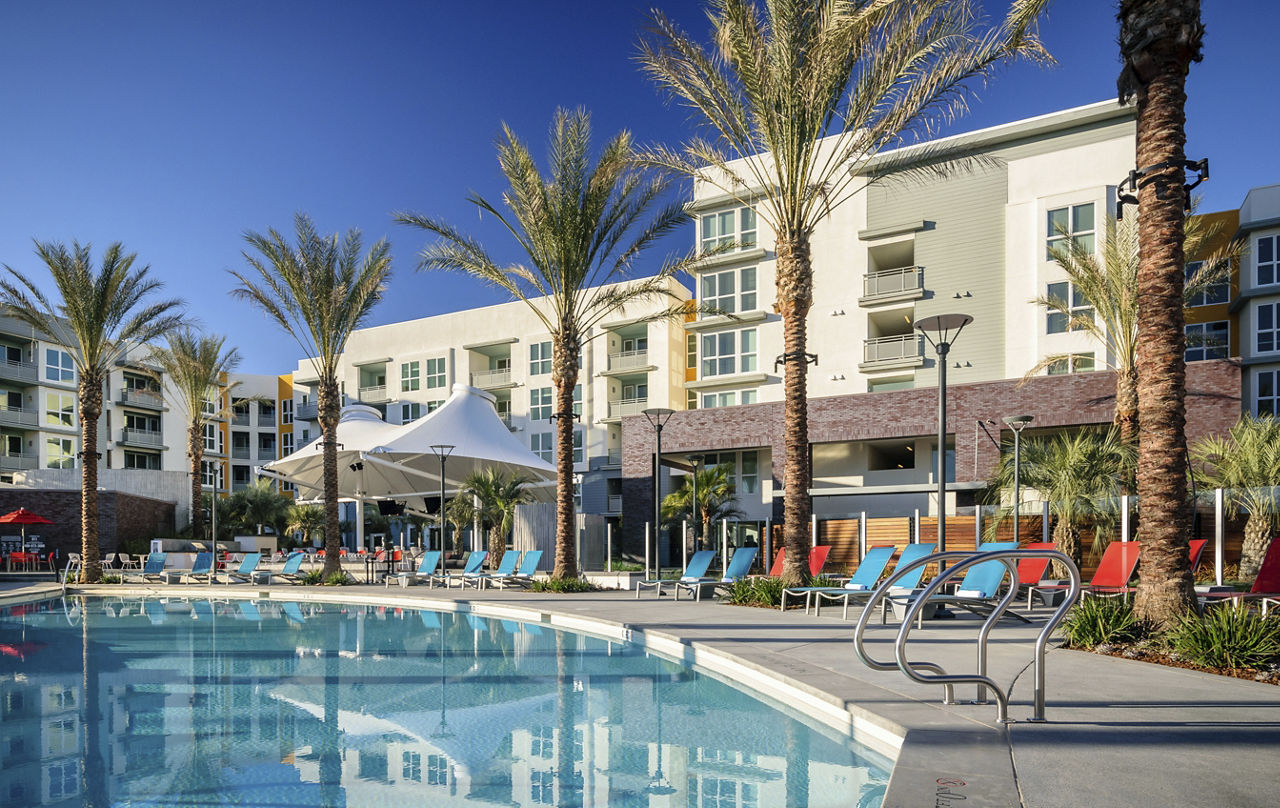
Half-Acre Park And Tensile Structures With Tvs For Outdoor Entertainment
Outdoor Lounge With Kitchen, Pizza Oven, Bbqs And Seating
Parking Garage With Ample Parking
Patio/Balcony
Pet Friendly
Playground
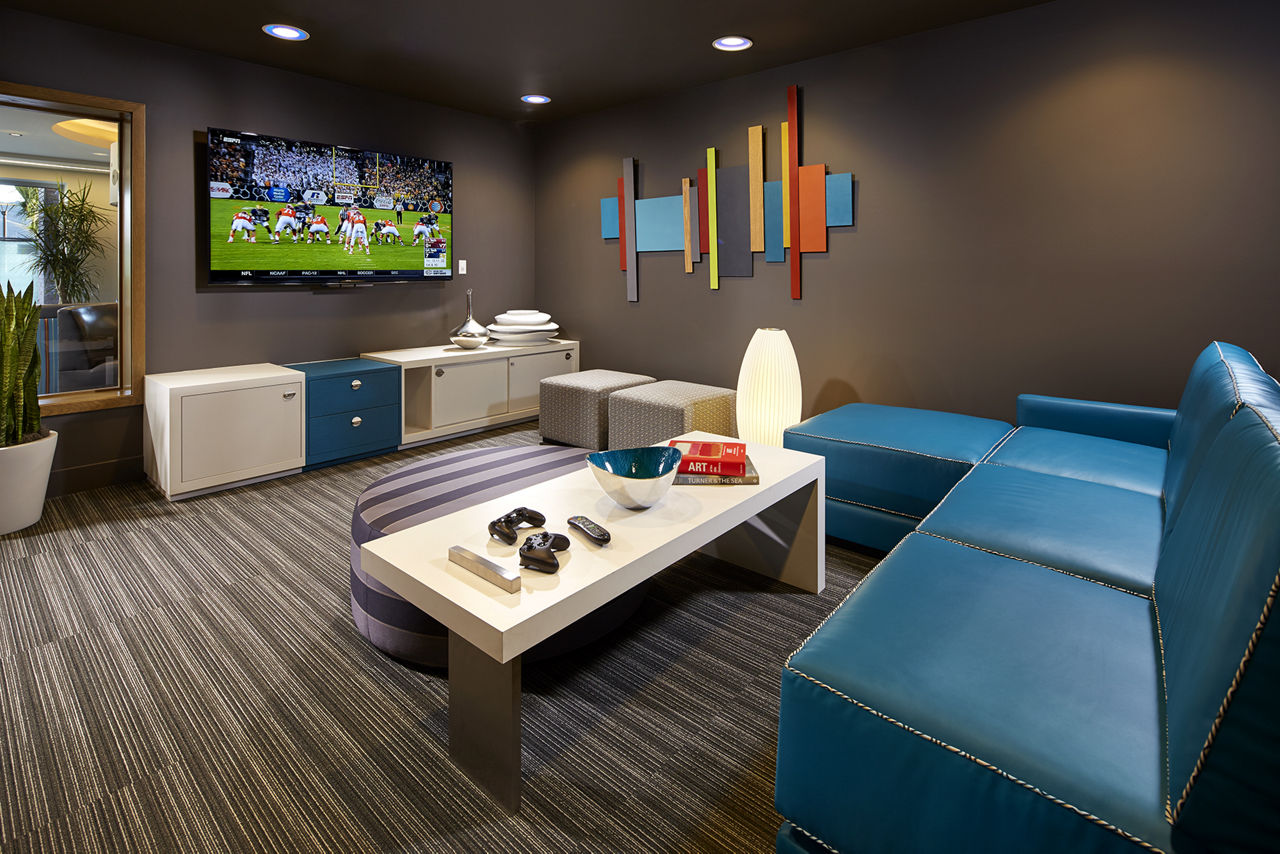
Resident Lounge With Kitchen, Game Room, Business Center And Office Pods
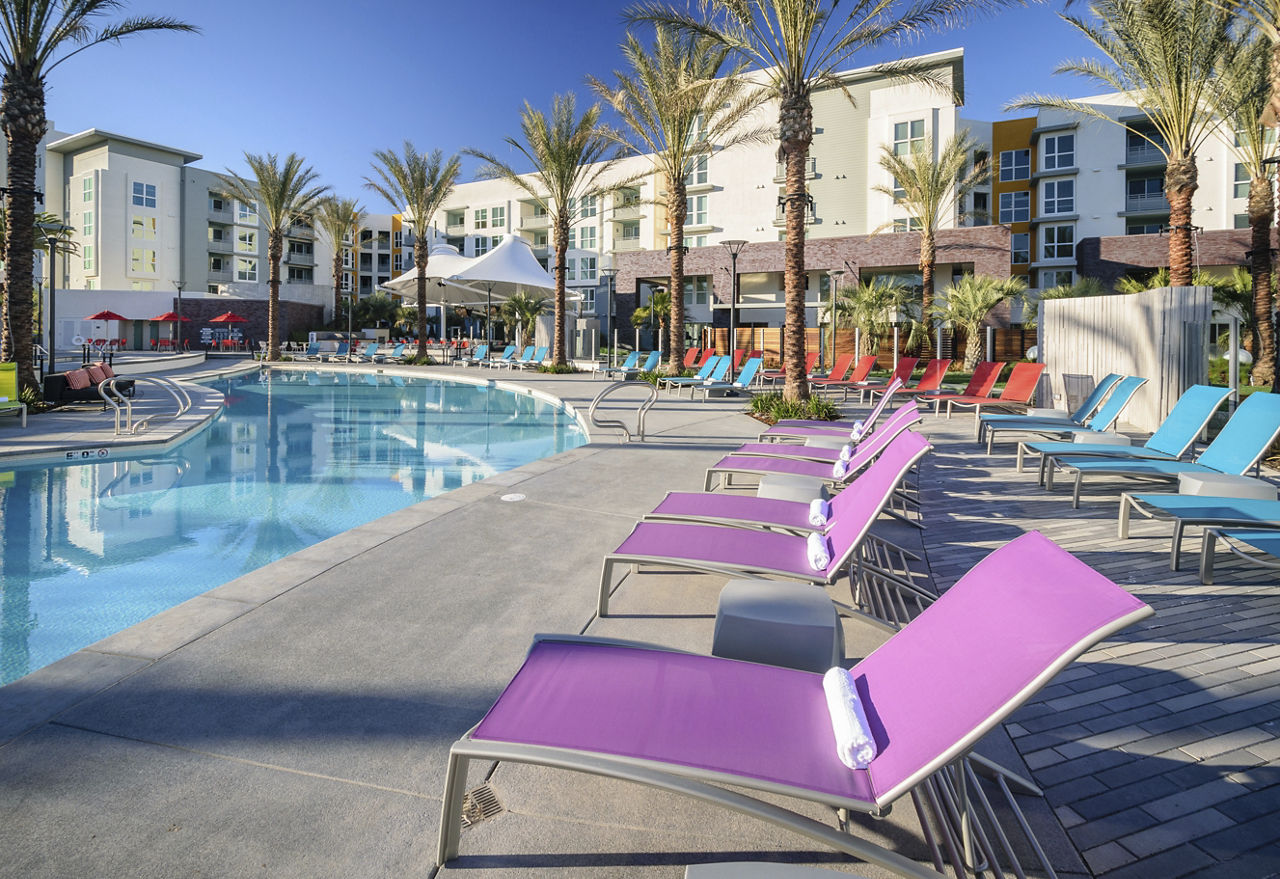
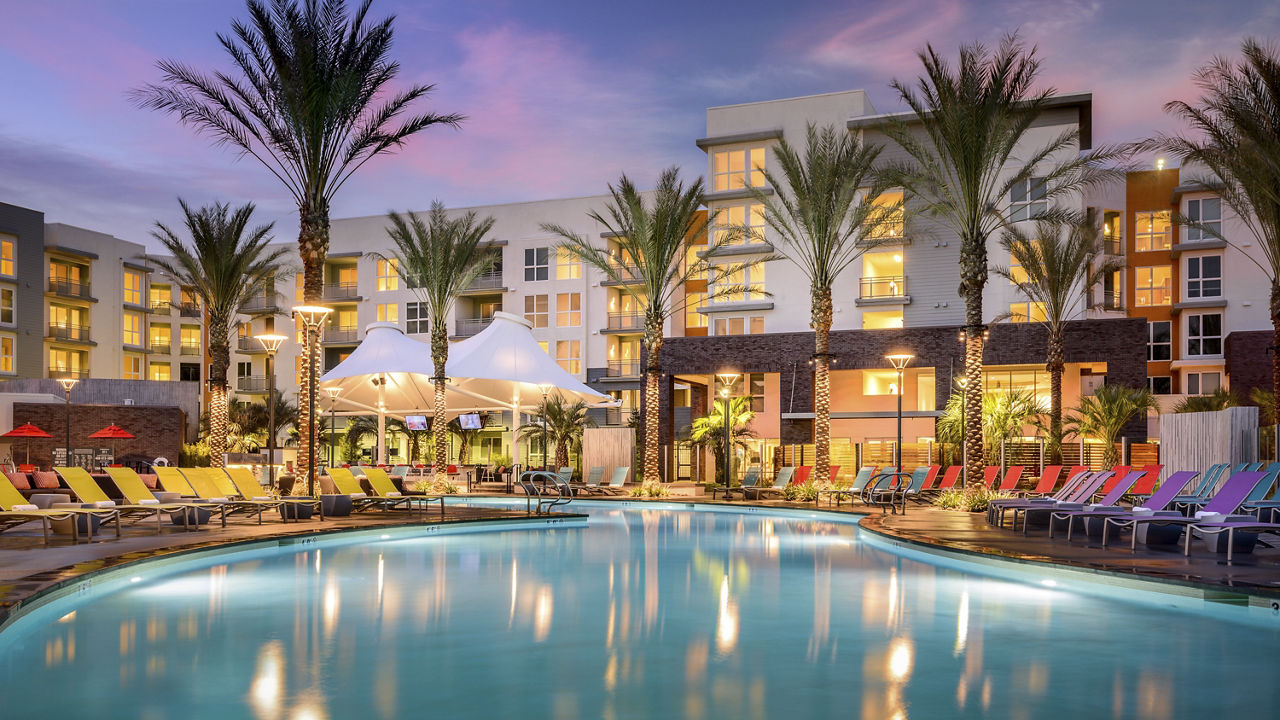
Resort-Style Pool, Sundeck And Spa, And Outdoor Gaming
Smoke Free
Swimming Pool
Themed Courtyards With Fountains And Playground
Walk-In Closets
Washer/Dryer
Ascent is at 5805 Charlotte Dr, San Jose, CA, 95123.
5805 Charlotte Dr, San Jose, CA, 95123
Ascent is in the Village Oaks neighborhood of San Jose.
Residents give Ascent a B+ grade (about 4.4 out of 5) from 200+ reviews. Ascent Apartments delivers a well-maintained community with strong maintenance responsiveness and convenient location near shopping and dining. Leasing and management experiences vary significantly, with many residents praising specific staff for professionalism and attentiveness, while others report communication gaps, unresolved maintenance issues, and inconsistent enforcement of community policies.
Ascent Apartments delivers a well-maintained community with strong maintenance responsiveness and convenient location near shopping and dining. Leasing and management experiences vary significantly, with many residents praising specific staff for professionalism and attentiveness, while others report communication gaps, unresolved maintenance issues, and inconsistent enforcement of community policies. Recurring concerns include noise complaints, security incidents, and move-out fee disputes, though the property's amenities and grounds are consistently appreciated.
Management responsiveness and communication are inconsistent across the property. While many residents praise leasing staff for helpfulness during move-in and lease renewal, others report significant gaps in office organization, email responsiveness, and documentation between staff members. Move-out billing practices have generated disputes, with residents challenging charges for carpet cleaning and painting that they dispute. Maintenance response times are generally fast and well-regarded.
Maintenance requests are consistently resolved quickly and professionally, with most residents reporting same-day or next-day service. The maintenance team demonstrates strong technical competence across HVAC, plumbing, and appliance repairs, with staff noted for efficiency, thoroughness, and courteous communication. A small number of residents noted delayed follow-through on previous repairs or suggested replacement rather than repair for certain items, but these concerns are outweighed by positive experiences.
The property offers well-maintained amenities including a pool, gym, lounge, and parking garage, with most positive reviews praising cleanliness and convenient location near shopping and transit. However, recurring concerns include inconsistent maintenance response times (particularly elevator and structural repairs), package security issues, and management communication gaps. Common area upkeep and enforcement of community standards have deteriorated according to some residents, though maintenance staff are generally noted as responsive.
The property benefits from a highly convenient location with walkable access to major retailers, restaurants, and transit, including a rail station within 3-4 minutes on foot. Residents consistently praise nearby shopping options like Safeway, Target, and Marshalls, as well as ample parking availability. However, some residents report ongoing maintenance issues with shared infrastructure, including elevator and garage door repairs that have extended beyond reasonable timeframes.
Residents report significant building maintenance issues, including prolonged elevator outages lasting months and structural concerns like cracks in parking areas and leaks. Noise disturbances from neighbors and pets are frequent complaints, with residents citing unresponsive management when reporting issues. Common area cleanliness is inconsistent, particularly in hallways and around amenities. A small number of residents report positive experiences with maintenance responsiveness and grounds upkeep.
Ascent is walkable (grade C), transit is minimal (grade F), and biking is bikeable (grade C).
C
Walkable
F
Minimal Transit
C
Bikeable
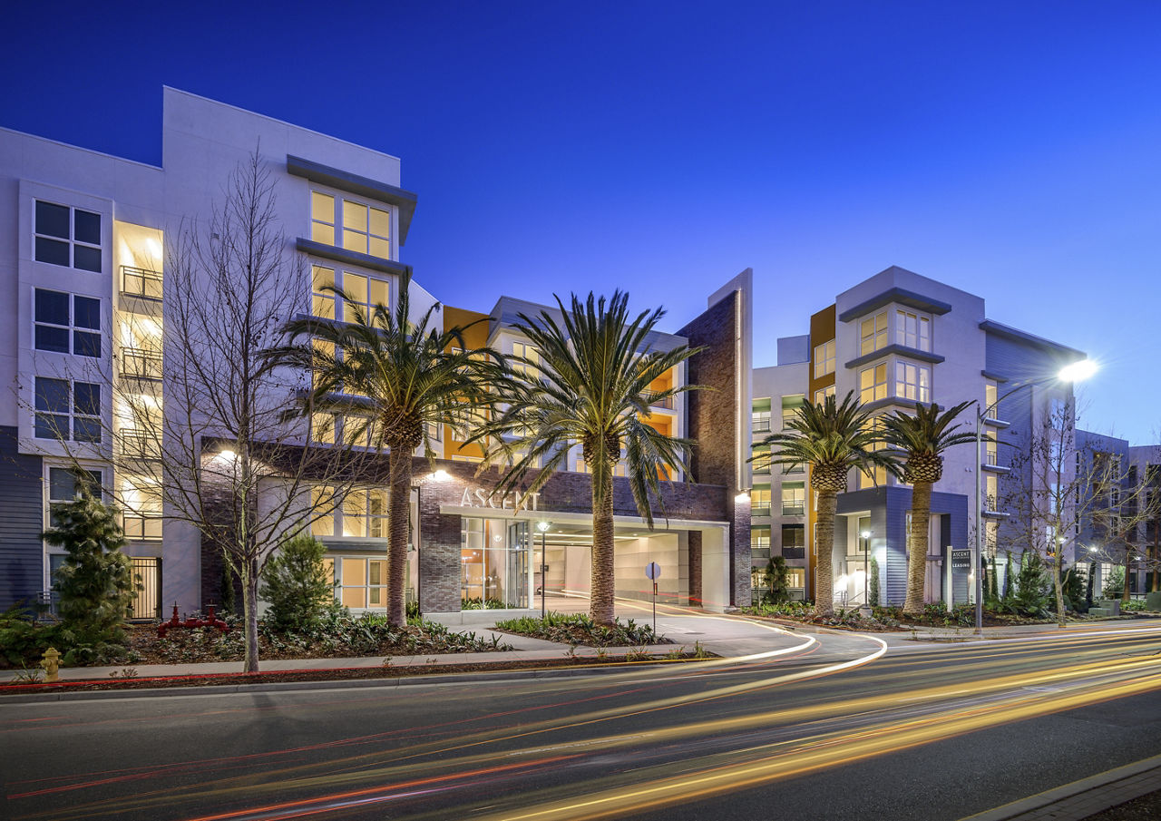
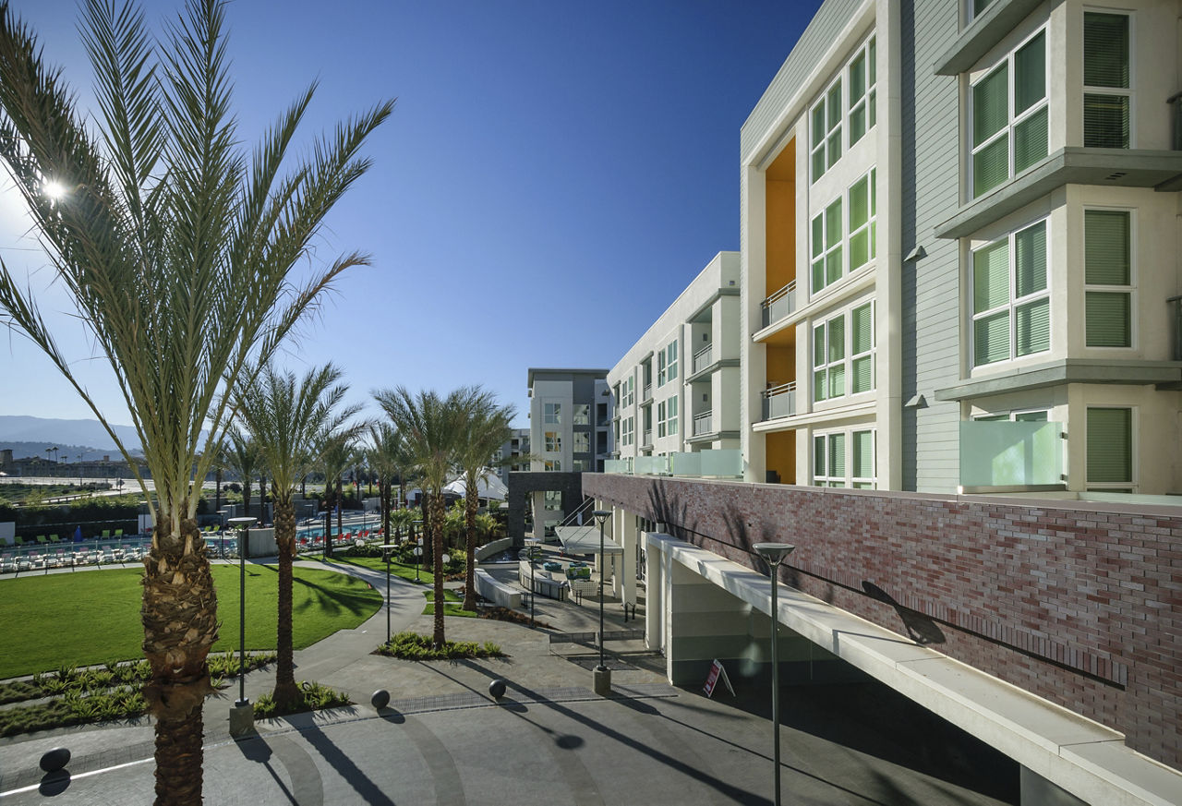
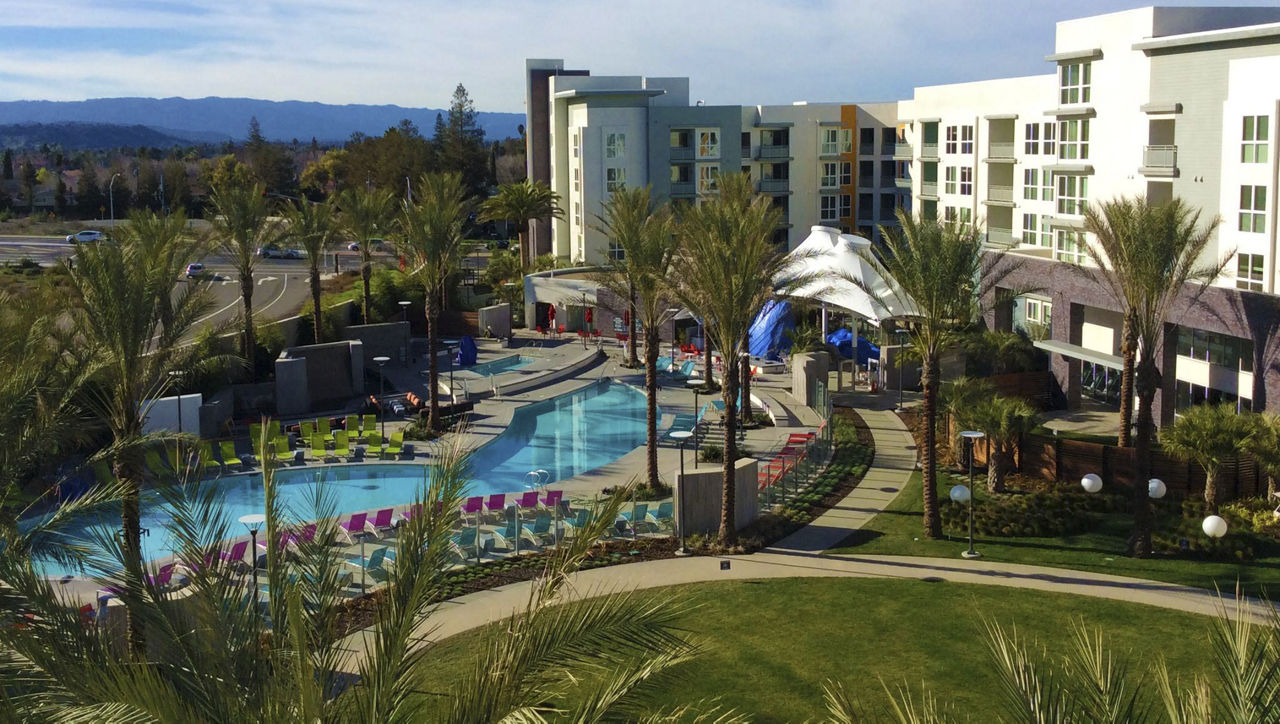
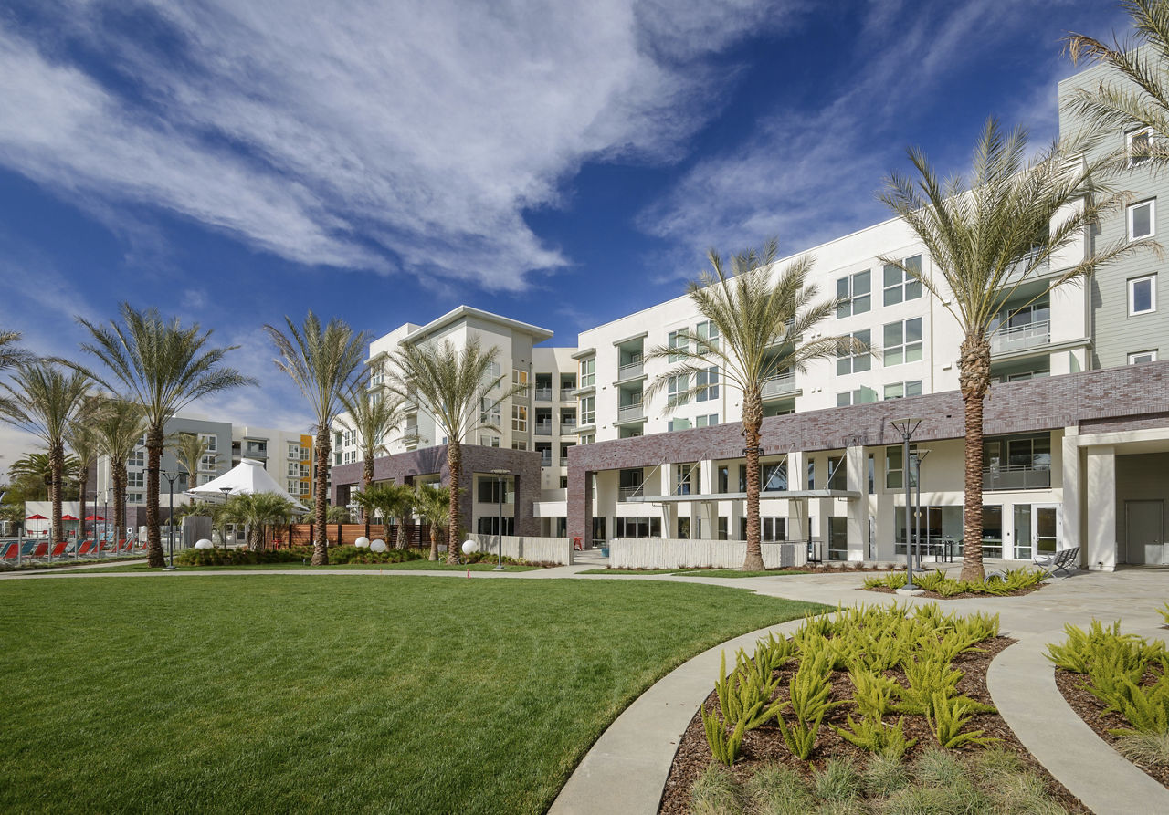
Enjoy an expansive outdoor area with courtyard games, resort-style pool and sundeck. Spend warm afternoons grilling outside or bake pizza in the brick pizza oven.
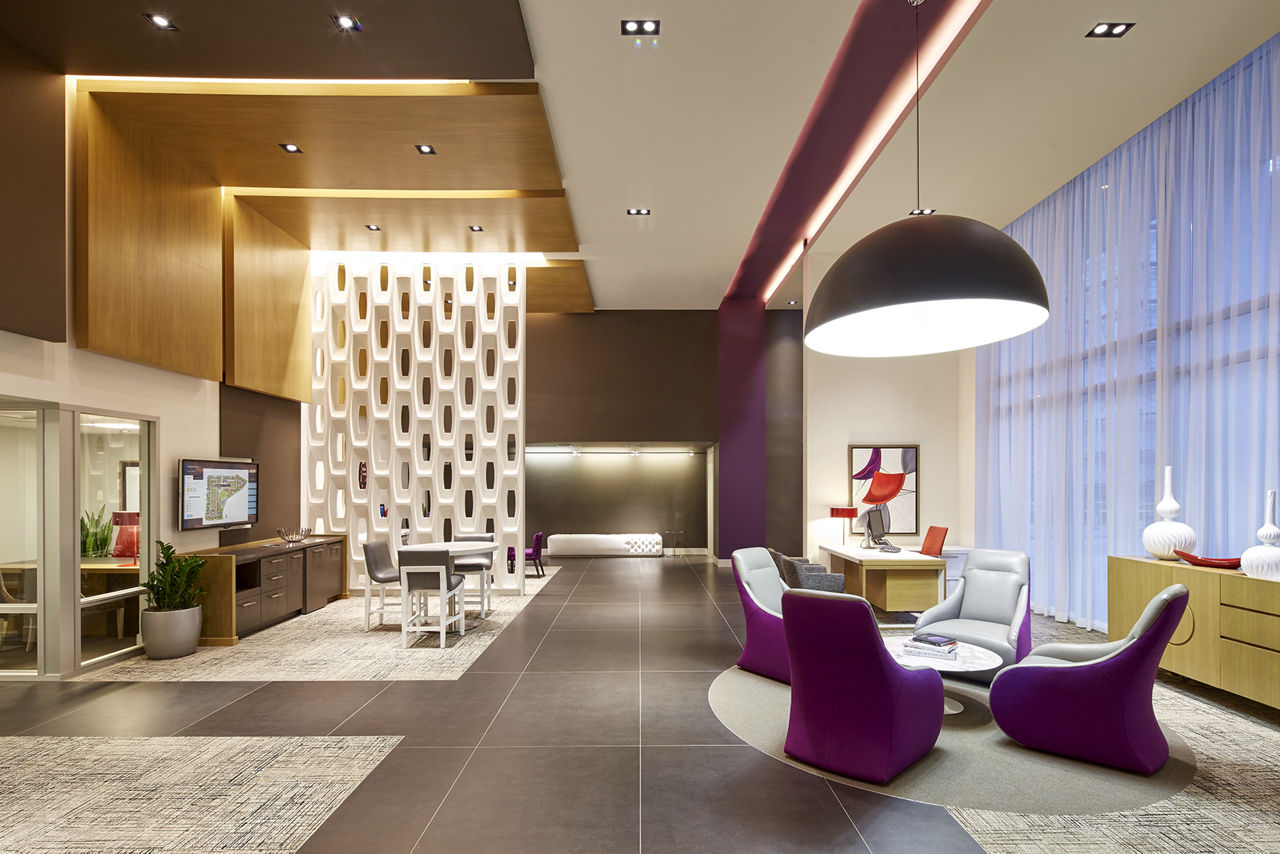
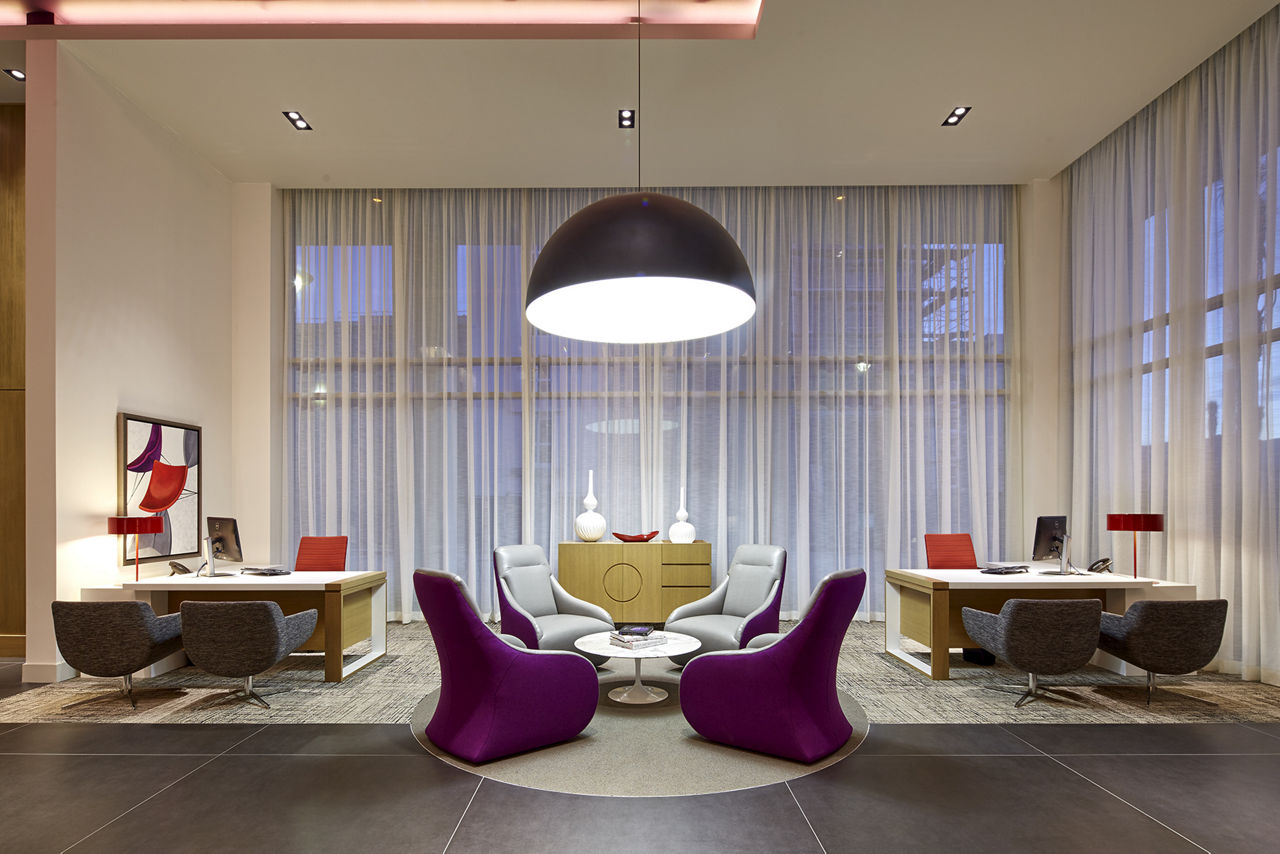
Enjoy an expansive outdoor area with courtyard games, resort-style pool and sundeck. Spend warm afternoons grilling outside or bake pizza in the brick pizza oven. Collaborate with co-workers in the connect lounge, or work on projects solo in an office pod. Hit the gym at home in the fitness center or use the spin room for that extra cardio boost. Interior living spaces of these one-, two-, and three-bedroom open concept style residences feature large kitchens complete with islands for generous cooking spaces, a spacious pantry, stainless steel appliances and quartz countertops. With nine-foot ceilings, natural light pours in through oversized picture windows to create a spacious and inviting living space.
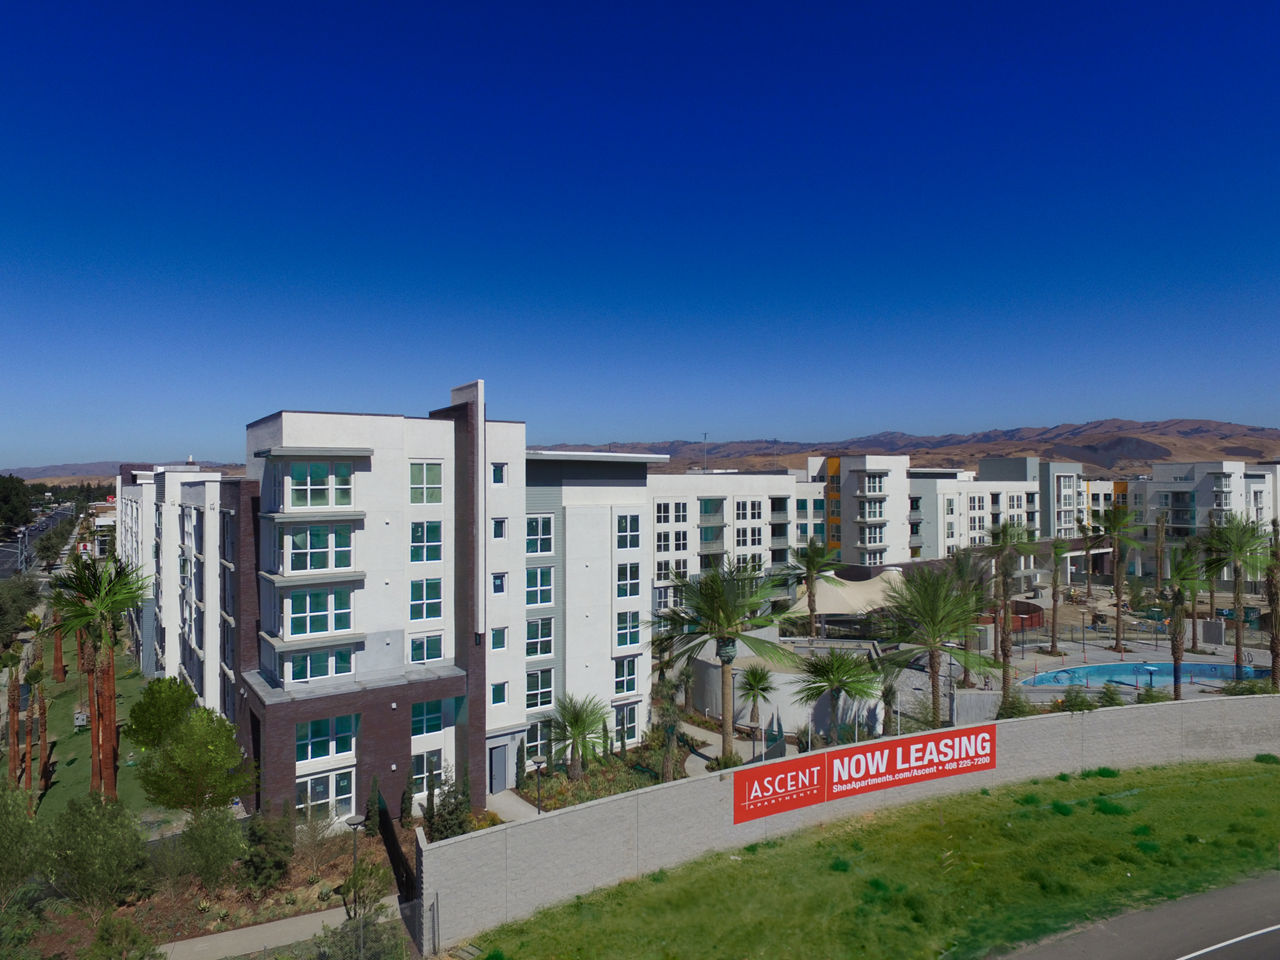
Ascent is a 556-unit mid-rise.
Building
Apartment · Mid-RiseTotal units
556Familiar Footsteps is 0.5 miles from Ascent. 10 schools are listed nearby.
| School | Type | Level | Distance |
|---|---|---|---|
Familiar Footsteps Private · Preschool | Private | Preschool | 0.5 mi |
Familiar Footsteps Child Care Private · Preschool | Private | Preschool | 0.6 mi |
Kinship Academy Private · Middle | Private | Middle | 1.0 mi |
THE CREEKSIDE SCHOOL Private · High | Private | High | 1.0 mi |
Legacy Christian School Private · Middle | Private | Middle | 1.2 mi |
Summit Public School: Tahoma Charter · High | Charter | High | 1.2 mi |
Calero High Public · High | Public | High | 1.4 mi |
Champions Child Care Center-Lietz Private · Preschool | Private | Preschool | 1.7 mi |
Santa Teresa Children's Center Private · Preschool | Private | Preschool | 1.7 mi |
Champions Child Care Center-Alta Vista Private · Preschool | Private | Preschool | 1.7 mi |
Ascent is managed by Greystar. Call (408) 225-7200 to tour or ask about availability.