S1
Starting at $2,130
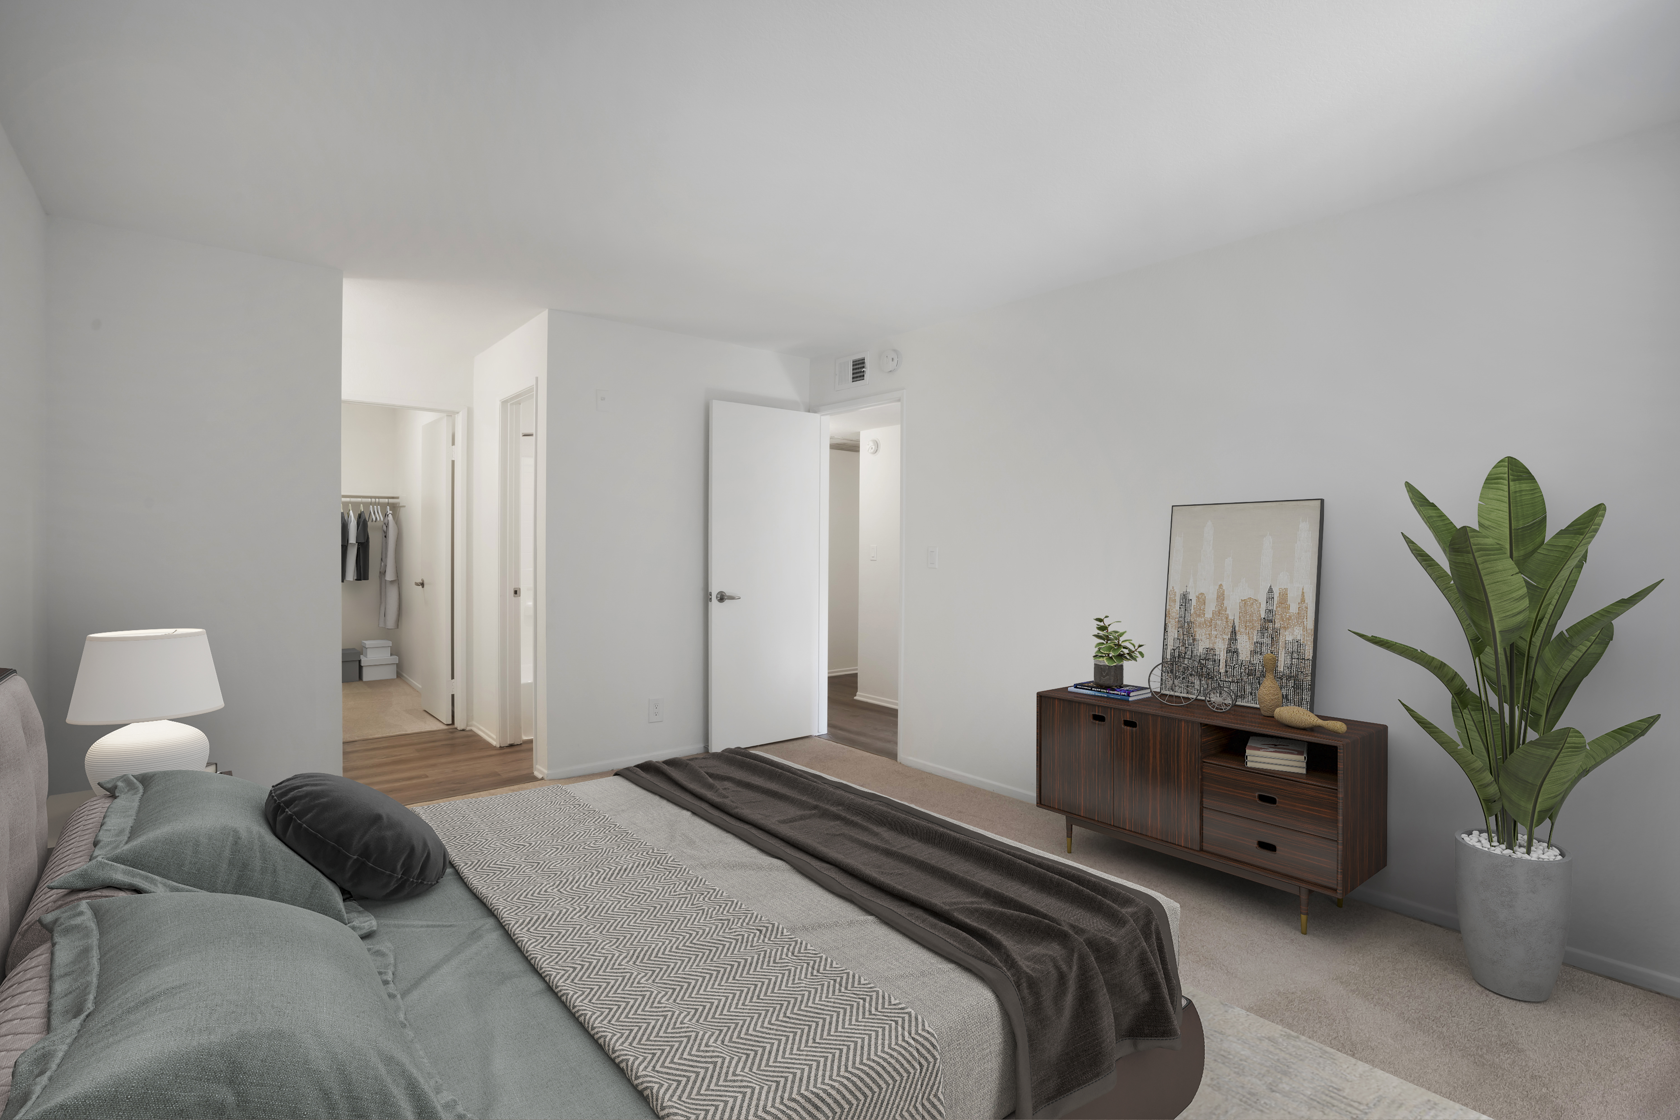
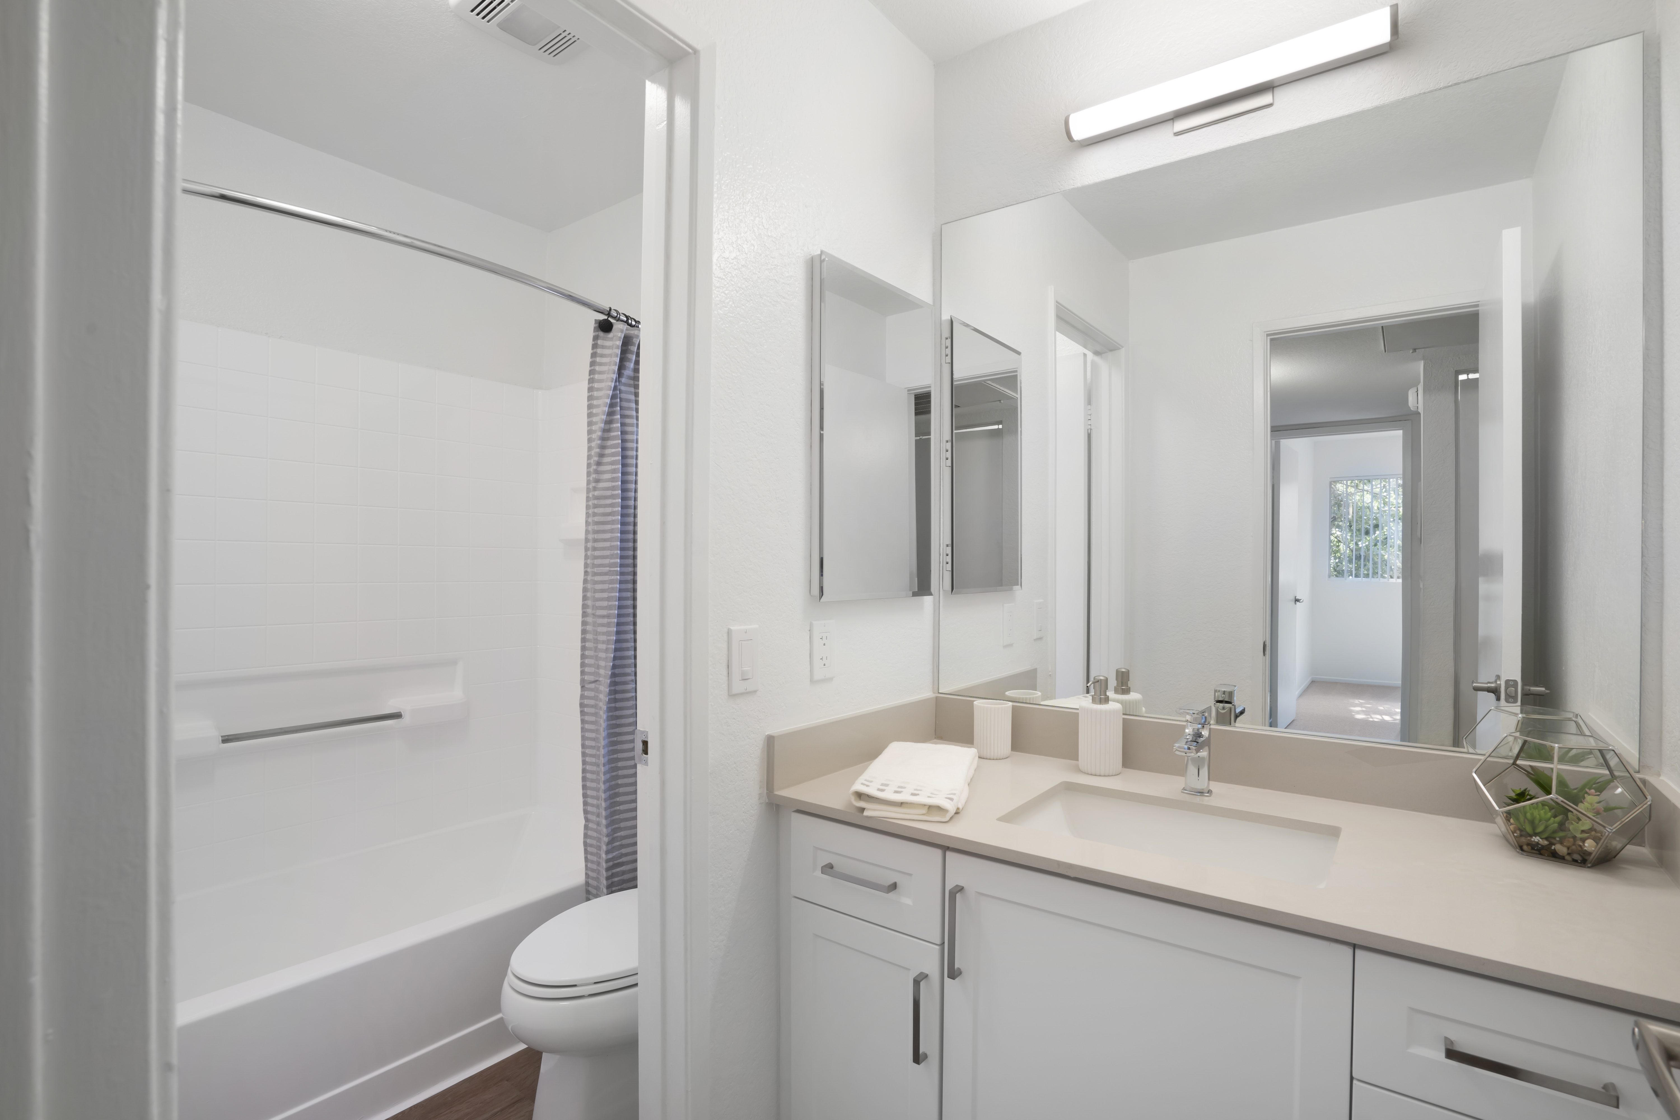
Studio • 1 Bath • 240 Sq Ft
| 1 available unit | Price | Sq ft | Available | Open unit |
|---|---|---|---|---|
| 303 | $2,130 | 240 | Oct 25 |
How can I help?
$2,130 – $2,940/mo
400 Appian Way, Pomona, CA, 91766Eaves Phillips Ranch currently lists 5 floor plans across 41 available units, from studio to two-bedroom, starting at $2,130/mo. 1 studio at $2,130/mo (240 sq ft), earliest move-in Oct 25. 1 one-bedroom at $2,385/mo (925 sq ft), earliest move-in Oct 28. 39 two-bedrooms from $2,385 to $2,940/mo (925–1,008 sq ft), earliest move-in Sep 21. Prices checked September 24, 2026.
Starting at $2,130
Studio • 1 Bath • 240 Sq Ft
| 1 available unit | Price | Sq ft | Available | Open unit |
|---|---|---|---|---|
| 303 | $2,130 | 240 | Oct 25 |
Starting at $2,385
1 Bedroom • 1 Bath • 925 Sq Ft
| 2 available units | Price | Sq ft | Available | Open unit |
|---|---|---|---|---|
| 302 | $2,530 | 925 | Sep 21 | |
| 307 | $2,385 | 925 | Oct 28 |
Starting at $2,385
2 Bedrooms • 2 Baths • 1,008 Sq Ft
| 11 available units | Price | Sq ft | Available | Open unit |
|---|---|---|---|---|
| 308 | $2,690 | 1,008 | Sep 21 | |
| 204 | $2,660 | 1,008 | Sep 23 | |
| 208 | $2,660 | 1,008 | Sep 23 | |
| 108 | $2,705 | 1,008 | Sep 23 | |
| 112 | $2,725 | 1,008 | Sep 23 | |
| 308 | $2,660 | 1,008 | Oct 1 | |
| 308 | $2,385 | 1,008 | Oct 6 | |
| 308 | $2,660 | 1,008 | Oct 9 | |
| 112 | $2,575 | 1,008 | Oct 15 | |
| 308 | $2,385 | 1,008 | Oct 21 | |
| 112 | $2,710 | 1,008 | Oct 27 |
Starting at $2,395
2 Bedrooms • 2 Baths • 1,008 Sq Ft
| 12 available units | Price | Sq ft | Available | Open unit |
|---|---|---|---|---|
| 301 | $2,700 | 1,008 | Sep 22 | |
| 209 | $2,700 | 1,008 | Sep 25 | |
| 301 | $2,705 | 1,008 | Sep 28 | |
| 209 | $2,425 | 1,008 | Oct 1 | |
| 205 | $2,670 | 1,008 | Oct 1 | |
| 301 | $2,705 | 1,008 | Oct 2 | |
| 209 | $2,395 | 1,008 | Oct 6 | |
| 109 | $2,545 | 1,008 | Oct 7 | |
| 101 | $2,585 | 1,008 | Oct 7 | |
| 105 | $2,535 | 1,008 | Oct 10 | |
| 301 | $2,670 | 1,008 | Oct 17 | |
| 205 | $2,500 | 1,008 | Dec 1 |
Starting at $2,405
2 Bedrooms • 2 Baths • 1,008 Sq Ft
| 15 available units | Price | Sq ft | Available | Open unit |
|---|---|---|---|---|
| 206 | $2,405 | 1,008 | Sep 22 | |
| 103 | $2,525 | 1,008 | Sep 23 | |
| 203 | $2,580 | 1,008 | Sep 23 | |
| 203 | $2,615 | 1,008 | Sep 23 | |
| 202 | $2,680 | 1,008 | Sep 23 | |
| 102 | $2,725 | 1,008 | Sep 23 | |
| 110 | $2,940 | 1,008 | Sep 23 | |
| 207 | $2,680 | 1,008 | Oct 1 | |
| 202 | $2,680 | 1,008 | Oct 7 | |
| 110 | $2,495 | 1,008 | Oct 9 | |
| 107 | $2,515 | 1,008 | Oct 11 | |
| 211 | $2,680 | 1,008 | Oct 12 | |
| 102 | $2,495 | 1,008 | Oct 23 | |
| 203 | $2,685 | 1,008 | Oct 27 | |
| 102 | $2,560 | 1,008 | Dec 19 |
Rent at Eaves Phillips Ranch is $2,130 – $2,940 per month. Leases are typically 22 months. Monthly fees include Required Monthly Fees. The earliest listed move-in is Sep 21. Prices checked September 24, 2026.
Rent
$2,130 – $2,940/moLease term
22 monthsEarliest move-in
Sep 21Required Monthly Fees | $105/mo |
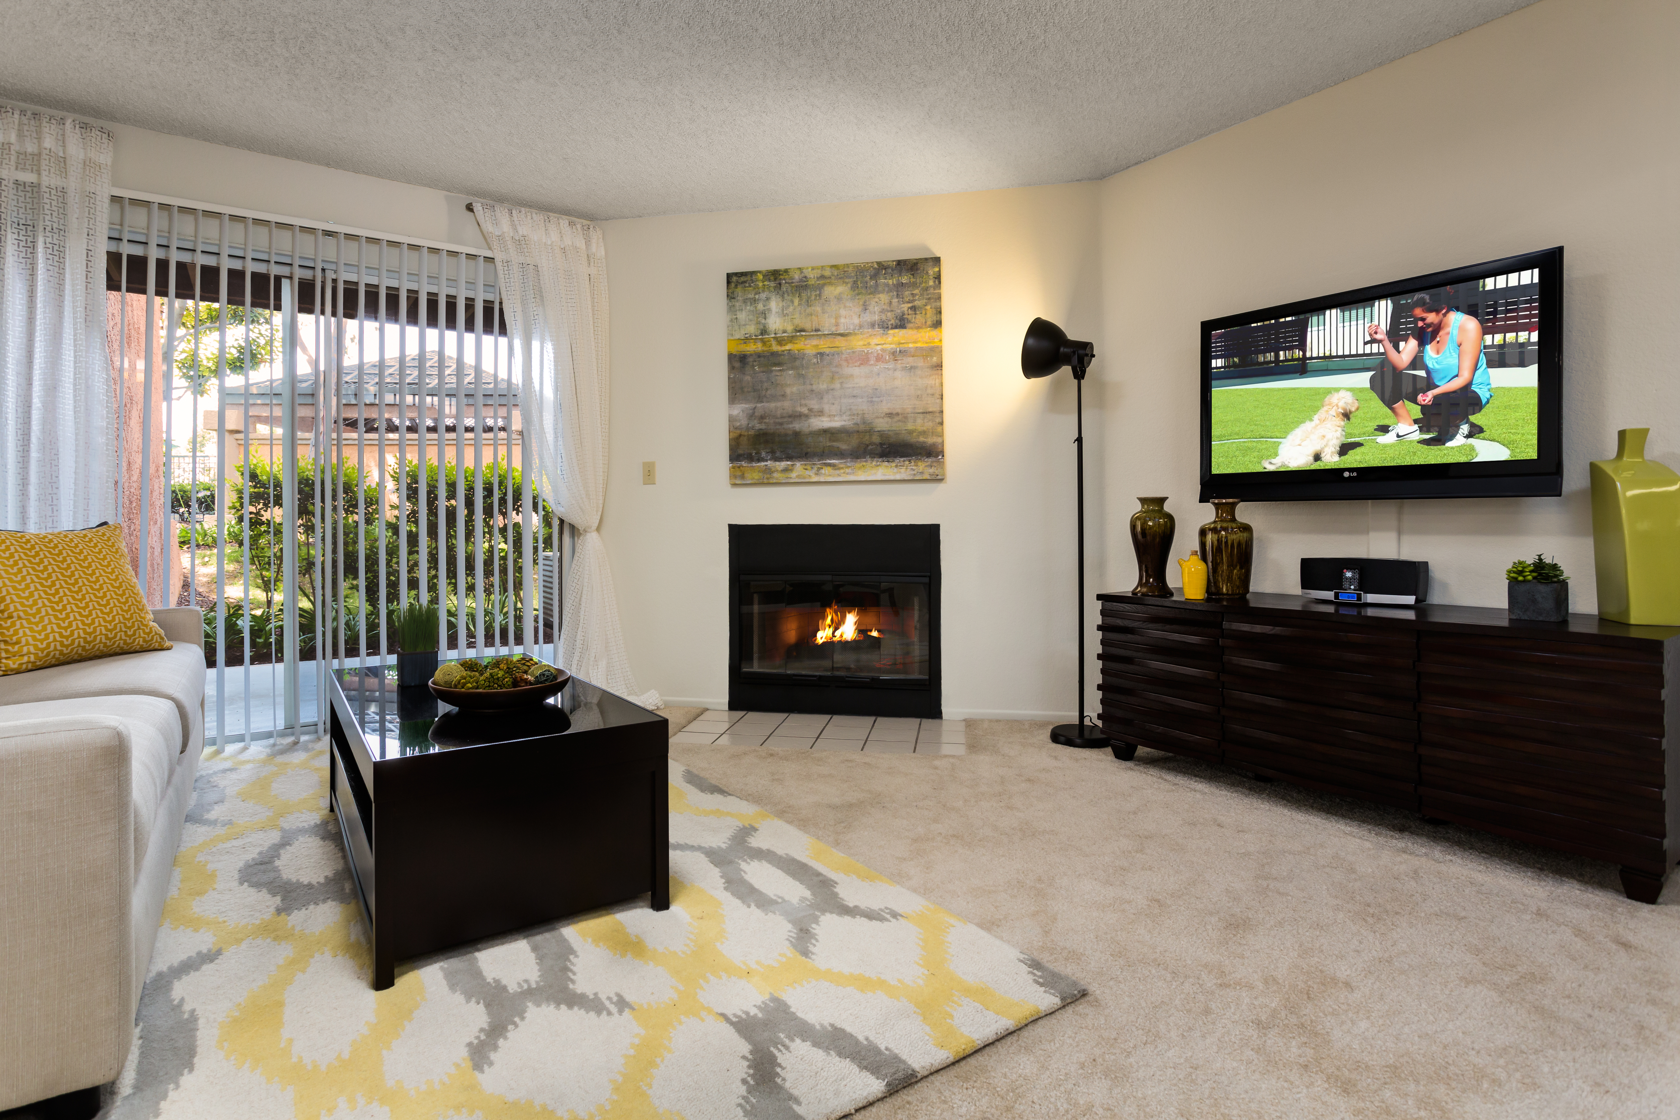
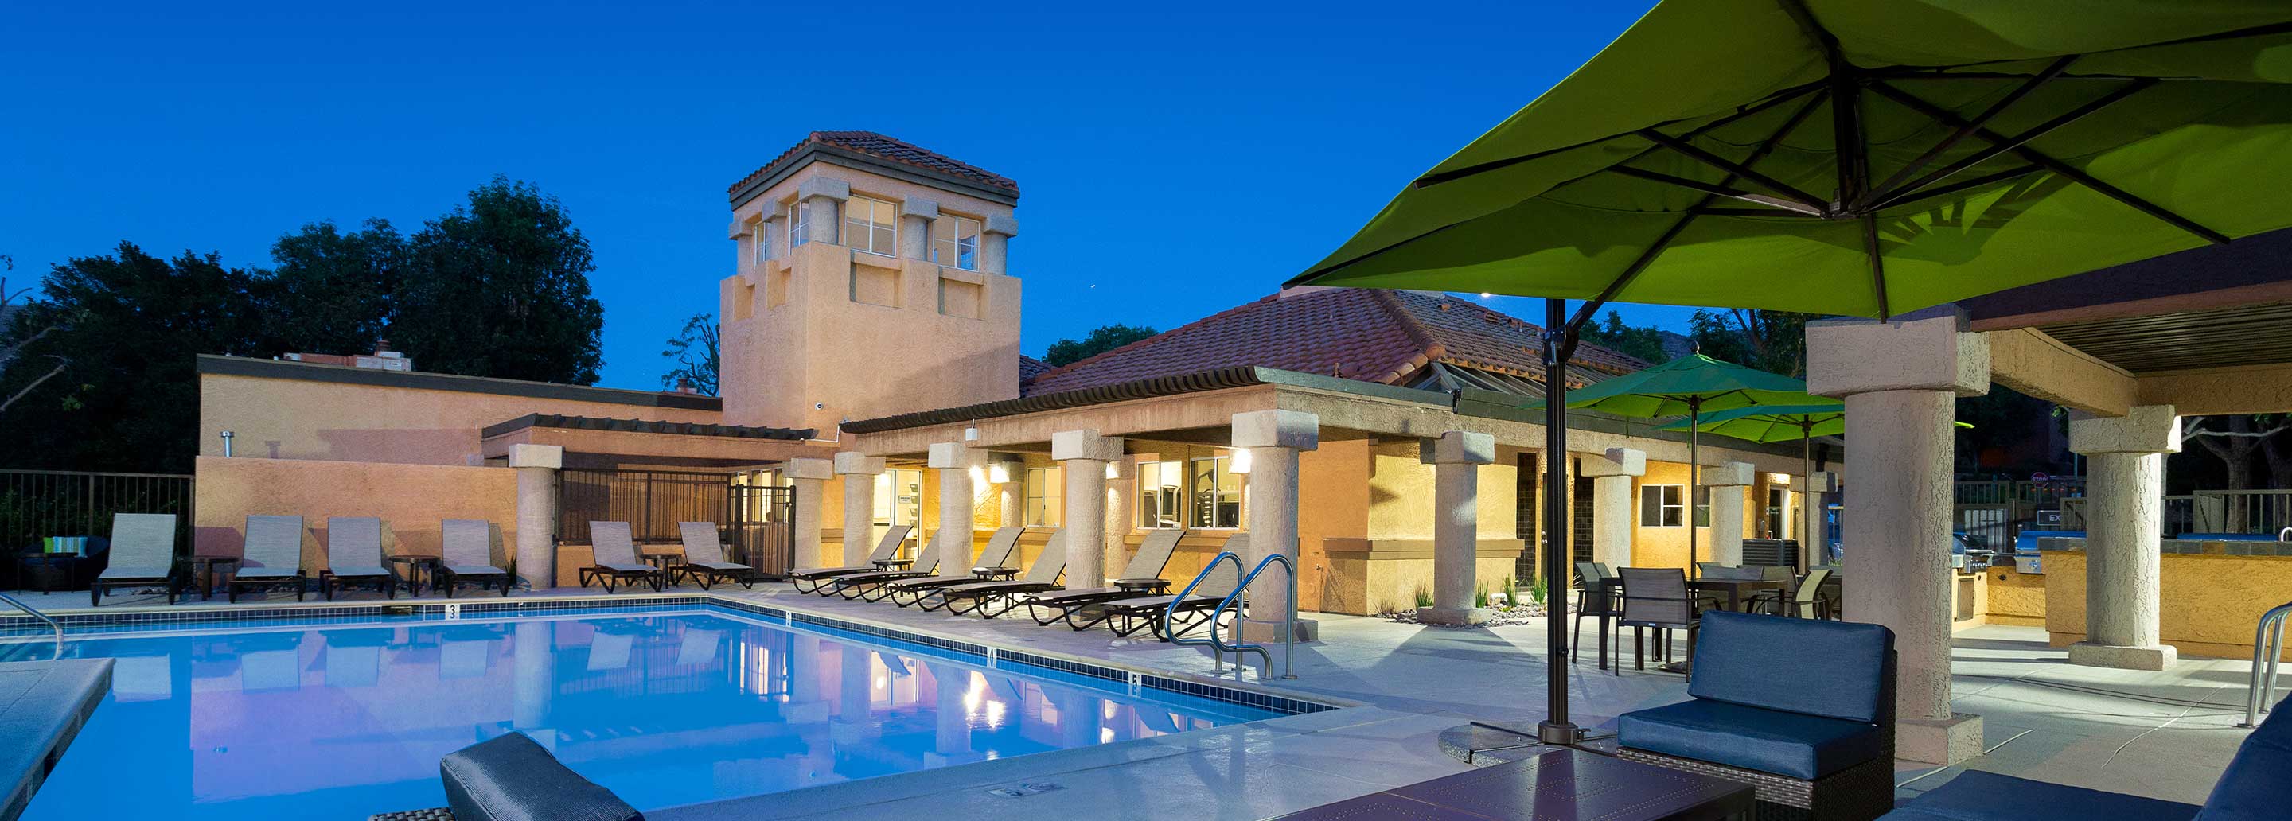
Eaves Phillips Ranch lists 16 amenities, including a gym, a pool, and pet-friendly spaces.
Air Conditioning
Balcony/Patio
Barbecue
Business Center
Eavesconnect Technology Package
Fitness Center
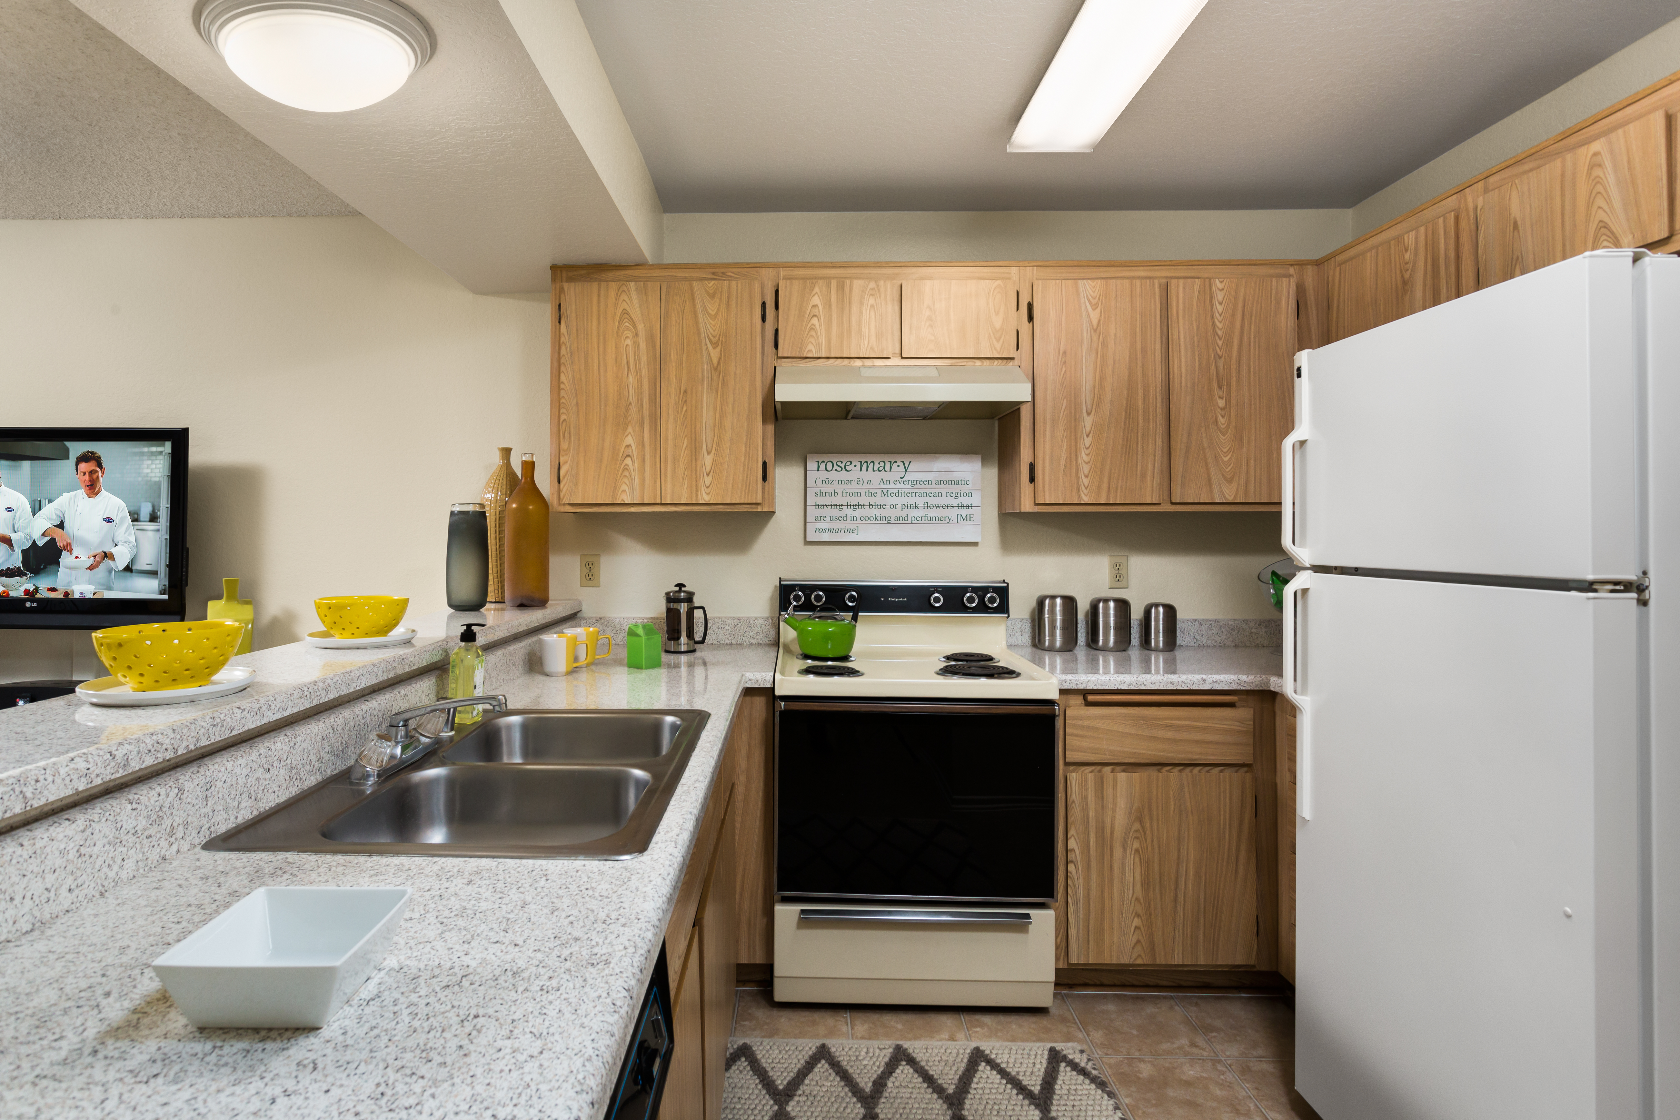
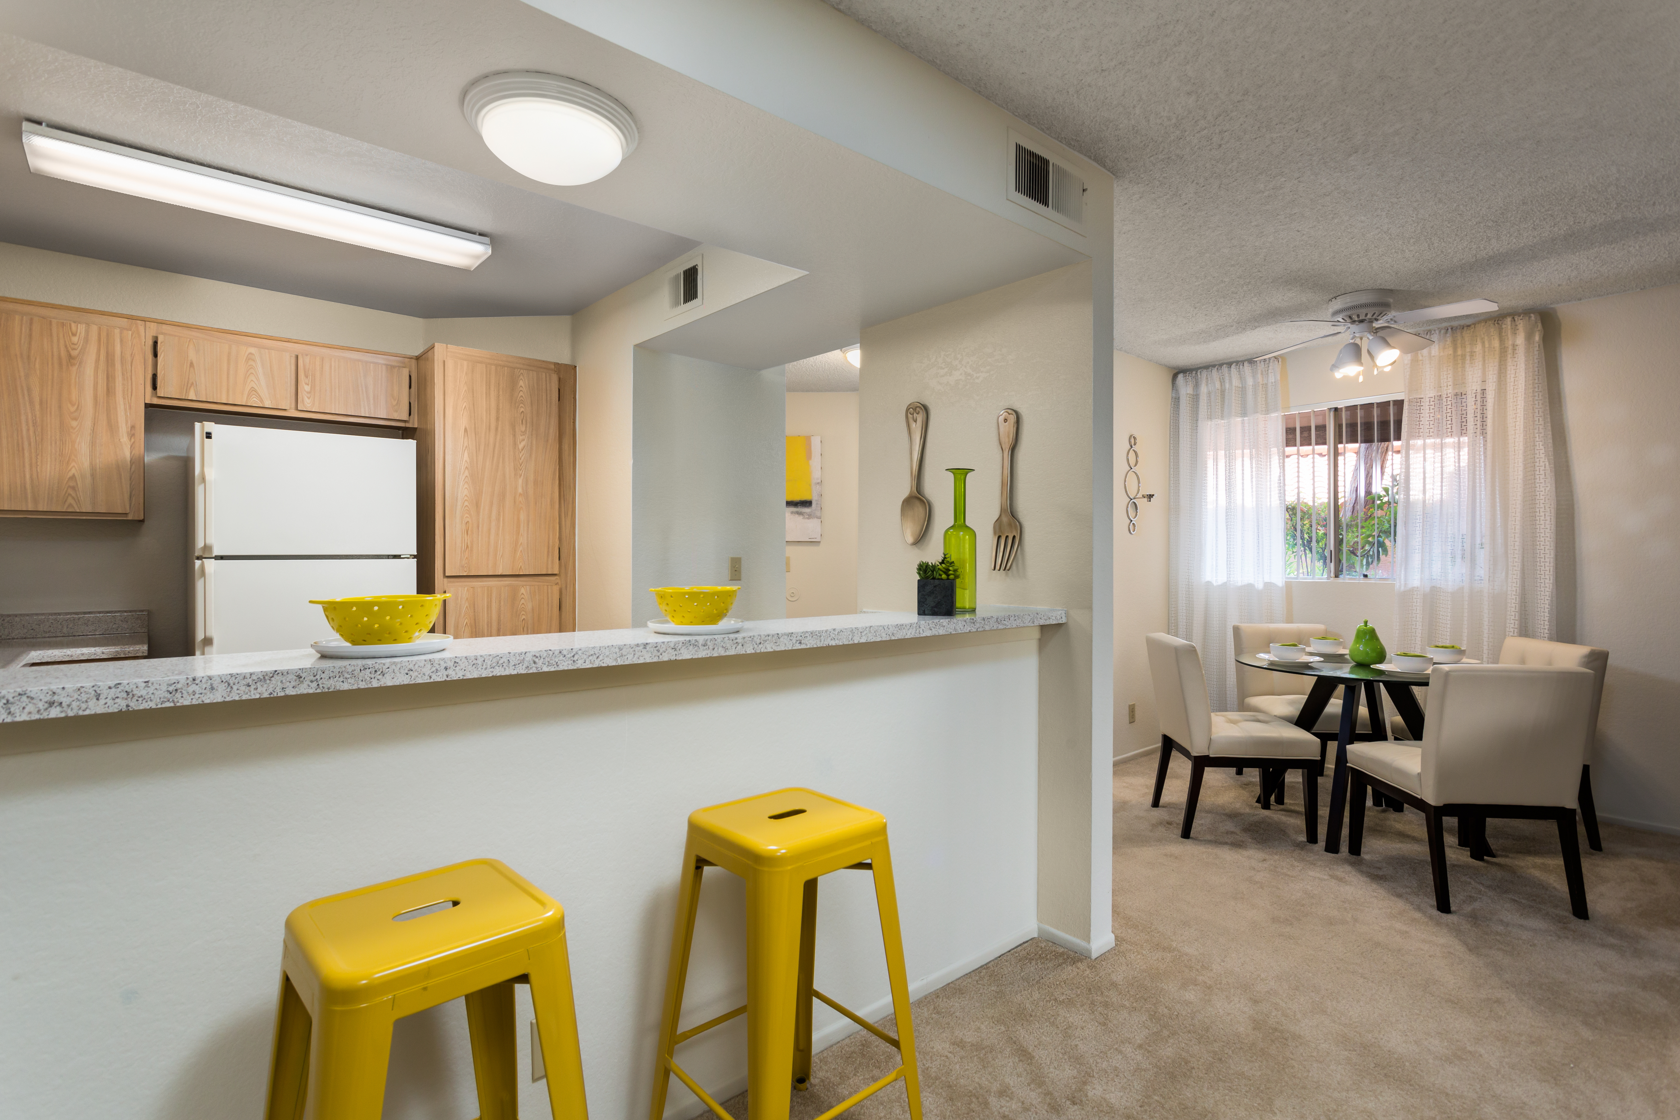
Fully Equipped Kitchen
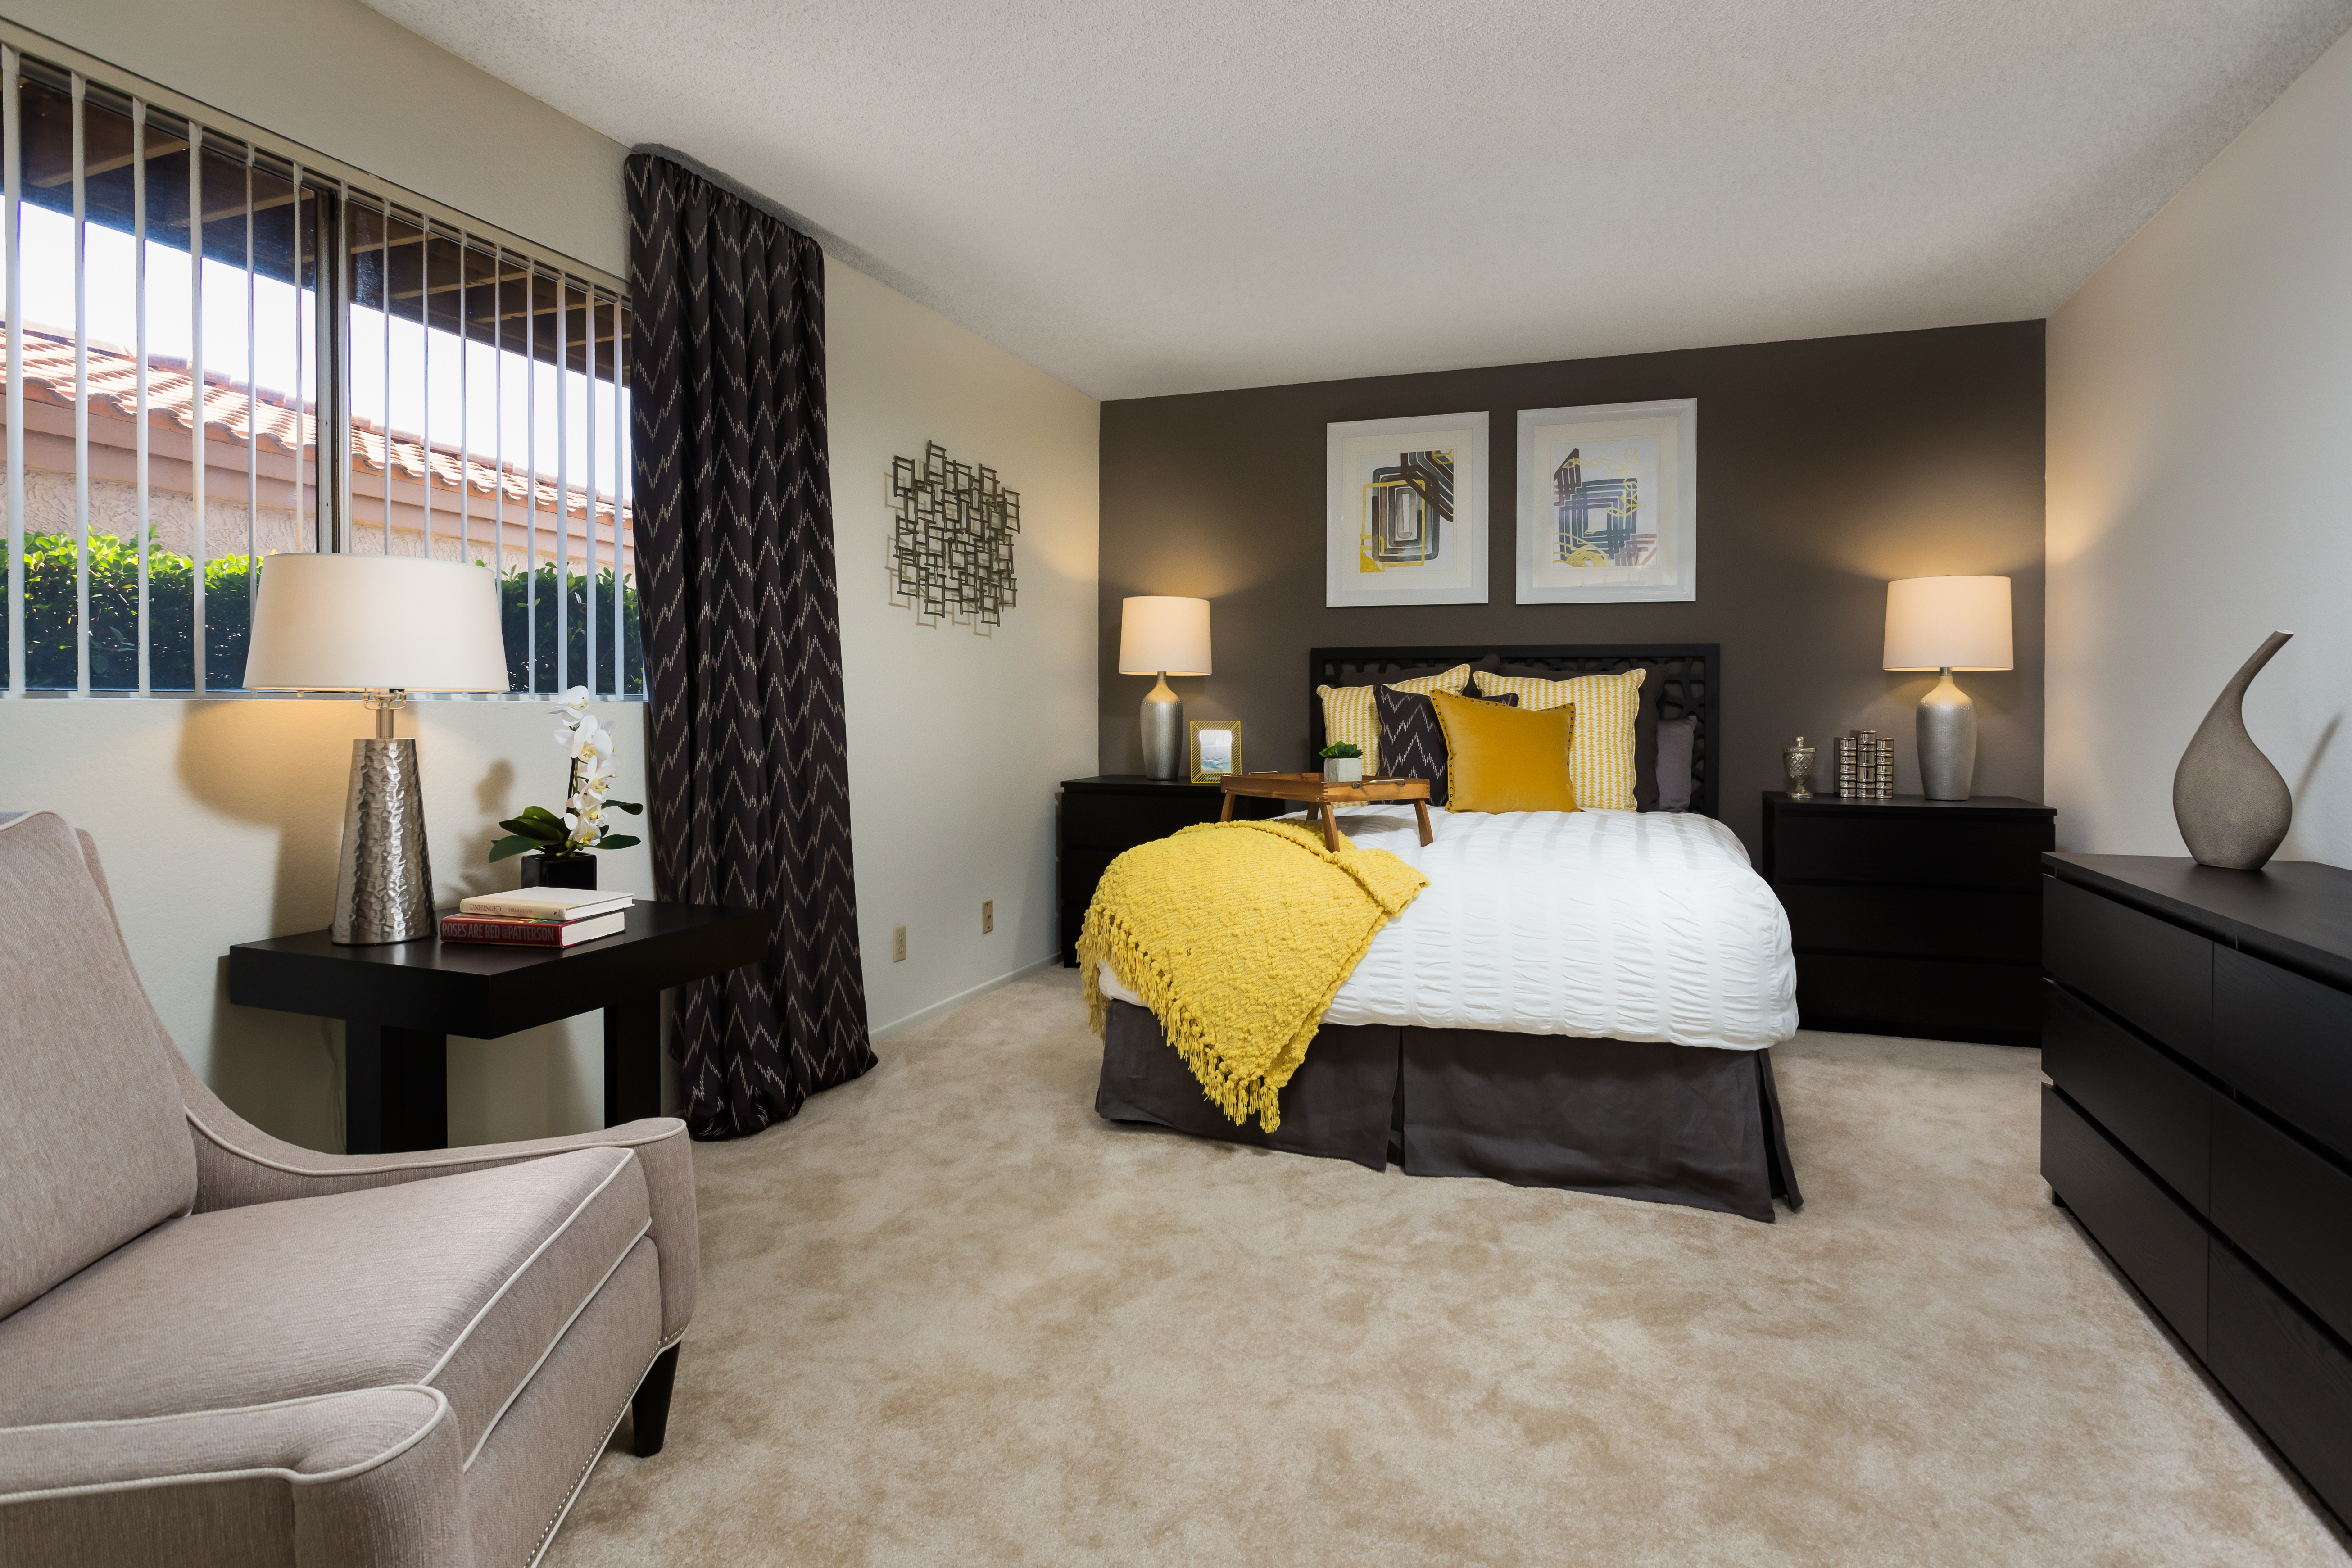
Furnished
Hard-Surface Flooring (Select Homes)
High-Speed Wifi
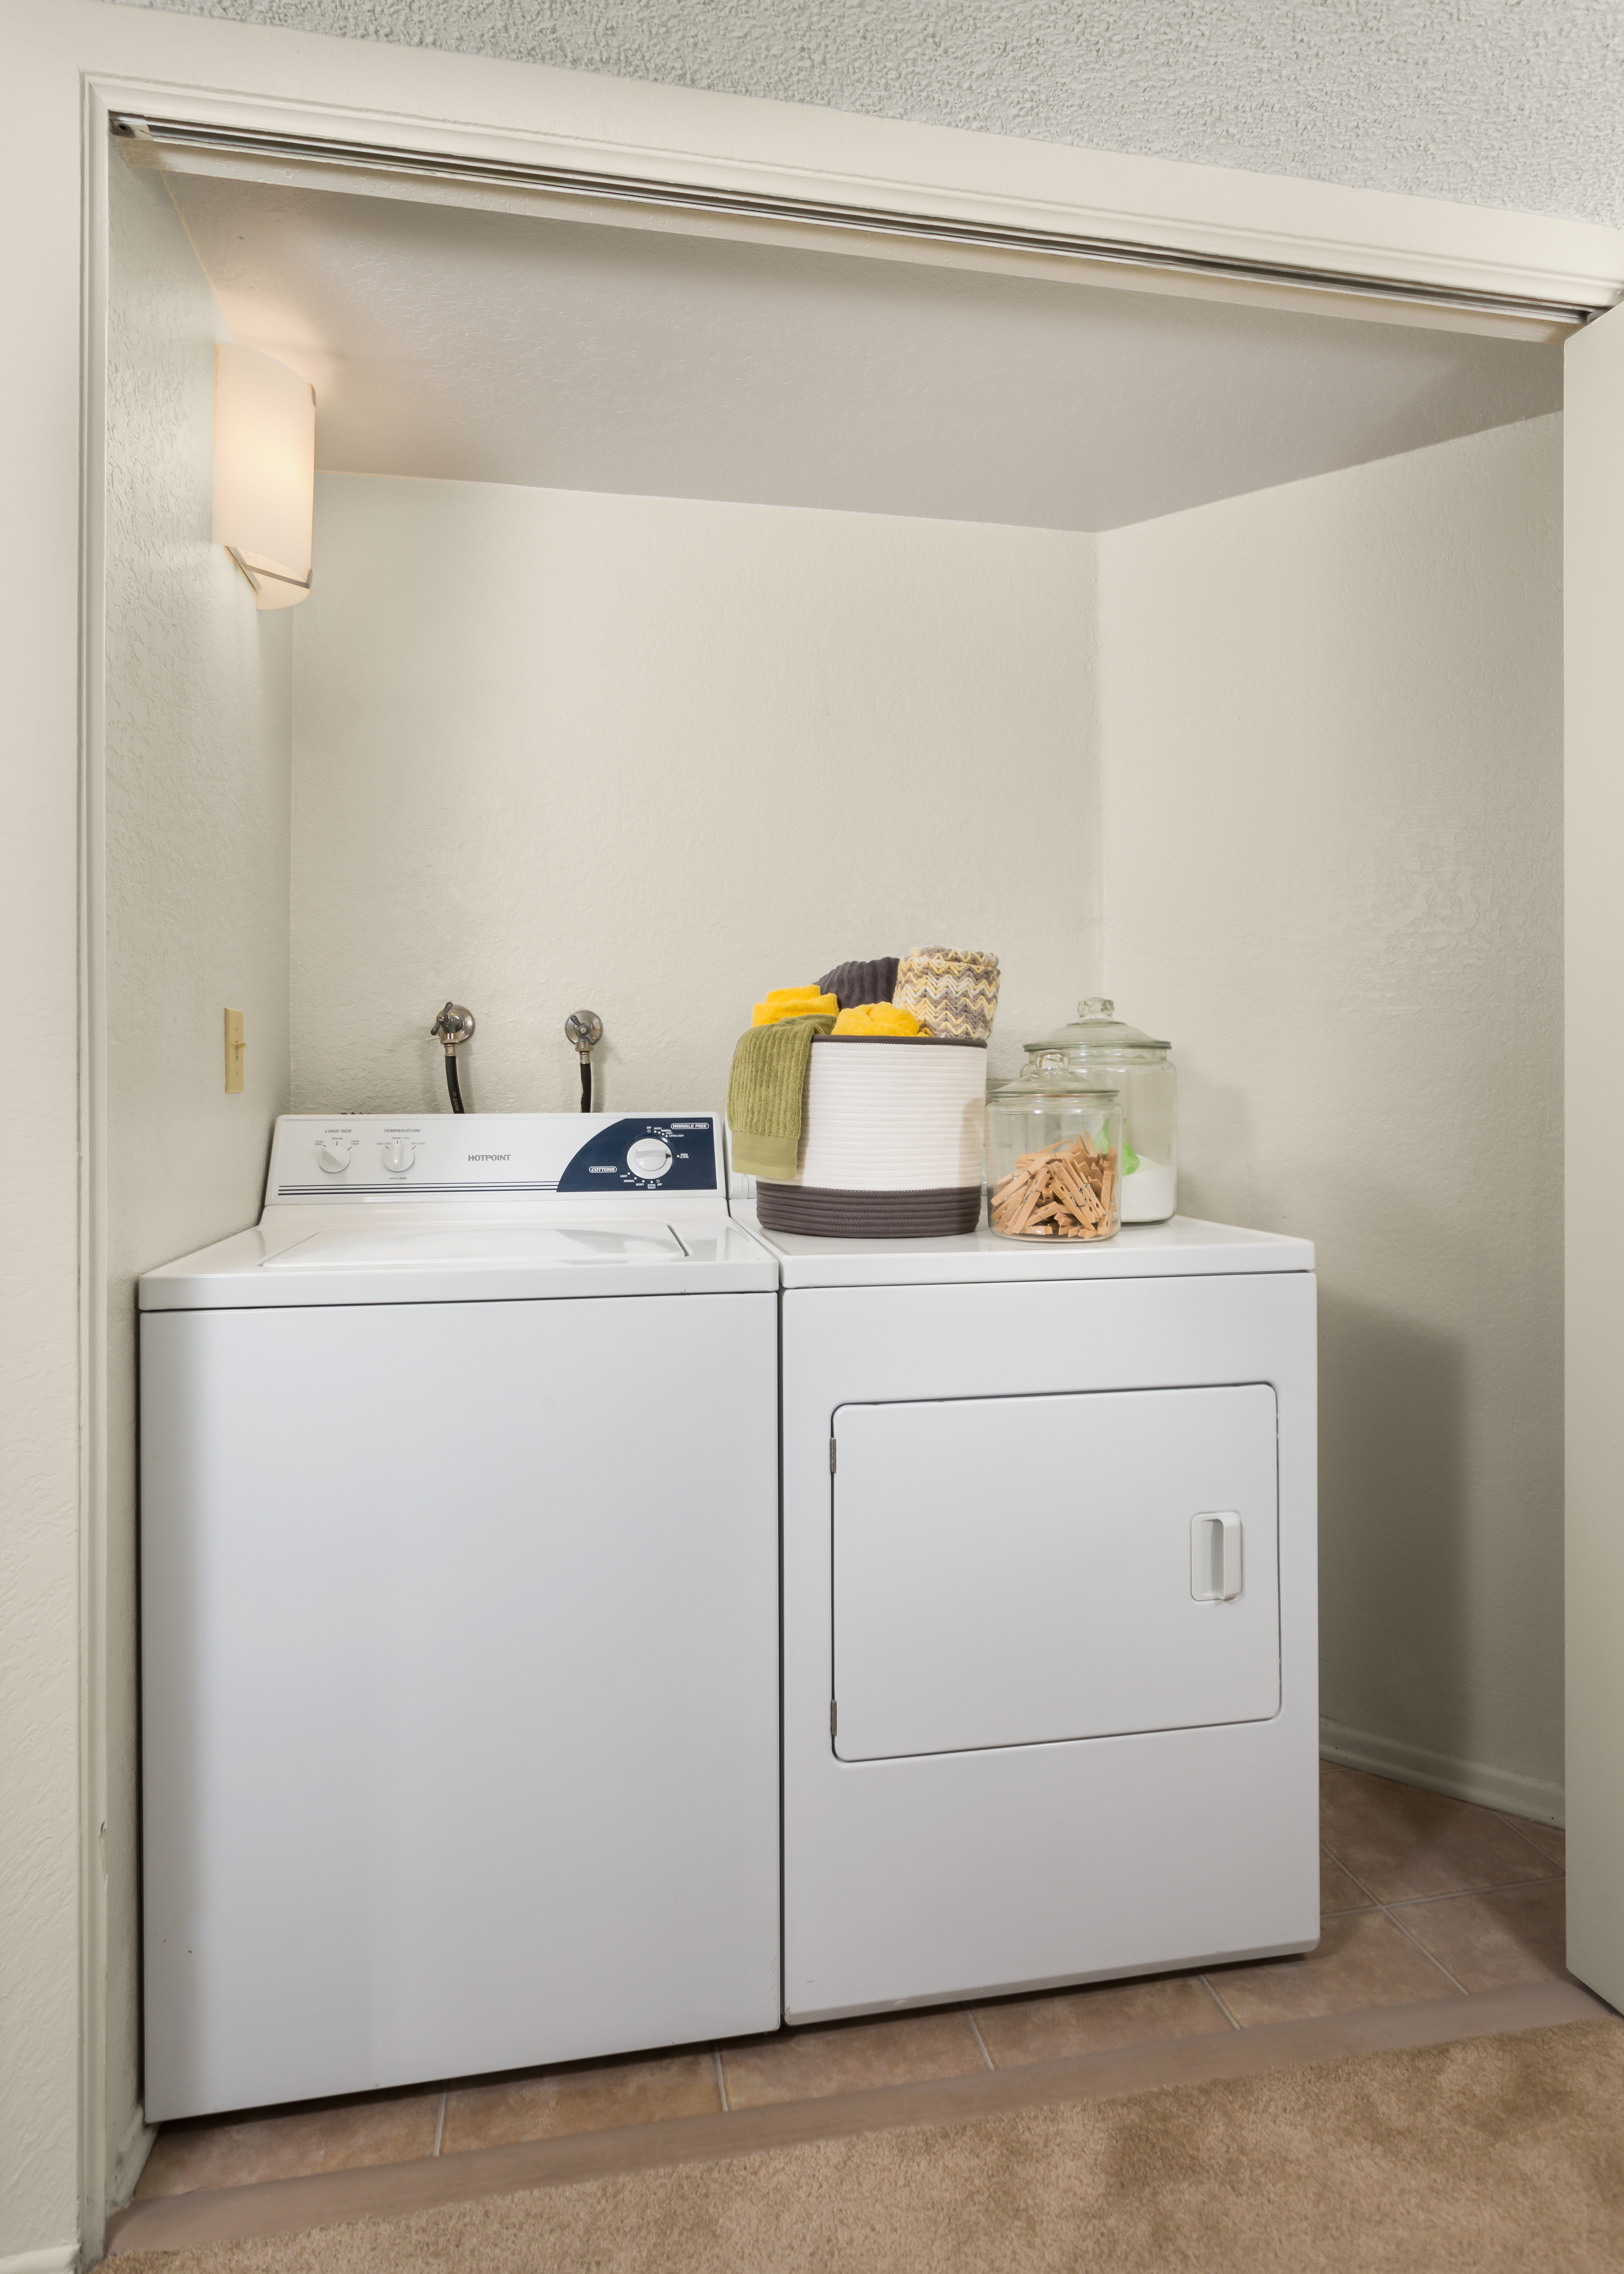
In-Unit Washer/Dryer
Lounge
Package Acceptance
Parking
Pet Friendly
Pool
Eaves Phillips Ranch is at 400 Appian Way, Pomona, CA, 91766.
400 Appian Way, Pomona, CA, 91766
Residents give Eaves Phillips Ranch a C grade (about 3.7 out of 5) from 200+ reviews. Eaves Phillips Ranch receives predominantly positive ratings (75%), with residents consistently praising responsive maintenance staff and helpful office personnel. However, significant concerns emerge around move-out charges, parking availability, security presence, and community maintenance issues including pet waste and pest problems.
Eaves Phillips Ranch receives predominantly positive ratings (75%), with residents consistently praising responsive maintenance staff and helpful office personnel. However, significant concerns emerge around move-out charges, parking availability, security presence, and community maintenance issues including pet waste and pest problems. The property offers good amenities and convenient location, but experiences recurring challenges with enforcement of community rules and fee transparency.
Management and office staff receive consistently positive feedback for responsiveness, professionalism, and genuine care for residents. Maintenance teams are frequently praised for prompt service, efficiency, and respectful conduct. A small number of residents report communication challenges, unresolved maintenance issues, and concerns about lease term clarity, though these represent a minority of feedback.
Maintenance response is consistently fast and professional, with most residents reporting repairs completed quickly and thoroughly. The maintenance team is frequently praised for professionalism, knowledge, and respectful service. A small number of residents reported unresolved issues including mold, pest infestations, and incomplete repairs, though these appear to be exceptions rather than the norm.
Residents report mixed experiences with amenities and shared spaces. Positive feedback highlights a 24-hour gym, multiple pools, lounge areas, and responsive maintenance service. However, common concerns include inadequate common-area upkeep (pet waste in shared spaces), parking availability and extra fees, package theft, pool access issues during peak times, and utility costs not clearly disclosed upfront.
Most residents praise the location for convenient freeway access and proximity to shopping and dining options. The property is generally described as quiet with easy parking, though one resident reported concerns about neighborhood safety and noise from the freeway. Overall, the location offers good commute accessibility and nearby amenities for most residents.
Building quality experiences vary significantly at this property. While one resident reported a positive two-year experience with quiet conditions and responsive maintenance, three residents identified structural concerns including unstable stairs, unresolved maintenance issues (mold, leaks, pest infestation), and outdated finishes despite some unit updates. Construction activity was noted as ongoing at the time of one tour.
Eaves Phillips Ranch is car-dependent (grade F), transit is minimal (grade F), and biking is not bikeable (grade F).
F
Car-Dependent
F
Minimal Transit
F
Not Bikeable
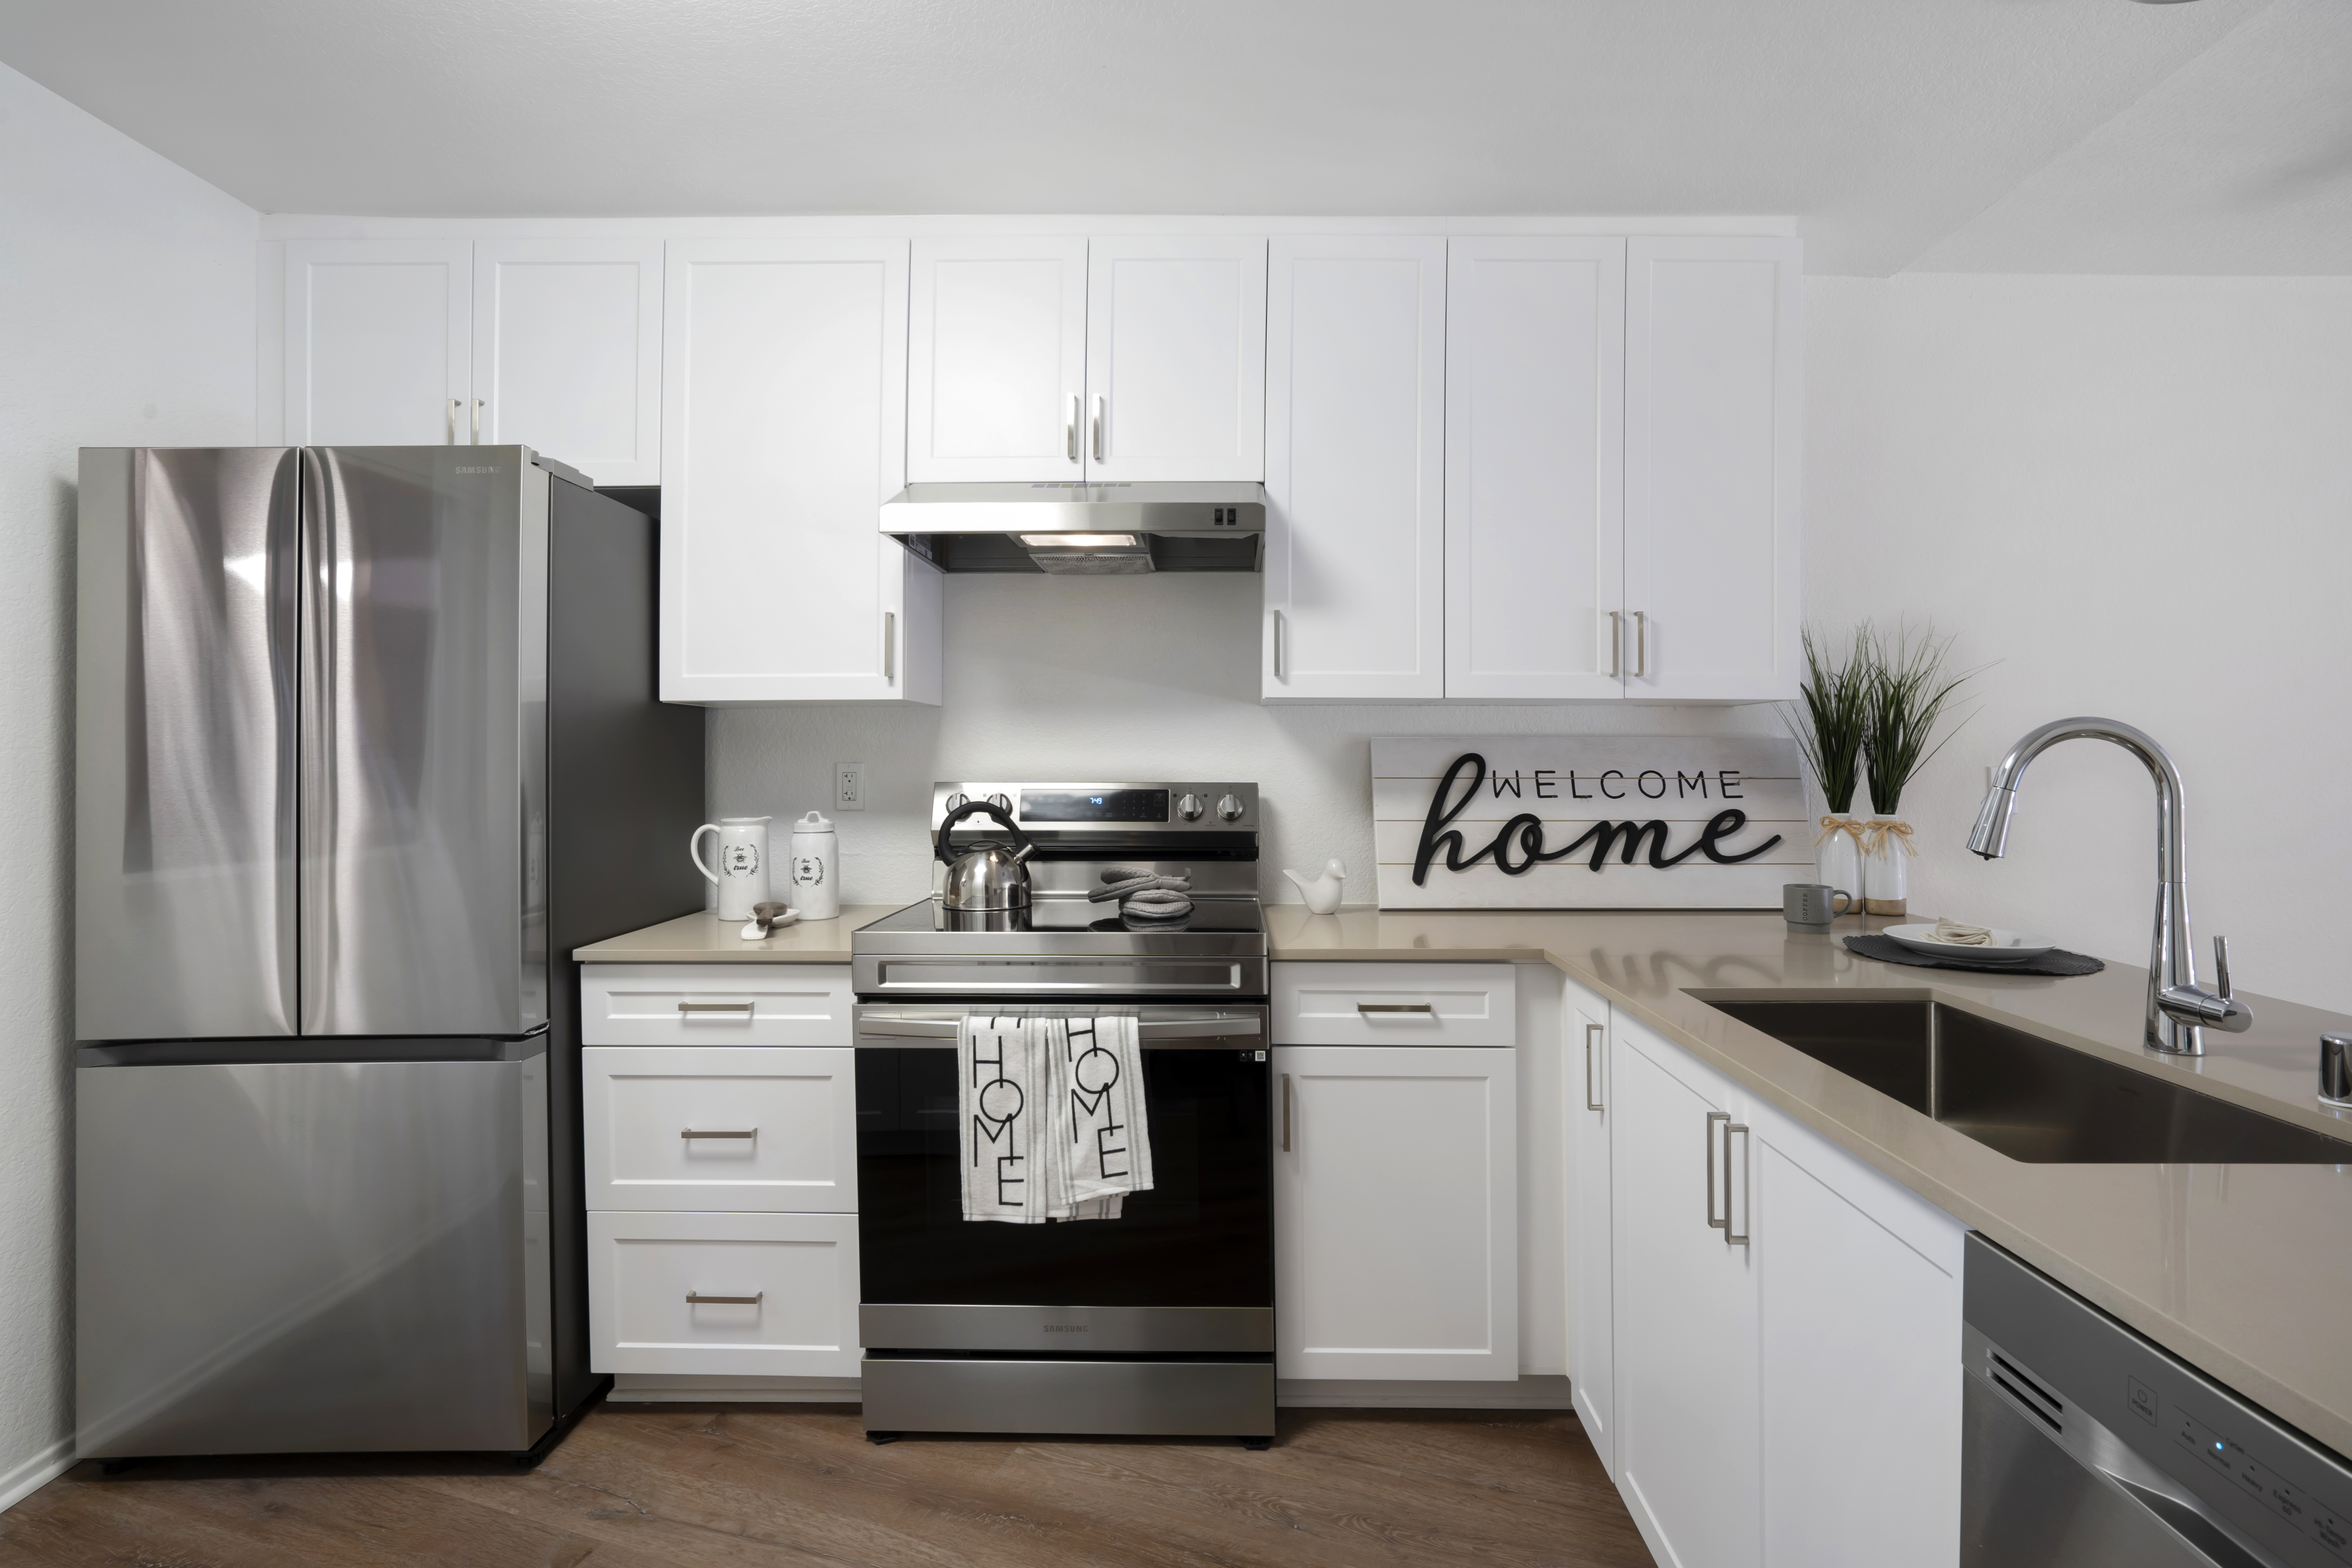
eaves Phillips Ranch features: Pet Friendly, Parking, Pool, Fitness Center, In-Unit Washer/Dryer, Balcony/Patio, Furnished, Air Conditioning, Package Acceptance, High-Speed WiFi, Barbecue, Business Center, eavesConnect Technology Package, Lounge, Hard-surface Flooring (Select Homes), Fully Equipped Kitchen.
Eaves Phillips Ranch is an apartment.
Building
ApartmentWestmont Elementary School is 1.0 miles from Eaves Phillips Ranch. 10 schools are listed nearby.
| School | Type | Level | Distance |
|---|---|---|---|
Westmont Elementary School Public · Elementary | Public | Elementary | 1.0 mi |
Ranch Hills Elementary School Public · Elementary | Public | Elementary | 1.1 mi |
Adult And Career Education Public · High | Public | High | 1.6 mi |
Park West Head Start Private · Preschool | Private | Preschool | 1.6 mi |
Decker Elementary School Public · Elementary | Public | Elementary | 1.7 mi |
Montessori Academy of Phillips Private · Elementary | Private | Elementary | 1.9 mi |
Diamond Ranch High School Public · High | Public | High | 2.0 mi |
Mendoza Head Start Private · Preschool | Private | Preschool | 2.0 mi |
Vejar Elementary School Public · Middle | Public | Middle | 2.2 mi |
Mission Pre-School-San Bernardino Private · Preschool | Private | Preschool | 2.3 mi |
Eaves Phillips Ranch is managed by AvalonBay Communities. Call 9098657368 to tour or ask about availability.