How can I help?
Unit 0ba1ef4b-d68a-11ee-b094-027514e5e0d0 at 3001 Polaris Ct
$2,500/mo
Available now
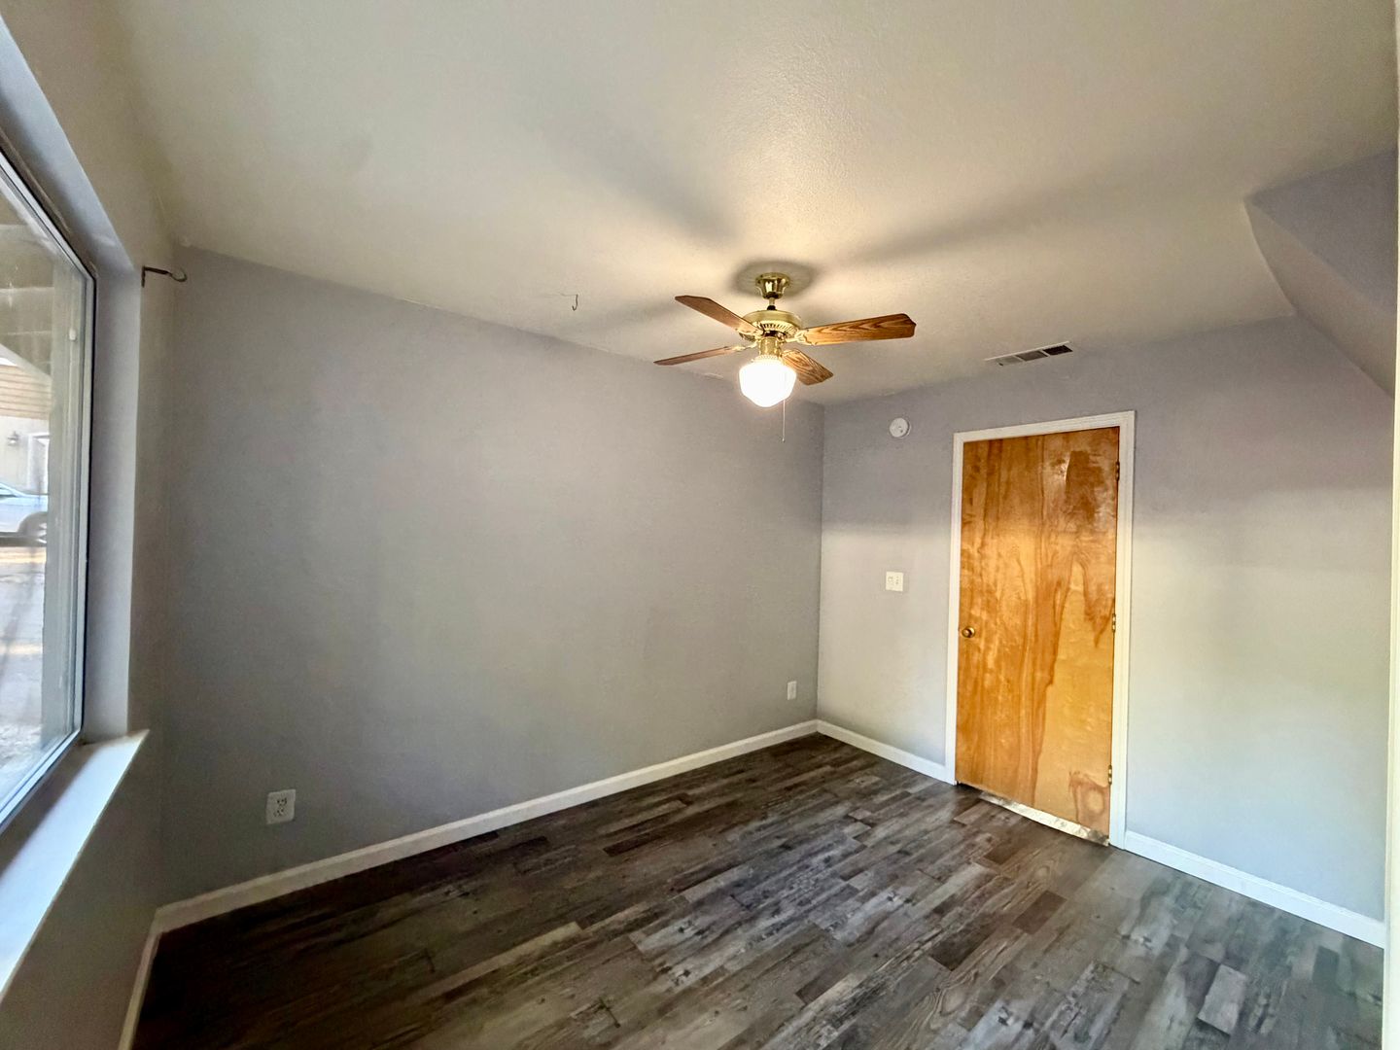
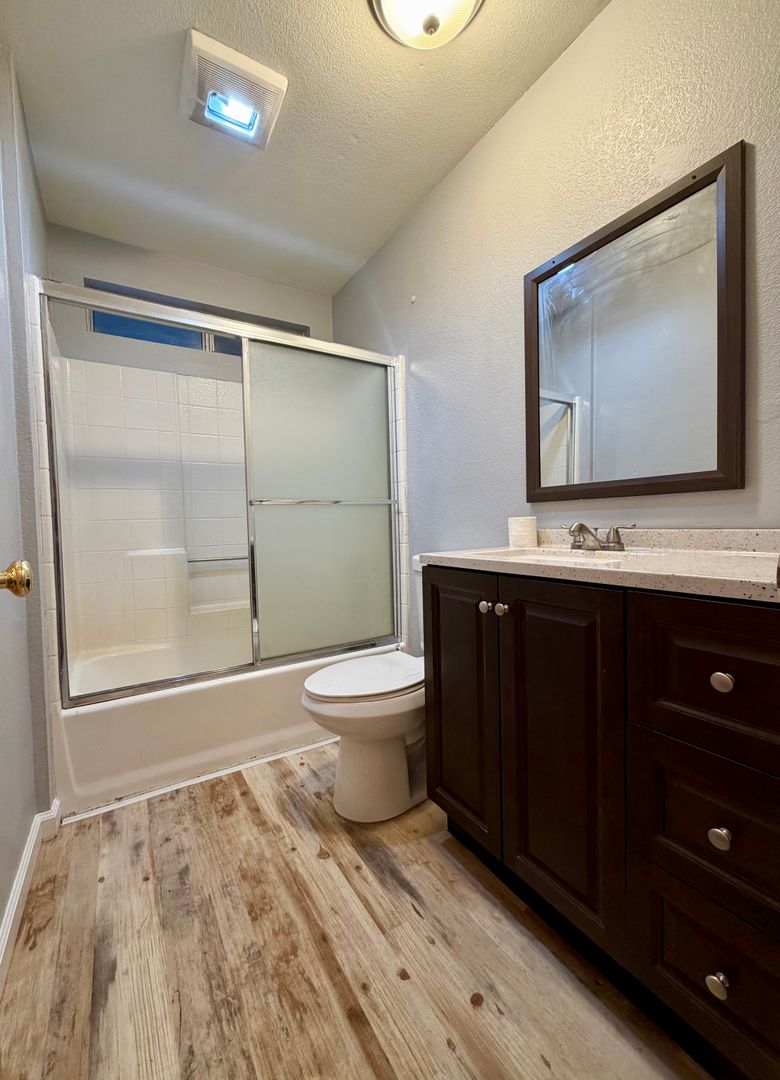
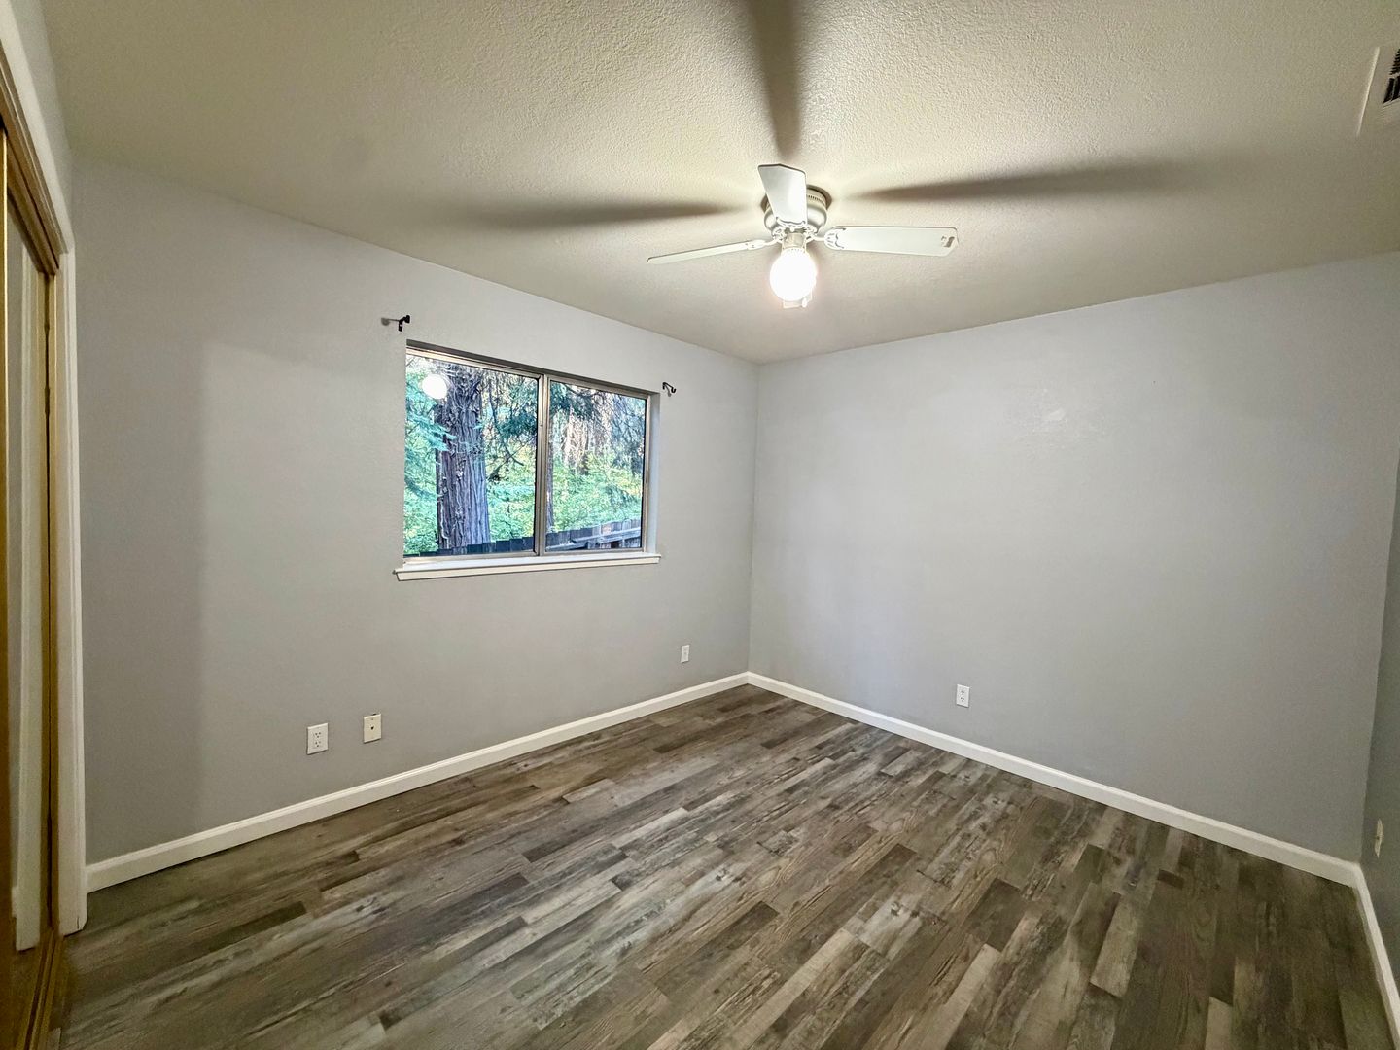
3 beds · 2 baths · 1,214 sq ft
3001 Polaris Ct, Unit 0ba1ef4b-d68a-11ee-b094-027514e5e0d0, Pollock Pines, CA 95726See all units at 3001 Polaris CtAs of October 12, 2026, Unit 0ba1ef4b-d68a-11ee-b094-027514e5e0d0 at 3001 Polaris Ct in Pollock Pines, CA is a 3-bed, 2-bath, 1,214 sq ft apartment renting for $2,500 a month, available now. It is the only 3-bed unit available here. Listed since September 30.
Unit details
Unit
0ba1ef4b-d68a-11ee-b094-027514e5e0d0Beds
3 bdBaths
2 baSize
1,214 sqftParking
Garage or covered parkingLaundry
In-unit washer and dryer
Fees & lease terms
Rent
$2,500/moSecurity deposit
$2,500Move-in special
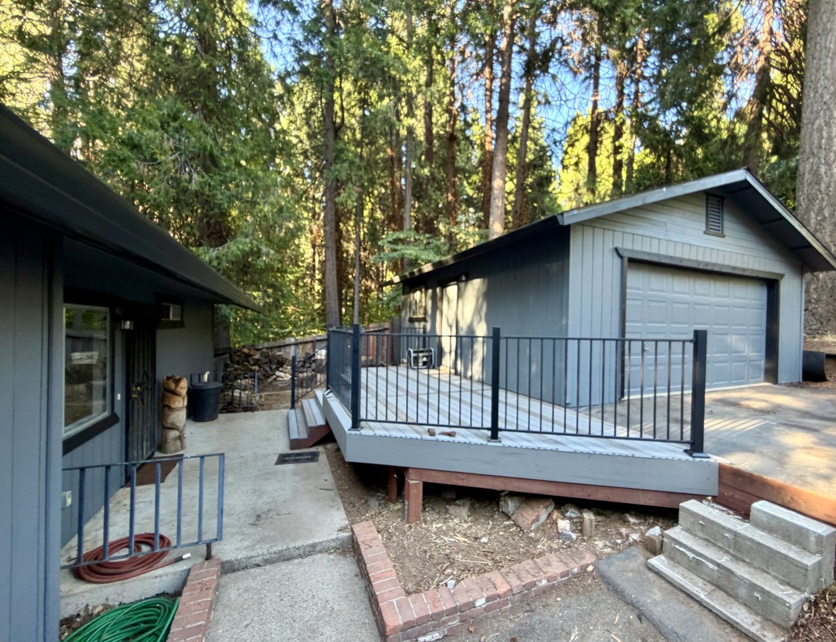
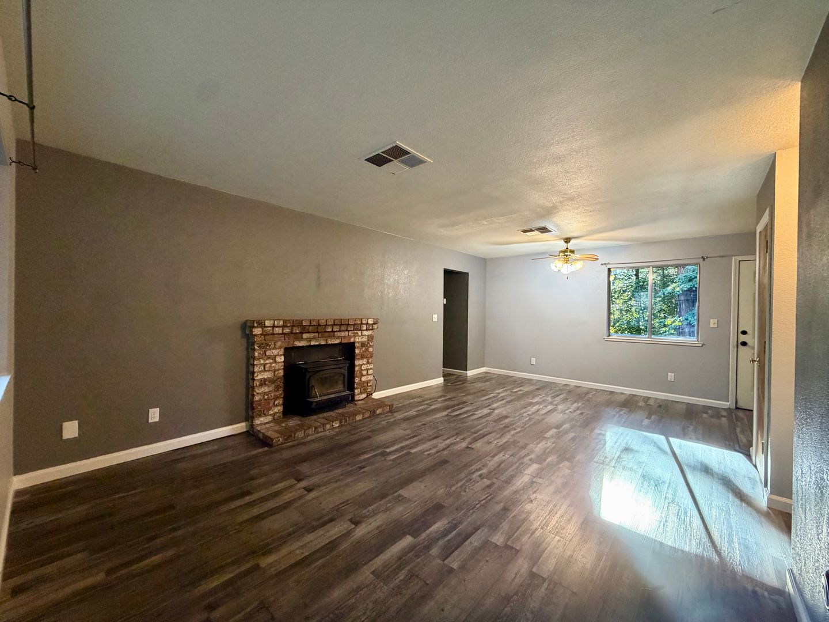
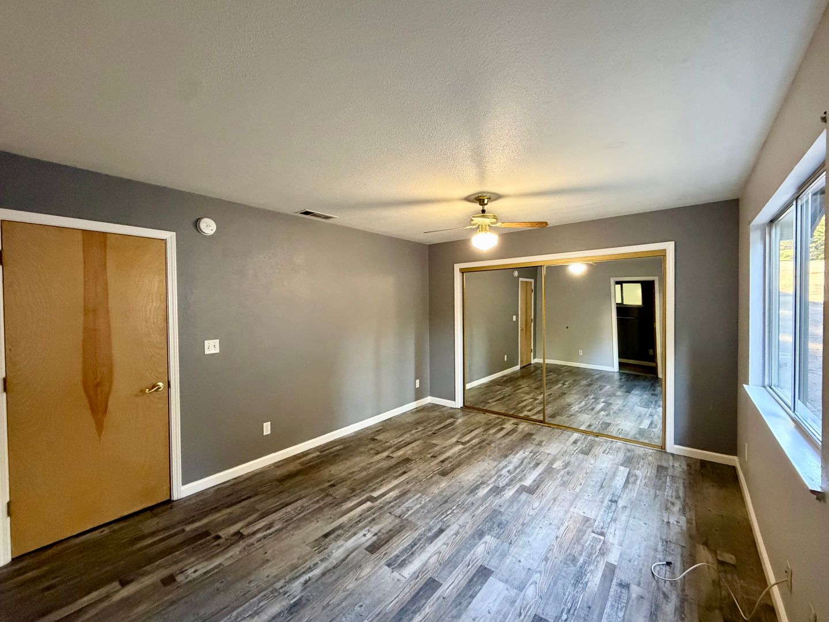
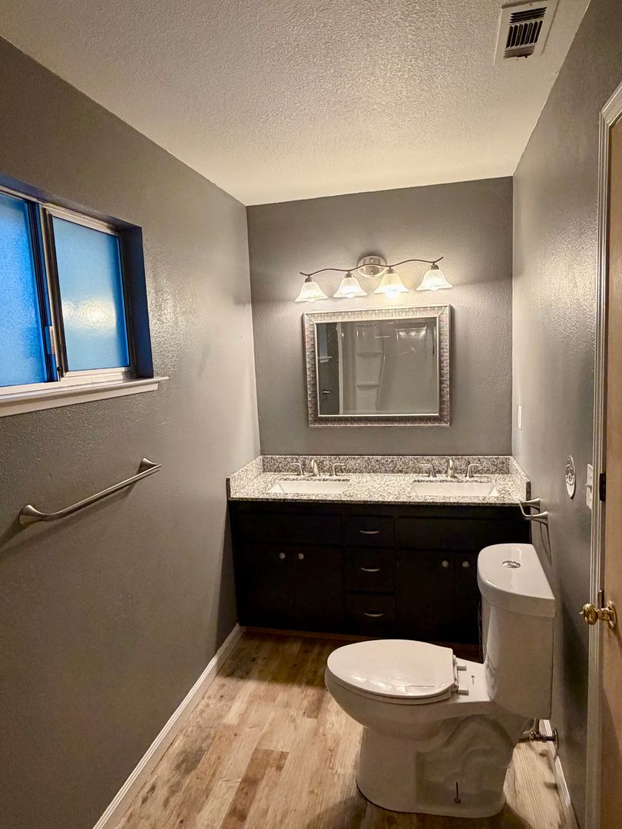
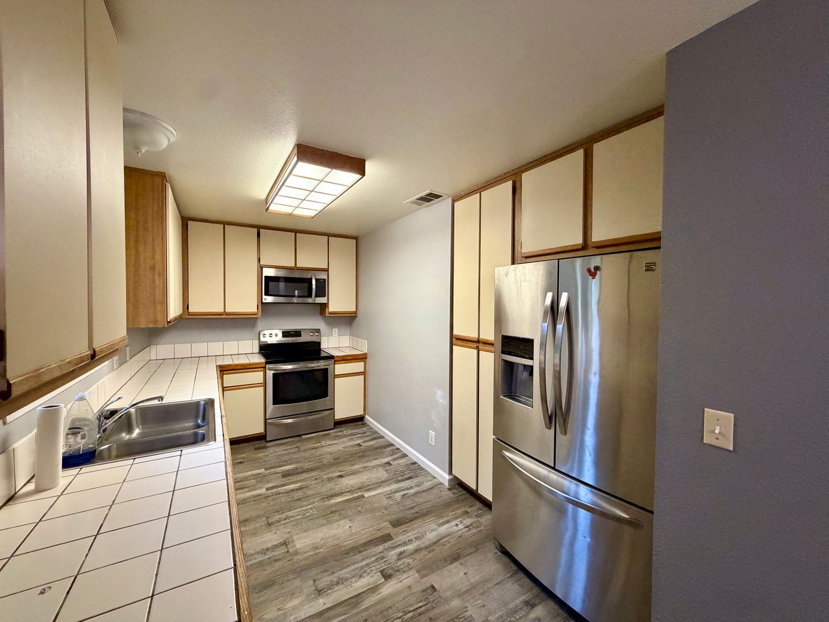
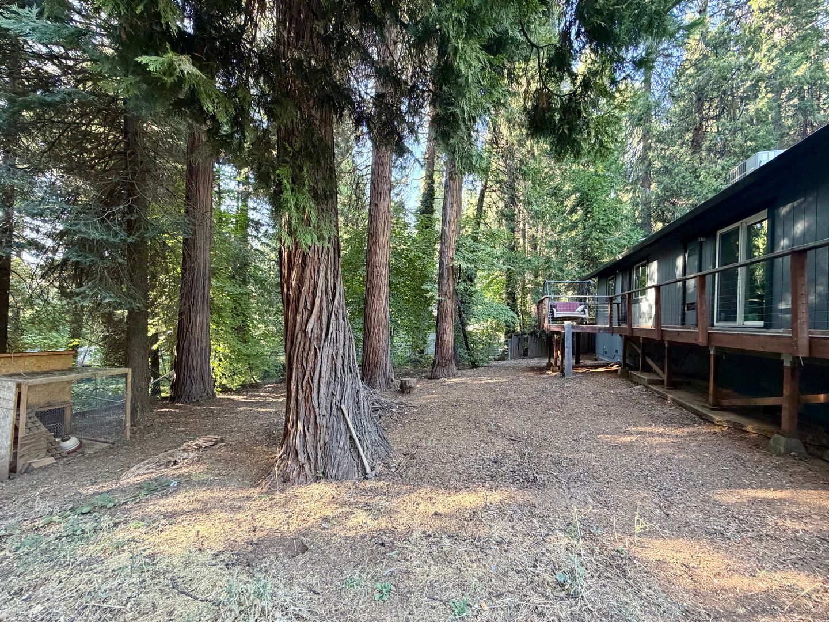
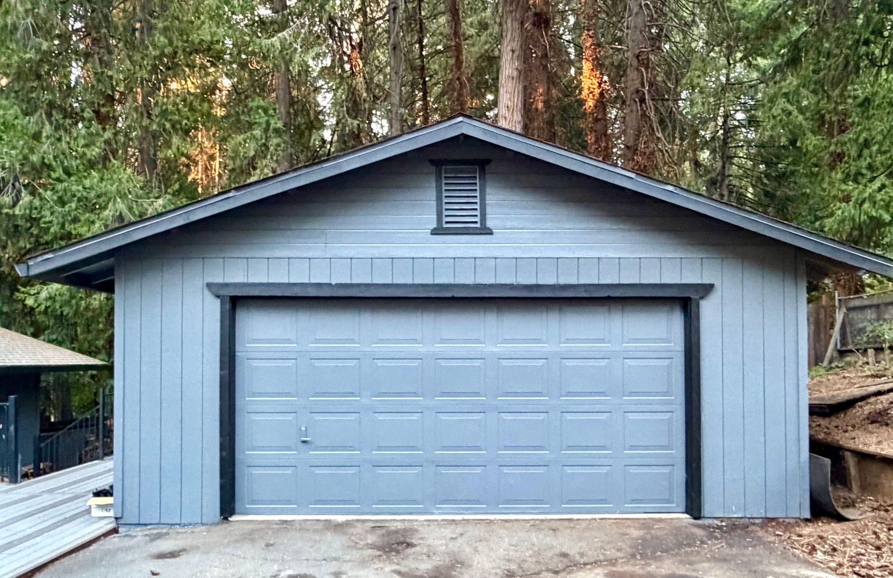
Take advantage of this awesome move-in special! Enjoy 50% off the first months rent. Tucked away at the end of Polaris Court, this charming 3-bedroom, 2-bath home gives you a little extra breathing room while keeping everyday conveniences close by. The home features approximately 1,214 square feet of living space, central air conditioning, a fireplace, and a kitchen equipped with a microwave and dishwasher. The large deck overlooks a fully fenced quarter-acre yard, while storage sheds and a detached two-car garage provide plenty of room for vehicles, tools, and outdoor gear. Located just over a mile from the Pollock Pines Shopping Center, with convenient access to Highway 50 and nearby recreation at Jenkinson Lake and Sly Park. The refrigerator, washer, dryer, and other appliances are included.* Contact Capital Management today to schedule your showing! *appliances are provided in as-is condition. Capital Management | (916) 863-6600 | Brokerage License #01850105 Take advantage of thisEarliest move-in
Oct 1
Unit amenities
Central Hvac
Chicken Coop: No Crowing Stock
Deck(S)
Detatched Garage
Dishwasher
Fenced Yard
Microwave
None.
Outbuilding(S)
Pets Negotiable: Pet Rent And Insurance
Refridgerator
Stove / Oven
Washer & Dryer - As Is
Washer / Dryer Hookups
Wood Shed
Wood Stove
Building amenities
Central Hvac
Chicken Coop: No Crowing Stock
Deck(S)
Detatched Garage
Dishwasher
Fenced Yard
Microwave
None.
Outbuilding(S)
Pets Negotiable: Pet Rent And Insurance
Refridgerator
Stove / Oven
Washer & Dryer - As Is
Washer / Dryer Hookups
Wood Shed
Wood Stove
Location
3001 Polaris Ct, Pollock Pines, CA, 95726
Getting around
Car-Dependent
Not Bikeable
About this property
50% Off First Months Rent: Charming 3-Bedroom Mountain Home with Fenced Yard. Take advantage of this awesome move-in special! Enjoy 50% off the first months rent. Tucked away at the end of Polaris Court, this charming 3-bedroom, 2-bath home gives you a little extra breathing room while keeping everyday conveniences close by. The home features approximately 1,214 square feet of living space, central air conditioning, a fireplace, and a kitchen equipped with a microwave and dishwasher. The large deck overlooks a fully fenced quarter-acre yard, while storage sheds and a detached two-car garage provide plenty of room for vehicles, tools, and outdoor gear. Located just over a mile from the Pollock Pines Shopping Center, with convenient access to Highway 50 and nearby recreation at Jenkinson Lake and Sly Park. The refrigerator, washer, dryer, and other appliances are included.* Contact Capital Management today to schedule your showing! *appliances are provided in as-is condition. Capital Management | (916) 863-6600 | Brokerage License #01850105
Nearby schools
| School | Type | Level | Distance |
|---|---|---|---|
Pinewood Elementary School Public · Elementary | Public | Elementary | 0.1 mi |
Pine Top Montessori School Private · Preschool | Private | Preschool | 0.6 mi |
Sierra Ridge Middle School Public · Middle | Public | Middle | 1.2 mi |
Silver Fork Elementary School Public · Middle | Public | Middle | 1.3 mi |