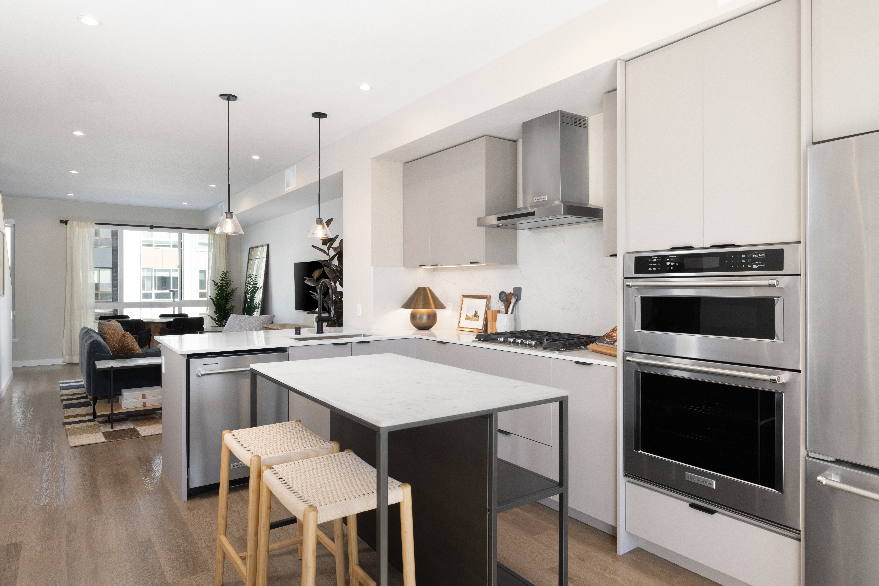
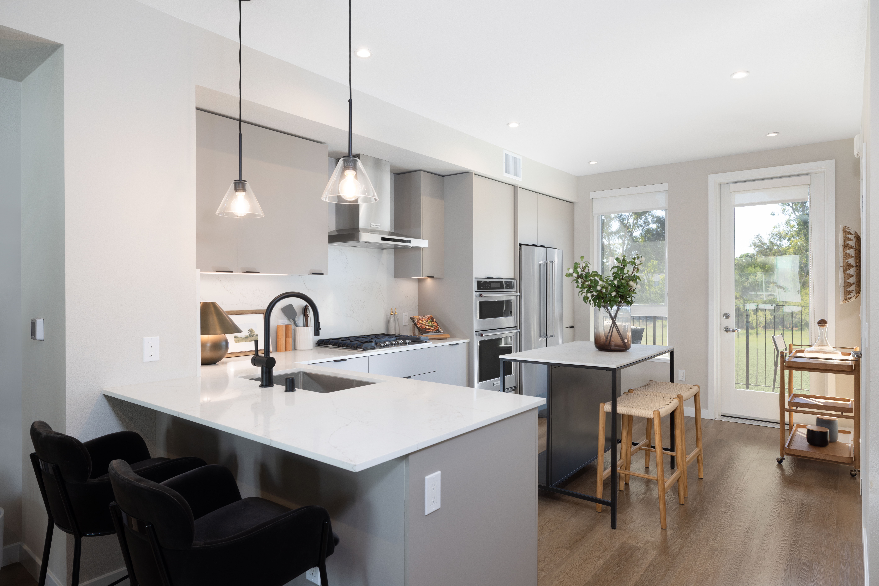
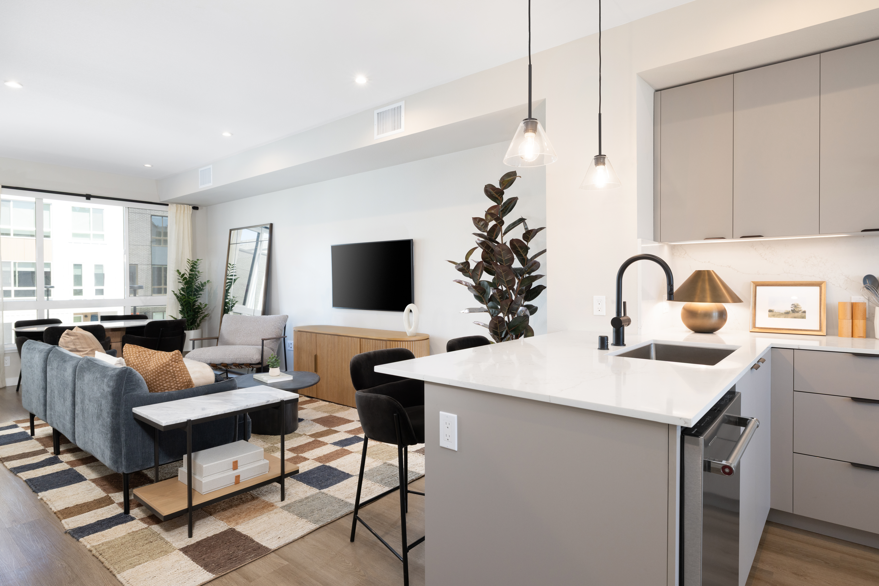
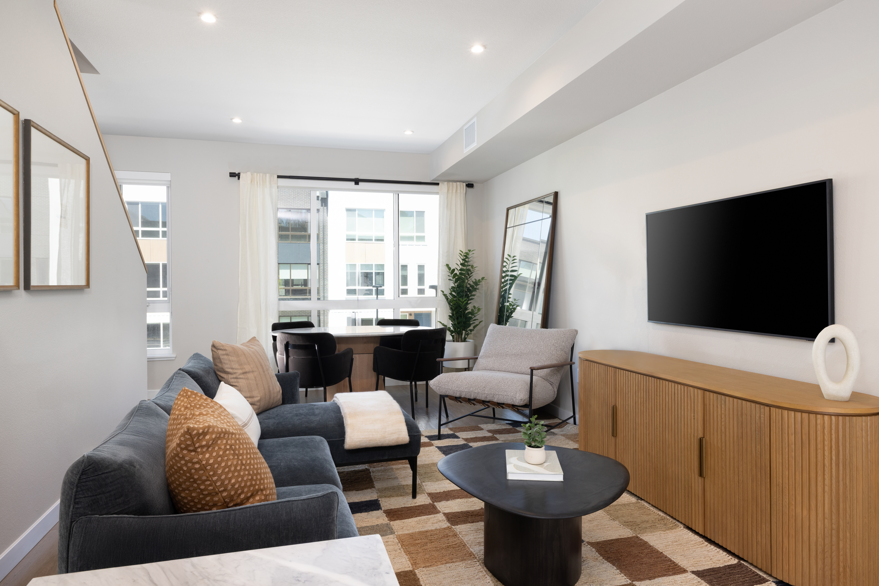
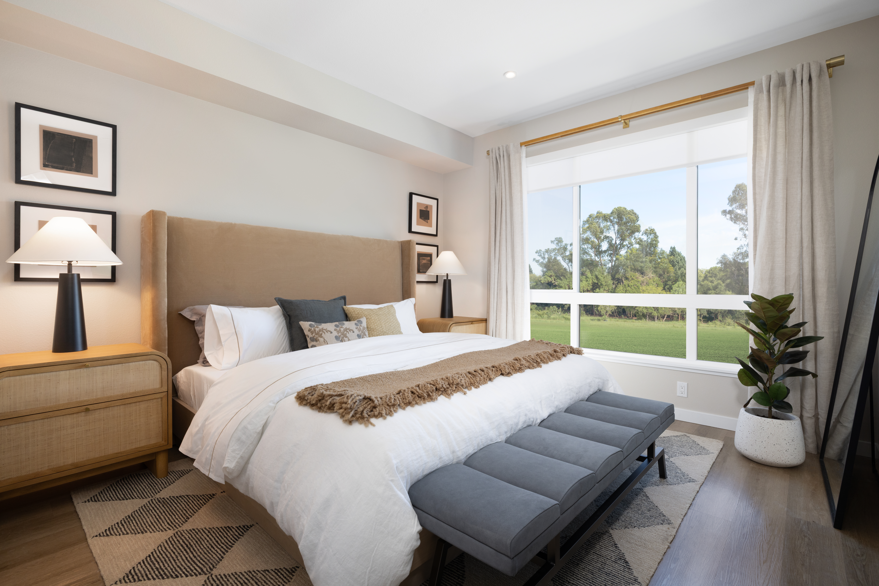
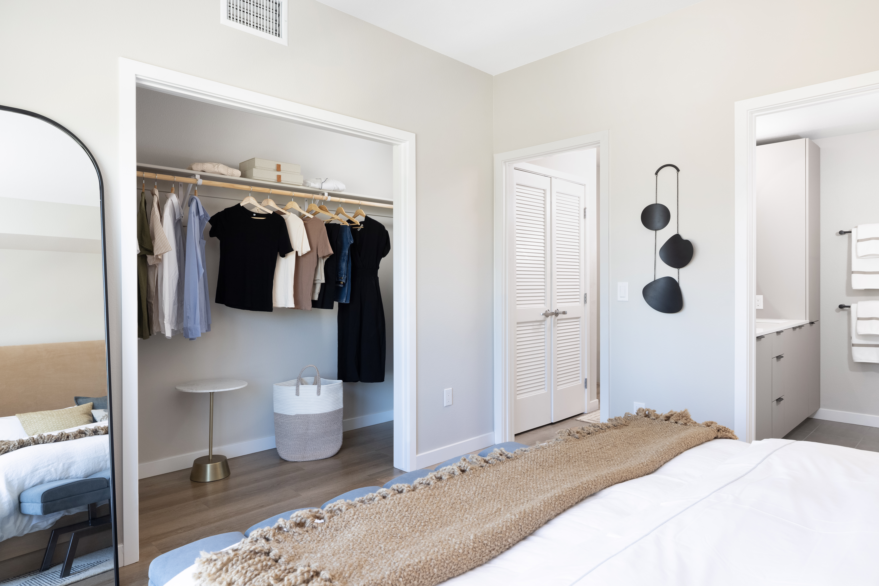
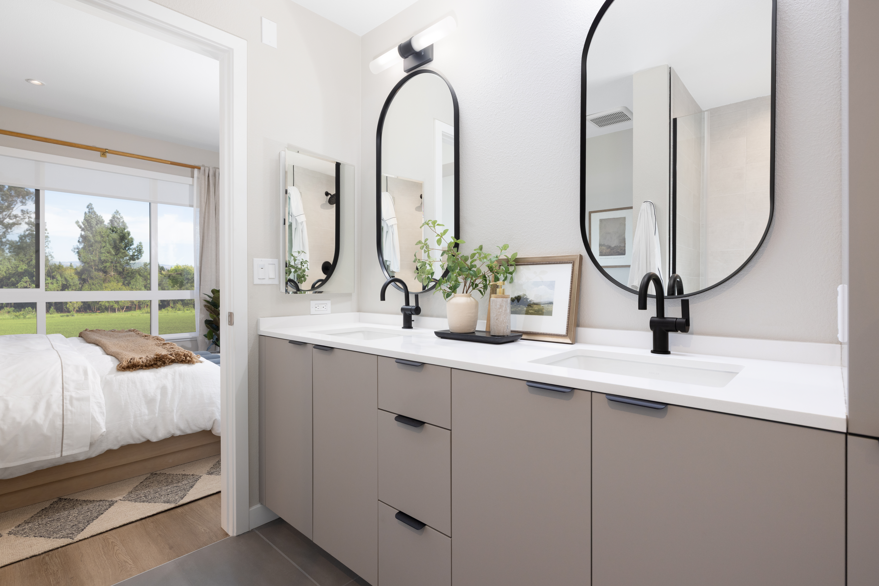
B5U
Starting at $3,590
2 Bedrooms • 1 Bath • 1,023 Sq Ft
| 1 available unit | Price | Sq ft | Available | Open unit |
|---|---|---|---|---|
| 17 | $3,590 | 1,023 | Oct 26 |
How can I help?
$3,590 – $4,760/mo
5701 Owens Drive, Pleasanton, CA 94588Avalon currently lists 7 floor plans across 8 available units, from two-bedroom to three-bedroom, starting at $3,590/mo. 3 two-bedrooms from $3,590 to $4,165/mo (1,023–1,274 sq ft), earliest move-in Sep 21. 5 three-bedrooms from $4,460 to $4,760/mo (1,354–1,646 sq ft), earliest move-in Sep 21. Prices checked September 24, 2026.
Starting at $3,590
2 Bedrooms • 1 Bath • 1,023 Sq Ft
| 1 available unit | Price | Sq ft | Available | Open unit |
|---|---|---|---|---|
| 17 | $3,590 | 1,023 | Oct 26 |
Starting at $3,911
2 Bedrooms • 2 Baths • 1,274 Sq Ft
| 1 available unit | Price | Sq ft | Available | Open unit |
|---|---|---|---|---|
| 43 | $3,911 | 1,274 | Sep 21 |
Starting at $4,165
2 Bedrooms • 2 Baths • 1,168 Sq Ft
| 1 available unit | Price | Sq ft | Available | Open unit |
|---|---|---|---|---|
| 30 | $4,165 | 1,168 | Oct 22 |
Starting at $4,460
3 Bedrooms • 2 Baths • 1,646 Sq Ft
| 1 available unit | Price | Sq ft | Available | Open unit |
|---|---|---|---|---|
| 44 | $4,460 | 1,646 | Oct 7 |
Starting at $4,600
3 Bedrooms • 2 Baths • 1,579 Sq Ft
| 1 available unit | Price | Sq ft | Available | Open unit |
|---|---|---|---|---|
| 41 | $4,600 | 1,579 | Oct 7 |
Starting at $4,665
3 Bedrooms • 2 Baths • 1,354 Sq Ft
| 2 available units | Price | Sq ft | Available | Open unit |
|---|---|---|---|---|
| 61 | $4,665 | 1,354 | Sep 21 | |
| 60 | $4,755 | 1,354 | Oct 25 |
Starting at $4,760
3 Bedrooms • 2 Baths • 1,579 Sq Ft
| 1 available unit | Price | Sq ft | Available | Open unit |
|---|---|---|---|---|
| 49 | $4,760 | 1,579 | Oct 11 |
Rent at Avalon is $3,590 – $4,760 per month. Leases are typically 15 months. Monthly fees include Required Monthly Fees. The earliest listed move-in is Sep 21. Prices checked September 24, 2026.
Rent
$3,590 – $4,760/moLease term
15 monthsEarliest move-in
Sep 21Required Monthly Fees | $96/mo |
Avalon lists 23 amenities, including a gym, a pool, and pet-friendly spaces.
Balcony/Patio
Bbq Grills
Easy Access To I-580, I-680, And Dublin/Pleasanton Bart Station
Fitness Center And Stretching Area (Coming In 2026)
Hard-Surface Flooring
High-Speed Wifi
Highway Access
In-Unit Washer And Dryer
Keyless Entry
L'Academy On-Site Daycare (Coming Soon)
Located In The Heart Of Pleasanton Within The Hacienda Business Park
Located Minutes From Downtown Pleasanton With Dining, Retail, And Entertainment
Pet Friendly
Private Attached Garage (Townhomes Only)
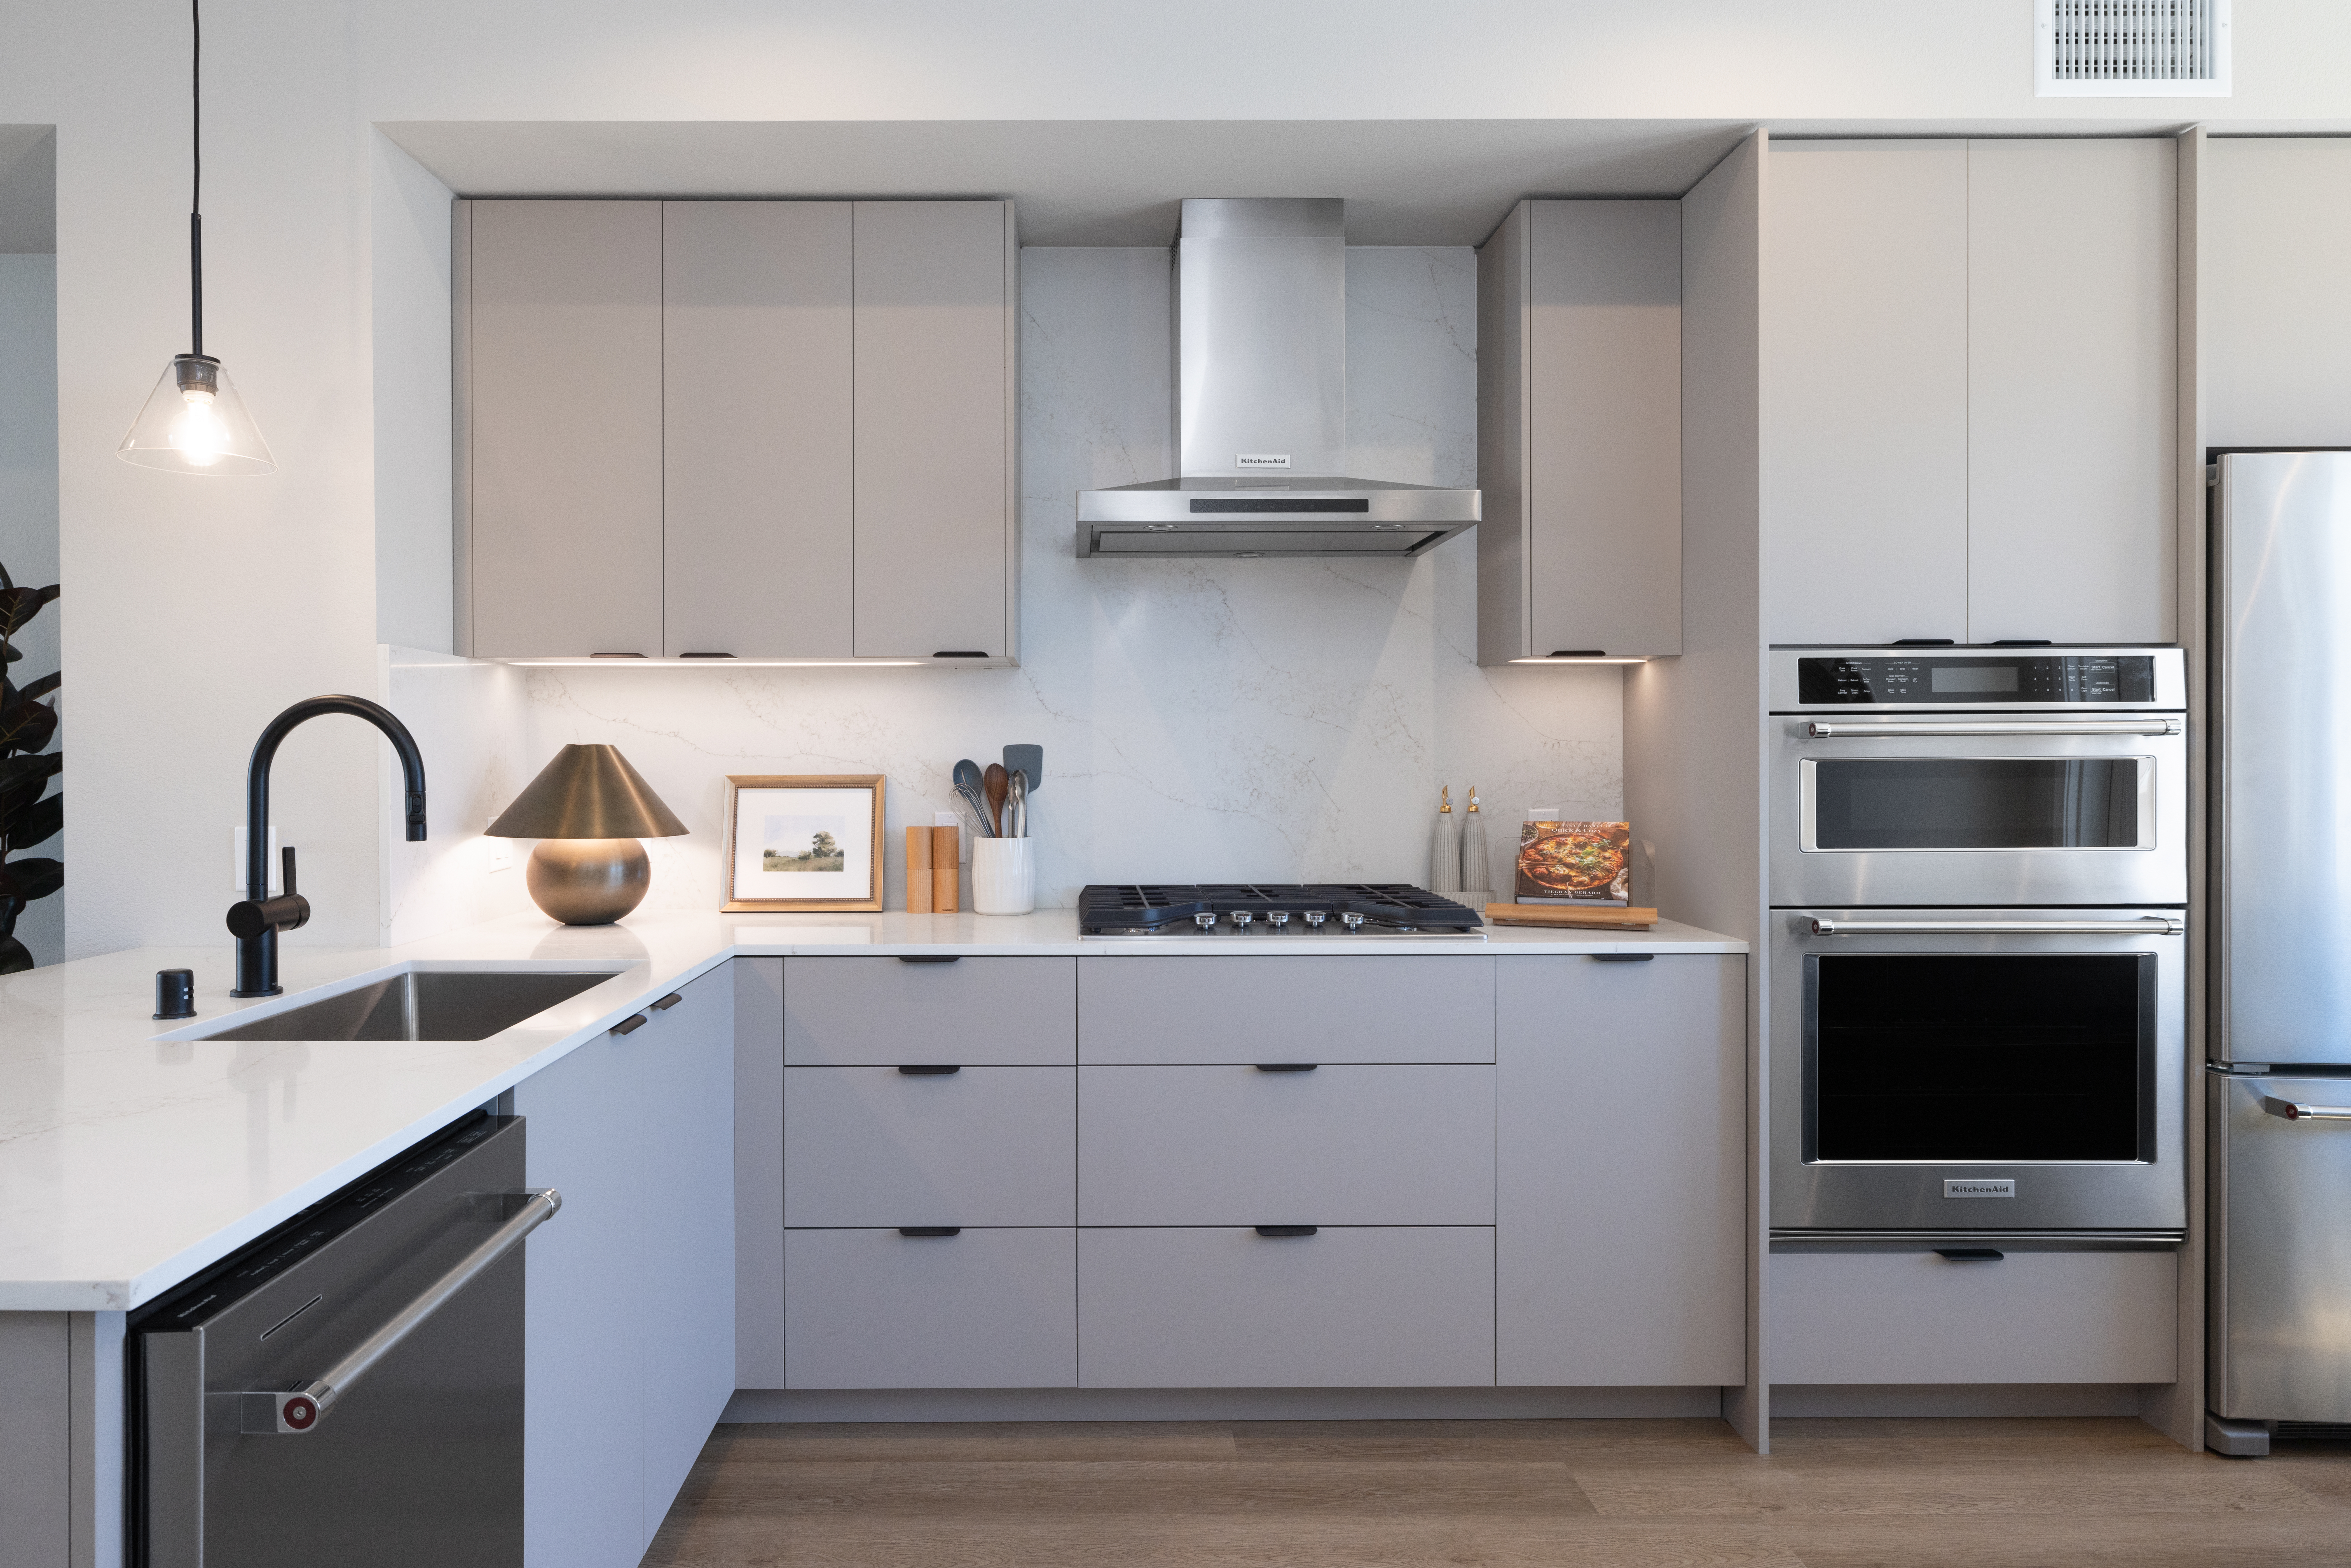
Quartz Countertops
Resident Lounge
Resort-Style Pool And Sundeck (Coming In 2026)
Signature Collection Apartments And Townhomes With Upgraded Designer Features And Upgraded Stainless Steel Appliances (Select Homes)
Smoke Free
Stainless Steel Appliances
Townhomes With Gas Range
Walk-In Closets
Work Lounge
Avalon is at 5701 Owens Drive, Pleasanton, CA 94588.
5701 Owens Drive, Pleasanton, CA 94588
From Avalon, the nearest grocery store is Whole Foods Market (23-minute walk), the nearest transit stop is BART Dublin Station (12-minute walk), the nearest park is Owens Plaza Park (11-minute walk), and the nearest coffee shop is Starbucks Coffee Company (22-minute walk).
Nearest grocery store
Whole Foods Market · 23-minute walkNearest transit stop
BART Dublin Station · 12-minute walkNearest park
Owens Plaza Park · 11-minute walkNearest coffee shop
Starbucks Coffee Company · 22-minute walkResidents give Avalon an A grade (about 4.7 out of 5) from 12 reviews. Residents consistently report a positive overall experience at Avalon Pleasanton, highlighting the beautiful, well-maintained property with modern amenities and a welcoming community atmosphere. The leasing and maintenance teams are noted for responsiveness, professionalism, and helpfulness throughout the move-in and residency process.
Residents consistently report a positive overall experience at Avalon Pleasanton, highlighting the beautiful, well-maintained property with modern amenities and a welcoming community atmosphere. The leasing and maintenance teams are noted for responsiveness, professionalism, and helpfulness throughout the move-in and residency process. Current construction on amenities is ongoing with temporary office relocation, though this has not significantly impacted resident satisfaction.
Residents consistently praise the leasing and management staff for their professionalism, responsiveness, and willingness to go above and beyond during the move-in process. The office team is noted for being helpful, patient, and knowledgeable in addressing resident questions and concerns. Maintenance staff also receives positive feedback for quick response times. Overall, the management experience is characterized as smooth, stress-free, and welcoming.
Residents report positive experiences with maintenance responsiveness at this property. The maintenance team is noted for quick response times to requests. While some construction activity has occurred, it is generally contained to business hours.
Residents report professional management and maintenance responsiveness. The building maintains generally quiet conditions outside business hours, though construction activity has been noted during the review period. Overall building operations appear well-managed with attentive staff support.
Avalon is car-dependent (grade F), transit is minimal (grade F), and biking is bikeable (grade C).
F
Car-Dependent
F
Minimal Transit
C
Bikeable
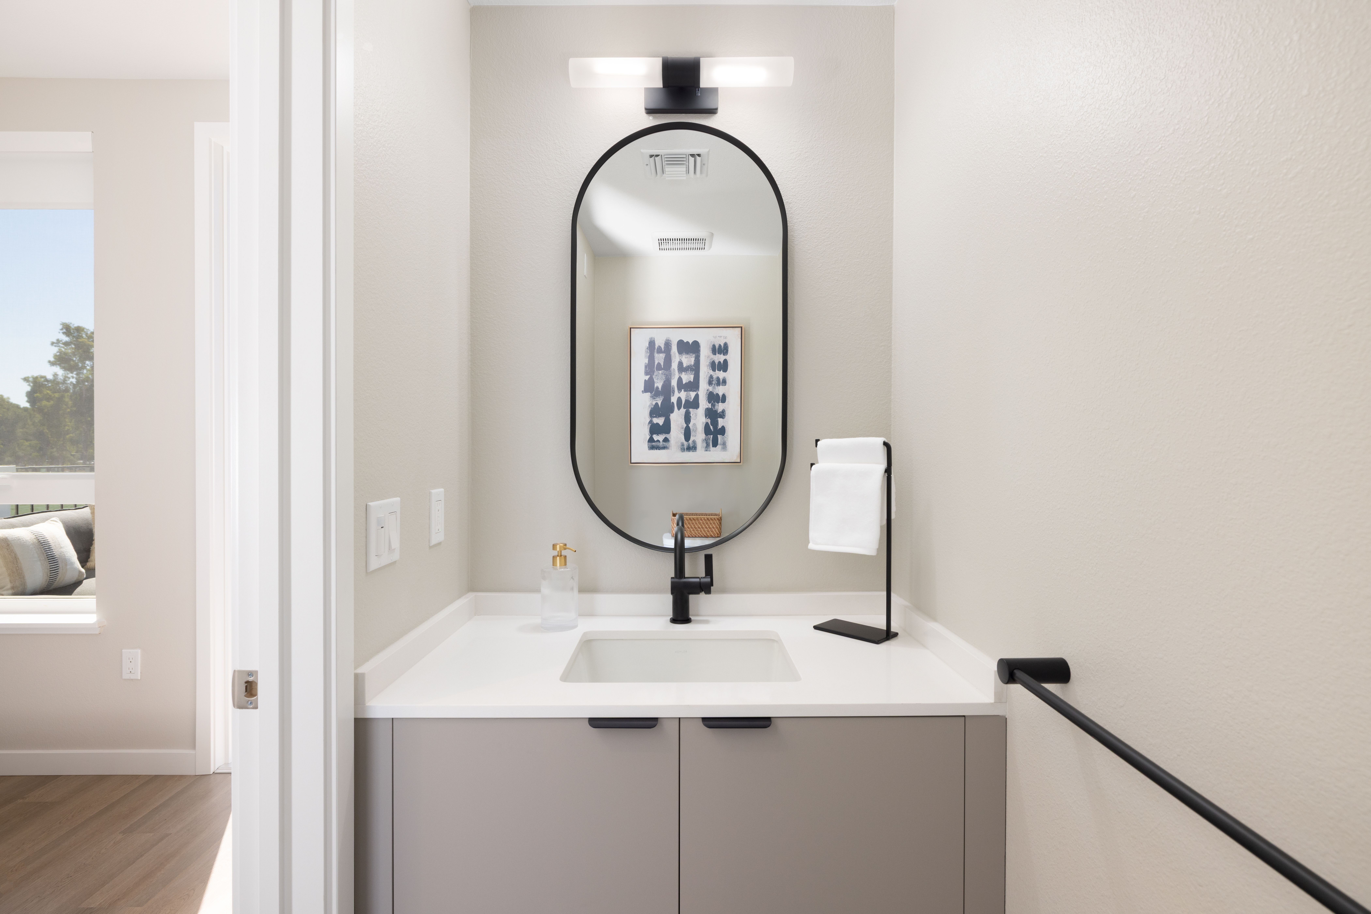
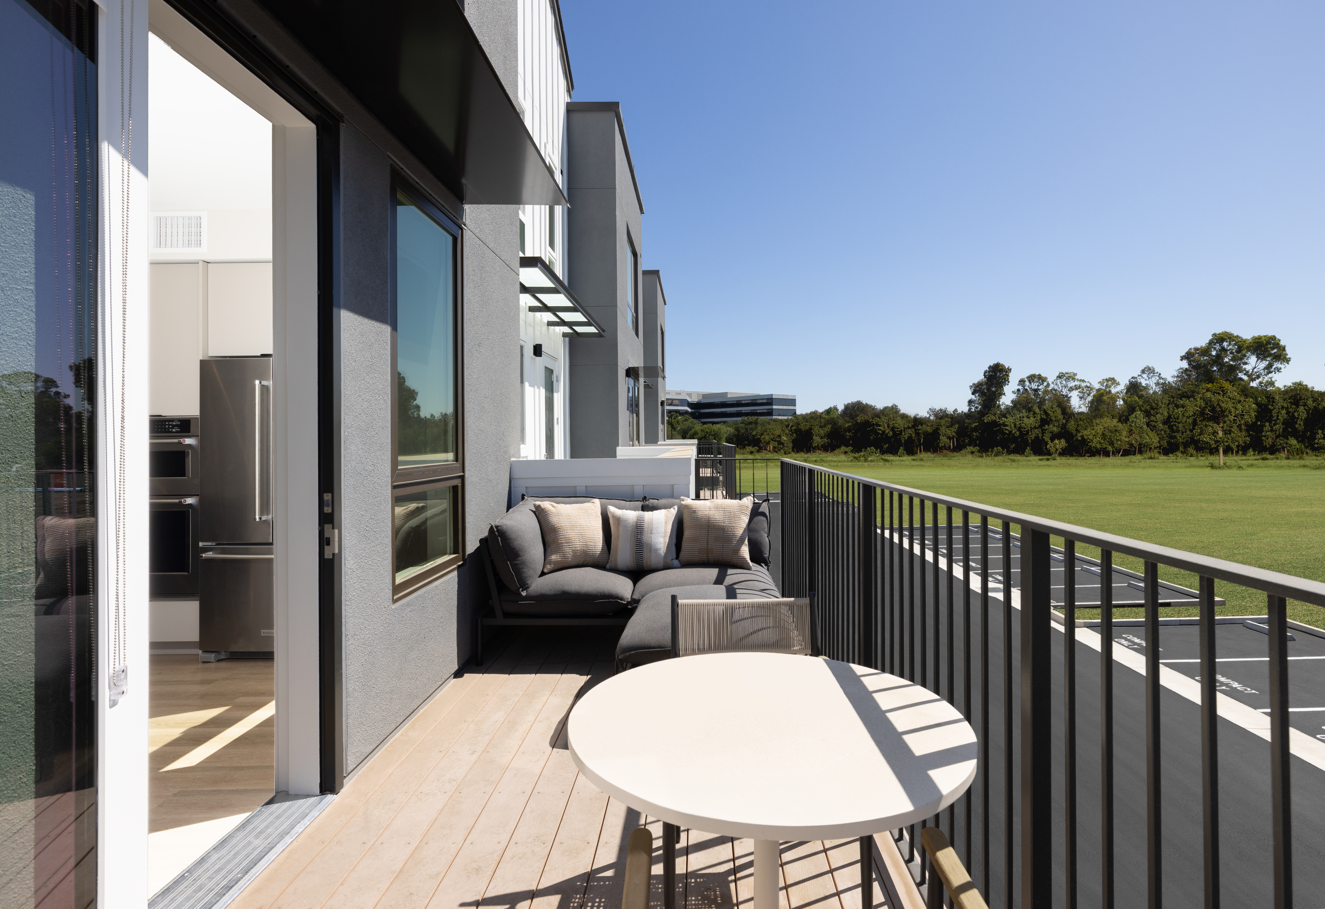
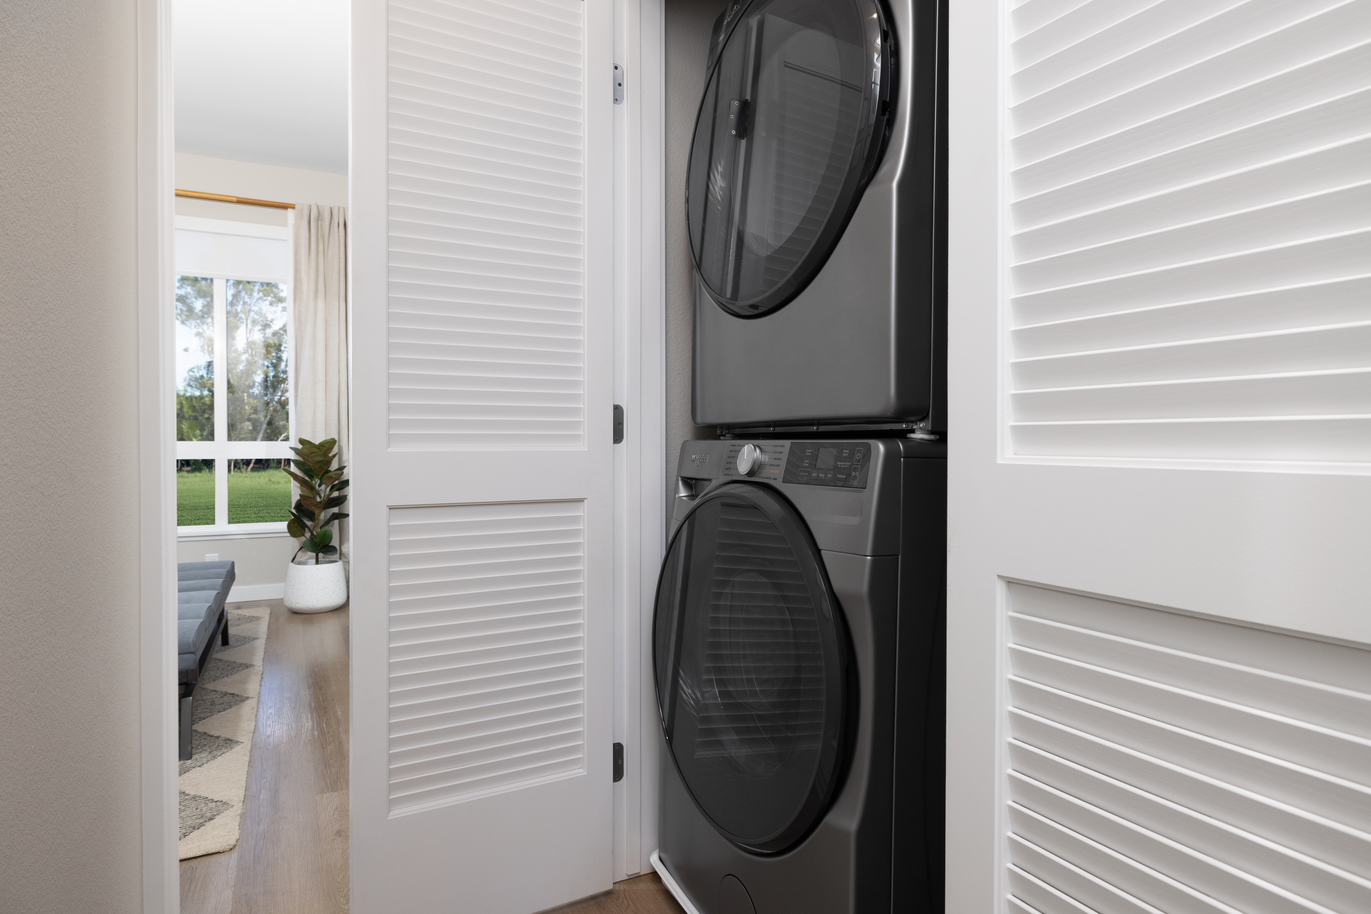
Avalon Pleasanton features: Pet Friendly, Private attached garage (townhomes only), Resort-style pool and sundeck (Coming in 2026), Fitness center and stretching area (Coming in 2026), In-unit washer and dryer, Balcony/Patio, Signature Collection apartments and townhomes with upgraded designer features and upgraded stainless steel appliances (select homes), Keyless Entry, Work Lounge, Highway access, High-speed WiFi, BBQ Grills, Smoke Free, Located in the heart of Pleasanton within the Hacienda Business Park, Easy access to I-580, I-680, and Dublin/Pleasanton BART Station, Located minutes from downtown Pleasanton with dining, retail, and entertainment, L'Academy on-site daycare (coming soon), Resident lounge, Hard-Surface Flooring, Walk-in Closets, Stainless Steel Appliances, Quartz countertops, Townhomes with gas range.
Avalon is an apartment.
Building
ApartmentFusion Academy Pleasanton is 0.4 miles from Avalon. 10 schools are listed nearby.
| School | Type | Level | Distance |
|---|---|---|---|
Fusion Academy Pleasanton Private · High | Private | High | 0.4 mi |
Futures Academy - Pleasanton Private · High | Private | High | 0.4 mi |
Hacienda School Private · Middle | Private | Middle | 0.6 mi |
STRATFORD SCHOOL Private · Elementary | Private | Elementary | 0.7 mi |
Stratford School Private · Elementary | Private | Elementary | 0.7 mi |
Yang Fan Pre-School Private · Preschool | Private | Preschool | 0.9 mi |
Fei Xiang Bilingual School Private · Elementary | Private | Elementary | 0.9 mi |
Thomas S. Hart Middle School Public · Middle | Public | Middle | 0.9 mi |
Fairlands Elementary School Public · Elementary | Public | Elementary | 1.1 mi |
Hill'n Dale Pre-School Private · Preschool | Private | Preschool | 1.3 mi |
Avalon is managed by AvalonBay Communities. Call 9253978096 to tour or ask about availability.