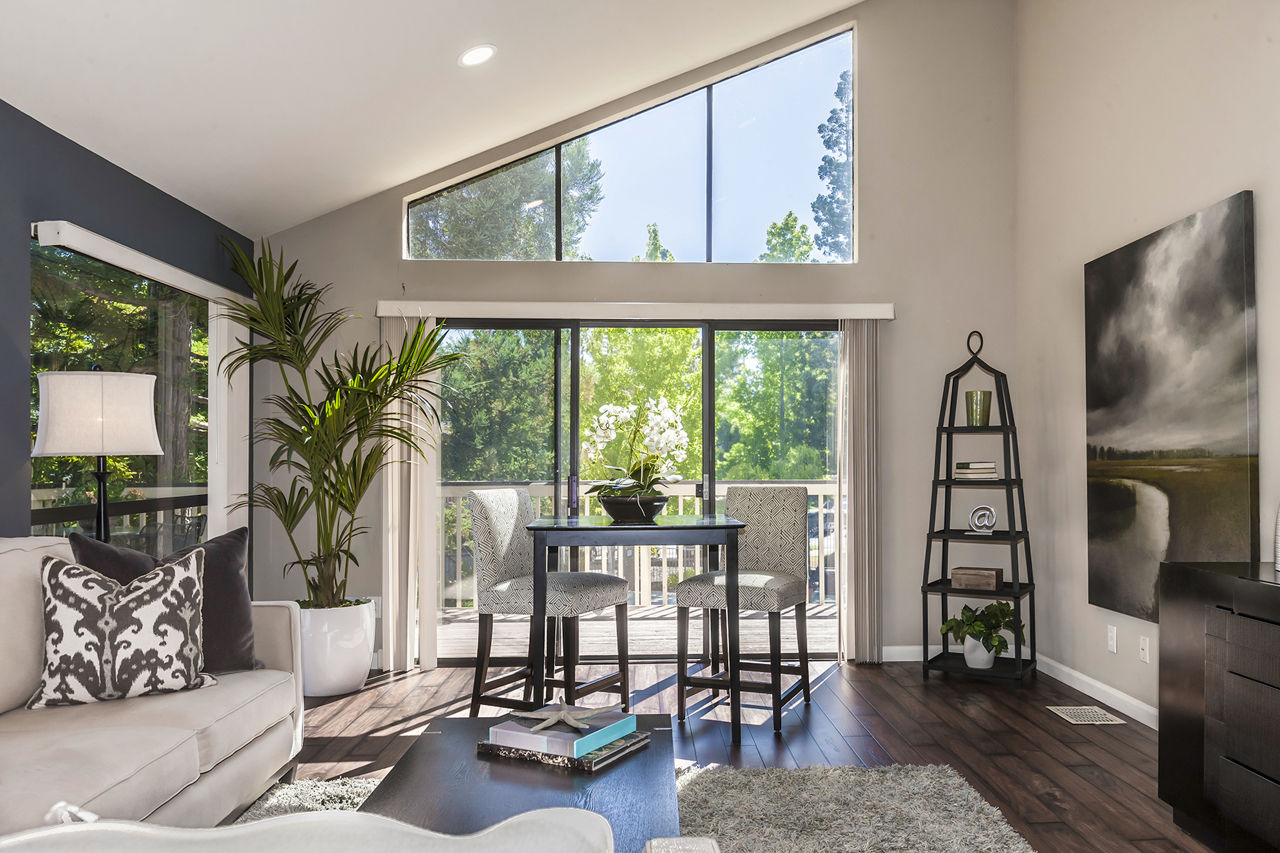
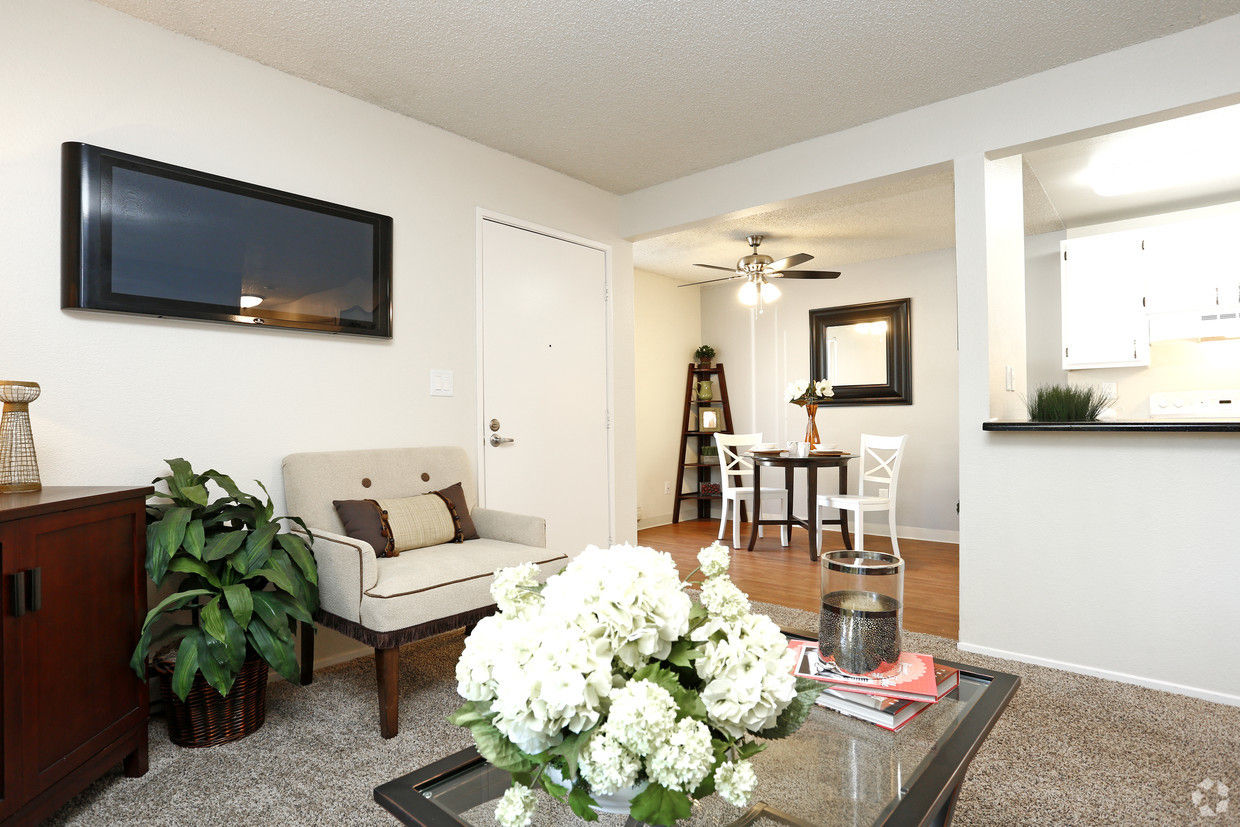
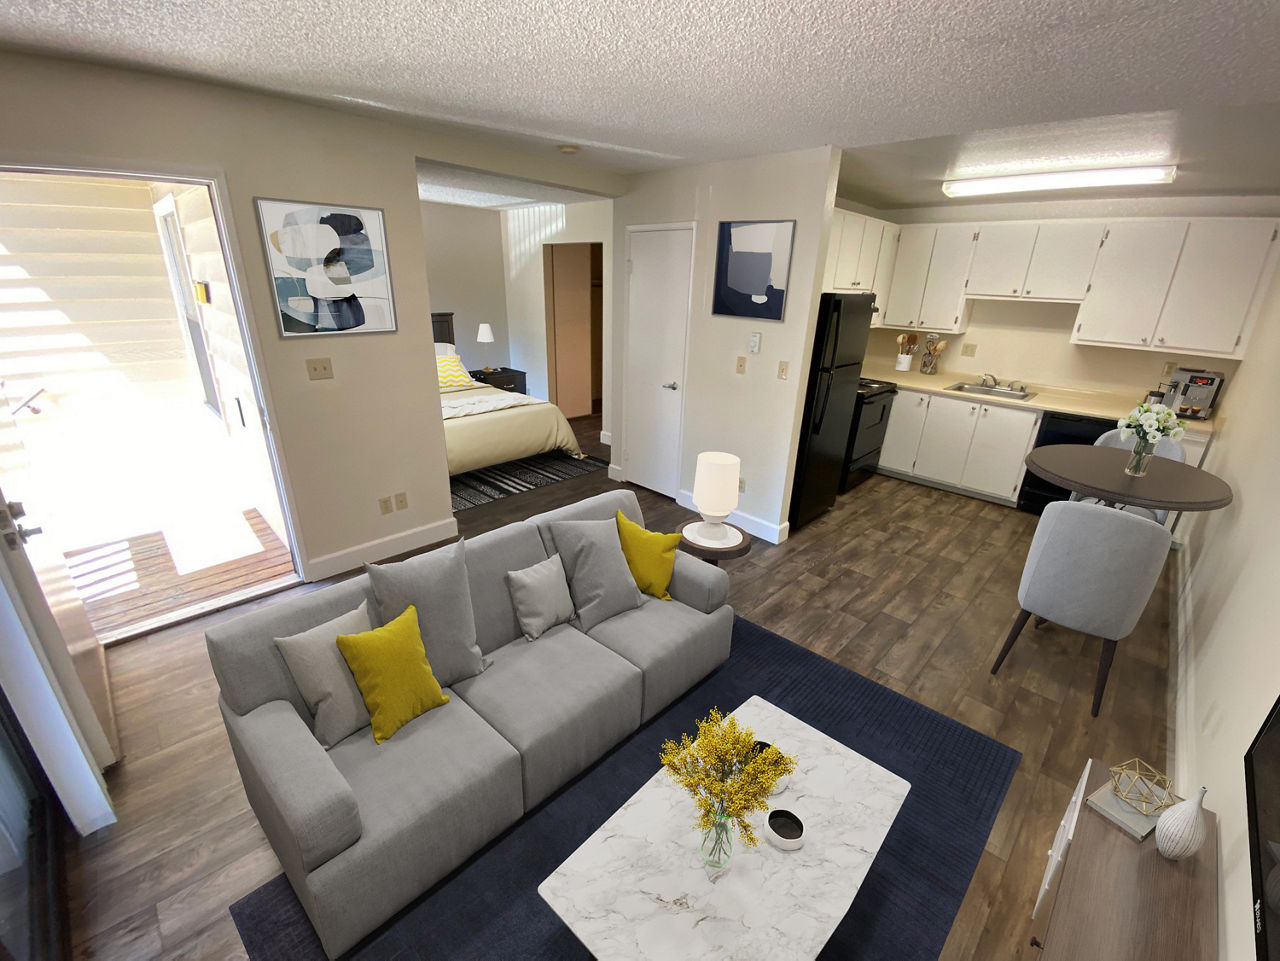
S1
Starting at $2,198
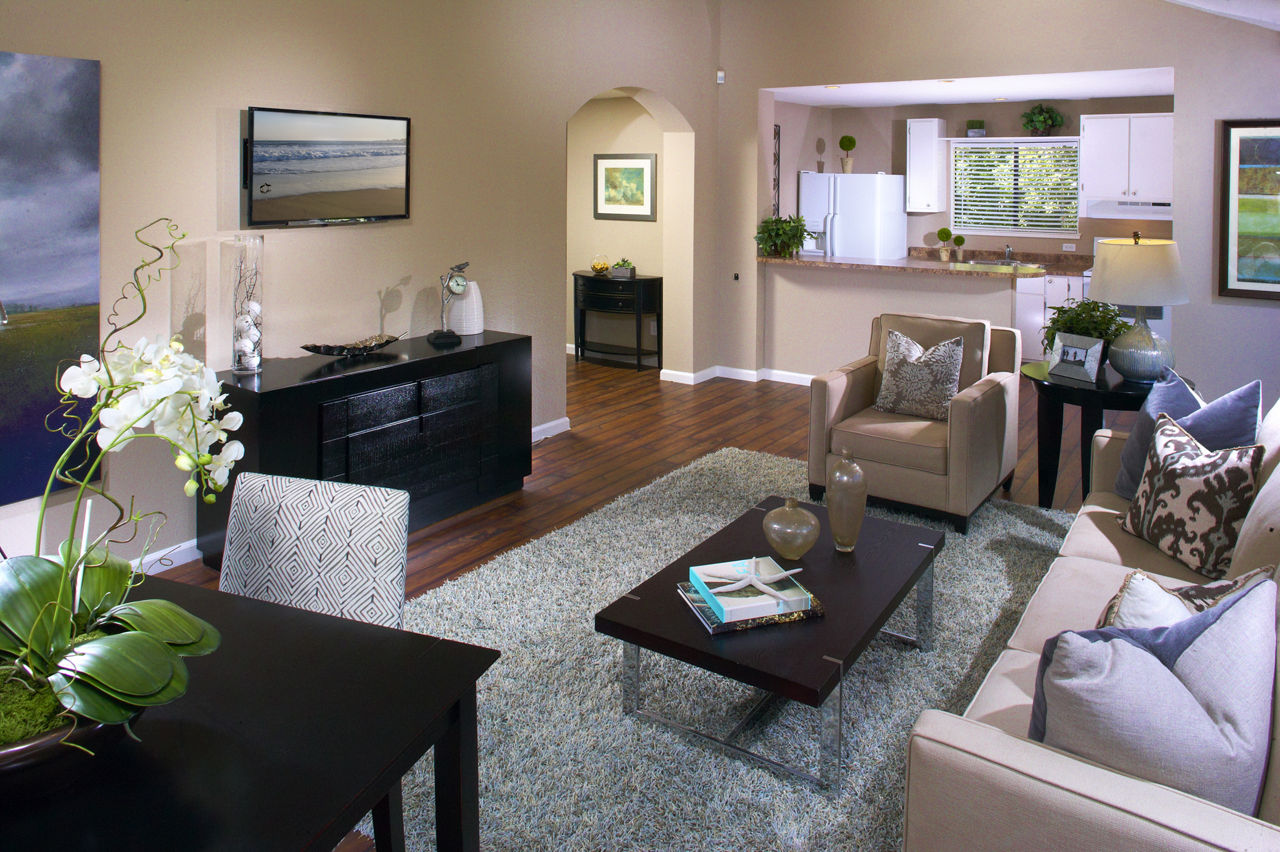
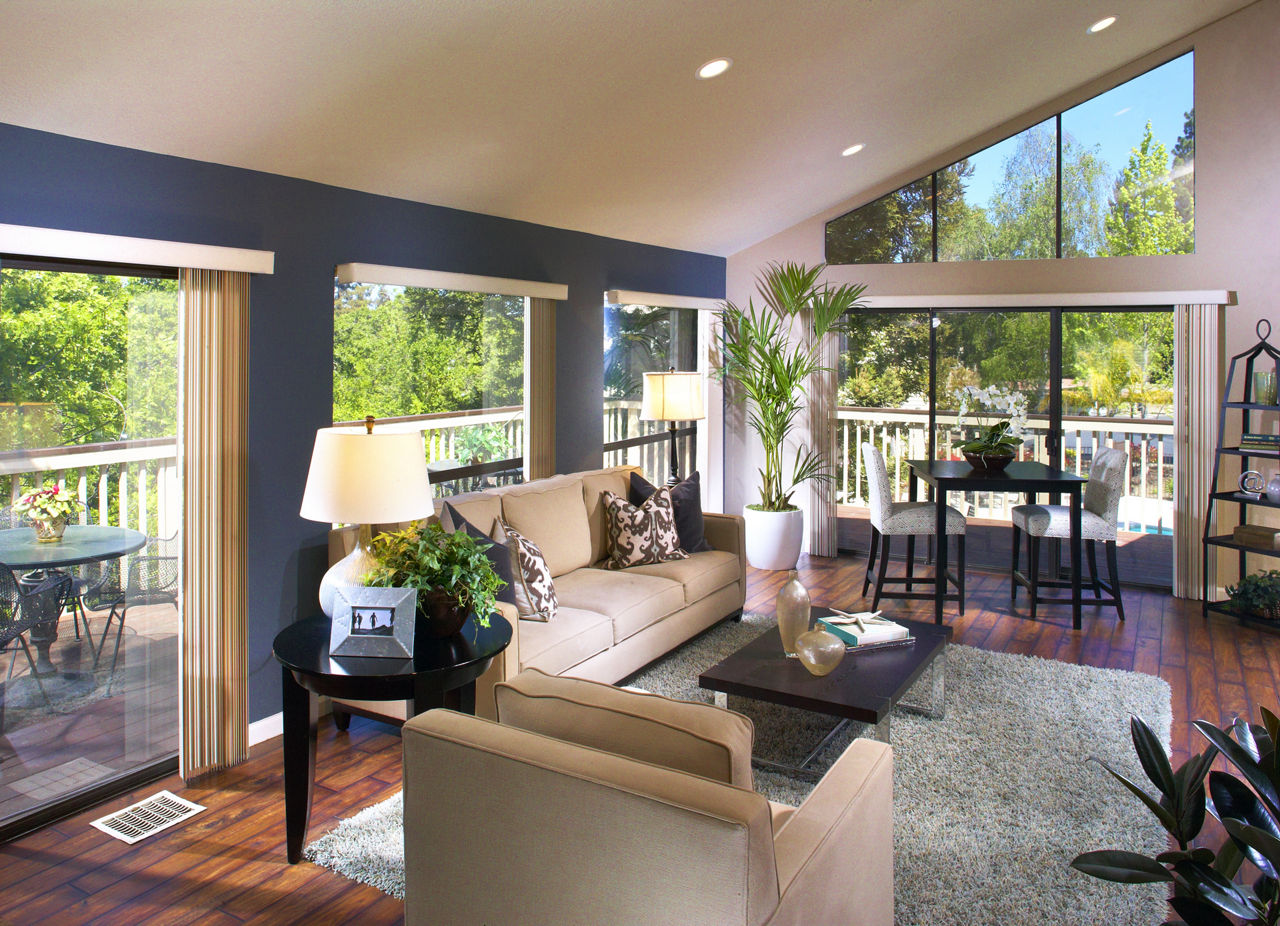
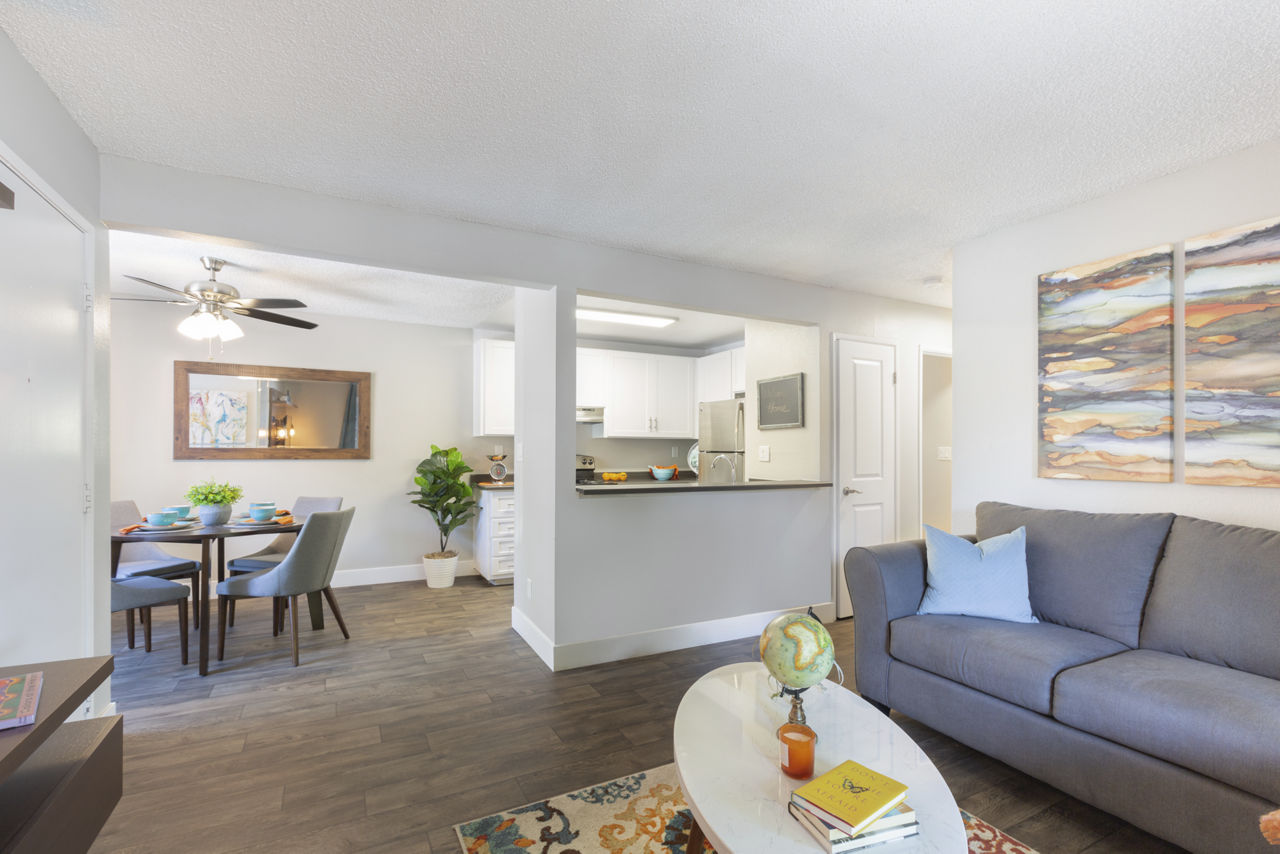
Studio • 1 Bath • 440 Sq Ft
| 1 available unit | Price | Sq ft | Available | Open unit |
|---|---|---|---|---|
| 084 | $2,198 | 440 | Aug 14 |
How can I help?
$2,198 – $2,976/mo
501 Ryan Dr, Pleasant Hill, CA, 94523Brookside currently lists 4 floor plans across 8 available units, from studio to two-bedroom, starting at $2,198/mo. 1 studio at $2,198/mo (440 sq ft), earliest move-in Aug 14. 1 one-bedroom at $2,395/mo (617 sq ft), earliest move-in Sep 26. 6 two-bedrooms from $2,596 to $2,976/mo (819–880 sq ft), earliest move-in Aug 14. Prices checked September 24, 2026.
Starting at $2,198
Studio • 1 Bath • 440 Sq Ft
| 1 available unit | Price | Sq ft | Available | Open unit |
|---|---|---|---|---|
| 084 | $2,198 | 440 | Aug 14 |
Starting at $2,395
1 Bedroom • 1 Bath • 617 Sq Ft
| 1 available unit | Price | Sq ft | Available | Open unit |
|---|---|---|---|---|
| 068 | $2,395 | 617 | Sep 26 |
Starting at $2,596
2 Bedrooms • 1 Bath • 819 Sq Ft
| 3 available units | Price | Sq ft | Available | Open unit |
|---|---|---|---|---|
| 056 | $2,831 | 819 | Aug 14 | |
| 043 | $2,596 | 819 | Oct 8 | |
| 065 | $2,976 | 819 | Oct 31 |
Starting at $2,895
2 Bedrooms • 2 Baths • 880 Sq Ft
| 3 available units | Price | Sq ft | Available | Open unit |
|---|---|---|---|---|
| 094 | $2,895 | 880 | Aug 20 | |
| 015 | $2,920 | 880 | Aug 24 | |
| 075 | $2,920 | 880 | Oct 7 |
Rent at Brookside is $2,198 – $2,976 per month. Monthly fees include Pest Control Services, Pet Rent, and Positive Credit Reporting Services. Due at signing: Application Fee ($56), Holding Deposit (Refundable) ($500), and Pet Deposit (Refundable) ($400). The earliest listed move-in is Aug 14. Prices checked September 24, 2026.
Rent
$2,198 – $2,976/moEarliest move-in
Aug 14Pest Control Services | $5/mo |
Pet Rent | $50/mo |
Positive Credit Reporting Services | $6.06/mo |
Renters Liability/Content - Property Program | $14.5/mo |
Utility - Billing Administrative Fee | $4.65/mo |
Application Fee | $56 |
Holding Deposit (Refundable) | $500 |
Pet Deposit (Refundable) | $400 |
Security Deposit (Refundable) | $600 |
Utility - Vacant Processing Fee | $50 |
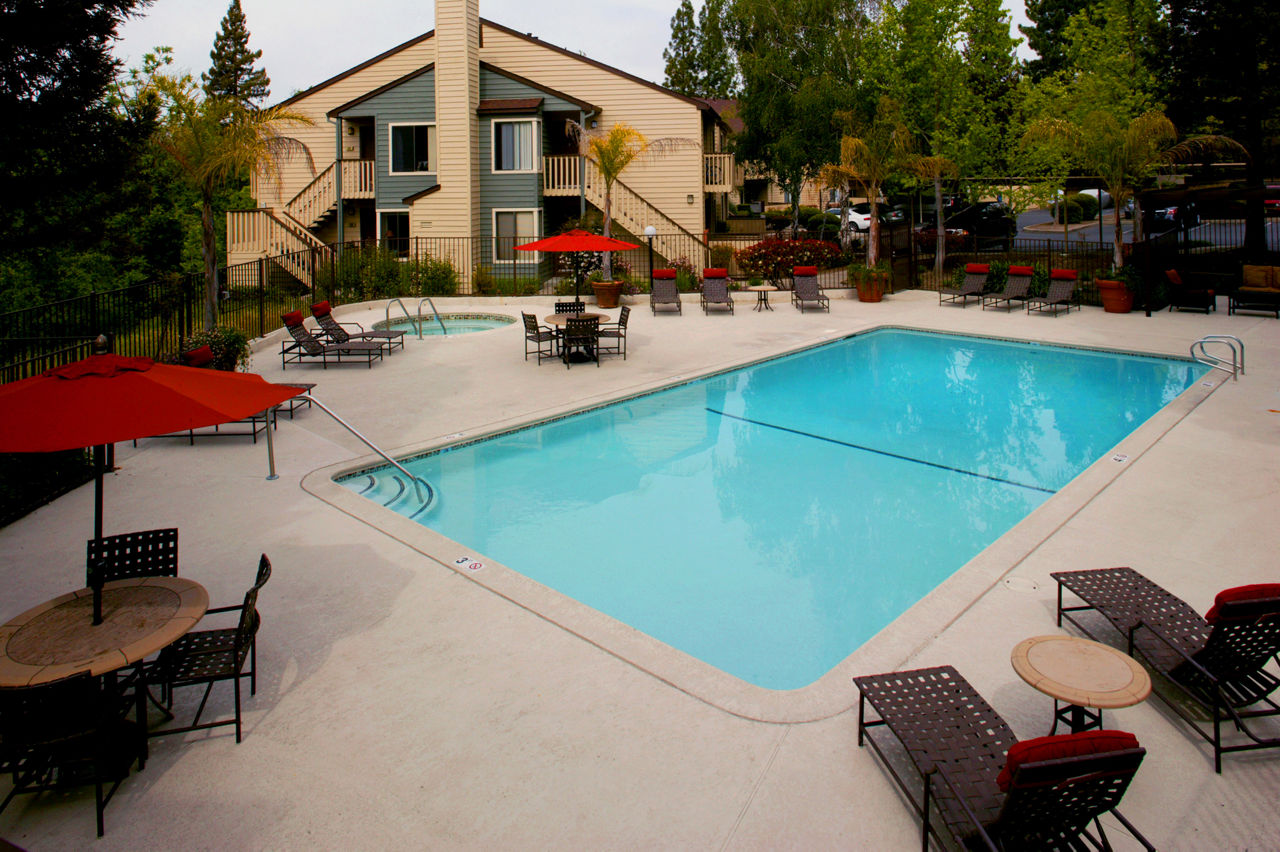
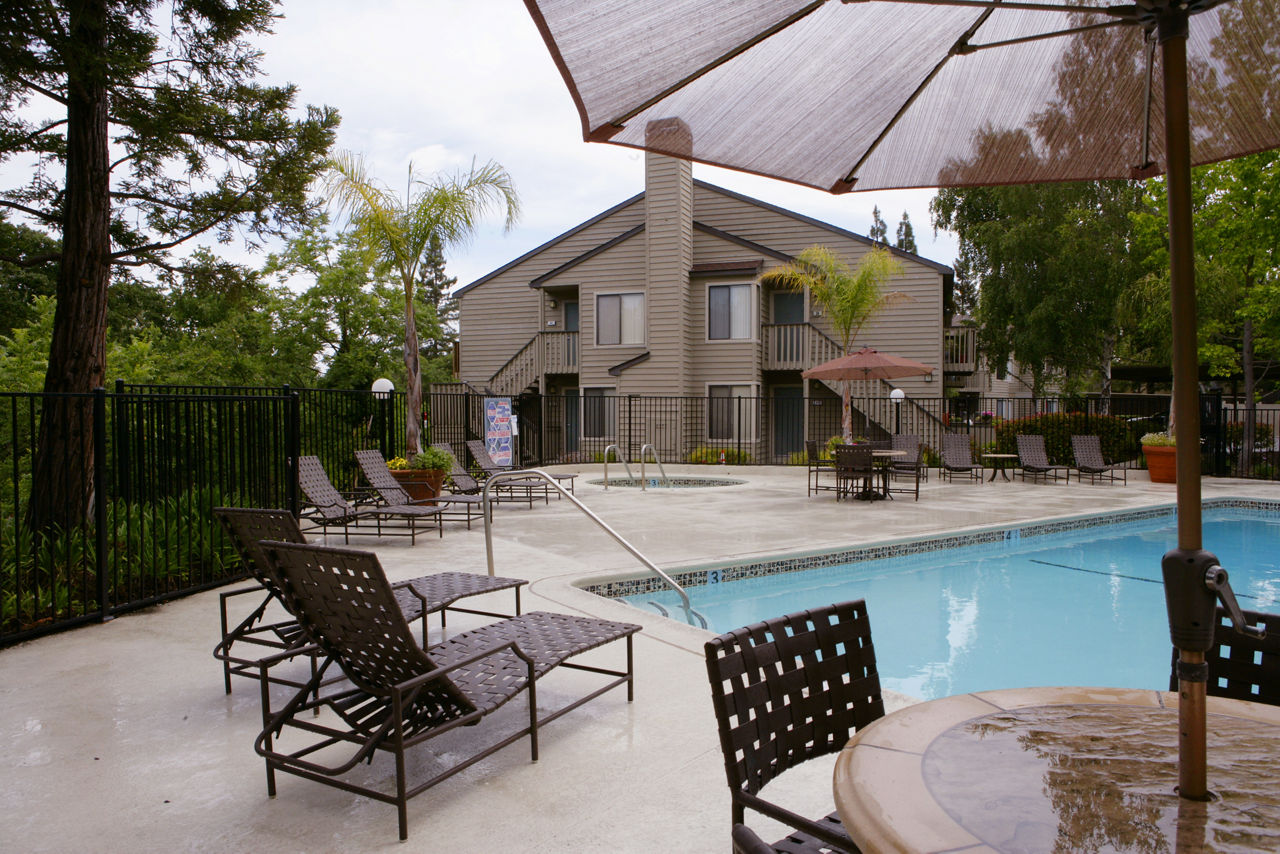
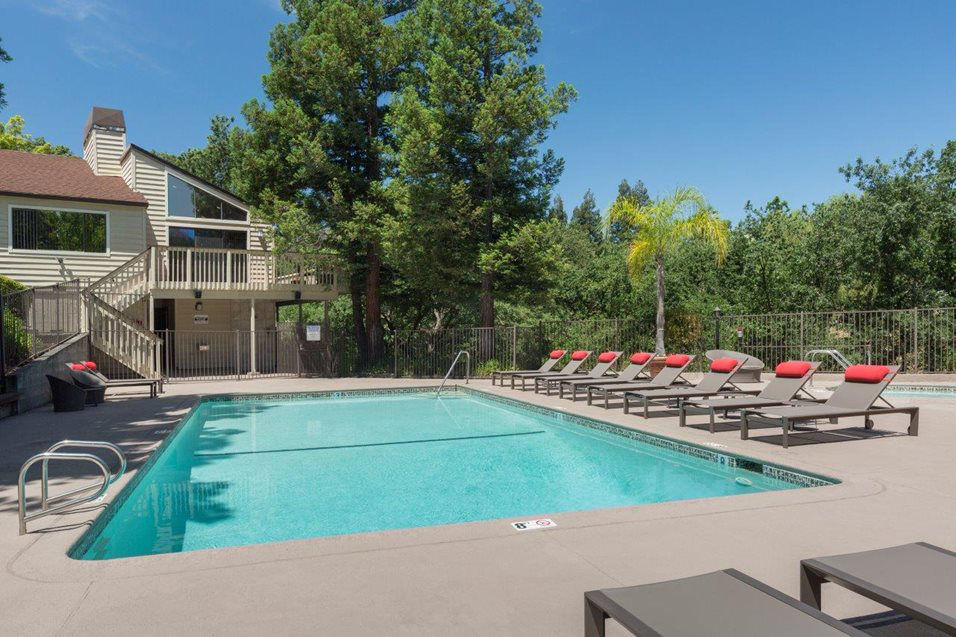
Brookside lists 12 amenities, including a pool, pet-friendly spaces, and in-unit laundry.
3 Laundry Centers
Air Conditioning
Designer Clubhouse With Outdoor Lounge Deck And Free Wi-Fi
Dishwasher
Dog Park
Patio/Balcony
Pet Friendly
Resort Sized Swimming Pool
Smoke Free
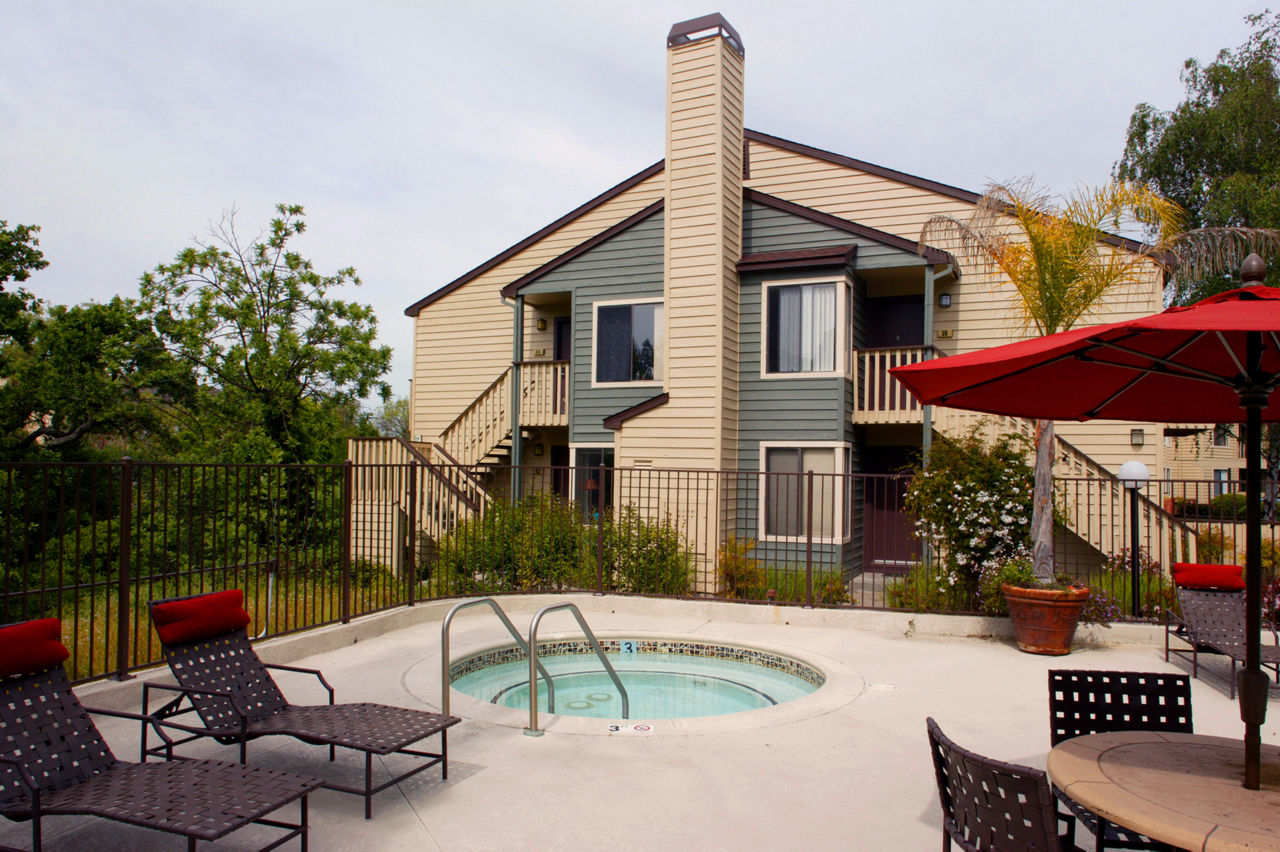
Spa
Swimming Pool
Washer/Dryer
Brookside is at 501 Ryan Dr, Pleasant Hill, CA, 94523.
501 Ryan Dr, Pleasant Hill, CA, 94523
From Brookside, the nearest grocery store is Safeway (22-minute walk), the nearest transit stop is Center Ave and Raymond Dr (16-minute walk), and the nearest park is Hidden Lakes Park (21-minute walk).
Nearest grocery store
Safeway · 22-minute walkNearest transit stop
Center Ave and Raymond Dr · 16-minute walkNearest park
Hidden Lakes Park · 21-minute walkResidents give Brookside a C grade (about 3.7 out of 5) from 100+ reviews. Brookside offers a well-maintained property in a convenient location with responsive maintenance and generally friendly staff, though residents report inconsistent communication, aging unit conditions, and recurring issues with rule enforcement and security. The majority of residents appreciate the quiet setting, proximity to shopping and trails, and pet-friendly amenities, but concerns about rent increases, deposit handling, and maintenance responsiveness persist across reviews.
Brookside offers a well-maintained property in a convenient location with responsive maintenance and generally friendly staff, though residents report inconsistent communication, aging unit conditions, and recurring issues with rule enforcement and security. The majority of residents appreciate the quiet setting, proximity to shopping and trails, and pet-friendly amenities, but concerns about rent increases, deposit handling, and maintenance responsiveness persist across reviews.
Management responsiveness is a key strength, with many residents praising staff helpfulness, prompt maintenance response, and fair lease renewal practices. However, significant gaps exist in proactive communication—particularly regarding service interruptions like water shutdowns and security changes—and enforcement of community policies such as smoking restrictions and trash management. These inconsistencies create a divided experience depending on individual interactions and tenure.
Maintenance responsiveness varies significantly at this property. Recent reviews (2024) report prompt repairs and same-day or next-day service for appliance issues, with residents praising management's attentiveness. However, older and some recent reviews cite delayed repairs, incomplete follow-up on work orders, communication gaps about service requests, and cosmetic issues like unpainted patches after repairs. Common concerns include mold treatment, slow response times, and difficulty reaching staff.
The building shows significant maintenance and upkeep challenges, with recurring issues including mold that is painted over rather than properly addressed, thin walls that transmit noise and odors between units, and delayed or incomplete maintenance responses. Common area cleanliness varies, with grounds appearing maintained but interior spaces showing wear from aging infrastructure and finishes dating to the 1970s. Residents report difficulty reaching management and inconsistent follow-through on service requests.
Residents consistently praise this property's location for convenient access to shopping, dining, schools, and major transit routes including Highway 680. The quiet neighborhood setting with nearby parks and trails is frequently highlighted as a major advantage. Proximity to Target, Safeway, and other retail establishments, combined with reasonable parking availability, makes daily errands and commuting accessible.
Residents report mixed experiences with amenities and shared spaces. Positive feedback highlights the pool, gym facilities, spacious grounds, and convenient location near shopping and transit. However, recurring concerns include inconsistent maintenance of common areas (particularly laundry facilities), enforcement gaps around pet waste and trash management near dumpsters, parking availability challenges, and limited communication about service disruptions like water shutdowns. Gate security and pest control effectiveness are also noted as ongoing issues.
Brookside is car-dependent (grade F), transit is minimal (grade F), and biking is not bikeable (grade F).
F
Car-Dependent
F
Minimal Transit
F
Not Bikeable
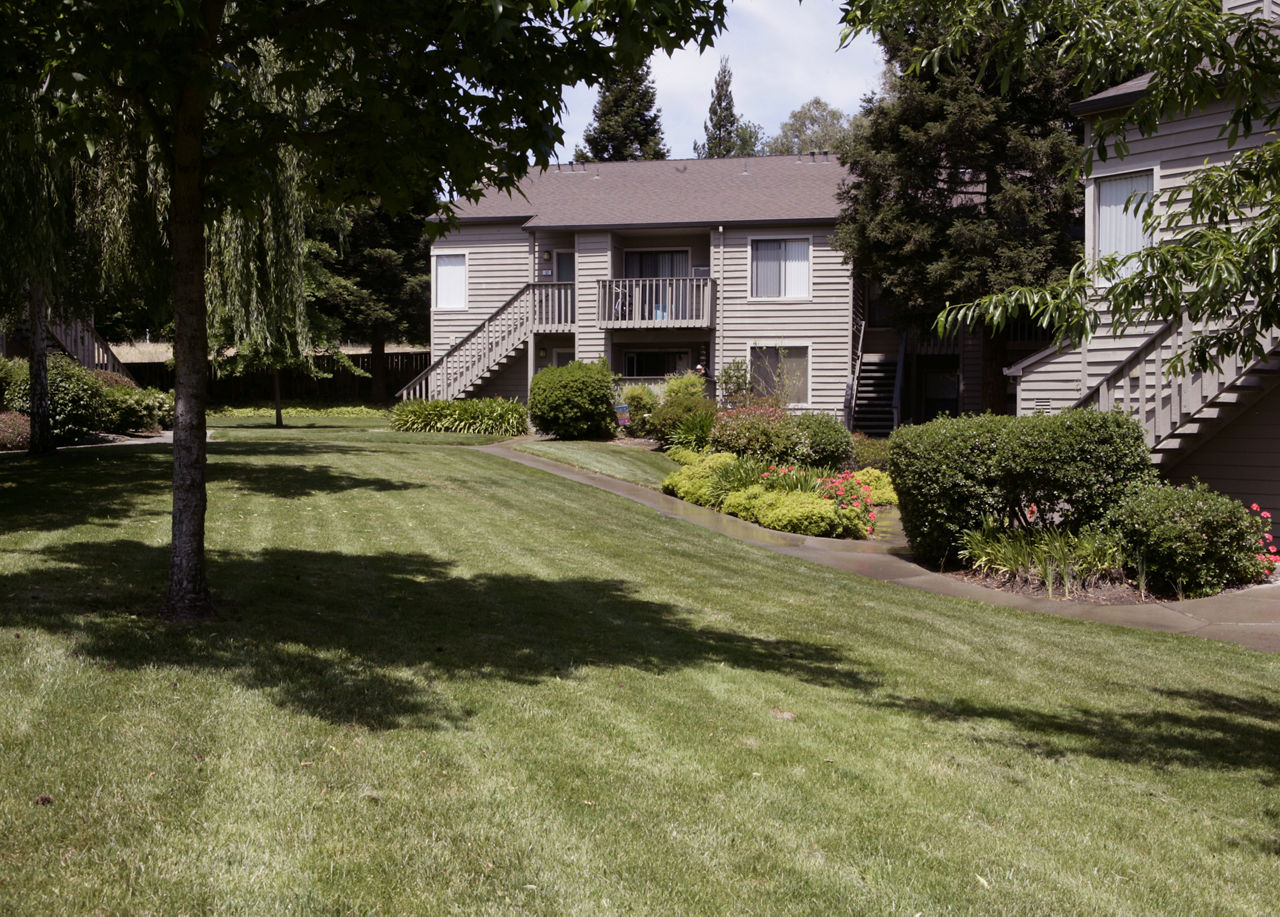
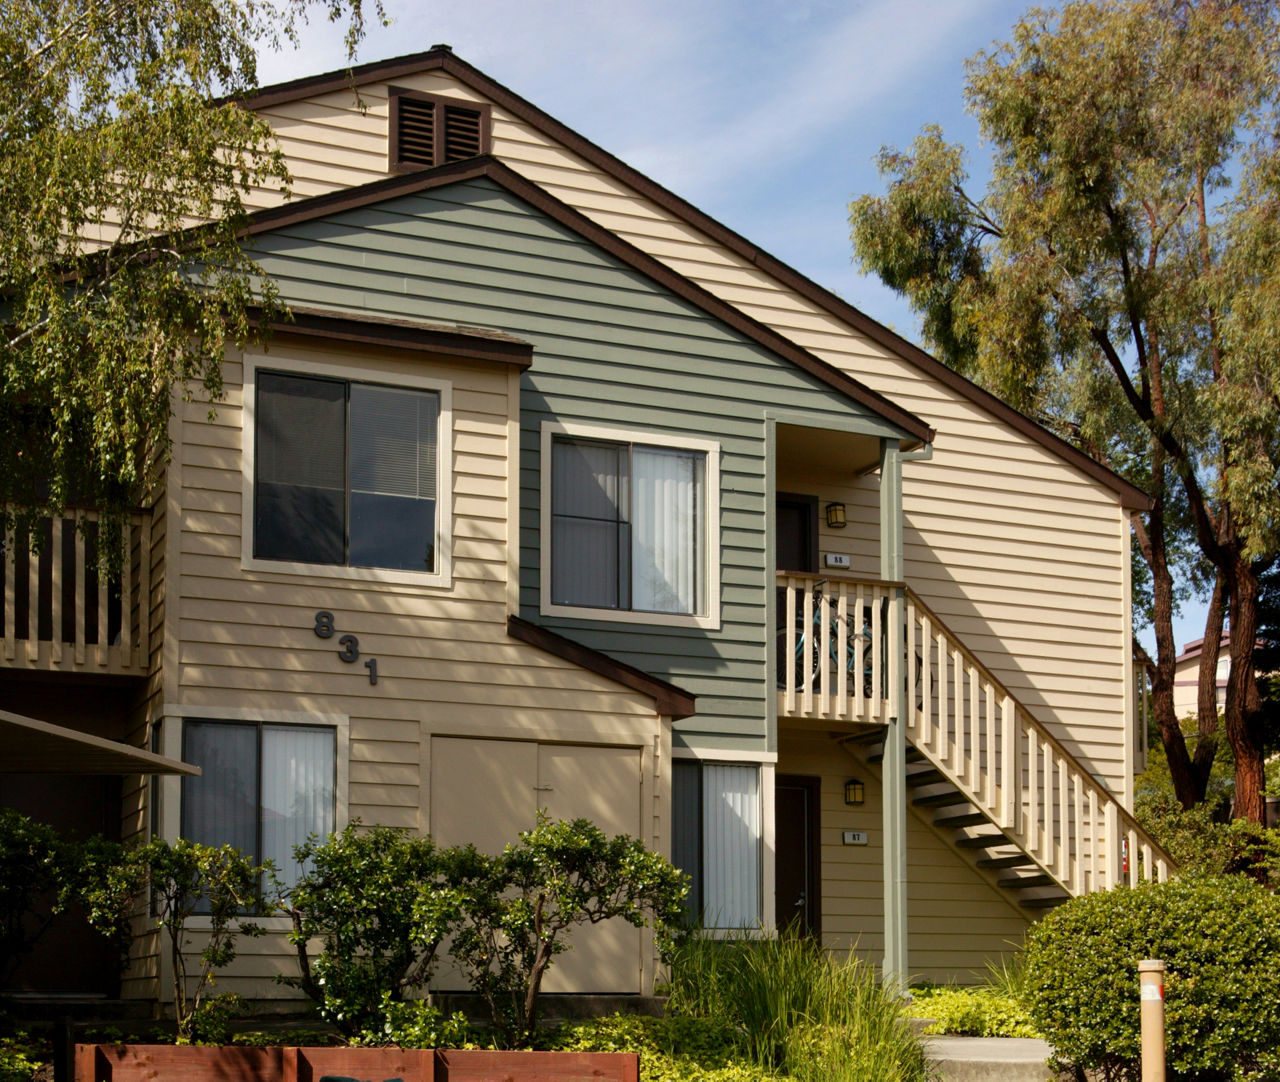
Brookside is a 144-unit garden.
Building
Apartment · GardenTotal units
144Pacific Bridge Academy is 0.4 miles from Brookside. 10 schools are listed nearby.
| School | Type | Level | Distance |
|---|---|---|---|
Pacific Bridge Academy Private · High | Private | High | 0.4 mi |
Ymca Child Care-Ranch Romero Private · Elementary | Private | Elementary | 1.0 mi |
Y Child Care Valhalla Private · Preschool | Private | Preschool | 1.0 mi |
Ymca Child Care At Strandwood Private · Preschool | Private | Preschool | 1.0 mi |
Y-Child Care Private · Preschool | Private | Preschool | 1.0 mi |
Kidstop Day Care I Private · Elementary | Private | Elementary | 1.2 mi |
Stepping Stones Learning Center Private · Elementary | Private | Elementary | 1.6 mi |
Pioneer Montessori School Private · Elementary | Private | Elementary | 1.6 mi |
Families First-Rose Manning Youth Private · High | Private | High | 2.1 mi |
Christ The King Elementary School Private · Middle | Private | Middle | 2.1 mi |
Brookside is managed by Greystar. Call 925-682-2424 to tour or ask about availability.