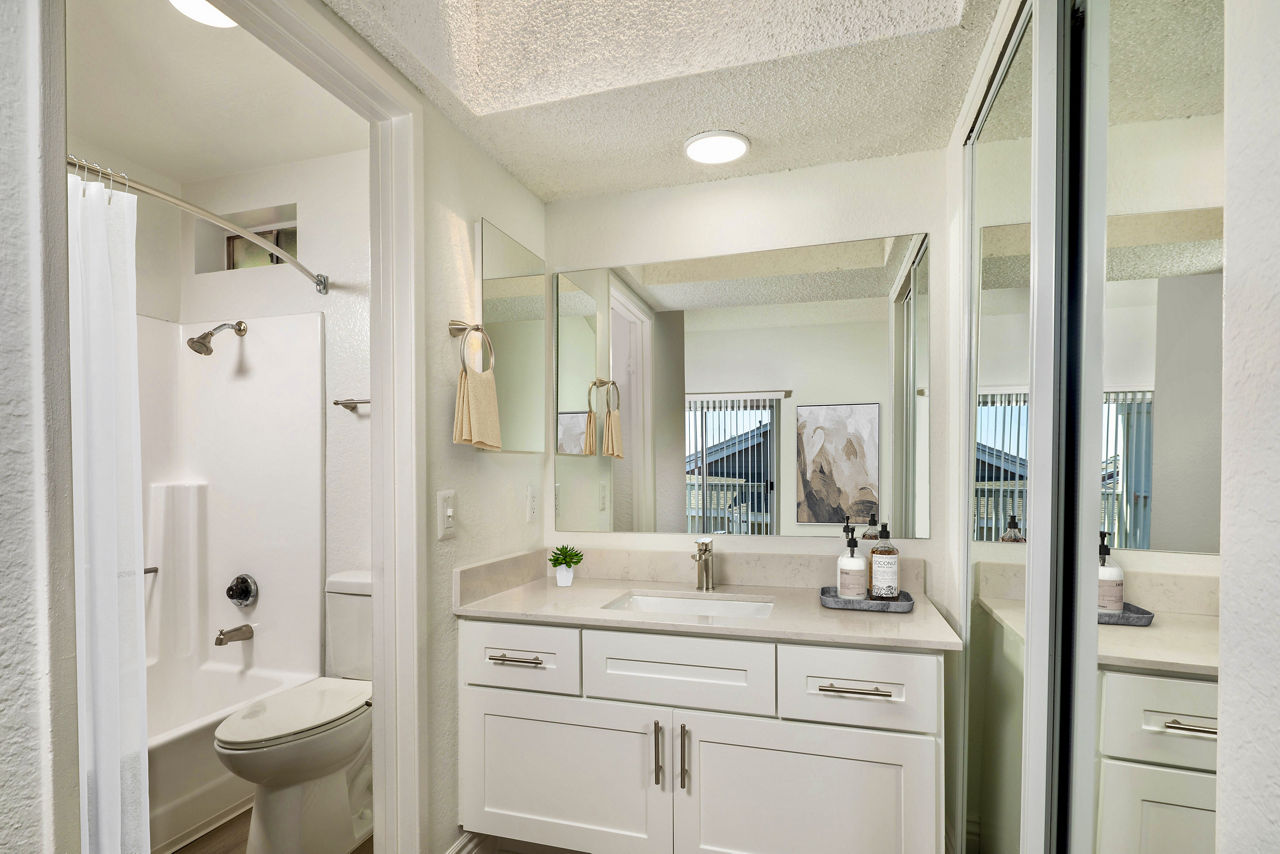
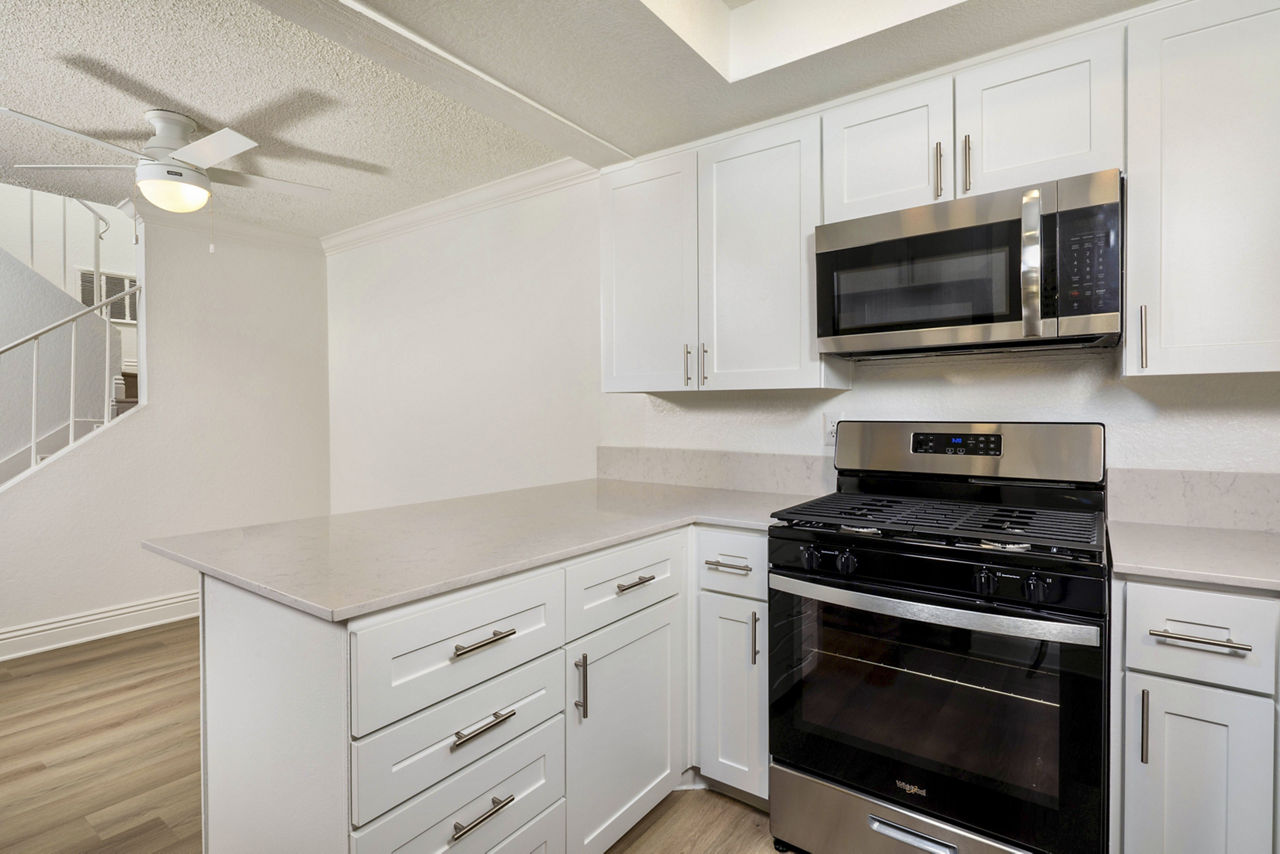
Hampton
Starting at $3,086
2 Bedrooms • 2.5 Baths • 1,530 Sq Ft
| 5 available units | Price | Sq ft | Available | Open unit |
|---|---|---|---|---|
| 29-F | $3,086 | 1,530 | Aug 27 | |
| 31-B | $3,086 | 1,530 | Sep 29 | |
| 05-A | $3,136 | 1,530 | Sep 29 | |
| 27-G | $3,101 | 1,530 | Oct 17 | |
| 31-F | $3,136 | 1,530 | Oct 17 |
How can I help?
$3,086 – $3,655/mo
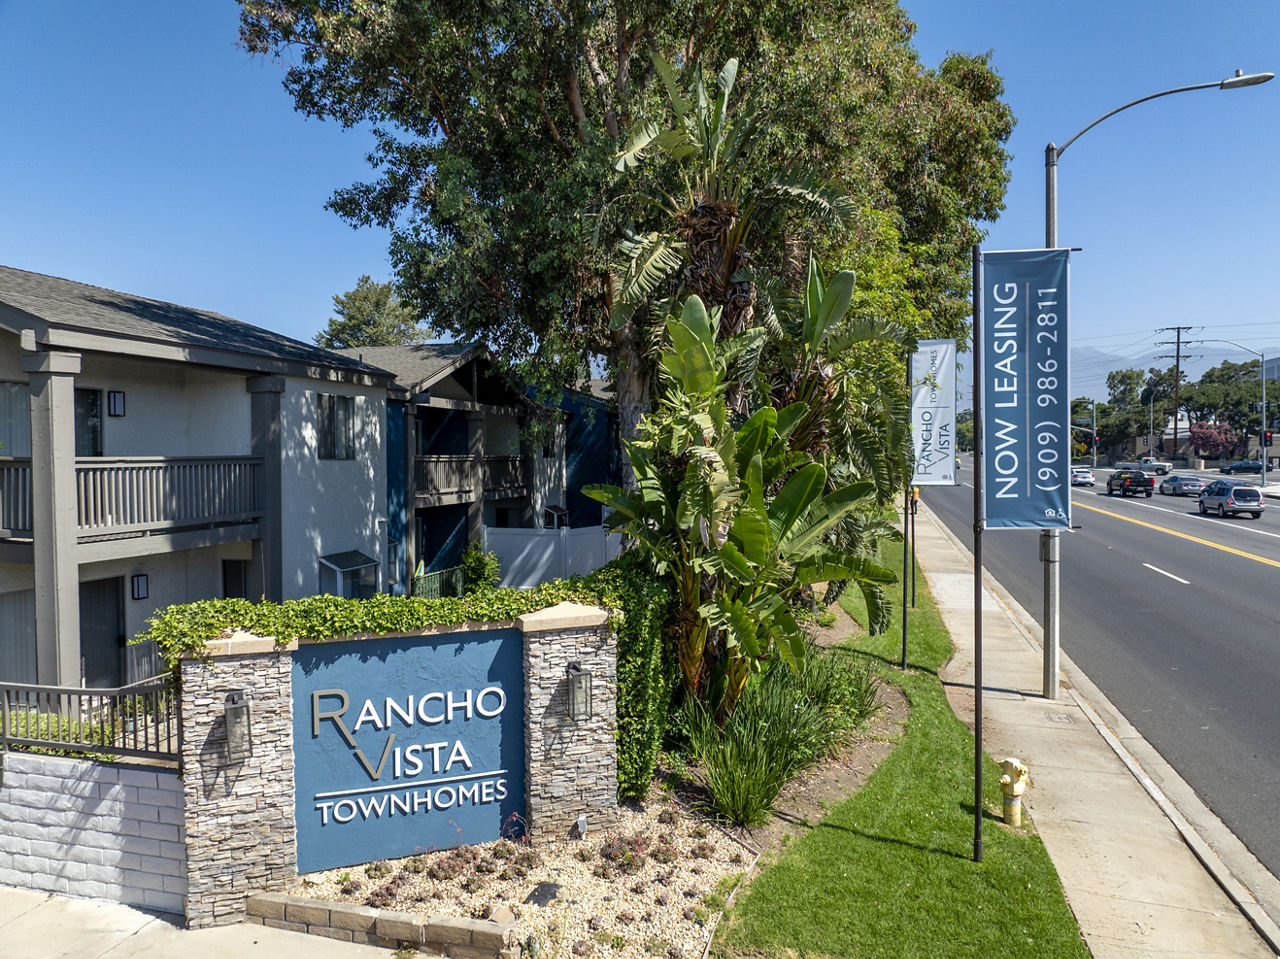
1037 N Archibald Ave, Ontario, CA, 91764Rancho Vista currently lists 2 floor plans across 6 available units, from two-bedroom to three-bedroom, starting at $3,086/mo. 5 two-bedrooms from $3,086 to $3,136/mo (1,530 sq ft), earliest move-in Aug 27. 1 three-bedroom at $3,655/mo (1,695 sq ft), earliest move-in Oct 20. Prices checked September 24, 2026.
Starting at $3,086
2 Bedrooms • 2.5 Baths • 1,530 Sq Ft
| 5 available units | Price | Sq ft | Available | Open unit |
|---|---|---|---|---|
| 29-F | $3,086 | 1,530 | Aug 27 | |
| 31-B | $3,086 | 1,530 | Sep 29 | |
| 05-A | $3,136 | 1,530 | Sep 29 | |
| 27-G | $3,101 | 1,530 | Oct 17 | |
| 31-F | $3,136 | 1,530 | Oct 17 |
Starting at $3,655
3 Bedrooms • 2.5 Baths • 1,695 Sq Ft
| 1 available unit | Price | Sq ft | Available | Open unit |
|---|---|---|---|---|
| 19-A | $3,655 | 1,695 | Oct 20 |
Rent at Rancho Vista is $3,086 – $3,655 per month. Monthly fees include Internet Services, Parking, and Pest Control Services. Due at signing: Application Fee ($35), Holding Deposit (Refundable) ($150), and Pet Deposit (Refundable) ($500). The earliest listed move-in is Aug 27. Prices checked September 24, 2026.
Rent
$3,086 – $3,655/moEarliest move-in
Aug 27Internet Services | $70/mo |
Parking | $150/mo |
Pest Control Services | $2/mo |
Pet Rent | $50/mo |
Renters Liability/Content - Property Program | $10.75/mo |
Utility - Billing Administrative Fee | $5.12/mo |
Application Fee | $35 |
Holding Deposit (Refundable) | $150 |
Pet Deposit (Refundable) | $500 |
Security Deposit (Refundable) | $1,000 |
Utility - Vacant Processing Fee | $50 |
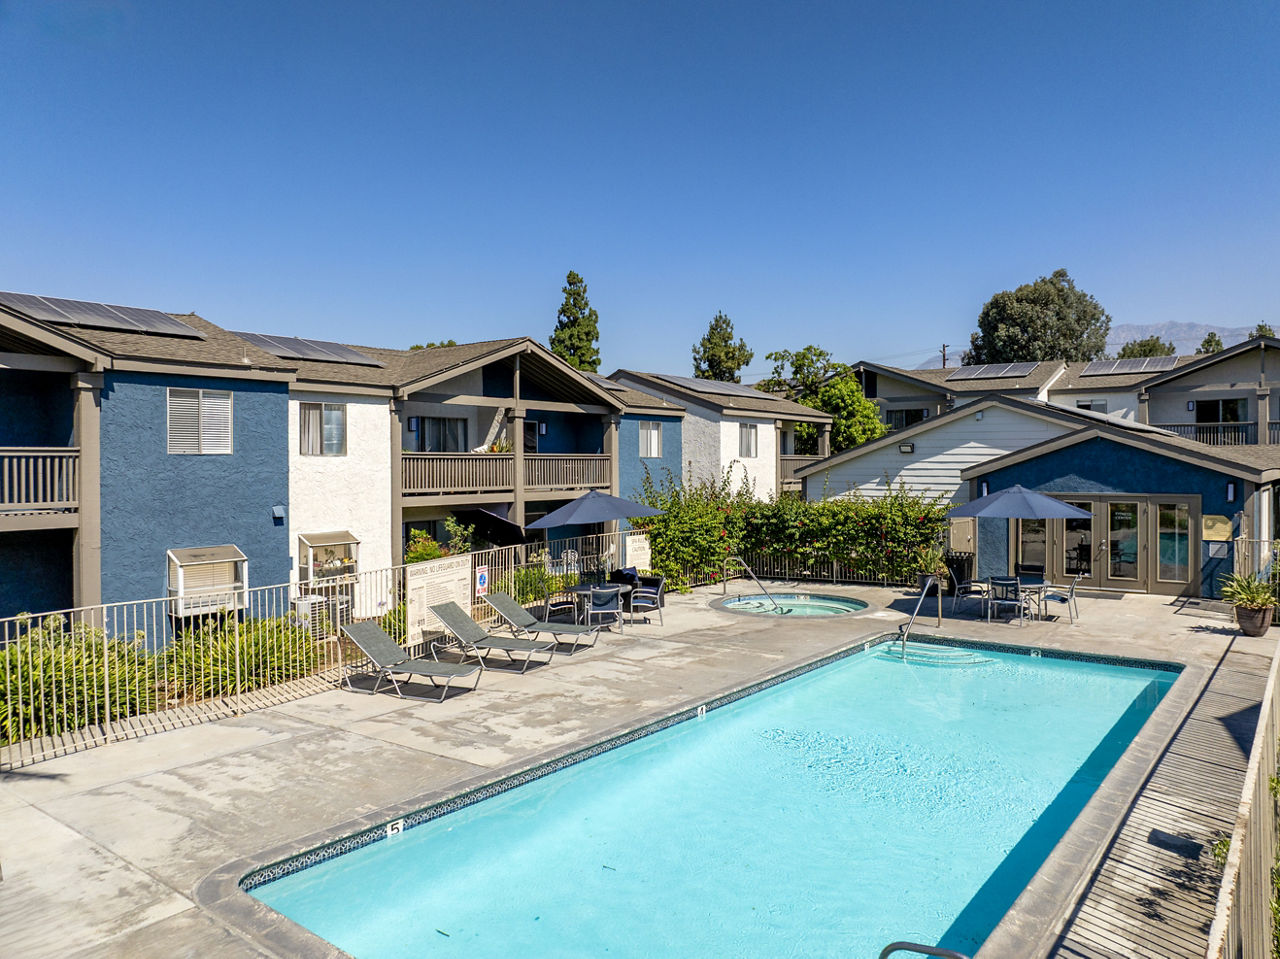
Rancho Vista lists 16 amenities, including a gym, a pool, and pet-friendly spaces.
Air Conditioning
Cardio & Weight Training Center
Dishwasher
Fitness Center
Fully Furnished Sun Decks
Garage Parking
Gated Access
Gated Community
On-Site Maintenance
Patio/Balcony
Pet Friendly
Picnic Area With Barbecue
Smoke Free
Spacious Individual Yards *In Select Units
Swimming Pool
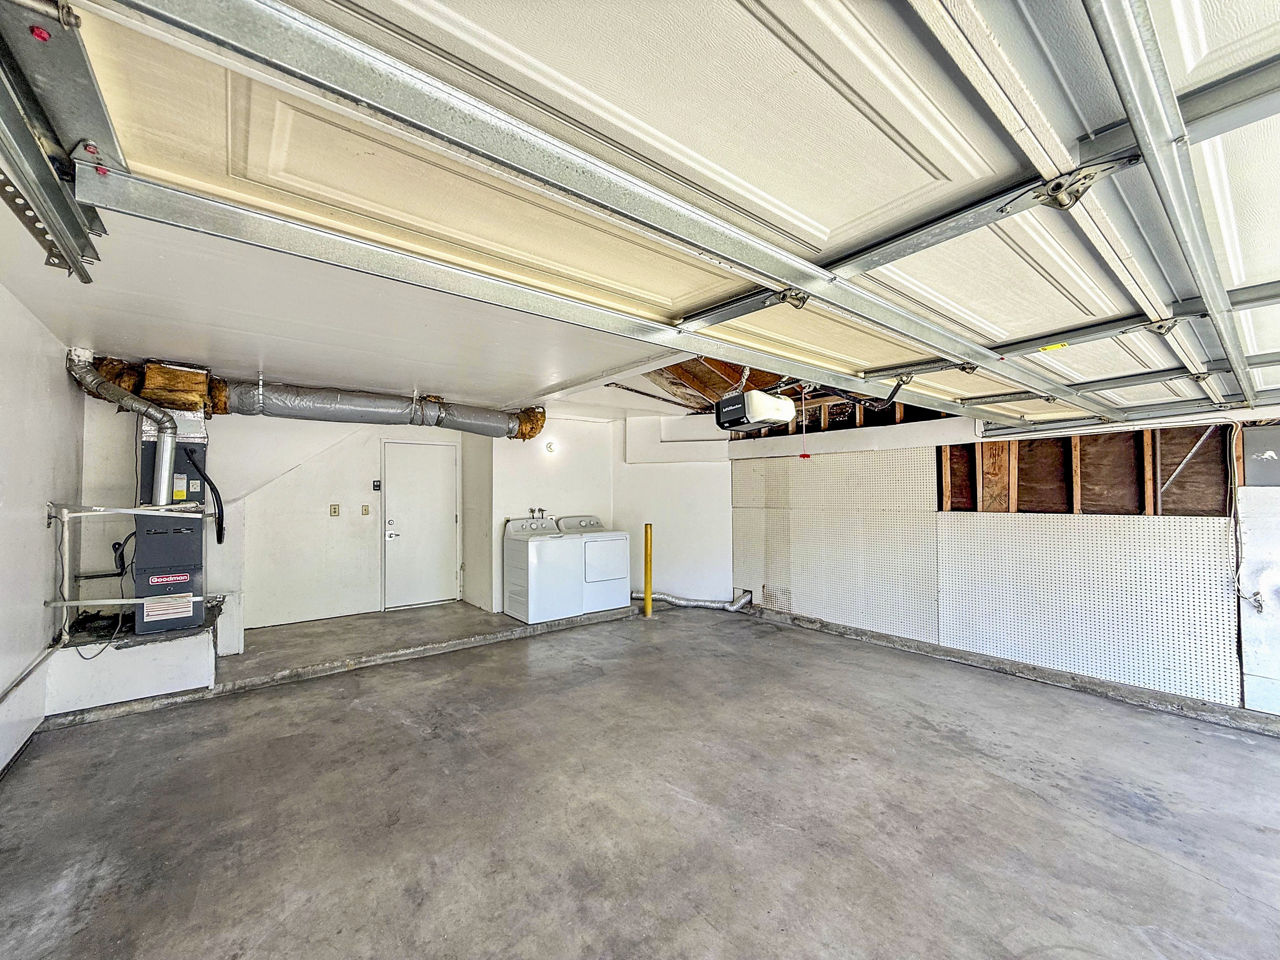
Washer/Dryer
Rancho Vista is at 1037 N Archibald Ave, Ontario, CA, 91764.
1037 N Archibald Ave, Ontario, CA, 91764
Residents give Rancho Vista a C+ grade (about 3.9 out of 5) from 100+ reviews. Residents consistently praise the maintenance team for responsive, professional, and efficient service, with multiple staff members earning high marks for their work quality and customer care. However, significant concerns persist regarding water temperature and availability issues, parking limitations, and inconsistent management communication and responsiveness.
Residents consistently praise the maintenance team for responsive, professional, and efficient service, with multiple staff members earning high marks for their work quality and customer care. However, significant concerns persist regarding water temperature and availability issues, parking limitations, and inconsistent management communication and responsiveness. The property offers spacious layouts and convenient amenities, but ongoing infrastructure problems and fee transparency issues detract from the overall living experience.
Management responsiveness and communication quality vary significantly across review periods. Recent positive reviews highlight efficient work order processing, proactive communication, and helpful leasing staff, while older and recent negative reviews cite unresponsive management, delayed maintenance repairs, billing clarity issues, and inconsistent office availability. Deposit refund delays and staff turnover have been recurring concerns, though some residents report strong support during move-in and lease management.
Maintenance service is consistently praised for rapid response times, professional work quality, and effective communication on work orders. The maintenance team regularly addresses HVAC, plumbing, and appliance repairs with efficiency and follow-through. A small number of residents report unresolved plumbing and hot water issues that persisted despite multiple requests, indicating occasional gaps in problem resolution.
Residents appreciate the location and convenient layout, with spacious units and good natural light. Parking logistics have become more restrictive with permit requirements and guest parking limitations. Maintenance responsiveness varies significantly, with some residents experiencing delays in addressing repair requests, while communication and management efficiency have improved under current leadership.
Residents report mixed experiences with amenities and shared spaces. Positive feedback highlights spacious layouts, convenient parking options, and efficient maintenance communication. However, significant concerns include overflowing dumpsters and inadequate trash management, insufficient parking availability, and deferred maintenance issues affecting water temperature consistency and gate security.
Residents report concerns about finish quality and material durability, noting that surfaces including countertops, cabinets, and flooring show wear and damage inconsistent with luxury positioning. Noise transmission is a recurring issue, with squeaky floors and street noise from nearby traffic creating audibility concerns. Building maintenance challenges include mold appearance, carpet durability, and door operation issues that residents felt were not adequately addressed during their tenancy.
Rancho Vista is car-dependent (grade F), transit is minimal (grade F), and biking is not bikeable (grade F).
F
Car-Dependent
F
Minimal Transit
F
Not Bikeable
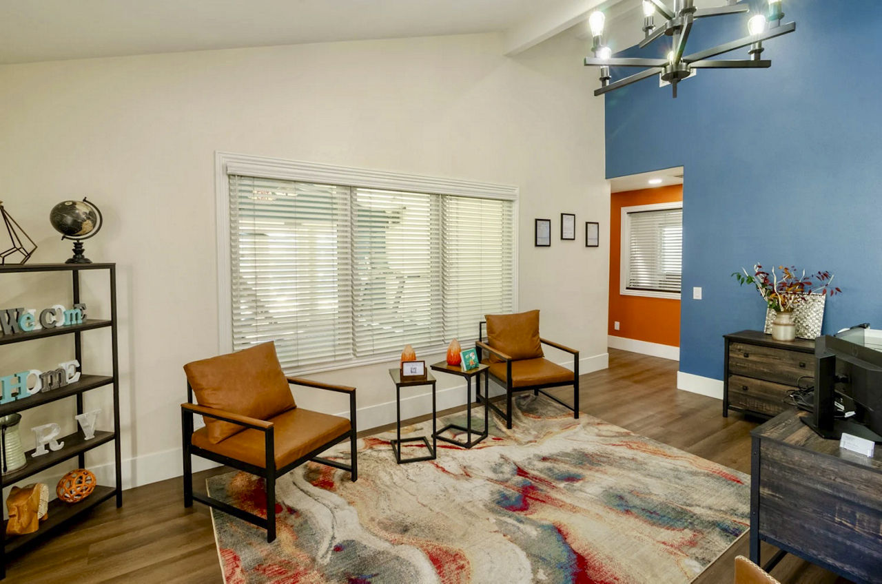
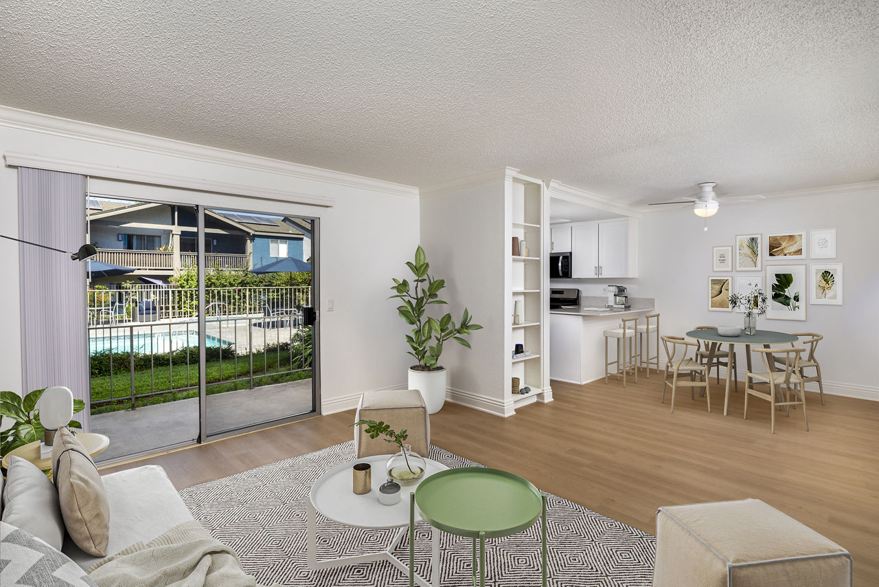
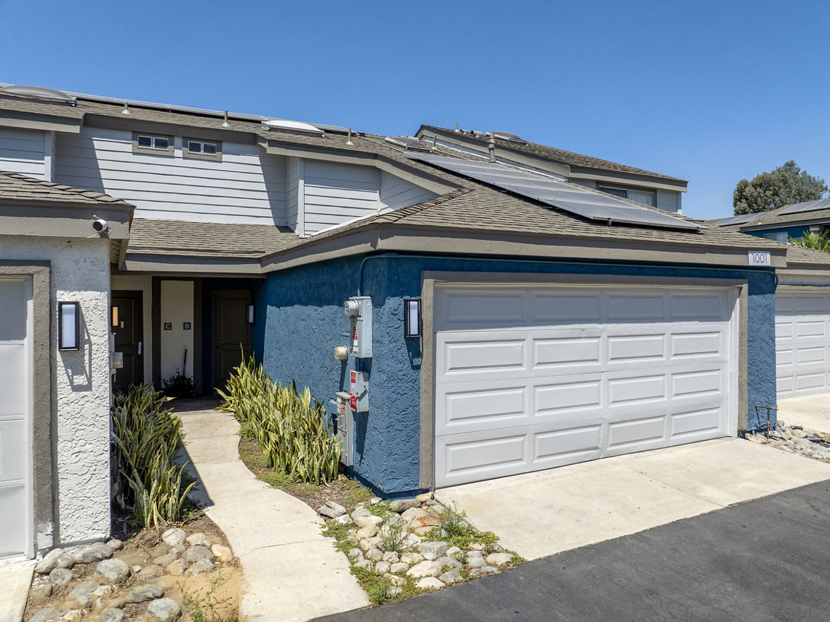
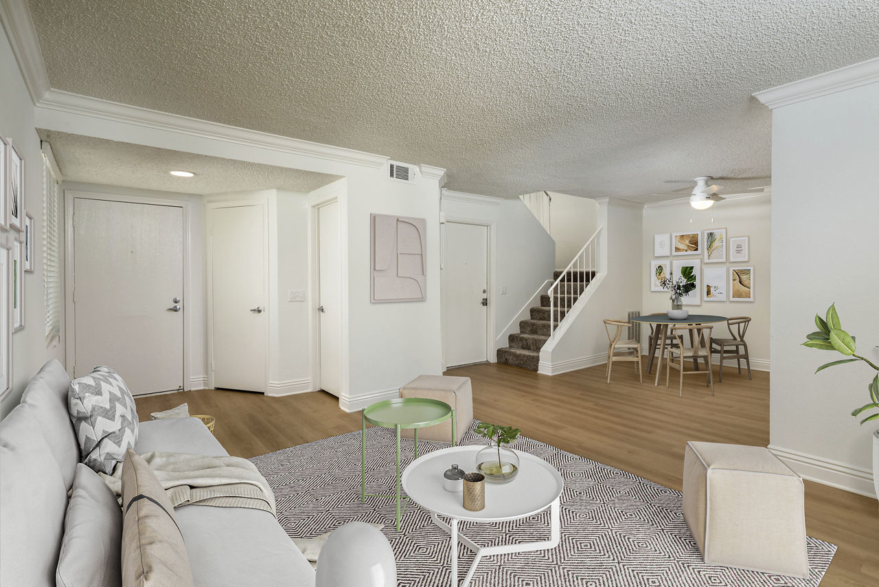
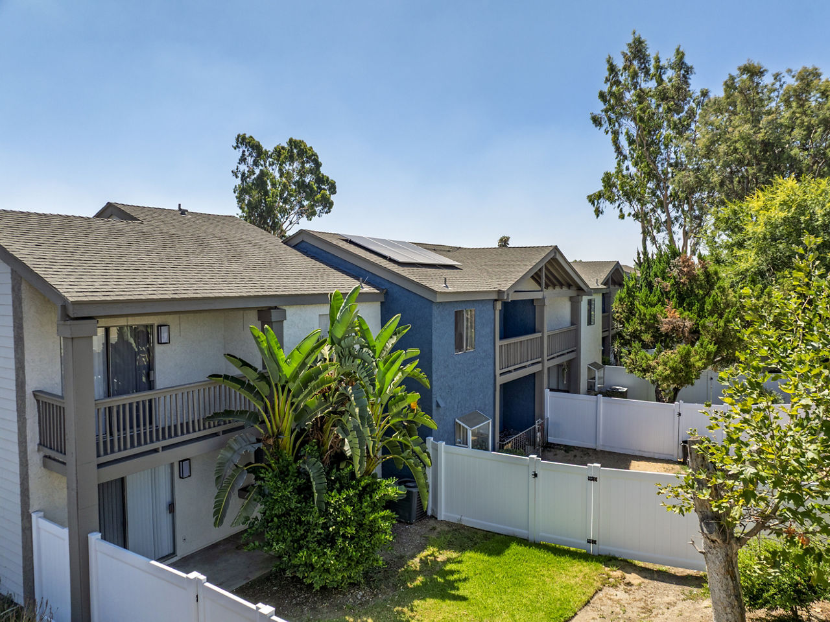
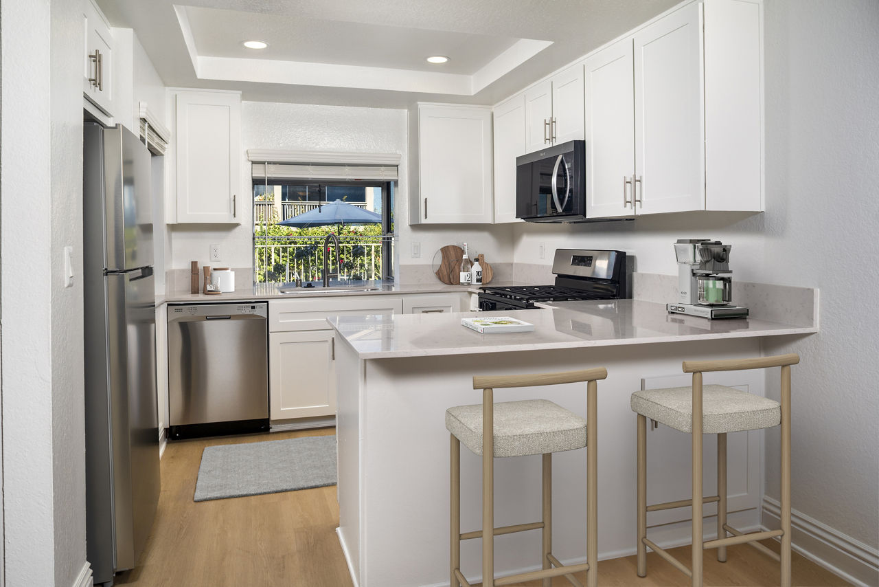
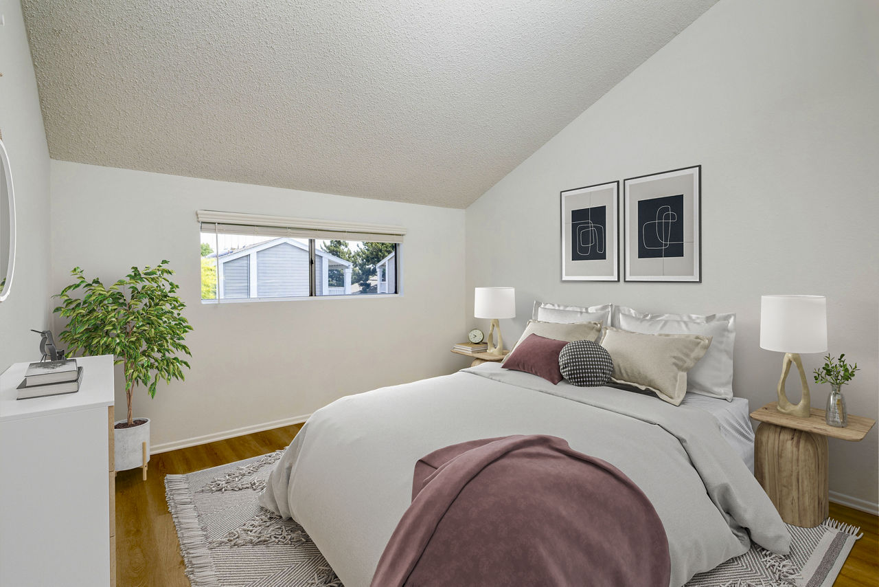
Designed to elevate your lifestyle, our two and three-bedroom townhomes in Ontario, CA, feature expertly designed floor plans. Rancho Vista offers urban comfort and style, not just in the layouts, but also through its attractive amenities and well-connected location.
Designed to elevate your lifestyle, our two and three-bedroom townhomes in Ontario, CA, feature expertly designed floor plans. Rancho Vista offers urban comfort and style, not just in the layouts, but also through its attractive amenities and well-connected location. Explore everything that makes our pet-friendly community unique, then come home to a space designed with your relaxation in mind. Greystar California, Inc. dba Greystar Corp. License No. 1525765 Broker: Gerard S. Donohue License No. 01265072
Rancho Vista is a 125-unit townhome.
Building
Apartment · TownhomeTotal units
125Abc School Ontario is 0.6 miles from Rancho Vista. 10 schools are listed nearby.
| School | Type | Level | Distance |
|---|---|---|---|
Abc School Ontario Private · High | Private | High | 0.6 mi |
The Ontario Center Public · Elementary | Public | Elementary | 0.7 mi |
Abc123 Christian Academy Private · Elementary | Private | Elementary | 0.9 mi |
Corona Elementary School Public · Elementary | Public | Elementary | 1.2 mi |
Valley View High (Continuation) School Public · High | Public | High | 1.3 mi |
Chaffey Adult Public · High | Public | High | 1.4 mi |
Chaffey Community Day School Public · High | Public | High | 1.4 mi |
Chaffey District Online High Public · High | Public | High | 1.4 mi |
Kids Club, LLC School Private · Elementary | Private | Elementary | 1.4 mi |
Arroyo Elementary School Public · Middle | Public | Middle | 1.4 mi |
Rancho Vista is managed by Greystar. Call 909-986-2811 to tour or ask about availability.