Niles
Starting at $3,345
1 Bedroom • 1 Bath • 739 Sq Ft
| 1 available unit | Price | Sq ft | Available | Open unit |
|---|---|---|---|---|
| S-2330 | $3,345 | 739 | Sep 12 |
How can I help?
$3,345 – $5,960/mo
1031 Walnut Ave, Fremont, CA, 94536The Asher currently lists 12 floor plans across 43 available units, from one-bedroom to three-bedroom, starting at $3,345/mo. 18 one-bedrooms from $3,345 to $4,120/mo (694–840 sq ft), earliest move-in Apr 5. 22 two-bedrooms from $3,995 to $5,055/mo (1,048–1,330 sq ft), earliest move-in Sep 26. 3 three-bedrooms from $5,230 to $5,960/mo (1,335–1,376 sq ft), earliest move-in Jul 18. Prices checked September 24, 2026.
Starting at $3,345
1 Bedroom • 1 Bath • 739 Sq Ft
| 1 available unit | Price | Sq ft | Available | Open unit |
|---|---|---|---|---|
| S-2330 | $3,345 | 739 | Sep 12 |
Starting at $3,440
1 Bedroom • 1 Bath • 694 – 733 Sq Ft
| 7 available units | Price | Sq ft | Available | Open unit |
|---|---|---|---|---|
| S-2210 | $3,525 | 733 | Apr 5 | |
| S-3213 | $3,440 | 694 | Aug 29 | |
| S-4410 | $4,055 | 694 | Sep 6 | |
| S-3412 | $3,880 | 694 | Sep 10 | |
| S-1332 | $3,545 | 707 | Sep 12 | |
| S-3410 | $3,905 | 694 | Sep 23 | |
| S-3210 | $3,705 | 733 | Oct 5 |
Starting at $3,440
1 Bedroom • 1 Bath • 694 – 840 Sq Ft
| 5 available units | Price | Sq ft | Available | Open unit |
|---|---|---|---|---|
| S-3113 | $3,805 | 747 | Aug 20 | |
| N-4604 | $3,695 | 747 | Sep 20 | |
| S-4329 | $3,725 | 840 | Oct 5 | |
| S-3217 | $3,440 | 694 | Oct 24 | |
| S-4307 | $3,615 | 747 | Nov 6 |
Starting at $3,450
1 Bedroom • 1 Bath • 753 Sq Ft
| 1 available unit | Price | Sq ft | Available | Open unit |
|---|---|---|---|---|
| S-1504 | $3,450 | 753 | Nov 12 |
Starting at $3,825
1 Bedroom • 1 Bath • 785 Sq Ft
| 2 available units | Price | Sq ft | Available | Open unit |
|---|---|---|---|---|
| S-3100 | $4,020 | 785 | Sep 12 | |
| S-3507 | $3,825 | 785 | Oct 5 |
Starting at $3,925
1 Bedroom • 1 Bath • 835 Sq Ft
| 2 available units | Price | Sq ft | Available | Open unit |
|---|---|---|---|---|
| S-4508 | $4,120 | 835 | Sep 16 | |
| S-3340 | $3,925 | 835 | Sep 20 |
Starting at $3,995
2 Bedrooms • 2 Baths • 1,048 – 1,067 Sq Ft
| 5 available units | Price | Sq ft | Available | Open unit |
|---|---|---|---|---|
| N-1202 | $4,055 | 1,067 | Jul 28 | |
| N-4202 | $4,270 | 1,048 | Sep 12 | |
| N-4107 | $4,270 | 1,048 | Sep 27 | |
| S-4603 | $4,305 | 1,067 | Oct 9 | |
| N-1403 | $3,995 | 1,048 | Oct 15 |
Starting at $4,285
2 Bedrooms • 2 Baths • 1,099 – 1,124 Sq Ft
| 10 available units | Price | Sq ft | Available | Open unit |
|---|---|---|---|---|
| S-2216 | $4,410 | 1,124 | Jul 28 | |
| S-4302 | $4,570 | 1,099 | Jul 28 | |
| S-3420 | $4,425 | 1,099 | Sep 12 | |
| S-2104 | $4,355 | 1,099 | Sep 19 | |
| N-1512 | $4,285 | 1,099 | Oct 5 | |
| N-4102 | $4,690 | 1,124 | Oct 23 | |
| N-4513 | $4,535 | 1,099 | Oct 24 | |
| S-2314 | $4,350 | 1,099 | Oct 27 | |
| N-2616 | $4,370 | 1,099 | Oct 29 | |
| S-4428 | $4,600 | 1,099 | Nov 5 |
Starting at $4,555
2 Bedrooms • 2 Baths • 1,217 Sq Ft
| 1 available unit | Price | Sq ft | Available | Open unit |
|---|---|---|---|---|
| S-4426 | $4,555 | 1,217 | Oct 21 |
Starting at $4,810
2 Bedrooms • 2 Baths • 1,330 Sq Ft
| 4 available units | Price | Sq ft | Available | Open unit |
|---|---|---|---|---|
| N-3402 | $4,810 | 1,330 | Sep 26 | |
| S-2608 | $4,870 | 1,330 | Jul 28 | |
| N-4302 | $5,035 | 1,330 | Jul 28 | |
| N-2600 | $4,895 | 1,330 | Sep 30 |
Starting at $5,010
2 Bedrooms • 2 Baths • 1,249 Sq Ft
| 2 available units | Price | Sq ft | Available | Open unit |
|---|---|---|---|---|
| S-2605 | $5,010 | 1,249 | Jul 28 | |
| S-2208 | $5,055 | 1,249 | Sep 12 |
Starting at $5,230
3 Bedrooms • 2 Baths • 1,335 – 1,376 Sq Ft
| 3 available units | Price | Sq ft | Available | Open unit |
|---|---|---|---|---|
| N-4505 | $5,960 | 1,350 | Jul 18 | |
| N-1312 | $5,230 | 1,335 | Jul 28 | |
| N-2614 | $5,670 | 1,376 | Oct 10 |
Rent at The Asher is $3,345 – $5,960 per month. The security deposit is $600. Monthly fees include Common Area/Clubhouse Rental, Intra-Community Transfer Fee, and Parking. Due at signing: Application Fee ($55.67), Common Area/Clubhouse Deposit (Refundable) ($600), and Holding Deposit (Refundable) ($600). The earliest listed move-in is Apr 5. Prices checked September 24, 2026.
Rent
$3,345 – $5,960/moSecurity deposit
$600Earliest move-in
Apr 5Common Area/Clubhouse Rental | $150/mo |
Intra-Community Transfer Fee | $250/mo |
Parking | $165/mo |
Parking - EV | $265/mo |
Pet Management - Third Party | $30/mo |
Pet Rent | $60/mo |
Renters Liability/Content - Property Program | $17.92/mo |
Short Term Rental | $200/mo |
Storage Space Rental | $50/mo |
Utility - Billing Administrative Fee | $6.06/mo |
Application Fee | $55.67 |
Common Area/Clubhouse Deposit (Refundable) | $600 |
Holding Deposit (Refundable) | $600 |
Parking - Vehicle Registration | $25/yr |
Pet Deposit (Refundable) | $500 |
Security Deposit (Refundable) | $600 |
Utility - Vacant Processing Fee | $50 |
The Asher lists 15 amenities, including a gym, a pool, and pet-friendly spaces.
Air Conditioning
Bike Shop & Pet Spa
Catering Kitchen
Clubhouse & Game Room
Dishwasher
Fitness Club & Yoga/Spin Studio
Garage Parking
Gated Access
Linear Green Promenade
Pet Friendly
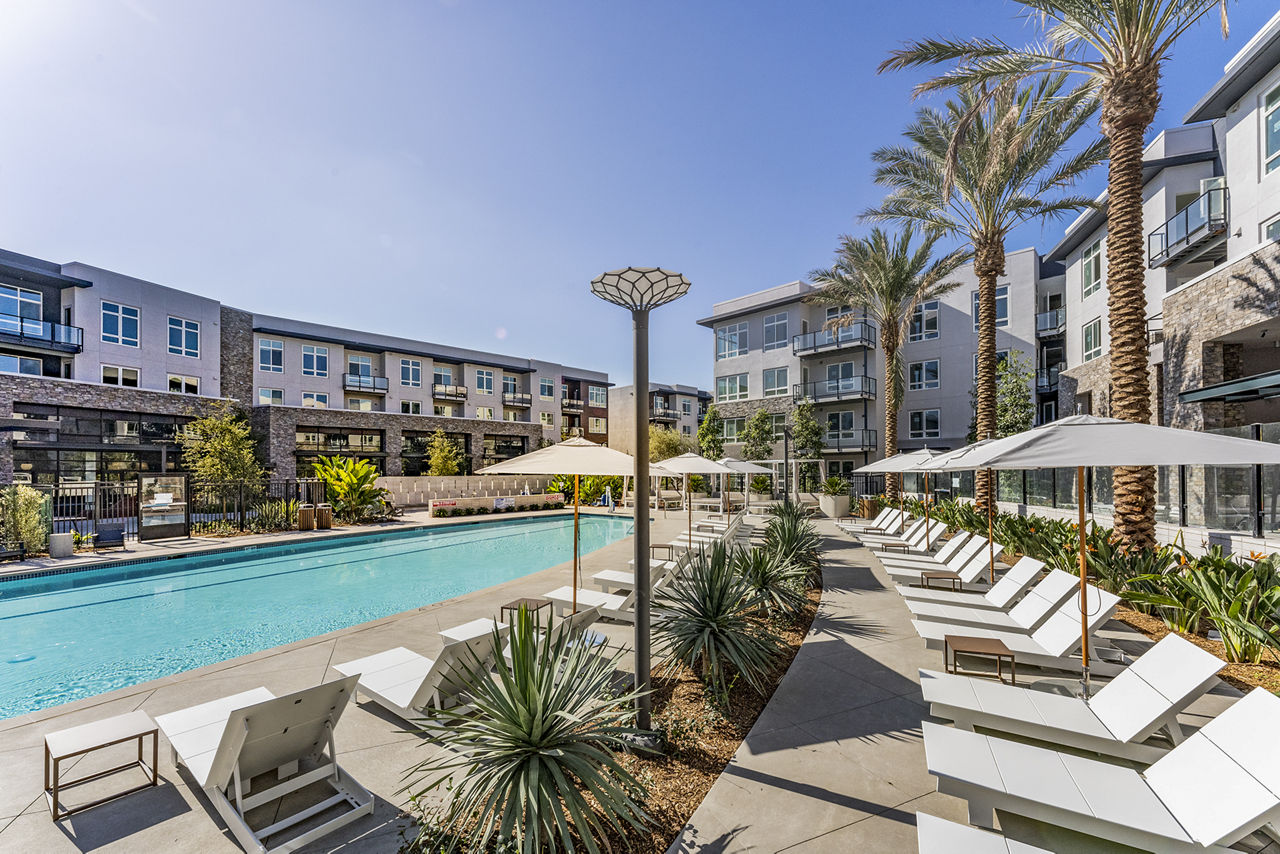
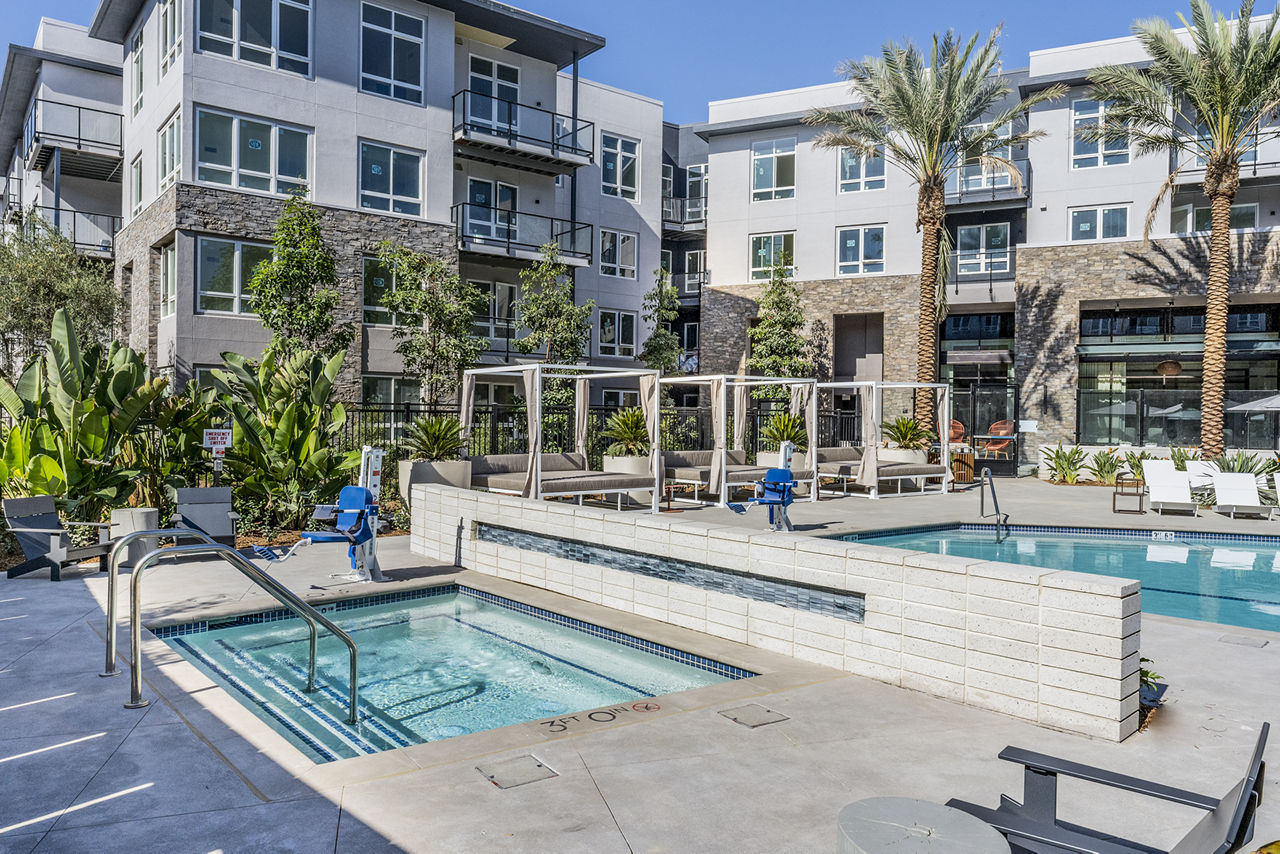
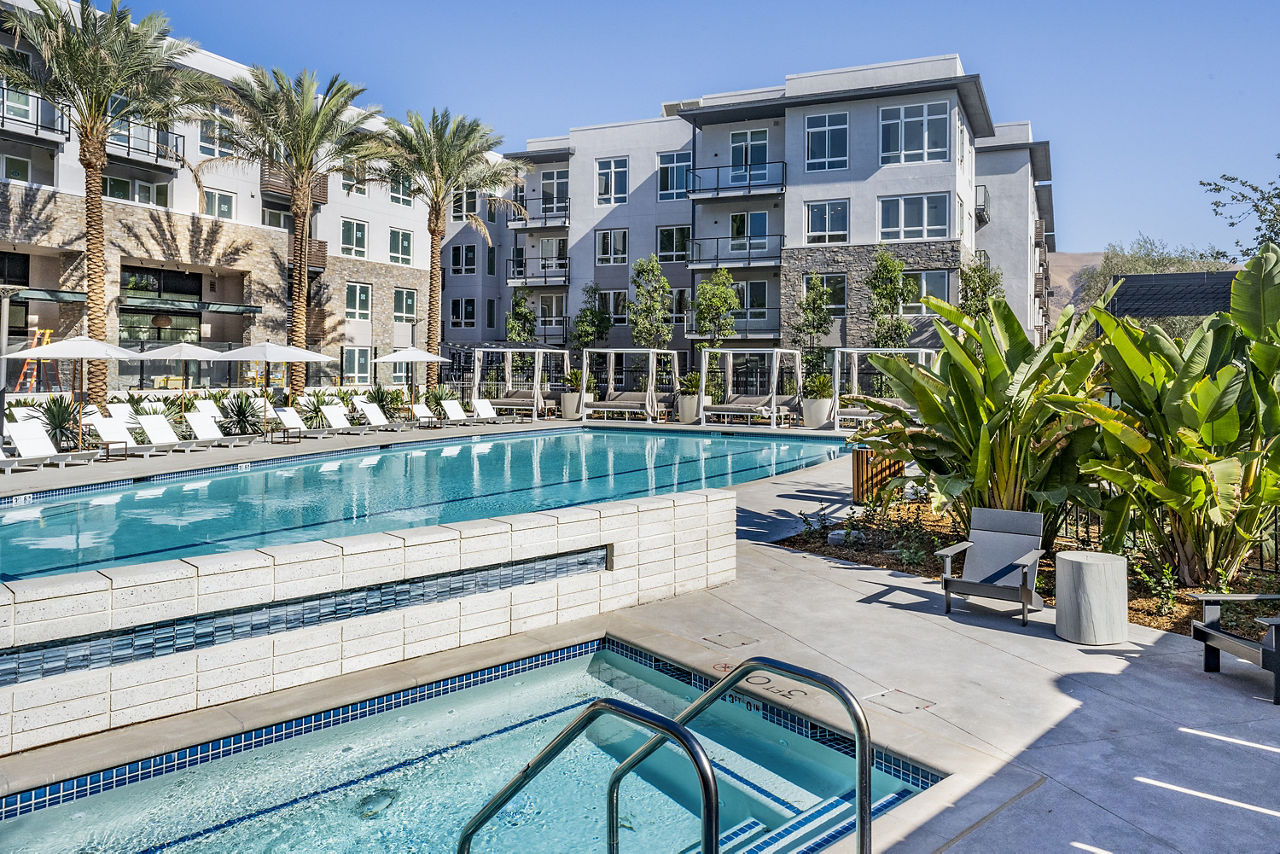
Resort Pool & Spa W/Cabanas
Roof Pool Deck W/Firepits
Shaded Pavilions & Bbqs
Smoke Free
The Village Coworking Space
The Asher is at 1031 Walnut Ave, Fremont, CA, 94536.
1031 Walnut Ave, Fremont, CA, 94536
The Asher is in the Cherry - Guardino neighborhood of Fremont. From The Asher, the nearest park is Central Park (16-minute walk).
Nearest park
Central Park · 16-minute walkResidents give The Asher an F grade (about 2.5 out of 5) from 200+ reviews. The Asher offers well-maintained apartments with responsive maintenance service and attentive leasing staff, though residents report concerns about building infrastructure limitations, amenity availability, and inconsistent management responsiveness. Maintenance teams consistently receive praise for prompt service, while some residents experience issues with cellular reception, parking logistics, noise enforcement, and security protocols.
The Asher offers well-maintained apartments with responsive maintenance service and attentive leasing staff, though residents report concerns about building infrastructure limitations, amenity availability, and inconsistent management responsiveness. Maintenance teams consistently receive praise for prompt service, while some residents experience issues with cellular reception, parking logistics, noise enforcement, and security protocols. Overall satisfaction is high among those with positive experiences, but recurring complaints about communication delays, amenity maintenance timelines, and policy enforcement suggest operational inconsistencies.
Management and maintenance responsiveness are inconsistent across the property. While the maintenance team and several leasing staff members receive consistent praise for professionalism and prompt service, residents report significant gaps in office communication, unresolved maintenance requests, and slow response times to inquiries. Common concerns include delayed repairs to amenities and building systems, unaddressed policy enforcement issues, and difficulty reaching staff by phone or email.
The maintenance team demonstrates strong responsiveness and efficiency, with most work orders addressed within 24 hours and many completed same-day. Residents consistently report professional, courteous service for appliance repairs, plumbing issues, and general maintenance requests, including after-hours emergency response. However, some long-term amenity outages (such as hot tubs out of service for extended periods) and unresolved structural issues (such as lobby doors remaining broken for months) indicate gaps in follow-through on complex or extended repairs.
Amenities at this property include a gym, pools, rooftop, and coworking spaces that residents generally appreciate, though maintenance and upkeep present significant concerns. Key issues include extended outages—notably hot tubs out of service for six months or longer—and equipment failures (gym equipment, wipe dispensers) that remain unresolved. Parking is described as inconvenient with assigned spots located far from units and limited visitor access. Common-area maintenance, trash room cleanliness, and shared-space management are inconsistently addressed, with some residents reporting neglected conditions.
Building condition and maintenance responsiveness are inconsistent. While staff are generally friendly, residents report delayed or incomplete maintenance requests, persistent issues with key building systems (boiler, entrance door, fire alarms), and inadequate upkeep of common areas like trash rooms. Noise insulation is limited, with sound transmission between units and from external sources (trash collection, neighbors) noted as a recurring concern.
The property offers convenient amenities and responsive staff, but location-related challenges include weak cellular reception throughout the building due to concrete construction, parking logistics that can be inconvenient for visitors and residents with assigned spots located far from units, and limited street parking availability. Amenity spaces like the coworking area experience spotty wifi and cellular dead zones, though the rooftop and workspaces are noted as positive features.
The Asher is car-dependent (grade F), transit is minimal (grade F), and biking is somewhat bikeable (grade D).
F
Car-Dependent
F
Minimal Transit
D
Somewhat Bikeable
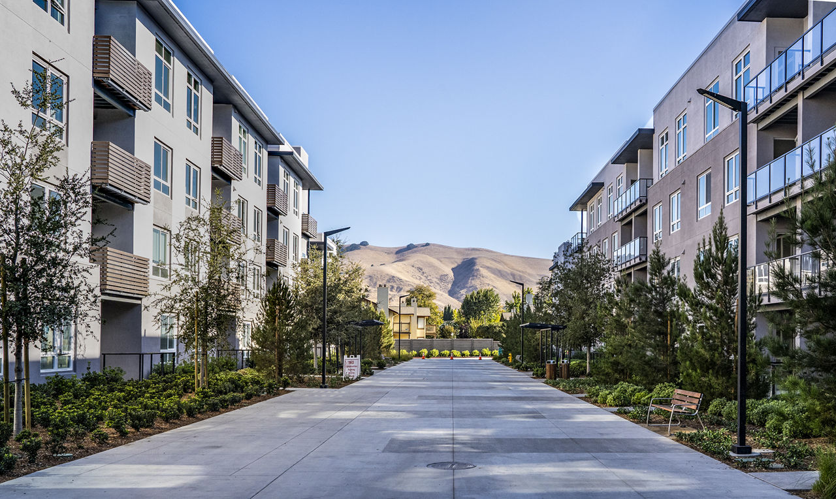
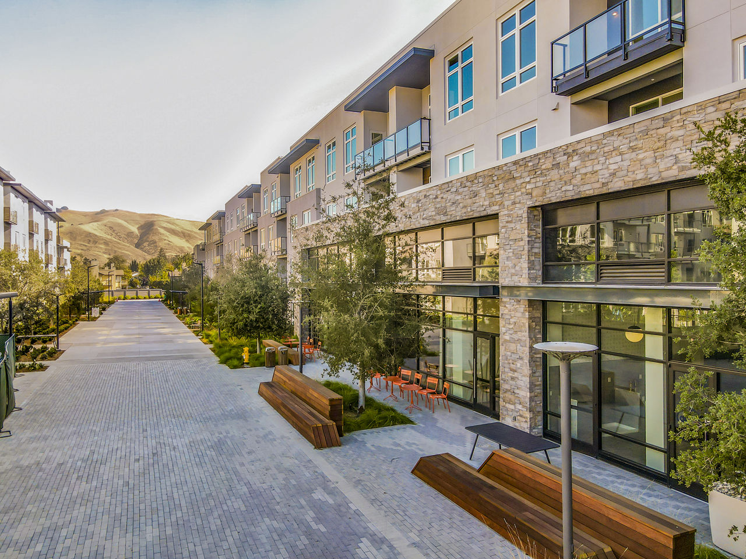
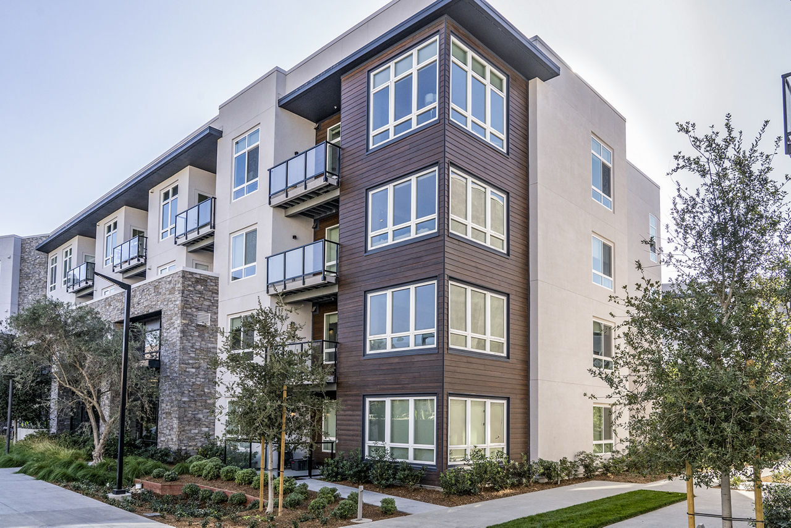
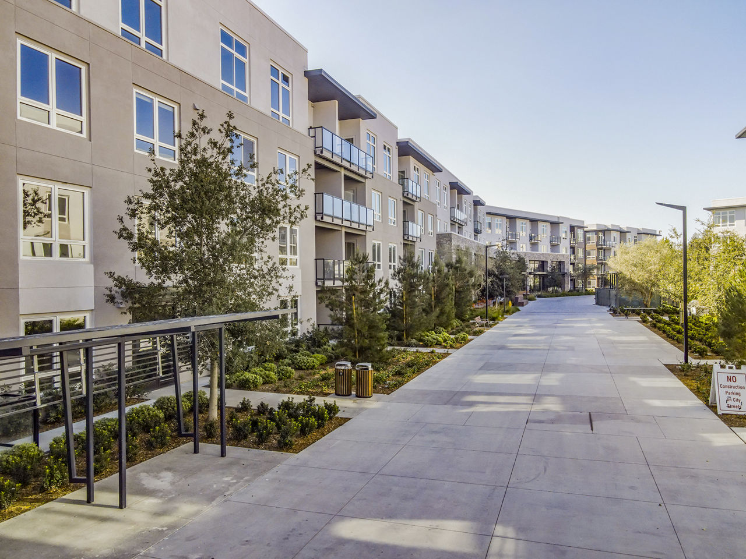
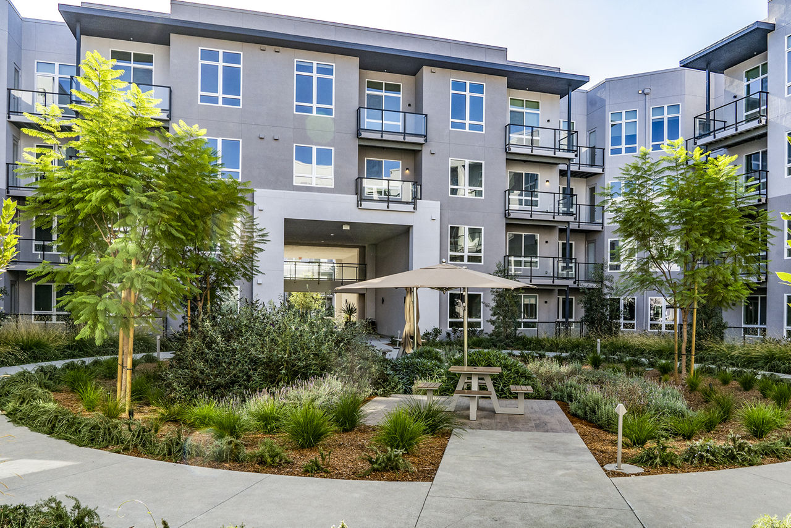
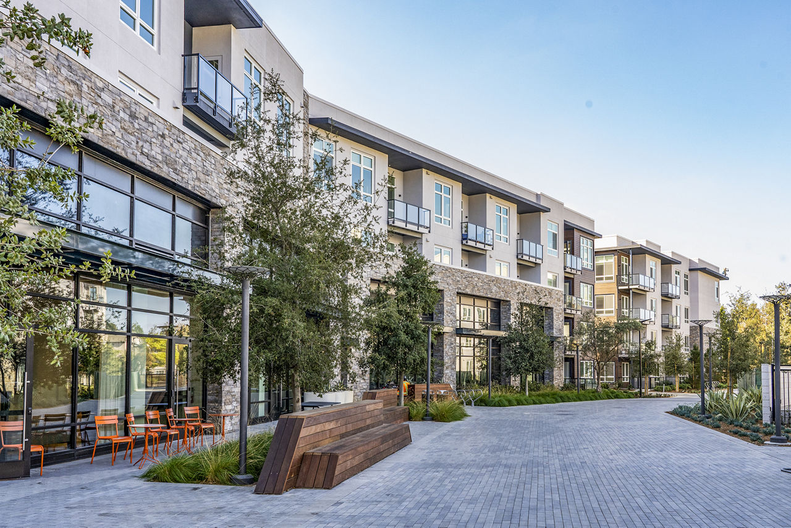
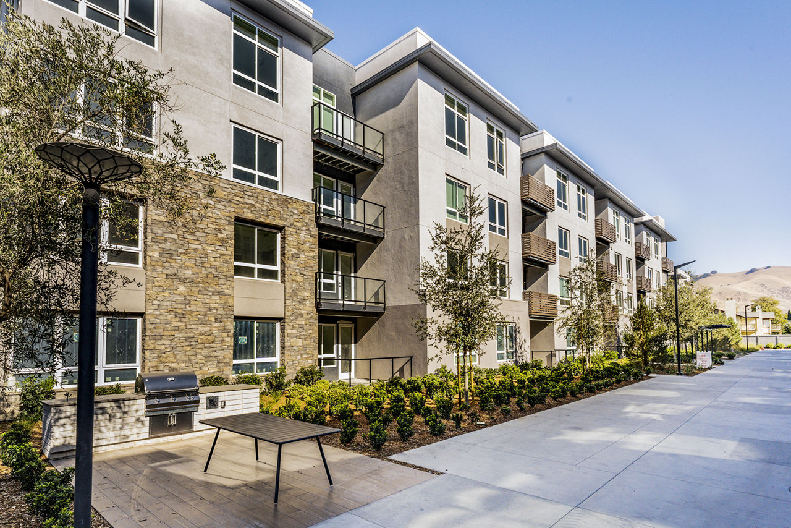
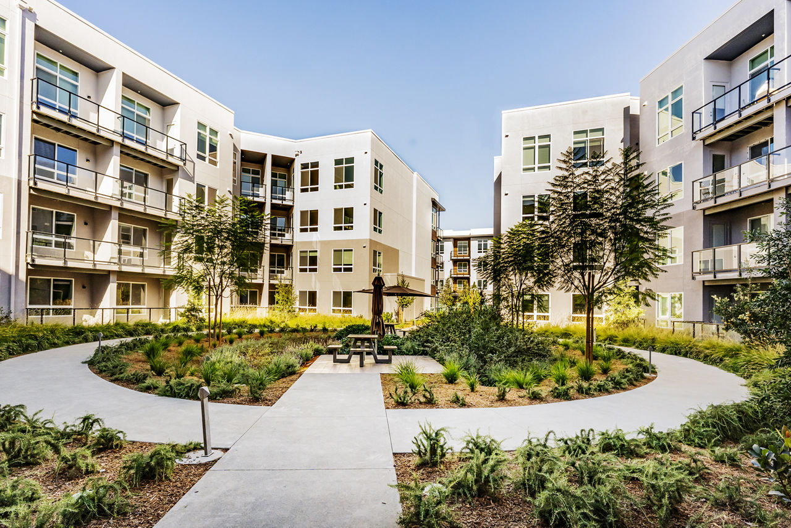
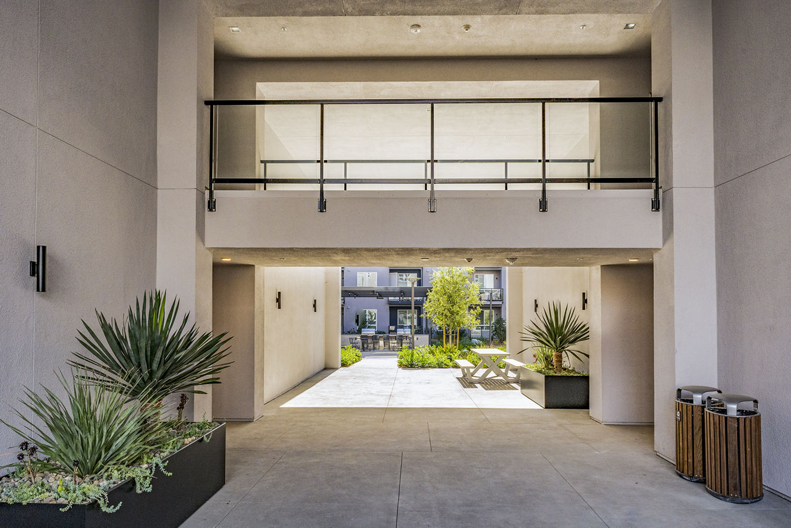
Timeless style meets refreshingly approachable living at The Asher - the first luxury residential community of its kind in Fremont. With modern apartments and 100,000 sq.
Timeless style meets refreshingly approachable living at The Asher - the first luxury residential community of its kind in Fremont. With modern apartments and 100,000 sq. ft. of sprawling outdoor amenity space that includes, six distinct courtyards and a signature Linear Green. This is where undeniable urban energy meets endless moments to engage, retreat or relax. Greystar California, Inc. DBA Greystar - Broker License No. 1525765
The Asher is a 632-unit mid-rise.
Building
Apartment · Mid-RiseTotal units
632Bumble Bee Child Care Center is 0.2 miles from The Asher. 10 schools are listed nearby.
| School | Type | Level | Distance |
|---|---|---|---|
Bumble Bee Child Care Center Private · Preschool | Private | Preschool | 0.2 mi |
California School For The Blind Public · High | Public | High | 0.3 mi |
Monarch Christian Preschool Private · Elementary | Private | Elementary | 0.6 mi |
Parkmont Elementary School Public · Elementary | Public | Elementary | 0.8 mi |
Kinder Care Learning Center #461 Private · Preschool | Private | Preschool | 0.8 mi |
Fremont Kindercare Private · Preschool | Private | Preschool | 0.8 mi |
Abc Magic Moments Ps & Child Care Center Private · Preschool | Private | Preschool | 1.0 mi |
Vallejo Mill Elementary School Public · Elementary | Public | Elementary | 1.1 mi |
Niles Elementary School Public · Elementary | Public | Elementary | 1.4 mi |
Washington High School Public · High | Public | High | 1.4 mi |
The Asher is managed by Greystar. Call 510-941-1790 to tour or ask about availability.