A3G
Starting at $2,985
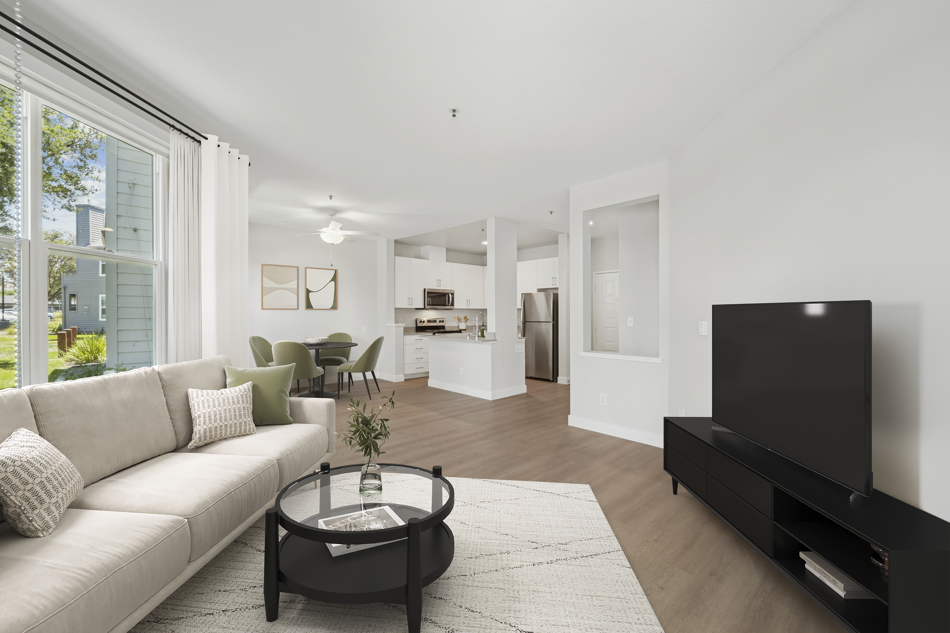
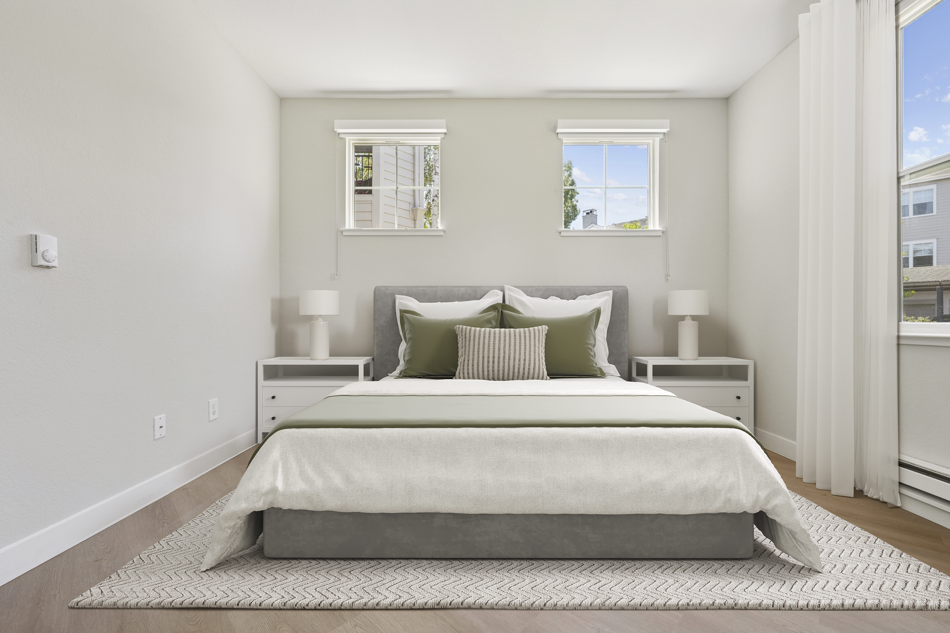
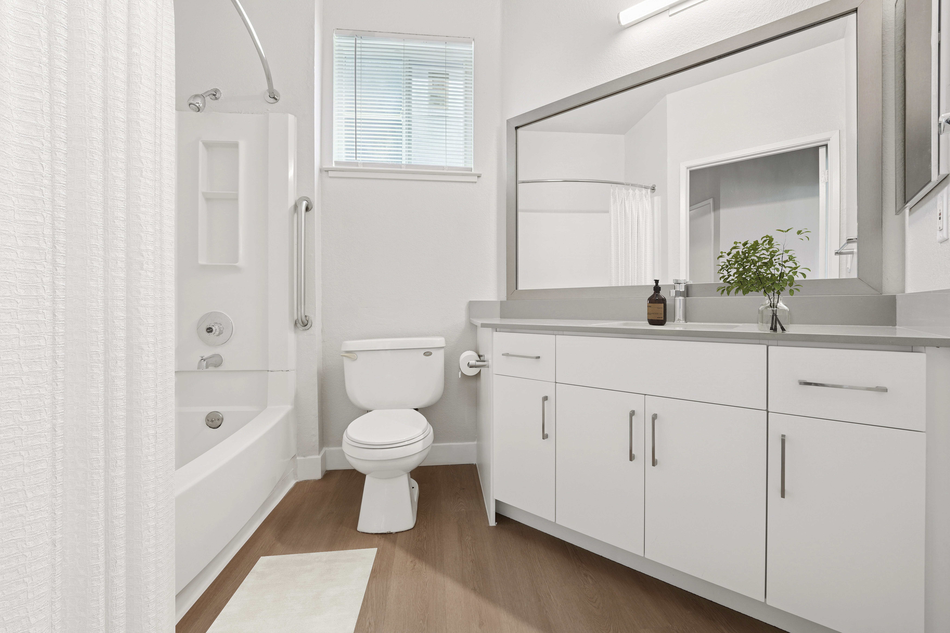
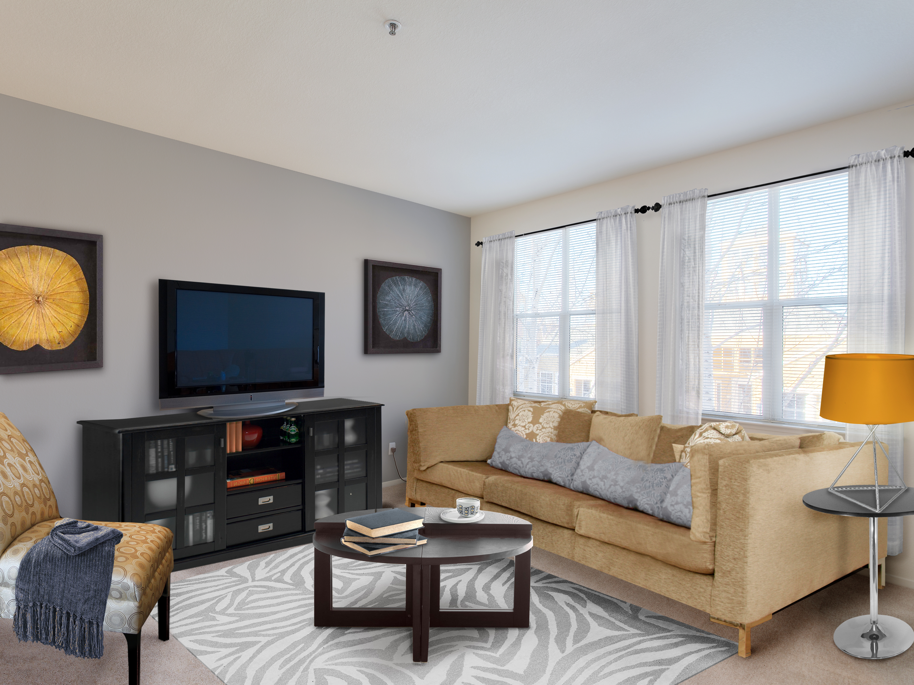
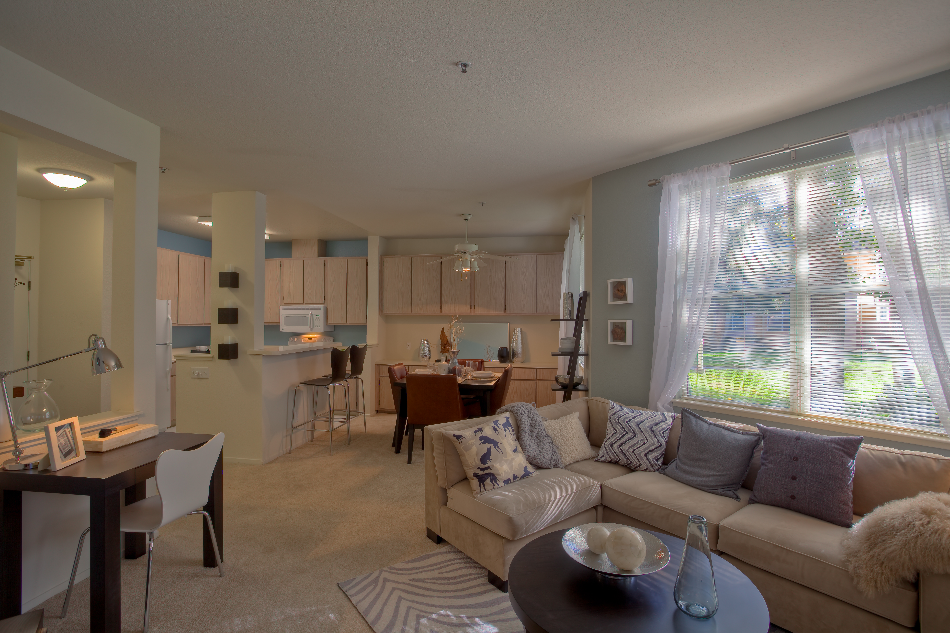
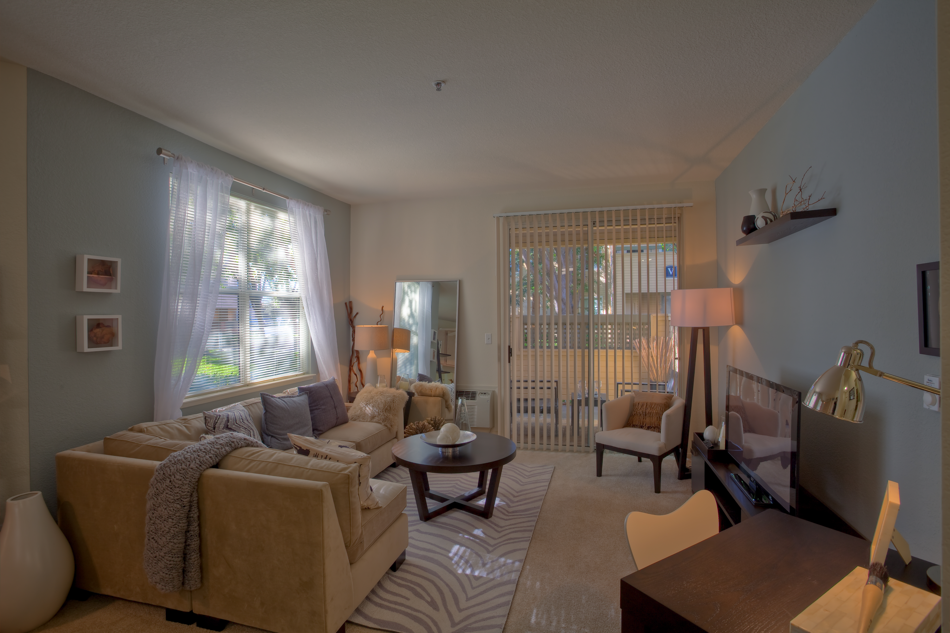
1 Bedroom • 1 Bath • 785 Sq Ft
| 2 available units | Price | Sq ft | Available | Open unit |
|---|---|---|---|---|
| 1072 | $3,111 | 785 | Sep 23 | |
| 1066 | $2,985 | 785 | Oct 22 |
How can I help?
$2,985 – $4,720/mo
39939 Stevenson Cmn, Fremont, CA, 94538Avalon currently lists 5 floor plans across 19 available units, from one-bedroom to three-bedroom, starting at $2,985/mo. 2 one-bedrooms from $2,985 to $3,111/mo (785 sq ft), earliest move-in Sep 23. 15 two-bedrooms from $3,395 to $3,715/mo (1,036–1,120 sq ft), earliest move-in Sep 23. 2 three-bedrooms at $4,720/mo (1,369 sq ft), earliest move-in Oct 6. Prices checked September 24, 2026.
Starting at $2,985
1 Bedroom • 1 Bath • 785 Sq Ft
| 2 available units | Price | Sq ft | Available | Open unit |
|---|---|---|---|---|
| 1072 | $3,111 | 785 | Sep 23 | |
| 1066 | $2,985 | 785 | Oct 22 |
Starting at $3,395
2 Bedrooms • 2 Baths • 1,056 Sq Ft
| 7 available units | Price | Sq ft | Available | Open unit |
|---|---|---|---|---|
| 2021 | $3,595 | 1,056 | Sep 23 | |
| 2010 | $3,425 | 1,056 | Sep 29 | |
| 2093 | $3,600 | 1,056 | Oct 6 | |
| 3058 | $3,395 | 1,056 | Oct 17 | |
| 2063 | $3,600 | 1,056 | Oct 22 | |
| 2057 | $3,575 | 1,056 | Oct 31 | |
| 3033 | $3,595 | 1,056 | Jan 8 |
Starting at $3,405
2 Bedrooms • 2 Baths • 1,036 Sq Ft
| 5 available units | Price | Sq ft | Available | Open unit |
|---|---|---|---|---|
| 2036 | $3,625 | 1,036 | Sep 23 | |
| 2096 | $3,625 | 1,036 | Sep 23 | |
| 2025 | $3,435 | 1,036 | Oct 1 | |
| 2122 | $3,715 | 1,036 | Oct 3 | |
| 2109 | $3,405 | 1,036 | Oct 22 |
Starting at $3,445
2 Bedrooms • 2 Baths • 1,120 Sq Ft
| 3 available units | Price | Sq ft | Available | Open unit |
|---|---|---|---|---|
| 2114 | $3,625 | 1,120 | Sep 26 | |
| 2053 | $3,630 | 1,120 | Oct 10 | |
| 2120 | $3,445 | 1,120 | Oct 25 |
Starting at $4,720
3 Bedrooms • 3 Baths • 1,369 Sq Ft
| 2 available units | Price | Sq ft | Available | Open unit |
|---|---|---|---|---|
| 3105 | $4,720 | 1,369 | Oct 6 | |
| 3077 | $4,720 | 1,369 | Nov 10 |
Rent at Avalon is $2,985 – $4,720 per month. Leases are typically 11 months. Monthly fees include Required Monthly Fees. The earliest listed move-in is Jan 8. Prices checked September 24, 2026.
Rent
$2,985 – $4,720/moLease term
11 monthsEarliest move-in
Jan 8Required Monthly Fees | $68/mo |
Avalon lists 19 amenities, including a gym, a pool, and pet-friendly spaces.
Air Conditioning
Avalonconnect Technology Package
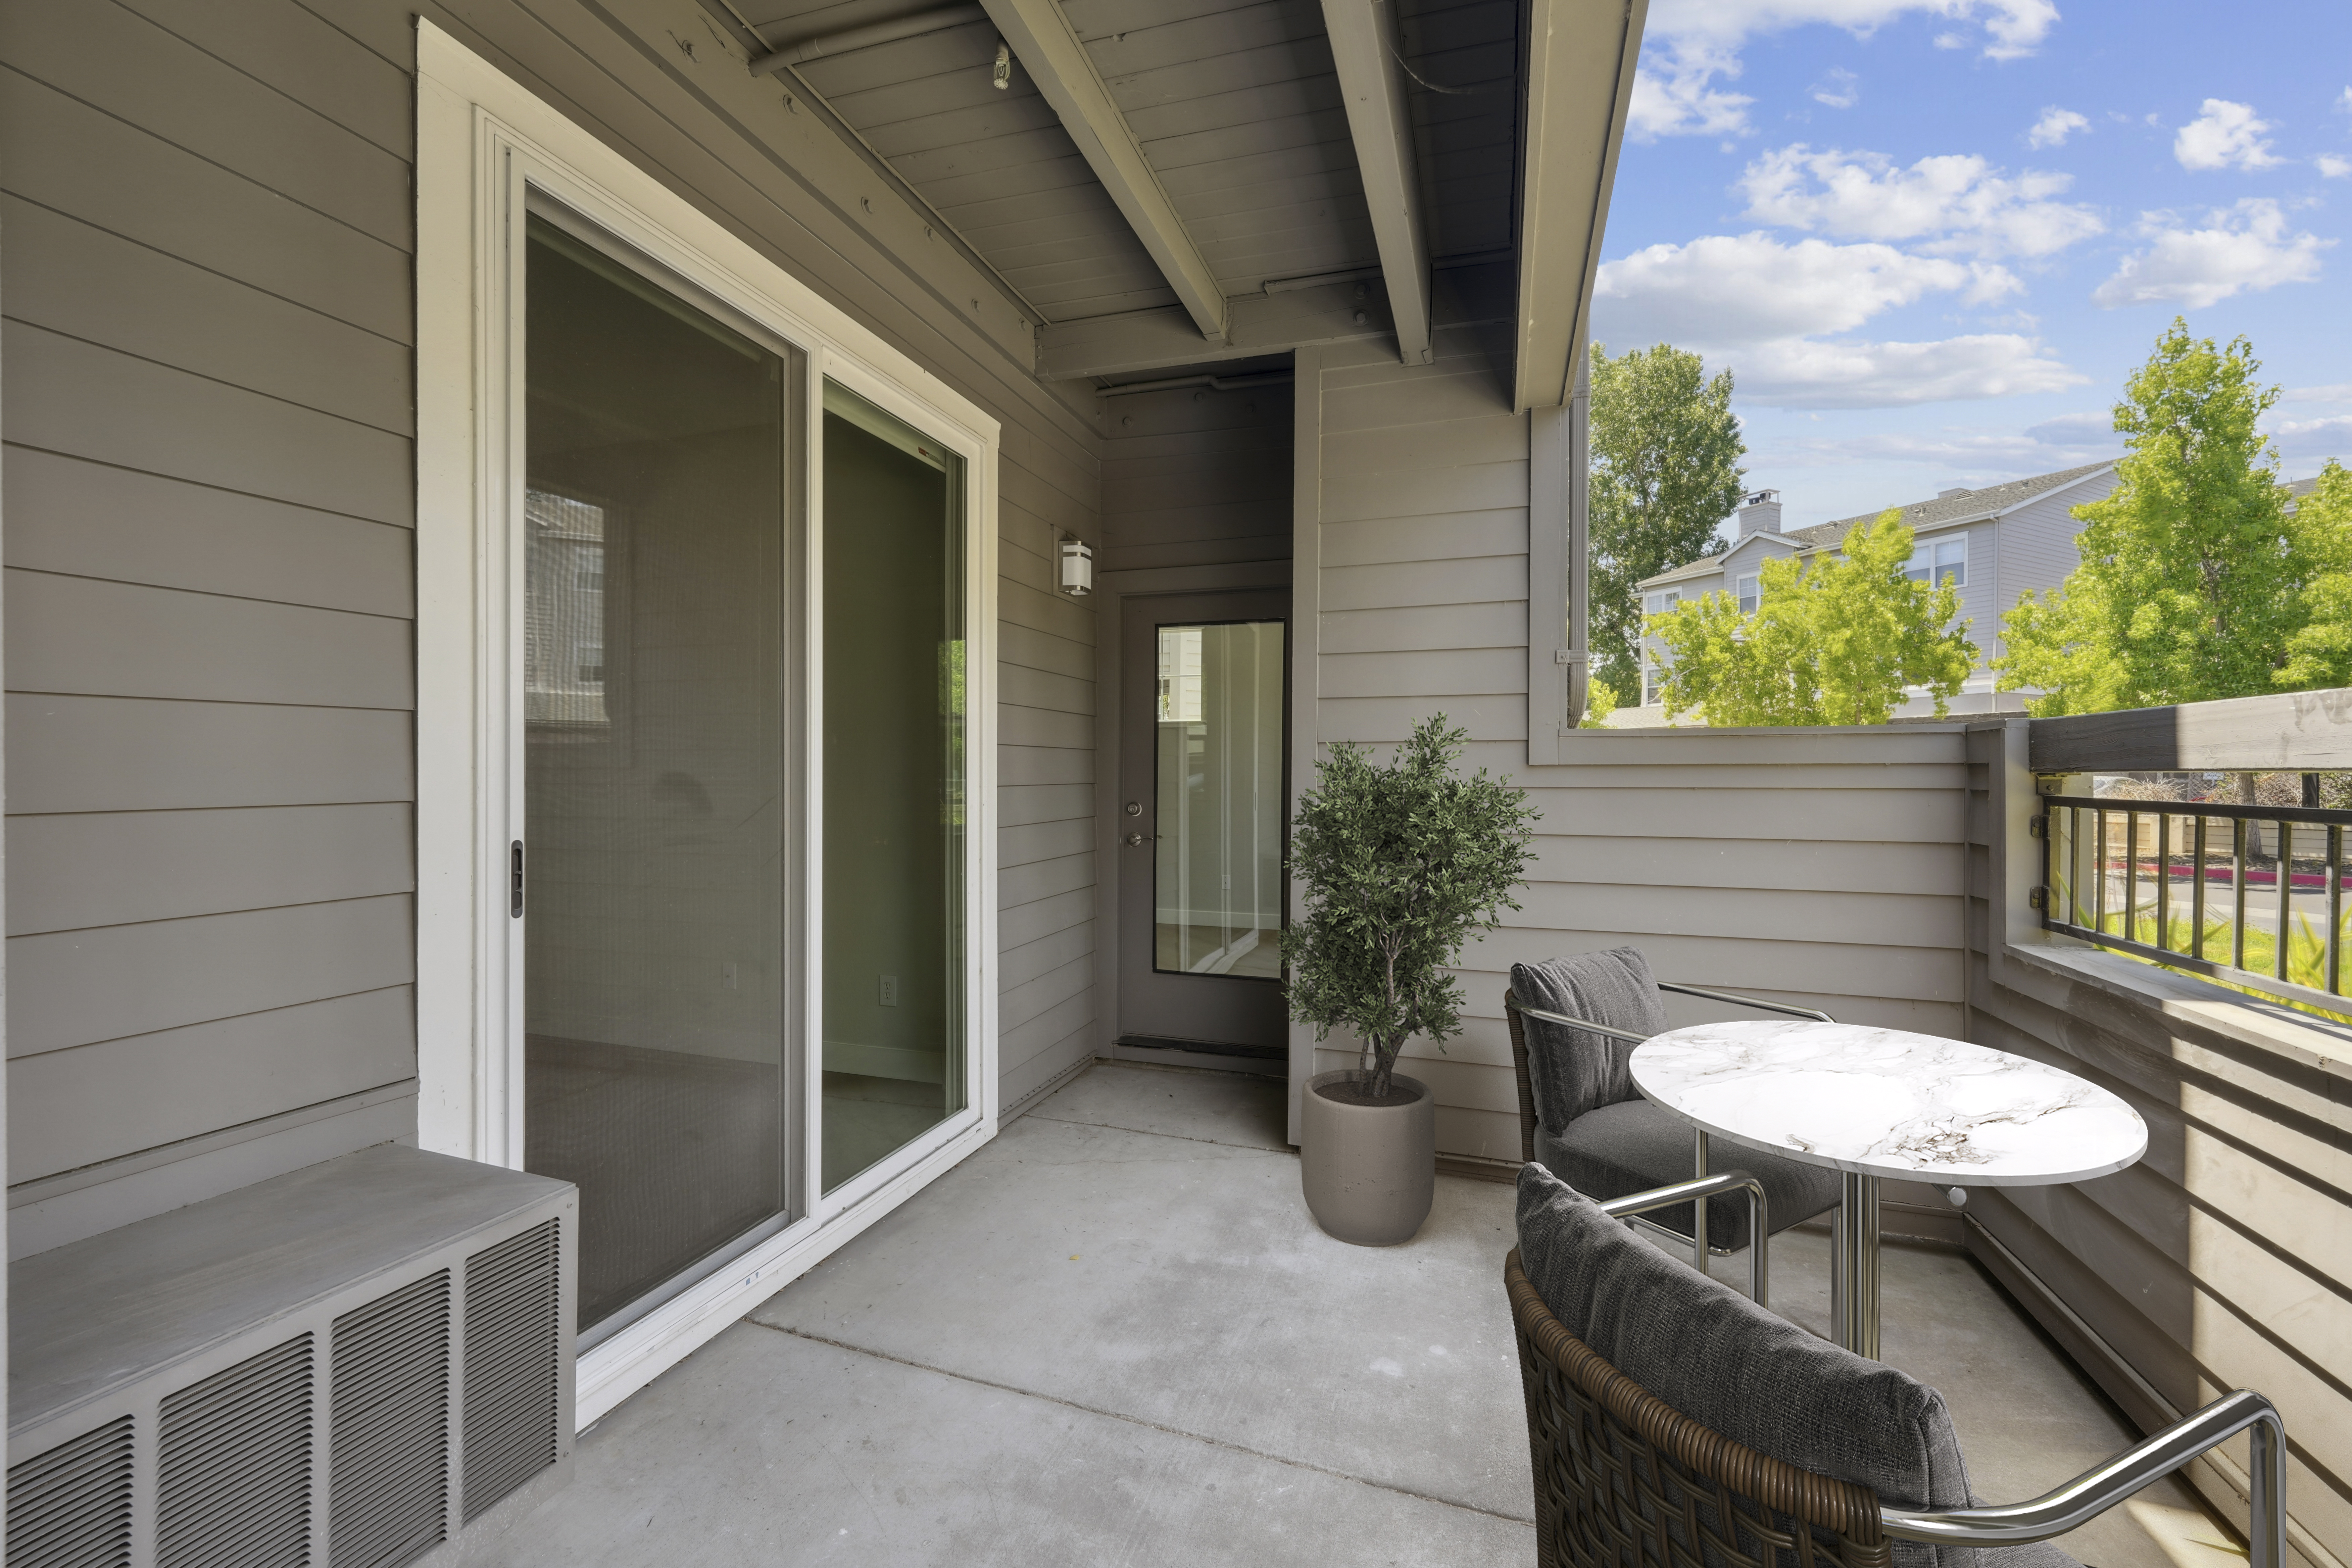
Balcony/Patio
Barbecue
Close To Bart Station
Community-Sponsored Social Events
Easy Access To I-880 And I-680
Fitness Center
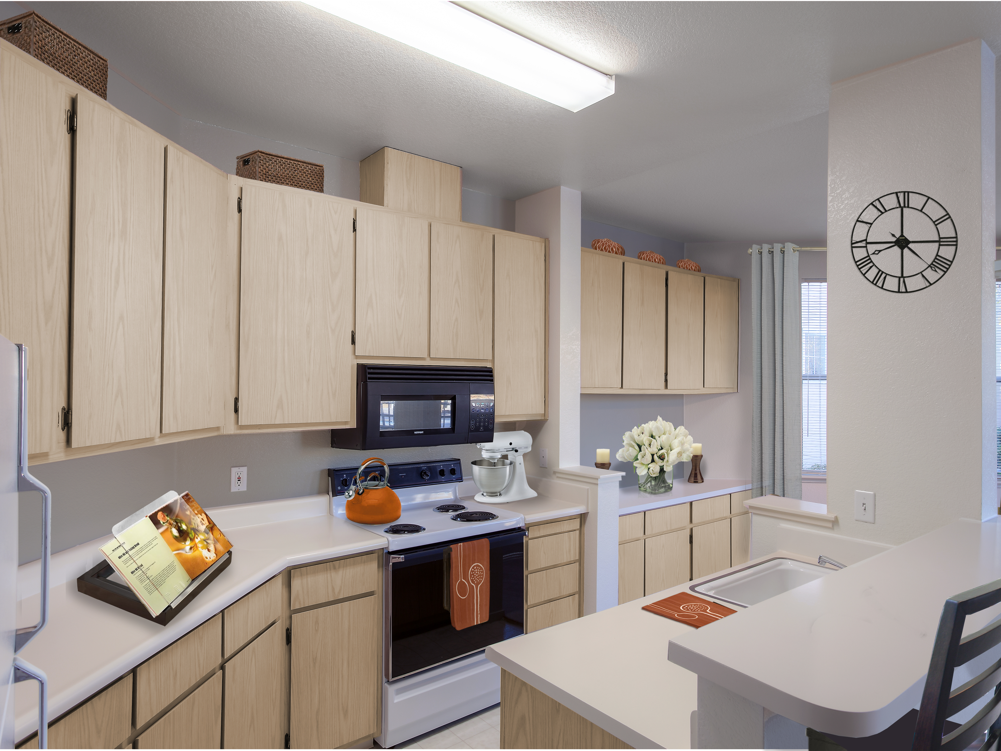
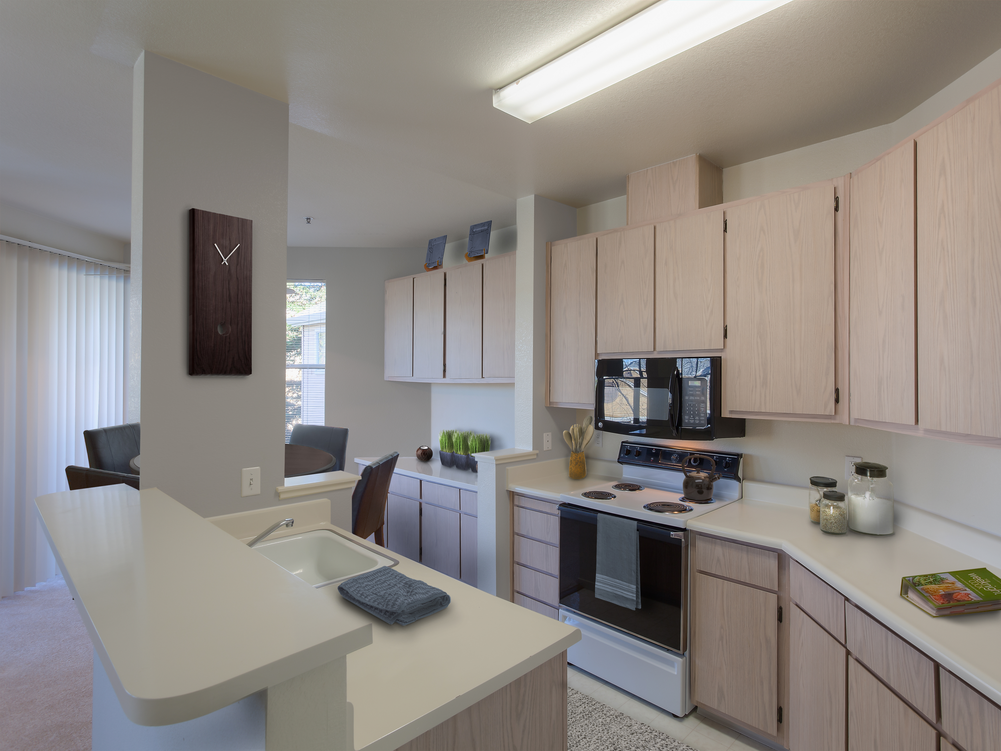
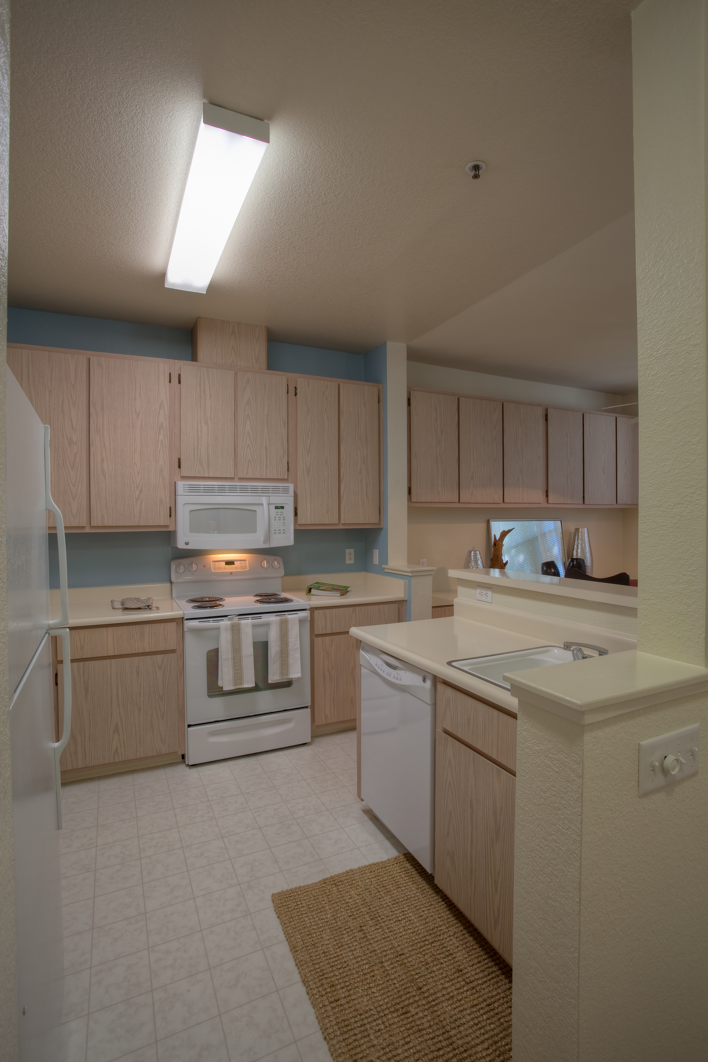
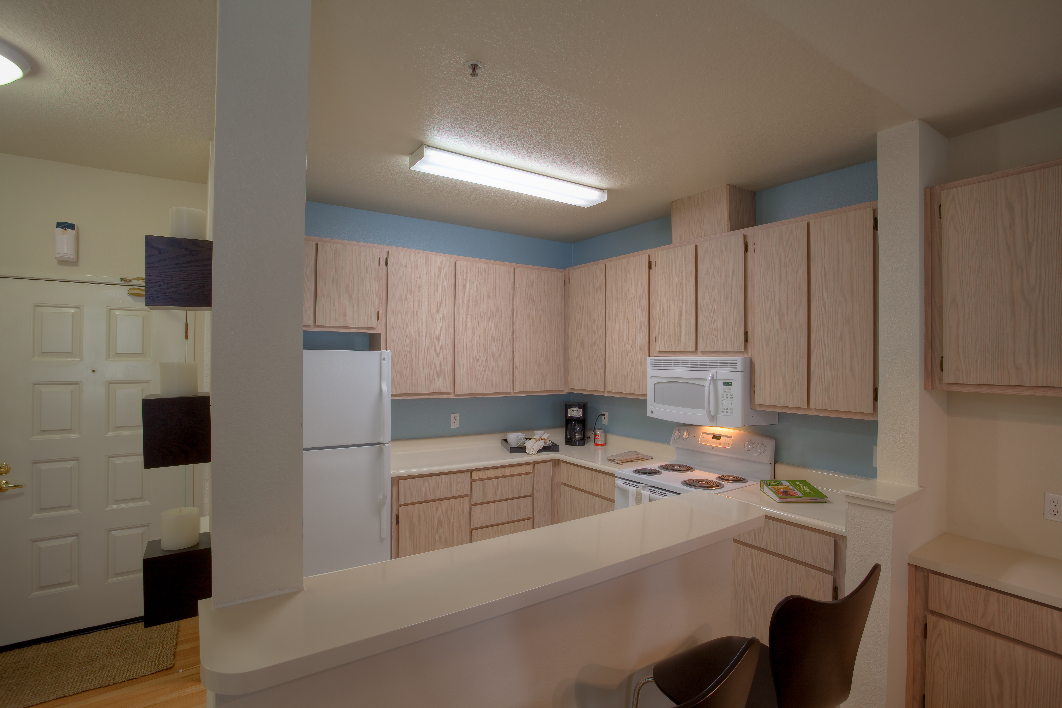
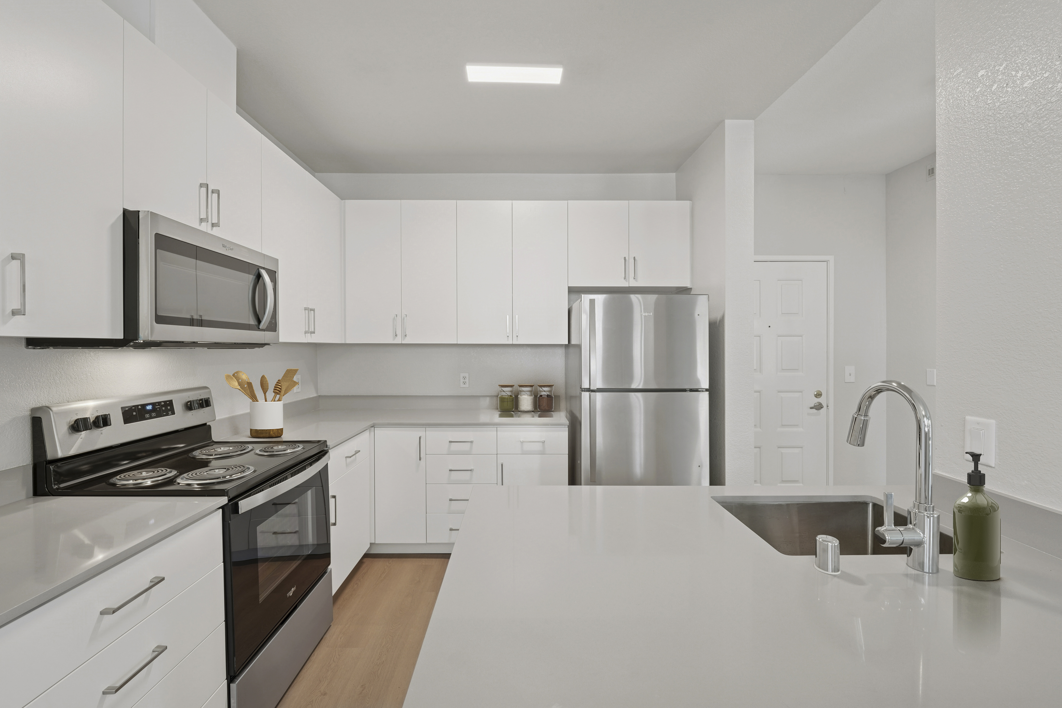
Fully Equipped Kitchen
Furnished
Green Community
High-Speed Wifi
In-Unit Washer/Dryer
On-Site Maintenance
Package Acceptance
Parking
Pet Friendly
Pool
Separate Dining Areas
Avalon is at 39939 Stevenson Cmn, Fremont, CA, 94538.
39939 Stevenson Cmn, Fremont, CA, 94538
Avalon is in the Central District neighborhood of Fremont.
Residents give Avalon a C grade (about 3.7 out of 5) from 200+ reviews. Avalon Fremont offers a clean, quiet community with strong maintenance service and helpful leasing staff, though some residents report issues with parking policies, unresolved maintenance requests, and property condition concerns. The maintenance team is consistently praised for responsiveness and professionalism, while leasing office staff receive recognition for going above and beyond.
Avalon Fremont offers a clean, quiet community with strong maintenance service and helpful leasing staff, though some residents report issues with parking policies, unresolved maintenance requests, and property condition concerns. The maintenance team is consistently praised for responsiveness and professionalism, while leasing office staff receive recognition for going above and beyond. However, a notable minority of residents cite problems including delayed maintenance responses, strict parking enforcement, pest issues, and unaddressed move-in condition concerns.
Management and leasing staff receive consistently positive feedback for professionalism, responsiveness, and helpfulness during the application and move-in process. However, residents report significant challenges with post-lease responsiveness, including delayed maintenance requests, difficulty reaching the office, and unmet pre-move-in promises. Maintenance staff are frequently praised for quick response times and quality work, though coordination between leasing and maintenance appears inconsistent. Policy enforcement—particularly around parking permits and guarantor requirements—has generated frustration among some residents.
The maintenance team demonstrates strong responsiveness and professionalism, with most residents reporting quick response times and thorough work completion. Multiple residents highlight consistent, efficient service across repair requests ranging from appliances to plumbing and emergency issues. Two isolated negative reviews cite communication barriers and incomplete work on appliance repairs, though these represent a small minority of feedback.
Residents and prospective tenants report significant concerns about building condition and infrastructure, including outdated finishes, deteriorating kitchen cabinets, and lack of elevators on upper floors. Noise insulation and common area management present recurring issues, with reports of inadequate sound barriers between units and limited enforcement of noise policies. Maintenance responsiveness has been mixed, with some positive repair experiences offset by concerns about heating systems and general upkeep. Parking and garage design issues, including limited visitor spaces and vehicle damage, are additional building-related complaints.
The property benefits from a central location near shops, restaurants, and a nearby park, with convenient access to main roads. Most residents praise the location's accessibility and nearby amenities. One resident reported concerns about parking policies and enforcement, though this represents a minority view among the selected reviews.
Positive reviews highlight well-maintained grounds, responsive staff, and quality amenities including a gym, pool with hot tub, and event rental space. Package handling and cleanliness are noted as strengths. However, concerns about noise disturbances, smoking in units, and pest issues have been reported by some residents.
Avalon is somewhat walkable (grade D), transit is minimal (grade F), and biking is not bikeable (grade F).
D
Somewhat Walkable
F
Minimal Transit
F
Not Bikeable
Avalon Fremont features: Pet Friendly, Parking, Pool, Fitness Center, In-Unit Washer/Dryer, Balcony/Patio, Furnished, Air Conditioning, Easy access to I-880 and I-680, Close to BART station, Package Acceptance, High-Speed WiFi, Barbecue, Green Community, On-site Maintenance, AvalonConnect Technology Package, Fully Equipped Kitchen, Community-sponsored Social Events, Separate dining areas.
Avalon is an apartment.
Building
ApartmentOur Lady of Guadalupe School is 0.4 miles from Avalon. 10 schools are listed nearby.
| School | Type | Level | Distance |
|---|---|---|---|
Our Lady of Guadalupe School Private · Middle | Private | Middle | 0.4 mi |
G. M. Walters Middle School Public · Middle | Public | Middle | 0.8 mi |
Genius Kids Central Day Care Private · Preschool | Private | Preschool | 0.8 mi |
Seneca Family Of Agencies - Pathfinder Academy Private · High | Private | High | 1.0 mi |
John M. Horner Middle School Public · Middle | Public | Middle | 1.0 mi |
Fremont Adult Public · High | Public | High | 1.1 mi |
O. N. Hirsch Elementary School Public · Elementary | Public | Elementary | 1.1 mi |
Hyman State Pre-School Private · Preschool | Private | Preschool | 1.1 mi |
Ilm Academy Private · Middle | Private | Middle | 1.2 mi |
Mission Valley Rocp School Public · High | Public | High | 1.3 mi |
Avalon is managed by AvalonBay Communities. Call 5106573333 to tour or ask about availability.