A1.2
Starting at $2,825
1 Bedroom • 1 Bath • 744 Sq Ft
| 3 available units | Price | Sq ft | Available | Open unit |
|---|---|---|---|---|
| A1.2 - Unit 3 of 3 | $2,825 | 744 | Sep 20 | |
| A1.2 - Unit 1 of 2 | $2,825 | 744 | Sep 22 | |
| A1.2 - Unit 2 of 2 | $2,825 | 744 | Sep 22 |
How can I help?
$2,825 – $4,515/mo
1910 Axia Way, Chula Vista, CA 91915VAYA on Axia currently lists 21 floor plans across 71 available units, from one-bedroom to three-bedroom, starting at $2,825/mo. 18 one-bedrooms from $2,825 to $3,525/mo (740–1,137 sq ft), earliest move-in Sep 20. 49 two-bedrooms from $3,555 to $4,465/mo (1,068–1,535 sq ft), earliest move-in Sep 21. 4 three-bedrooms from $4,350 to $4,515/mo (1,373–1,416 sq ft), earliest move-in Sep 22. Prices checked September 24, 2026.
Starting at $2,825
1 Bedroom • 1 Bath • 744 Sq Ft
| 3 available units | Price | Sq ft | Available | Open unit |
|---|---|---|---|---|
| A1.2 - Unit 3 of 3 | $2,825 | 744 | Sep 20 | |
| A1.2 - Unit 1 of 2 | $2,825 | 744 | Sep 22 | |
| A1.2 - Unit 2 of 2 | $2,825 | 744 | Sep 22 |
Starting at $2,875
1 Bedroom • 1 Bath • 759 Sq Ft
| 1 available unit | Price | Sq ft | Available | Open unit |
|---|---|---|---|---|
| A2.4 - Unit 1 of 1 | $2,875 | 759 | Sep 22 |
Starting at $2,950
1 Bedroom • 1 Bath • 740 Sq Ft
| 1 available unit | Price | Sq ft | Available | Open unit |
|---|---|---|---|---|
| A1 - Unit 1 of 1 | $2,950 | 740 | Sep 22 |
Starting at $2,995
1 Bedroom • 1 Bath • 891 Sq Ft
| 10 available units | Price | Sq ft | Available | Open unit |
|---|---|---|---|---|
| A5 - Unit 10 of 10 | $2,995 | 891 | Sep 22 | |
| A5 - Unit 1 of 10 | $2,995 | 891 | Sep 22 | |
| A5 - Unit 2 of 10 | $2,995 | 891 | Sep 22 | |
| A5 - Unit 3 of 10 | $2,995 | 891 | Sep 22 | |
| A5 - Unit 4 of 10 | $2,995 | 891 | Sep 22 | |
| A5 - Unit 5 of 10 | $2,995 | 891 | Sep 22 | |
| A5 - Unit 6 of 10 | $2,995 | 891 | Sep 22 | |
| A5 - Unit 7 of 10 | $2,995 | 891 | Sep 22 | |
| A5 - Unit 8 of 10 | $2,995 | 891 | Sep 22 | |
| A5 - Unit 9 of 10 | $2,995 | 891 | Sep 22 |
Starting at $3,525
1 Bedroom • 1 Bath • 1,137 Sq Ft
| 3 available units | Price | Sq ft | Available | Open unit |
|---|---|---|---|---|
| A5 Loft - Unit 1 of 3 | $3,525 | 1,137 | Sep 22 | |
| A5 Loft - Unit 2 of 3 | $3,525 | 1,137 | Sep 22 | |
| A5 Loft - Unit 3 of 3 | $3,525 | 1,137 | Sep 22 |
Starting at $3,555
2 Bedrooms • 2 Baths • 1,116 Sq Ft
| 2 available units | Price | Sq ft | Available | Open unit |
|---|---|---|---|---|
| B1.2 - Unit 1 of 2 | $3,555 | 1,116 | Sep 22 | |
| B1.2 - Unit 2 of 2 | $3,555 | 1,116 | Sep 22 |
Starting at $3,595
2 Bedrooms • 2 Baths • 1,182 Sq Ft
| 6 available units | Price | Sq ft | Available | Open unit |
|---|---|---|---|---|
| B1.8 - Unit 1 of 6 | $3,595 | 1,182 | Sep 22 | |
| B1.8 - Unit 2 of 6 | $3,595 | 1,182 | Sep 22 | |
| B1.8 - Unit 3 of 6 | $3,595 | 1,182 | Sep 22 | |
| B1.8 - Unit 4 of 6 | $3,595 | 1,182 | Sep 22 | |
| B1.8 - Unit 5 of 6 | $3,595 | 1,182 | Sep 22 | |
| B1.8 - Unit 6 of 6 | $3,595 | 1,182 | Sep 22 |
Starting at $3,605
2 Bedrooms • 2 Baths • 1,126 Sq Ft
| 6 available units | Price | Sq ft | Available | Open unit |
|---|---|---|---|---|
| B1.3 - Unit 1 of 6 | $3,605 | 1,126 | Sep 22 | |
| B1.3 - Unit 2 of 6 | $3,605 | 1,126 | Sep 22 | |
| B1.3 - Unit 3 of 6 | $3,605 | 1,126 | Sep 22 | |
| B1.3 - Unit 4 of 6 | $3,605 | 1,126 | Sep 22 | |
| B1.3 - Unit 5 of 6 | $3,605 | 1,126 | Sep 22 | |
| B1.3 - Unit 6 of 6 | $3,605 | 1,126 | Sep 22 |
Starting at $3,625
2 Bedrooms • 2 Baths • 1,068 Sq Ft
| 3 available units | Price | Sq ft | Available | Open unit |
|---|---|---|---|---|
| B2 - Unit 1 of 3 | $3,625 | 1,068 | Sep 22 | |
| B2 - Unit 2 of 3 | $3,625 | 1,068 | Sep 22 | |
| B2 - Unit 3 of 3 | $3,625 | 1,068 | Sep 22 |
Starting at $3,650
2 Bedrooms • 2 Baths • 1,141 Sq Ft
| 1 available unit | Price | Sq ft | Available | Open unit |
|---|---|---|---|---|
| B1.4 - Unit 1 of 1 | $3,650 | 1,141 | Sep 22 |
Starting at $3,705
2 Bedrooms • 2 Baths • 1,141 Sq Ft
| 12 available units | Price | Sq ft | Available | Open unit |
|---|---|---|---|---|
| B3 - Unit 10 of 12 | $3,705 | 1,141 | Sep 22 | |
| B3 - Unit 11 of 12 | $3,705 | 1,141 | Sep 22 | |
| B3 - Unit 12 of 12 | $3,705 | 1,141 | Sep 22 | |
| B3 - Unit 1 of 12 | $3,705 | 1,141 | Sep 22 | |
| B3 - Unit 2 of 12 | $3,705 | 1,141 | Sep 22 | |
| B3 - Unit 3 of 12 | $3,705 | 1,141 | Sep 22 | |
| B3 - Unit 4 of 12 | $3,705 | 1,141 | Sep 22 | |
| B3 - Unit 5 of 12 | $3,705 | 1,141 | Sep 22 | |
| B3 - Unit 6 of 12 | $3,705 | 1,141 | Sep 22 | |
| B3 - Unit 7 of 12 | $3,705 | 1,141 | Sep 22 | |
| B3 - Unit 8 of 12 | $3,705 | 1,141 | Sep 22 | |
| B3 - Unit 9 of 12 | $3,705 | 1,141 | Sep 22 |
Starting at $3,725
2 Bedrooms • 2 Baths • 1,173 Sq Ft
| 3 available units | Price | Sq ft | Available | Open unit |
|---|---|---|---|---|
| B1.7 - Unit 1 of 3 | $3,725 | 1,173 | Sep 22 | |
| B1.7 - Unit 2 of 3 | $3,725 | 1,173 | Sep 22 | |
| B1.7 - Unit 3 of 3 | $3,725 | 1,173 | Sep 22 |
Starting at $3,725
2 Bedrooms • 2 Baths • 1,196 Sq Ft
| 1 available unit | Price | Sq ft | Available | Open unit |
|---|---|---|---|---|
| B4.1 - Unit 1 of 1 | $3,725 | 1,196 | Sep 22 |
Starting at $3,740
2 Bedrooms • 2 Baths • 1,176 Sq Ft
| 5 available units | Price | Sq ft | Available | Open unit |
|---|---|---|---|---|
| B4 - Unit 1 of 5 | $3,740 | 1,176 | Sep 22 | |
| B4 - Unit 2 of 5 | $3,740 | 1,176 | Sep 22 | |
| B4 - Unit 3 of 5 | $3,740 | 1,176 | Sep 22 | |
| B4 - Unit 4 of 5 | $3,740 | 1,176 | Sep 22 | |
| B4 - Unit 5 of 5 | $3,740 | 1,176 | Sep 22 |
Starting at $3,755
2 Bedrooms • 2 Baths • 1,157 Sq Ft
| 2 available units | Price | Sq ft | Available | Open unit |
|---|---|---|---|---|
| B1.6 - Unit 1 of 2 | $3,755 | 1,157 | Sep 22 | |
| B1.6 - Unit 2 of 2 | $3,755 | 1,157 | Sep 22 |
Starting at $3,890
2 Bedrooms • 2 Baths • 1,176 Sq Ft
| 2 available units | Price | Sq ft | Available | Open unit |
|---|---|---|---|---|
| B5 - Unit 1 of 2 | $3,890 | 1,176 | Sep 22 | |
| B5 - Unit 2 of 2 | $3,890 | 1,176 | Sep 22 |
Starting at $3,900
2 Bedrooms • 2 Baths • 1,208 Sq Ft
| 4 available units | Price | Sq ft | Available | Open unit |
|---|---|---|---|---|
| B5.1 - Unit 1 of 4 | $3,900 | 1,208 | Sep 22 | |
| B5.1 - Unit 2 of 4 | $3,900 | 1,208 | Sep 22 | |
| B5.1 - Unit 3 of 4 | $3,900 | 1,208 | Sep 22 | |
| B5.1 - Unit 4 of 4 | $3,900 | 1,208 | Sep 22 |
Starting at $4,194
2 Bedrooms • 2 Baths • 1,445 Sq Ft
| 1 available unit | Price | Sq ft | Available | Open unit |
|---|---|---|---|---|
| B7 - Unit 1 of 1 | $4,194 | 1,445 | Sep 22 |
Starting at $4,465
2 Bedrooms • 2 Baths • 1,535 Sq Ft
| 1 available unit | Price | Sq ft | Available | Open unit |
|---|---|---|---|---|
| B4 Loft - Unit 1 of 1 | $4,465 | 1,535 | Sep 21 |
Starting at $4,350
3 Bedrooms • 2 Baths • 1,416 Sq Ft
| 2 available units | Price | Sq ft | Available | Open unit |
|---|---|---|---|---|
| C1.1 - Unit 1 of 2 | $4,350 | 1,416 | Sep 22 | |
| C1.1 - Unit 2 of 2 | $4,350 | 1,416 | Sep 22 |
Starting at $4,515
3 Bedrooms • 2 Baths • 1,373 Sq Ft
| 2 available units | Price | Sq ft | Available | Open unit |
|---|---|---|---|---|
| C1 - Unit 1 of 2 | $4,515 | 1,373 | Sep 22 | |
| C1 - Unit 2 of 2 | $4,515 | 1,373 | Sep 22 |
Rent at VAYA on Axia is $2,825 – $4,515 per month. Leases are typically 13 months. The earliest listed move-in is Sep 20. Prices checked September 24, 2026.
Rent
$2,825 – $4,515/moLease term
13 monthsEarliest move-in
Sep 20VAYA on Axia lists 2 amenities.
Apartment Amenity
Community Amenity
VAYA on Axia is at 1910 Axia Way, Chula Vista, CA 91915.
1910 Axia Way, Chula Vista, CA 91915
VAYA on Axia is in the Otay Ranch neighborhood of Chula Vista.
Residents give VAYA on Axia an A grade (about 4.7 out of 5) from 46 reviews. The property offers modern apartments with high-quality amenities and a welcoming leasing team that consistently receives praise for professionalism and responsiveness. However, a small number of residents report significant concerns regarding promotional offer clarity, parking arrangements, and management communication during the leasing process.
The property offers modern apartments with high-quality amenities and a welcoming leasing team that consistently receives praise for professionalism and responsiveness. However, a small number of residents report significant concerns regarding promotional offer clarity, parking arrangements, and management communication during the leasing process. Most residents express satisfaction with the community atmosphere, maintenance responsiveness, and overall living experience.
Most residents report positive experiences with leasing and management staff, citing responsiveness, professionalism, and welcoming communication. However, a minority of reviews describe significant concerns about inconsistent policy enforcement, unmet promises regarding parking and promotions, and confrontational interactions with management during dispute resolution. Staff responsiveness and knowledge are consistently praised, while billing transparency and promise documentation remain areas of concern.
Residents consistently praise the property's amenities, particularly the gym, pool, rooftop, and game room, which are described as well-maintained and thoughtfully designed. Staff across all departments—leasing, maintenance, and housekeeping—receive high marks for responsiveness, professionalism, and genuine care for residents. The community fosters a strong sense of belonging through regular events and inclusive communication, with particular appreciation for family-friendly features like the children's playroom adjacent to the fitness center.
The building features high-quality amenities and well-maintained common areas, including an elevator with motivational messaging. The property demonstrates strong upkeep and attention to resident experience through community engagement and cleanliness standards.
VAYA on Axia is car-dependent (grade F), transit is minimal (grade F), and biking is not bikeable (grade F).
F
Car-Dependent
F
Minimal Transit
F
Not Bikeable
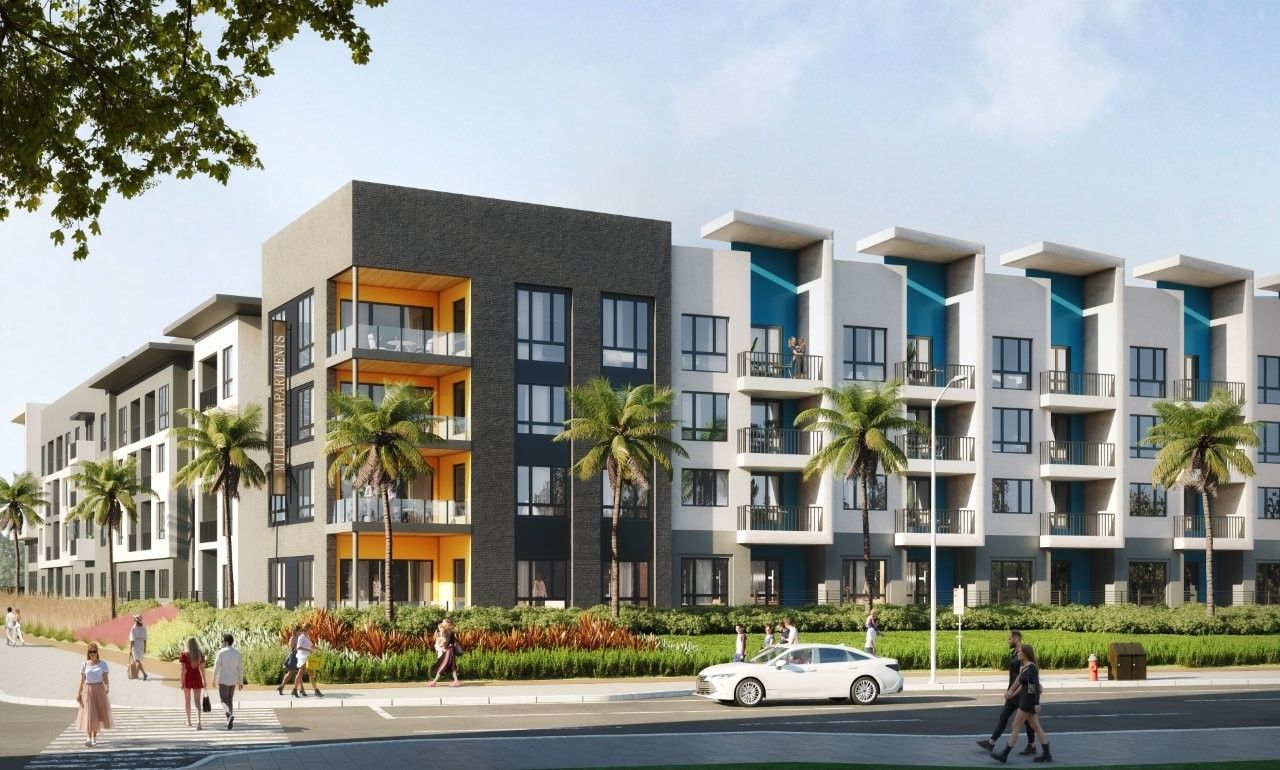
At Vaya on Axia in vibrant Chula Vista, CA, enjoy a lifestyle that seamlessly blends luxury and comfort. Choose from spacious studios to three-bedroom layouts, all featuring modern amenities like stainless steel appliances and quartz countertops.
At Vaya on Axia in vibrant Chula Vista, CA, enjoy a lifestyle that seamlessly blends luxury and comfort. Choose from spacious studios to three-bedroom layouts, all featuring modern amenities like stainless steel appliances and quartz countertops. Relax by our resort-style pool or unwind in the outdoor lounge areas. Your ideal home awaits!
VAYA on Axia is an apartment.
Building
ApartmentConcordia Lutheran Ch Pre-School is 0.8 miles from VAYA on Axia. 10 schools are listed nearby.
| School | Type | Level | Distance |
|---|---|---|---|
Concordia Lutheran Ch Pre-School Private · Preschool | Private | Preschool | 0.8 mi |
Concordia Pre-School & Child Care Center Private · Preschool | Private | Preschool | 0.8 mi |
Concordia Church and School Private · Preschool | Private | Preschool | 0.8 mi |
High Tech High Chula Vista School Charter · High | Charter | High | 0.9 mi |
Camarena (Enrique S.) Elementary Public · Elementary | Public | Elementary | 0.9 mi |
High Tech Elementary Chula Vista School Charter · Elementary | Charter | Elementary | 1.0 mi |
High Tech Middle Chula Vista School Charter · Middle | Charter | Middle | 1.0 mi |
Olympic View Elementary School Public · Elementary | Public | Elementary | 1.6 mi |
Eastlake High School Public · High | Public | High | 1.9 mi |
Arroyo Vista Charter School Charter · Middle | Charter | Middle | 2.0 mi |
VAYA on Axia is managed by Avenue5 Residential. Call 555-555-5555 to tour or ask about availability.