40a 1x1
Starting at $2,522
1 Bedroom • 1 Bath • 732 Sq Ft
| 3 available units | Price | Sq ft | Available | Open unit |
|---|---|---|---|---|
| 03-308 | $2,578 | 732 | Sep 28 | |
| 02-305 | $2,522 | 732 | Oct 9 | |
| 08-208 | $2,578 | 732 | Oct 20 |
How can I help?
$2,522 – $5,239/mo
1465 Santa Victoria Rd, Chula Vista, CA, 91913Tavera currently lists 4 floor plans across 8 available units, from one-bedroom to three-bedroom, starting at $2,522/mo. 3 one-bedrooms from $2,522 to $2,578/mo (732 sq ft), earliest move-in Sep 28. 4 two-bedrooms from $3,218 to $3,448/mo (1,051–1,233 sq ft), earliest move-in Jun 30. 1 three-bedroom at $5,239/mo (1,356 sq ft), earliest move-in Oct 28. Prices checked September 24, 2026.
Starting at $2,522
1 Bedroom • 1 Bath • 732 Sq Ft
| 3 available units | Price | Sq ft | Available | Open unit |
|---|---|---|---|---|
| 03-308 | $2,578 | 732 | Sep 28 | |
| 02-305 | $2,522 | 732 | Oct 9 | |
| 08-208 | $2,578 | 732 | Oct 20 |
Starting at $3,218
2 Bedrooms • 2 Baths • 1,051 Sq Ft
| 2 available units | Price | Sq ft | Available | Open unit |
|---|---|---|---|---|
| 08-305 | $3,293 | 1,051 | Sep 15 | |
| 02-307 | $3,218 | 1,051 | Sep 23 |
Starting at $3,448
2 Bedrooms • 2 Baths • 1,233 Sq Ft
| 2 available units | Price | Sq ft | Available | Open unit |
|---|---|---|---|---|
| 04-301 | $3,448 | 1,233 | Jun 30 | |
| 09-301 | $3,448 | 1,233 | Jun 30 |
Starting at $5,239
3 Bedrooms • 2 Baths • 1,356 Sq Ft
| 1 available unit | Price | Sq ft | Available | Open unit |
|---|---|---|---|---|
| 02-301 | $5,239 | 1,356 | Oct 28 |
Rent at Tavera is $2,522 – $5,239 per month. The security deposit is $500. Monthly fees include Common Area/Clubhouse Rental, Damage Waiver Program, and Parking. Due at signing: Application Fee ($35), Common Area/Clubhouse Deposit (Refundable) ($500), and Holding Deposit (Refundable) ($500). The earliest listed move-in is Jun 30. Prices checked September 24, 2026.
Rent
$2,522 – $5,239/moSecurity deposit
$500Earliest move-in
Jun 30Common Area/Clubhouse Rental | $250/mo |
Damage Waiver Program | $12/mo |
Parking | $125/mo |
Pet Management - Third Party | $20/mo |
Pet Rent | $50/mo |
Utility - Billing Administrative Fee | $5.25/mo |
Application Fee | $35 |
Common Area/Clubhouse Deposit (Refundable) | $500 |
Holding Deposit (Refundable) | $500 |
Parking - Vehicle Registration | $25/yr |
Pet Deposit (Refundable) | $500 |
Security Deposit (Refundable) | $500 |
Utility - Vacant Processing Fee | $50 |
Tavera lists 18 amenities, including a gym, a pool, and pet-friendly spaces.
Air Conditioning
Clubhouse
Community Grilling Stations
Courtyard
Dishwasher
Electric Vehicle Charging Stations
Enclosed Pet Run & Pet Stations
Fitness Center
Patio/Balcony
Pet Friendly
Play Park
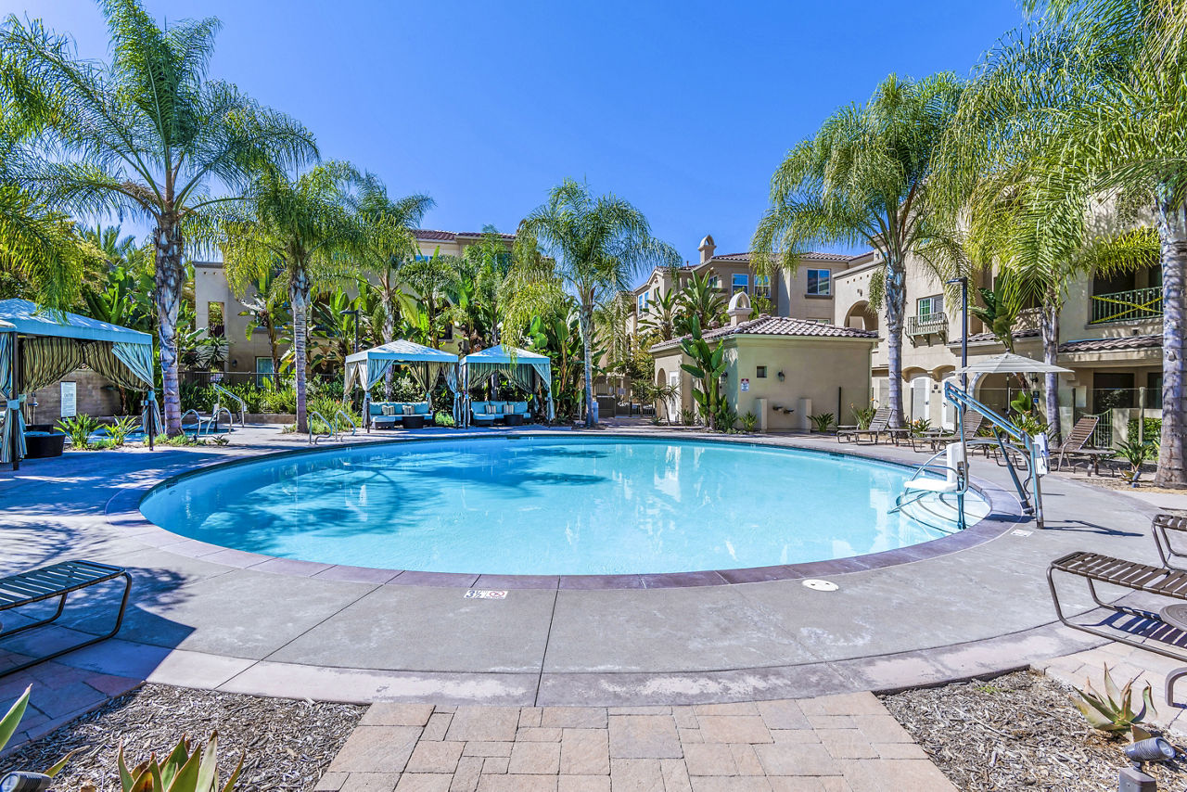
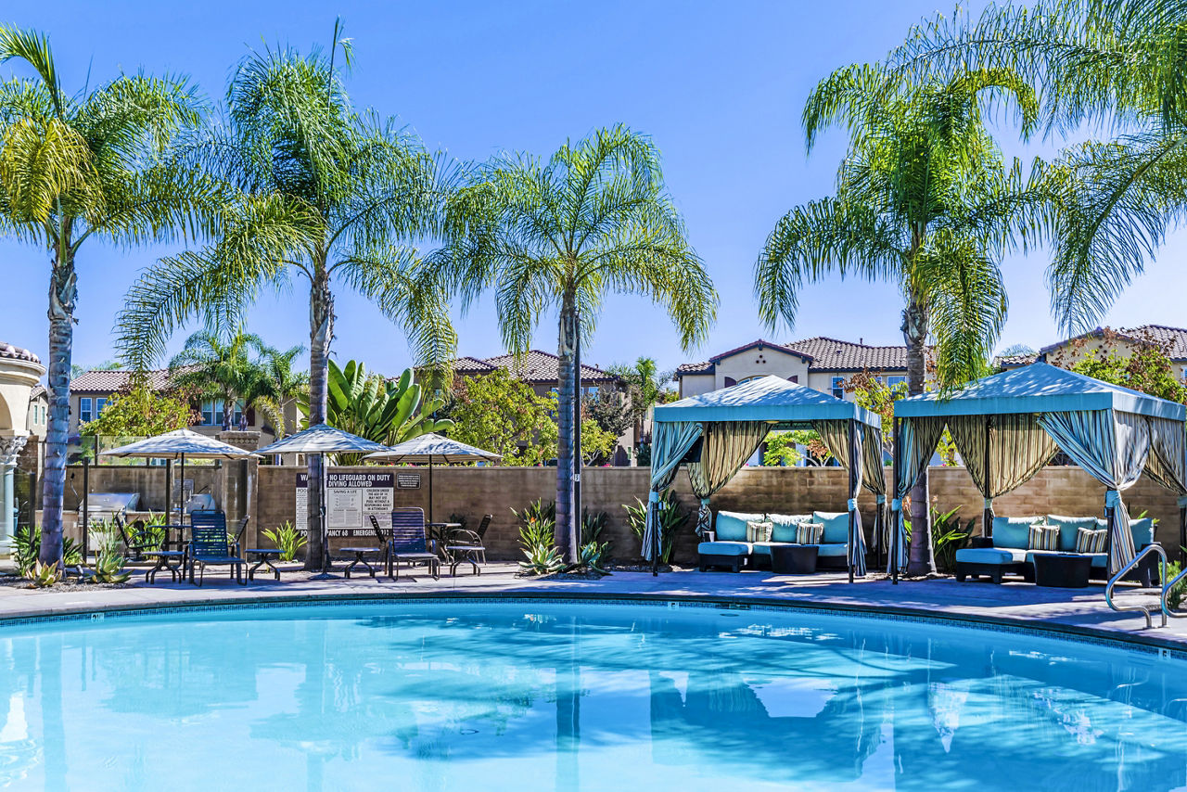
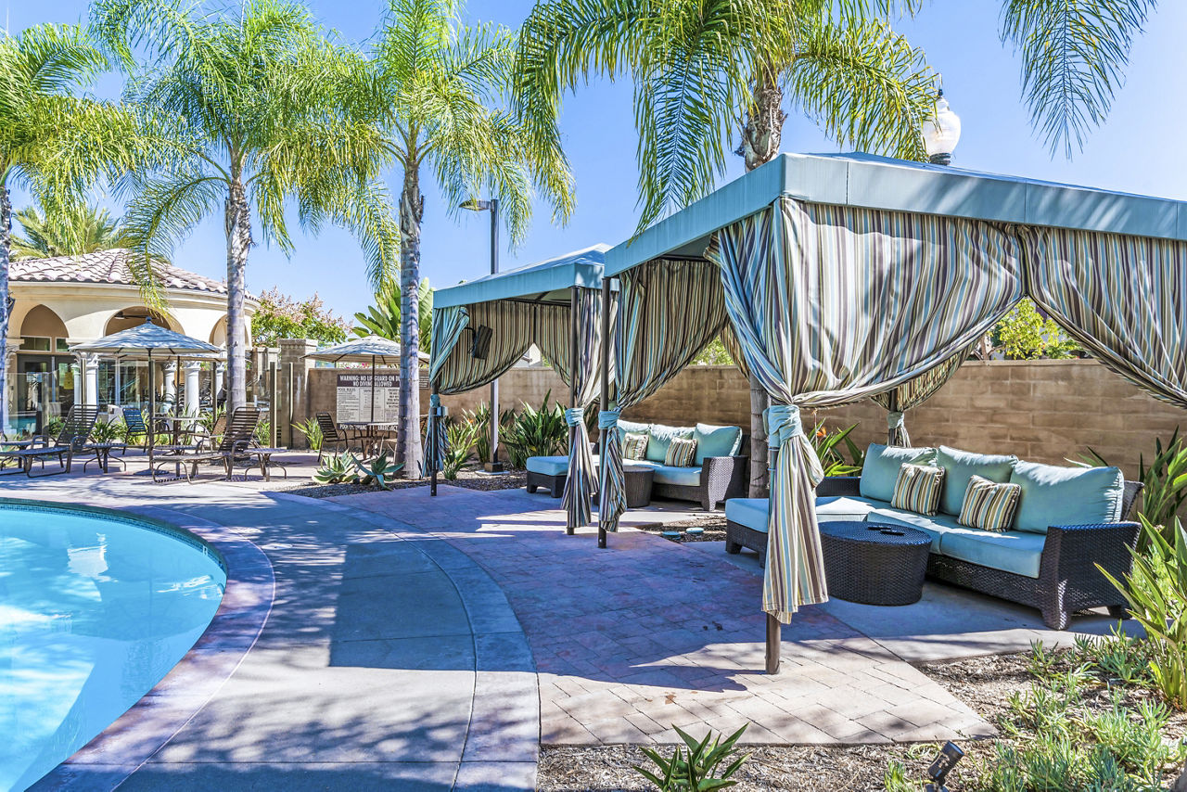
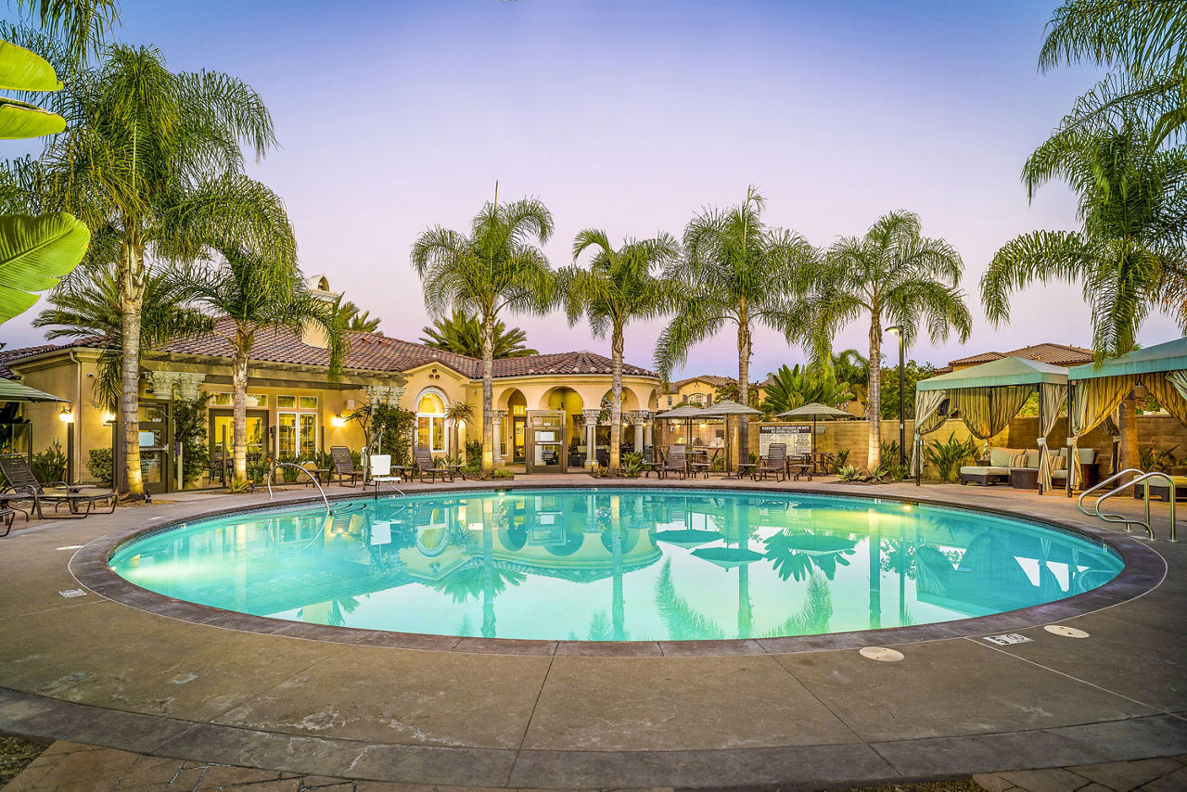
Resort-Style Heated Swimming Pool With Poolside Cabanas
Smoke Free
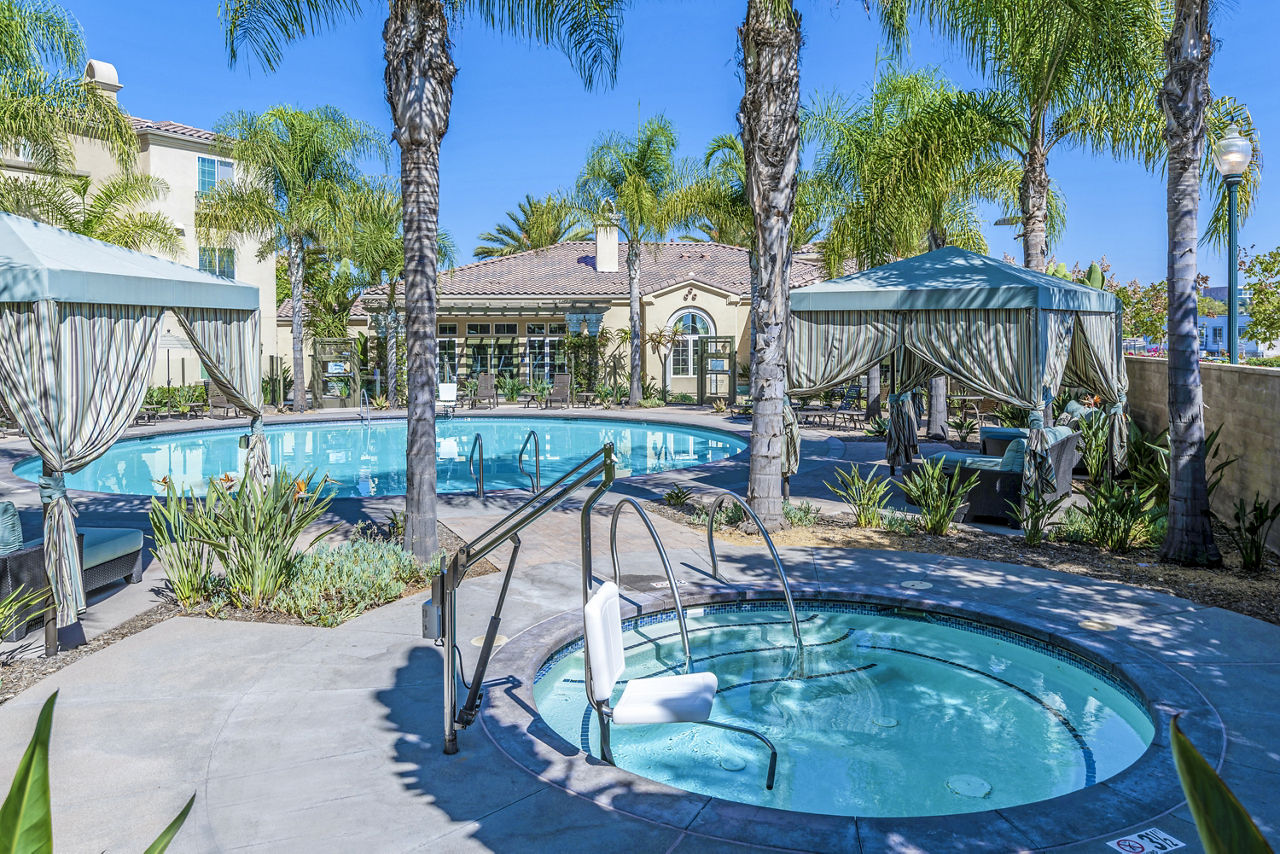
Spa
State-Of-The-Art Fitness Center With Precor Equipment
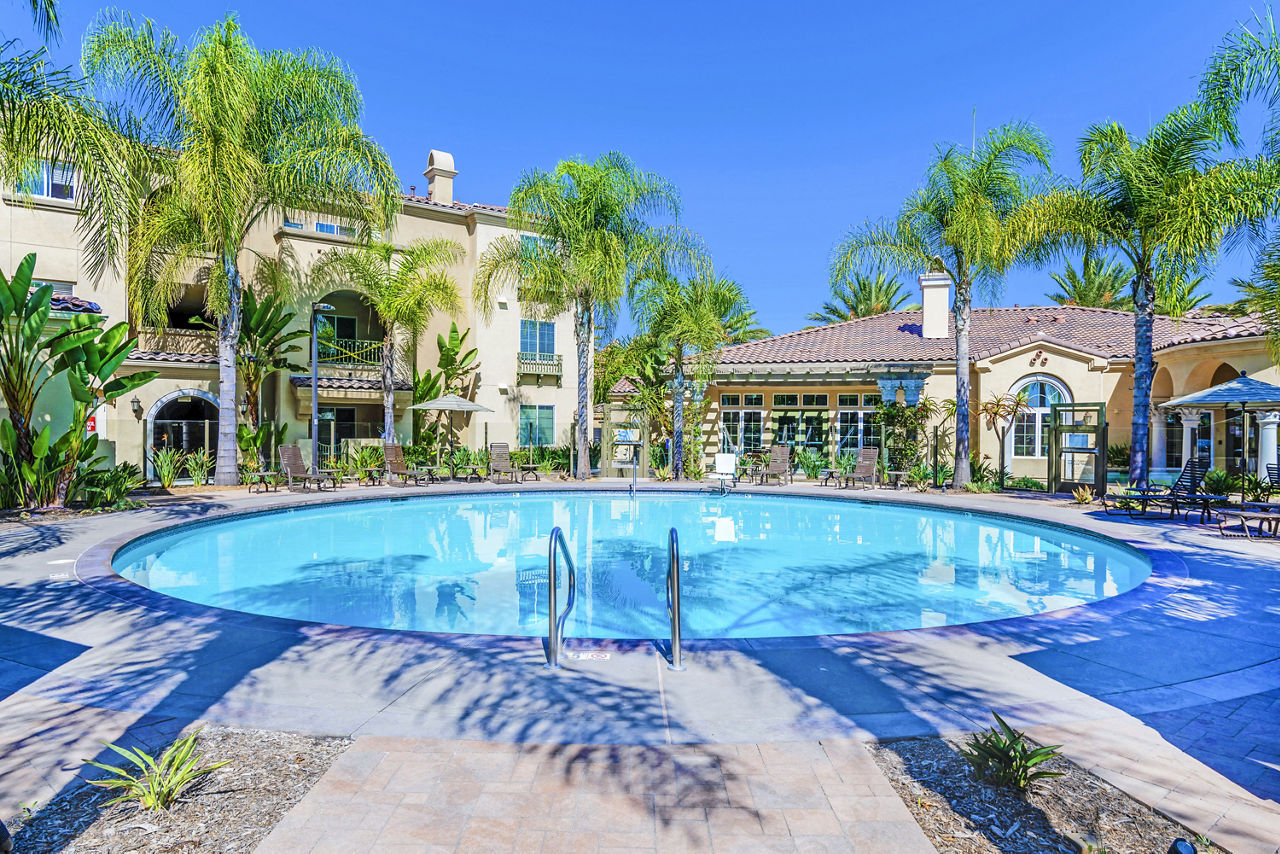
Swimming Pool
Walk-In Closets
Washer/Dryer
Tavera is at 1465 Santa Victoria Rd, Chula Vista, CA, 91913.
1465 Santa Victoria Rd, Chula Vista, CA, 91913
Tavera is in the Otay Ranch neighborhood of Chula Vista.
Residents give Tavera a B grade (about 4.2 out of 5) from 76 reviews. Tavera Apartments receives predominantly positive feedback, with residents consistently praising responsive maintenance, spacious floor plans, clean grounds, and welcoming staff. A minority of reviews cite concerns about security (vehicle break-ins and property damage), grounds maintenance (dog waste management), noise from neighboring units, and occasional leasing office communication delays.
Tavera Apartments receives predominantly positive feedback, with residents consistently praising responsive maintenance, spacious floor plans, clean grounds, and welcoming staff. A minority of reviews cite concerns about security (vehicle break-ins and property damage), grounds maintenance (dog waste management), noise from neighboring units, and occasional leasing office communication delays. Most long-term residents report satisfaction with the community's peaceful atmosphere and convenient location near parks and shopping.
Management responsiveness and staff friendliness are significant strengths, with many residents praising prompt maintenance response times and helpful office staff. However, communication challenges persist, particularly during the leasing process, with some prospective tenants reporting difficulty reaching the office and scheduling tours. A subset of residents report concerns about management responsiveness to maintenance issues and policy enforcement, though these experiences vary considerably across the property's tenure.
Maintenance requests are consistently handled quickly and professionally, with most residents reporting same-day or next-day service completion. The maintenance team is described as friendly, efficient, and responsive to work orders, with office staff providing supportive communication throughout the process. One recent review noted unresolved hallway lighting and grounds maintenance concerns, indicating occasional lapses in common area upkeep.
Amenities including gym, pool, clubhouse, and grill areas are frequently praised as well-maintained and a highlight of the property. However, common area maintenance issues persist, particularly regarding grounds upkeep, pest control, and hallway conditions. Management responsiveness varies significantly by time period and staff, with recent positive feedback contrasting with older reports of communication and maintenance delays. Parking, laundry, and package handling are mentioned minimally in reviews.
The property benefits from a quiet, walkable neighborhood with convenient access to parks, schools, shopping, and amenities. Residents consistently praise the location for families and commuters, noting proximity to nearby malls and recreational areas. The surrounding community is generally well-maintained, though one review noted concerns about exterior common areas.
Residents report significant concerns about building maintenance and upkeep, including nonfunctional emergency lighting in hallways, pest issues including fleas and insects, and inadequate grounds maintenance with animal waste left in common areas. Noise from neighboring units and animals is also a recurring concern. These conditions suggest gaps in routine maintenance and pest management protocols.
Tavera is car-dependent (grade F), transit is minimal (grade F), and biking is not bikeable (grade F).
F
Car-Dependent
F
Minimal Transit
F
Not Bikeable
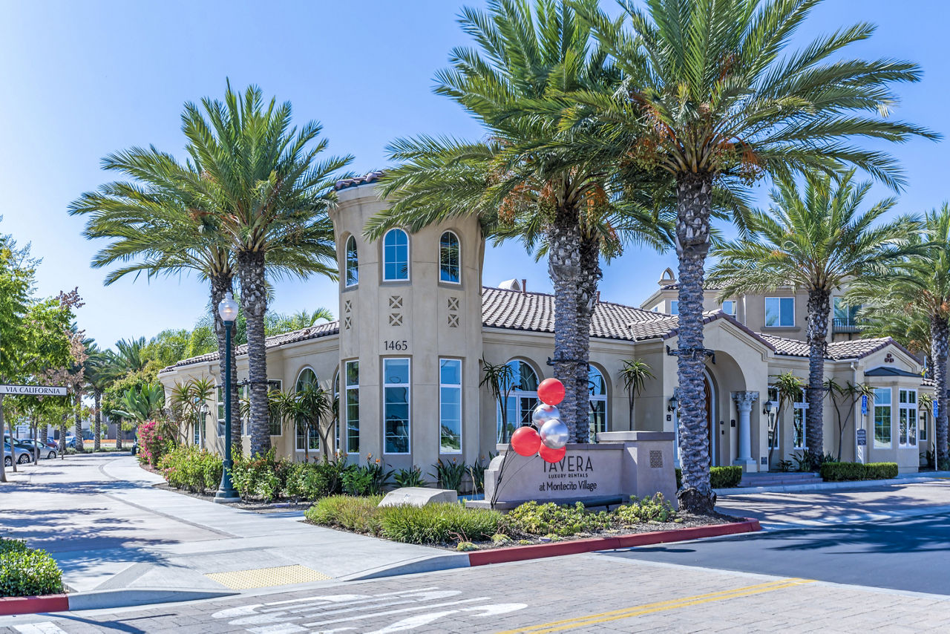
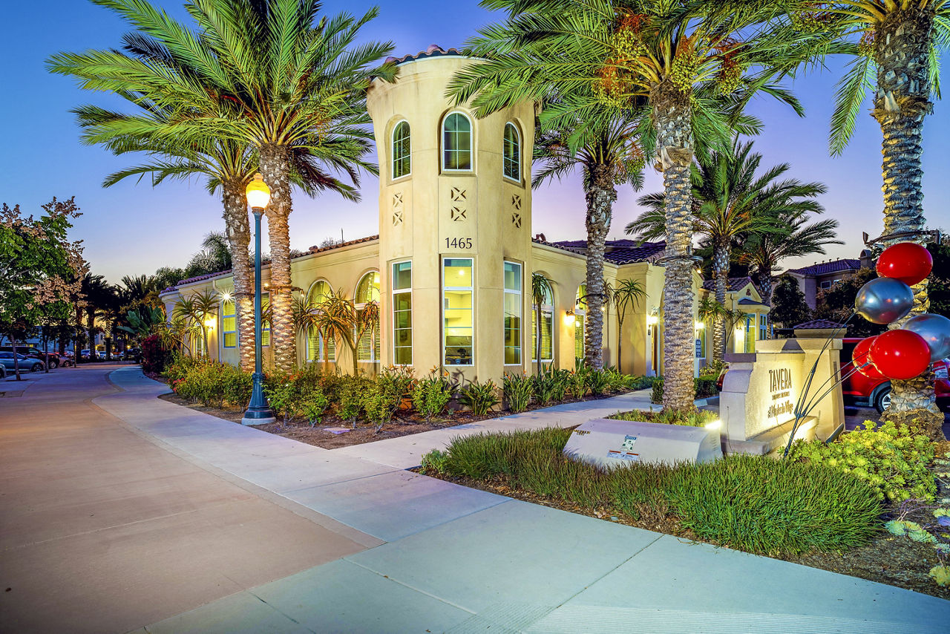
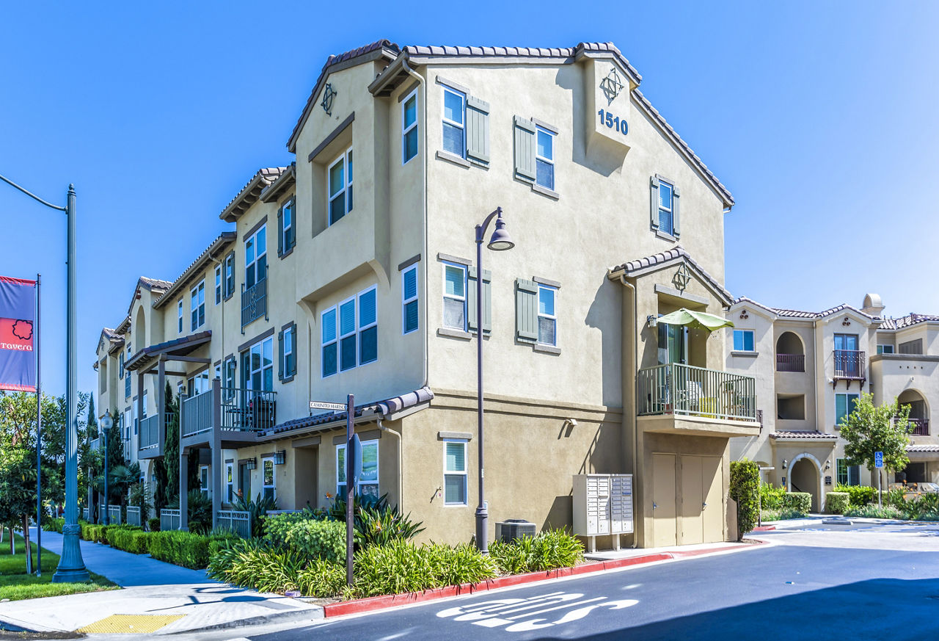
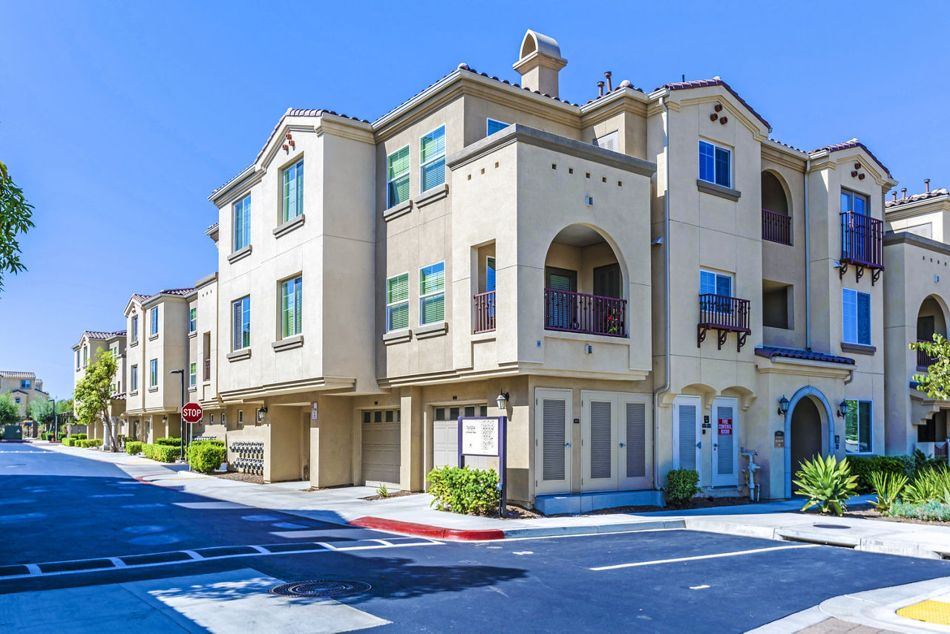
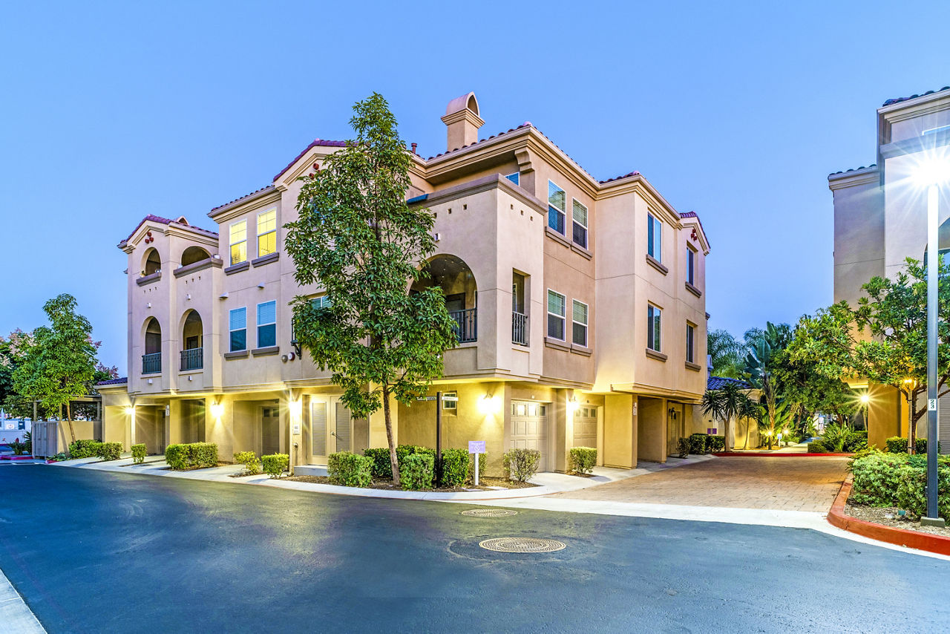
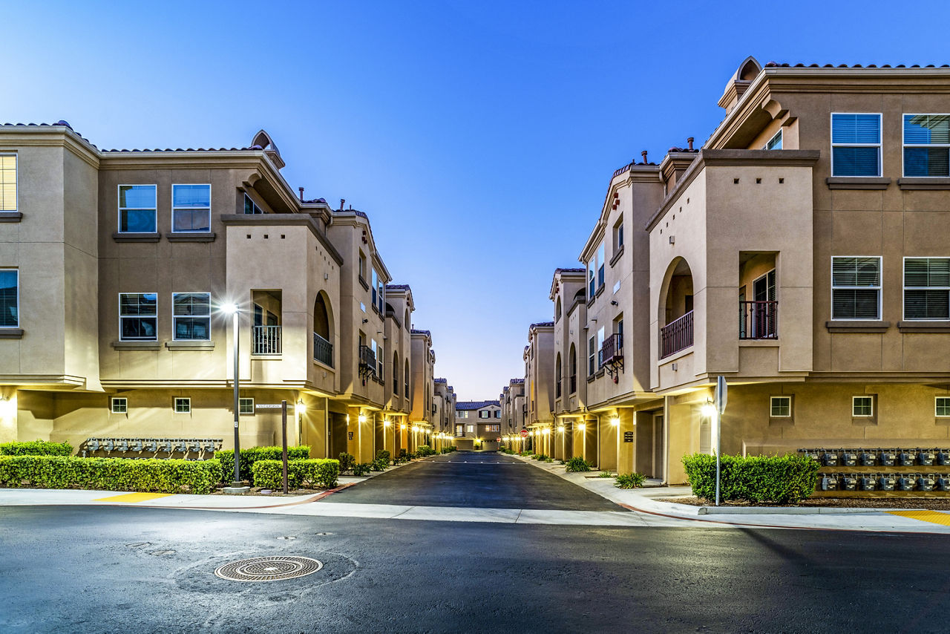
Blending Mediterranean architecture with modern fixtures and features, Tavera Apartments is a vibrant urban community where you can feel at home from the first moment. Our apartments in Otay Ranch provide spacious floor plans and are outfitted with private patios or balconies, gourmet kitchens, walk-in closets, along with everything else you need.
Blending Mediterranean architecture with modern fixtures and features, Tavera Apartments is a vibrant urban community where you can feel at home from the first moment. Our apartments in Otay Ranch provide spacious floor plans and are outfitted with private patios or balconies, gourmet kitchens, walk-in closets, along with everything else you need. You will love dipping your toes in the resort-style pool with cabanas, relaxing in the clubhouse or grilling a delicious meal at the community BBQs just as much as you will enjoy the state-of-the-art fitness center, play park, or the enclosed pet run. Discover the perks that come along with living in a well-located community and take advantage of the sought-after address of Tavera Apartments.
Tavera is a 187-unit garden.
Building
Apartment · GardenTotal units
187Sonia Sotomayor Elementary is 0.4 miles from Tavera. 10 schools are listed nearby.
| School | Type | Level | Distance |
|---|---|---|---|
Sonia Sotomayor Elementary Public · Elementary | Public | Elementary | 0.4 mi |
Otay Ranch Senior High School Public · High | Public | High | 0.5 mi |
Kids Depot Of Otay Ranch Private · Elementary | Private | Elementary | 0.7 mi |
Mater Dei Catholic High School Private · High | Private | High | 0.8 mi |
Mater Dei Catholic High School Private · High | Private | High | 0.8 mi |
Wolf Canyon Elementary School Public · Elementary | Public | Elementary | 0.9 mi |
Heritage Elementary School Public · Elementary | Public | Elementary | 0.9 mi |
Olympian High School Public · High | Public | High | 1.0 mi |
Veterans Elementary School Public · Elementary | Public | Elementary | 1.0 mi |
East Hills Academy Public · High | Public | High | 1.1 mi |
Tavera is managed by Greystar. Call 619-271-6067 to tour or ask about availability.