4 Bedroom
Starting at $6,195
4 Bedrooms • 3 Baths • 3,245 Sq Ft
| 1 available unit | Price | Sq ft | Available | Open unit |
|---|---|---|---|---|
| b6feca04-a0e5-11f1-9b60-0e780408de31 | $6,195 | 3,245 | Sep 16 |
How can I help?
$6,195/mo
265 S Via Montanera, Anaheim, CA, 92807265 S. Via Montanera currently lists 1 floor plan across 1 available unit, from 4-bedroom, starting at $6,195/mo. 1 4-bedroom at $6,195/mo (3,245 sq ft), earliest move-in Sep 16. Prices checked September 24, 2026.
Starting at $6,195
4 Bedrooms • 3 Baths • 3,245 Sq Ft
| 1 available unit | Price | Sq ft | Available | Open unit |
|---|---|---|---|---|
| b6feca04-a0e5-11f1-9b60-0e780408de31 | $6,195 | 3,245 | Sep 16 |
Rent at 265 S. Via Montanera is $6,195 per month. The security deposit is $9,200. The earliest listed move-in is Sep 16. Prices checked September 24, 2026.
Rent
$6,195/moSecurity deposit
$9,200Earliest move-in
Sep 16265 S. Via Montanera lists 10 amenities, including a pool, parking, and in-unit laundry.
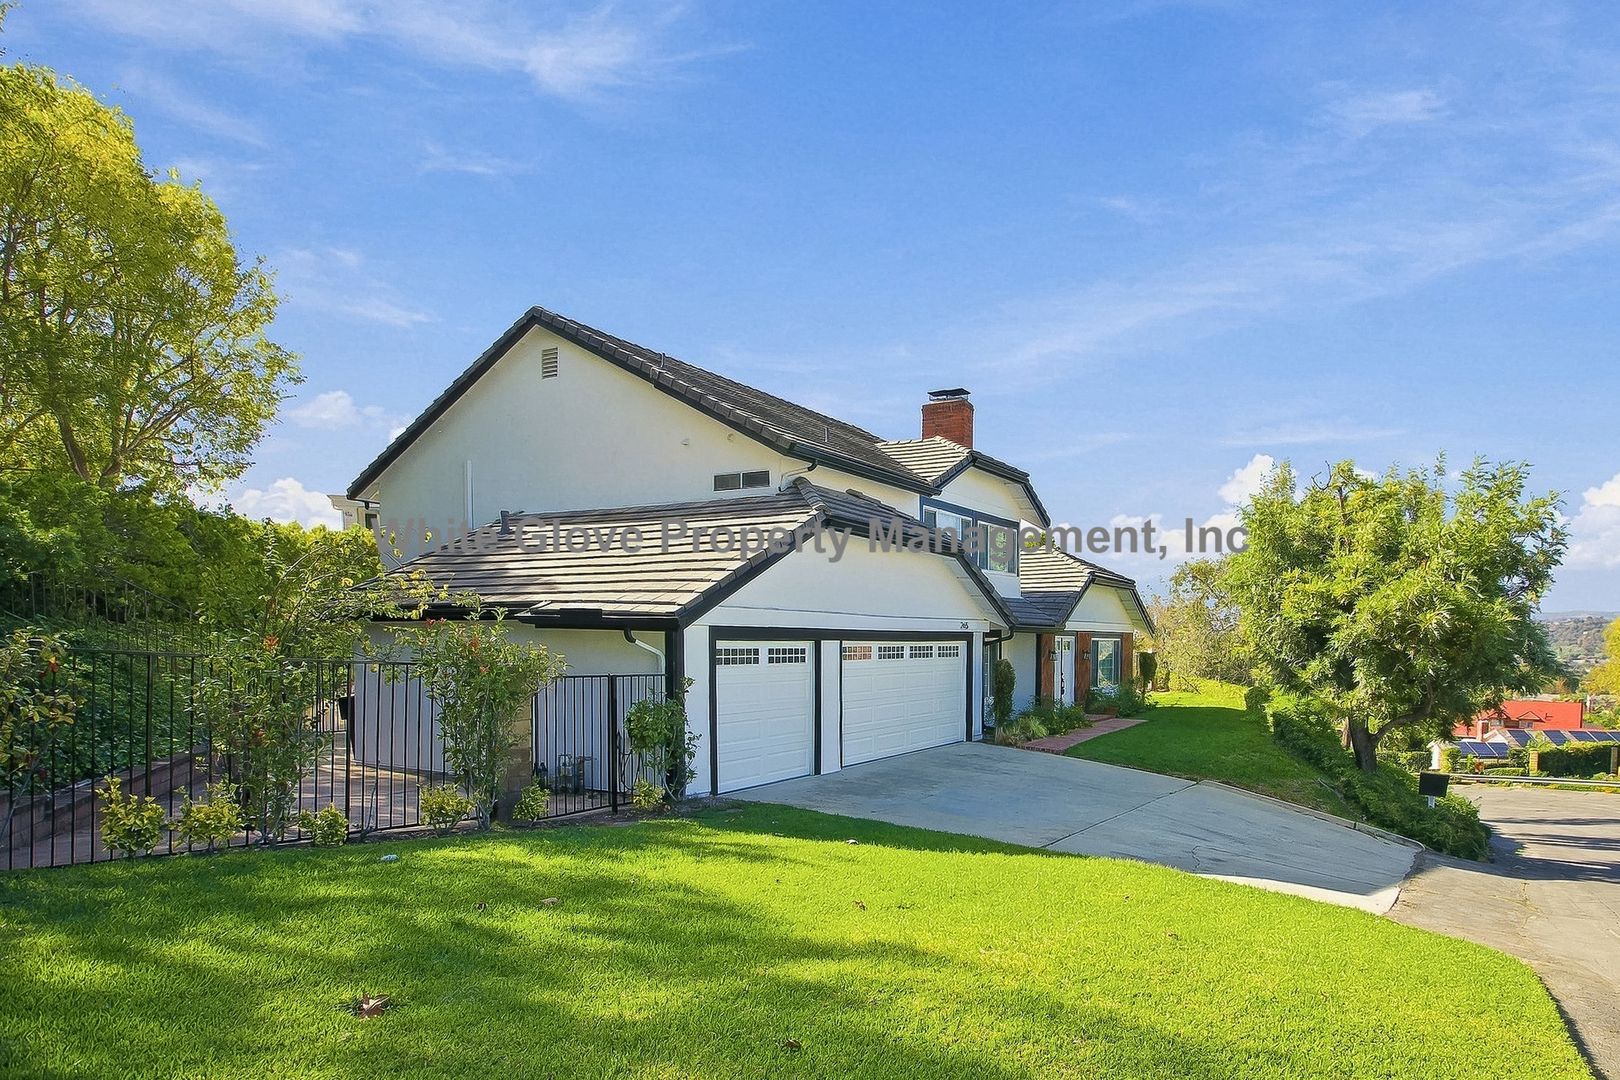
3 Car Attached Garage
Central Ac/Heat
Ge Cooktop
Ge Microwave
Ge Refrigerator
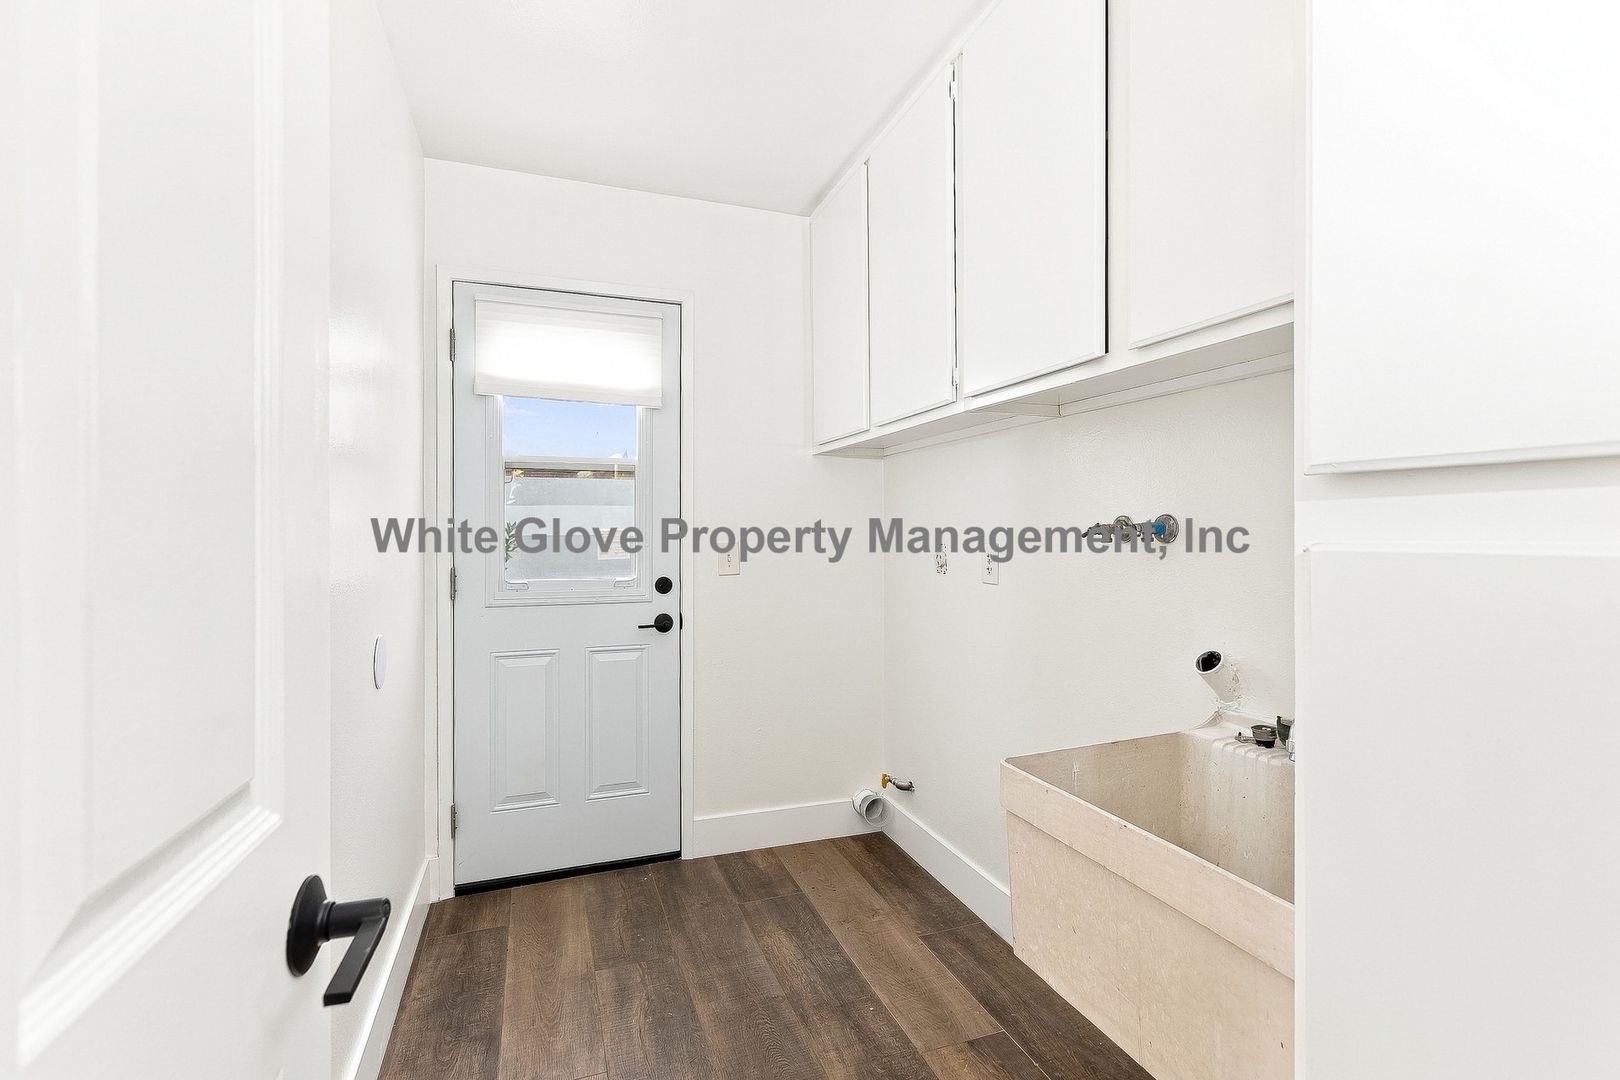
Laundry Room With Washer/Dryer Hookups
Pool/Spa
Trash Compactor
Whirlpool Dishwasher
Whirlpool Double Oven
265 S. Via Montanera is at 265 S Via Montanera, Anaheim, CA, 92807.
265 S Via Montanera, Anaheim, CA, 92807
265 S. Via Montanera is in the Anaheim Hills neighborhood of Anaheim.
265 S. Via Montanera is car-dependent (grade F), transit is minimal (grade F), and biking is not bikeable (grade F).
F
Car-Dependent
F
Minimal Transit
F
Not Bikeable
4-Bedroom Anaheim Hills Home with Loft, Pool, Spa & 3-Car Garage Exceptional 4 bedroom view home located in the desirable Silver Trees community of Anaheim Hills. Home offers beautiful views, generous living spaces, and an ideal layout for entertaining and everyday family living.
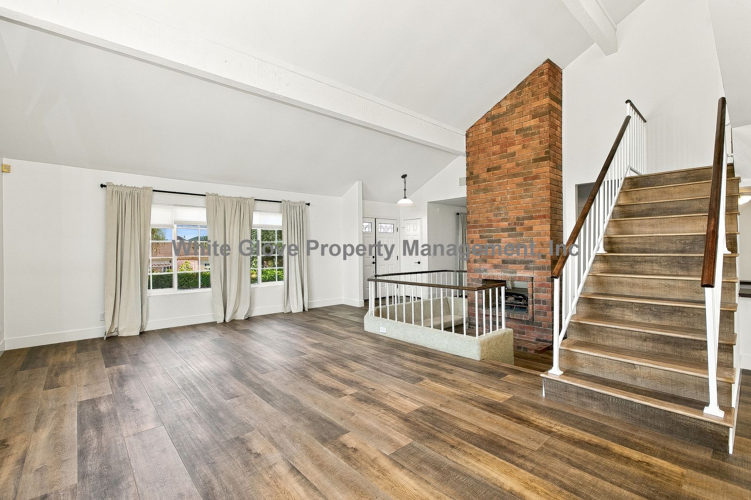
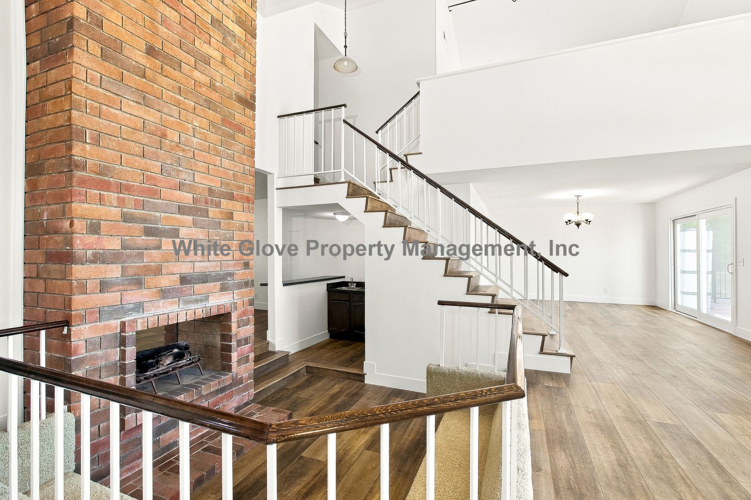
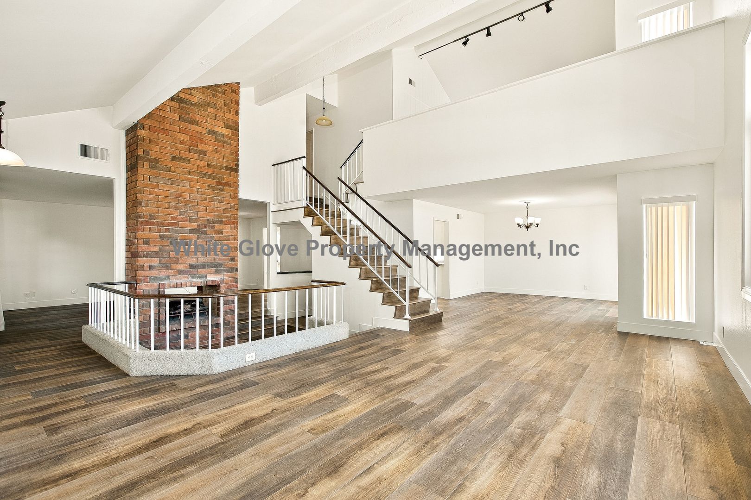
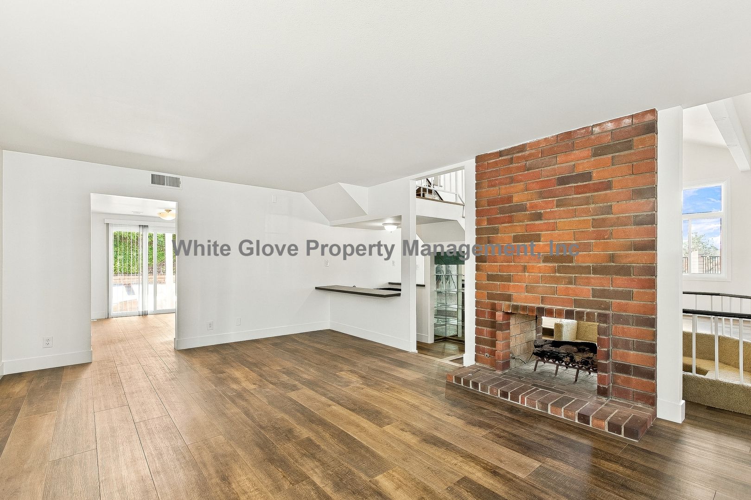
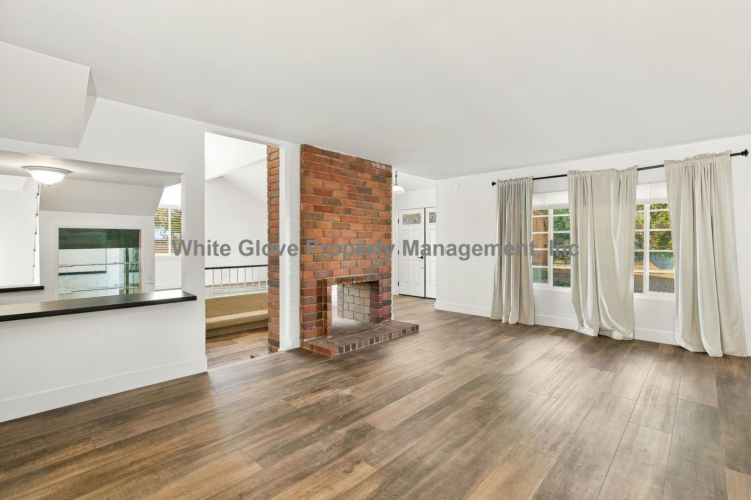
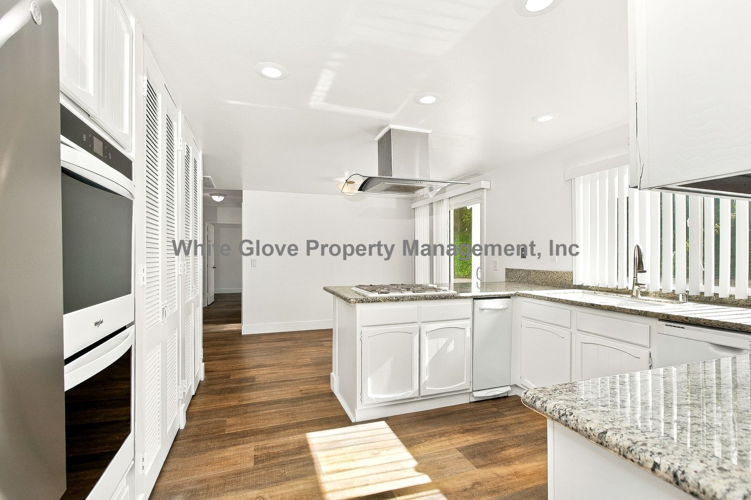
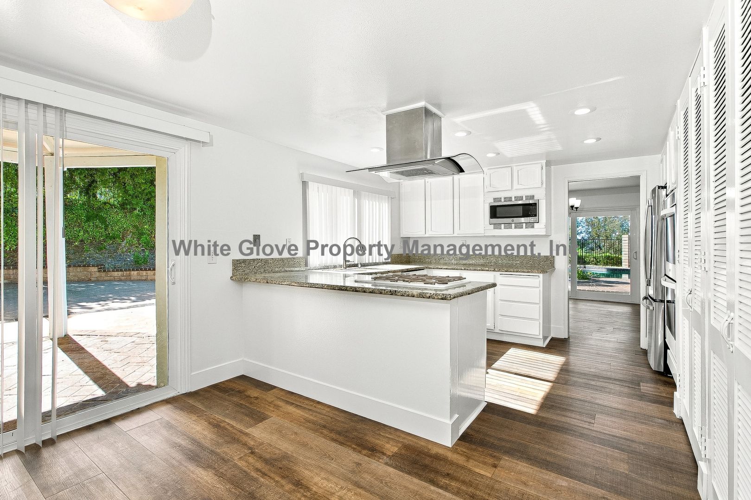
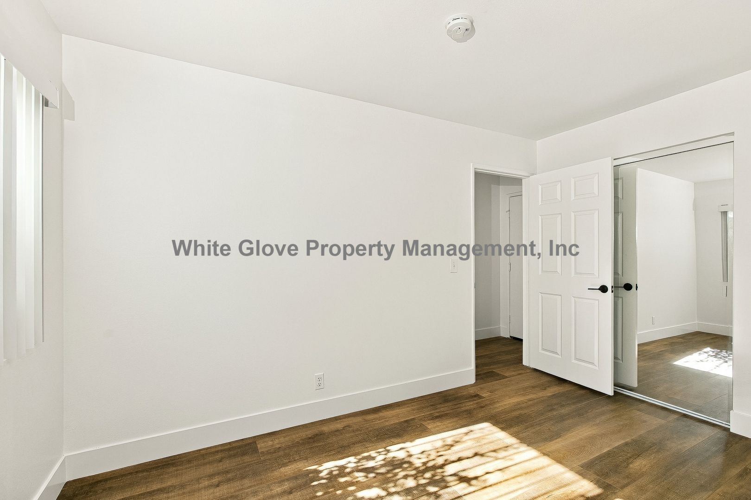
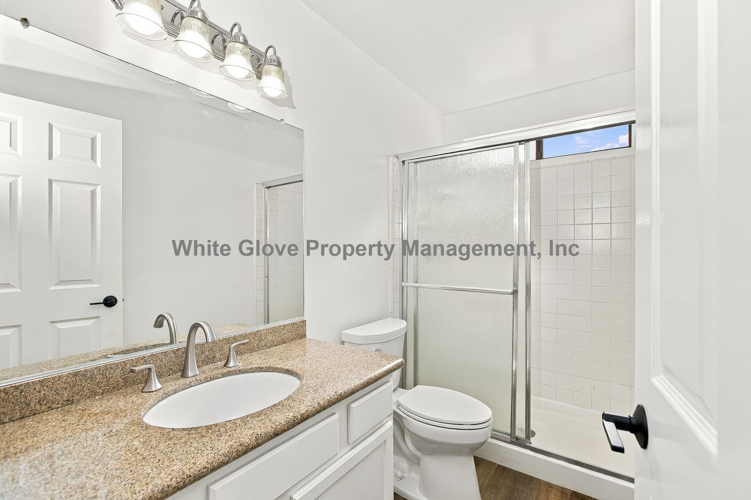
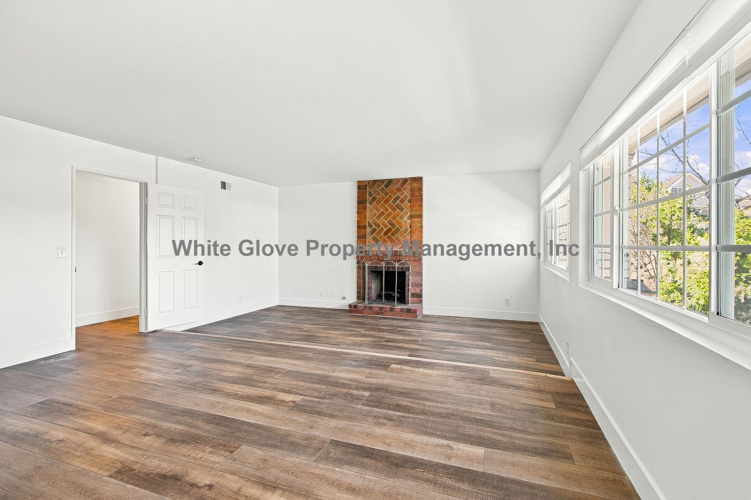
4-Bedroom Anaheim Hills Home with Loft, Pool, Spa & 3-Car Garage Exceptional 4 bedroom view home located in the desirable Silver Trees community of Anaheim Hills. Home offers beautiful views, generous living spaces, and an ideal layout for entertaining and everyday family living. The downstairs features a dramatic vaulted living room with a picture-window view, formal dining room with views and a sliding door opening to the pool and spa area. Comfortable family room with a two-way fireplace shared with the living room conversation area. The updated kitchen offers granite countertops, recessed lighting, an eating area, and plenty of workspace. A downstairs bedroom and full bathroom provide flexibility for guests or family members. Upstairs, you'll find a spacious primary suite featuring a private retreat with fireplace, three closets, a large dressing area with mirrored wardrobe doors, and dual sinks. Two additional bedrooms and a hall bathroom complete the upper level. A versatile loft/study area with a vaulted ceiling provides additional space for an office, homework area, or second living area. Expansive lot is designed for entertaining with a pool, spa, fire pit area, and multiple outdoor gathering spaces. Additional features include an indoor laundry room with an upstairs laundry chute, central AC and heat and an attached three-car garage. No pets, please. Take a full 3D tour of the home before scheduling a visit: https://www.zillow.com/view-imx/3baca8a4-42e9-4191-aec4-a2dbd3b1447a?setAttribution=mls&wl=true&initialViewType=pano&utm_source=dashboard Resident's Benefits Package is required and is charged at $20/month above the rent. Liability Insurance will be required and is charged at $15/month above the rent. Click https://app.tenantturner.com/listings/whiteglovepropertymanagement to schedule a showing. Find the property you are interested in and click on schedule a viewing. You will have to answer a few pre-qualifying questions and you'll need to upload a picture of your photo ID. Once completed you can pick a time to come view the property on your own. Instructions on how to access the lockbox will be sent once you've scheduled an appointment. *PROPERTY IS MONITORED FOR SECURITY* Contact: Leasing Department 714-461-3006 www.WhiteGlovePM.com Leasing.Agent@WhiteGlovePM.com
265 S. Via Montanera is an apartment.
Building
ApartmentAmeriMont Academy is 0.4 miles from 265 S. Via Montanera. 10 schools are listed nearby.
| School | Type | Level | Distance |
|---|---|---|---|
AmeriMont Academy Private · Elementary | Private | Elementary | 0.4 mi |
Anaheim Hills Montessori School Private · Elementary | Private | Elementary | 0.6 mi |
Canyon High School Public · High | Public | High | 0.7 mi |
Imperial Elementary School Public · Elementary | Public | Elementary | 0.8 mi |
Ready Set Grow Day Care Private · Preschool | Private | Preschool | 0.8 mi |
Magnolia Pre School Private · Preschool | Private | Preschool | 0.8 mi |
Canyon Hills School Public · High | Public | High | 0.8 mi |
Serrano Heights Academy Private · Elementary | Private | Elementary | 0.8 mi |
Woodsboro Elementary School Public · Elementary | Public | Elementary | 1.4 mi |
Yellow Brick Road Private · Elementary | Private | Elementary | 1.4 mi |
265 S. Via Montanera is managed by ShowMeTheRent.com. Call (657) 366-5790x7 to tour or ask about availability.