
.jpg)
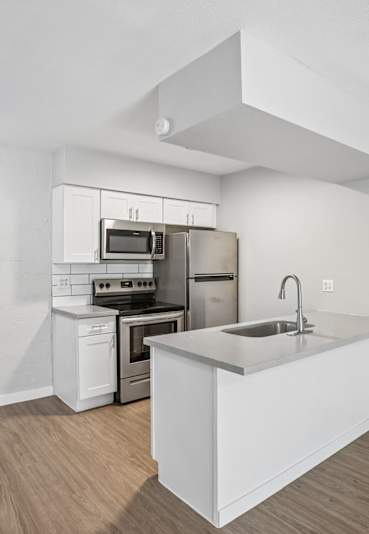
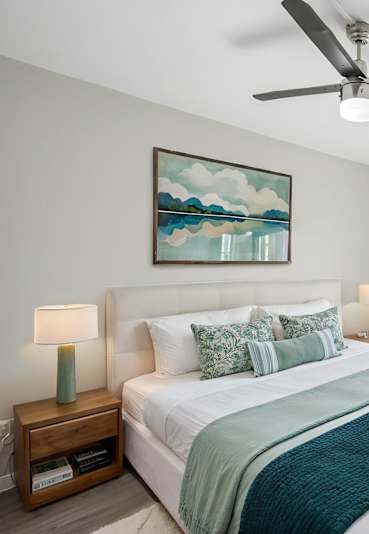
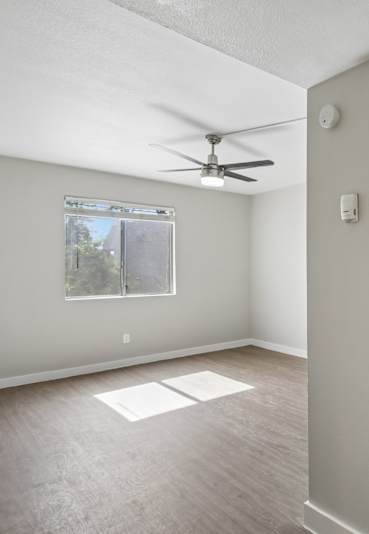
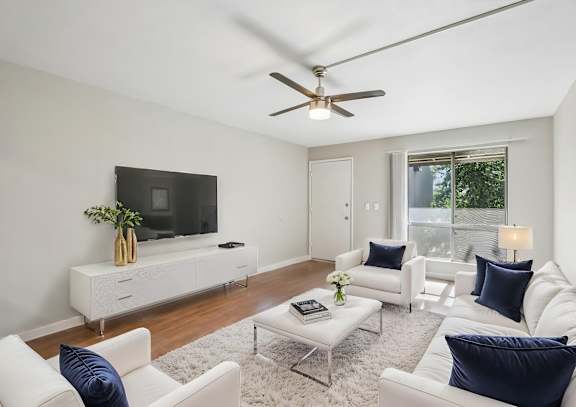
Olsen
Starting at $926
Studio • 1 Bath • 416 Sq Ft
| 2 available units | Price | Sq ft | Available | Open unit |
|---|---|---|---|---|
| D-218 | $926 | 416 | Sep 23 | |
| E-120 | $976 | 416 | Sep 25 |
How can I help?
$907 – $1,347/mo
4130 S Mill Ave, Tempe, AZ, 85282Sono currently lists 6 floor plans across 47 available units, from studio to two-bedroom, starting at $907/mo. 2 studios from $926 to $976/mo (416 sq ft), earliest move-in Sep 23. 12 one-bedrooms from $907 to $1,347/mo (659–664 sq ft), earliest move-in Sep 23. 33 two-bedrooms from $1,020 to $1,240/mo (768–934 sq ft), earliest move-in Sep 22. Prices checked September 24, 2026.
Starting at $926
Studio • 1 Bath • 416 Sq Ft
| 2 available units | Price | Sq ft | Available | Open unit |
|---|---|---|---|---|
| D-218 | $926 | 416 | Sep 23 | |
| E-120 | $976 | 416 | Sep 25 |
Starting at $907
1 Bedroom • 1 Bath • 659 Sq Ft
| 6 available units | Price | Sq ft | Available | Open unit |
|---|---|---|---|---|
| C-209 | $1,039 | 659 | Sep 23 | |
| G-232 | $914 | 659 | Sep 26 | |
| Q-141 | $982 | 659 | Oct 9 | |
| L-210 | $982 | 659 | Oct 14 | |
| U-153 | $982 | 659 | Oct 21 | |
| T-204 | $907 | 659 | Nov 5 |
Starting at $1,272
1 Bedroom • 1 Bath • 664 Sq Ft
| 6 available units | Price | Sq ft | Available | Open unit |
|---|---|---|---|---|
| N-127 | $1,272 | 664 | Sep 23 | |
| R-143 | $1,347 | 664 | Sep 30 | |
| P-232 | $1,347 | 664 | Oct 7 | |
| V-255 | $1,347 | 664 | Oct 9 | |
| V-155 | $1,347 | 664 | Nov 4 | |
| M-223 | $1,272 | 664 | Dec 17 |
Starting at $1,020
2 Bedrooms • 1 Bath • 768 Sq Ft
| 4 available units | Price | Sq ft | Available | Open unit |
|---|---|---|---|---|
| N-226 | $1,179 | 768 | Sep 26 | |
| A-204 | $1,179 | 768 | Sep 30 | |
| N-129 | $1,020 | 768 | Oct 2 | |
| V-157 | $1,170 | 768 | Nov 24 |
Starting at $1,045
2 Bedrooms • 2 Baths • 934 Sq Ft
| 24 available units | Price | Sq ft | Available | Open unit |
|---|---|---|---|---|
| EW-207 | $1,170 | 934 | Sep 22 | |
| AW-102 | $1,045 | 934 | Sep 23 | |
| EW-210 | $1,045 | 934 | Sep 23 | |
| PW-205 | $1,045 | 934 | Sep 23 | |
| LW-102 | $1,170 | 934 | Sep 23 | |
| EW-109 | $1,045 | 934 | Sep 25 | |
| AW-202 | $1,170 | 934 | Sep 25 | |
| AW-203 | $1,170 | 934 | Sep 25 | |
| PW-203 | $1,170 | 934 | Sep 25 | |
| CW-210 | $1,054 | 934 | Sep 26 | |
| FW-210 | $1,104 | 934 | Sep 26 | |
| DW-209 | $1,229 | 934 | Oct 1 | |
| FW-209 | $1,045 | 934 | Oct 2 | |
| CW-202 | $1,220 | 934 | Oct 2 | |
| CW-102 | $1,170 | 934 | Oct 4 | |
| BW-104 | $1,220 | 934 | Oct 12 | |
| DW-205 | $1,045 | 934 | Oct 14 | |
| FW-202 | $1,045 | 934 | Oct 16 | |
| CW-107 | $1,170 | 934 | Oct 16 | |
| PW-202 | $1,170 | 934 | Oct 16 | |
| HW-205 | $1,170 | 934 | Oct 17 | |
| DW-109 | $1,240 | 934 | Oct 28 | |
| EW-103 | $1,045 | 934 | Oct 30 | |
| MW-204 | $1,220 | 934 | Nov 21 |
Starting at $1,104
2 Bedrooms • 1 Bath • 904 Sq Ft
| 5 available units | Price | Sq ft | Available | Open unit |
|---|---|---|---|---|
| NW-101 | $1,104 | 904 | Sep 29 | |
| AW-201 | $1,145 | 904 | Oct 9 | |
| IW-201 | $1,145 | 904 | Oct 16 | |
| KW-201 | $1,145 | 904 | Oct 16 | |
| LW-106 | $1,145 | 904 | Oct 16 |
Rent at Sono is $907 – $1,347 per month. Leases are typically 12 months. The earliest listed move-in is Sep 22. Prices checked September 24, 2026.
Rent
$907 – $1,347/moLease term
12 monthsEarliest move-in
Sep 22Sono lists 80 amenities, including a gym, a pool, and pet-friendly spaces.
24/7 Emergency Maintenance Response
Accessibility Statement Opens In A New Tab
Advanced Fire Safety Sprinkler System
Amenities
Ample Off-Street Parking
Ample Visitor Parking
Applicant Login Opens In A New Tab
Applicant Login To Applicant Portal, Opens In A New Tab
Built-In Microwave
Built-In Pantry For Extra Storage
Cable-Ready Connections
Ceiling Fans With Lighting Kits
Community Playground
Contact Us
Contact Us Contact Us Faq
Controlled-Access, Gated Community
Convenient Laundry Center
Convenient Retail & Dining Nearby
Covered Parking Options
Designer Tile Backsplash
Door-To-Door Trash Valet Service
Easy Public Transit Connections
Energy-Saving Led Lighting Package
Evening Courtesy Patrol
Faq
Flexible Lease Terms Available
Floor Plans
Floor Plans Floor Plans Interactive Property Map
Formal Dining Area
Free Weights Zone
Full-Size Refrigerator
Fully Electric, Modern Kitchen
Fully Equipped Fitness Center
Garbage Disposal
Home
In-Home Air Conditioning
In-Home Washer & Dryer
Interactive Property Map
Interactive Resident Game Lounge
Leash-Free Dog Park
Lush, Professionally Maintained Landscaping
Map
Map Map Sister Properties
Modern Digital Thermostat
Monday To - Friday: 9 Am To - 6 Pm
Outdoor Fireplace Retreat
Outdoor Picnic & Bbq Pavilion
Package Lockers
Peaceful Landscaped Courtyard
Personalized Concierge Services
Photos
Prime Freeway Access
Privacy Policy Of Sono Tempe, Opens In A New Tab
Private Patio Or Balcony
Professional On-Site Management Team
Resident Login Opens In A New Tab
Resident Login To Resident Portal, Opens In A New Tab
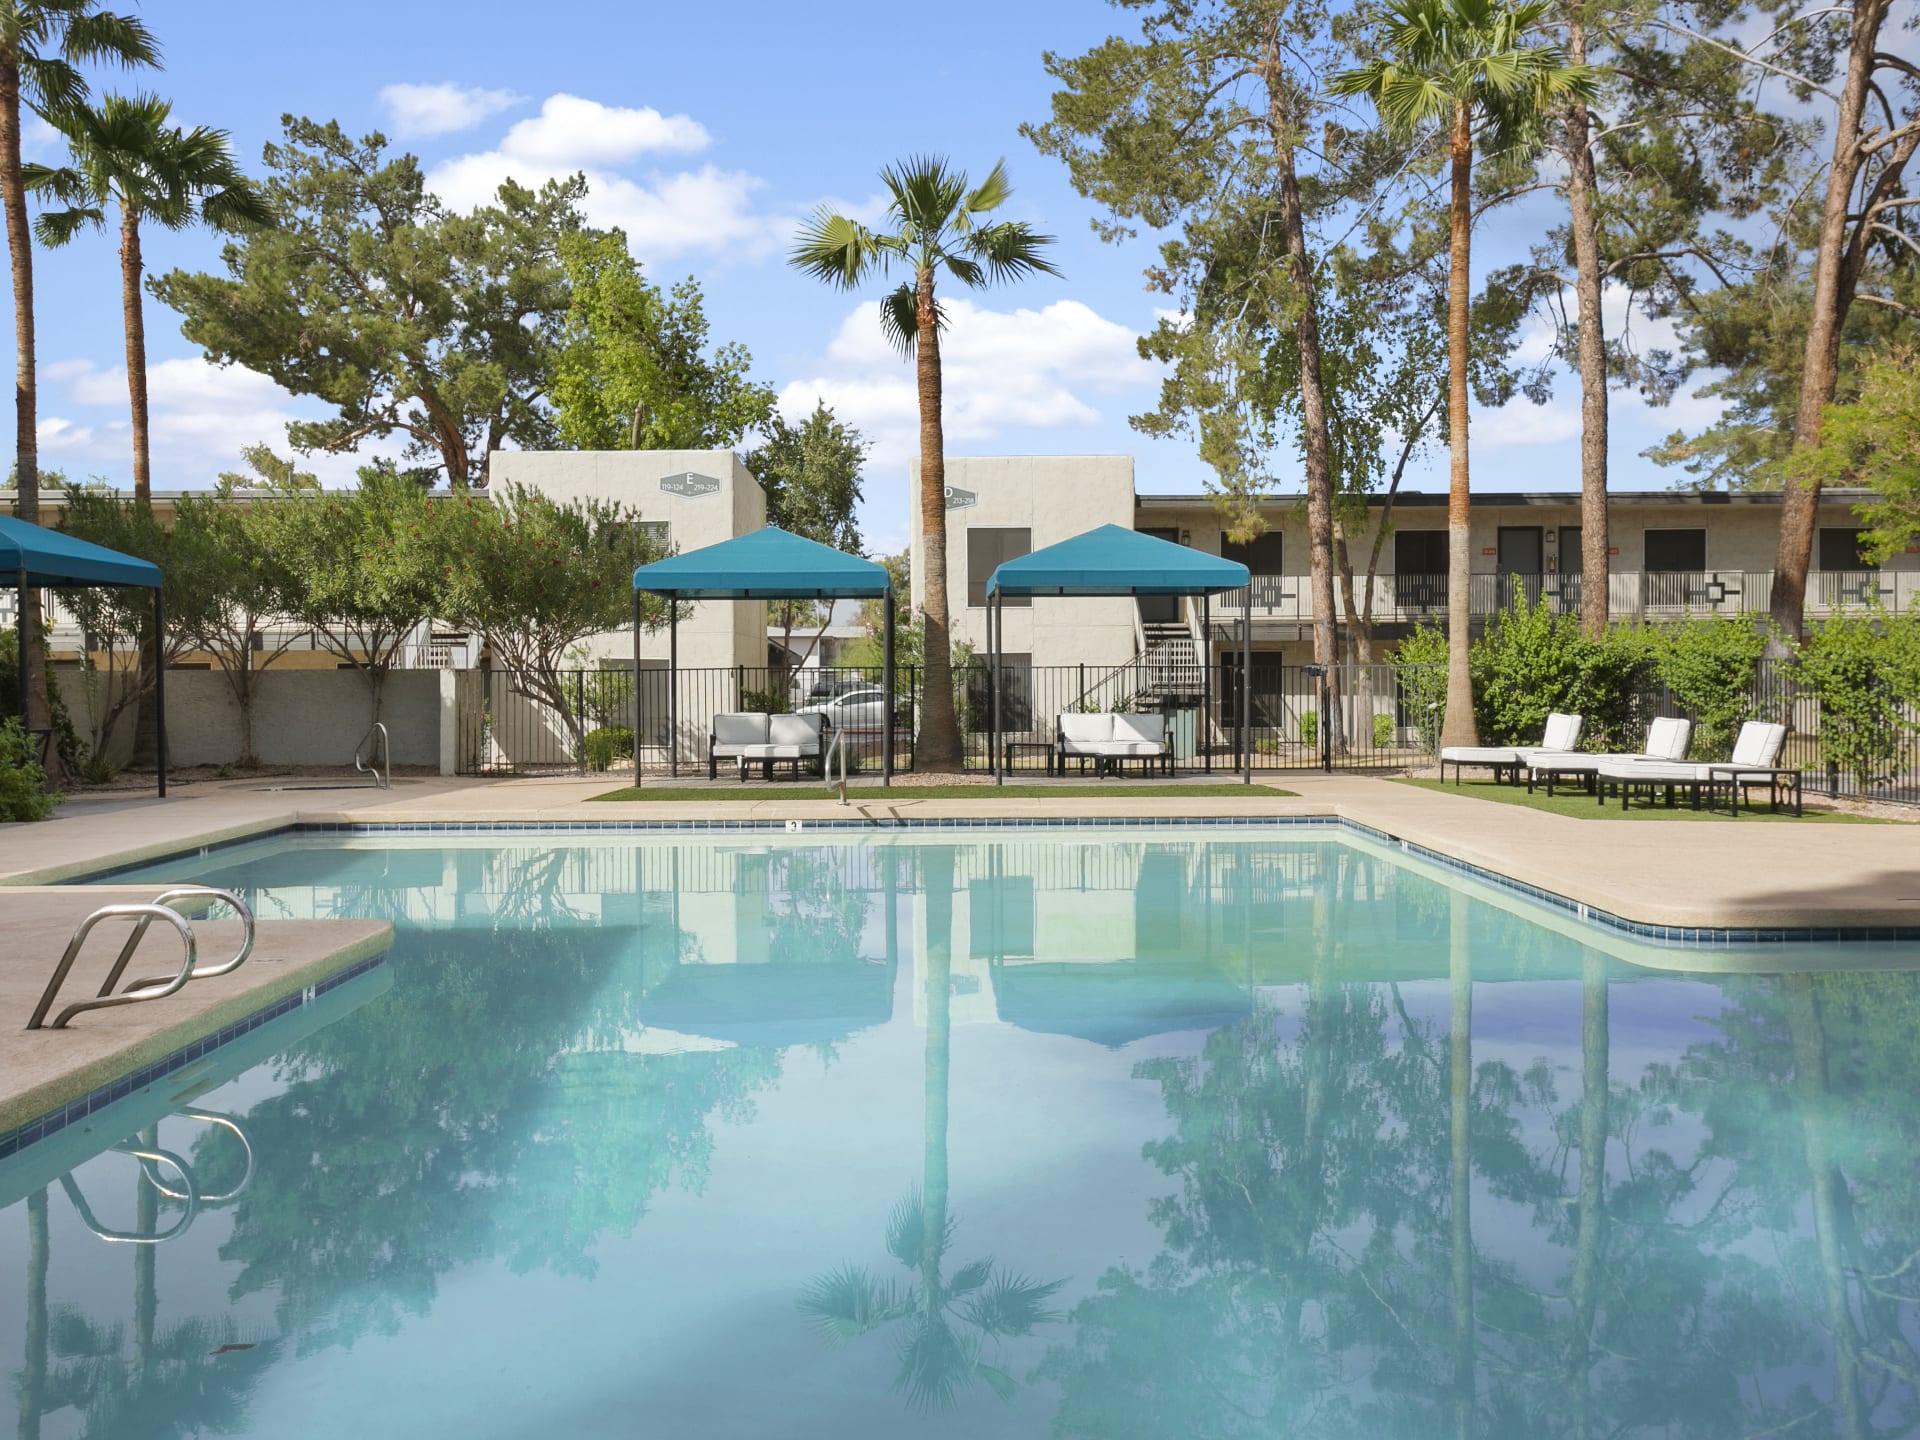
Resort-Inspired Pool With Expansive Sundeck
Safety Handrails*
Saturday: 10 Am To - 3 Pm
Scenic Views Available
Schedule A Tour
Secure Bicycle Storage
Serene On-Site Spa
Sister Properties
Skilled On-Site Maintenance Team
Sleek Quartz Contertops
Soft Plush Carpeting
Spacious Eat-In Kitchen
Spacious Walk-In Closets
Stainless Steel Appliance Package*
Stylish Clubhouse & Resident Lounge
Stylish Faux Wood Blinds
Sunday: Closed
Terms And Conditions Of Sono Tempe, Opens In A New Tab
Time-Saving Dishwasher
Tub & Shower Combo
Virtual Tour
Wash & Fold Laundry Service
Wood-Style Plank Flooring
Sono is at 4130 S Mill Ave, Tempe, AZ, 85282.
4130 S Mill Ave, Tempe, AZ, 85282
Sono is in the South Tempe neighborhood of Tempe.
Residents give Sono an F grade (about 2.5 out of 5) from 59 reviews. This property has experienced persistent challenges across maintenance responsiveness, pest control, unit condition, and amenity upkeep over many years. Residents consistently report delayed maintenance requests, roach infestations despite pest control services, and issues with core utilities including water pressure, hot water availability, and air conditioning performance.
This property has experienced persistent challenges across maintenance responsiveness, pest control, unit condition, and amenity upkeep over many years. Residents consistently report delayed maintenance requests, roach infestations despite pest control services, and issues with core utilities including water pressure, hot water availability, and air conditioning performance. While a small number of recent reviews note improved management and conditions, the overwhelming majority describe an unsatisfactory living experience marked by unresolved repair requests, deteriorating common areas, and high turnover.
Management responsiveness and communication are inconsistent across this property's history. While some residents report staff accommodated requests promptly and maintenance resolved issues within 48 hours, others describe unresponsive management, inconsistent answers from office staff, and delayed repairs lasting weeks. Office communication appears unreliable, with residents reporting difficulty reaching staff and unresolved maintenance requests marked complete without work performed.
Maintenance response times are consistently slow, with work orders frequently taking weeks or months to complete despite multiple follow-ups from residents. Common issues include HVAC failures, plumbing problems (water outages, low pressure, leaks), and incomplete repairs that leave units in poor condition. While one recent review noted quick maintenance response, the overwhelming pattern across reviews reflects delayed service, incomplete work, and unresolved issues that persist for extended periods.
Reviews consistently report severe building maintenance and cleanliness issues, including widespread pest infestation, non-functional utilities (water pressure, air conditioning, hot water), broken appliances, and structural damage (holes in flooring, unstable fixtures, missing doors and screens). Common complaints include mold, leaks, worn bathtubs, filthy carpets, and poor upkeep of common areas. Noise complaints are frequent, particularly from upper-floor neighbors and mechanical systems. Maintenance requests are reportedly marked complete without resolution.
Selected reviews span from 2005 to 2023 and show highly variable experiences. Earlier positive reviews (2005, 2007) noted responsive maintenance within 48 hours, friendly office staff, and property improvements including new carpet, appliances, and amenities like pools and grills. However, the majority of reviews report significant maintenance delays (2-3 weeks or longer), non-functional or poorly maintained shared amenities (gym equipment, laundry facilities, pools), and common-area upkeep issues including debris and pest concerns.
The location offers convenient access to nearby amenities including fitness facilities, grocery stores, and major transit routes like US-60. However, residents should be aware that maintenance response times are slow, often requiring 2-3 weeks and multiple reminders for repairs to be completed.
Sono is walkable (grade C), transit is minimal (grade F), and biking is bikeable (grade C).
C
Walkable
F
Minimal Transit
C
Bikeable
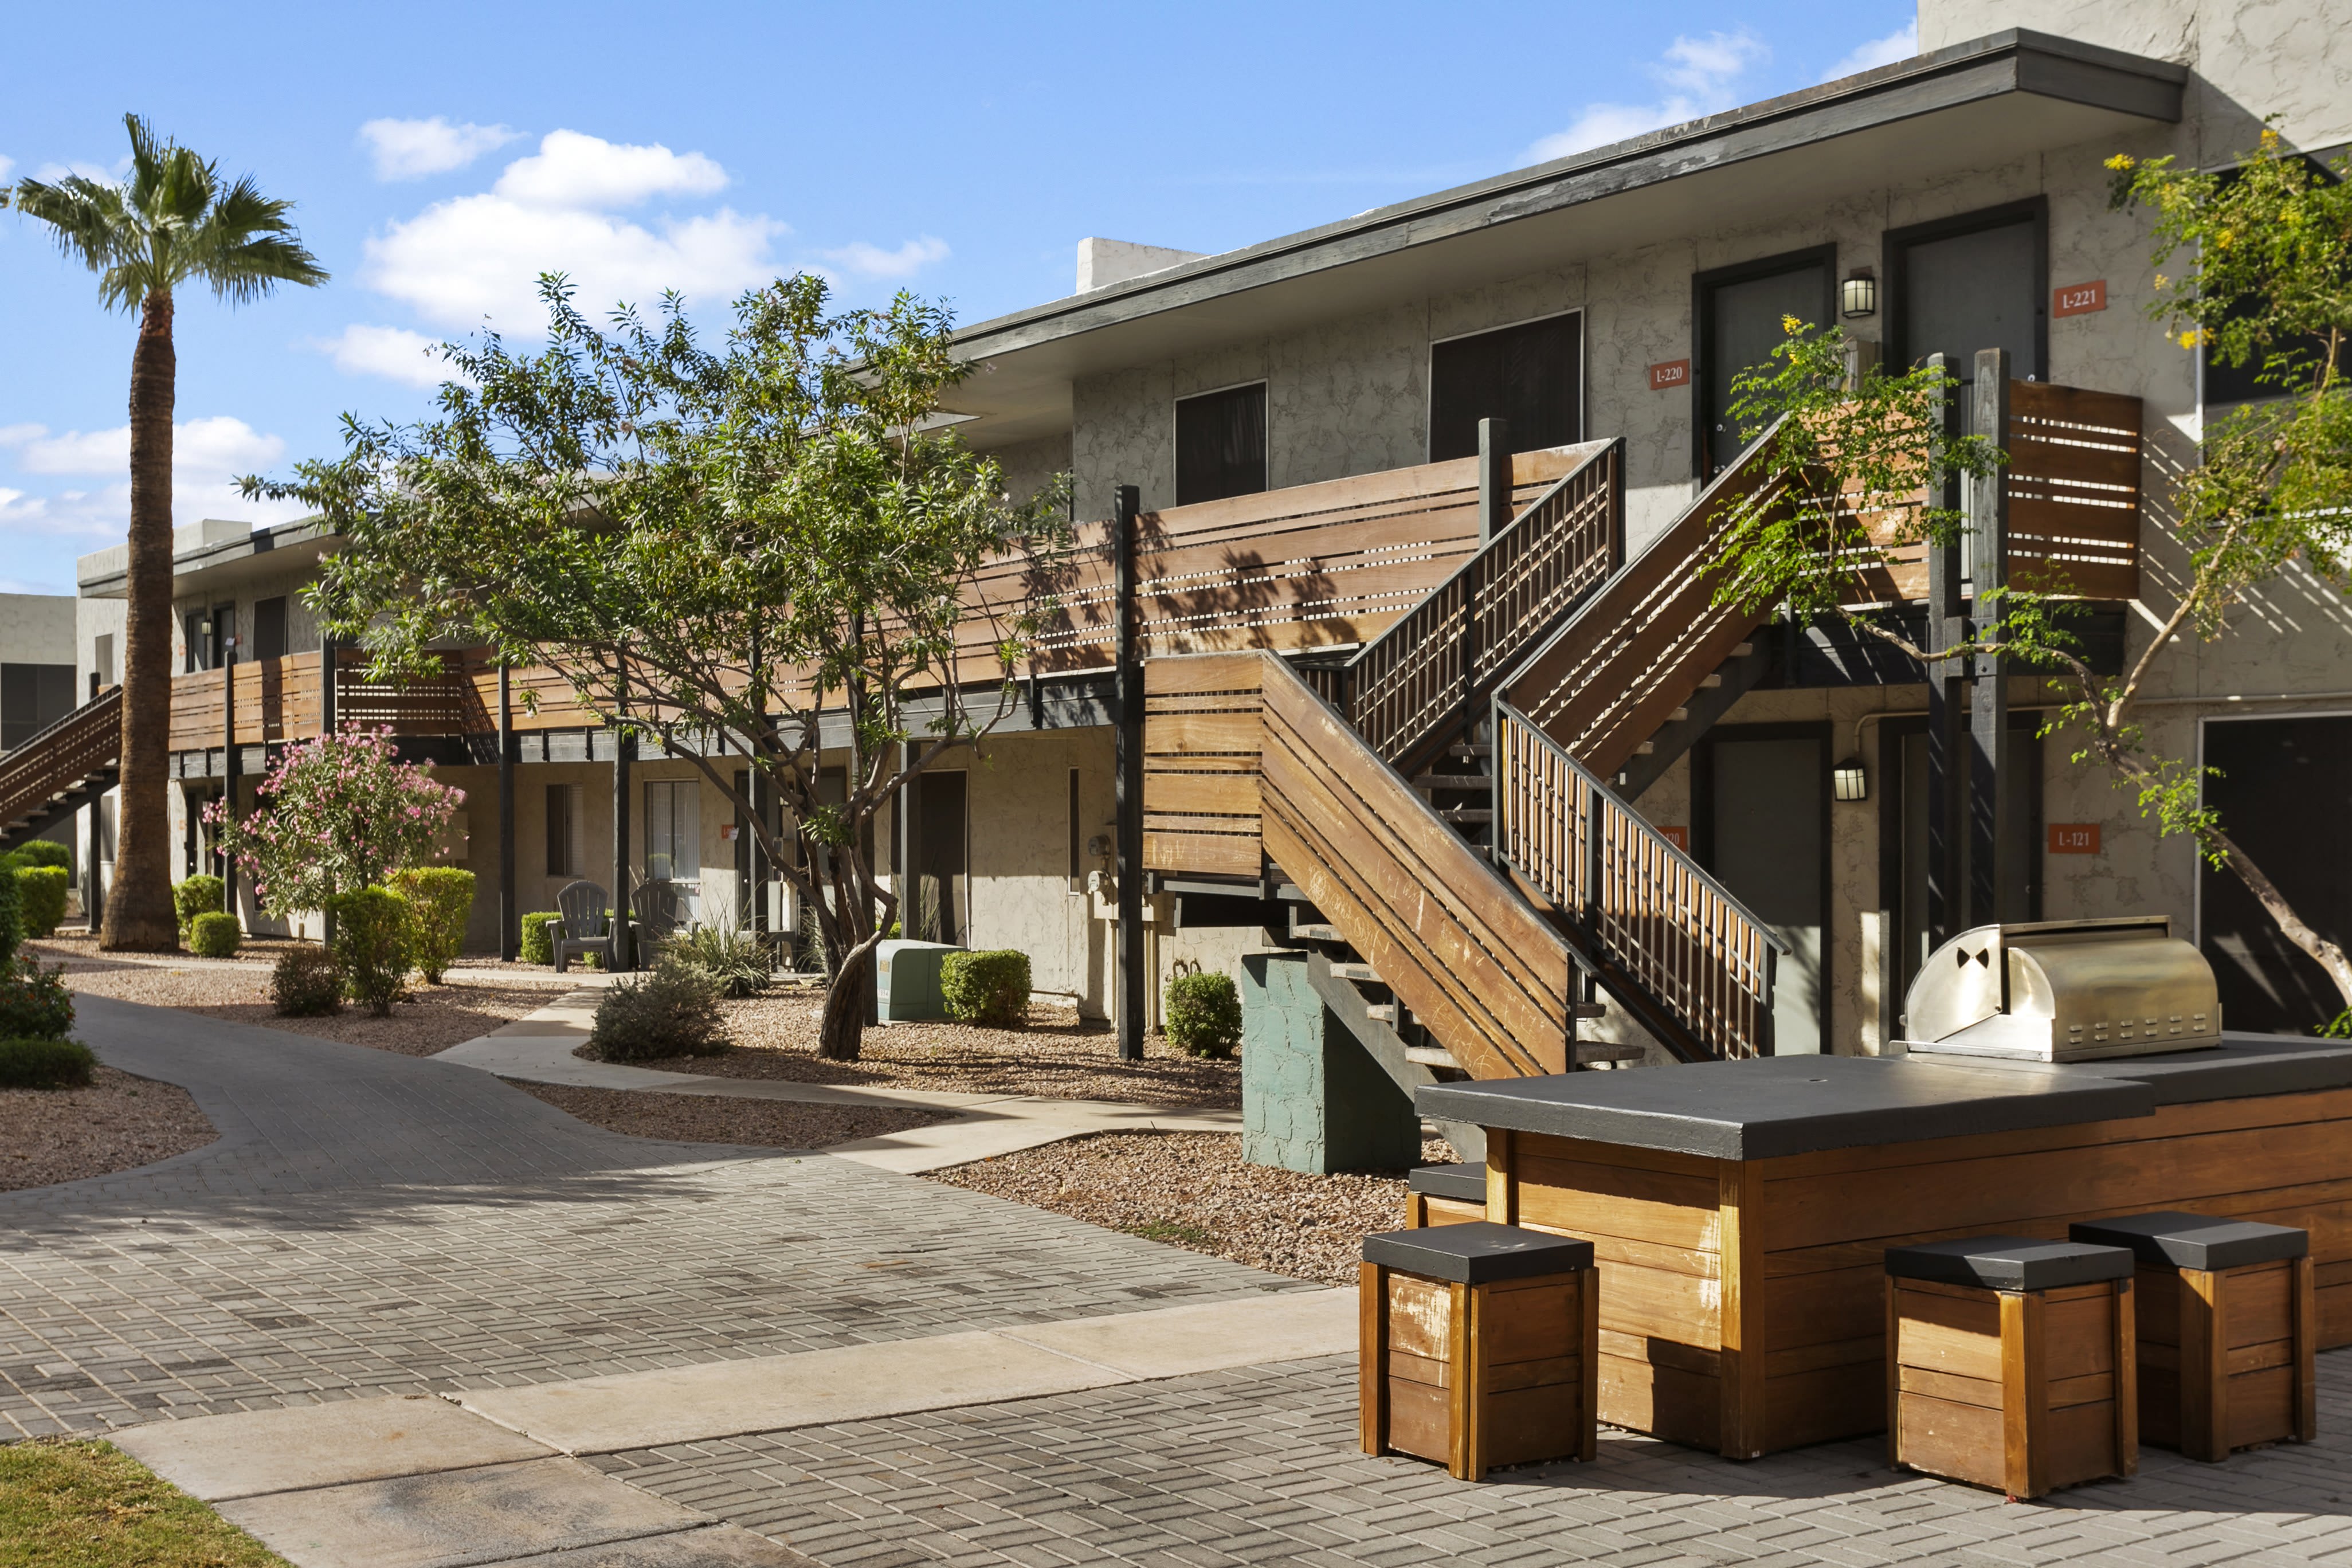
Discover stylish, pet-friendly apartments at Sono Tempe near Downtown Tempe and University Heights, with modern amenities and easy access to it all.
Sono is an apartment.
Building
ApartmentMill Ave Pre School is 0.2 miles from Sono. 10 schools are listed nearby.
| School | Type | Level | Distance |
|---|---|---|---|
Mill Ave Pre School Private · Preschool | Private | Preschool | 0.2 mi |
Emmanuel Lutheran School Private · Middle | Private | Middle | 0.7 mi |
Grace Christian Academy Private · Middle | Private | Middle | 1.1 mi |
Tempe Preparatory Academy Charter · High | Charter | High | 1.2 mi |
Broadmor Elementary School Public · Elementary | Public | Elementary | 1.3 mi |
Discovery Time Child Care Private · Preschool | Private | Preschool | 1.3 mi |
Kid Zone-Hudson School Private · Preschool | Private | Preschool | 1.3 mi |
ASPIRE Academy at Arredondo Public · Elementary | Public | Elementary | 1.4 mi |
Kid Zone-Arredondo Private · Preschool | Private | Preschool | 1.4 mi |
Ymca Prime Time-Mt Carmel Private · Preschool | Private | Preschool | 1.4 mi |
Sono is managed by Cushman & Wakefield. Call 4808290999 to tour or ask about availability.