S2
Starting at $1,980
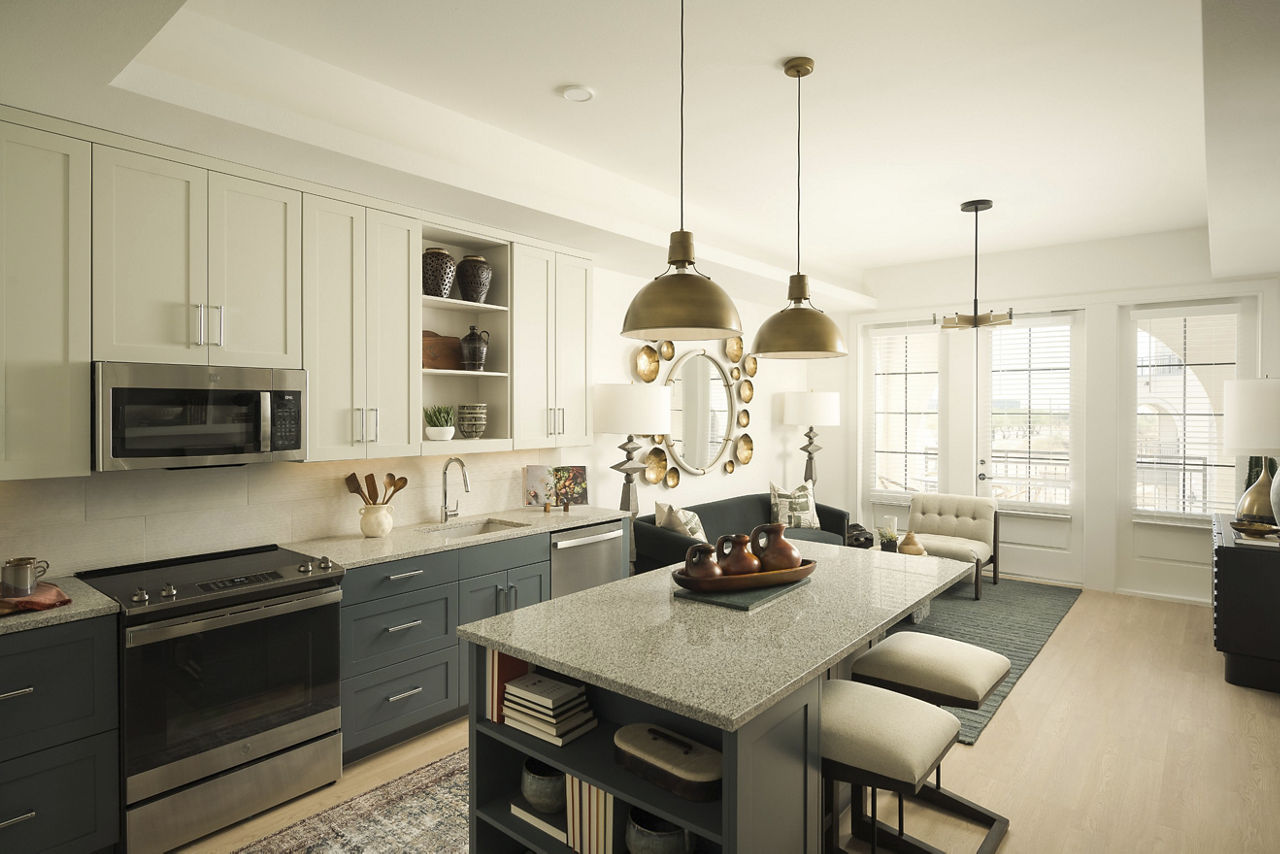
Studio • 1 Bath • 644 Sq Ft
| 1 available unit | Price | Sq ft | Available | Open unit |
|---|---|---|---|---|
| 3013 | $1,980 | 644 | Sep 21 |
How can I help?
$1,980 – $4,947/mo
7395 E Legacy Blvd, Scottsdale, AZ, 85255The Beverly currently lists 18 floor plans across 60 available units, from studio to two-bedroom, starting at $1,980/mo. 3 studios from $1,980 to $2,021/mo (1–644 sq ft), earliest move-in Sep 21. 30 one-bedrooms from $2,230 to $3,359/mo (672–900 sq ft), earliest move-in Sep 21. 27 two-bedrooms from $2,749 to $4,947/mo (1,008–1,426 sq ft), earliest move-in Sep 22. Prices checked September 24, 2026.
Starting at $1,980
Studio • 1 Bath • 644 Sq Ft
| 1 available unit | Price | Sq ft | Available | Open unit |
|---|---|---|---|---|
| 3013 | $1,980 | 644 | Sep 21 |
Starting at $1,990
Studio • 1 Bath • 504 Sq Ft
| 1 available unit | Price | Sq ft | Available | Open unit |
|---|---|---|---|---|
| 1045 | $1,990 | 504 | Sep 23 |
Starting at $2,021
Studio • 1 Sq Ft
| 1 available unit | Price | Sq ft | Available | Open unit |
|---|---|---|---|---|
| 1013 | $2,021 | 1 | Sep 23 |
Starting at $2,230
1 Bedroom • 1 Bath • 708 Sq Ft
| 2 available units | Price | Sq ft | Available | Open unit |
|---|---|---|---|---|
| 2085 | $2,230 | 708 | Sep 23 | |
| 4006 | $2,435 | 708 | Sep 23 |
Starting at $2,275
1 Bedroom • 1 Bath • 783 – 791 Sq Ft
| 13 available units | Price | Sq ft | Available | Open unit |
|---|---|---|---|---|
| 2083 | $2,275 | 791 | Sep 21 | |
| 4008 | $2,360 | 791 | Sep 23 | |
| 4078 | $2,450 | 791 | Sep 23 | |
| 2079 | $2,480 | 791 | Sep 23 | |
| 4087 | $2,655 | 783 | Sep 23 | |
| 4073 | $2,724 | 791 | Sep 23 | |
| 3060 | $2,726 | 783 | Sep 23 | |
| 3073 | $2,750 | 791 | Sep 23 | |
| 3045 | $2,776 | 791 | Sep 23 | |
| 3079 | $2,829 | 791 | Sep 23 | |
| 4060 | $2,876 | 783 | Sep 23 | |
| 4043 | $2,881 | 783 | Sep 23 | |
| 3087 | $2,275 | 783 | Oct 28 |
Starting at $2,287
1 Bedroom • 1 Bath • 672 Sq Ft
| 4 available units | Price | Sq ft | Available | Open unit |
|---|---|---|---|---|
| 3017 | $2,287 | 672 | Sep 23 | |
| 3016 | $2,387 | 672 | Sep 23 | |
| 4005 | $2,412 | 672 | Sep 23 | |
| 4053 | $2,484 | 672 | Sep 23 |
Starting at $2,520
1 Bedroom • 1 Bath • 855 – 888 Sq Ft
| 5 available units | Price | Sq ft | Available | Open unit |
|---|---|---|---|---|
| 2011 | $2,520 | 855 | Sep 23 | |
| 2002 | $2,645 | 888 | Sep 23 | |
| 4011 | $2,800 | 855 | Sep 23 | |
| 4088 | $3,067 | 888 | Sep 23 | |
| 4082 | $3,237 | 855 | Sep 23 |
Starting at $2,702
1 Bedroom • 1 Bath • 756 Sq Ft
| 5 available units | Price | Sq ft | Available | Open unit |
|---|---|---|---|---|
| 1058 | $2,702 | 756 | Sep 23 | |
| 1051 | $2,717 | 756 | Sep 23 | |
| 2027 | $2,856 | 756 | Sep 23 | |
| 3065 | $2,890 | 756 | Sep 23 | |
| 3031 | $2,856 | 756 | Sep 25 |
Starting at $3,359
1 Bedroom • 1 Bath • 900 Sq Ft
| 1 available unit | Price | Sq ft | Available | Open unit |
|---|---|---|---|---|
| 1063 | $3,359 | 900 | Nov 27 |
Starting at $2,749
2 Bedrooms • 2 Baths • 1,063 Sq Ft
| 4 available units | Price | Sq ft | Available | Open unit |
|---|---|---|---|---|
| 2044 | $2,749 | 1,063 | Sep 23 | |
| 3044 | $2,904 | 1,063 | Sep 23 | |
| 2032 | $3,064 | 1,063 | Sep 23 | |
| 4044 | $3,199 | 1,063 | Sep 23 |
Starting at $2,950
2 Bedrooms • 2 Baths • 1,111 – 1,118 Sq Ft
| 5 available units | Price | Sq ft | Available | Open unit |
|---|---|---|---|---|
| 1056 | $2,950 | 1,118 | Sep 23 | |
| 3057 | $3,010 | 1,111 | Sep 23 | |
| 1057 | $3,046 | 1,111 | Sep 23 | |
| 3052 | $3,109 | 1,111 | Sep 23 | |
| 3046 | $3,156 | 1,118 | Sep 23 |
Starting at $3,020
2 Bedrooms • 2 Baths • 1,134 – 1,140 Sq Ft
| 10 available units | Price | Sq ft | Available | Open unit |
|---|---|---|---|---|
| 1040 | $3,020 | 1,140 | Sep 23 | |
| 2019 | $3,059 | 1,140 | Sep 23 | |
| 3040 | $3,124 | 1,140 | Sep 23 | |
| 3068 | $3,225 | 1,140 | Sep 23 | |
| 1019 | $3,335 | 1,140 | Sep 23 | |
| 1047 | $3,580 | 1,134 | Sep 23 | |
| 3009 | $3,654 | 1,139 | Sep 23 | |
| 4061 | $3,250 | 1,140 | Sep 26 | |
| 4047 | $3,619 | 1,134 | Oct 22 | |
| 4040 | $3,249 | 1,140 | Nov 2 |
Starting at $3,029
2 Bedrooms • 2 Baths • 1,069 Sq Ft
| 1 available unit | Price | Sq ft | Available | Open unit |
|---|---|---|---|---|
| 2075 | $3,029 | 1,069 | Sep 22 |
Starting at $3,229
2 Bedrooms • 2 Baths • 1,008 Sq Ft
| 1 available unit | Price | Sq ft | Available | Open unit |
|---|---|---|---|---|
| 2055 | $3,229 | 1,008 | Nov 21 |
Starting at $3,332
2 Bedrooms • 2 Baths • 1,134 Sq Ft
| 1 available unit | Price | Sq ft | Available | Open unit |
|---|---|---|---|---|
| 3001 | $3,332 | 1,134 | Sep 23 |
Starting at $4,478
2 Bedrooms • 2 Baths • 1,290 – 1,317 Sq Ft
| 3 available units | Price | Sq ft | Available | Open unit |
|---|---|---|---|---|
| 1041 | $4,478 | 1,290 | Sep 23 | |
| 2041 | $4,702 | 1,317 | Sep 23 | |
| 3041 | $4,752 | 1,317 | Sep 23 |
Starting at $4,677
2 Bedrooms • 2 Baths • 1,372 Sq Ft
| 1 available unit | Price | Sq ft | Available | Open unit |
|---|---|---|---|---|
| 1024 | $4,677 | 1,372 | Sep 22 |
Starting at $4,947
2 Bedrooms • 2 Baths • 1,426 Sq Ft
| 1 available unit | Price | Sq ft | Available | Open unit |
|---|---|---|---|---|
| 3062 | $4,947 | 1,426 | Oct 2 |
Rent at The Beverly is $1,980 – $4,947 per month. Monthly fees include Boiler Management, Common Area/Clubhouse Rental, and Community Amenity Fee. Due at signing: Administrative Fee ($275), Application Fee ($50), and Common Area/Clubhouse Deposit (Refundable) ($150). The earliest listed move-in is Sep 21. Prices checked September 24, 2026.
Rent
$1,980 – $4,947/moEarliest move-in
Sep 21Boiler Management | $13.75/mo |
Common Area/Clubhouse Rental | $300/mo |
Community Amenity Fee | $25/mo |
Internet Services | $70/mo |
Intra-Community Transfer Fee | $500/mo |
Month-to-Month Fee | $500/mo |
Parking - EV | $250/mo |
Parking - Garage | $75/mo |
Parking - Reserved | $125/mo |
Pet Fee | $250/mo |
Pet Mgmt - Additional Pet - Third Party | $24/mo |
Pet Mgmt - First Pet - Third Party | $28/mo |
Pet Rent | $50/mo |
Storage Space Rental | $25/mo |
Utility - Billing Administrative Fee | $5.2/mo |
Administrative Fee | $275 |
Application Fee | $50 |
Common Area/Clubhouse Deposit (Refundable) | $150 |
Pet Deposit (Refundable) | $250 |
Pet Management - Third Party | $24/yr |
Priority Wait List Deposit (Refundable) | $500 |
Security Deposit (Refundable) | $500 |
Utility - Vacant Processing Fee | $50 |
The Beverly lists 10 amenities, including a gym, a pool, and pet-friendly spaces.
Al Fresco Kitchen With Grilling Stations And Lounge Seating
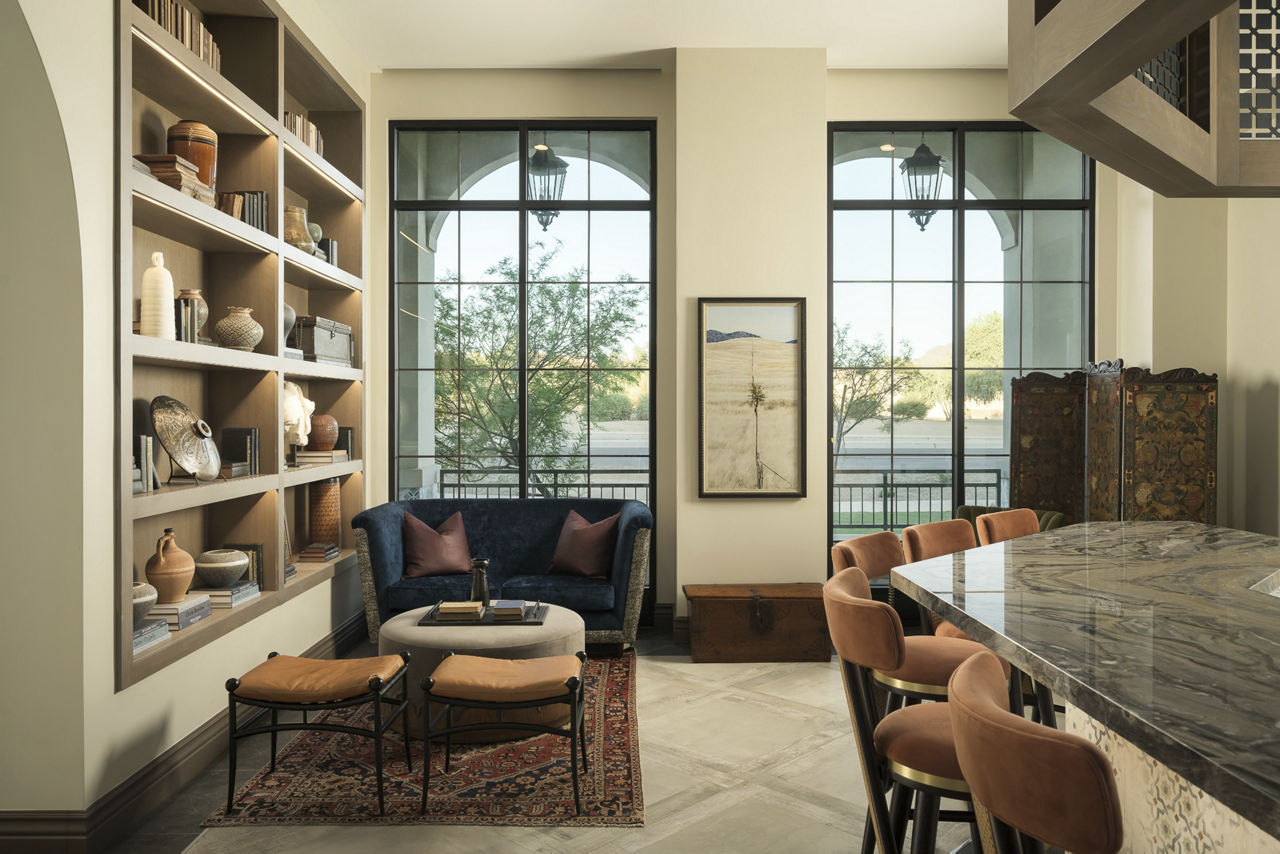
Cocktail Bar With Indoor And Outdoor Lounge
Co-Working Spaces Including Private Conference Rooms
Dog Park And Pet Spa Lounge With Two Wash Stations
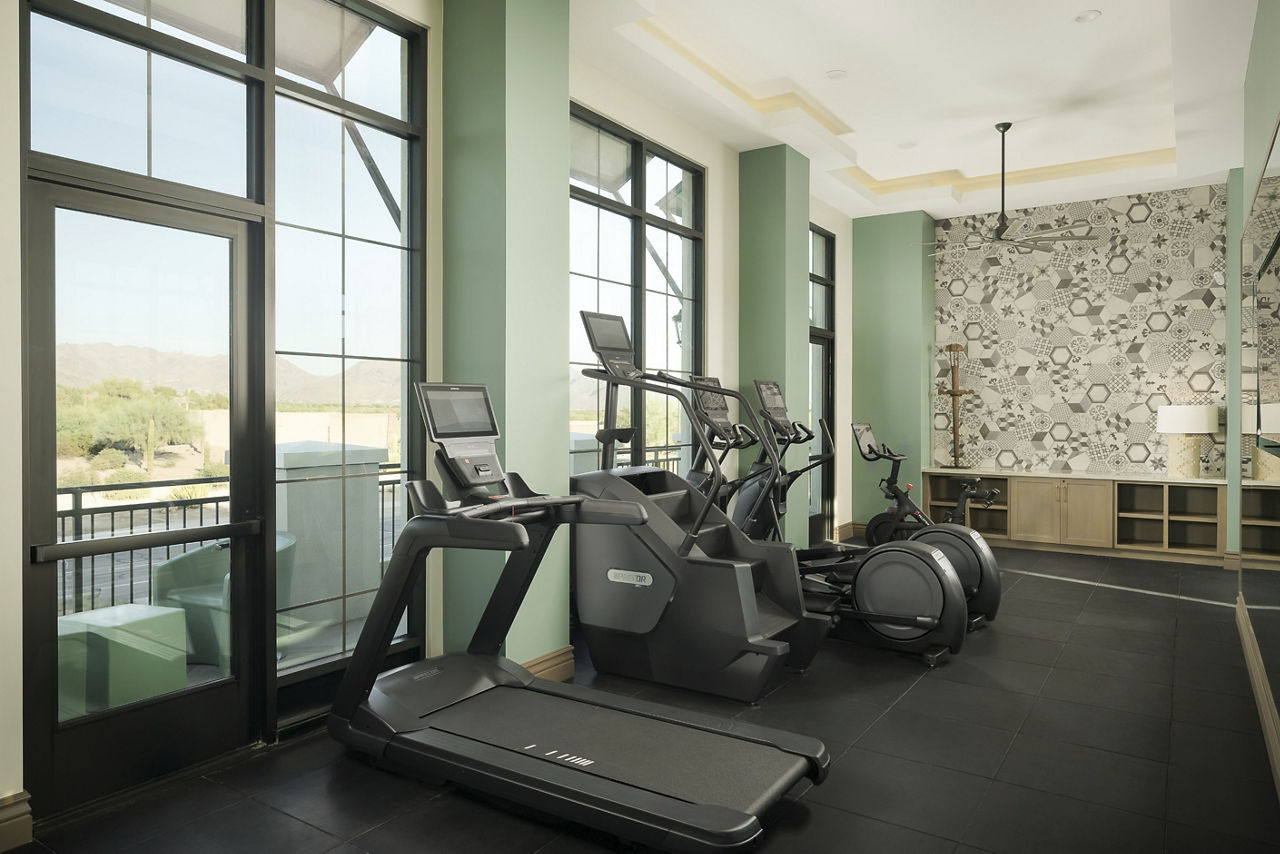
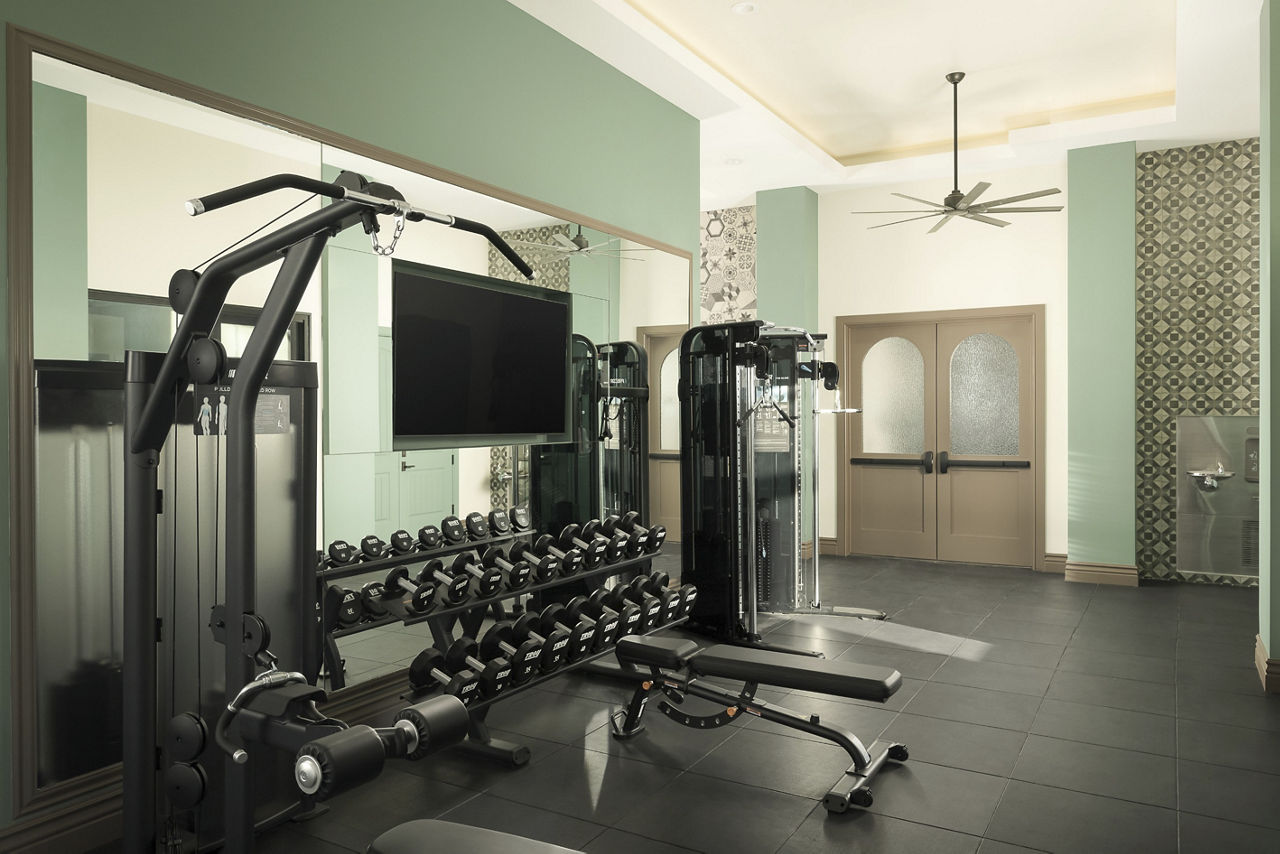
Fitness Center With Flex Studio
Outdoor Fire Pit And Recreation Space With Lounge Seating
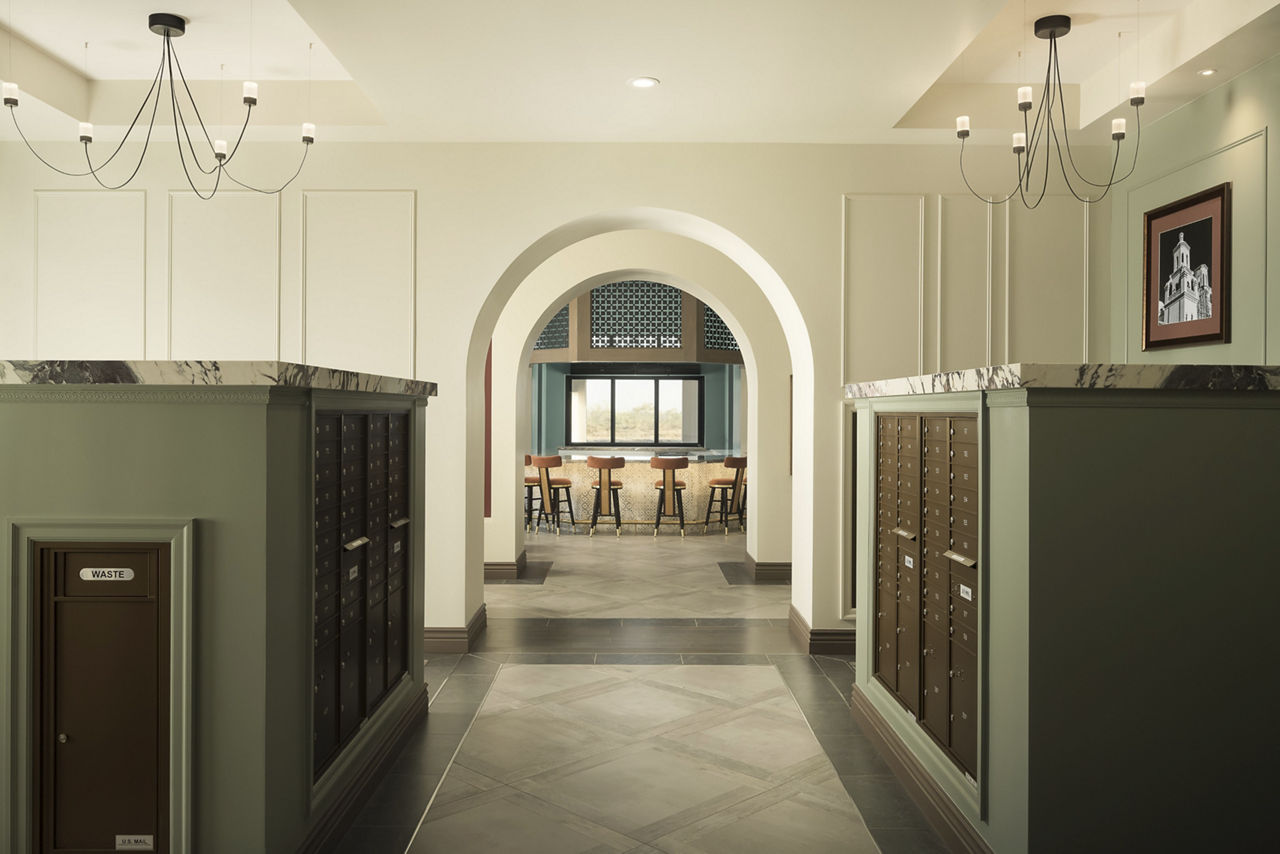
Parcel Lockers With 24-Hour Package Access
Resident Coffee Bar With Starbucks Freshly Brewed Coffee
Resort-Style Pool And Spa With Lounge Seating And Cabanas
Smoke Free
The Beverly is at 7395 E Legacy Blvd, Scottsdale, AZ, 85255.
7395 E Legacy Blvd, Scottsdale, AZ, 85255
The Beverly is in the North Scottsdale neighborhood of Scottsdale. From The Beverly, the nearest grocery store is Whole Foods Market (25-minute walk), the nearest transit stop is Scottsdale Rd & Legacy Bl (10-minute walk), and the nearest park is Grayhawk Park (23-minute walk).
Nearest grocery store
Whole Foods Market · 25-minute walkNearest transit stop
Scottsdale Rd & Legacy Bl · 10-minute walkNearest park
Grayhawk Park · 23-minute walkThe Beverly is car-dependent (grade F), transit is minimal (grade F), and biking is not bikeable (grade F).
F
Car-Dependent
F
Minimal Transit
F
Not Bikeable
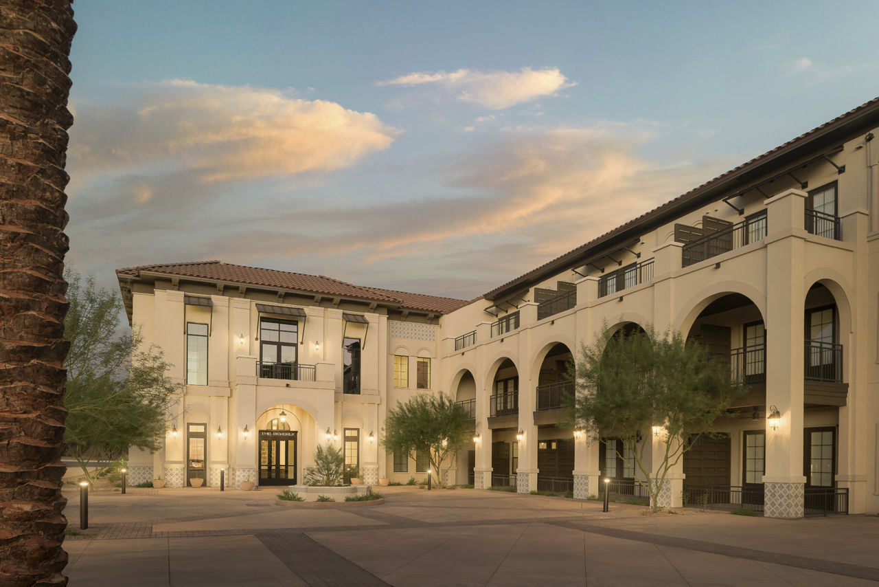
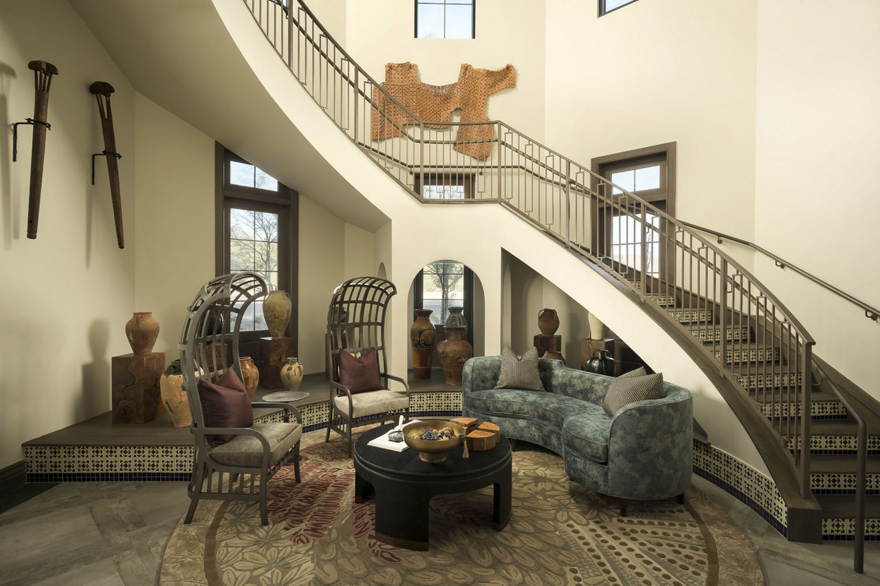
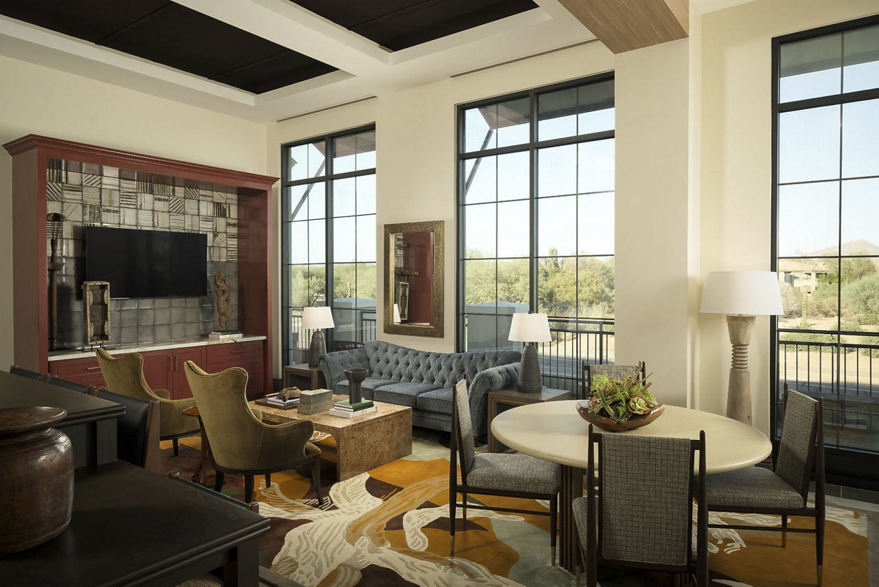
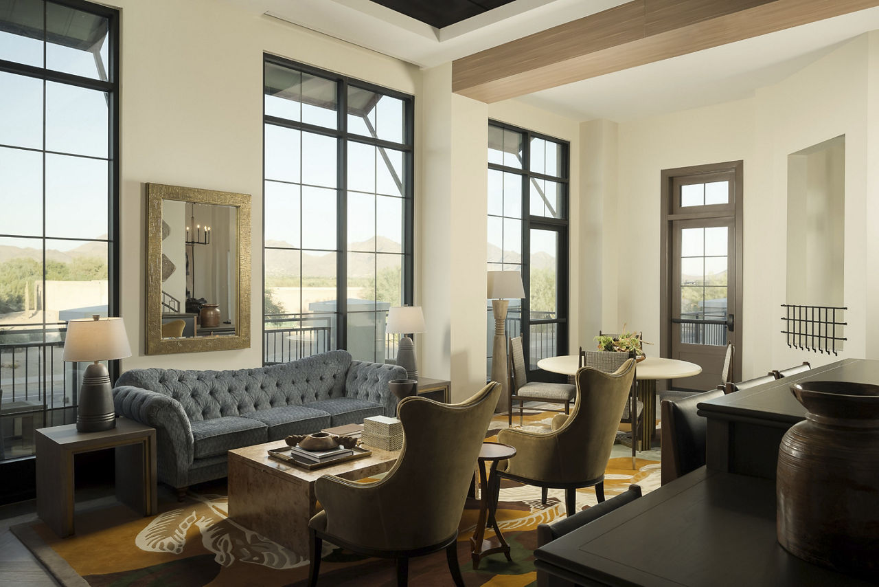
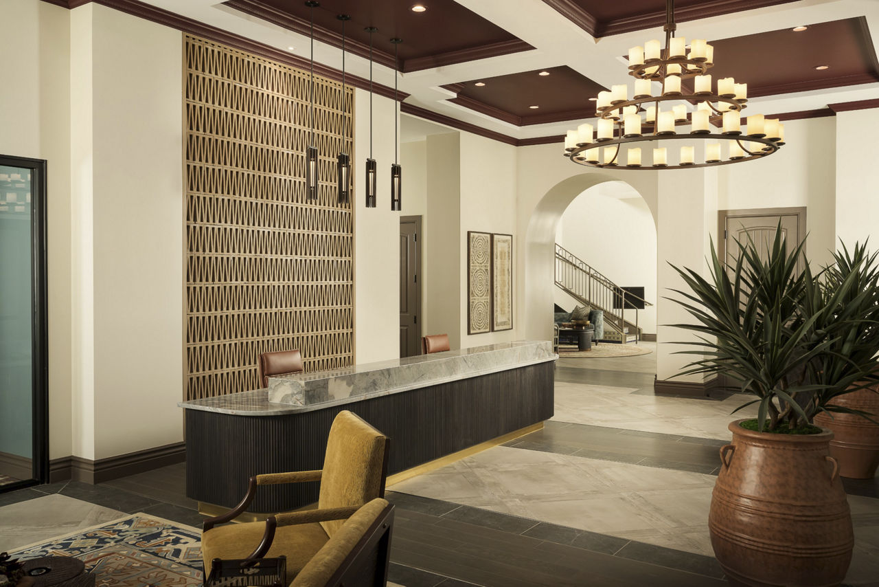
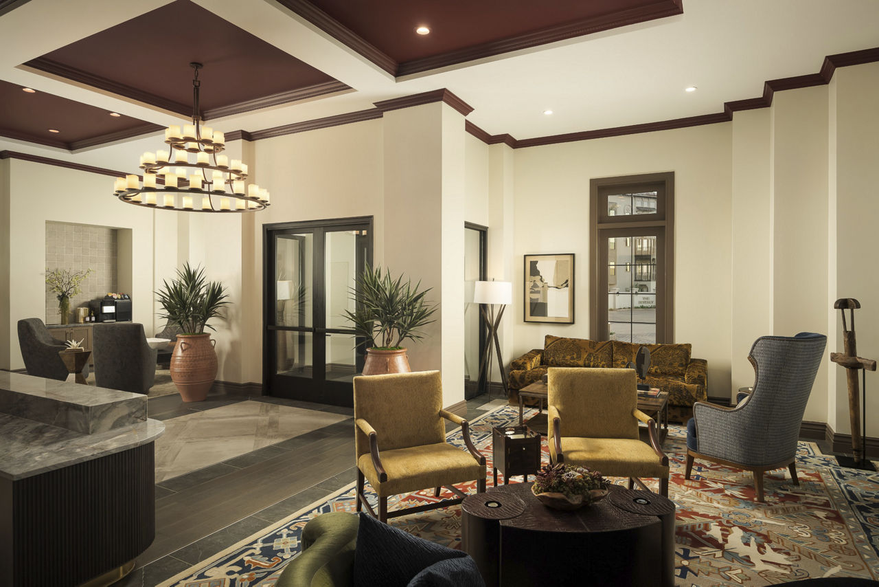
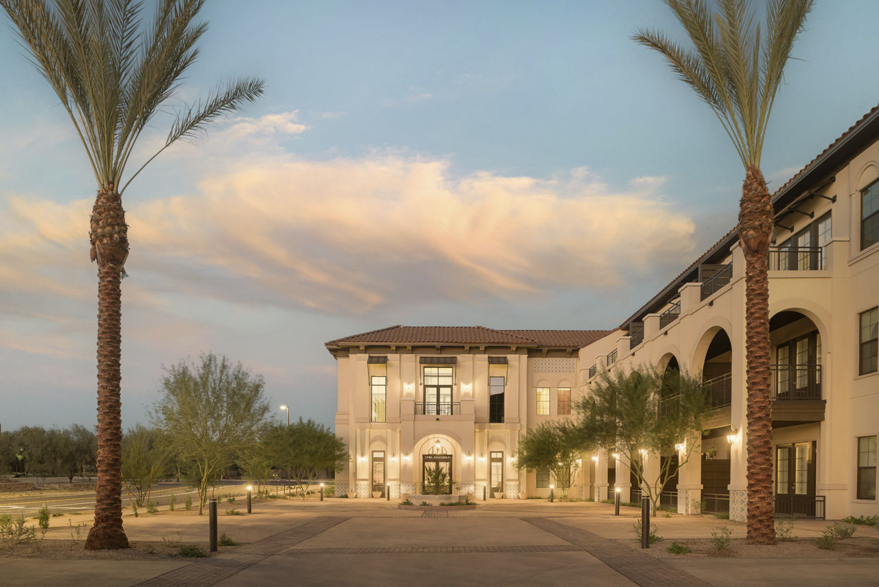
Escape the ordinary and enter a world of timeless elegance at The Beverly, nestled between the North Scottsdale resorts and McDowell Mountains. With its striking entrances, luxurious amenities, and panoramic mountain vistas, The Beverly harkens to Arizona's rich hospitality tradition.
Escape the ordinary and enter a world of timeless elegance at The Beverly, nestled between the North Scottsdale resorts and McDowell Mountains. With its striking entrances, luxurious amenities, and panoramic mountain vistas, The Beverly harkens to Arizona's rich hospitality tradition. Clay tile roofs and swaying palm trees harmonize with the arid landscape. Arched colonnades adorned with octagonal belvederes create a seamless flow from the umbrella-lined pool to the inviting interior spaces. At The Beverly, every homecoming is a moment of pure relaxation and tranquility.
The Beverly is a 314-unit garden.
Building
Apartment · GardenTotal units
314Alpha School Scottsdale is 0.7 miles from The Beverly. 10 schools are listed nearby.
| School | Type | Level | Distance |
|---|---|---|---|
Alpha School Scottsdale Oosle · Middle | Oosle | Middle | 0.7 mi |
Grayhawk Elementary School Public · Elementary | Public | Elementary | 0.8 mi |
Little Sunshines Playhouse Private · Preschool | Private | Preschool | 1.9 mi |
Day Dream Drop In Private · Preschool | Private | Preschool | 2.1 mi |
Pinnacle Peak Elementary School Public · Middle | Public | Middle | 2.1 mi |
McDowell Mountain Ranch Kindercare Private · Preschool | Private | Preschool | 2.4 mi |
KaiPod Learning - Scottsdale, AZ Oosle · High | Oosle | High | 2.4 mi |
Susd 48 Pre-Sch-Copper Ridge Private · Elementary | Private | Elementary | 3.2 mi |
Copper Ridge School Public · Middle | Public | Middle | 3.2 mi |
Pinnacle Presbyterian Preschool and Kindergarten Private · Preschool | Private | Preschool | 3.9 mi |
The Beverly is managed by Greystar. Call 480-359-6266 to tour or ask about availability.