RA01
Starting at $2,789
1 Bedroom • 1.5 Baths • 802 Sq Ft
| 2 available units | Price | Sq ft | Available | Open unit |
|---|---|---|---|---|
| 270 | $3,062 | 802 | Sep 22 | |
| 170 | $2,789 | 802 | Oct 23 |
How can I help?
$2,789 – $7,205/mo
7171 East Paradise Lane, Scottsdale, AZ 85254Modera Reserve currently lists 18 floor plans across 36 available units, from one-bedroom to three-bedroom, starting at $2,789/mo. 5 one-bedrooms from $2,789 to $3,078/mo (802–870 sq ft), earliest move-in Sep 21. 16 two-bedrooms from $3,099 to $4,679/mo (1,146–1,502 sq ft), earliest move-in Sep 22. 15 three-bedrooms from $4,999 to $7,205/mo (1,720–2,200 sq ft), earliest move-in Sep 22. Prices checked September 24, 2026.
Starting at $2,789
1 Bedroom • 1.5 Baths • 802 Sq Ft
| 2 available units | Price | Sq ft | Available | Open unit |
|---|---|---|---|---|
| 270 | $3,062 | 802 | Sep 22 | |
| 170 | $2,789 | 802 | Oct 23 |
Starting at $2,928
1 Bedroom • 1.5 Baths • 870 Sq Ft
| 3 available units | Price | Sq ft | Available | Open unit |
|---|---|---|---|---|
| 585 | $3,078 | 870 | Sep 21 | |
| 587 | $2,928 | 870 | Sep 22 | |
| 588 | $2,928 | 870 | Sep 22 |
Starting at $3,099
2 Bedrooms • 2 Baths • 1,178 Sq Ft
| 1 available unit | Price | Sq ft | Available | Open unit |
|---|---|---|---|---|
| 167 | $3,099 | 1,178 | Sep 22 |
Starting at $3,388
2 Bedrooms • 2.5 Baths • 1,264 Sq Ft
| 2 available units | Price | Sq ft | Available | Open unit |
|---|---|---|---|---|
| 565 | $3,388 | 1,264 | Sep 22 | |
| 365 | $3,433 | 1,264 | Sep 22 |
Starting at $3,484
2 Bedrooms • 2.5 Baths • 1,264 Sq Ft
| 2 available units | Price | Sq ft | Available | Open unit |
|---|---|---|---|---|
| 371 | $3,484 | 1,264 | Sep 22 | |
| 471 | $3,574 | 1,264 | Sep 22 |
Starting at $3,495
2 Bedrooms • 2 Baths • 1,146 Sq Ft
| 1 available unit | Price | Sq ft | Available | Open unit |
|---|---|---|---|---|
| 172 | $3,495 | 1,146 | Sep 22 |
Starting at $4,068
2 Bedrooms • 2.5 Baths • 1,258 Sq Ft
| 2 available units | Price | Sq ft | Available | Open unit |
|---|---|---|---|---|
| 562 | $4,068 | 1,258 | Sep 22 | |
| 462 | $4,128 | 1,258 | Sep 22 |
Starting at $4,448
2 Bedrooms • 2.5 Baths • 1,460 Sq Ft
| 2 available units | Price | Sq ft | Available | Open unit |
|---|---|---|---|---|
| 589 | $4,448 | 1,460 | Sep 22 | |
| 578 | $4,488 | 1,460 | Sep 22 |
Starting at $4,462
2 Bedrooms • 2.5 Baths • 1,244 Sq Ft
| 2 available units | Price | Sq ft | Available | Open unit |
|---|---|---|---|---|
| 665 | $4,462 | 1,244 | Sep 22 | |
| 577 | $4,492 | 1,244 | Sep 22 |
Starting at $4,555
2 Bedrooms • 2.5 Baths • 1,502 Sq Ft
| 1 available unit | Price | Sq ft | Available | Open unit |
|---|---|---|---|---|
| 592 | $4,555 | 1,502 | Sep 22 |
Starting at $4,608
2 Bedrooms • 2.5 Baths • 1,263 Sq Ft
| 2 available units | Price | Sq ft | Available | Open unit |
|---|---|---|---|---|
| 656 | $4,608 | 1,263 | Sep 22 | |
| 580 | $4,668 | 1,263 | Sep 22 |
Starting at $4,679
2 Bedrooms • 2.5 Baths • 1,252 Sq Ft
| 1 available unit | Price | Sq ft | Available | Open unit |
|---|---|---|---|---|
| 572 | $4,679 | 1,252 | Sep 22 |
Starting at $4,999
3 Bedrooms • 3 Baths • 1,720 Sq Ft
| 5 available units | Price | Sq ft | Available | Open unit |
|---|---|---|---|---|
| 166 | $4,999 | 1,720 | Sep 22 | |
| 366 | $5,250 | 1,720 | Sep 22 | |
| 266 | $5,454 | 1,720 | Sep 22 | |
| 466 | $6,543 | 1,720 | Sep 22 | |
| 566 | $6,558 | 1,720 | Sep 22 |
Starting at $5,099
3 Bedrooms • 3.5 Baths • 1,814 Sq Ft
| 5 available units | Price | Sq ft | Available | Open unit |
|---|---|---|---|---|
| 273 | $5,099 | 1,814 | Sep 22 | |
| 475 | $5,524 | 1,814 | Sep 22 | |
| 275 | $5,675 | 1,814 | Sep 22 | |
| 473 | $5,720 | 1,814 | Sep 22 | |
| 559 | $5,700 | 1,814 | Oct 7 |
Starting at $5,850
3 Bedrooms • 3.5 Baths • 1,814 Sq Ft
| 1 available unit | Price | Sq ft | Available | Open unit |
|---|---|---|---|---|
| 373 | $5,850 | 1,814 | Sep 22 |
Starting at $5,950
3 Bedrooms • 2 Baths • 1,762 Sq Ft
| 1 available unit | Price | Sq ft | Available | Open unit |
|---|---|---|---|---|
| 179 | $5,950 | 1,762 | Sep 22 |
Starting at $6,999
3 Bedrooms • 4 Baths • 2,200 Sq Ft
| 2 available units | Price | Sq ft | Available | Open unit |
|---|---|---|---|---|
| 575 | $6,999 | 2,200 | Sep 22 | |
| 573 | $7,205 | 2,200 | Sep 22 |
Starting at $7,125
3 Bedrooms • 3 Baths • 1,830 Sq Ft
| 1 available unit | Price | Sq ft | Available | Open unit |
|---|---|---|---|---|
| 659 | $7,125 | 1,830 | Sep 22 |
Rent at Modera Reserve is $2,789 – $7,205 per month. The security deposit is $300. Leases are typically 18 months. The earliest listed move-in is Sep 21. Prices checked September 24, 2026.
Rent
$2,789 – $7,205/moSecurity deposit
$300Lease term
18 monthsEarliest move-in
Sep 21Modera Reserve lists 19 amenities, including a gym, a pool, and pet-friendly spaces.
15,000 Sq Ft Of On-Site Retail
24/7 Self-Serve Luxer One Package Lockers
Bicycle-Friendly Community With Repair Station
Club-Quality Fitness Studio With Spin Bikes And Trx® System
Complimentary High-Speed Wifi In Common Areas
Controlled-Access Bicycle Storage Area
Controlled-Access Guest Technology
Controlled-Access Parking Garage With Ev Charging
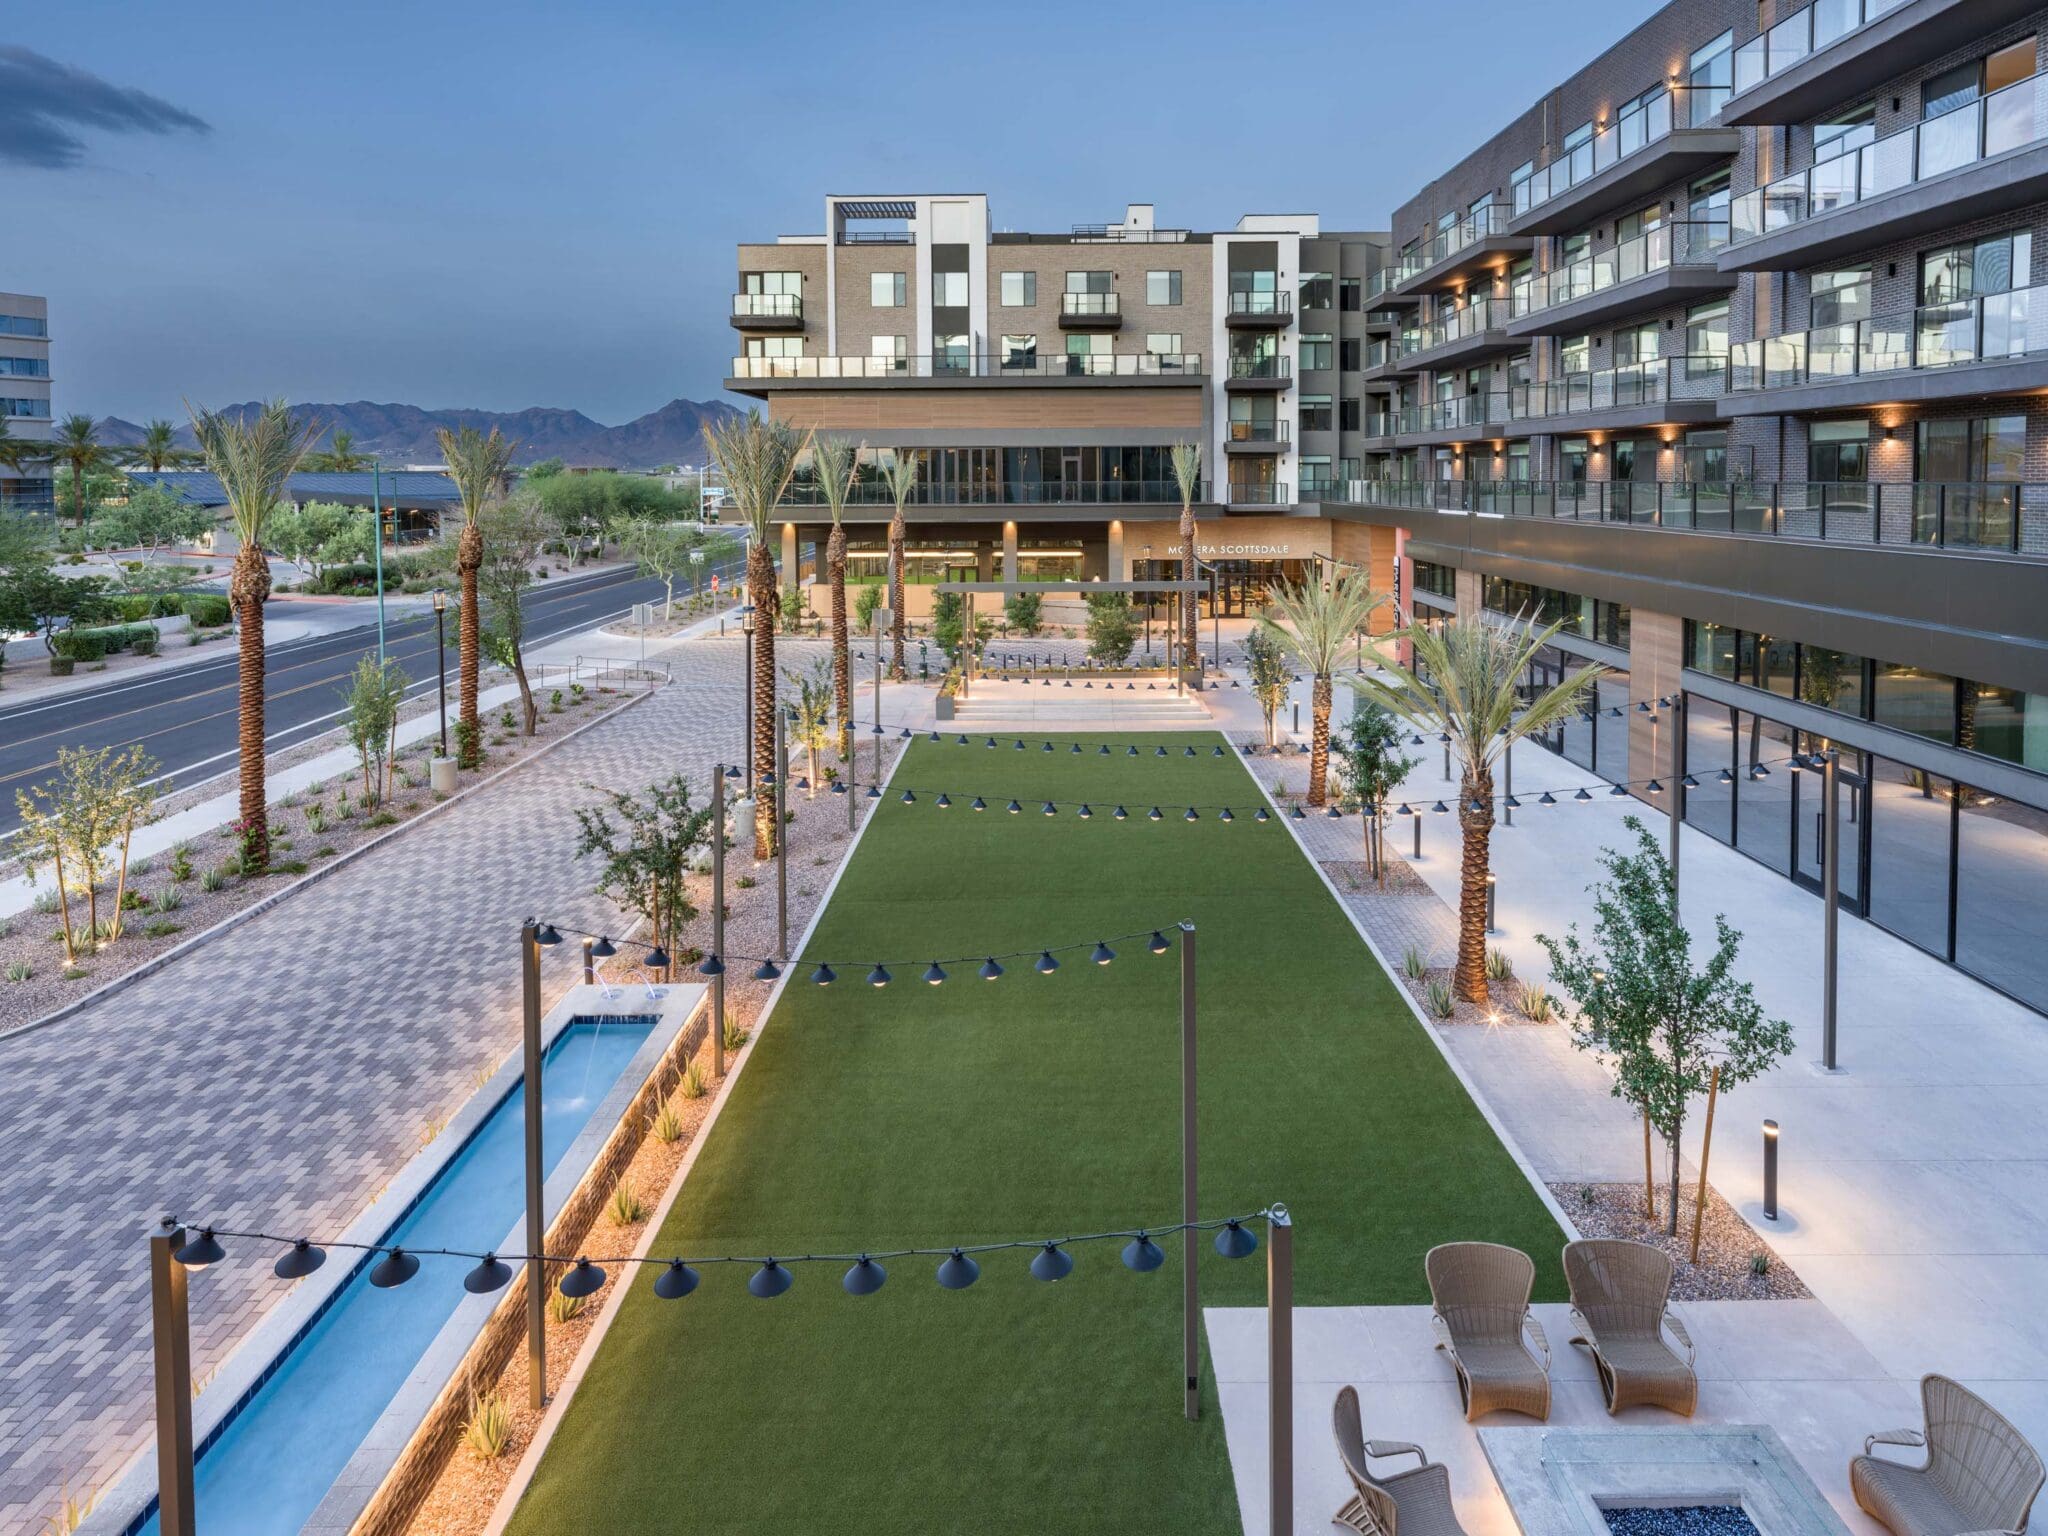
Event Lawn With Outdoor Games And Comfortable Seating
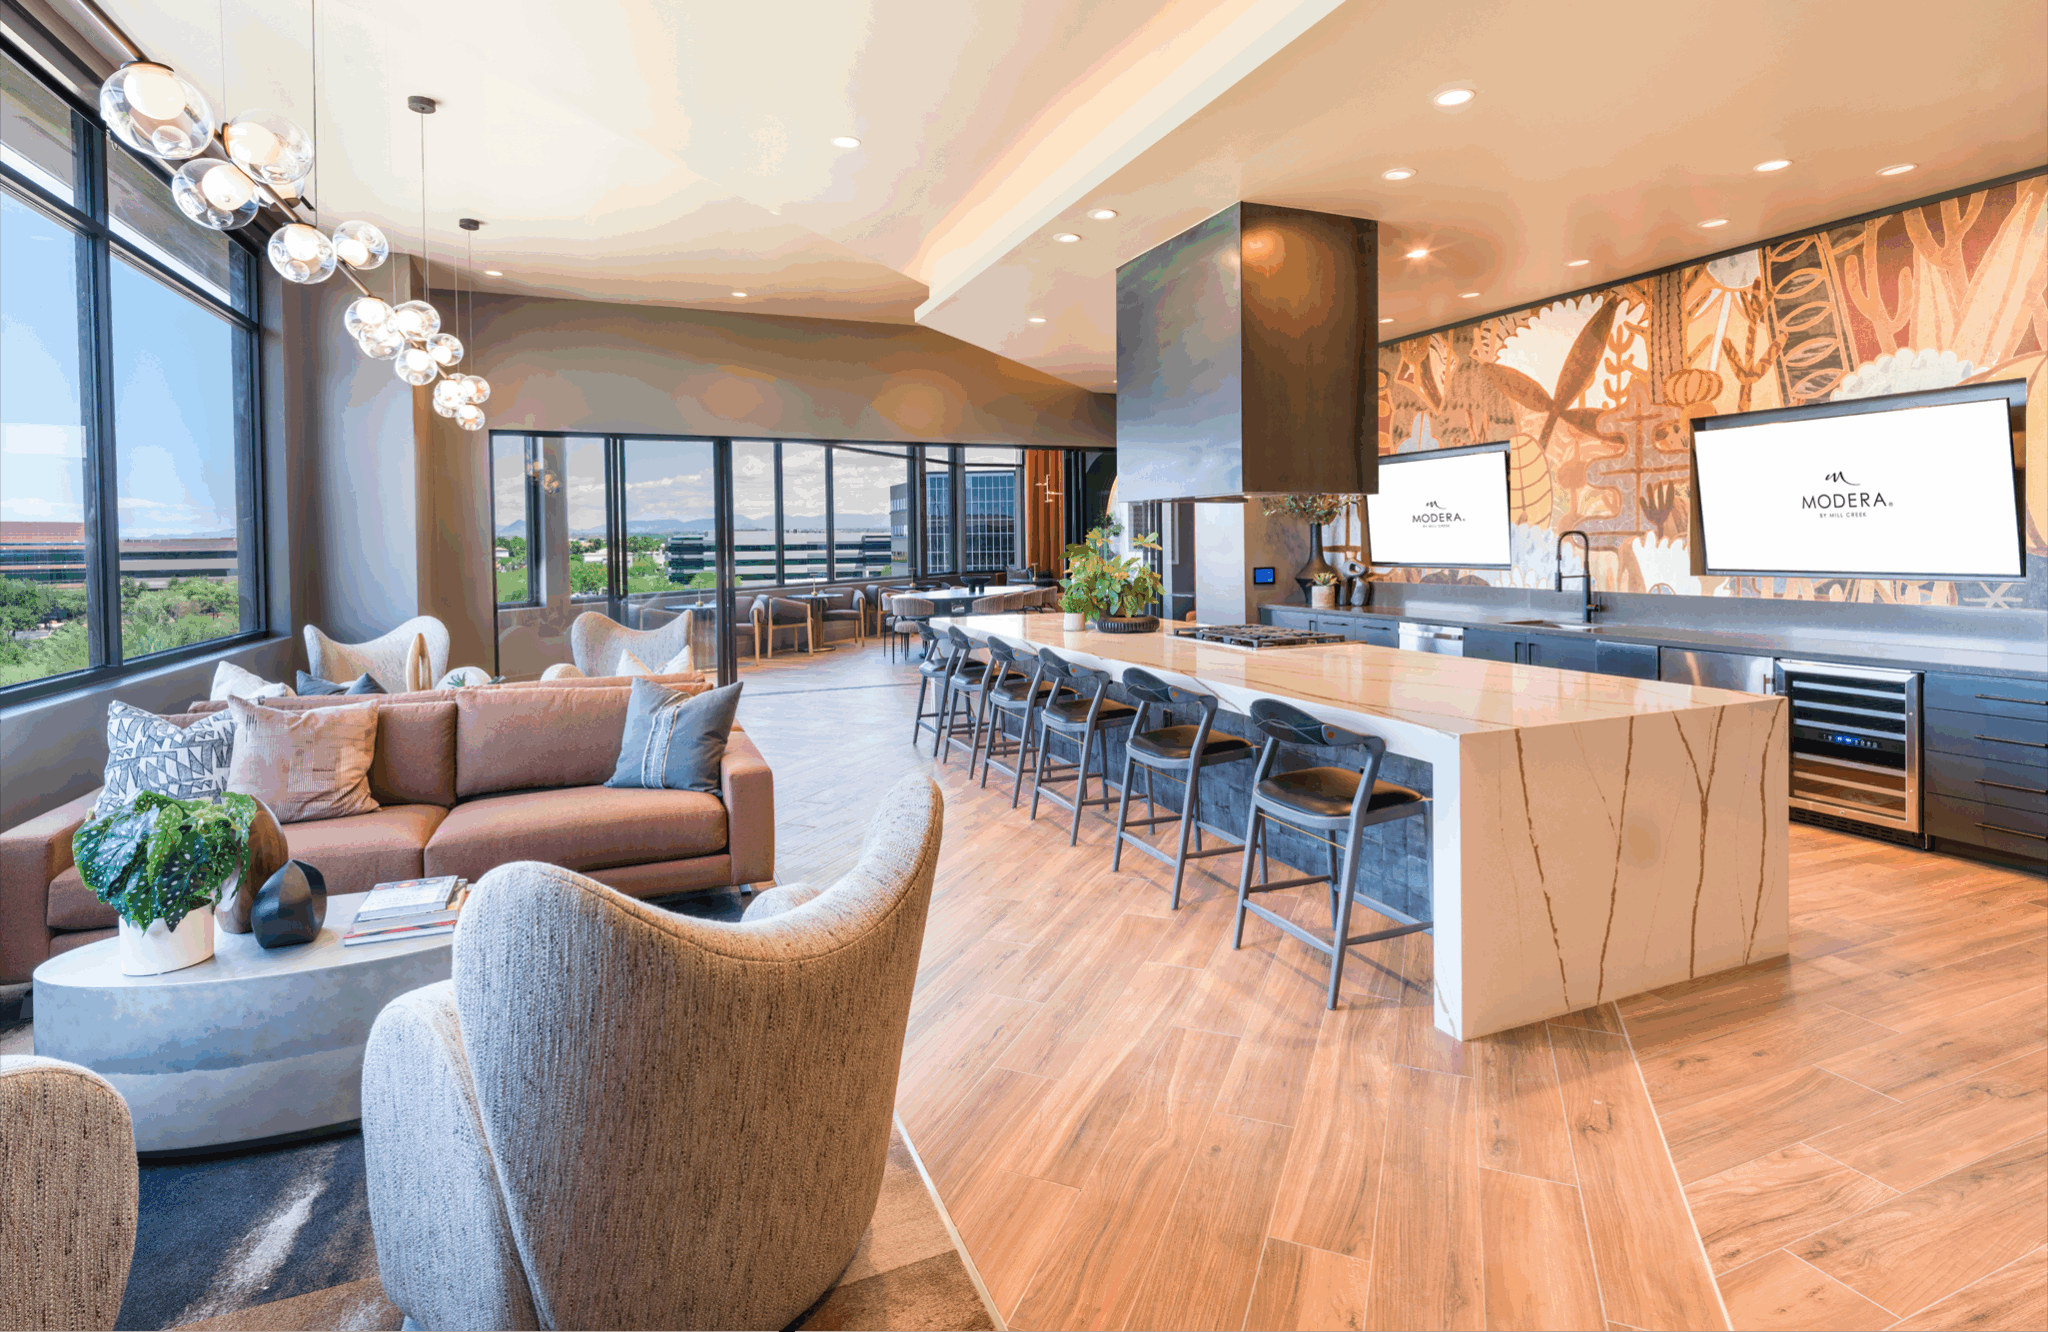
Expansive Clubhouse With Indoor/Outdoor Bar, Gathering Space, And Private Wine Room
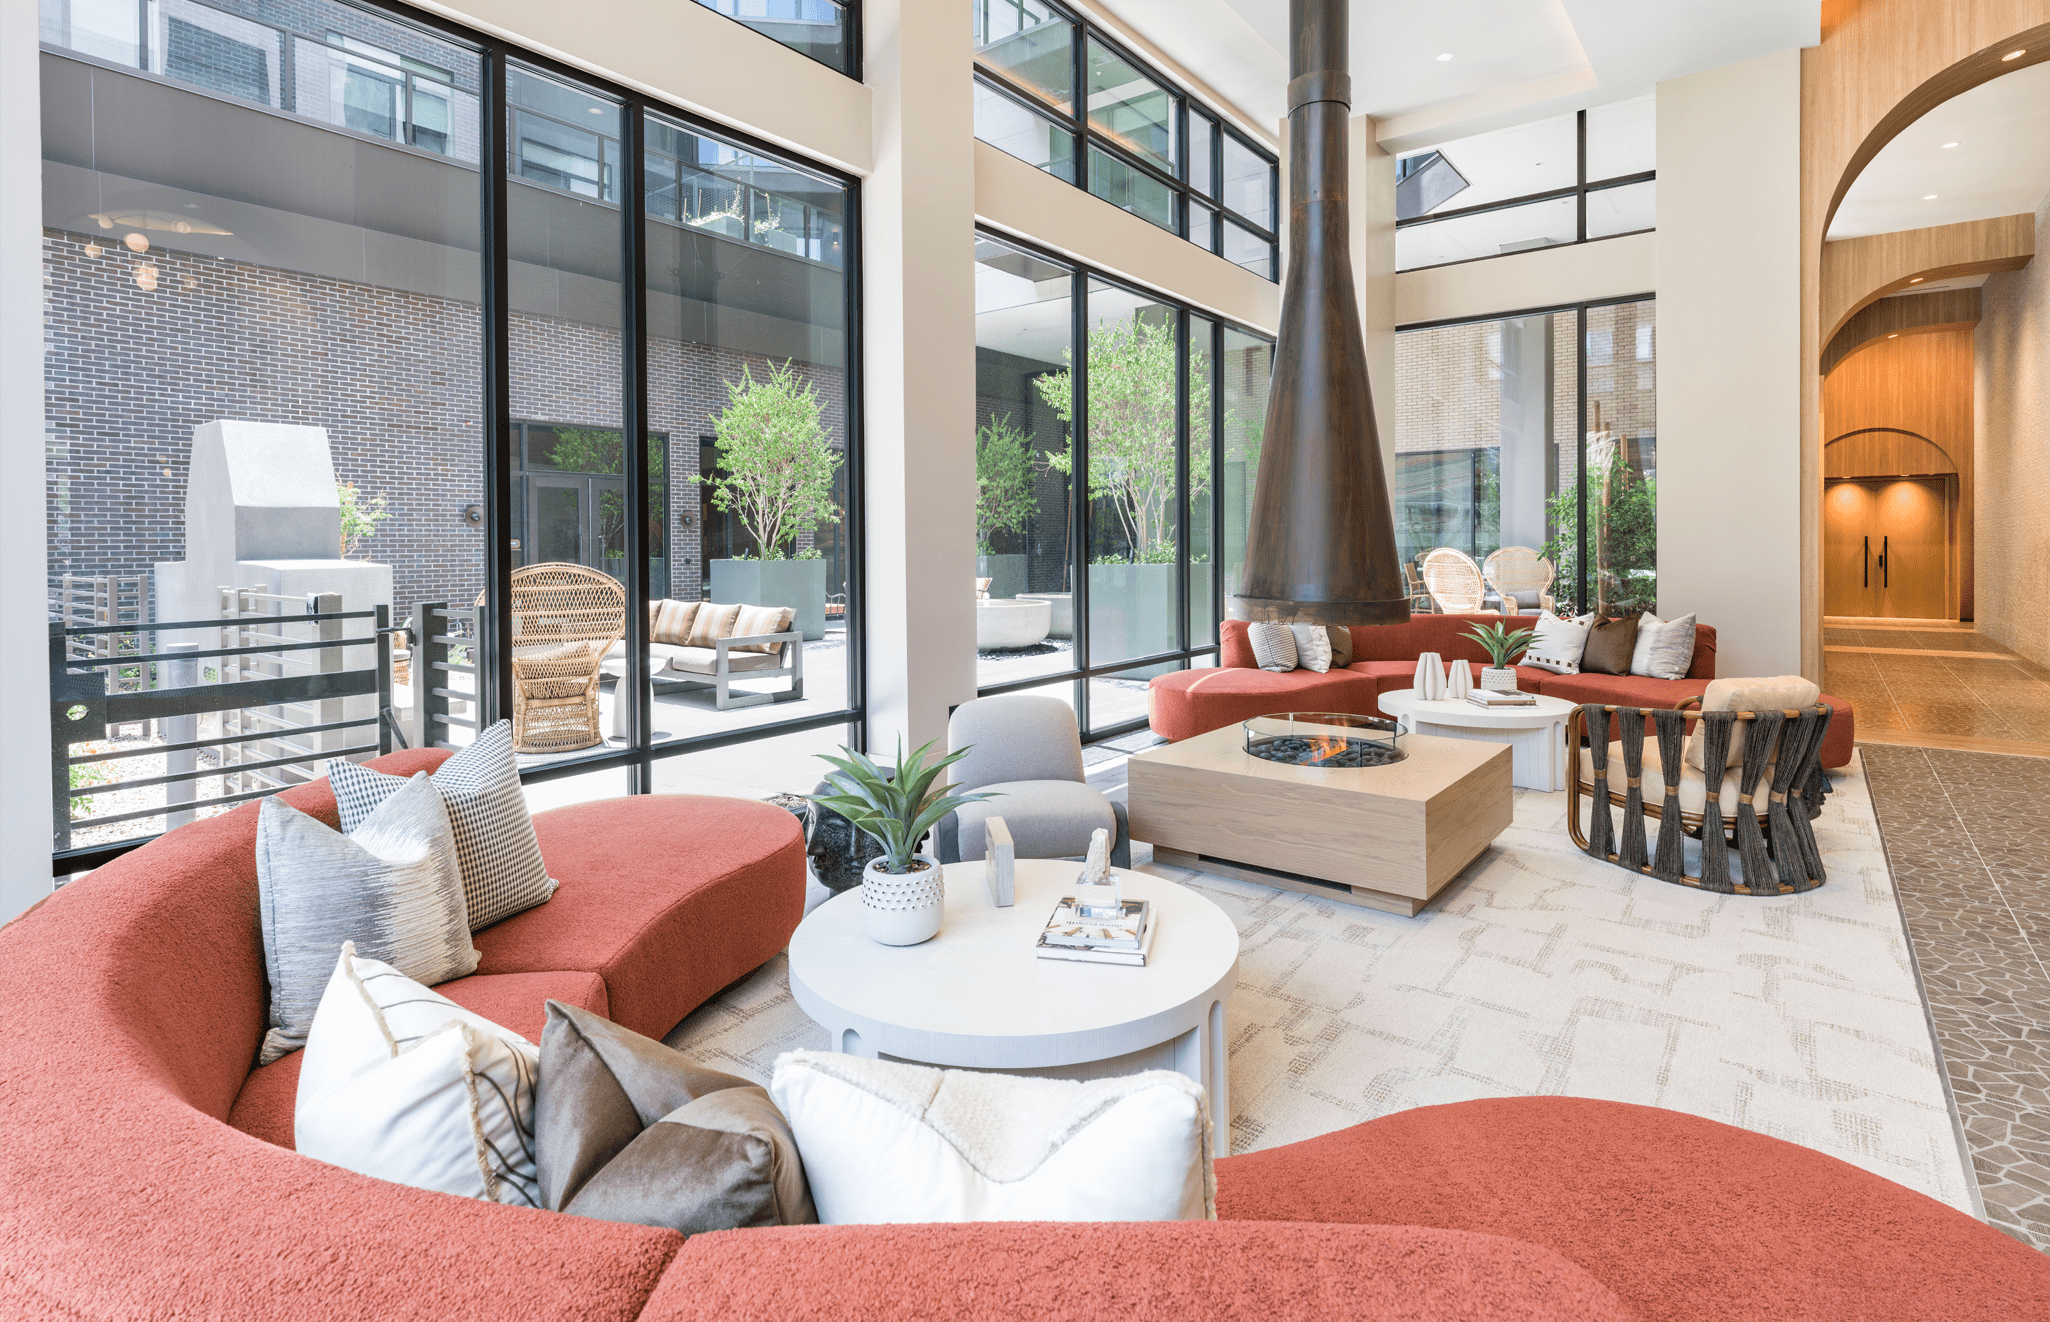
Hotel-Inspired Lobby With Coffee Bar
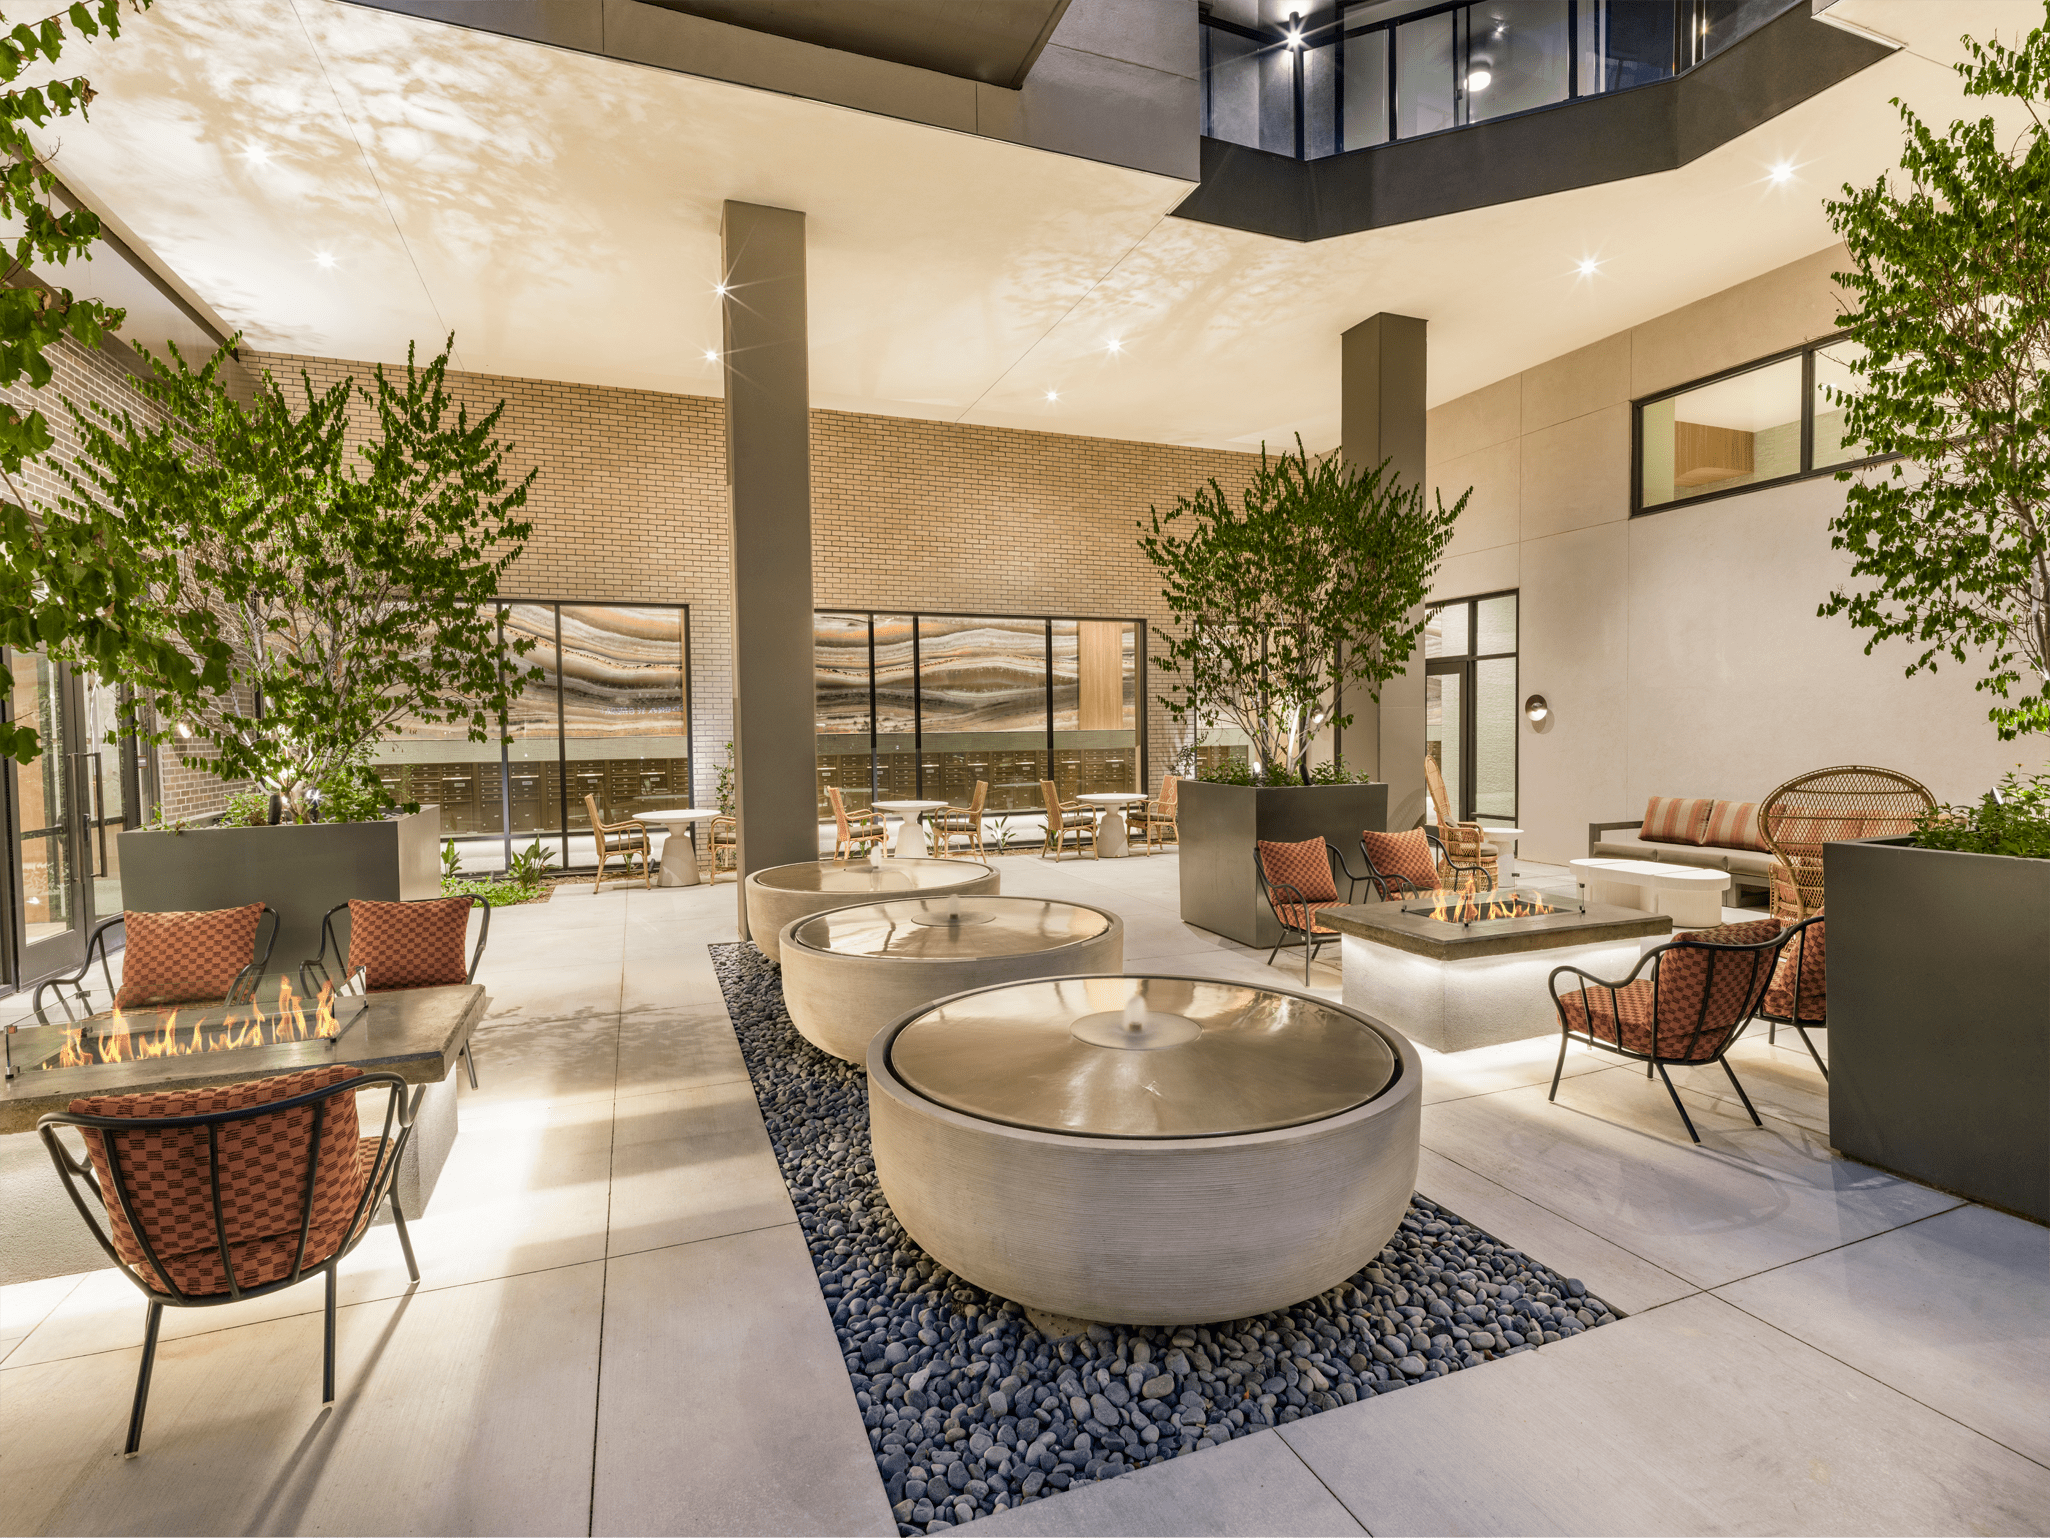
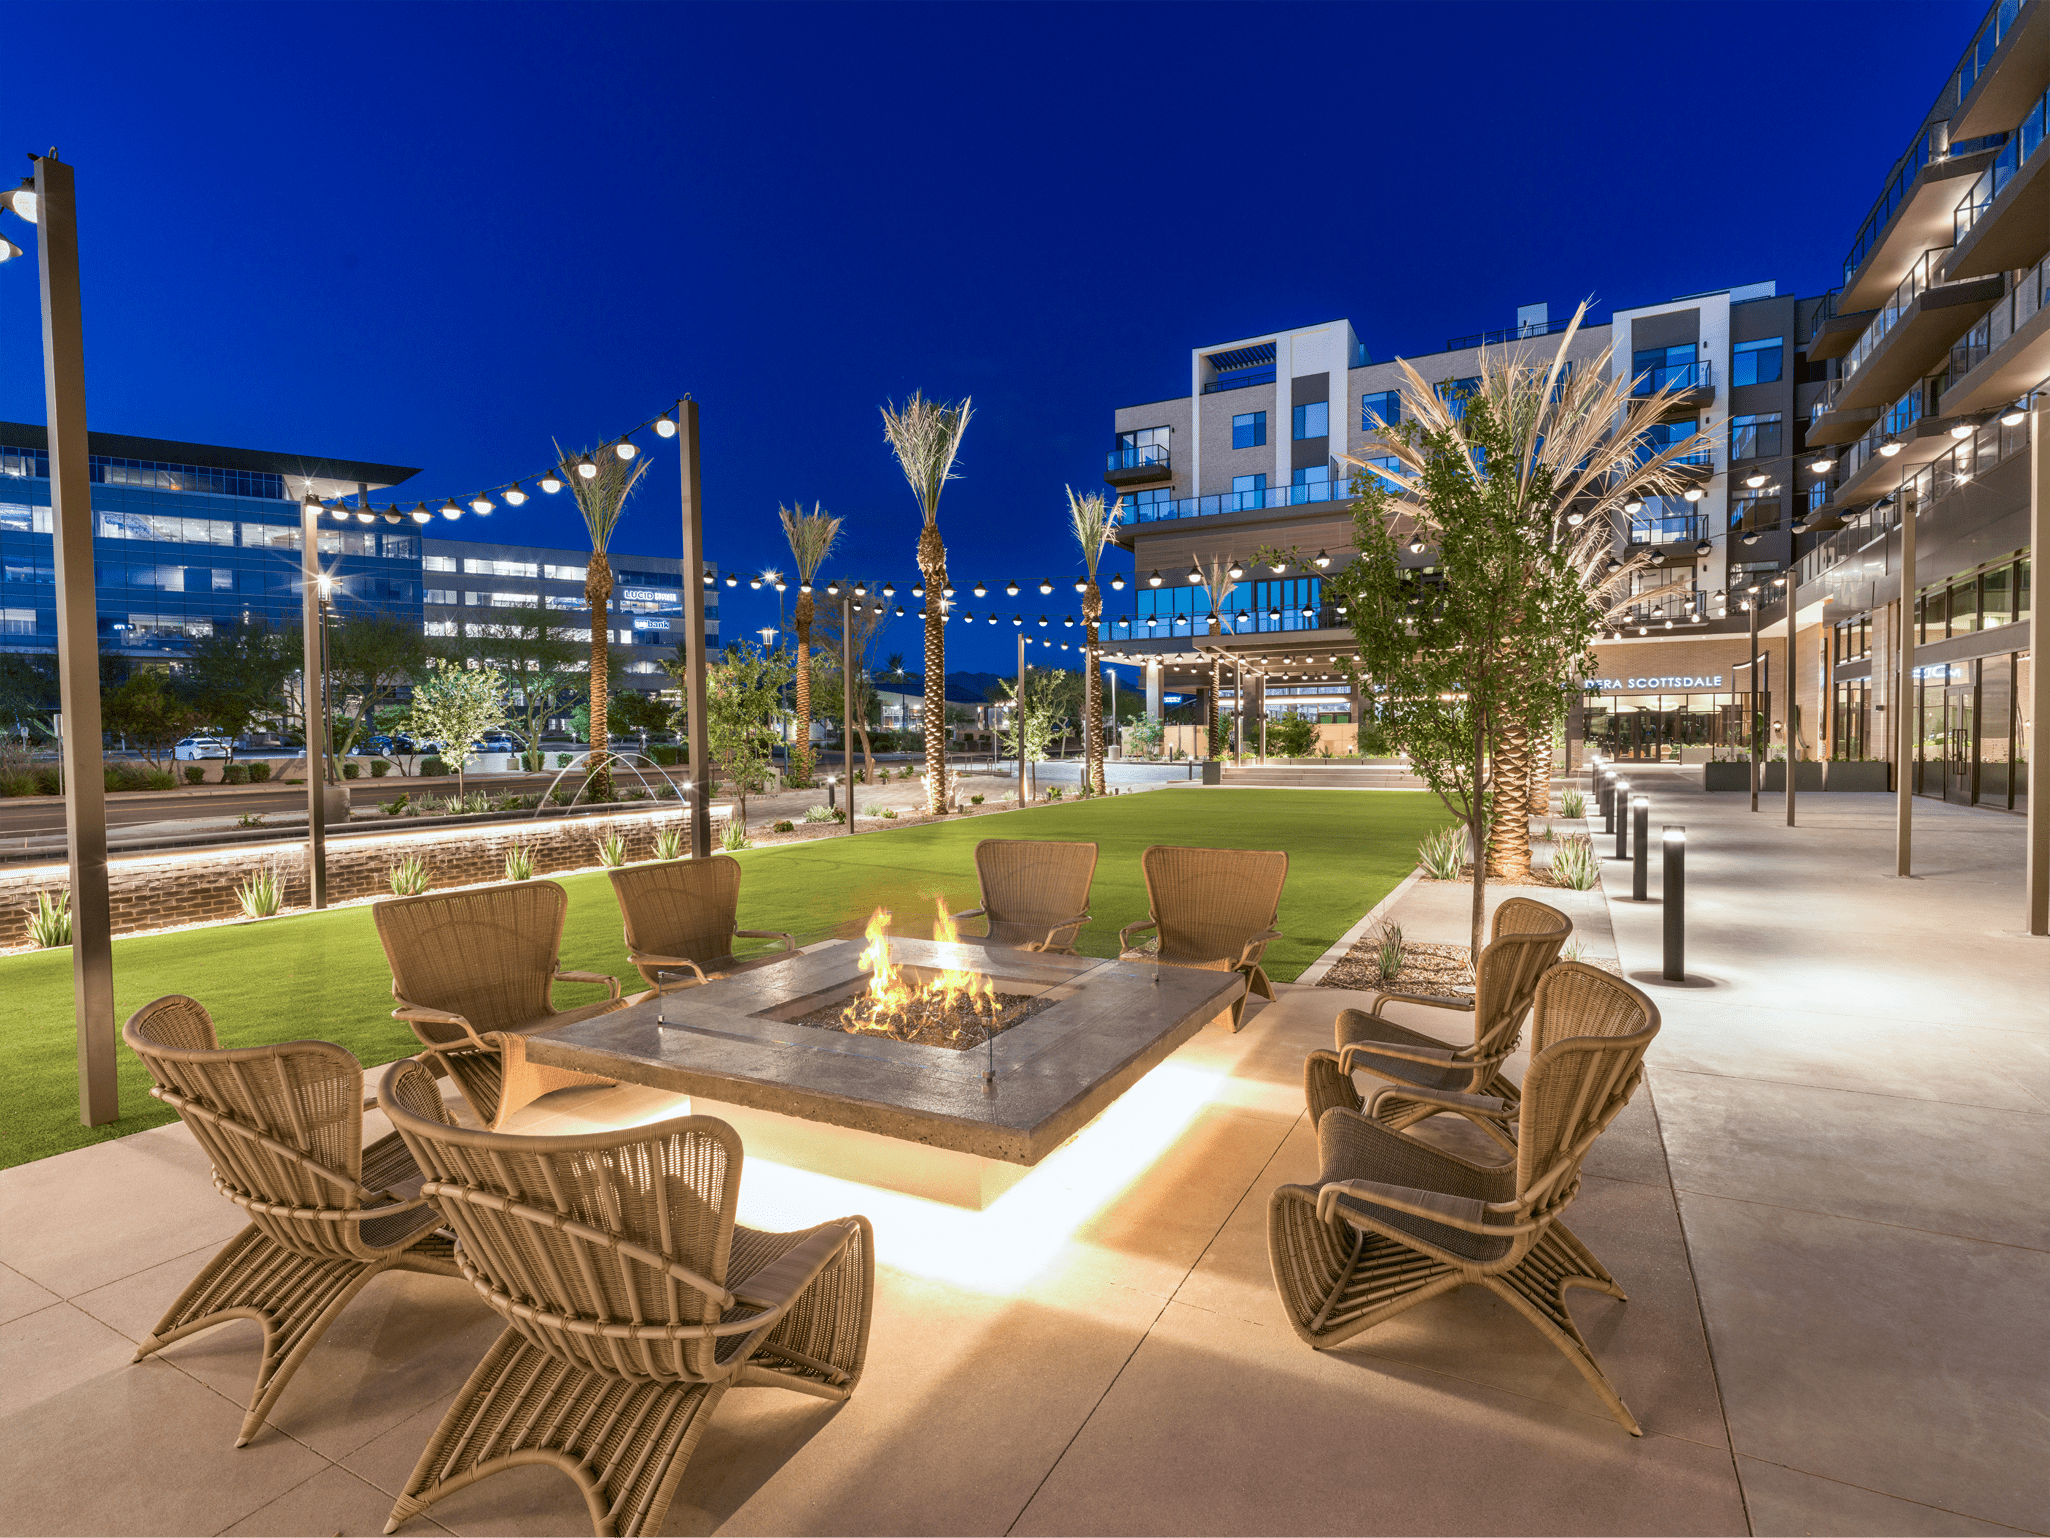
Lush Landscaped Courtyards With Lounge Areas And Fire Tables
Neighborhood Plaza
Outdoor Kitchen With Grilling Station And Dining Area
Pet-Friendly Community With Pet Spa
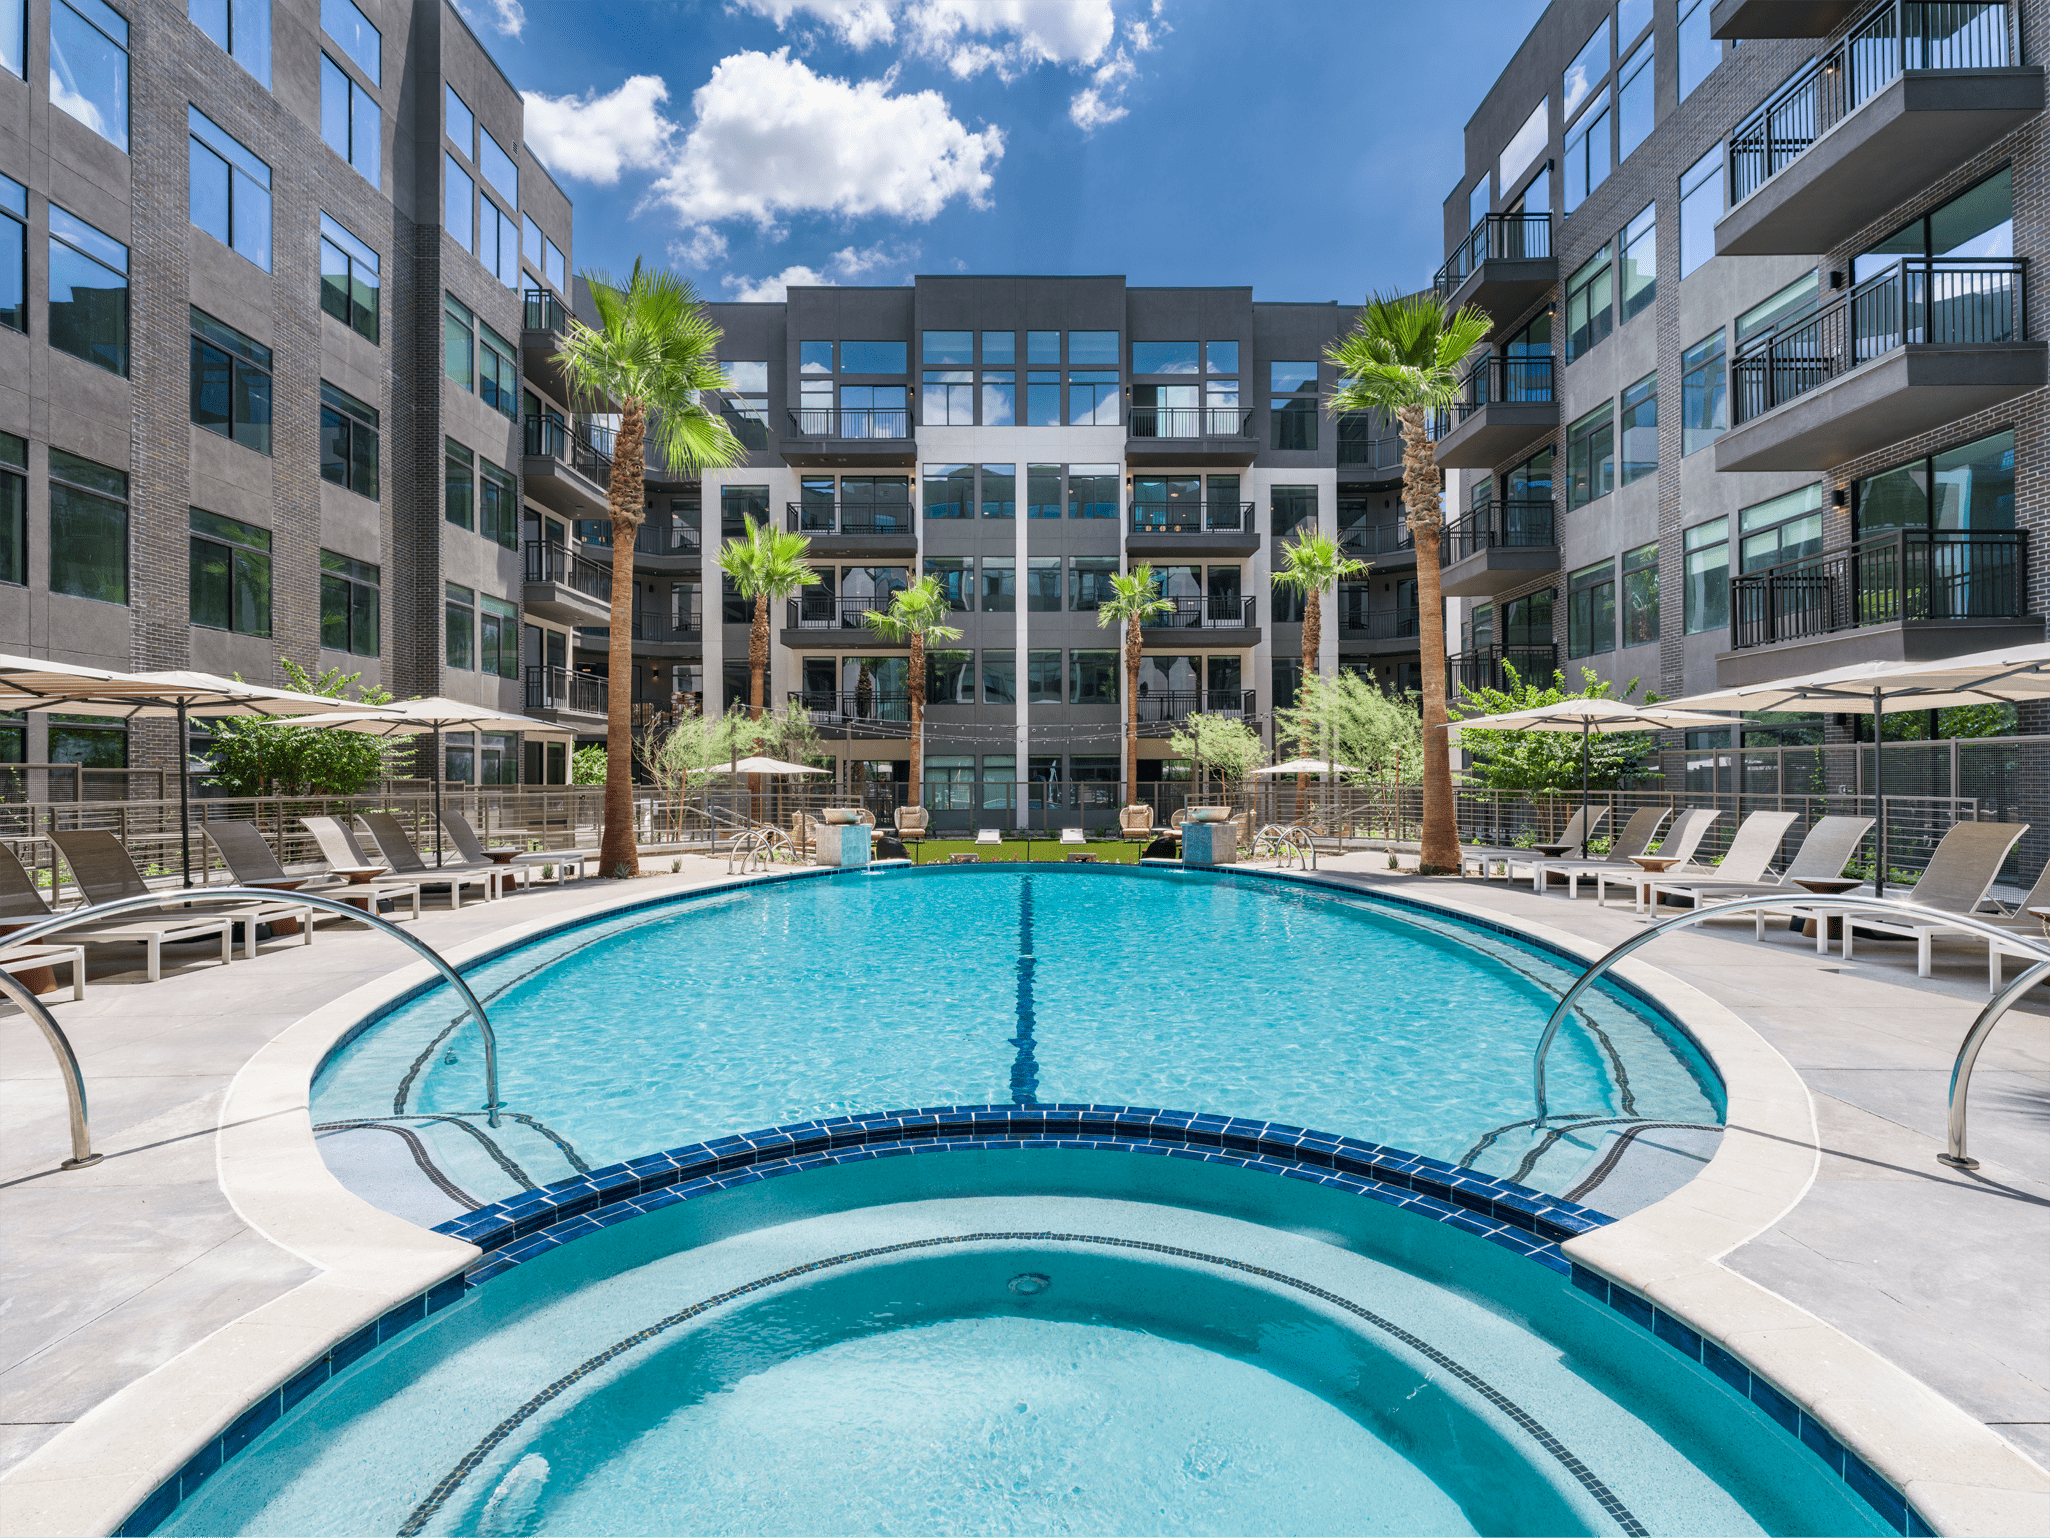
Resort-Style Pool And Spa With Sundeck And Cabanas
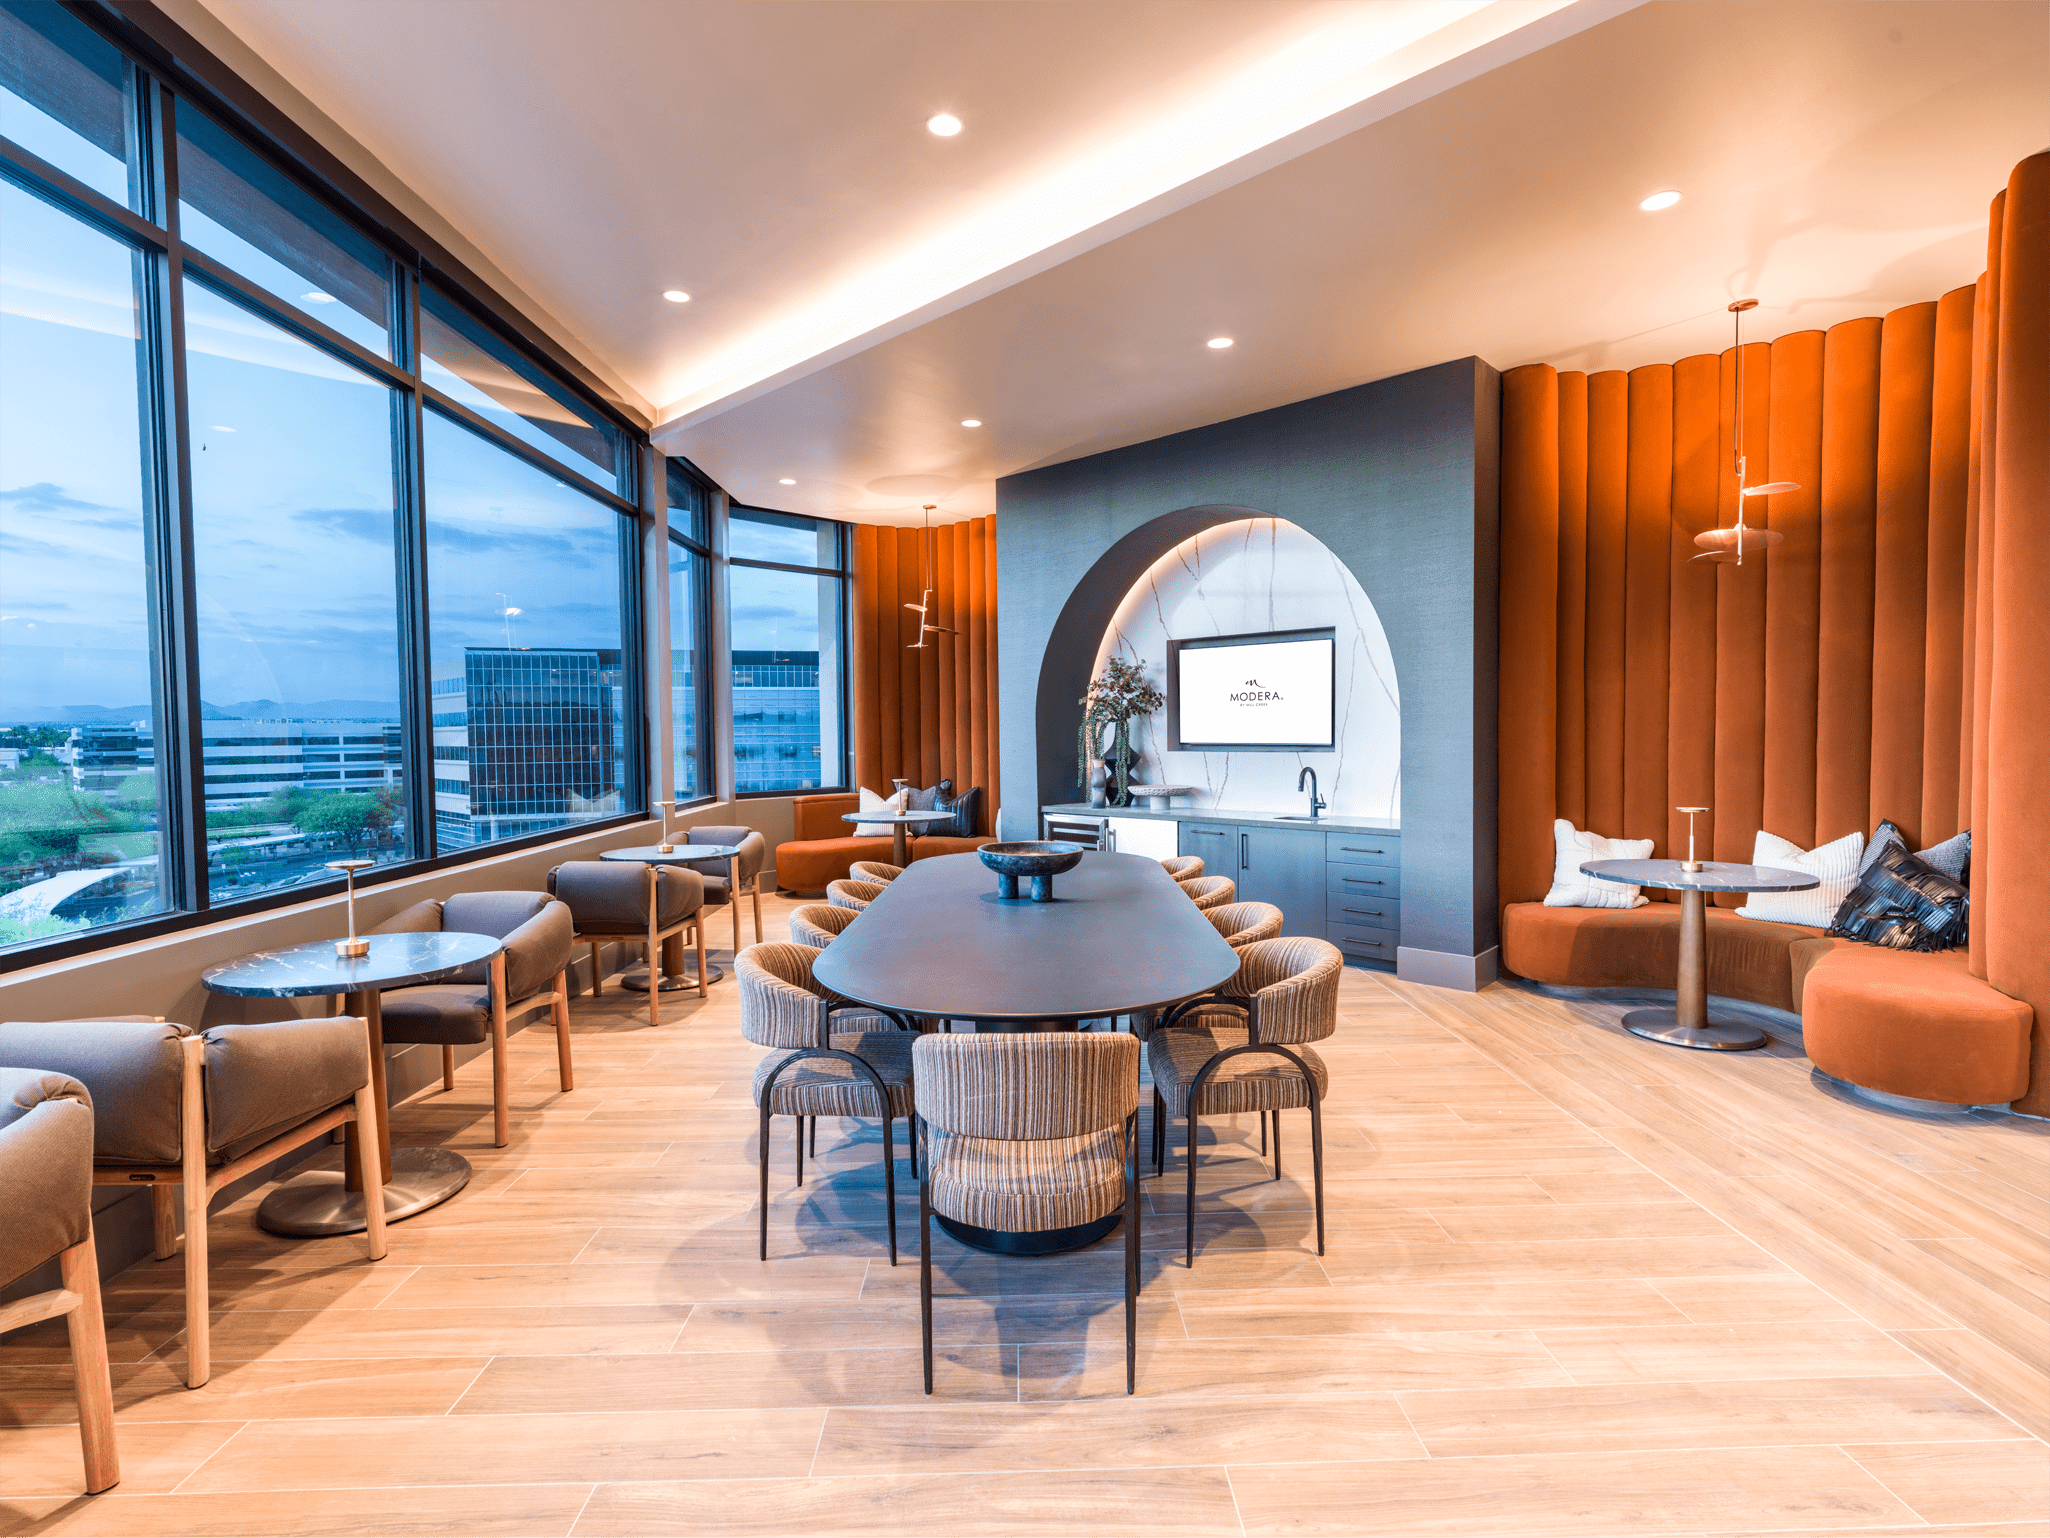
Rooftop Lounge With Demonstration Kitchen, Private Dining Room, Comfortable Seating, And Sweeping Views
Spa Area With Sauna, Showers, And Changing Rooms
Yoga And Pilates Studio
Modera Reserve is at 7171 East Paradise Lane, Scottsdale, AZ 85254.
7171 East Paradise Lane, Scottsdale, AZ 85254
Modera Reserve is in the Kierland neighborhood of Phoenix.
Residents give Modera Reserve an A grade (about 4.7 out of 5) from 27 reviews. The property features high-quality construction, modern amenities, and well-maintained facilities that residents and prospective renters consistently praise. Leasing and concierge staff receive strong recognition for attentive, professional service during tours and move-in processes.
The property features high-quality construction, modern amenities, and well-maintained facilities that residents and prospective renters consistently praise. Leasing and concierge staff receive strong recognition for attentive, professional service during tours and move-in processes. However, some residents report concerns with management responsiveness, lease documentation accuracy, and maintenance issue resolution, suggesting inconsistency in post-lease administrative and operational support.
Most residents report positive experiences with responsive and professional staff who address concerns promptly and efficiently. Leasing and concierge teams are frequently praised for attentiveness and knowledge. However, a minority of residents report concerns about lease documentation accuracy and billing practices, as well as management responsiveness to maintenance issues.
The property offers well-regarded amenities that residents appreciate. Management and staff received positive feedback for their responsiveness and support. Overall, the shared spaces and amenities contribute positively to the resident experience.
Modera Reserve is somewhat walkable (grade D), transit is minimal (grade F), and biking is somewhat bikeable (grade D+).
D
Somewhat Walkable
F
Minimal Transit
D+
Somewhat Bikeable
Mill Creek Residential has entered the greater Phoenix market with the development of Modera Reserve, a contemporary mixed-use community in the upscale Kierland neighborhood of Scottsdale. The community, which includes 181 apartment homes and 14,891 square feet of ground-floor retail space, is a part of a master-planned community with two separate buildings designed to offer distinct living experiences.
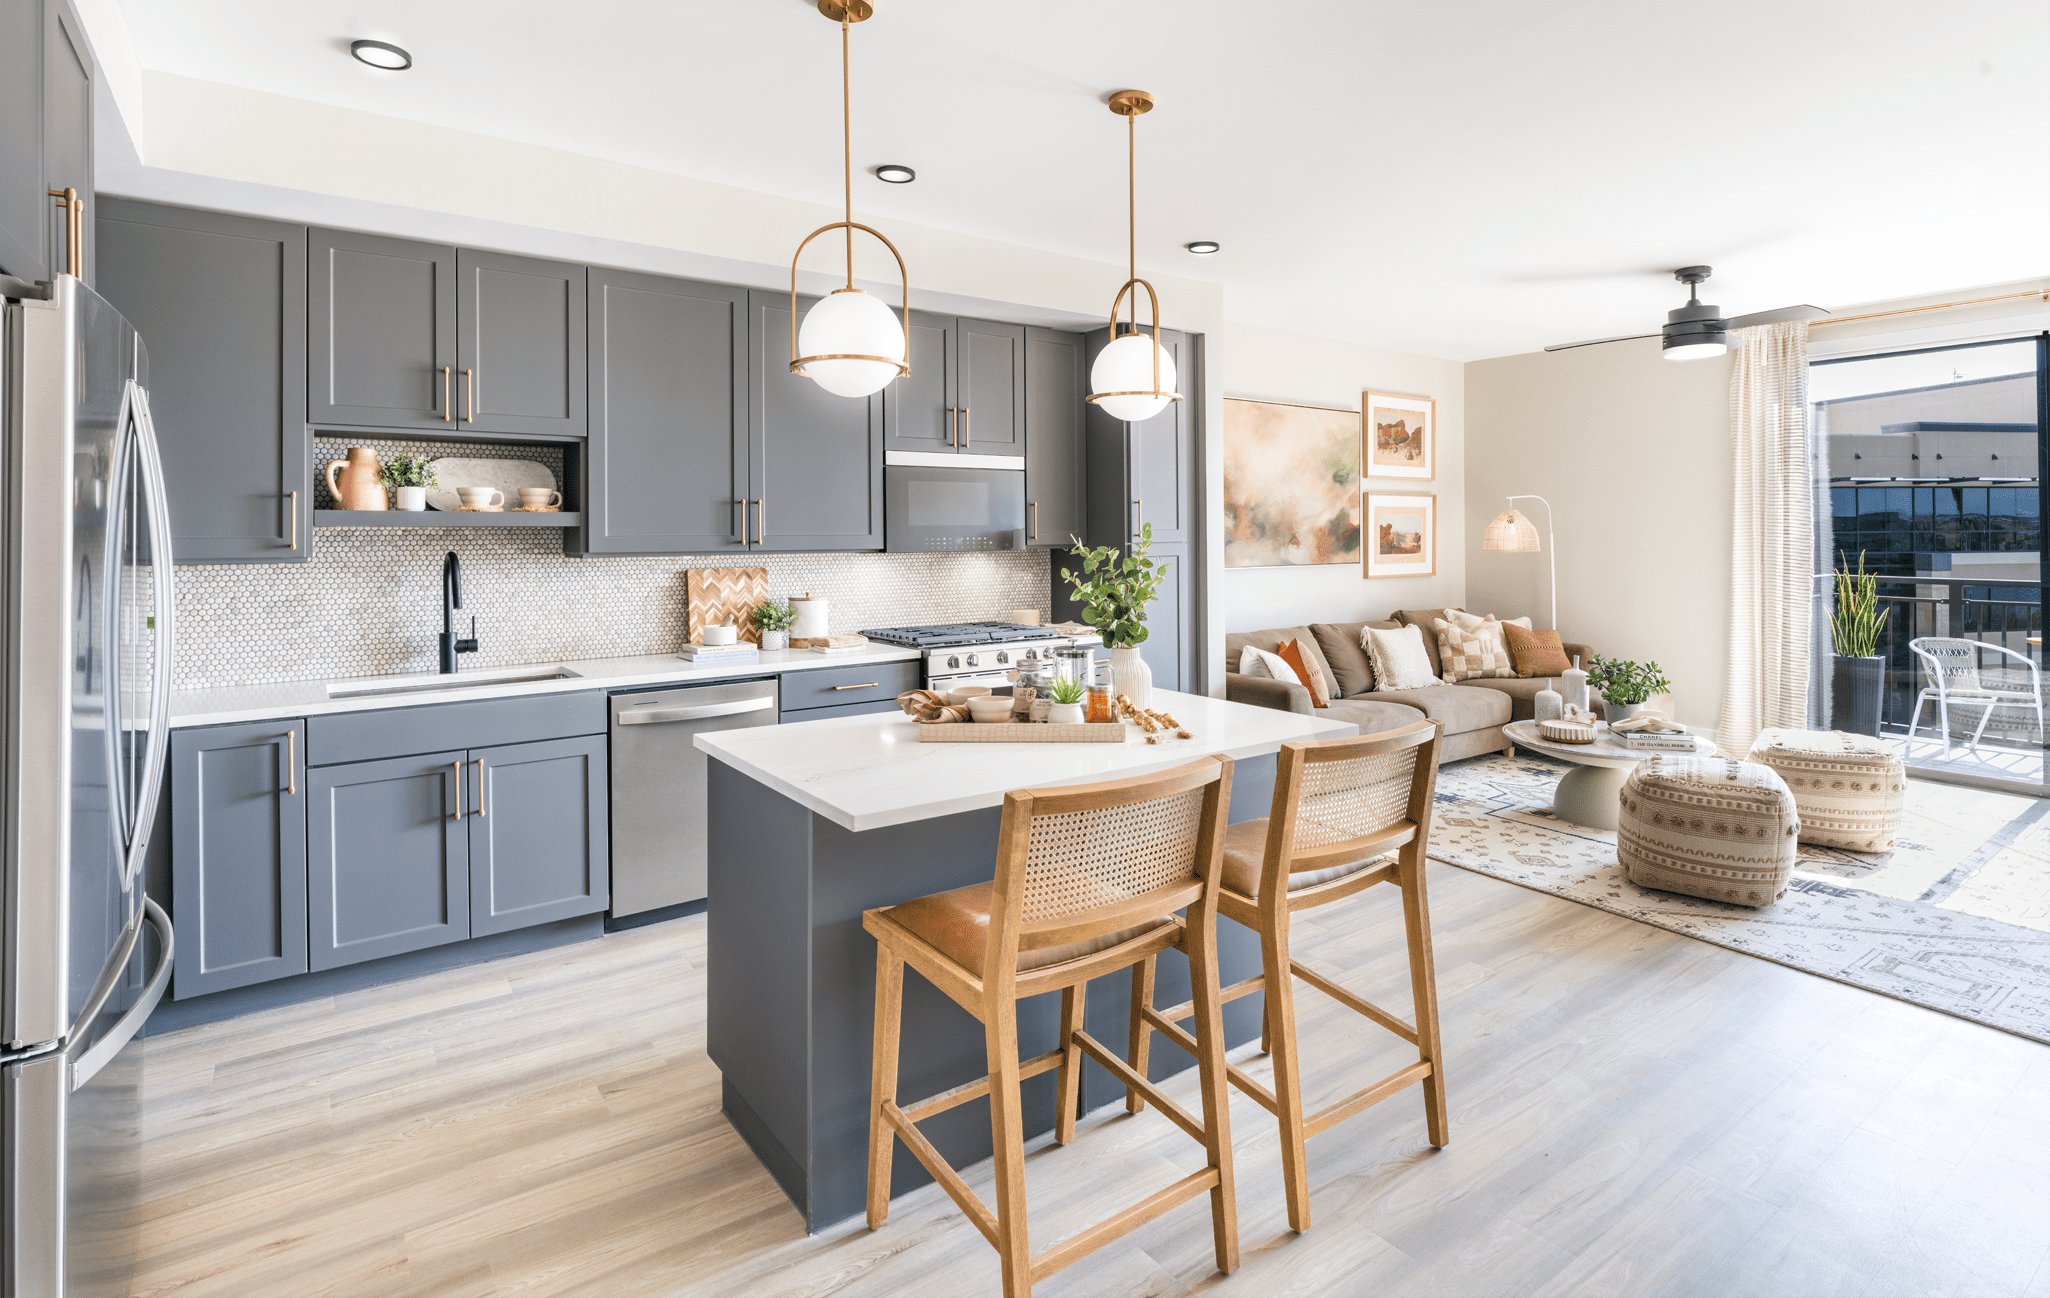
Mill Creek Residential has entered the greater Phoenix market with the development of Modera Reserve, a contemporary mixed-use community in the upscale Kierland neighborhood of Scottsdale. The community, which includes 181 apartment homes and 14,891 square feet of ground-floor retail space, is a part of a master-planned community with two separate buildings designed to offer distinct living experiences. The community features one-, two- and three-bedroom apartment homes with select loft and rooftop deck layouts. Modera Reserve, situated in the West building, is located above the ground floor retail space and features deluxe amenities, including a rooftop lounge with demonstration kitchen, private dining room, comfortable seating, and sweeping views. Additional common-area attractions include a neighborhood plaza at the main entry, near-immediate access to a walking trail through the neighborhood, an onsite pet spa, bike repair station, controlled access dedicated bike storage, additional storage spaces, a resort-style pool with spacious sundeck, spa area with sauna, showers, and changing rooms, grilling stations, fire tables, sweeping views, club-quality fitness studio with spin bikes and TRX system, yoga and Pilates studio, expansive clubroom with gathering space, private tasting room, landscaped courtyards with lounge areas, two outdoor kitchens with grilling stations and dining areas, activity lawns and hotel-inspired lobby with coffee bar. Residents also have access to complimentary high-speed WiFi in common areas, 24/7 self-serve Luxer One package lockers, a controlled-access parking garage with EV charging, controlled-access guest technology and 15,000 square feet of on-site retail. Apartment interiors at Modera Reserve feature quartz countertops, custom cabinetry with soft close, under-cabinet lighting, brass-accented hardware and fixtures throughout, single-basin sinks with pull-down faucet, tile backsplash, pendant lighting, stainless steel appliance package, spacious bedrooms with large custom closets, keyless entry, smart thermostats, oversized windows, in-home, full-size washer and dryer, 9-foot ceilings, ceiling fans and wood-style plank flooring. Select homes feature a large chef’s island with built-in storage, double vanities and quartz countertops in the bath, spa-like soaking tubs, frameless glass showers with floor-to-ceiling tile surrounds, dual entrance bathrooms with pass-through closets, powder rooms, dry bars, built-in temperature-controlled wine cooler, private balconies and patios, private rooftop patios and mountain views. Situated at 7171 E. Paradise Lane, Modera Reserve overlooks the Kierland Golf Course and Camelback Mountain to the west and south. The community also sits two miles from 101 Frontage Loop, which provides connectivity to the greater Phoenix area.
Modera Reserve is a 181-unit apartment.
Building
ApartmentTotal units
181Scottsdale Child Care & Learning Center-Kierland is 1.0 miles from Modera Reserve. 10 schools are listed nearby.
| School | Type | Level | Distance |
|---|---|---|---|
Scottsdale Child Care & Learning Center-Kierland Private · Preschool | Private | Preschool | 1.0 mi |
Paradise Valley Cooperative School Private · Preschool | Private | Preschool | 1.2 mi |
La Casa De Cristo Christian Pre-School Private · Preschool | Private | Preschool | 1.2 mi |
Sandpiper Elementary School Public · Elementary | Public | Elementary | 1.3 mi |
North Ranch Elementary School Public · Elementary | Public | Elementary | 1.3 mi |
Pope John XXIII Catholic School Private · Middle | Private | Middle | 1.4 mi |
Rainbow Montessori School #2 Private · Elementary | Private | Elementary | 1.8 mi |
Rancho Solano Preparatory School - Greenway Campus Private · Elementary | Private | Elementary | 1.9 mi |
Infant Tree II Day Care Private · Preschool | Private | Preschool | 1.9 mi |
West-Mec - Horizon High School Public · High | Public | High | 1.9 mi |
Modera Reserve is managed by Mill Creek Residential.