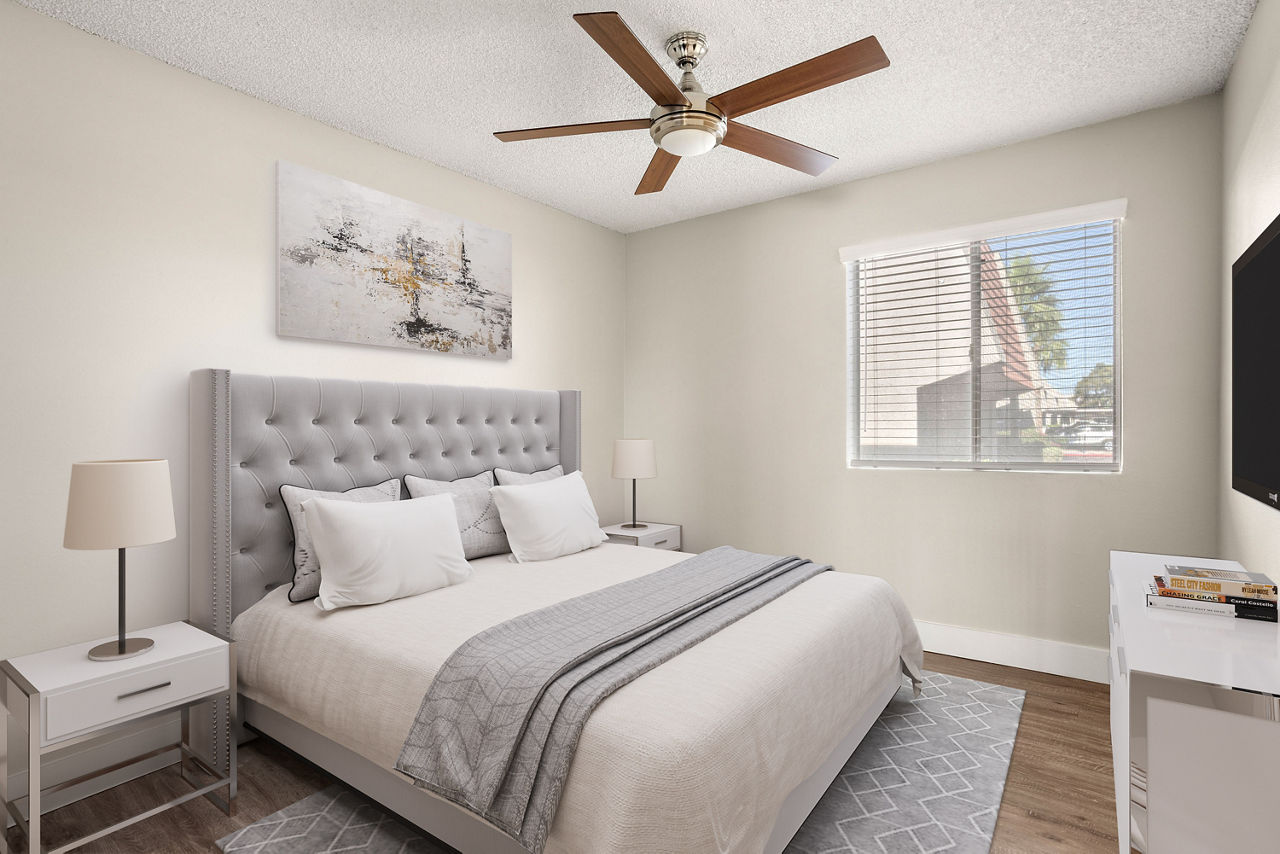
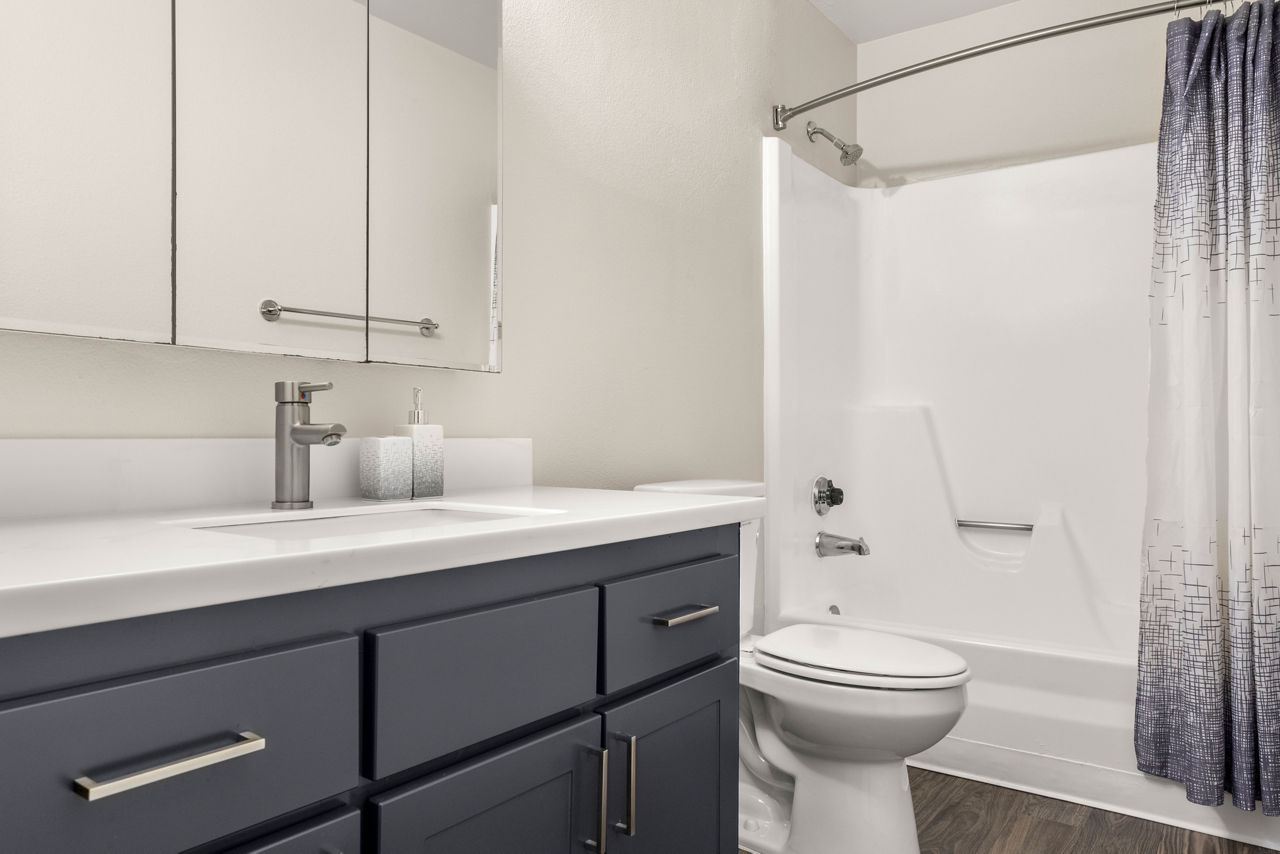
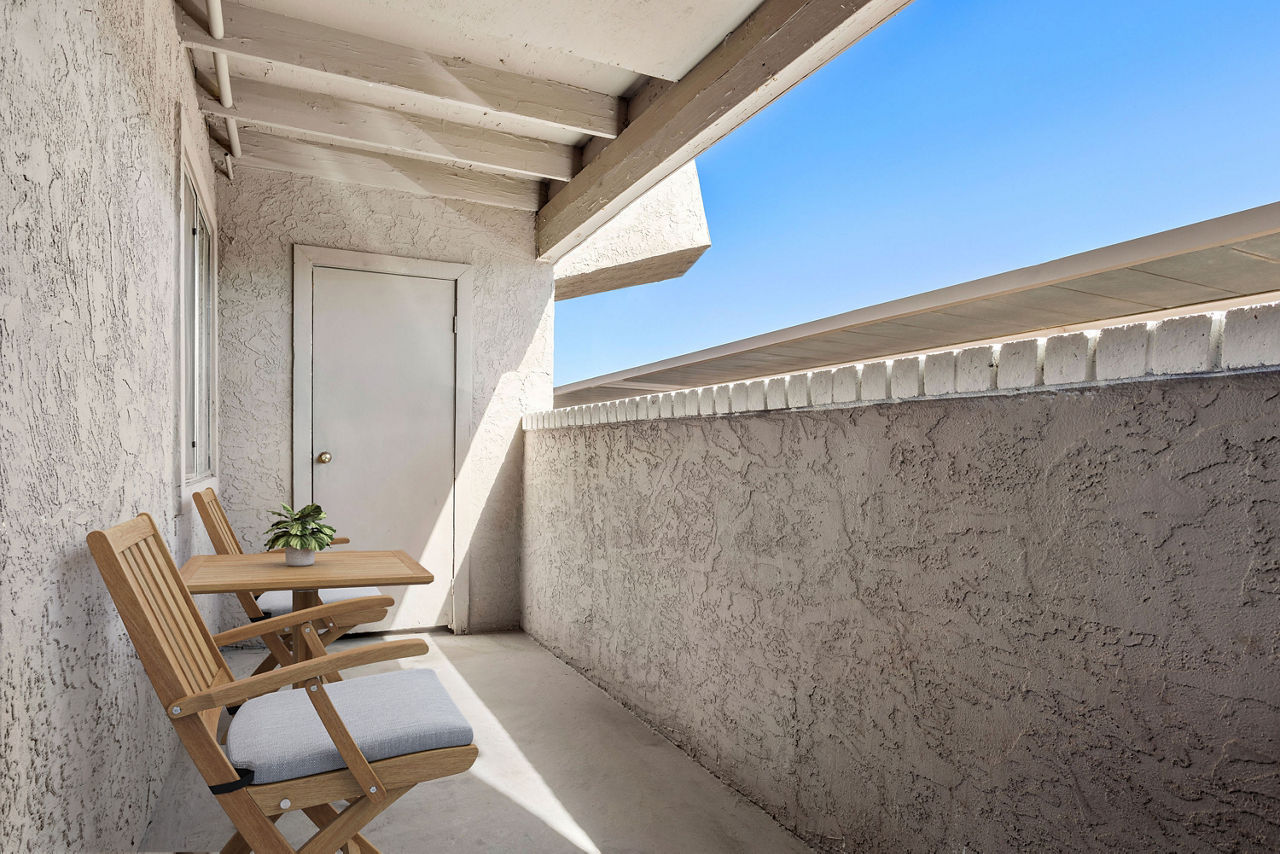
Design EA Premier 3
Starting at $1,478
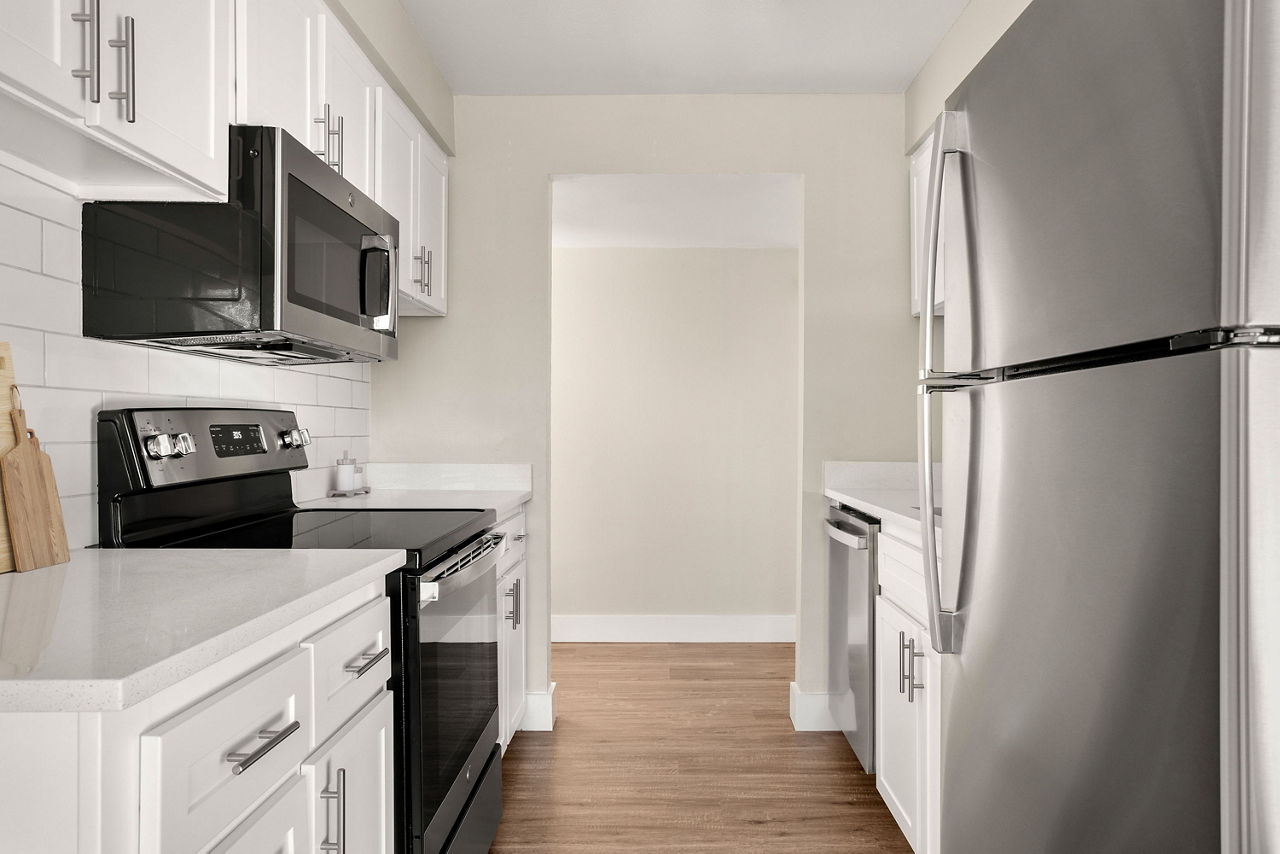
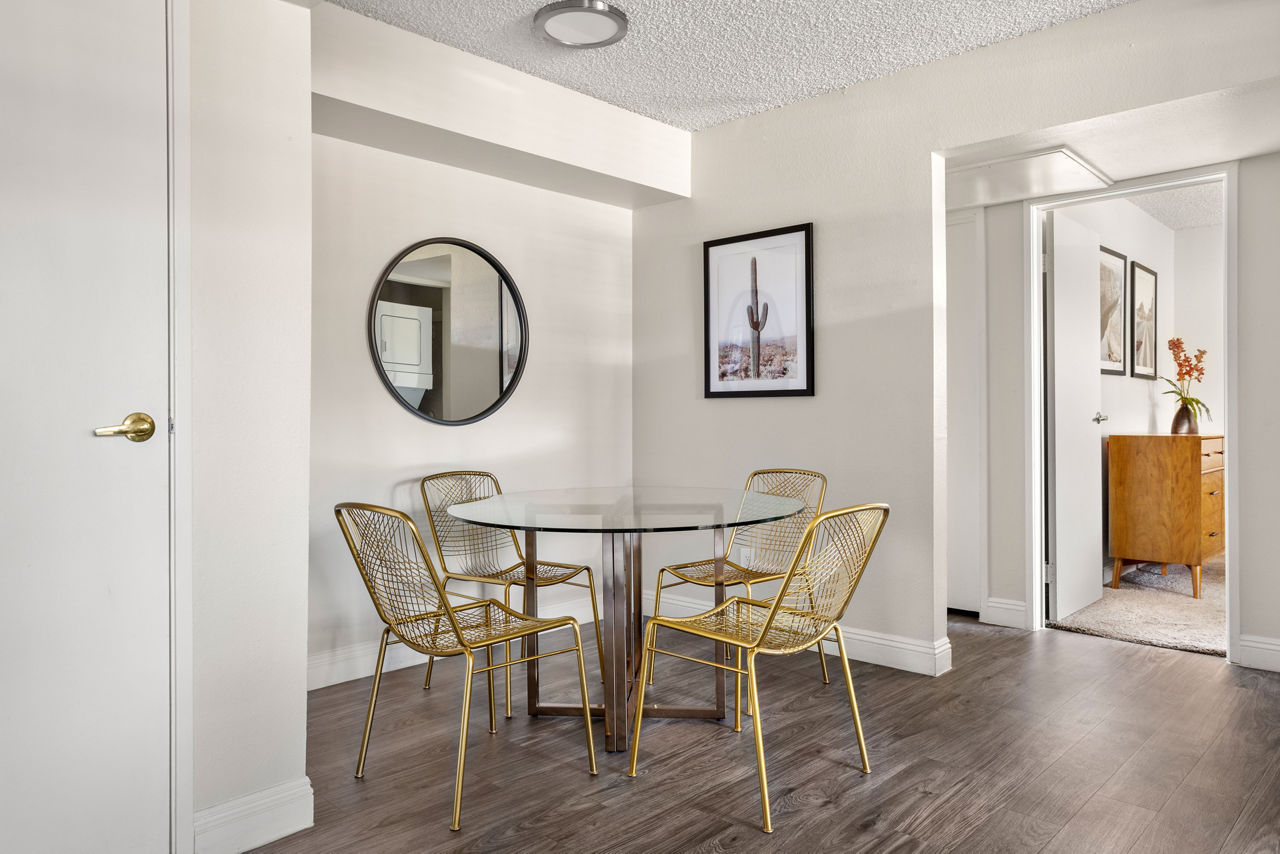
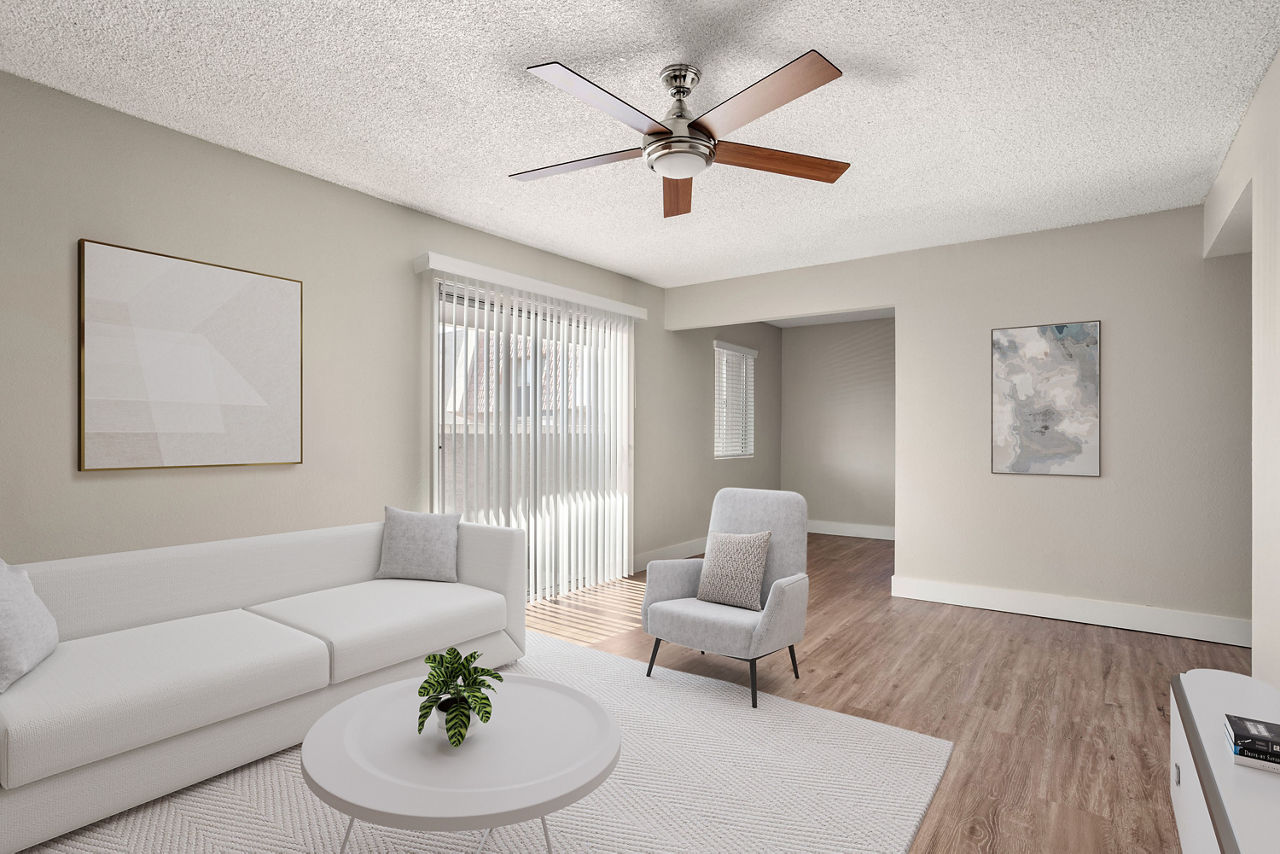
Studio • 1 Bath • 326 Sq Ft
| 1 available unit | Price | Sq ft | Available | Open unit |
|---|---|---|---|---|
| 14W-1110 | $1,478 | 326 | Oct 17 |
How can I help?
$1,290 – $2,652/mo
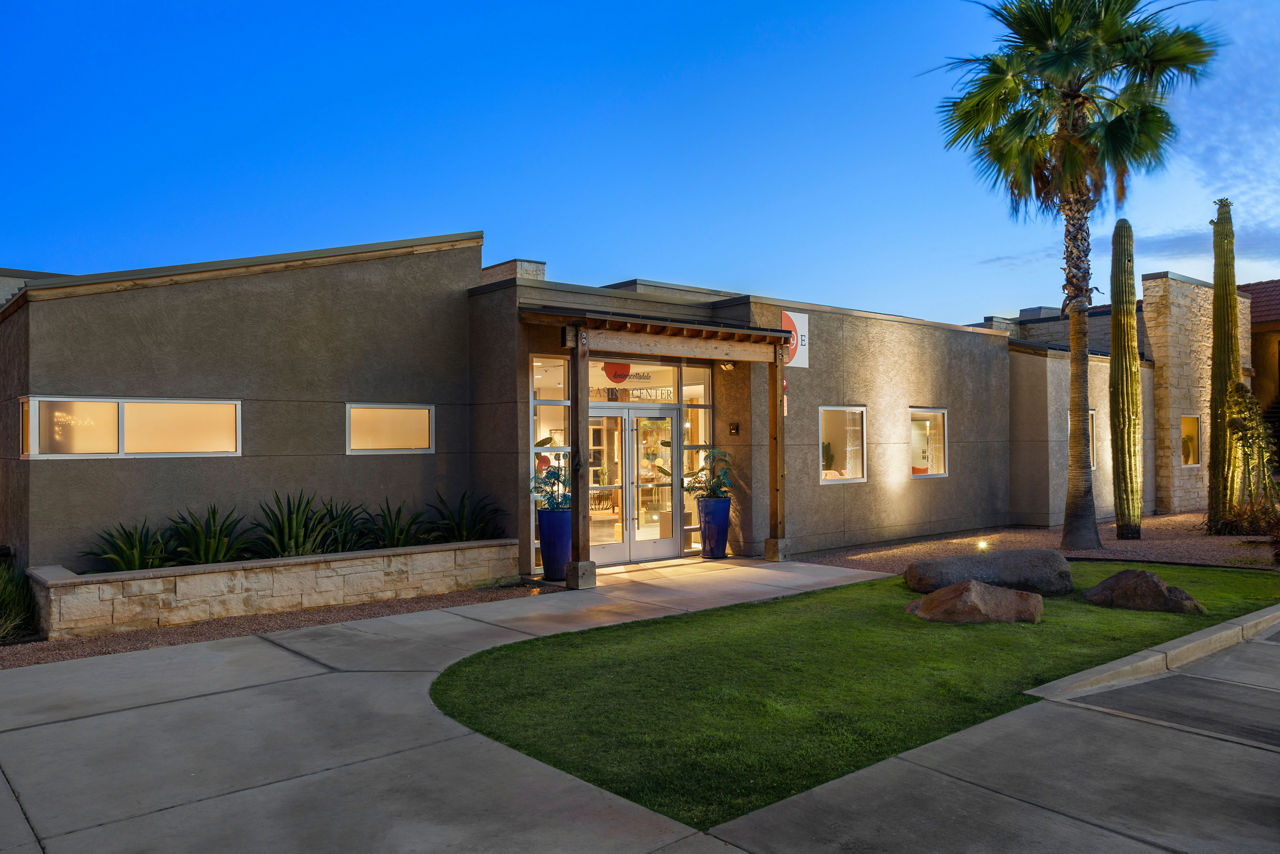
7791 E Osborn Rd, Scottsdale, AZ, 85251Denim currently lists 20 floor plans across 68 available units, from studio to three-bedroom, starting at $1,290/mo. 1 studio at $1,478/mo (326 sq ft), earliest move-in Oct 17. 31 one-bedrooms from $1,290 to $1,645/mo (680 sq ft), earliest move-in Sep 29. 30 two-bedrooms from $1,555 to $1,889/mo (816–910 sq ft), earliest move-in Sep 30. 6 three-bedrooms from $2,259 to $2,652/mo (1,194–1,440 sq ft), earliest move-in Oct 1. Prices checked October 2, 2026.
Starting at $1,478
Studio • 1 Bath • 326 Sq Ft
| 1 available unit | Price | Sq ft | Available | Open unit |
|---|---|---|---|---|
| 14W-1110 | $1,478 | 326 | Oct 17 |
Starting at $1,290
1 Bedroom • 1 Bath • 680 Sq Ft
| 4 available units | Price | Sq ft | Available | Open unit |
|---|---|---|---|---|
| 14W-0108 | $1,460 | 680 | Oct 1 | |
| 29E-0240 | $1,290 | 680 | Oct 26 | |
| 12W-0086 | $1,335 | 680 | Nov 4 | |
| 21E-0146 | $1,385 | 680 | Nov 17 |
Starting at $1,465
1 Bedroom • 1 Bath • 680 Sq Ft
| 10 available units | Price | Sq ft | Available | Open unit |
|---|---|---|---|---|
| 32W-0267 | $1,465 | 680 | Sep 30 | |
| 26E-0212 | $1,485 | 680 | Oct 1 | |
| 14W-0099 | $1,495 | 680 | Oct 1 | |
| 32E-0277 | $1,495 | 680 | Oct 1 | |
| 31E-0266 | $1,485 | 680 | Oct 11 | |
| 29W-0236 | $1,485 | 680 | Oct 18 | |
| 34E-0287 | $1,465 | 680 | Nov 1 | |
| 26W-0194 | $1,485 | 680 | Nov 14 | |
| 29W-0234 | $1,535 | 680 | Nov 19 | |
| 12E-0092 | $1,485 | 680 | Nov 26 |
Starting at $1,510
1 Bedroom • 1 Bath • 680 Sq Ft
| 3 available units | Price | Sq ft | Available | Open unit |
|---|---|---|---|---|
| 34W-0307 | $1,510 | 680 | Oct 1 | |
| 8E-0053 | $1,510 | 680 | Oct 8 | |
| 26W-0213 | $1,560 | 680 | Oct 8 |
Starting at $1,545
1 Bedroom • 1 Bath • 680 Sq Ft
| 11 available units | Price | Sq ft | Available | Open unit |
|---|---|---|---|---|
| 36W-0284 | $1,545 | 680 | Sep 29 | |
| 23E-0186 | $1,545 | 680 | Oct 1 | |
| 29E-0250 | $1,545 | 680 | Oct 1 | |
| 32W-0270 | $1,545 | 680 | Oct 1 | |
| 26W-0192 | $1,545 | 680 | Oct 8 | |
| 26E-0215 | $1,555 | 680 | Oct 10 | |
| 26E-0219 | $1,555 | 680 | Oct 14 | |
| 11W-0056 | $1,545 | 680 | Oct 17 | |
| 36W-0290 | $1,545 | 680 | Nov 13 | |
| 13W-0094 | $1,595 | 680 | Nov 20 | |
| 34E-0293 | $1,555 | 680 | Nov 23 |
Starting at $1,595
1 Bedroom • 1 Bath • 680 Sq Ft
| 2 available units | Price | Sq ft | Available | Open unit |
|---|---|---|---|---|
| 8E-0055 | $1,605 | 680 | Oct 1 | |
| 32W-0272 | $1,595 | 680 | Dec 5 |
Starting at $1,645
1 Bedroom • 1 Bath • 680 Sq Ft
| 1 available unit | Price | Sq ft | Available | Open unit |
|---|---|---|---|---|
| 10E-0072 | $1,645 | 680 | Oct 1 |
Starting at $1,555
2 Bedrooms • 1 Bath • 816 Sq Ft
| 1 available unit | Price | Sq ft | Available | Open unit |
|---|---|---|---|---|
| 31W-0255 | $1,555 | 816 | Oct 1 |
Starting at $1,564
2 Bedrooms • 2 Baths • 910 Sq Ft
| 1 available unit | Price | Sq ft | Available | Open unit |
|---|---|---|---|---|
| 24W-0181 | $1,564 | 910 | Oct 1 |
Starting at $1,660
2 Bedrooms • 1 Bath • 816 Sq Ft
| 5 available units | Price | Sq ft | Available | Open unit |
|---|---|---|---|---|
| 24E-0198 | $1,660 | 816 | Sep 30 | |
| 25E-0200 | $1,720 | 816 | Oct 1 | |
| 27E-0225 | $1,725 | 816 | Oct 1 | |
| 27E-0229 | $1,725 | 816 | Oct 1 | |
| 4E-0024 | $1,710 | 816 | Nov 1 |
Starting at $1,660
2 Bedrooms • 1 Bath • 816 Sq Ft
| 2 available units | Price | Sq ft | Available | Open unit |
|---|---|---|---|---|
| 28W-0229 | $1,660 | 816 | Oct 1 | |
| 31W-0257 | $1,805 | 816 | Oct 1 |
Starting at $1,669
2 Bedrooms • 2 Baths • 910 Sq Ft
| 8 available units | Price | Sq ft | Available | Open unit |
|---|---|---|---|---|
| 17W-0131 | $1,754 | 910 | Sep 30 | |
| 22W-0166 | $1,704 | 910 | Oct 1 | |
| 22W-0165 | $1,734 | 910 | Oct 1 | |
| 36E-0305 | $1,734 | 910 | Oct 1 | |
| 22W-0161 | $1,759 | 910 | Oct 13 | |
| 37E-0308 | $1,729 | 910 | Oct 15 | |
| 7E-0046 | $1,704 | 910 | Oct 19 | |
| 30W-0250 | $1,669 | 910 | Oct 24 |
Starting at $1,684
2 Bedrooms • 2 Baths • 910 Sq Ft
| 1 available unit | Price | Sq ft | Available | Open unit |
|---|---|---|---|---|
| 18W-0138 | $1,684 | 910 | Nov 7 |
Starting at $1,740
2 Bedrooms • 1 Bath • 816 Sq Ft
| 5 available units | Price | Sq ft | Available | Open unit |
|---|---|---|---|---|
| 8W-0025 | $1,805 | 816 | Oct 1 | |
| 4E-0022 | $1,800 | 816 | Oct 23 | |
| 30E-0257 | $1,830 | 816 | Oct 26 | |
| 4E-0026 | $1,740 | 816 | Oct 29 | |
| 7W-0020 | $1,740 | 816 | Nov 21 |
Starting at $1,809
2 Bedrooms • 2 Baths • 910 Sq Ft
| 5 available units | Price | Sq ft | Available | Open unit |
|---|---|---|---|---|
| 22W-0160 | $1,844 | 910 | Sep 30 | |
| 30W-0249 | $1,814 | 910 | Oct 1 | |
| 5E-0033 | $1,814 | 910 | Oct 1 | |
| 36E-0303 | $1,814 | 910 | Oct 5 | |
| 21W-0158 | $1,809 | 910 | Nov 6 |
Starting at $1,839
2 Bedrooms • 2 Baths • 910 Sq Ft
| 2 available units | Price | Sq ft | Available | Open unit |
|---|---|---|---|---|
| 9W-0037 | $1,839 | 910 | Oct 1 | |
| 2E-0015 | $1,889 | 910 | Oct 1 |
Starting at $2,259
3 Bedrooms • 2 Baths • 1,194 Sq Ft
| 2 available units | Price | Sq ft | Available | Open unit |
|---|---|---|---|---|
| 23W-0170 | $2,259 | 1,194 | Oct 1 | |
| 23W-0169 | $2,299 | 1,194 | Nov 17 |
Starting at $2,309
3 Bedrooms • 2 Baths • 1,194 Sq Ft
| 1 available unit | Price | Sq ft | Available | Open unit |
|---|---|---|---|---|
| 18E-0127 | $2,309 | 1,194 | Oct 1 |
Starting at $2,399
3 Bedrooms • 2 Baths • 1,194 Sq Ft
| 2 available units | Price | Sq ft | Available | Open unit |
|---|---|---|---|---|
| 23W-0167 | $2,439 | 1,194 | Oct 1 | |
| 18E-0130 | $2,399 | 1,194 | Oct 23 |
Starting at $2,652
3 Bedrooms • 2 Baths • 1,440 Sq Ft
| 1 available unit | Price | Sq ft | Available | Open unit |
|---|---|---|---|---|
| 2W-0003 | $2,652 | 1,440 | Oct 1 |
Rent at Denim is $1,290 – $2,652 per month. The earliest listed move-in is Sep 29. Prices checked October 2, 2026.
Rent
$1,290 – $2,652/moEarliest move-in
Sep 29Denim lists 20 amenities, including a gym and a pool.
24-Hour Fitness Center With Modern Equipment For Workouts On Your Schedule
4 Swimming Pools
Cold Plunge Pool Designed To Awaken The Senses
Community Lounge With Wi-Fi For Socializing And Staying Connected
Connect In Your Community Lounge With Wi-Fi For Working, Relaxing, And Socializing
Cool Off In Your Four Sparkling Swimming Pools Designed For Relaxation
Enjoy A Match In Your Two Pickleball Courts For Social Play And Active Recreation
Four Sparkling Swimming Pools With Serene Lounging Areas
Invigorate Your Day In Your Cold Plunge Pool For Health And Wellness Benefits
Let Your Furry Friends Run In Your Two Off-Leash Pet Parks For Exercise And Ease
Pamper Your Pet In Your Pet Spa For Convenient Grooming And Care
Pet Spa With Convenient Grooming Stations For Your Furry Companions
Play Freely In Your Shaded Playground For Comfortable Outdoor Fun
Playground With A Comfortable, Sun-Protected Space For Outdoor Play All Day
Shoot Hoops In Your Basketball Court For Fun And Friendly Competition
Stay Active In Your 24-Hour Fitness Center With Modern Equipment For Workouts Anytime
Tv Lounge With Cozy Seating For Entertainment And Relaxation
Two Off-Leash Pet Parks For Pets To Run And Play Freely
Two Pickleball Courts With Room To Rally, Compete, And Meet New Neighbors
Unwind In Your Tv Lounge With Cozy Seating For Entertainment And Relaxation
Denim is at 7791 E Osborn Rd, Scottsdale, AZ, 85251.
7791 E Osborn Rd, Scottsdale, AZ, 85251
Residents give Denim a C grade (about 3.7 out of 5) from 200+ reviews. Denim Scottsdale offers a prime Old Town location with responsive maintenance and friendly leasing staff that residents consistently praise. However, the property has experienced significant operational challenges following a recent management transition, including reduced staffing, delayed maintenance responses, service reductions despite maintained fees, and property condition concerns.
Denim Scottsdale offers a prime Old Town location with responsive maintenance and friendly leasing staff that residents consistently praise. However, the property has experienced significant operational challenges following a recent management transition, including reduced staffing, delayed maintenance responses, service reductions despite maintained fees, and property condition concerns. Prospective residents should carefully review current fee structures, service offerings, and staffing levels before committing.
Management responsiveness and staff professionalism vary significantly across this property. Positive reviews consistently praise maintenance team efficiency and several leasing office staff members for being helpful, friendly, and responsive to requests—often resolving issues within 24 hours. However, negative reviews document concerns about communication gaps, policy enforcement inconsistencies (including disputed late fees and service discontinuations), staffing reductions following management transitions, and unresolved resident complaints, particularly regarding noise disturbances and maintenance delays. Recent management changes have prompted complaints about reduced office hours, fewer services, and difficulty reaching staff.
Maintenance response times are generally fast, with most work orders completed within 12-24 hours when staffing is adequate. However, recent management changes have created significant staffing shortages, leading to delayed repairs, ignored work orders, and extended project timelines. Residents consistently praise maintenance team professionalism and responsiveness, though service quality has declined noticeably following the property transition to new management.
The property offers excellent location convenience with proximity to Old Town Scottsdale, nearby nature access, and walkability to restaurants and amenities throughout the valley. Residents consistently praise the responsive maintenance team and friendly leasing staff. Most residents find the location and pricing favorable for the area, though one resident noted ongoing construction activity and occasional leasing office access limitations.
Residents consistently praise the property's amenities—including pool, fitness center, pickleball, basketball, and bark park—and commend maintenance responsiveness. However, recent concerns center on parking lot safety and speed, valet trash service accountability gaps, leasing office accessibility and hours, and perceived service reductions under new management. Shared-space upkeep has declined, with reports of equipment and trash accumulation.
Residents report extensive maintenance issues including water damage, structural problems (ceiling collapses), mold, and appliance failures, with many requests taking weeks to resolve or remaining incomplete. Building quality concerns include paper-thin walls allowing sound transfer between units, poor noise insulation, visible wear on common areas (cracked stairs, damaged exterior walls), and overall cleanliness issues across the property. The maintenance team is noted as responsive and professional, but systemic building condition and upkeep problems persist despite repair requests.
Denim is walkable, transit is minimal, and biking is very bikeable.
Walkable
Minimal Transit
Very Bikeable
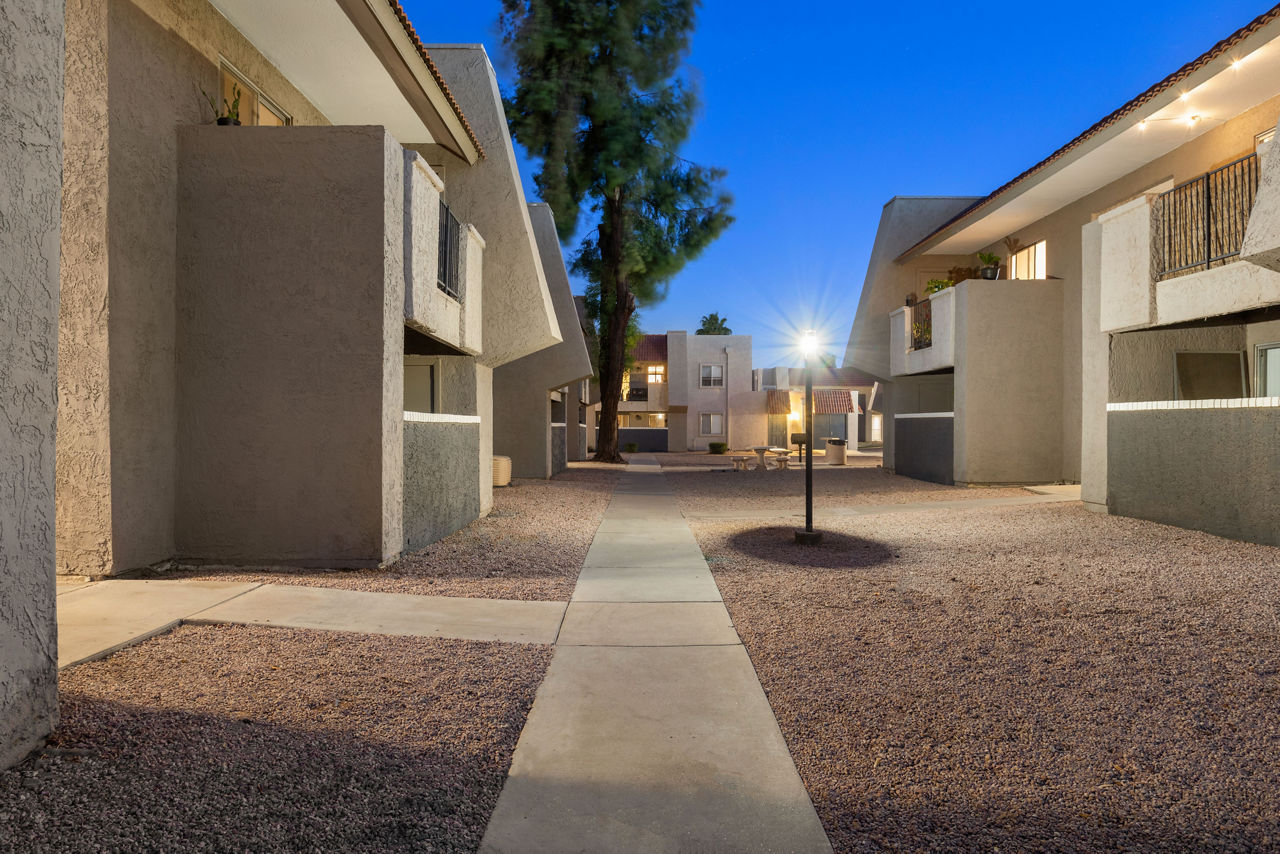
Denim Scottsdale offers studio, one‑, two‑, and three‑bedroom apartments in South Scottsdale with resort‑style amenities and a location near Old Town.
Denim is an apartment.
Building
ApartmentOur Lady Of Perpetual Help School is 0.3 miles from Denim. 10 schools are listed nearby.
| School | Type | Level | Distance |
|---|---|---|---|
Our Lady Of Perpetual Help School Private · Middle | Private | Middle | 0.3 mi |
First Impressions Preschool Private · Elementary | Private | Elementary | 0.4 mi |
First Impressions Pre-School Private · Elementary | Private | Elementary | 0.5 mi |
Kiddie Kampus Private · Preschool | Private | Preschool | 0.5 mi |
Scottsdale Untd Methodist co- op Preschool Private · Preschool | Private | Preschool | 0.6 mi |
Little Kings & Queens Pre-School Private · Preschool | Private | Preschool | 0.9 mi |
Pima Elementary School Public · Elementary | Public | Elementary | 0.9 mi |
Susd 48 Pre-School-Pima Private · Preschool | Private | Preschool | 1.0 mi |
Pima Child Care Center Private · Preschool | Private | Preschool | 1.0 mi |
GG's Group Child Care Center Private · Preschool | Private | Preschool | 1.1 mi |
Denim is managed by AIR Communities.