How can I help?

brightplace uses ai, verify answers
Aspendale Scottsdale Scottsdale Az 1 of 7

Aspendale Scottsdale

$1,678 – $5,500/mo

13870 N Frank Lloyd Wright Blvd, Scottsdale, AZ, 85260

What floor plans are available at Aspendale Scottsdale?

Aspendale Scottsdale currently lists 19 floor plans across 148 available units, from one-bedroom to two-bedroom, starting at $1,678/mo. 98 one-bedrooms from $1,678 to $2,230/mo (650–840 sq ft), earliest move-in Oct 1. 50 two-bedrooms from $2,584 to $5,500/mo (968–1,927 sq ft), earliest move-in Oct 1. Prices checked September 24, 2026.

Pine

Starting at $1,678

1 Bedroom • 1 Bath • 793 Sq Ft

19 available unitsPriceSq ftAvailableOpen unit
2037$1,678793Oct 1
2051$1,955793Oct 1
2053$1,955793Oct 1
2069$1,955793Oct 1
2075$1,955793Oct 1
2005$1,980793Oct 1
2007$1,980793Oct 1
2067$1,980793Oct 1
1005$2,030793Oct 1
1007$2,030793Oct 1
1037$2,030793Oct 1
1051$2,030793Oct 1
1053$2,030793Oct 1
3037$2,030793Oct 1
3051$2,030793Oct 1
3069$2,030793Oct 1
3075$2,030793Oct 1
3005$2,055793Oct 1
3067$2,055793Oct 1

Cottonwood

Starting at $1,750

1 Bedroom • 1 Bath • 650 Sq Ft

4 available unitsPriceSq ftAvailableOpen unit
2015$1,750650Oct 1
1015$1,800650Oct 1
1017$1,800650Oct 1
3017$1,825650Oct 1

Willow

Starting at $1,776

1 Bedroom • 1 Bath • 696 Sq Ft

23 available unitsPriceSq ftAvailableOpen unit
2027$1,776696Oct 1
2029$1,776696Oct 1
2031$1,776696Oct 1
2033$1,776696Oct 1
2035$1,776696Oct 1
2047$1,776696Oct 1
2049$1,776696Oct 1
2073$1,776696Oct 1
1027$1,851696Oct 1
1029$1,851696Oct 1
1031$1,851696Oct 1
1033$1,851696Oct 1
1035$1,851696Oct 1
1047$1,851696Oct 1
1049$1,851696Oct 1
3027$1,851696Oct 1
3029$1,851696Oct 1
3031$1,851696Oct 1
3033$1,851696Oct 1
3035$1,851696Oct 1
3047$1,851696Oct 1
3049$1,851696Oct 1
3073$1,851696Oct 1

Ash 1

Starting at $1,855

1 Bedroom • 1 Bath • 725 Sq Ft

25 available unitsPriceSq ftAvailableOpen unit
2026$1,855725Oct 1
2032$1,855725Oct 1
2034$1,855725Oct 1
2052$1,855725Oct 1
2066$1,880725Oct 1
2028$1,890725Oct 1
2030$1,890725Oct 1
2068$1,890725Oct 1
2072$1,890725Oct 1
1026$1,930725Oct 1
1032$1,930725Oct 1
1034$1,930725Oct 1
1052$1,930725Oct 1
3026$1,930725Oct 1
3032$1,930725Oct 1
3034$1,930725Oct 1
3052$1,930725Oct 1
1066$1,955725Oct 1
3066$1,955725Oct 1
1028$1,965725Oct 1
1030$1,965725Oct 1
3028$1,965725Oct 1
3030$1,965725Oct 1
3068$1,965725Oct 1
3072$1,965725Oct 1

Oak

Starting at $1,945

1 Bedroom • 1 Bath • 770 Sq Ft

5 available unitsPriceSq ftAvailableOpen unit
2008$1,945770Oct 1
2010$1,945770Oct 1
1008$2,020770Oct 1
1010$2,020770Oct 1
3008$2,020770Oct 1

Birch

Starting at $1,960

1 Bedroom • 1 Bath • 704 Sq Ft

1 available unitPriceSq ftAvailableOpen unit
1025$1,960704Oct 1

Ash 2

Starting at $1,970

1 Bedroom • 1 Bath • 752 Sq Ft

4 available unitsPriceSq ftAvailableOpen unit
1036$1,970752Oct 1
1039$1,970752Oct 1
1054$1,970752Oct 1
1055$1,970752Oct 1

Elm HC

Starting at $2,000

1 Bedroom • 1 Bath • 840 Sq Ft

2 available unitsPriceSq ftAvailableOpen unit
2002$2,000840Oct 1
3002$2,075840Oct 1

Elm

Starting at $2,130

1 Bedroom • 1 Bath • 838 Sq Ft

15 available unitsPriceSq ftAvailableOpen unit
2011$2,130838Oct 1
2013$2,130838Oct 1
2045$2,130838Oct 1
2003$2,155838Oct 1
2057$2,155838Oct 1
2059$2,155838Oct 1
1011$2,205838Oct 1
1013$2,205838Oct 1
1057$2,205838Oct 1
1059$2,205838Oct 1
3013$2,205838Oct 1
3045$2,205838Oct 1
3003$2,230838Oct 1
3057$2,230838Oct 1
3059$2,230838Oct 1

Rio Grande

Starting at $2,584

2 Bedrooms • 2 Baths • 1,035 Sq Ft

11 available unitsPriceSq ftAvailableOpen unit
2039$2,5841,035Oct 1
2036$2,7951,035Oct 1
2050$2,7951,035Oct 1
2054$2,7951,035Oct 1
2055$2,7951,035Oct 1
2074$2,7951,035Oct 1
3036$2,8701,035Oct 1
3050$2,8701,035Oct 1
3054$2,8701,035Oct 1
3055$2,8701,035Oct 1
3074$2,8701,035Oct 1

Cheyenne

Starting at $2,665

2 Bedrooms • 2 Baths • 968 Sq Ft

2 available unitsPriceSq ftAvailableOpen unit
2025$2,665968Oct 1
3025$2,740968Oct 1

Yukon

Starting at $2,870

2 Bedrooms • 2 Baths • 1,037 Sq Ft

3 available unitsPriceSq ftAvailableOpen unit
2006$2,8701,037Oct 1
3006$2,9451,037Oct 1
3070$2,9451,037Oct 1

Madison

Starting at $3,175

2 Bedrooms • 2 Baths • 1,160 Sq Ft

4 available unitsPriceSq ftAvailableOpen unit
2043$3,1751,160Oct 1
1019$3,2501,160Oct 1
3043$3,2501,160Oct 1
2019$3,2751,160Oct 1

Platte

Starting at $3,600

2 Bedrooms • 2 Baths • 1,174 Sq Ft

9 available unitsPriceSq ftAvailableOpen unit
2004$3,6001,174Oct 1
2056$3,6001,174Oct 1
2016$3,6501,174Oct 1
3004$3,6751,174Oct 1
3056$3,6751,174Oct 1
1004$3,7001,174Oct 1
1016$3,7001,174Oct 1
1056$3,7251,174Oct 1
3016$3,7251,174Oct 1

Missouri HC

Starting at $3,650

2 Bedrooms • 2 Baths • 1,218 Sq Ft

2 available unitsPriceSq ftAvailableOpen unit
2065$3,6501,218Oct 1
3065$3,7251,218Oct 1

Missouri

Starting at $3,750

2 Bedrooms • 2 Baths • 1,219 Sq Ft

5 available unitsPriceSq ftAvailableOpen unit
2009$3,7501,219Oct 1
2071$3,7501,219Oct 1
1009$3,8251,219Oct 1
3071$3,8251,219Oct 1
1065$3,8501,219Oct 1

Arkansas

Starting at $4,075

2 Bedrooms • 2 Baths • 1,318 Sq Ft

8 available unitsPriceSq ftAvailableOpen unit
2000$4,0751,318Oct 1
2001$4,0751,318Oct 1
1000$4,1501,318Oct 1
1001$4,1501,318Oct 1
1063$4,1501,318Oct 1
3000$4,1501,318Oct 1
3001$4,1501,318Oct 1
2063$4,1751,318Oct 1

Elk

Starting at $4,125

2 Bedrooms • 2 Baths • 1,305 Sq Ft

3 available unitsPriceSq ftAvailableOpen unit
2048$4,1251,305Oct 1
3048$4,2001,305Oct 1
1048$4,2501,305Oct 1

Glacier

Starting at $5,250

2 Bedrooms • 2 Baths • 1,927 Sq Ft

3 available unitsPriceSq ftAvailableOpen unit
1068$5,2501,927Oct 1
1072$5,5001,927Oct 1
1073$5,5001,927Oct 1

What are the fees and lease terms at Aspendale Scottsdale?

Rent at Aspendale Scottsdale is $1,678 – $5,500 per month. Monthly fees include Community Amenity Fee, Internet Services, and Intra-Community Transfer Fee. Due at signing: Application Fee ($35) and Security Deposit (Refundable) ($300). The earliest listed move-in is Oct 1. Prices checked September 24, 2026.

  • Rent

    $1,678 – $5,500/mo
  • Earliest move-in

    Oct 1

Monthly fees

Community Amenity Fee

$1,000/mo

Internet Services

$75/mo

Intra-Community Transfer Fee

$1,000/mo

Parking - Covered

$75/mo

Pest Control Services

$3/mo

Pet Fee

$200/mo

Pet Rent

$40/mo

Storage Space Rental

$50/mo

Trash Services - Doorstep

$25/mo

Utility - Billing Administrative Fee

$6/mo

Due at signing

Application Fee

$35

Security Deposit (Refundable)

$300

What amenities does Aspendale Scottsdale have?

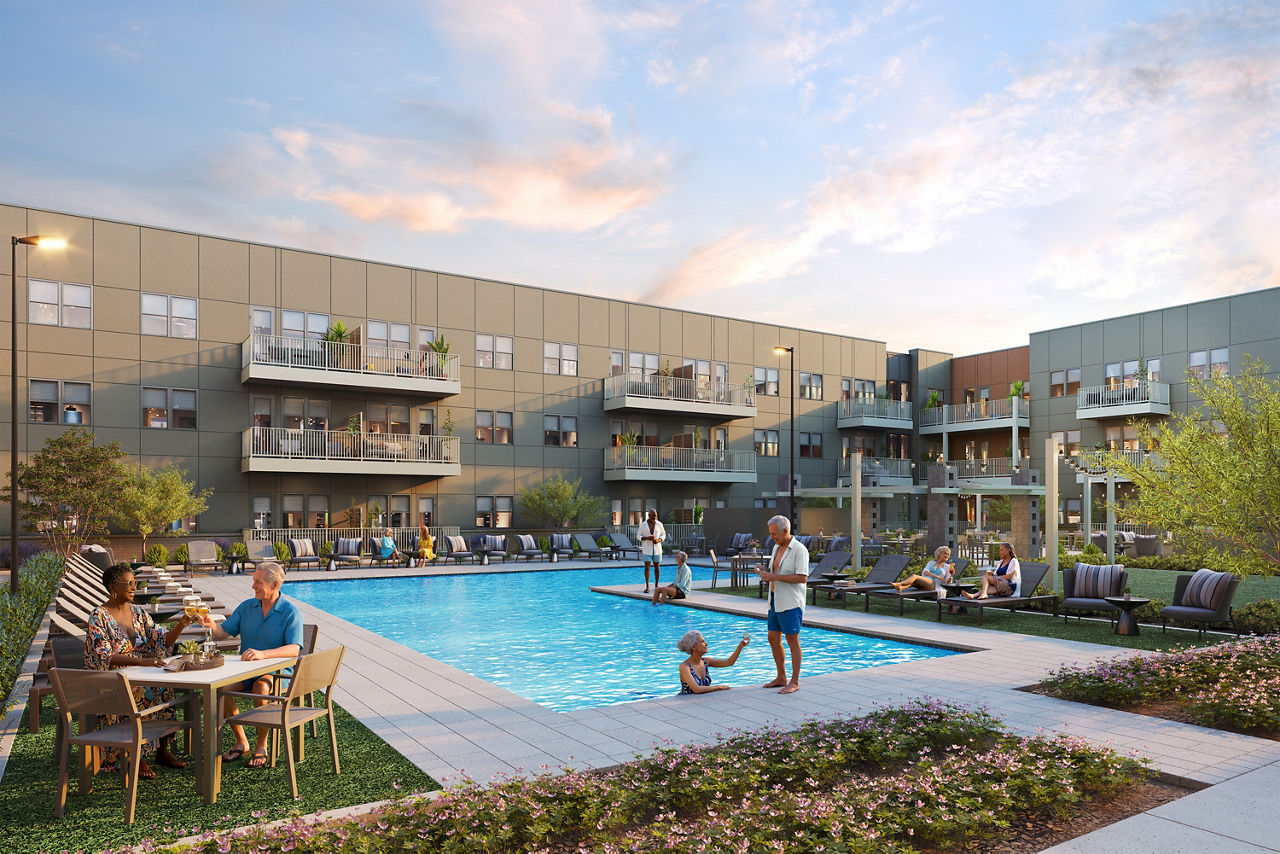
Aspendale Scottsdale lists 9 amenities, including a gym and a pool.

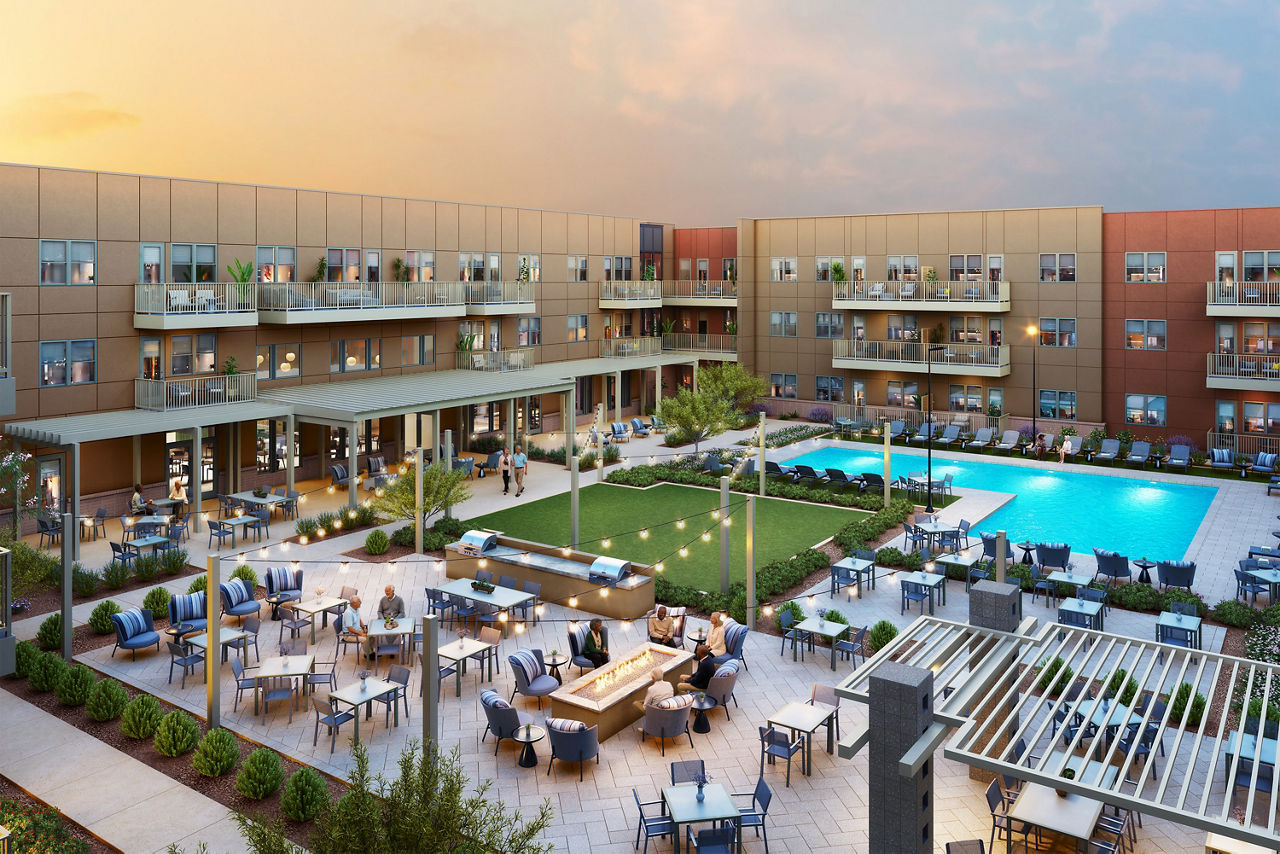
  • Courtyard With Outdoor Kitchen

  • Creative Arts Studio

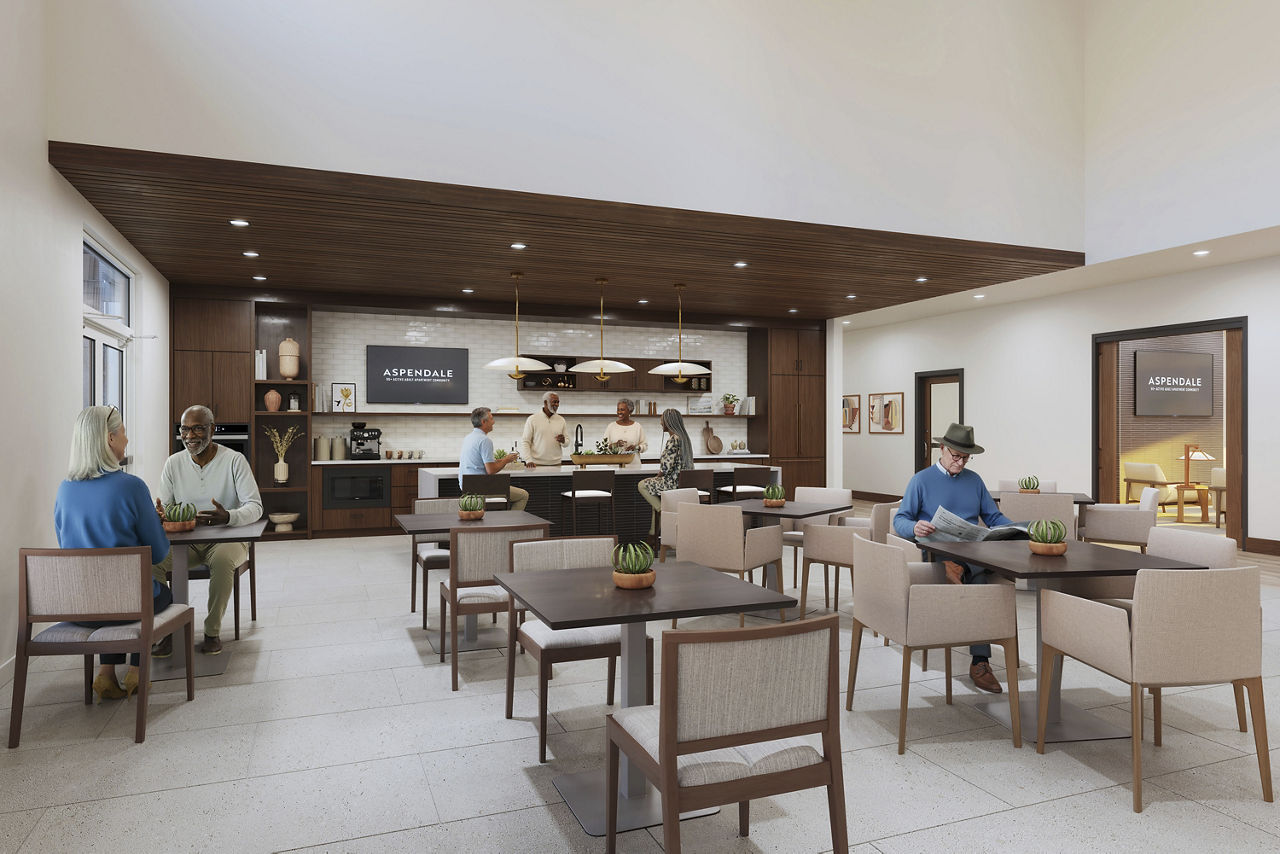
  • Demonstration Kitchen & Great Room

  • Firepit & Seating Area

  • Fitness Room

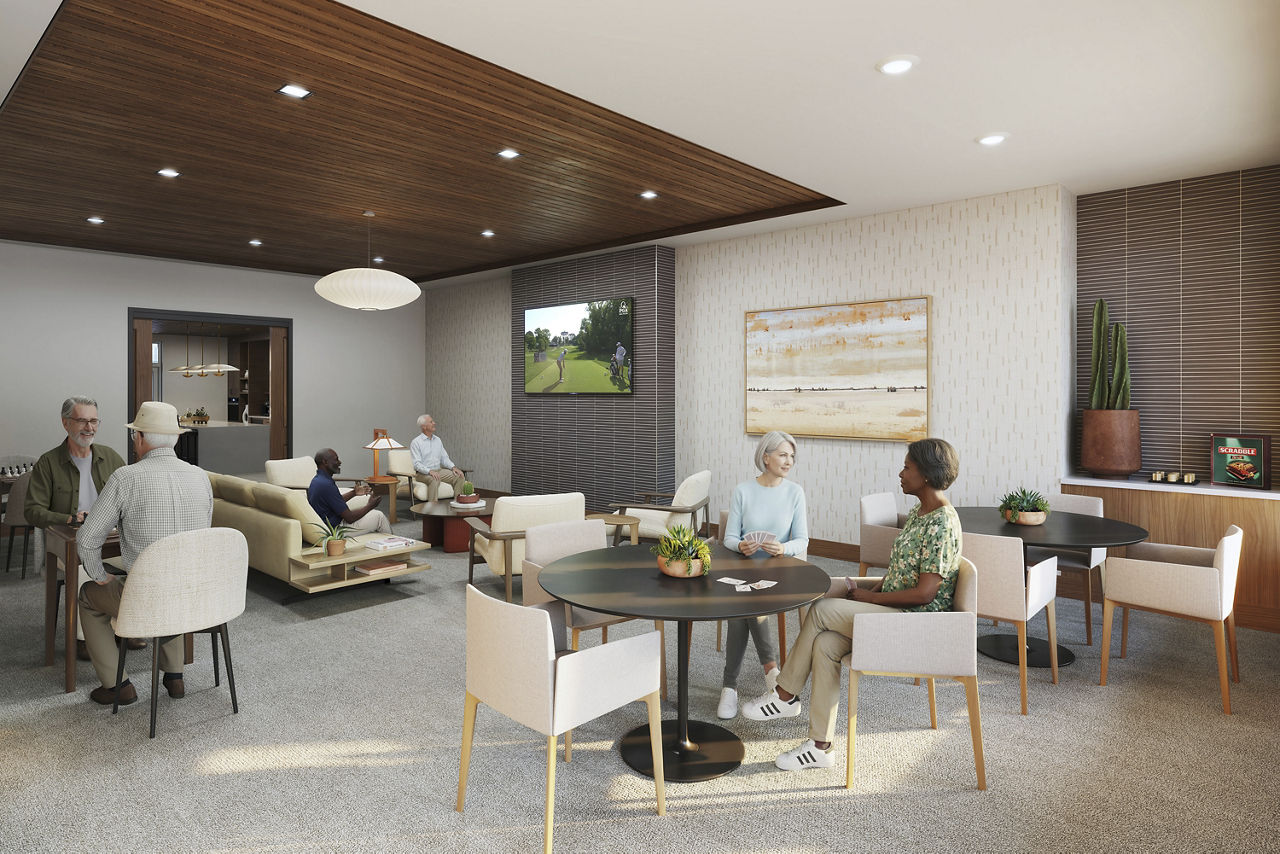
  • Game Lounge & Card Room

  • Lap Pool & Spa With Poolside Cabanas

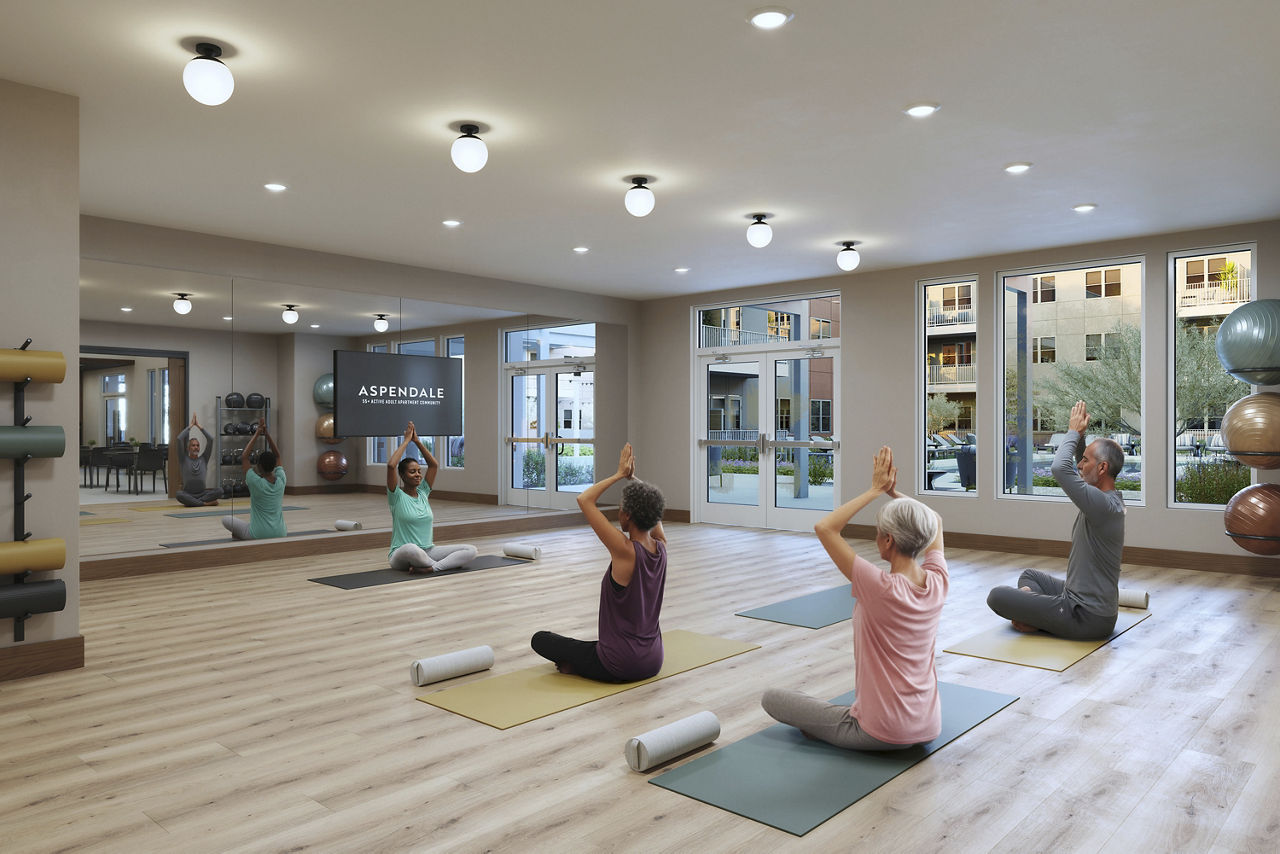
  • Movement Room

  • Smoke Free


What do the amenities at Aspendale Scottsdale look like?

  • Pool
    2 photos
  • Gym
  • Lounge

Where is Aspendale Scottsdale?

Aspendale Scottsdale is at 13870 N Frank Lloyd Wright Blvd, Scottsdale, AZ, 85260.

13870 N Frank Lloyd Wright Blvd, Scottsdale, AZ, 85260


What is the neighborhood around Aspendale Scottsdale like?

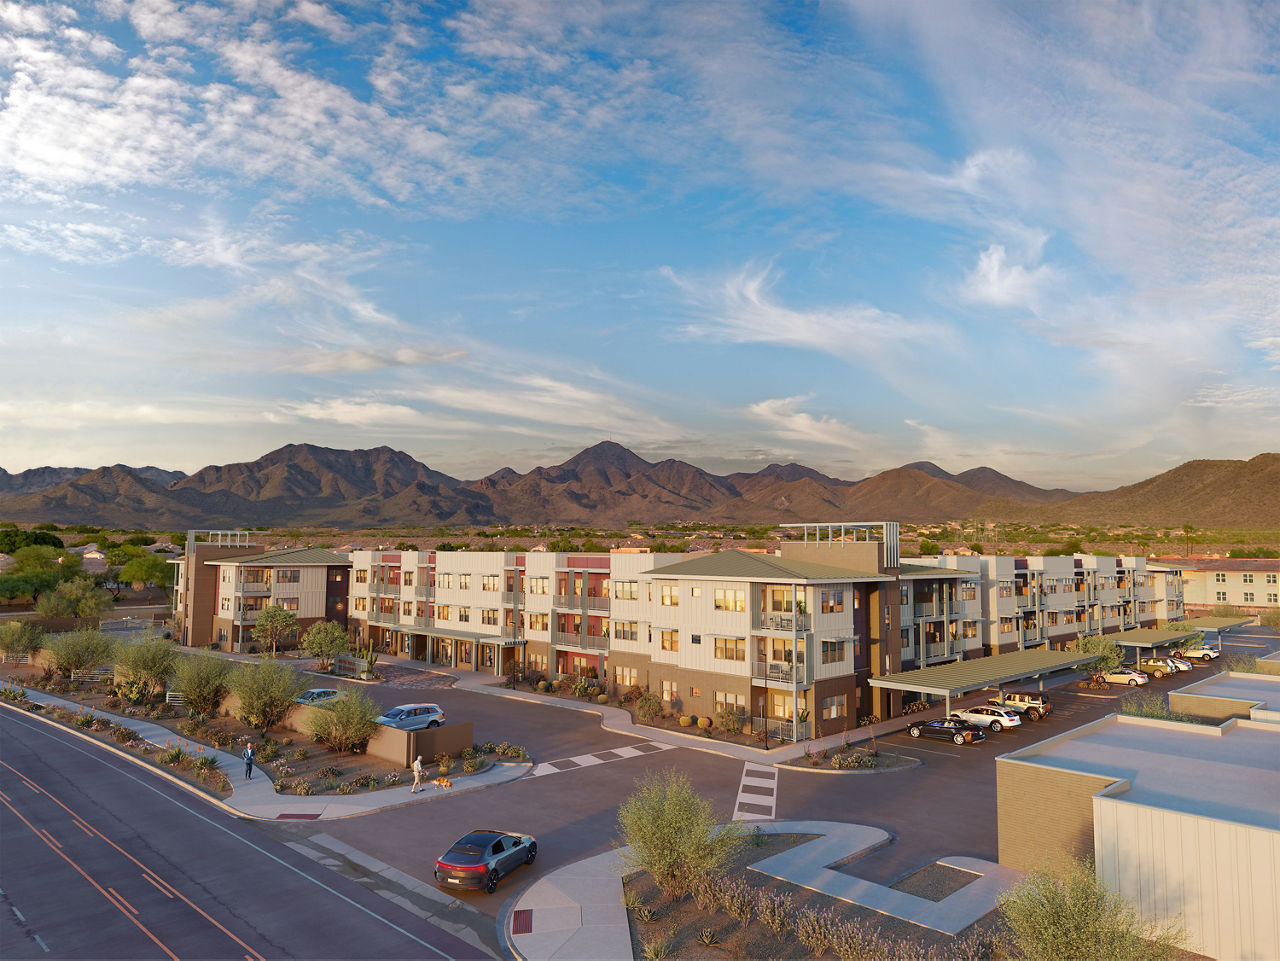
Aspendale Scottsdale is in the Mountainview Ranch neighborhood of Scottsdale. From Aspendale Scottsdale, the nearest park is Aztec Park (7-minute walk).

  • Nearest park

    Aztec Park · 7-minute walk

Residents give Aspendale Scottsdale a B+ grade (about 4.4 out of 5) from 7 reviews. Residents and visitors consistently praise the leasing and sales staff for their welcoming, knowledgeable, and personalized service. The community offers appealing amenities and a lifestyle that resonates with prospective residents.

4.40
Overall rating
Positive
Mixed
Neutral
Negative

Residents and visitors consistently praise the leasing and sales staff for their welcoming, knowledgeable, and personalized service. The community offers appealing amenities and a lifestyle that resonates with prospective residents. One visitor noted concerns about the exterior architectural design, finding it institutional in appearance. Overall, the property generates strong positive sentiment around staff engagement and community appeal.


Is Aspendale Scottsdale walkable?

Aspendale Scottsdale is car-dependent (grade F), transit is minimal (grade F), and biking is not bikeable (grade F).

WALK

Car-Dependent

TRANSIT

Minimal Transit

BIKE

Not Bikeable


What is Aspendale Scottsdale like?

Elevated 55+ Active Living in Scottsdale! Discover the best of your better years at Aspendale Scottsdale, a 55+ active adult community designed for bold living.

Elevated 55+ Active Living in Scottsdale! Discover the best of your better years at Aspendale Scottsdale, a 55+ active adult community designed for bold living. Here, a desert oasis inspires you to branch out, connect with new friends, and embrace every moment. From invigorating hobbies and enriching activities to elevated programs and thoughtful amenities, life at Aspendale Scottsdale is full of possibility. Celebrate not only where you’ve been, but where you’re going—because we’re redefining what active aging can be.


How big is Aspendale Scottsdale?

Aspendale Scottsdale is a 171-unit active adult.

  • Building

    Apartment · Active Adult
  • Total units

    171

What schools are near Aspendale Scottsdale?

Cheyenne Traditional Elementary School is 0.4 miles from Aspendale Scottsdale. 10 schools are listed nearby.

SchoolTypeLevelDistance

Cheyenne Traditional Elementary School

Public · Middle
PublicMiddle0.4 mi

Susd 48 Pre-School-Aztec

Private · Preschool
PrivatePreschool0.4 mi

The Goddard School - Scottsdale

Private · Preschool
PrivatePreschool0.6 mi

The Scottsdale School

Private · Elementary
PrivateElementary1.1 mi

Scottsdale Child Care & Learning

Private · Elementary
PrivateElementary1.1 mi

New Covenant Luth Pre-Sch/Kdgn

Private · Elementary
PrivateElementary1.3 mi

New Covenant Lutheran Church Children's Ministry C

Private · Elementary
PrivateElementary1.3 mi

Susd 48 CCC-Zuni

Private · Preschool
PrivatePreschool1.4 mi

Redfield Elementary School

Public · Elementary
PublicElementary1.4 mi

Sunshine Montessori Academy

Private · Preschool
PrivatePreschool1.4 mi

How do I contact Aspendale Scottsdale?

Aspendale Scottsdale is managed by Greystar. Call 480-397-1421 to tour or ask about availability.