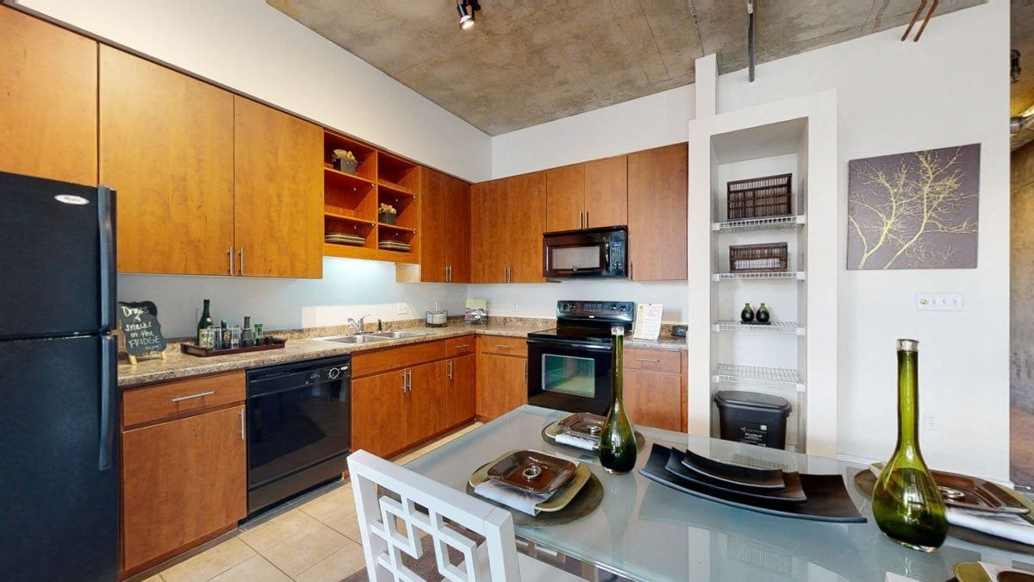
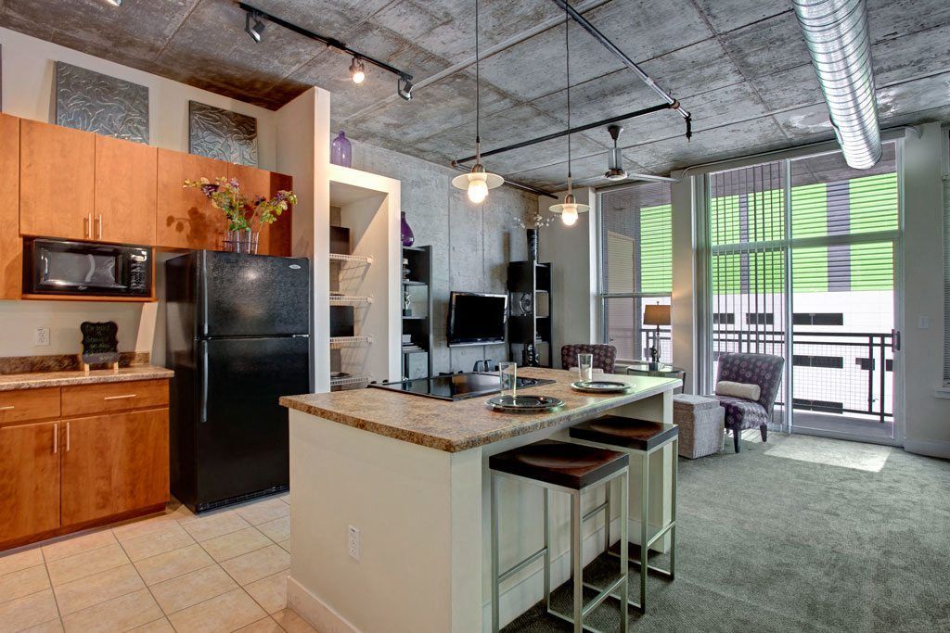
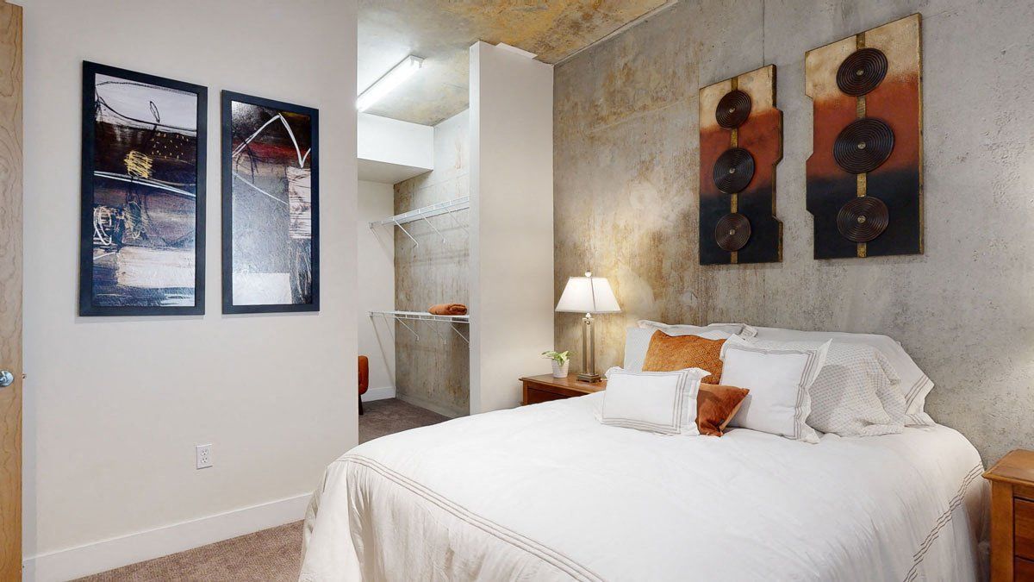
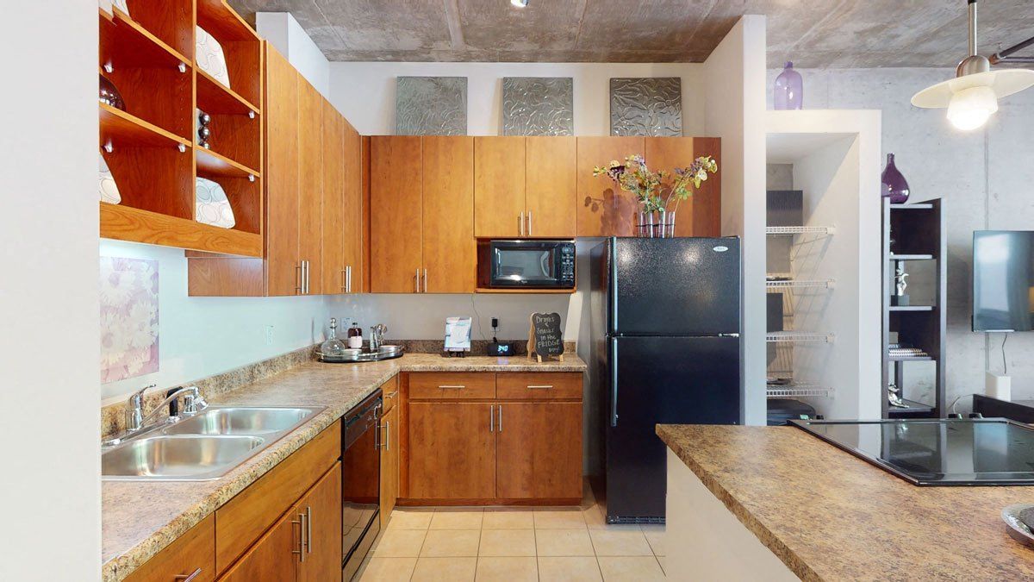
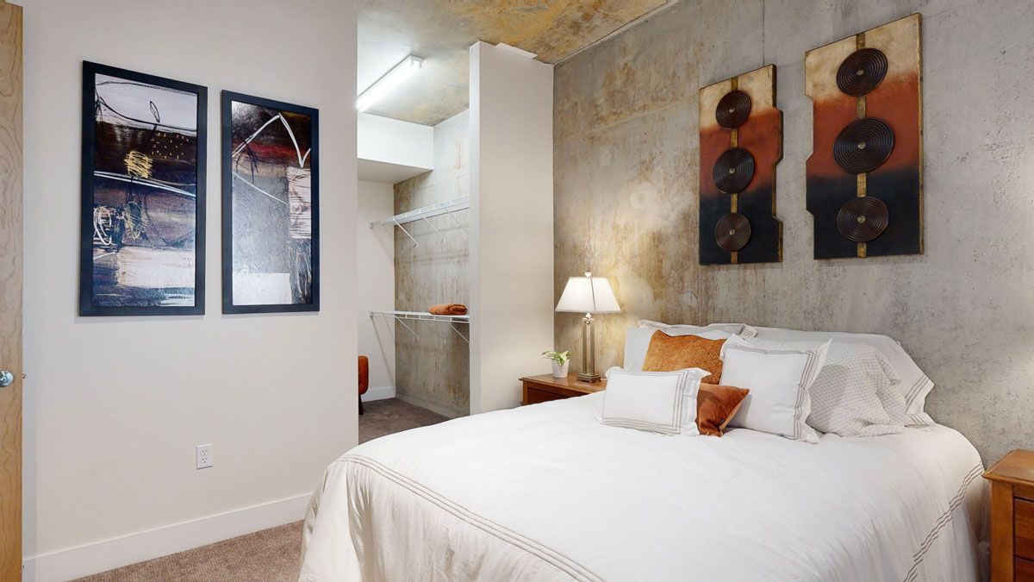
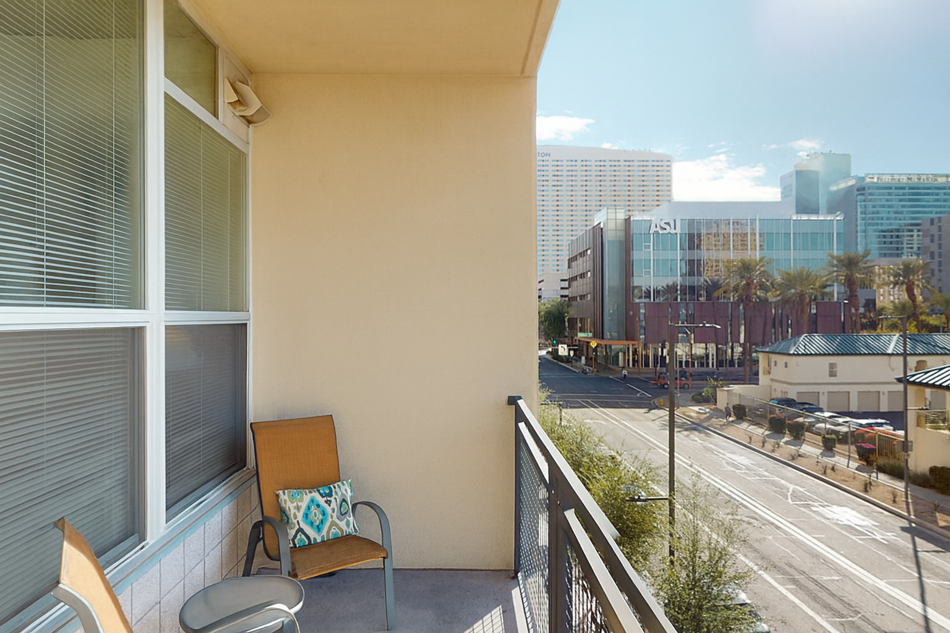
Studio S1
Starting at $1,257
Studio • 1 Bath • 672 Sq Ft
| 4 available units | Price | Sq ft | Available | Open unit |
|---|---|---|---|---|
| WAITSTU | $1,257 | 672 | Sep 23 | |
| 848 | $1,355 | 672 | Sep 23 | |
| 753 | $1,365 | 672 | Sep 23 | |
| 355 | $1,385 | 672 | Sep 23 |
How can I help?
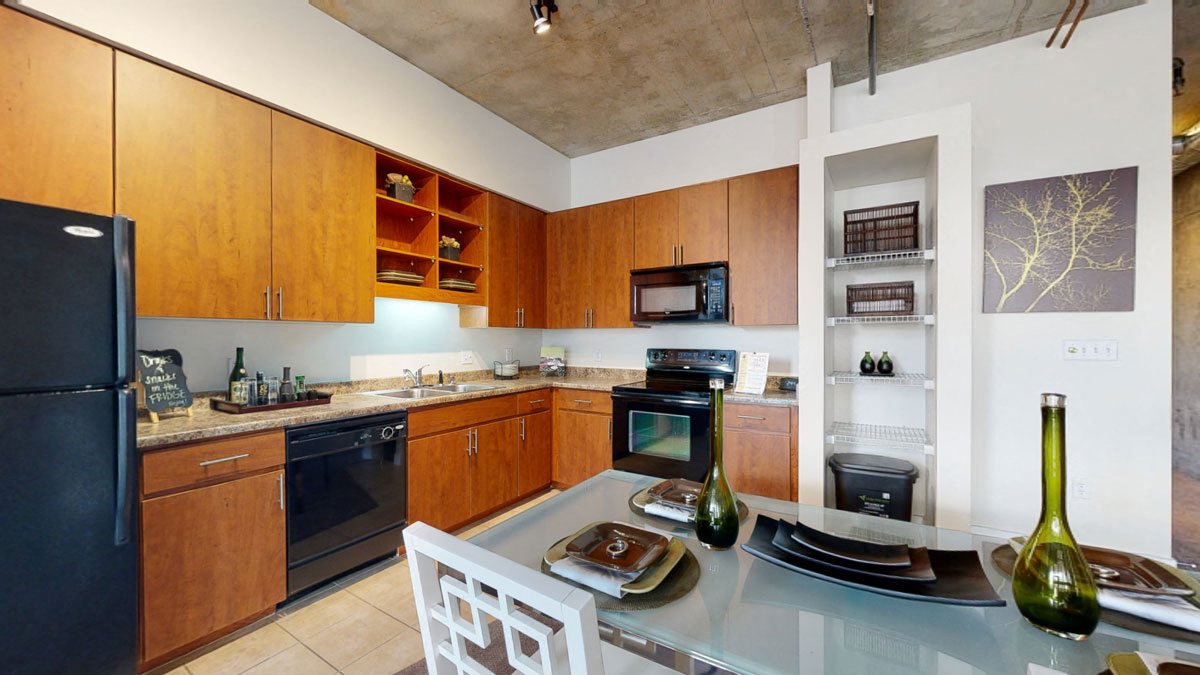
$1,257 – $3,480/mo
600 N 4th St, Phoenix, AZ, 85004Skyline Lofts currently lists 17 floor plans across 40 available units, from studio to two-bedroom, starting at $1,257/mo. 8 studios from $1,257 to $1,480/mo (672–760 sq ft), earliest move-in Sep 23. 14 one-bedrooms from $1,305 to $2,273/mo (700–1,294 sq ft), earliest move-in Sep 23. 18 two-bedrooms from $1,740 to $3,480/mo (1,052–2,498 sq ft), earliest move-in Sep 23. Prices checked September 24, 2026.
Starting at $1,257
Studio • 1 Bath • 672 Sq Ft
| 4 available units | Price | Sq ft | Available | Open unit |
|---|---|---|---|---|
| WAITSTU | $1,257 | 672 | Sep 23 | |
| 848 | $1,355 | 672 | Sep 23 | |
| 753 | $1,365 | 672 | Sep 23 | |
| 355 | $1,385 | 672 | Sep 23 |
Starting at $1,320
Studio • 1 Bath • 760 Sq Ft
| 4 available units | Price | Sq ft | Available | Open unit |
|---|---|---|---|---|
| WAITSTU2 | $1,320 | 760 | Sep 23 | |
| 564 | $1,470 | 760 | Sep 23 | |
| 263 | $1,480 | 760 | Sep 23 | |
| 663 | $1,445 | 760 | Oct 15 |
Starting at $1,305
1 Bedroom • 1 Bath • 873 Sq Ft
| 4 available units | Price | Sq ft | Available | Open unit |
|---|---|---|---|---|
| 644 | $1,305 | 873 | Sep 23 | |
| 261 | $1,355 | 873 | Sep 23 | |
| 343 | $1,410 | 873 | Sep 23 | |
| WAIT113 | $1,623 | 873 | Sep 23 |
Starting at $1,455
1 Bedroom • 1 Bath • 853 Sq Ft
| 4 available units | Price | Sq ft | Available | Open unit |
|---|---|---|---|---|
| 419 | $1,455 | 853 | Sep 23 | |
| 316 | $1,515 | 853 | Sep 23 | |
| WAIT112 | $1,656 | 853 | Sep 23 | |
| 613 | $1,505 | 853 | Oct 20 |
Starting at $1,565
1 Bedroom • 1 Bath • 908 Sq Ft
| 4 available units | Price | Sq ft | Available | Open unit |
|---|---|---|---|---|
| 572 | $1,565 | 908 | Sep 23 | |
| 768 | $1,580 | 908 | Sep 23 | |
| WAIT114 | $1,704 | 908 | Sep 23 | |
| 672 | $1,565 | 908 | Dec 10 |
Starting at $1,753
1 Bedroom • 1 Bath • 700 Sq Ft
| 1 available unit | Price | Sq ft | Available | Open unit |
|---|---|---|---|---|
| WAIT11 | $1,753 | 700 | Sep 23 |
Starting at $2,273
1 Bedroom • 2 Baths • 1,294 Sq Ft
| 1 available unit | Price | Sq ft | Available | Open unit |
|---|---|---|---|---|
| WAIT115 | $2,273 | 1,294 | Sep 23 |
Starting at $1,740
2 Bedrooms • 2 Baths • 1,279 Sq Ft
| 2 available units | Price | Sq ft | Available | Open unit |
|---|---|---|---|---|
| WAIT223 | $1,740 | 1,279 | Sep 23 | |
| 602 | $2,085 | 1,279 | Nov 17 |
Starting at $1,879
2 Bedrooms • 2 Baths • 1,052 Sq Ft
| 4 available units | Price | Sq ft | Available | Open unit |
|---|---|---|---|---|
| WAIT22 | $1,879 | 1,052 | Sep 23 | |
| 673 | $2,060 | 1,052 | Sep 23 | |
| 265 | $2,095 | 1,052 | Sep 23 | |
| 565 | $2,110 | 1,052 | Sep 23 |
Starting at $1,914
2 Bedrooms • 2 Baths • 1,121 Sq Ft
| 2 available units | Price | Sq ft | Available | Open unit |
|---|---|---|---|---|
| WAIT222 | $1,914 | 1,121 | Sep 23 | |
| 614 | $2,250 | 1,121 | Sep 23 |
Starting at $2,295
2 Bedrooms • 2 Baths • 1,294 Sq Ft
| 2 available units | Price | Sq ft | Available | Open unit |
|---|---|---|---|---|
| 710 | $2,295 | 1,294 | Sep 23 | |
| WAIT224 | $2,610 | 1,294 | Sep 23 |
Starting at $2,349
2 Bedrooms • 2 Baths • 1,331 Sq Ft
| 2 available units | Price | Sq ft | Available | Open unit |
|---|---|---|---|---|
| WAIT225 | $2,349 | 1,331 | Sep 23 | |
| 520 | $2,440 | 1,331 | Sep 23 |
Starting at $2,436
2 Bedrooms • 2 Baths • 1,593 Sq Ft
| 2 available units | Price | Sq ft | Available | Open unit |
|---|---|---|---|---|
| WAIT226 | $2,436 | 1,593 | Sep 23 | |
| 741 | $2,485 | 1,593 | Sep 23 |
Starting at $2,610
2 Bedrooms • 2.5 Baths • 1,624 Sq Ft
| 1 available unit | Price | Sq ft | Available | Open unit |
|---|---|---|---|---|
| WAIT227L | $2,610 | 1,624 | Sep 23 |
Starting at $2,784
2 Bedrooms • 2 Baths • 1,901 Sq Ft
| 1 available unit | Price | Sq ft | Available | Open unit |
|---|---|---|---|---|
| WAIT228L | $2,784 | 1,901 | Sep 23 |
Starting at $3,393
2 Bedrooms • 2.5 Baths • 2,492 Sq Ft
| 1 available unit | Price | Sq ft | Available | Open unit |
|---|---|---|---|---|
| WAITPH22 | $3,393 | 2,492 | Sep 23 |
Starting at $3,480
2 Bedrooms • 2.5 Baths • 2,498 Sq Ft
| 1 available unit | Price | Sq ft | Available | Open unit |
|---|---|---|---|---|
| WAITLW2 | $3,480 | 2,498 | Sep 23 |
Rent at Skyline Lofts is $1,257 – $3,480 per month. The security deposit is $350. Leases are typically 12 months. The earliest listed move-in is Sep 23. Prices checked September 24, 2026.
Rent
$1,257 – $3,480/moSecurity deposit
$350Lease term
12 monthsEarliest move-in
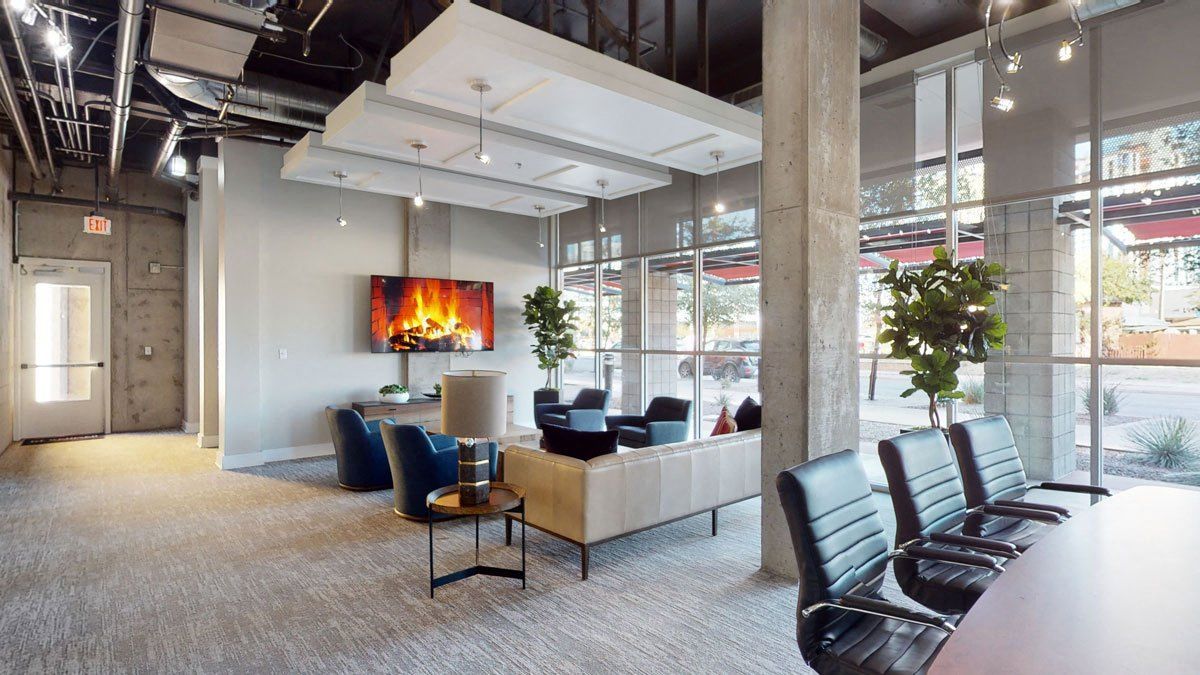
Sep 23Skyline Lofts lists 20 amenities, including a pool, parking, and in-unit laundry.
10-Foot Exposed Concrete Ceilings And Walls
27 Tattoo Studio
Additional Storage
Arcane Hair Parlour
Art Gallery
Art Niches And Gallery-Style Display Space*
Built-In Microwave
Contemporary Satin-Nickel Hardware
Controlled Access Parking Garage
Conveniently Pre-Wired For High-Speed Data/Phone/Cable
Cox Quick Connect
Full-Size Washer And Dryer
Garage Guest Parking
Kitchen Islands With Built-In Cook Tops*
Kitchen Pantry
Luxurious Soaking Tubs And/Or Walk-In Showers*
Refrigerator With Ice Maker
Reservable Resident Lounge
Sleek Maple Cabinetry
Whirlpool Appliances
Skyline Lofts is at 600 N 4th St, Phoenix, AZ, 85004.
600 N 4th St, Phoenix, AZ, 85004
Skyline Lofts is in the Evans Churchill neighborhood of Phoenix.
Residents give Skyline Lofts a B+ grade (about 4.4 out of 5) from 200+ reviews. Skyline Lofts offers spacious units in a prime downtown Phoenix location with strong maintenance responsiveness and generally attentive staff. However, residents report recurring issues with elevator downtime, package theft, aggressive towing practices, and inconsistent move-out fee enforcement that detract from the overall value proposition.
Skyline Lofts offers spacious units in a prime downtown Phoenix location with strong maintenance responsiveness and generally attentive staff. However, residents report recurring issues with elevator downtime, package theft, aggressive towing practices, and inconsistent move-out fee enforcement that detract from the overall value proposition.
Management and office staff receive consistently positive feedback for responsiveness, helpfulness, and professionalism, with many residents praising their communication and willingness to assist. Maintenance teams are noted for quick response times and efficient service. However, some residents report unresponsiveness to specific issues, inconsistent policy enforcement, and challenges with move-out billing practices. Elevator maintenance and package security remain recurring operational concerns that affect resident satisfaction.
Skyline Lofts offers a prime downtown Phoenix location with excellent walkability to Roosevelt Row, Chase Field, and nearby restaurants and entertainment, which residents consistently praise as a major strength. The property features spacious units with industrial finishes, concrete walls that provide strong soundproofing, and generally responsive maintenance service. However, recurring concerns include package theft from common areas, parking and towing policy enforcement issues, and occasional elevator downtime, with mixed experiences regarding office staff responsiveness to resident concerns.
Skyline Lofts offers desirable amenities including a pool, gym, yoga studio, and on-site dining, with generally positive feedback on maintenance responsiveness and staff professionalism. However, recurring concerns include frequent elevator outages affecting accessibility, package theft and security gaps, inconsistent common-area upkeep (particularly dog waste and trash management), and reduced amenity access or guest parking privileges. The property's downtown location and spacious units are valued, though maintenance of shared spaces and security infrastructure require attention.
Maintenance response times are consistently prompt, typically within one day of work order submission, with staff praised for professionalism and skill. However, elevator outages have created significant service disruptions, with extended periods where one or both elevators were non-functional, impacting residents' ability to receive deliveries and access their units. Most residents report positive experiences with maintenance responsiveness and quality repairs, though the elevator reliability issues represent a critical infrastructure concern.
Skyline Lofts features industrial-style concrete construction that effectively reduces noise transmission between units, with residents consistently praising the quiet living environment. However, elevator reliability is a significant and recurring concern, with multiple residents reporting extended outages that impact daily operations and accessibility. Maintenance response times are generally prompt, and office staff receive positive feedback for responsiveness, though building upkeep issues including cleanliness and parking area conditions have been noted by some residents.
Skyline Lofts is very walkable (grade A), transit is some (grade D), and biking is somewhat bikeable (grade D+).
A
Very Walkable
D
Some Transit
D+
Somewhat Bikeable
<p class="rteBlock">Discover your ideal living space at Skyline Lofts in Phoenix, AZ, featuring stylish floor plans including studios, one, and two-bedroom apartments. Enjoy top-notch amenities like a yoga studio, cyber cafe, and pet-friendly spaces.
<p class="rteBlock">Discover your ideal living space at Skyline Lofts in Phoenix, AZ, featuring stylish floor plans including studios, one, and two-bedroom apartments. Enjoy top-notch amenities like a yoga studio, cyber cafe, and pet-friendly spaces. Explore our art gallery and relax in luxurious soaking tubs. Find your new home today—browse our availability or schedule a tour!</p>
Skyline Lofts is an apartment.
Building
ApartmentPhoenix Union Bioscience High School is 0.1 miles from Skyline Lofts. 10 schools are listed nearby.
| School | Type | Level | Distance |
|---|---|---|---|
Phoenix Union Bioscience High School Public · High | Public | High | 0.1 mi |
Reed Montessori School Private · Elementary | Private | Elementary | 0.3 mi |
Maricopa County Head Start Private · Preschool | Private | Preschool | 0.4 mi |
Arizona School for the Arts Charter · High | Charter | High | 0.7 mi |
Genesis Academy Charter · High | Charter | High | 0.8 mi |
School For Integrated Academics And Technologies Charter · High | Charter | High | 0.8 mi |
Khalsa Montessori Primary School Private · Preschool | Private | Preschool | 0.9 mi |
Central Methodist Co-Op Preschool Private · Preschool | Private | Preschool | 1.1 mi |
Phoenix Day Care & Learning Center Private · Preschool | Private | Preschool | 1.2 mi |
Pesd 1 Day Care-Monterey Park Private · Preschool | Private | Preschool | 1.3 mi |
Skyline Lofts is managed by Weidner Apartment Homes. Call (623) 738-0872 to tour or ask about availability.