How can I help?

brightplace uses ai, verify answers
Saiya Phoenix Az 1 of 12

Saiya

$1,567 – $7,402/mo

802 N 1st Ave, Phoenix, AZ, 85003

What floor plans are available at Saiya?

Saiya currently lists 31 floor plans across 149 available units, from studio to three-bedroom, starting at $1,567/mo. 76 studios from $1,567 to $2,183/mo (628–734 sq ft), earliest move-in Aug 1. 39 one-bedrooms from $2,163 to $3,166/mo (751–960 sq ft), earliest move-in Aug 1. 27 two-bedrooms from $3,410 to $7,402/mo (1,063–1,668 sq ft), earliest move-in Aug 11. 7 three-bedrooms from $5,966 to $6,991/mo (1,950 sq ft), earliest move-in Aug 22. Prices checked September 24, 2026.

S01

Starting at $1,567

Studio • 1 Bath • 628 Sq Ft

30 available unitsPriceSq ftAvailableOpen unit
1002$1,702628Aug 1
1008$1,702628Aug 1
1009$1,702628Aug 1
1302$1,727628Aug 1
1402$1,727628Aug 1
1409$1,727628Aug 1
0909$1,902628Aug 1
1720$1,617628Aug 12
1920$1,667628Aug 12
1502$1,727628Aug 12
1508$1,727628Aug 12
1602$1,752628Aug 12
1608$1,752628Aug 12
1702$1,752628Aug 12
1708$1,752628Aug 12
2018$1,777628Aug 12
1908$1,802628Aug 12
2115$1,827628Aug 12
2118$1,827628Aug 12
2002$1,852628Aug 12
2102$1,902628Aug 12
1902$2,002628Aug 12
1802$1,752628Mar 26
1809$1,752628Jun 27
1120$1,567628Jul 30
1320$1,592628Aug 24
1309$1,727628Aug 28
0908$1,702628Sep 8
2116$1,827628Sep 18
1709$1,752628Oct 1

S04

Starting at $1,588

Studio • 1 Bath • 628 Sq Ft

2 available unitsPriceSq ftAvailableOpen unit
1407$1,813628Aug 1
0907$1,588628Nov 22

S03

Starting at $1,633

Studio • 1 Bath • 634 Sq Ft

14 available unitsPriceSq ftAvailableOpen unit
0905$1,783634Aug 1
1005$1,783634Aug 1
1105$1,783634Aug 1
1205$1,783634Aug 1
1305$1,808634Aug 1
1405$1,808634Aug 1
1505$1,808634Aug 12
1705$1,833634Aug 12
1805$1,833634Aug 12
1905$1,883634Aug 12
2005$1,933634Aug 12
1605$2,033634Aug 12
2105$2,183634Aug 12
0804$1,633634Sep 2

S06

Starting at $1,910

Studio • 1 Bath • 644 Sq Ft

17 available unitsPriceSq ftAvailableOpen unit
0923$1,910644Aug 1
1023$1,910644Aug 1
1100$1,910644Aug 1
1300$1,935644Aug 1
1323$1,935644Aug 1
1400$1,935644Aug 1
1523$1,935644Aug 12
1600$1,960644Aug 12
1623$1,960644Aug 12
1723$1,960644Aug 12
1900$2,010644Aug 12
2000$2,060644Aug 12
2021$2,060644Aug 12
2100$2,110644Aug 12
2121$2,110644Aug 12
1000$1,910644Jul 2
1200$1,910644Jul 6

S02

Starting at $1,935

Studio • 1 Bath • 734 Sq Ft

3 available unitsPriceSq ftAvailableOpen unit
0304$1,935734Aug 12
0204$1,985734Aug 12
0504$1,985734Aug 12

S05

Starting at $1,965

Studio • 1 Bath • 688 Sq Ft

10 available unitsPriceSq ftAvailableOpen unit
0903$1,965688Aug 1
1103$1,965688Aug 1
1203$1,965688Aug 1
1303$1,990688Aug 1
1403$1,990688Aug 1
1603$2,015688Aug 12
1703$2,015688Aug 12
1803$2,015688Aug 12
2003$2,115688Aug 12
1903$2,065688Oct 30

1B04

Starting at $2,163

1 Bedroom • 1 Bath • 754 Sq Ft

2 available unitsPriceSq ftAvailableOpen unit
1315$2,163754Aug 13
1715$2,413754Nov 7

1B02

Starting at $2,197

1 Bedroom • 1 Bath • 824 Sq Ft

5 available unitsPriceSq ftAvailableOpen unit
0809$2,347824Aug 1
0709$2,197824Aug 5
1010$2,447824Aug 12
1110$2,447824Aug 12
1210$2,447824Aug 12

1B07

Starting at $2,263

1 Bedroom • 1 Bath • 751 Sq Ft

12 available unitsPriceSq ftAvailableOpen unit
1119$2,263751Aug 12
1219$2,263751Aug 12
0919$2,463751Aug 12
1319$2,288751Aug 13
1519$2,288751Aug 13
1719$2,313751Aug 13
1819$2,313751Aug 13
1919$2,363751Aug 13
1619$2,513751Aug 13
2117$2,663751Aug 22
1419$2,288751May 18
1019$2,263751Oct 30

1B01

Starting at $2,282

1 Bedroom • 1 Bath • 865 Sq Ft

6 available unitsPriceSq ftAvailableOpen unit
0810$2,282865Aug 12
1211$2,582865Aug 12
1411$2,607865Aug 13
1811$2,632865Aug 13
0911$2,433865Apr 3
0710$2,383865Jun 4

1B05

Starting at $2,338

1 Bedroom • 1 Bath • 866 Sq Ft

1 available unitPriceSq ftAvailableOpen unit
0501$2,338866Nov 21

1B+D02

Starting at $2,499

1 Bedroom • 1 Bath • 873 Sq Ft

5 available unitsPriceSq ftAvailableOpen unit
0605$2,599873Aug 11
0205$2,499873Aug 12
0305$2,499873Aug 12
0505$2,749873Aug 12
0405$2,549873Sep 19

1B09

Starting at $2,572

1 Bedroom • 1 Bath • 861 Sq Ft

3 available unitsPriceSq ftAvailableOpen unit
0916$2,572861Aug 12
1116$2,572861Aug 12
1916$2,672861Aug 13

1B08

Starting at $2,597

1 Bedroom • 1 Bath • 922 Sq Ft

1 available unitPriceSq ftAvailableOpen unit
0802$2,597922Sep 12

1B06

Starting at $2,647

1 Bedroom • 1 Bath • 836 Sq Ft

2 available unitsPriceSq ftAvailableOpen unit
0904$2,647836Sep 6
1906$2,747836Nov 17

1B10

Starting at $2,916

1 Bedroom • 1 Bath • 932 Sq Ft

1 available unitPriceSq ftAvailableOpen unit
0714$2,916932Aug 12

1B11

Starting at $3,166

1 Bedroom • 1 Bath • 960 Sq Ft

1 available unitPriceSq ftAvailableOpen unit
0711$3,166960Mar 1

2B03

Starting at $3,410

2 Bedrooms • 2 Baths • 1,202 Sq Ft

4 available unitsPriceSq ftAvailableOpen unit
0302$3,4101,202Aug 22
0202$3,5001,202Aug 22
0402$3,5501,202Aug 22
0502$3,5501,202Aug 22

2B08

Starting at $3,555

2 Bedrooms • 2 Baths • 1,347 Sq Ft

1 available unitPriceSq ftAvailableOpen unit
0800$3,5551,347Sep 2

2B02

Starting at $3,711

2 Bedrooms • 2 Baths • 1,315 Sq Ft

3 available unitsPriceSq ftAvailableOpen unit
0303$3,7111,315Aug 22
0403$3,8111,315Aug 22
0203$3,9611,315Aug 22

2B01

Starting at $3,961

2 Bedrooms • 2 Baths • 1,374 Sq Ft

1 available unitPriceSq ftAvailableOpen unit
1501$3,9611,374Nov 14

2B07

Starting at $3,969

2 Bedrooms • 2 Baths • 1,202 Sq Ft

4 available unitsPriceSq ftAvailableOpen unit
2008$3,9691,202Aug 22
2108$4,0191,202Aug 22
2203$4,1191,202Aug 22
2210$4,0441,202Aug 28

2B10

Starting at $4,060

2 Bedrooms • 2 Baths • 1,196 Sq Ft

1 available unitPriceSq ftAvailableOpen unit
2202$4,0601,196Aug 22

2B11

Starting at $4,136

2 Bedrooms • 2 Baths • 1,063 Sq Ft

1 available unitPriceSq ftAvailableOpen unit
2211$4,1361,063Dec 9

2B09

Starting at $4,211

2 Bedrooms • 2 Baths • 1,264 Sq Ft

1 available unitPriceSq ftAvailableOpen unit
2201$4,2111,264Dec 9

2B06

Starting at $4,674

2 Bedrooms • 2 Baths • 1,367 Sq Ft

1 available unitPriceSq ftAvailableOpen unit
2110$4,6741,367Oct 9

TH01

Starting at $4,800

2 Bedrooms • 2 Baths • 1,513 Sq Ft

4 available unitsPriceSq ftAvailableOpen unit
0106$4,8001,513Aug 12
0107$5,8581,513Aug 12
0104$5,9331,513Aug 12
0103$6,1331,513Aug 12

Loft 01

Starting at $5,908

2 Bedrooms • 2 Baths • 1,434 Sq Ft

3 available unitsPriceSq ftAvailableOpen unit
0100$5,9081,434Aug 12
0102$5,9081,434Aug 12
0101$6,1081,434Aug 12

TH02

Starting at $6,133

2 Bedrooms • 2 Baths • 1,668 Sq Ft

2 available unitsPriceSq ftAvailableOpen unit
0108$6,2581,668Aug 11
0105$6,1331,668Oct 6

2B05

Starting at $7,402

2 Bedrooms • 2 Baths • 1,642 Sq Ft

1 available unitPriceSq ftAvailableOpen unit
2200$7,4021,642Dec 9

3B01

Starting at $5,966

3 Bedrooms • 3 Baths • 1,950 Sq Ft

7 available unitsPriceSq ftAvailableOpen unit
0921$5,9661,950Aug 22
1021$6,8861,950Aug 22
1121$6,9661,950Aug 22
1221$6,9661,950Aug 22
1321$6,9911,950Aug 22
1521$6,9911,950Aug 22
1421$6,9111,950Dec 9

What are the fees and lease terms at Saiya?

Rent at Saiya is $1,567 – $7,402 per month. The security deposit is $500. Monthly fees include Common Area/Clubhouse Rental, Community Amenity Fee, and Intra-Community Transfer Fee. Due at signing: Administrative Fee ($250), Application Fee ($35), and Security Deposit (Refundable) ($500). The earliest listed move-in is Mar 1. Prices checked September 24, 2026.

  • Rent

    $1,567 – $7,402/mo
  • Security deposit

    $500
  • Earliest move-in

    Mar 1

Monthly fees

Common Area/Clubhouse Rental

$200/mo

Community Amenity Fee

$125/mo

Intra-Community Transfer Fee

$750/mo

Parking

$150/mo

Pest Control Services

$3/mo

Pet/Animal - Lease Violation

$250/mo

Pet Fee

$300/mo

Pet Management - Third Party

$25/mo

Pet Rent

$40/mo

Storage Space Rental

$50/mo

Utility - Billing Administrative Fee

$5.5/mo

Due at signing

Administrative Fee

$250

Application Fee

$35

Security Deposit (Refundable)

$500

What amenities does Saiya have?

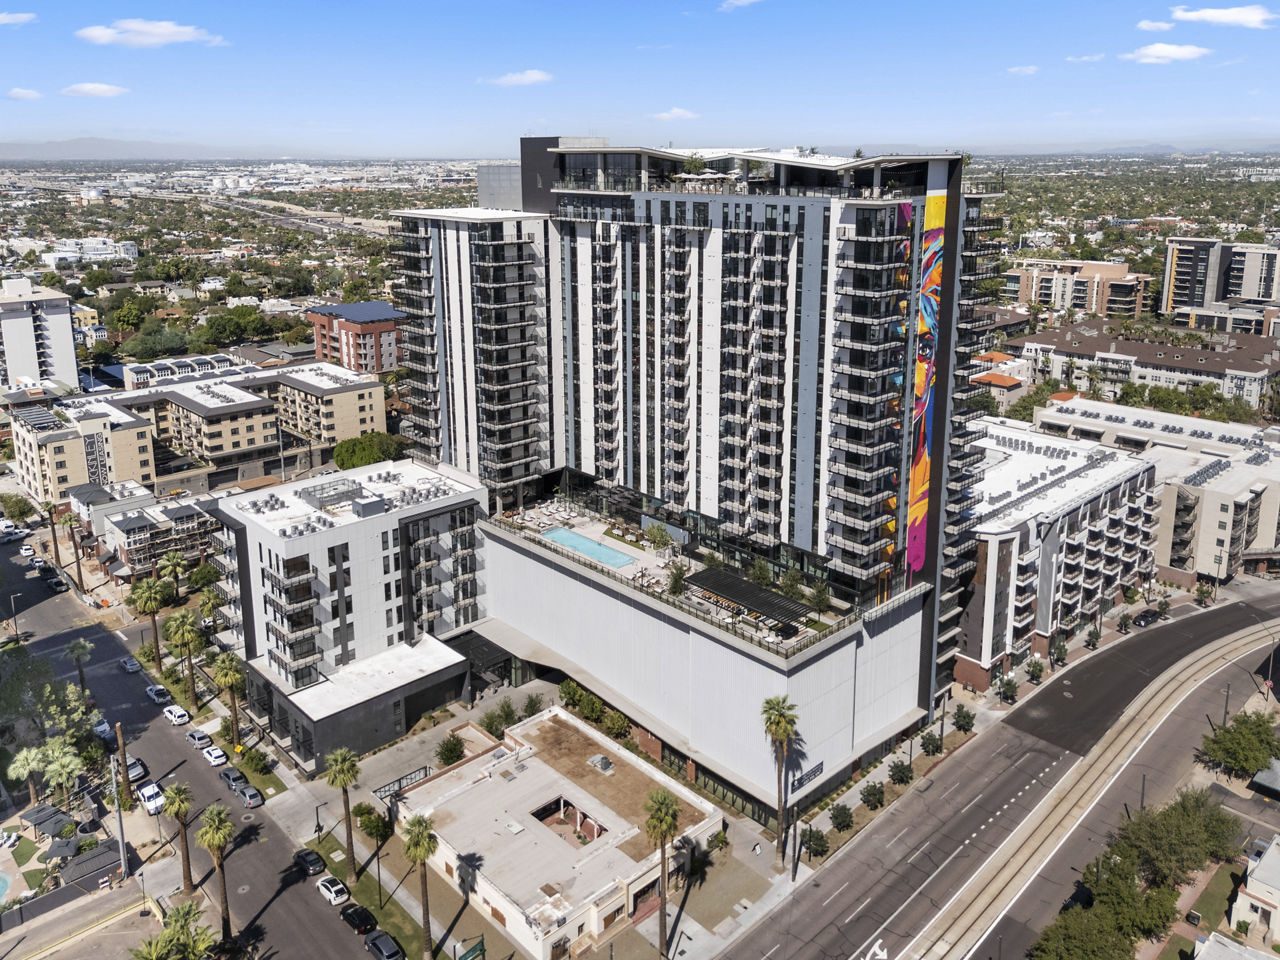
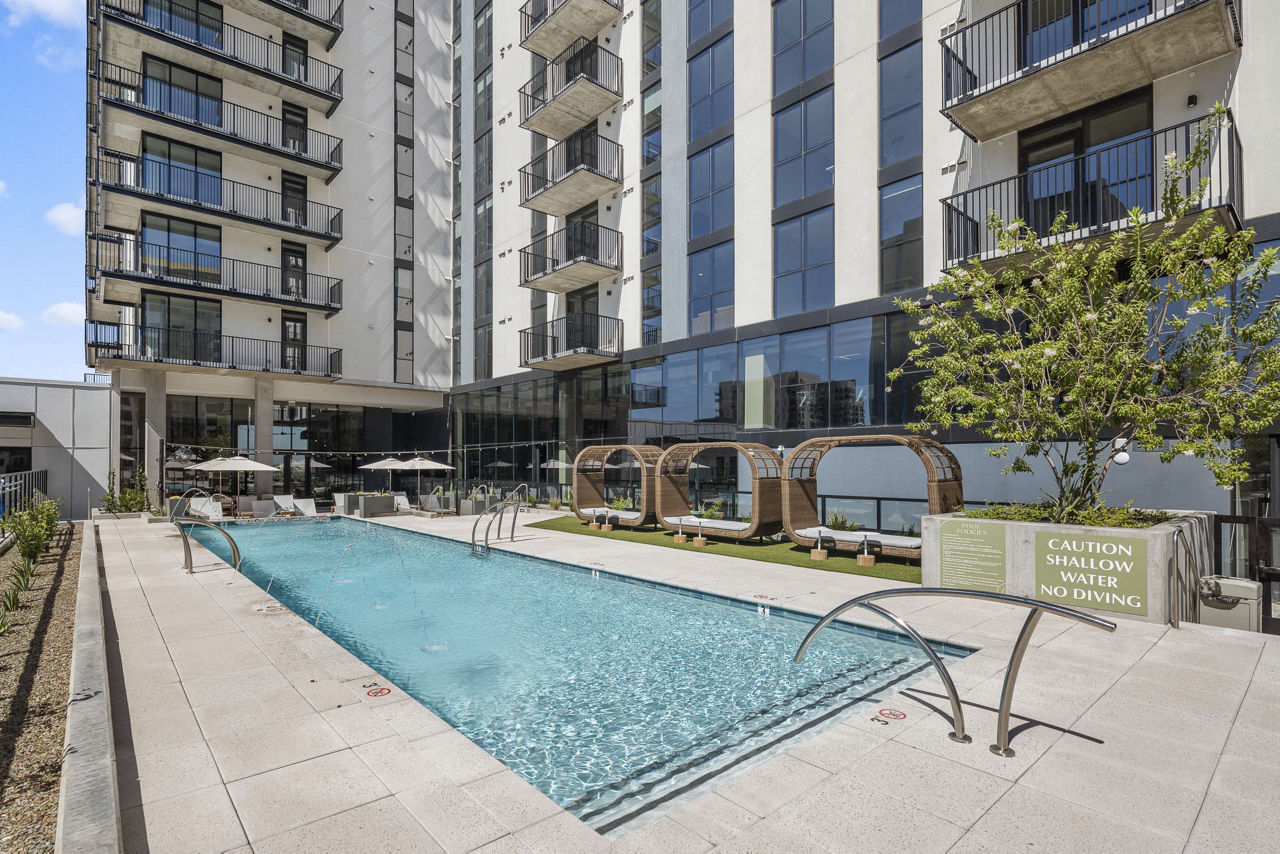
Saiya lists 10 amenities, including a gym, a pool, and pet-friendly spaces.

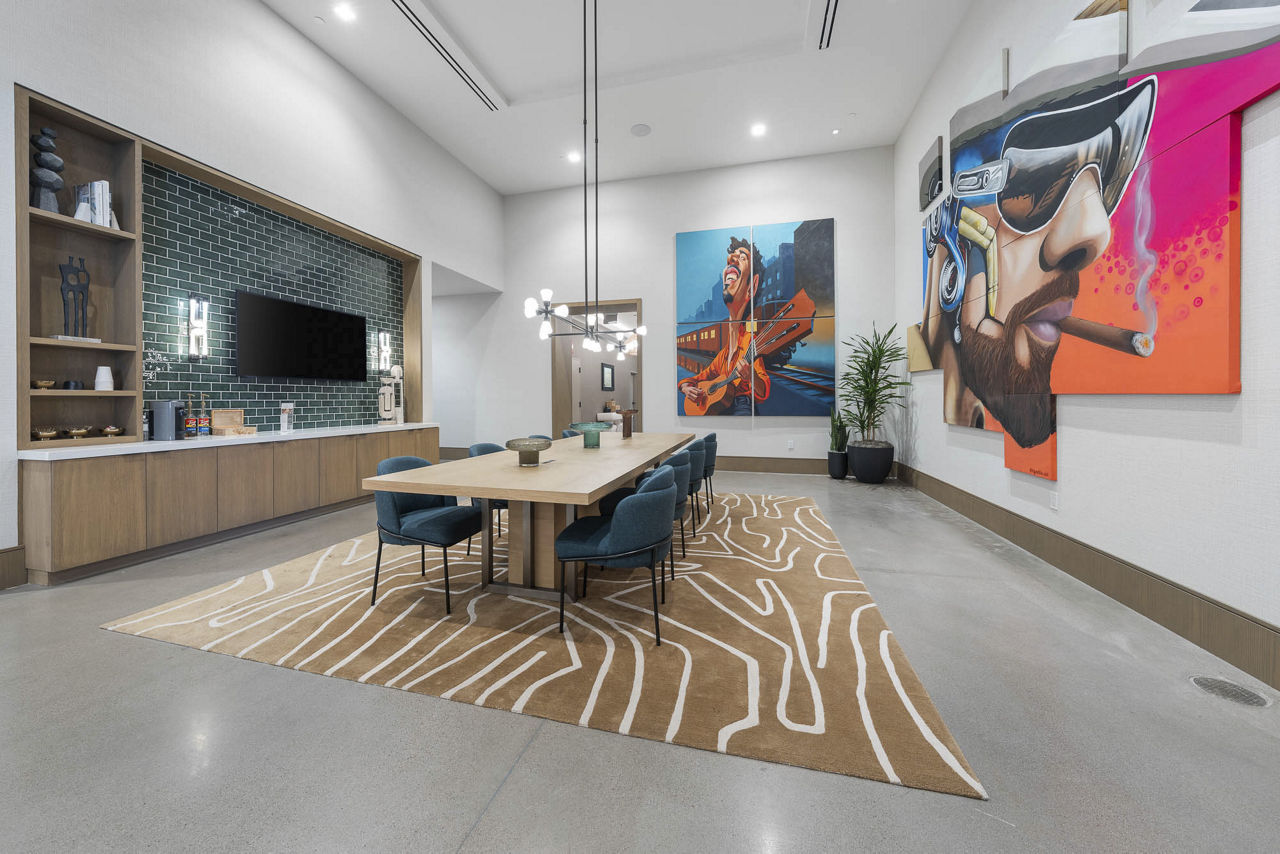
  • Comfortable And Spacious Lobbies

  • Dog Park And Dog Wash

  • Electric Car Charging Station

  • Indoor & Outdoor Game Rooms

  • Outdoor Bbq Area

  • Private Parking Garage And Bike Storage

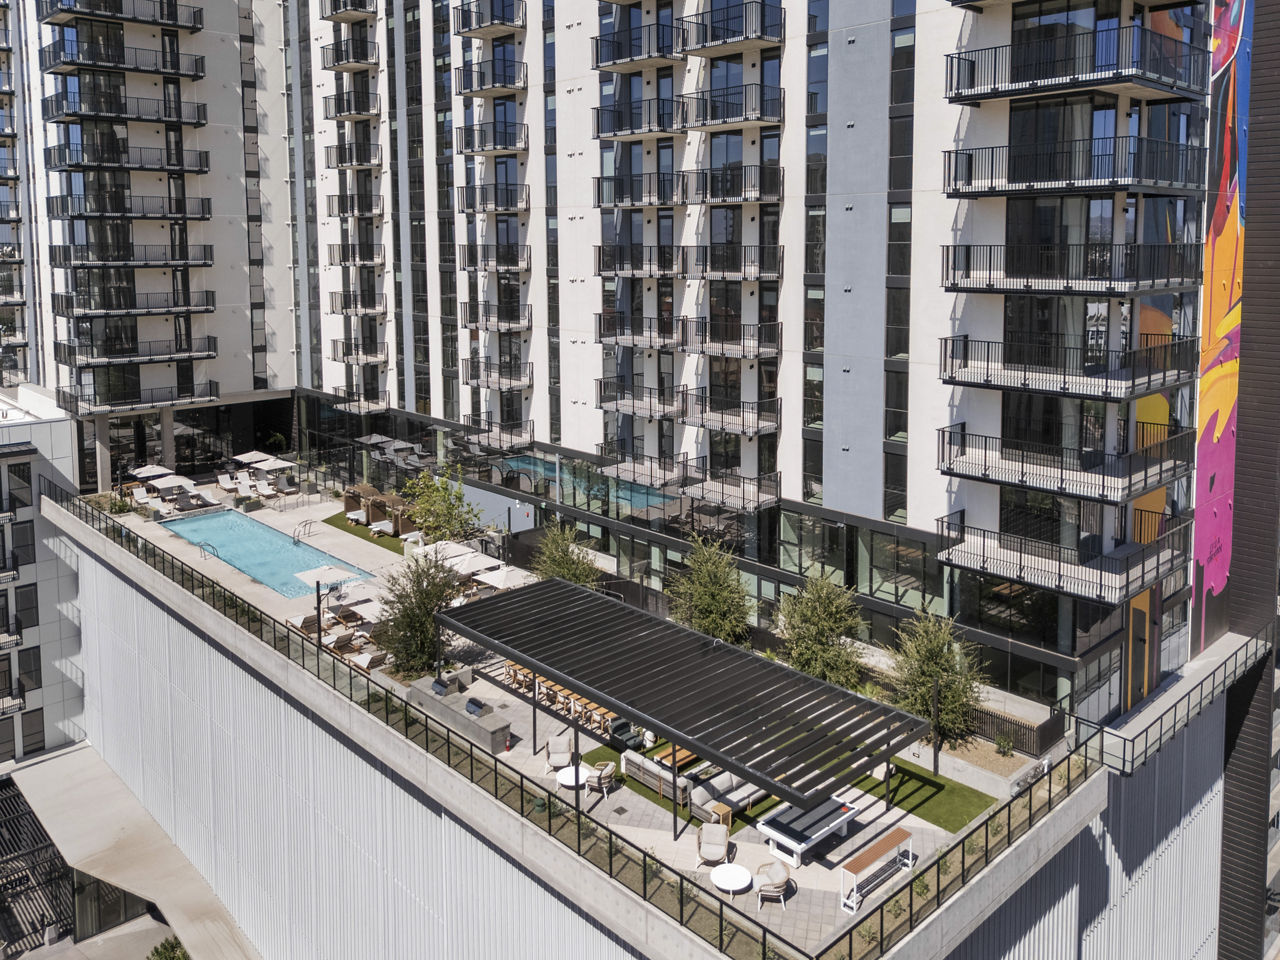
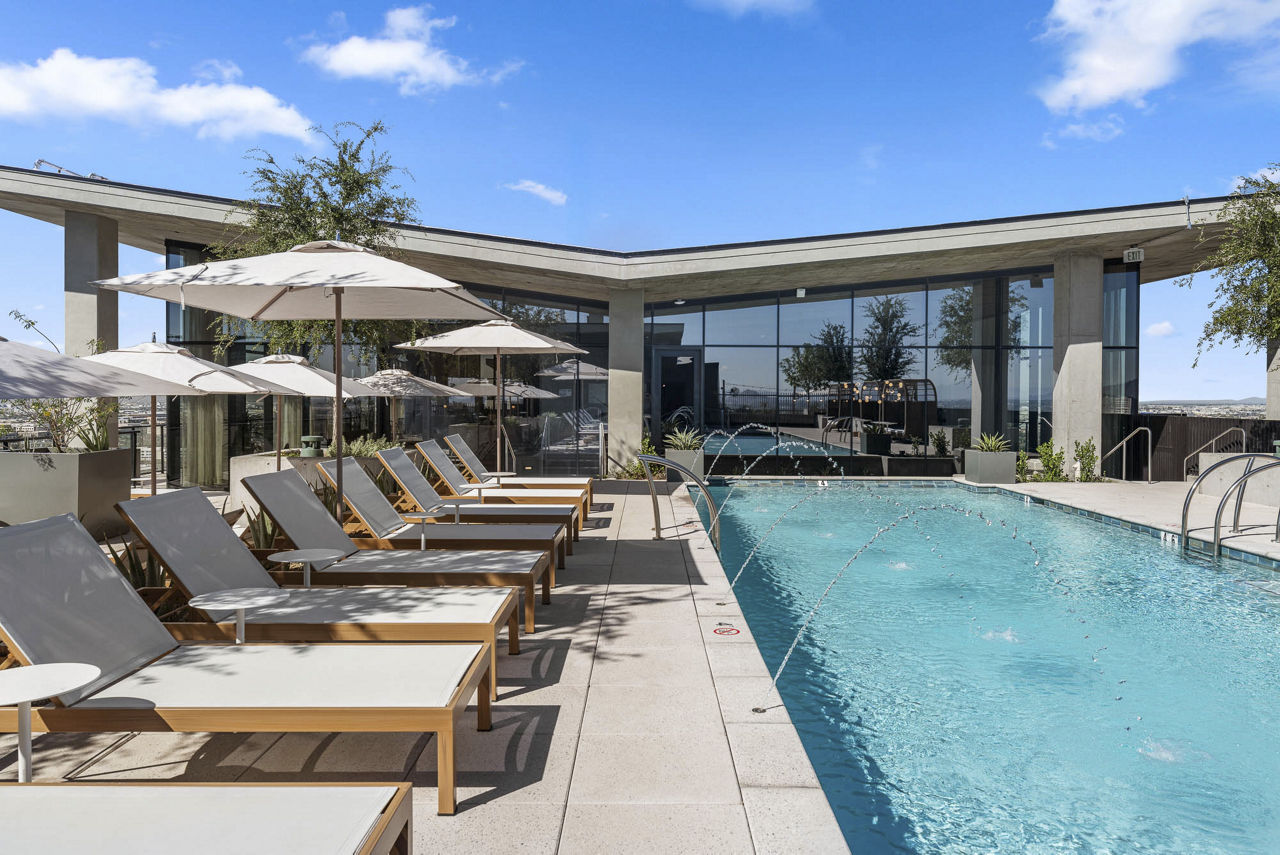
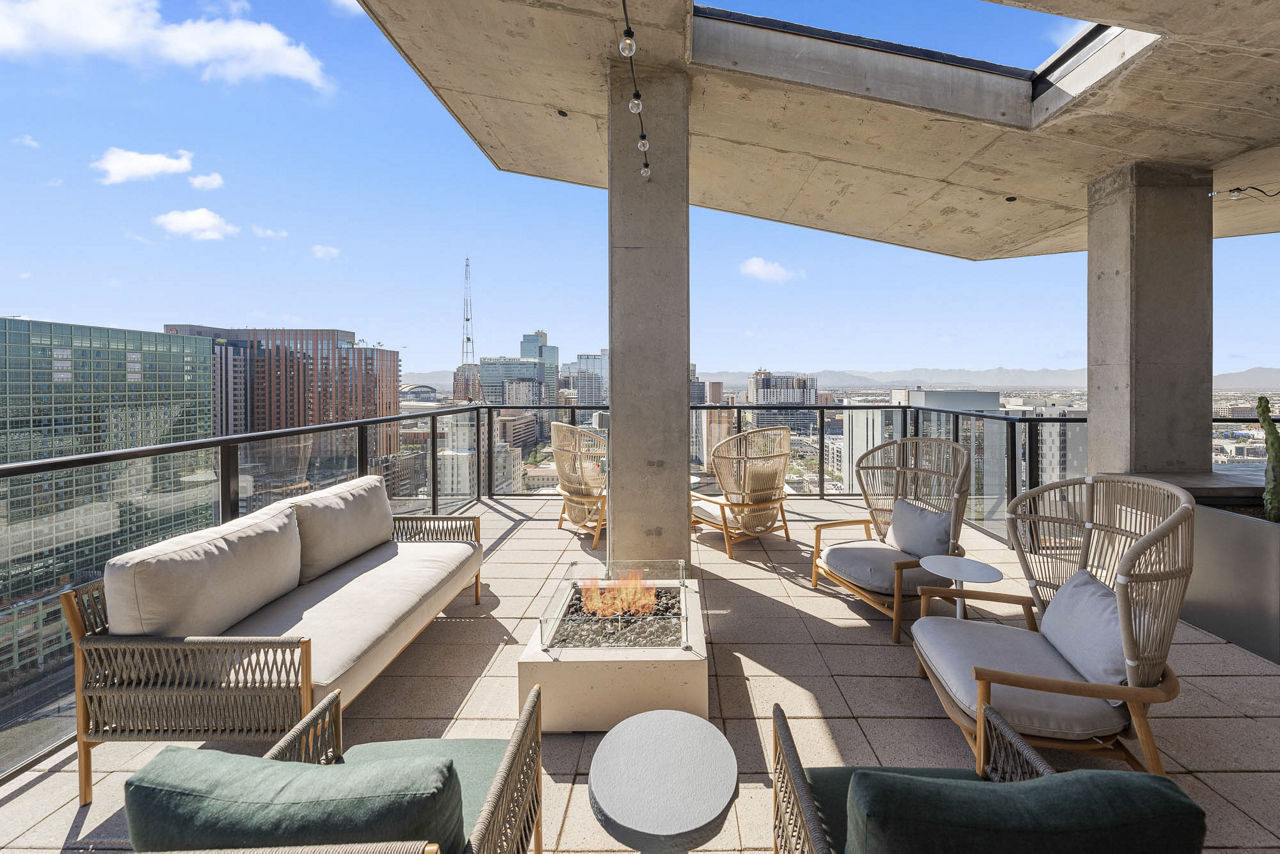
  • Rooftop Lounge And Kitchen

  • Smoke Free

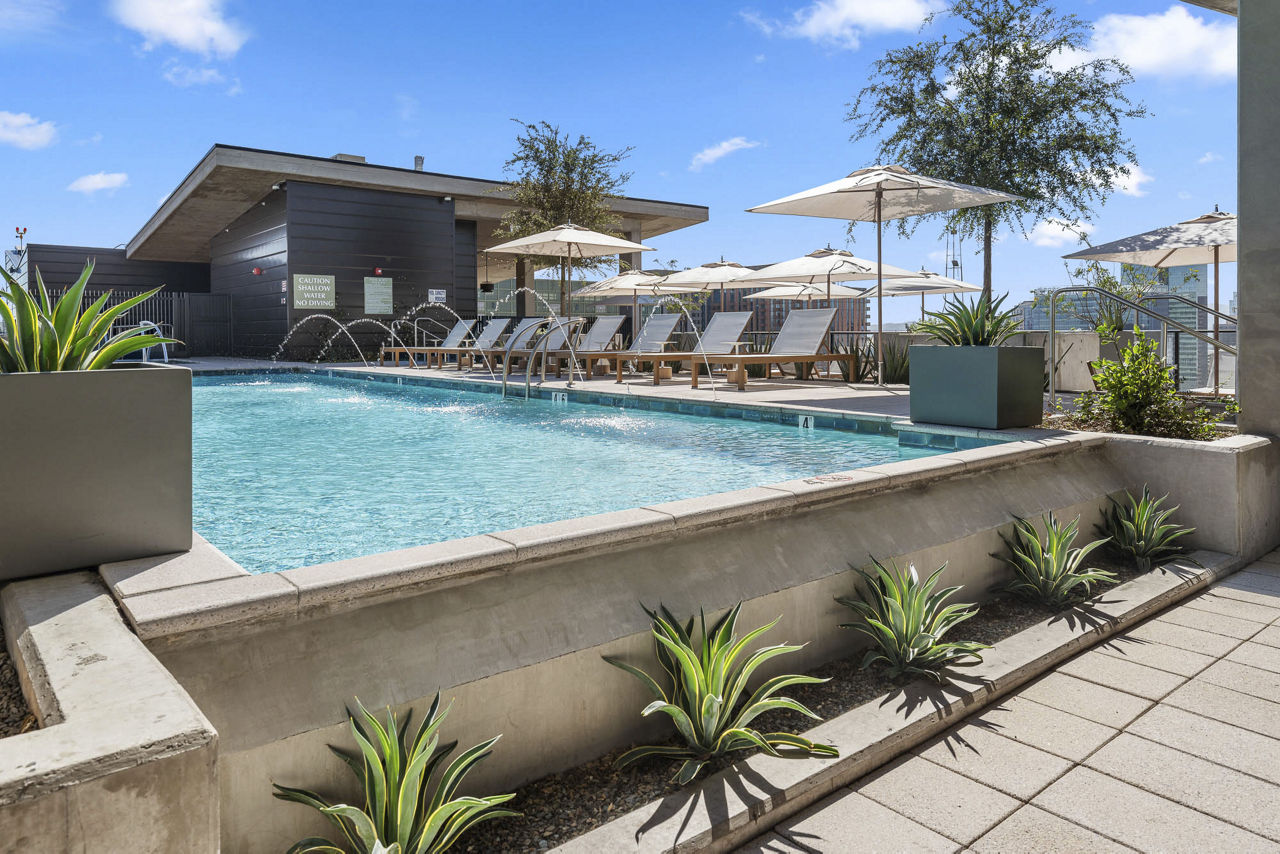
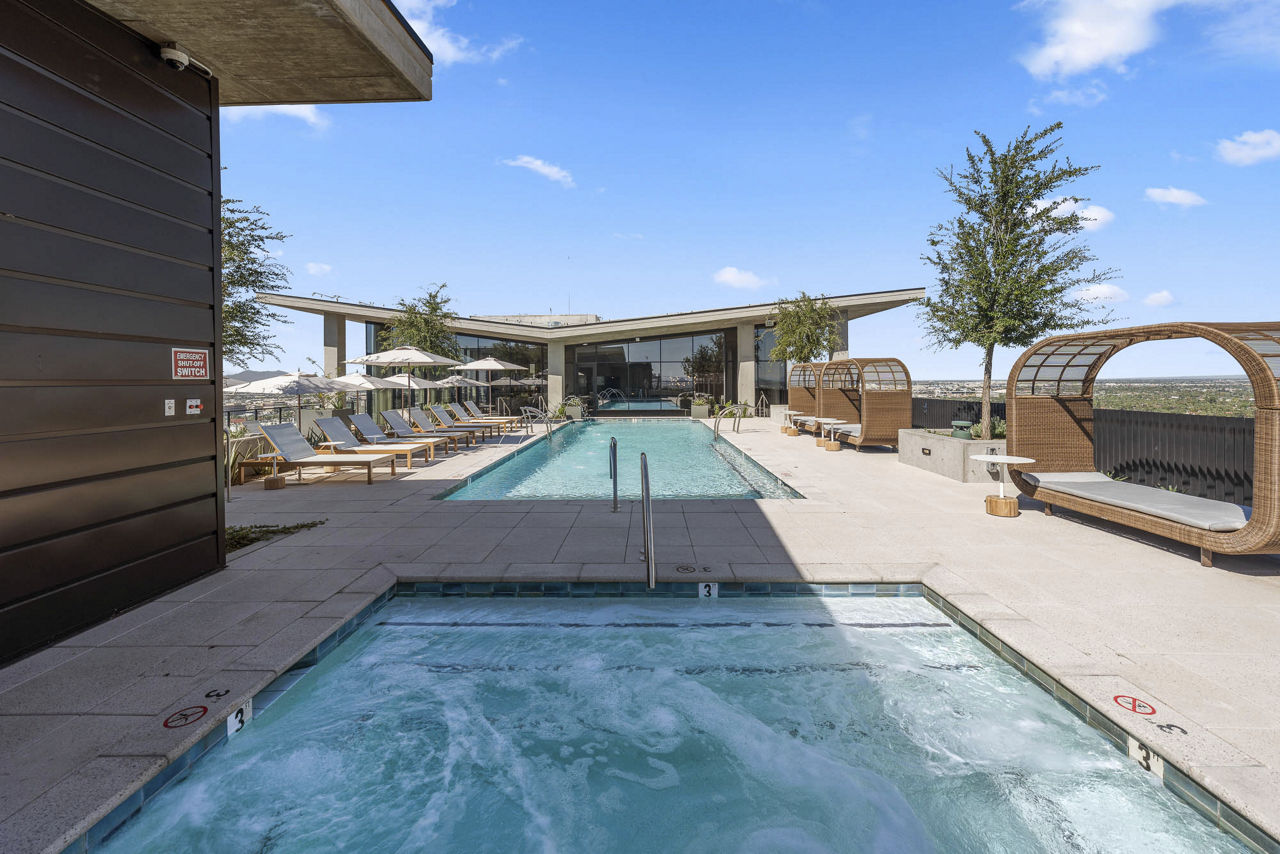
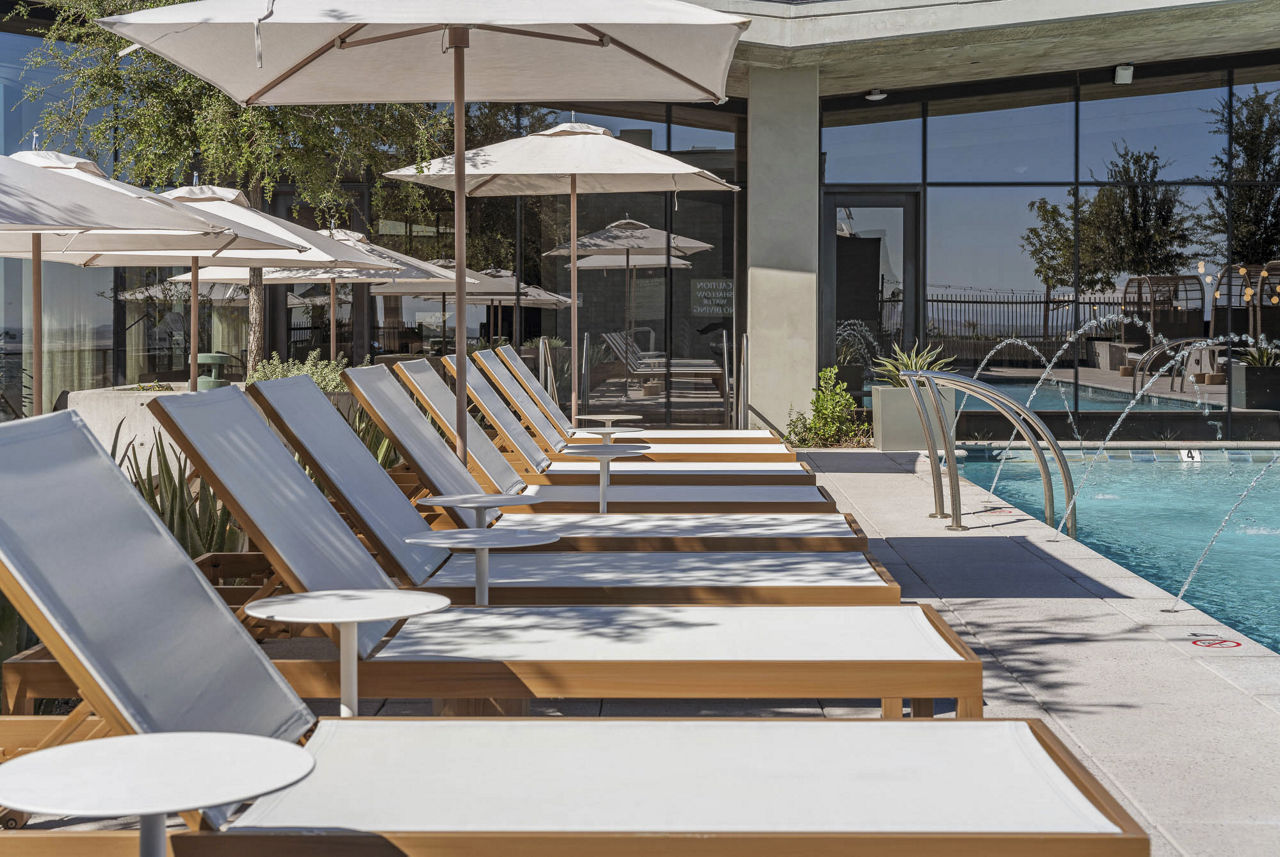
  • Two Pools Including A Rooftop Pool

  • Two-Story Fitness Center


What do the amenities at Saiya look like?

  • Pool
    5 photos
  • Roof deck
    6 photos
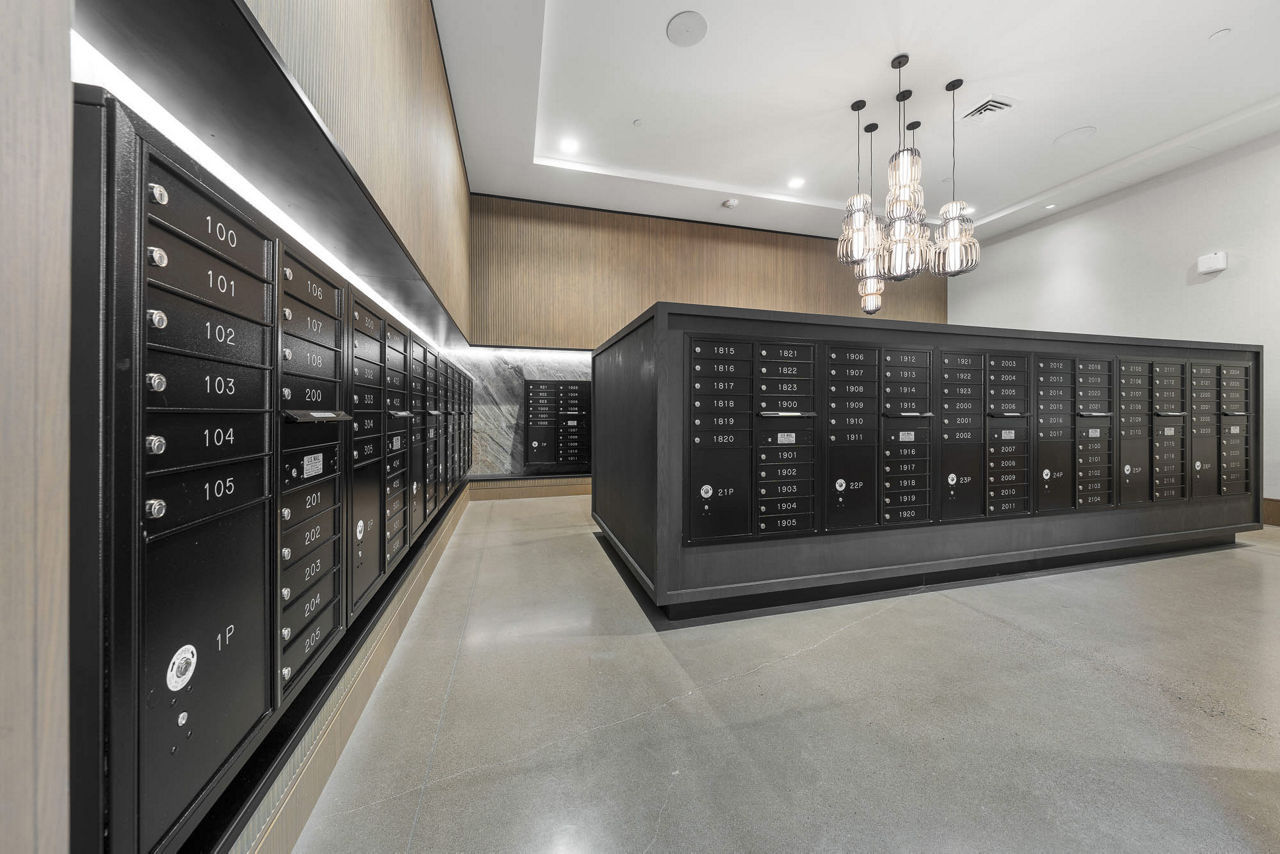
  • Mailroom

Where is Saiya?

Saiya is at 802 N 1st Ave, Phoenix, AZ, 85003.

802 N 1st Ave, Phoenix, AZ, 85003


What is the neighborhood around Saiya like?

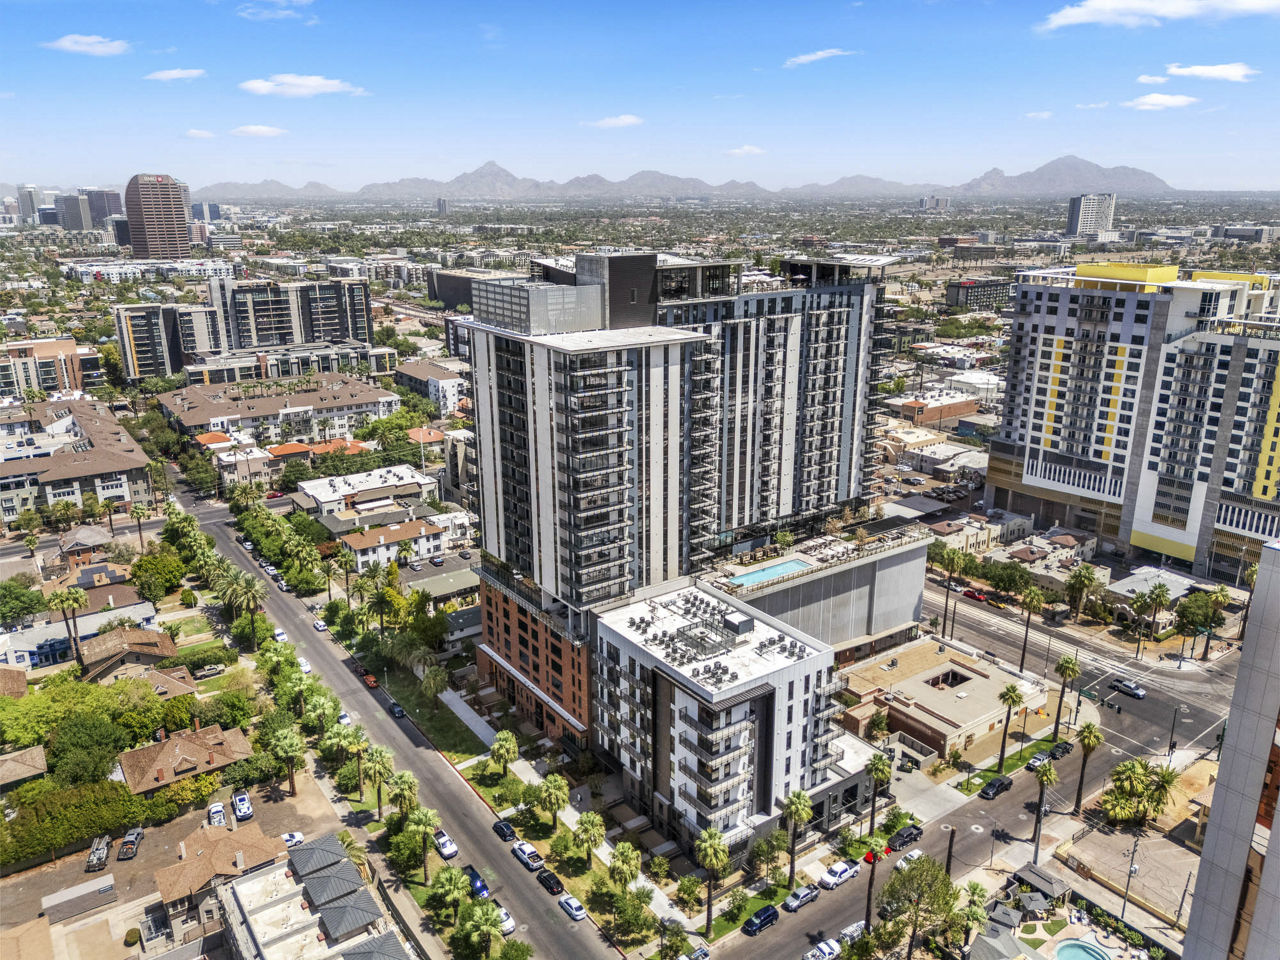
Saiya is in the Downtown Phoenix neighborhood of Phoenix. From Saiya, the nearest grocery store is Milk and Honey Market (3-minute walk), the nearest transit stop is Roosevelt/Central Ave (4-minute walk), the nearest park is Civic Space Park (8-minute walk), and the nearest coffee shop is Chico Coffee Bar (5-minute walk).

  • Nearest grocery store

    Milk and Honey Market · 3-minute walk
  • Nearest transit stop

    Roosevelt/Central Ave · 4-minute walk
  • Nearest park

    Civic Space Park · 8-minute walk
  • Nearest coffee shop

    Chico Coffee Bar · 5-minute walk

Residents give Saiya an A+ grade (about 4.9 out of 5) from 78 reviews. Saiya delivers a luxury downtown Phoenix living experience with exceptional amenities, thoughtful design, and strong community engagement. Residents consistently praise the resort-style pools, well-equipped gym, rooftop views, and responsive maintenance team.

4.90
Overall rating
Positive
Mixed
Neutral
Negative
Management4.6
Amenities and Shared Spaces5.0
Location5.0
Building Quality4.3
Maintenance5.0

Saiya delivers a luxury downtown Phoenix living experience with exceptional amenities, thoughtful design, and strong community engagement. Residents consistently praise the resort-style pools, well-equipped gym, rooftop views, and responsive maintenance team. Staff professionalism and responsiveness during leasing and move-in are standout strengths, though a small number of residents reported inconsistent service interactions and concerns about move-in condition and fee resolution.

Management and leasing staff are consistently praised for professionalism, responsiveness, and attentiveness, with most residents reporting smooth tours, move-in processes, and ongoing support. The team is noted for taking time to explain fees, answer questions, and address resident needs promptly. A small number of residents reported dismissive or inattentive leasing interactions and concerns about responsiveness to maintenance and policy-related issues, though these experiences are significantly outweighed by positive feedback.

Residents consistently praise Saiya's comprehensive amenities, including multiple pools, a well-equipped gym, sauna, and rooftop lounge with panoramic views. Common areas and shared spaces are regularly maintained and clean, with residents noting the thoughtful design and aesthetic throughout. Community events and programming foster a strong sense of belonging, and staff responsiveness to maintenance and resident needs is a standout feature.

The property offers excellent location convenience in downtown Phoenix with walkable access to restaurants, coffee shops, and entertainment venues. Residents appreciate proximity to public transit options including the light rail and freeway access for commuting. The neighborhood provides a good balance of urban amenities without being in the densest downtown core, making it attractive for those seeking both convenience and a more residential feel.

The building features high-quality finishes, thoughtful design, and well-maintained common spaces including multiple pools, a gym, and sauna. Most residents praise the aesthetic appeal and amenities. However, one resident reported move-in cleanliness issues and concerns about elevator crowding during peak times, suggesting maintenance and capacity considerations.

Maintenance staff respond promptly to repair requests and demonstrate professionalism in addressing issues. Residents report that maintenance personnel are knowledgeable, friendly, and provide clear explanations during service visits. Common areas are consistently maintained and clean, contributing to an overall well-kept property.


Is Saiya walkable?

Saiya is very walkable (grade A), transit is some (grade D), and biking is bikeable (grade C).

WALK

Very Walkable

TRANSIT

Some Transit

BIKE

Bikeable


What is Saiya like?

Welcome to SAIYA! Experience Roosevelt Row in a new light where city-living cool meets the vibrant Sonoran spirit, creating a unique blend of urban sophistication and desert charm.

Welcome to SAIYA! Experience Roosevelt Row in a new light where city-living cool meets the vibrant Sonoran spirit, creating a unique blend of urban sophistication and desert charm. Our unmatched amenities are thoughtfully paired with curated residences, offering an exceptional living experience. SAIYA features a range of options to suit your lifestyle, including studio, one-bedroom, two-bedroom, three-bedroom and townhomes. Discover the perfect balance of comfort and style at SAIYA!


How big is Saiya?

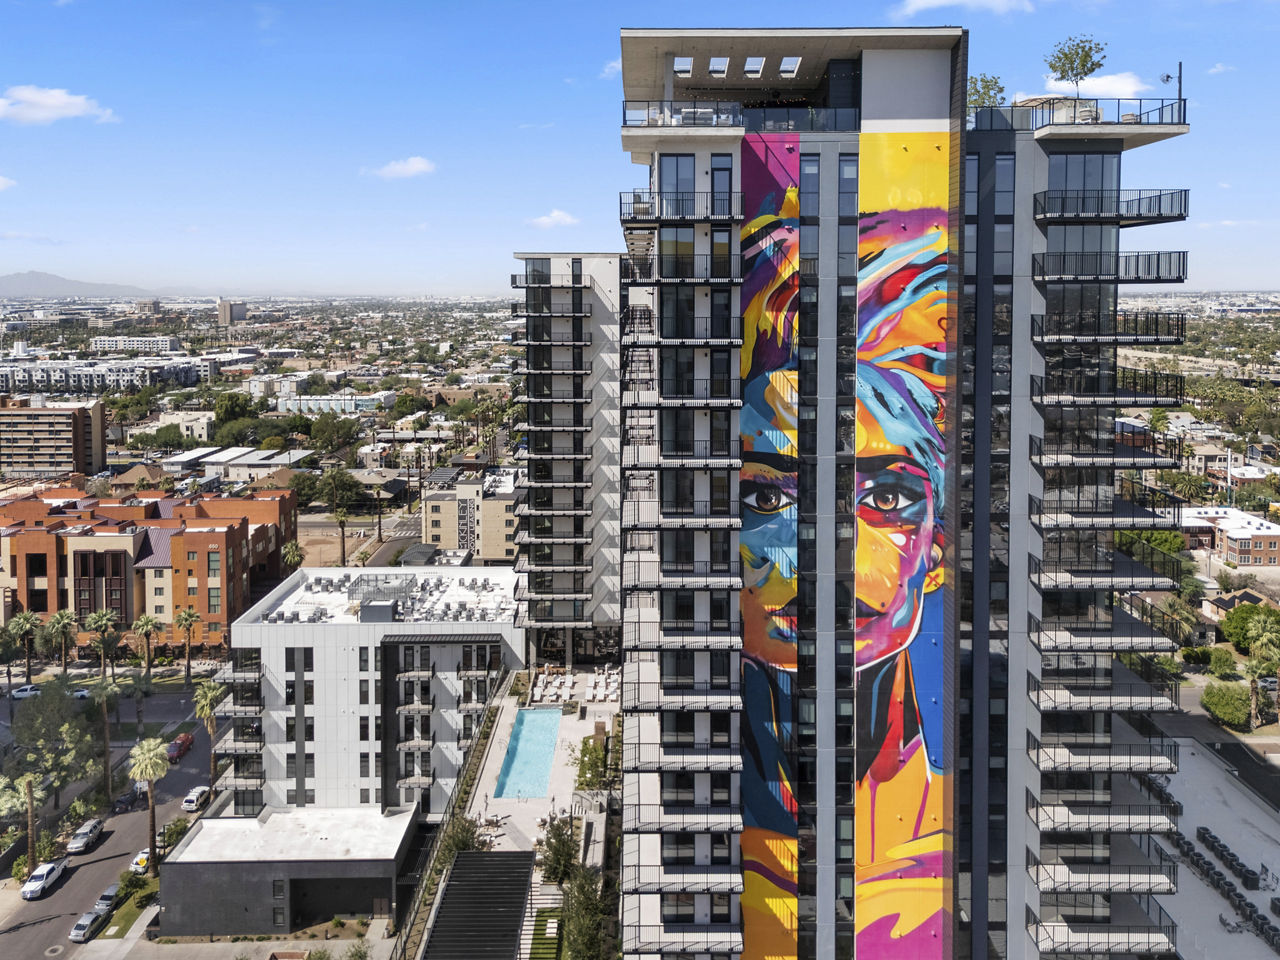
Saiya is a 395-unit high-rise.

  • Building

    Apartment · High-Rise
  • Total units

    395

What schools are near Saiya?

City View High School is 0.3 miles from Saiya. 5 schools are listed nearby.

SchoolTypeLevelDistance

City View High School

Charter · High
CharterHigh0.3 mi

Kenilworth Elementary School

Public · Middle
PublicMiddle0.5 mi

Omega Head Start-Kenilworth

Private · Preschool
PrivatePreschool0.5 mi

Vista College Prep

Charter · Middle
CharterMiddle1.3 mi

Lowell School

Public · Middle
PublicMiddle1.4 mi

How do I contact Saiya?

Saiya is managed by Greystar. Call 602-559-9060 to tour or ask about availability.