S1 0x1 573 SF
Starting at $1,238
Studio • 1 Bath • 573 Sq Ft
| 4 available units | Price | Sq ft | Available | Open unit |
|---|---|---|---|---|
| 114 | $1,238 | 573 | Sep 25 | |
| 338 | $1,263 | 573 | Sep 25 | |
| 229 | $1,263 | 573 | Oct 24 | |
| 256 | $1,303 | 573 | Nov 16 |
How can I help?
$1,238 – $2,168/mo
31 E Thomas Rd, Phoenix, AZ, 85012MAA Central Ave currently lists 8 floor plans across 23 available units, from studio to two-bedroom, starting at $1,238/mo. 4 studios from $1,238 to $1,303/mo (573 sq ft), earliest move-in Sep 25. 8 one-bedrooms from $1,483 to $1,978/mo (716–1,043 sq ft), earliest move-in Sep 23. 11 two-bedrooms from $1,883 to $2,168/mo (1,068–1,323 sq ft), earliest move-in Sep 23. Prices checked September 24, 2026.
Starting at $1,238
Studio • 1 Bath • 573 Sq Ft
| 4 available units | Price | Sq ft | Available | Open unit |
|---|---|---|---|---|
| 114 | $1,238 | 573 | Sep 25 | |
| 338 | $1,263 | 573 | Sep 25 | |
| 229 | $1,263 | 573 | Oct 24 | |
| 256 | $1,303 | 573 | Nov 16 |
Starting at $1,483
1 Bedroom • 1 Bath • 761 Sq Ft
| 2 available units | Price | Sq ft | Available | Open unit |
|---|---|---|---|---|
| 372 | $1,483 | 761 | Sep 23 | |
| 572 | $1,673 | 761 | Nov 7 |
Starting at $1,613
1 Bedroom • 1 Bath • 807 Sq Ft
| 1 available unit | Price | Sq ft | Available | Open unit |
|---|---|---|---|---|
| 104 | $1,613 | 807 | Sep 25 |
Starting at $1,618
1 Bedroom • 1 Bath • 770 Sq Ft
| 2 available units | Price | Sq ft | Available | Open unit |
|---|---|---|---|---|
| 202 | $1,618 | 770 | Sep 23 | |
| 327 | $1,643 | 770 | Sep 23 |
Starting at $1,633
1 Bedroom • 1 Bath • 716 Sq Ft
| 1 available unit | Price | Sq ft | Available | Open unit |
|---|---|---|---|---|
| 519 | $1,633 | 716 | Oct 31 |
Starting at $1,913
1 Bedroom • 1 Bath • 1,032 – 1,043 Sq Ft
| 2 available units | Price | Sq ft | Available | Open unit |
|---|---|---|---|---|
| 235 | $1,913 | 1,043 | Sep 23 | |
| 435 | $1,978 | 1,032 | Sep 30 |
Starting at $1,883
2 Bedrooms • 2 Baths • 1,068 Sq Ft
| 10 available units | Price | Sq ft | Available | Open unit |
|---|---|---|---|---|
| 123 | $1,883 | 1,068 | Sep 23 | |
| 136 | $1,883 | 1,068 | Sep 23 | |
| 211 | $1,903 | 1,068 | Sep 23 | |
| 250 | $1,903 | 1,068 | Sep 23 | |
| 228 | $1,903 | 1,068 | Sep 25 | |
| 146 | $1,908 | 1,068 | Oct 6 | |
| 208 | $1,918 | 1,068 | Oct 7 | |
| 155 | $1,953 | 1,068 | Oct 31 | |
| 241 | $1,968 | 1,068 | Nov 20 | |
| 450 | $1,948 | 1,068 | Nov 27 |
Starting at $2,168
2 Bedrooms • 2 Baths • 1,323 Sq Ft
| 1 available unit | Price | Sq ft | Available | Open unit |
|---|---|---|---|---|
| 166 | $2,168 | 1,323 | Oct 20 |
Rent at MAA Central Ave is $1,238 – $2,168 per month. Leases are typically 10 months. Monthly fees include Community Fee, MAA Connect, and Pet Rent 1 Pet. Due at signing: Application Fee ($60), Pet Fee 1 Pet ($350), and Pet Fee 2 Pets ($600). The earliest listed move-in is Sep 23. Prices checked September 24, 2026.
Rent
$1,238 – $2,168/moLease term
10 monthsEarliest move-in
Sep 23Community Fee | $18/mo |
MAA Connect | $75/mo |
Pet Rent 1 Pet | $35/mo |
Pet Rent 2 Pets | $70/mo |
Valet Trash Service | $25/mo |
Application Fee | $60 |
Pet Fee 1 Pet | $350 |
Pet Fee 2 Pets | $600 |
Processing Fees | $175 |
Security Deposit | $150 |
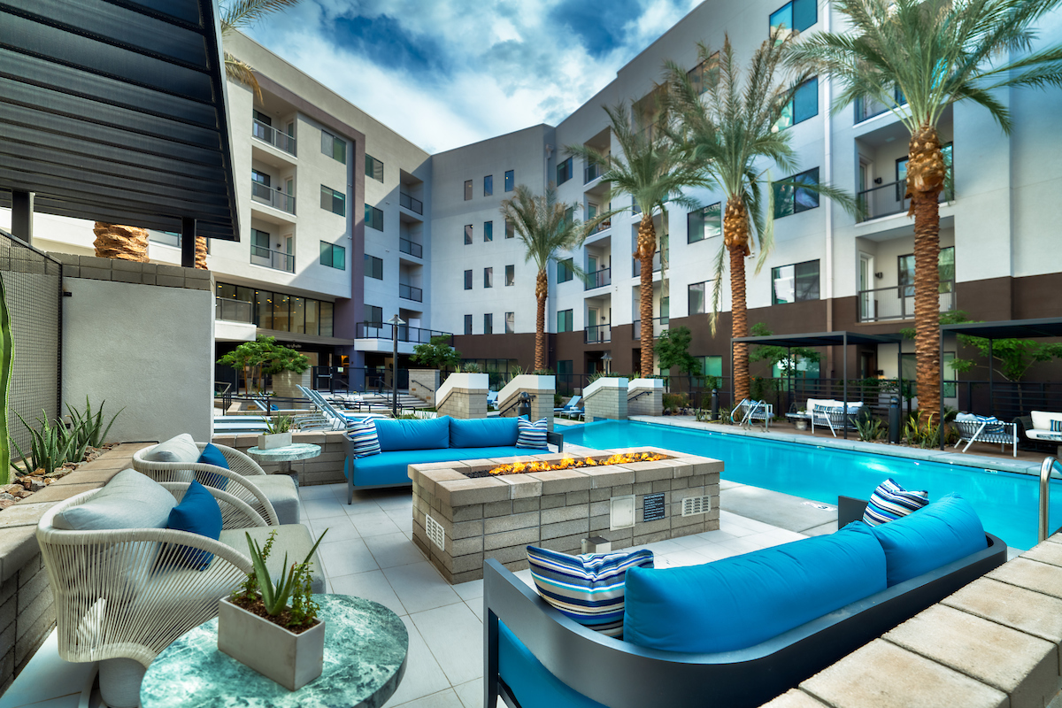
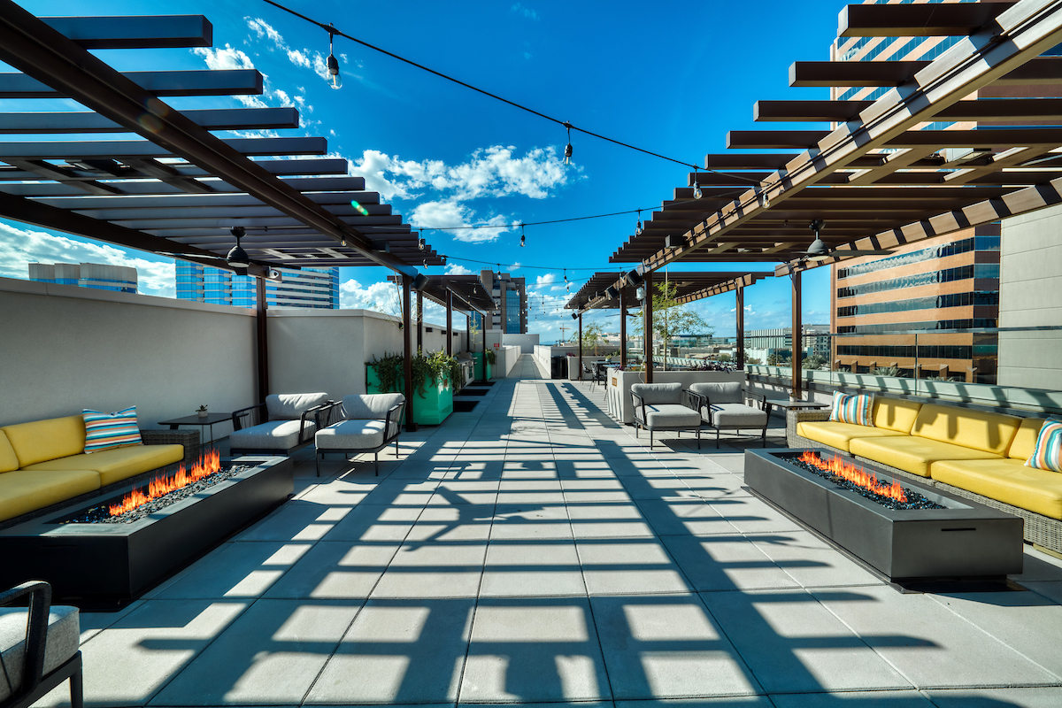
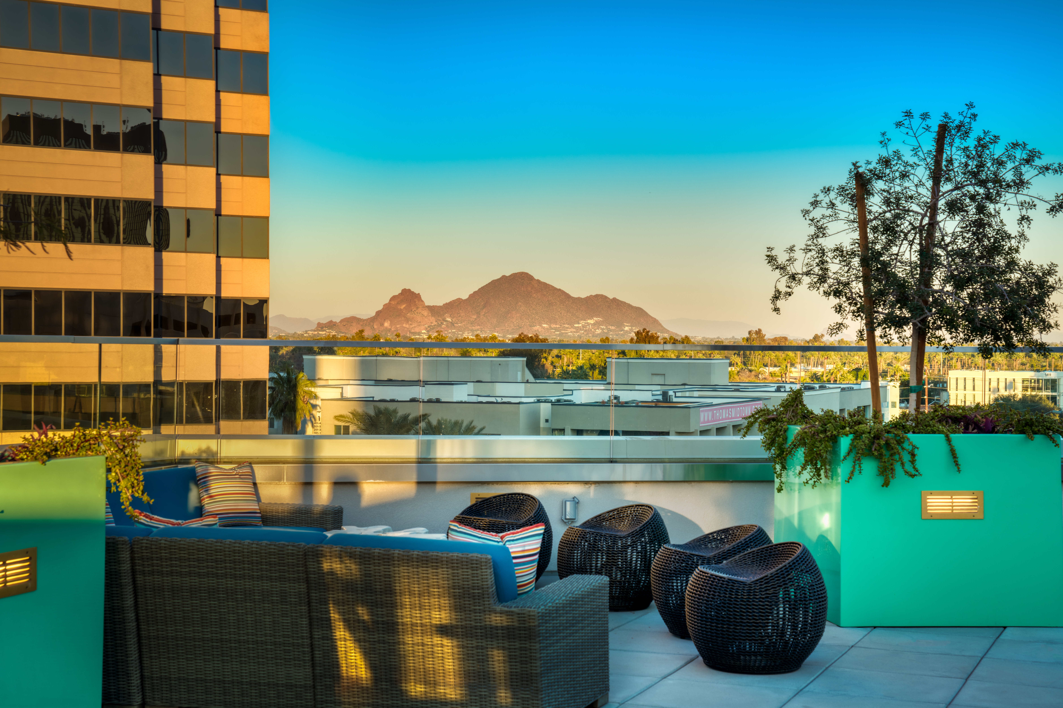
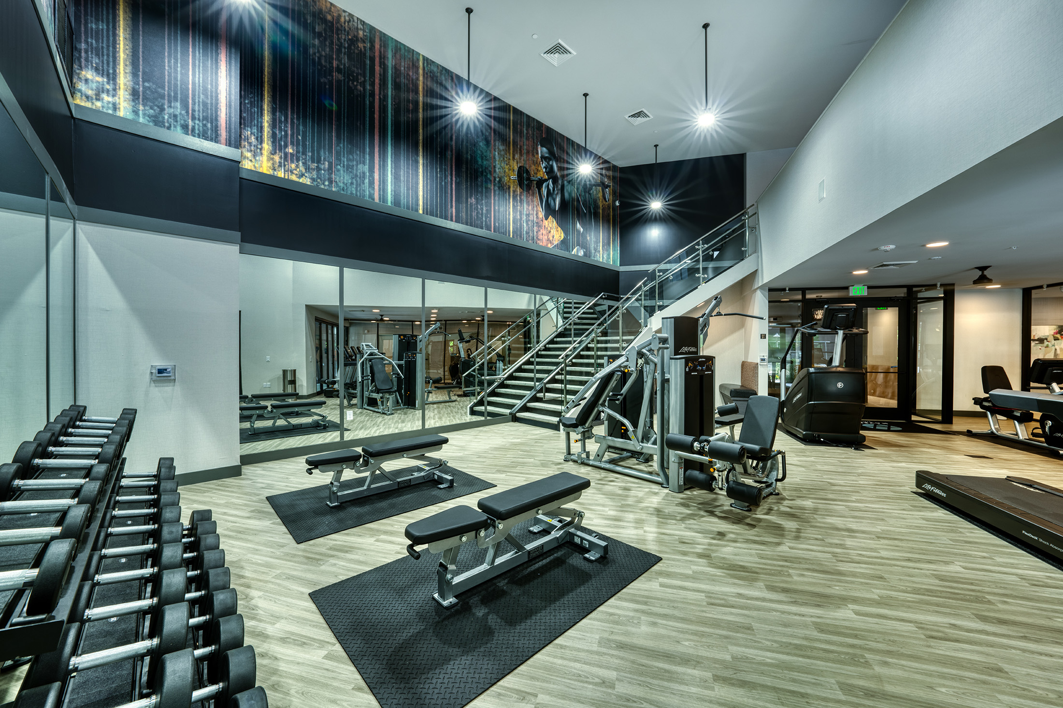
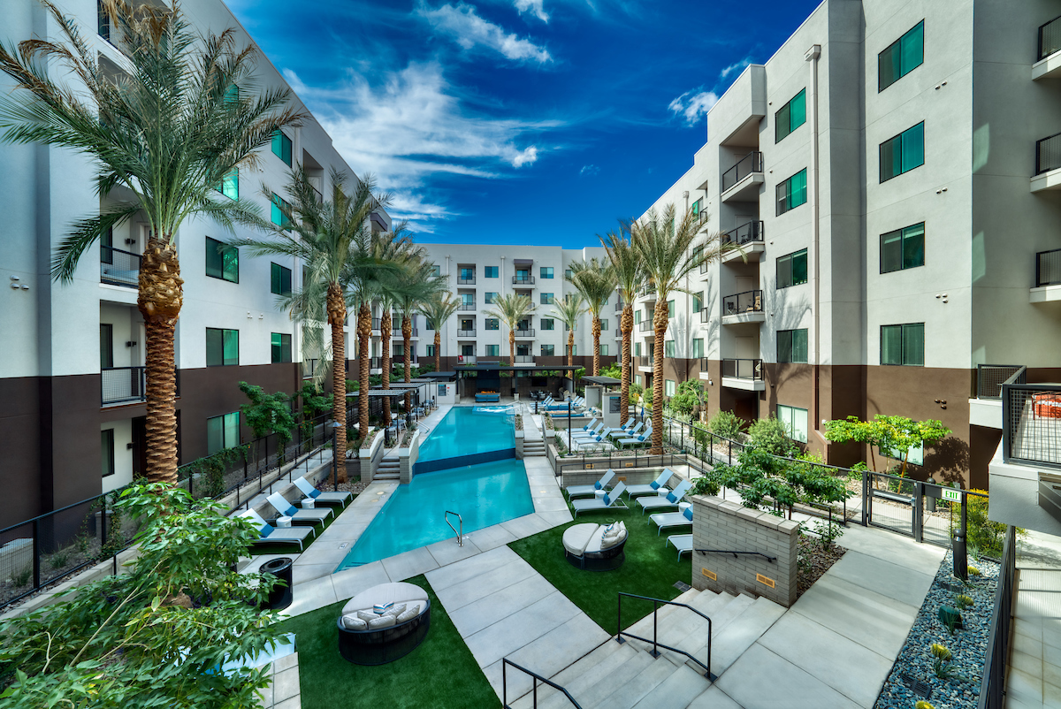
MAA Central Ave lists 35 amenities, including a gym, a pool, and pet-friendly spaces.
24-Hour Emergency Maintenance
Additional Storage
Bark Park
Bicycle Storage
Ceiling Fan Upgraded Light Fixtures In Select Units
Close To Light Rail Station
Controlled Access Entry
Controlled Access Gate
Courtyard
Designer Light Fixtures
Dog Spa
Easy-Access Usb Outlets
Elevator Access
Fitness Center
Gameroom
In-Residence Wifi
Interactive Courtyard
Large Walk-In Closets
Multi-Level Parking Garage
Package Concierge
Pet-Friendly Community
Planned Resident Events
Private Balconies
Quartz Countertops
Rideshare Waiting Lobby
Rooftop Terrace
Smarthome Technology
Soft Close Drawers
Sparkling Pool With Sun Deck
Spin Studio
Stainless Steel Appliances
Valet Trash Service
Walkable To Restaurants
Wood Plank Flooring
Yoga Studio
MAA Central Ave is at 31 E Thomas Rd, Phoenix, AZ, 85012.
31 E Thomas Rd, Phoenix, AZ, 85012
MAA Central Ave is in the West Baltimore Heights neighborhood of Phoenix. From MAA Central Ave, the nearest grocery store is Sprouts Farmers Market (25-minute walk), the nearest transit stop is Thomas Rd & Central (1-minute walk), the nearest park is Monterey Park (17-minute walk), and the nearest coffee shop is Medjool Coffee & Baklava (7-minute walk).
Nearest grocery store
Sprouts Farmers Market · 25-minute walkNearest transit stop
Thomas Rd & Central · 1-minute walkNearest park
Monterey Park · 17-minute walkNearest coffee shop
Medjool Coffee & Baklava · 7-minute walkResidents give MAA Central Ave a C+ grade (about 3.9 out of 5) from 200+ reviews. MAA Central Ave offers a well-maintained property with strong amenities including a gym, pool, and rooftop lounge in a convenient downtown location. Staff responsiveness and maintenance quality are generally praised, though residents report recurring issues with security (non-functioning gates), trash management, and communication during emergencies.
MAA Central Ave offers a well-maintained property with strong amenities including a gym, pool, and rooftop lounge in a convenient downtown location. Staff responsiveness and maintenance quality are generally praised, though residents report recurring issues with security (non-functioning gates), trash management, and communication during emergencies. Parking challenges, pest concerns, and noise from external sources are persistent complaints, while renewal pricing practices have frustrated some residents.
The property offers well-regarded amenities including a pool, gym, rooftop lounge, and covered parking. However, recurring issues with trash management, package handling, parking garage security (non-functional gates), and common-area cleanliness significantly detract from the resident experience. Management responsiveness and consistency have improved recently but remain inconsistent, with some residents reporting long response times and multiple management transitions.
Management responsiveness and communication are inconsistent, with significant variation depending on current staff. Recent positive reviews highlight helpful, caring management and quick maintenance response times, while older reviews cite poor communication, unresponsiveness to resident concerns, and frequent management turnover. Security and package management issues have been recurring complaints. Front desk and leasing staff receive consistent praise for friendliness and availability when present.
Maintenance response is generally fast and reliable, with most requests handled promptly or same-day. The maintenance team is consistently described as knowledgeable, friendly, and thorough. However, some residents report unresolved work orders and delays on parts-dependent repairs. Common area cleanliness and trash management issues have been noted as ongoing concerns separate from unit-level maintenance.
The location offers central Phoenix access with proximity to downtown, restaurants, and major transit routes (light rail, highways 10/17/202/51), which residents consistently praise. However, significant concerns emerge around parking functionality—gates frequently malfunction, allowing unauthorized access—and external noise from street activity, early morning deliveries, and nearby businesses. Security and package management issues compound location-related frustrations, though the walkable neighborhood and transit convenience remain strong draws.
Residents report persistent cleanliness issues, particularly with trash management in hallways, stairways, and parking areas that create odors and attract pests. Noise concerns are significant, including sound transmission between units, external street noise, and frequent fire alarms. While some residents praise maintenance responsiveness and amenities, building upkeep and common area maintenance are inconsistently managed, with stairways described as unfinished and poorly cleaned.
MAA Central Ave is very walkable (grade B), transit is minimal (grade F), and biking is somewhat bikeable (grade D+).
B
Very Walkable
F
Minimal Transit
D+
Somewhat Bikeable
Enjoy upscale living at MAA Central Ave. Rent for studio-2 bedrooms luxury apartments starts at $1233.
Enjoy upscale living at MAA Central Ave. Rent for studio-2 bedrooms luxury apartments starts at $1233. Amenities feature open kitchens & wood plank flooring.
MAA Central Ave is an apartment.
Building
ApartmentArizona Agribusiness & Equine Center - Estrella is 0.5 miles from MAA Central Ave. 10 schools are listed nearby.
| School | Type | Level | Distance |
|---|---|---|---|
Arizona Agribusiness & Equine Center - Estrella Charter · High | Charter | High | 0.5 mi |
Phoenix Modern Charter · Middle | Charter | Middle | 0.6 mi |
City Square KinderCare Preschool Private · Preschool | Private | Preschool | 0.8 mi |
Kinder Care Learning Center #301312 Private · Preschool | Private | Preschool | 0.8 mi |
BASIS Phoenix Central Charter · High | Charter | High | 0.8 mi |
Adventures In Learning Private · Preschool | Private | Preschool | 0.8 mi |
Phoenix Coding Academy Public · High | Public | High | 1.4 mi |
Central High School Public · High | Public | High | 1.5 mi |
Phoenix Educator Preparatory Public · High | Public | High | 1.5 mi |
PXU City Public · High | Public | High | 1.5 mi |
MAA Central Ave is managed by MAA. Call (928) 638-5953 to tour or ask about availability.