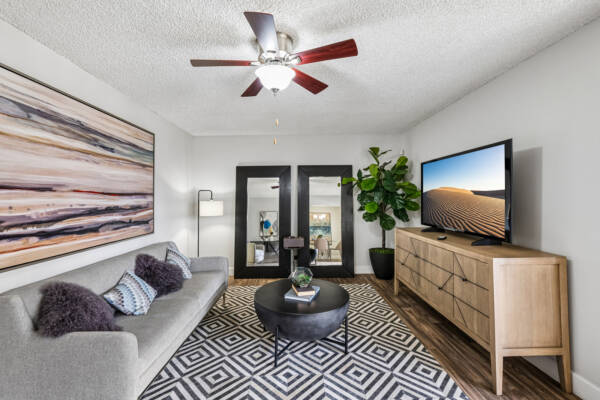
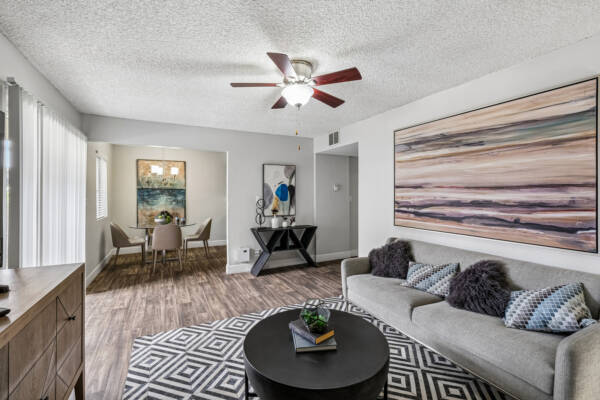
1x1 680 sqft - Classic
Starting at $841
1 Bedroom • 1 Bath • 680 Sq Ft
| 3 available units | Price | Sq ft | Available | Open unit |
|---|---|---|---|---|
| W036 | $841 | 680 | Sep 23 | |
| W146 | $841 | 680 | Sep 23 | |
| W170 | $841 | 680 | Sep 23 |
How can I help?
$841 – $1,804/mo
1944 W Thunderbird Rd, Phoenix, AZ, 85023Latitude currently lists 18 floor plans across 68 available units, from one-bedroom to three-bedroom, starting at $841/mo. 39 one-bedrooms from $841 to $1,001/mo (680 sq ft), earliest move-in Sep 22. 25 two-bedrooms from $972 to $1,403/mo (816–910 sq ft), earliest move-in Sep 23. 4 three-bedrooms from $1,484 to $1,804/mo (1,196–1,444 sq ft), earliest move-in Sep 23. Prices checked September 24, 2026.
Starting at $841
1 Bedroom • 1 Bath • 680 Sq Ft
| 3 available units | Price | Sq ft | Available | Open unit |
|---|---|---|---|---|
| W036 | $841 | 680 | Sep 23 | |
| W146 | $841 | 680 | Sep 23 | |
| W170 | $841 | 680 | Sep 23 |
Starting at $841
1 Bedroom • 1 Bath • 680 Sq Ft
| 8 available units | Price | Sq ft | Available | Open unit |
|---|---|---|---|---|
| E218 | $841 | 680 | Sep 23 | |
| W143 | $861 | 680 | Sep 27 | |
| E332 | $843 | 680 | Oct 7 | |
| W202 | $896 | 680 | Oct 10 | |
| W091 | $861 | 680 | Oct 12 | |
| W153 | $861 | 680 | Nov 2 | |
| W057 | $916 | 680 | Nov 10 | |
| W092 | $841 | 680 | Dec 8 |
Starting at $842
1 Bedroom • 1 Bath • 680 Sq Ft
| 5 available units | Price | Sq ft | Available | Open unit |
|---|---|---|---|---|
| W129 | $862 | 680 | Sep 23 | |
| W088 | $842 | 680 | Oct 4 | |
| W161 | $862 | 680 | Oct 6 | |
| W130 | $842 | 680 | Oct 12 | |
| E277 | $862 | 680 | Oct 13 |
Starting at $906
1 Bedroom • 1 Bath • 680 Sq Ft
| 8 available units | Price | Sq ft | Available | Open unit |
|---|---|---|---|---|
| E262 | $906 | 680 | Sep 23 | |
| E266 | $921 | 680 | Sep 23 | |
| W142 | $961 | 680 | Sep 23 | |
| W046 | $961 | 680 | Oct 9 | |
| E256 | $906 | 680 | Nov 10 | |
| E177 | $981 | 680 | Nov 13 | |
| E325 | $981 | 680 | Nov 17 | |
| E326 | $906 | 680 | Dec 21 |
Starting at $921
1 Bedroom • 1 Bath • 680 Sq Ft
| 15 available units | Price | Sq ft | Available | Open unit |
|---|---|---|---|---|
| W056 | $922 | 680 | Sep 22 | |
| E184 | $921 | 680 | Sep 23 | |
| E264 | $921 | 680 | Sep 23 | |
| E199 | $941 | 680 | Sep 23 | |
| W127 | $941 | 680 | Sep 23 | |
| E336 | $921 | 680 | Sep 24 | |
| W062 | $979 | 680 | Sep 26 | |
| W066 | $976 | 680 | Oct 4 | |
| E186 | $976 | 680 | Oct 18 | |
| W201 | $941 | 680 | Oct 24 | |
| E308 | $976 | 680 | Oct 31 | |
| W114 | $976 | 680 | Nov 5 | |
| W165 | $996 | 680 | Nov 9 | |
| W047 | $1,001 | 680 | Nov 11 | |
| E197 | $981 | 680 | Nov 22 |
Starting at $972
2 Bedrooms • 1 Bath • 816 Sq Ft
| 2 available units | Price | Sq ft | Available | Open unit |
|---|---|---|---|---|
| E026 | $972 | 816 | Oct 8 | |
| E099 | $992 | 816 | Oct 8 |
Starting at $972
2 Bedrooms • 1 Bath • 816 Sq Ft
| 4 available units | Price | Sq ft | Available | Open unit |
|---|---|---|---|---|
| W249 | $992 | 816 | Oct 8 | |
| W225 | $993 | 816 | Oct 26 | |
| W272 | $972 | 816 | Nov 5 | |
| E079 | $992 | 816 | Dec 9 |
Starting at $1,027
2 Bedrooms • 1 Bath • 816 Sq Ft
| 1 available unit | Price | Sq ft | Available | Open unit |
|---|---|---|---|---|
| E030 | $1,027 | 816 | Nov 12 |
Starting at $1,057
2 Bedrooms • 1 Bath • 816 Sq Ft
| 5 available units | Price | Sq ft | Available | Open unit |
|---|---|---|---|---|
| E016 | $1,057 | 816 | Sep 23 | |
| W245 | $1,077 | 816 | Sep 23 | |
| W229 | $1,077 | 816 | Sep 30 | |
| W008 | $1,057 | 816 | Oct 9 | |
| E093 | $1,077 | 816 | Nov 18 |
Starting at $1,268
2 Bedrooms • 2 Baths • 910 Sq Ft
| 1 available unit | Price | Sq ft | Available | Open unit |
|---|---|---|---|---|
| E150 | $1,268 | 910 | Sep 23 |
Starting at $1,268
2 Bedrooms • 2 Baths • 910 Sq Ft
| 3 available units | Price | Sq ft | Available | Open unit |
|---|---|---|---|---|
| W012 | $1,268 | 910 | Oct 26 | |
| E010 | $1,268 | 910 | Nov 2 | |
| W312 | $1,268 | 910 | Nov 9 |
Starting at $1,269
2 Bedrooms • 2 Baths • 910 Sq Ft
| 1 available unit | Price | Sq ft | Available | Open unit |
|---|---|---|---|---|
| E004 | $1,269 | 910 | Sep 23 |
Starting at $1,313
2 Bedrooms • 2 Baths • 910 Sq Ft
| 4 available units | Price | Sq ft | Available | Open unit |
|---|---|---|---|---|
| E003 | $1,313 | 910 | Sep 23 | |
| E110 | $1,363 | 910 | Sep 23 | |
| E112 | $1,363 | 910 | Sep 23 | |
| W238 | $1,364 | 910 | Sep 23 |
Starting at $1,333
2 Bedrooms • 2 Baths • 910 Sq Ft
| 4 available units | Price | Sq ft | Available | Open unit |
|---|---|---|---|---|
| W221 | $1,333 | 910 | Sep 25 | |
| W324 | $1,383 | 910 | Oct 11 | |
| E005 | $1,333 | 910 | Oct 16 | |
| E037 | $1,403 | 910 | Dec 7 |
Starting at $1,484
3 Bedrooms • 2 Baths • 1,196 Sq Ft
| 1 available unit | Price | Sq ft | Available | Open unit |
|---|---|---|---|---|
| W283 | $1,484 | 1,196 | Sep 23 |
Starting at $1,656
3 Bedrooms • 2 Baths • 1,196 Sq Ft
| 1 available unit | Price | Sq ft | Available | Open unit |
|---|---|---|---|---|
| E113 | $1,656 | 1,196 | Oct 8 |
Starting at $1,659
3 Bedrooms • 2 Baths • 1,196 Sq Ft
| 1 available unit | Price | Sq ft | Available | Open unit |
|---|---|---|---|---|
| E102 | $1,659 | 1,196 | Oct 12 |
Starting at $1,804
3 Bedrooms • 2 Baths • 1,444 Sq Ft
| 1 available unit | Price | Sq ft | Available | Open unit |
|---|---|---|---|---|
| W015 | $1,804 | 1,444 | Oct 26 |
Rent at Latitude is $841 – $1,804 per month. Leases are typically 15 months. Monthly fees include Monthly Utility Fee, Pest Control, and Pet Rent. Due at signing: Administrative Fee ($150), Application Fee ($55), and Pet Fee ($300). The earliest listed move-in is Sep 22. Prices checked September 24, 2026.
Rent
$841 – $1,804/moLease term
15 monthsEarliest move-in
Sep 22Monthly Utility Fee | $4.95/mo |
Pest Control | $4/mo |
Pet Rent | $35/mo |
Positive Credit Reporting | $14.95/mo |
Utility Fee - Vacant Service Fee | $50/mo |
Valet Trash | $25/mo |
Administrative Fee | $150 |
Application Fee | $55 |
Pet Fee | $300 |
Pet Screening Fee | $25 |
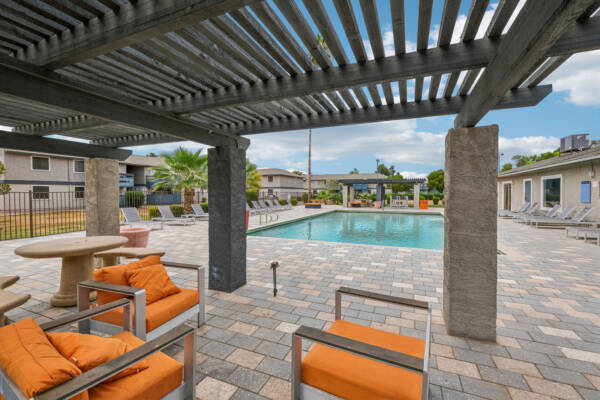
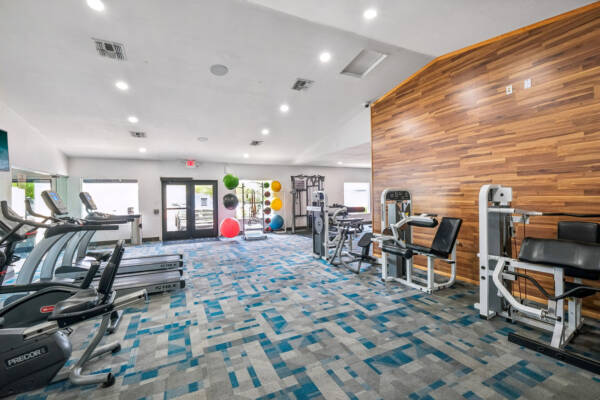
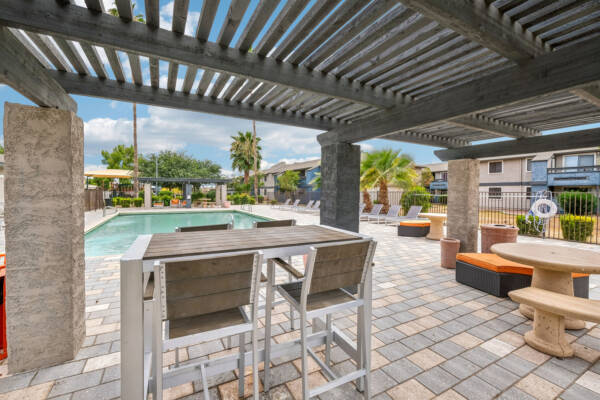
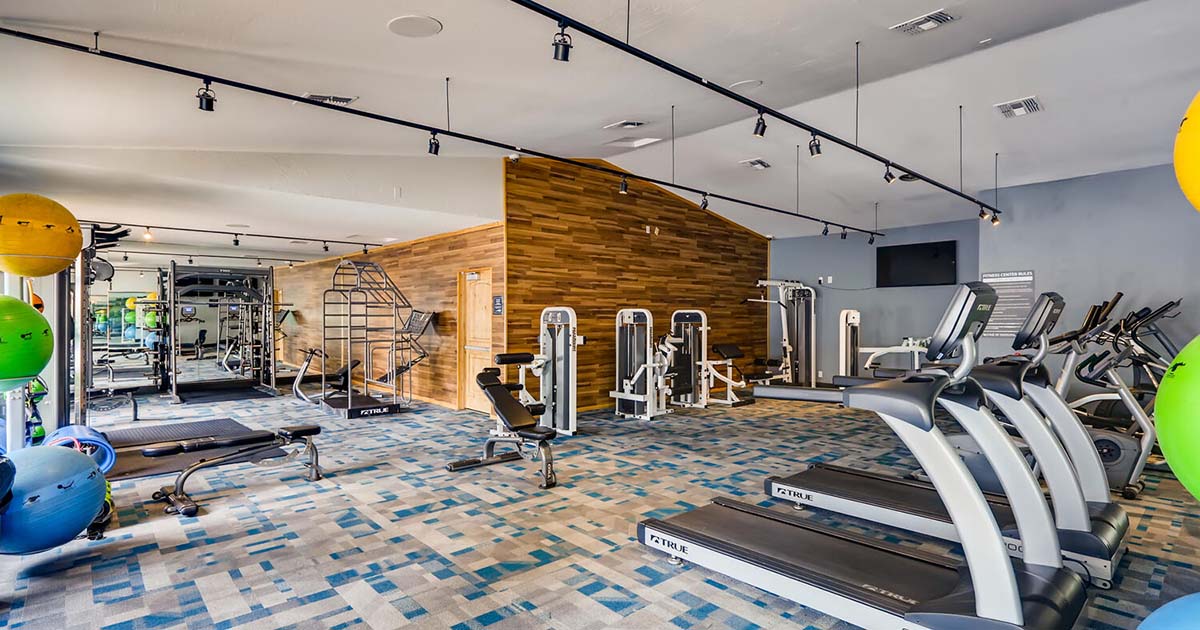
Latitude lists 16 amenities, including a gym, a pool, and pet-friendly spaces.
24-Hour Emergency Maintenance
Ally Waste Valet Trash
Basketball Court
Covered Parking Available
Dog Park
Flexible Lease Terms
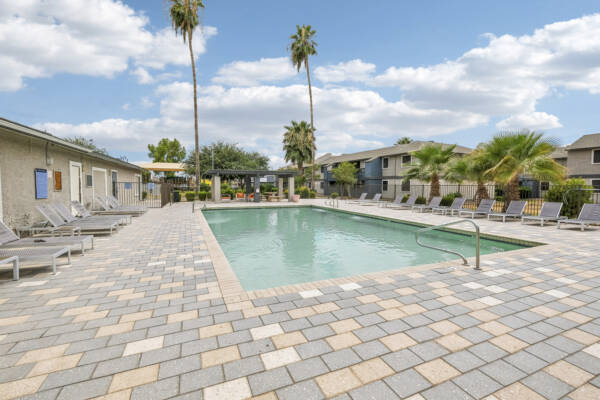
Four Resort-Style Swimming Pools
Jetty Deposit Options Available
Near Public Transportation
Online Rent Payment And Maintenance Requests Via Resident App
Outdoor Kitchen
Package Receiving And Self-Service Package Lockers
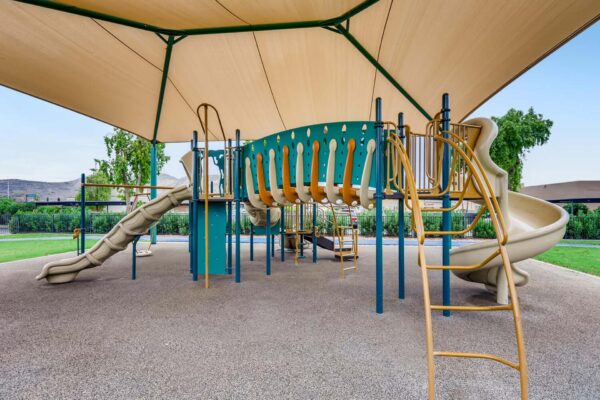
Playground
Professionally Managed By On-Site Staff
Six On-Site Laundry Facilities
Upgraded Fitness Center With Free Weights And Yoga Room
Latitude is at 1944 W Thunderbird Rd, Phoenix, AZ, 85023.
1944 W Thunderbird Rd, Phoenix, AZ, 85023
Latitude is in the North Mountain Village neighborhood of Phoenix. From Latitude, the nearest transit stop is 19th Av & Thunderbird Rd (Stop #18007) (4-minute walk), the nearest park is Cave Creek Park - Thunderbird (10-minute walk), and the nearest coffee shop is Starbucks Coffee Company (4-minute walk).
Nearest transit stop
19th Av & Thunderbird Rd (Stop #18007) · 4-minute walkNearest park
Cave Creek Park - Thunderbird · 10-minute walkNearest coffee shop
Starbucks Coffee Company · 4-minute walkResidents give Latitude a D grade (about 3.2 out of 5) from 200+ reviews. Residents report mixed experiences at this property. Office staff and maintenance are frequently praised for responsiveness and professionalism, and amenities like pools, gym, and grounds are well-maintained.
Residents report mixed experiences at this property. Office staff and maintenance are frequently praised for responsiveness and professionalism, and amenities like pools, gym, and grounds are well-maintained. However, significant concerns include aging infrastructure (AC issues, roof leaks, water shutoffs), undisclosed fees, pest problems (scorpions, roaches), parking limitations, and inconsistent enforcement of community policies. Communication gaps and delayed repairs are recurring complaints.
Management and office staff receive mixed feedback, with responsiveness and communication being the primary concerns. While many residents praise staff professionalism, friendliness, and prompt maintenance response times, a significant portion report difficulties reaching the office by phone, delayed responses to inquiries, and unclear communication about fees and policies. Several residents also note issues with maintenance work being incomplete or temporary fixes rather than permanent solutions.
Maintenance response times and follow-through are inconsistent, with many residents reporting significant delays in addressing repairs—some lasting months—and incomplete fixes that require multiple visits. Common issues include HVAC problems, roof leaks, plumbing failures, and appliance malfunctions, with some residents describing temporary solutions rather than permanent repairs. A subset of residents report positive experiences with responsive maintenance teams and timely resolutions, though these are outweighed by complaints about unresolved work orders, lack of accountability, and poor communication from the office regarding repair status.
The property offers multiple amenities including pools, gym, laundry facilities, and playground, with grounds generally well-maintained and staff often responsive to maintenance requests. However, residents report significant concerns about aging infrastructure, including air conditioning inefficiency, water shutoffs, structural issues with balconies and flooring, and undisclosed fees that substantially increase monthly costs. Parking is limited, and shared laundry facilities experience frequent breakdowns and scheduling conflicts.
Building quality concerns dominate resident feedback, with widespread reports of aging infrastructure, pest infestations, and deferred maintenance. Common issues include outdated finishes (original 1960s fixtures, worn carpeting, poor-quality cabinetry), structural problems (balconies in disrepair, warped flooring, gaps under doors), and pest control challenges. Maintenance staff are generally responsive, but the volume and severity of issues suggest systemic upkeep shortfalls across the property.
The location offers convenient freeway access and proximity to schools, with a quiet residential setting and well-maintained grounds. However, residents report concerns about the surrounding area quality, parking availability, and a large homeless population nearby. Additional undisclosed fees for utilities and services add to the true cost of living here, which should be clarified before leasing.
Latitude is car-dependent (grade F), transit is minimal (grade F), and biking is somewhat bikeable (grade D).
F
Car-Dependent
F
Minimal Transit
D
Somewhat Bikeable
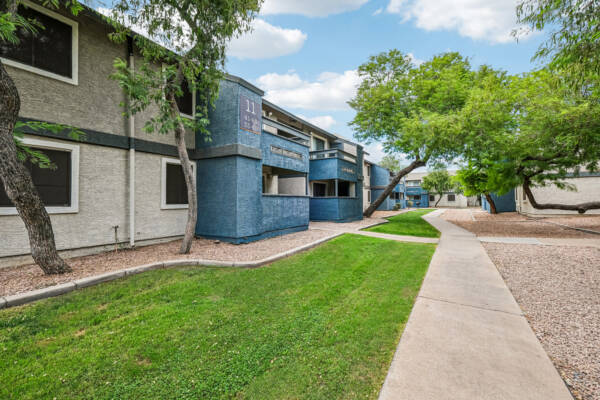
Latitude Apartments features one, two and three-bedroom apartments for rent in Phoenix, Arizona close to shopping, dining, entertainment and recreation.
Latitude is an apartment.
Building
ApartmentWest-Mec - Thunderbird High School is 0.3 miles from Latitude. 10 schools are listed nearby.
| School | Type | Level | Distance |
|---|---|---|---|
West-Mec - Thunderbird High School Public · High | Public | High | 0.3 mi |
Thunderbird High School Public · High | Public | High | 0.3 mi |
Asu West Child Development Center Private · Preschool | Private | Preschool | 0.3 mi |
John Jacobs Pre-School & Ext Dc Private · Preschool | Private | Preschool | 0.6 mi |
John Jacobs Elementary School Public · Elementary | Public | Elementary | 0.7 mi |
Holy Cross Lutheran School Private · Middle | Private | Middle | 0.7 mi |
Painted Rock Academy Preschool Private · Preschool | Private | Preschool | 1.0 mi |
Childrens Play House Pre-School Private · Preschool | Private | Preschool | 1.0 mi |
Painted Rock Academy - Reid Traditional Schools Charter · Middle | Charter | Middle | 1.1 mi |
Lookout Mountain School Public · Elementary | Public | Elementary | 1.7 mi |
Latitude is managed by Avanti Residential. Call (928) 599-4286 to tour or ask about availability.