

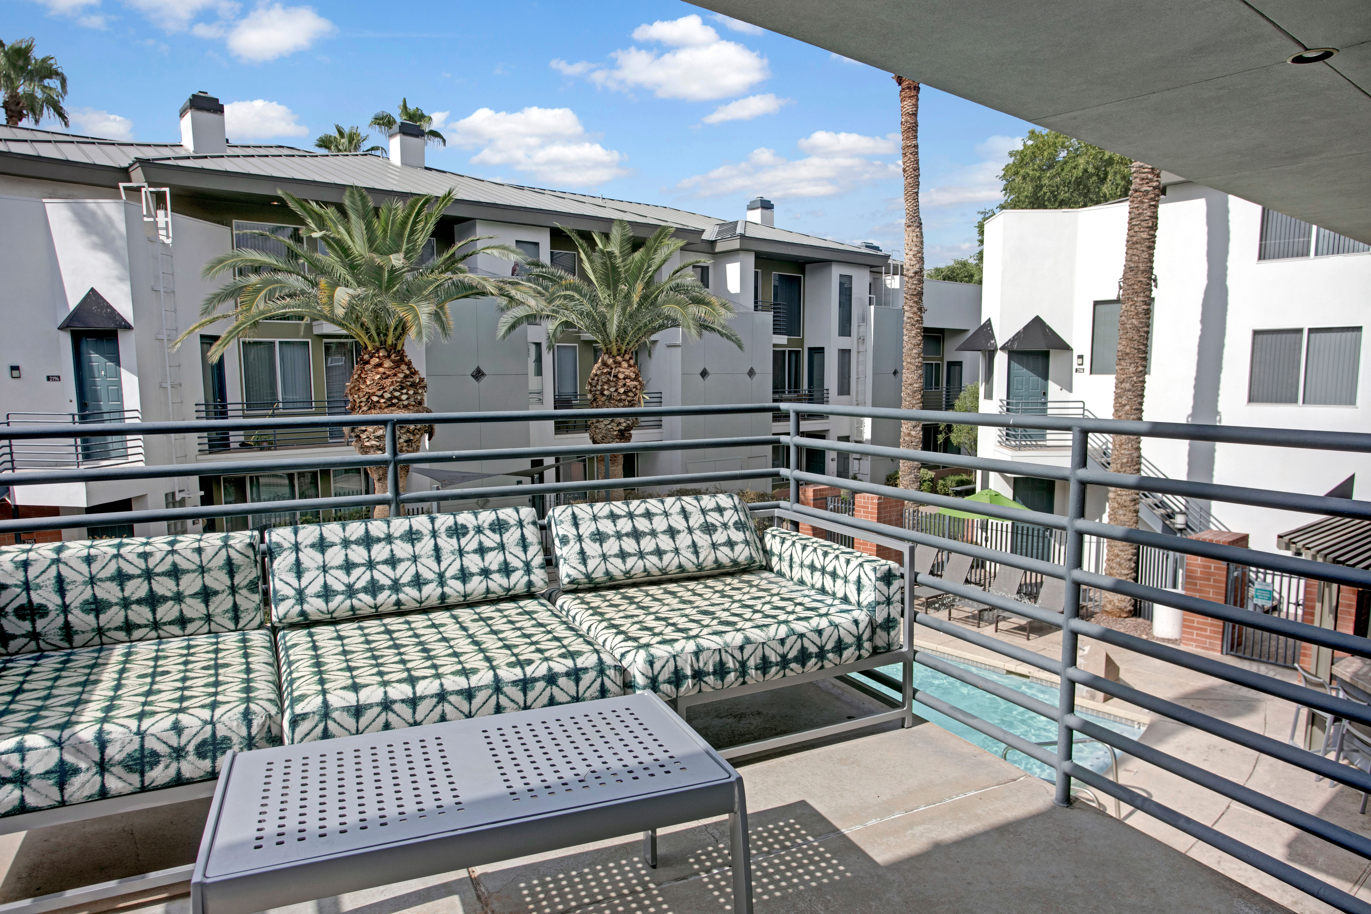
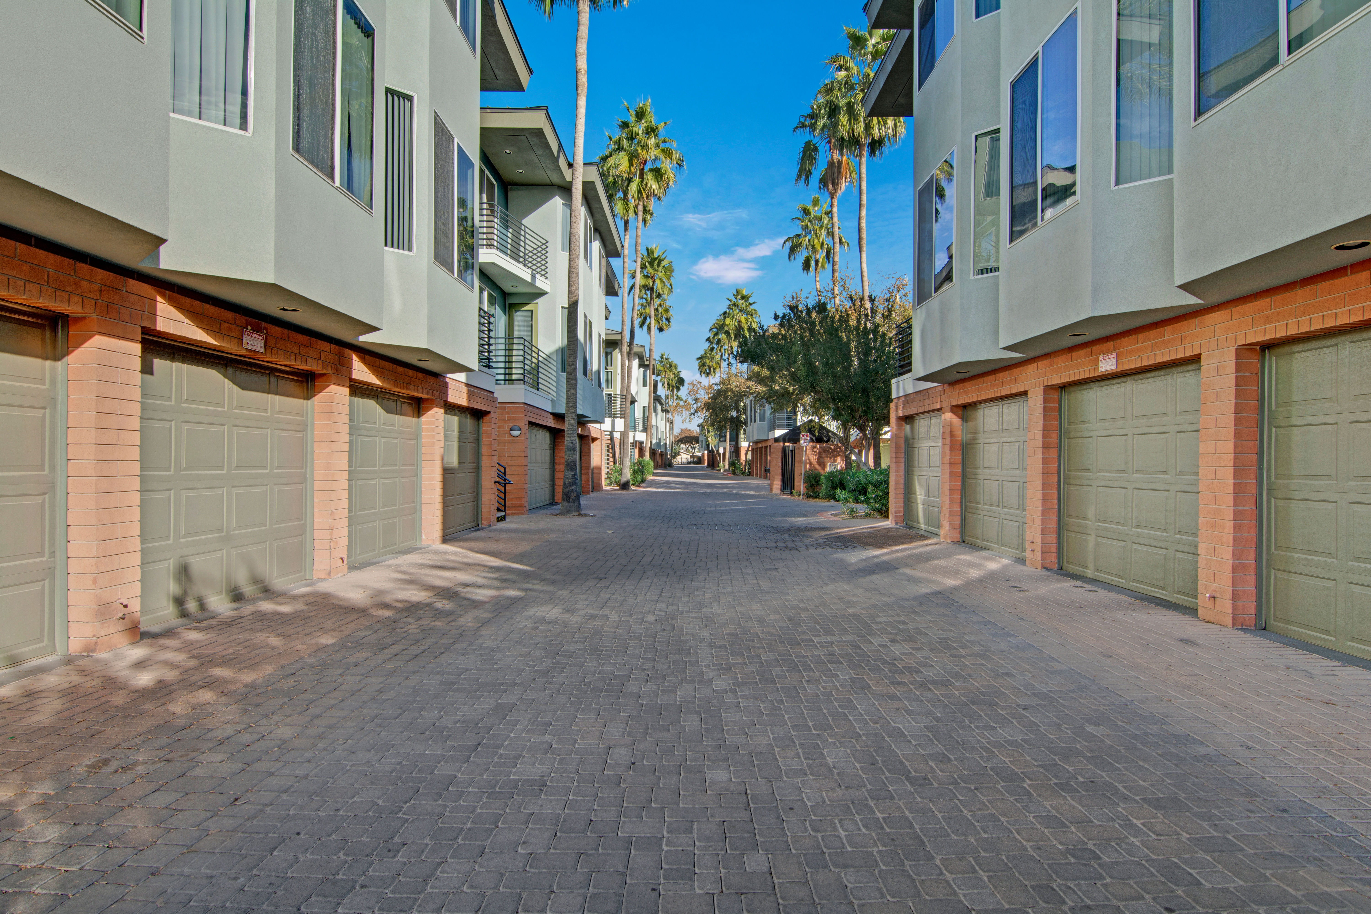

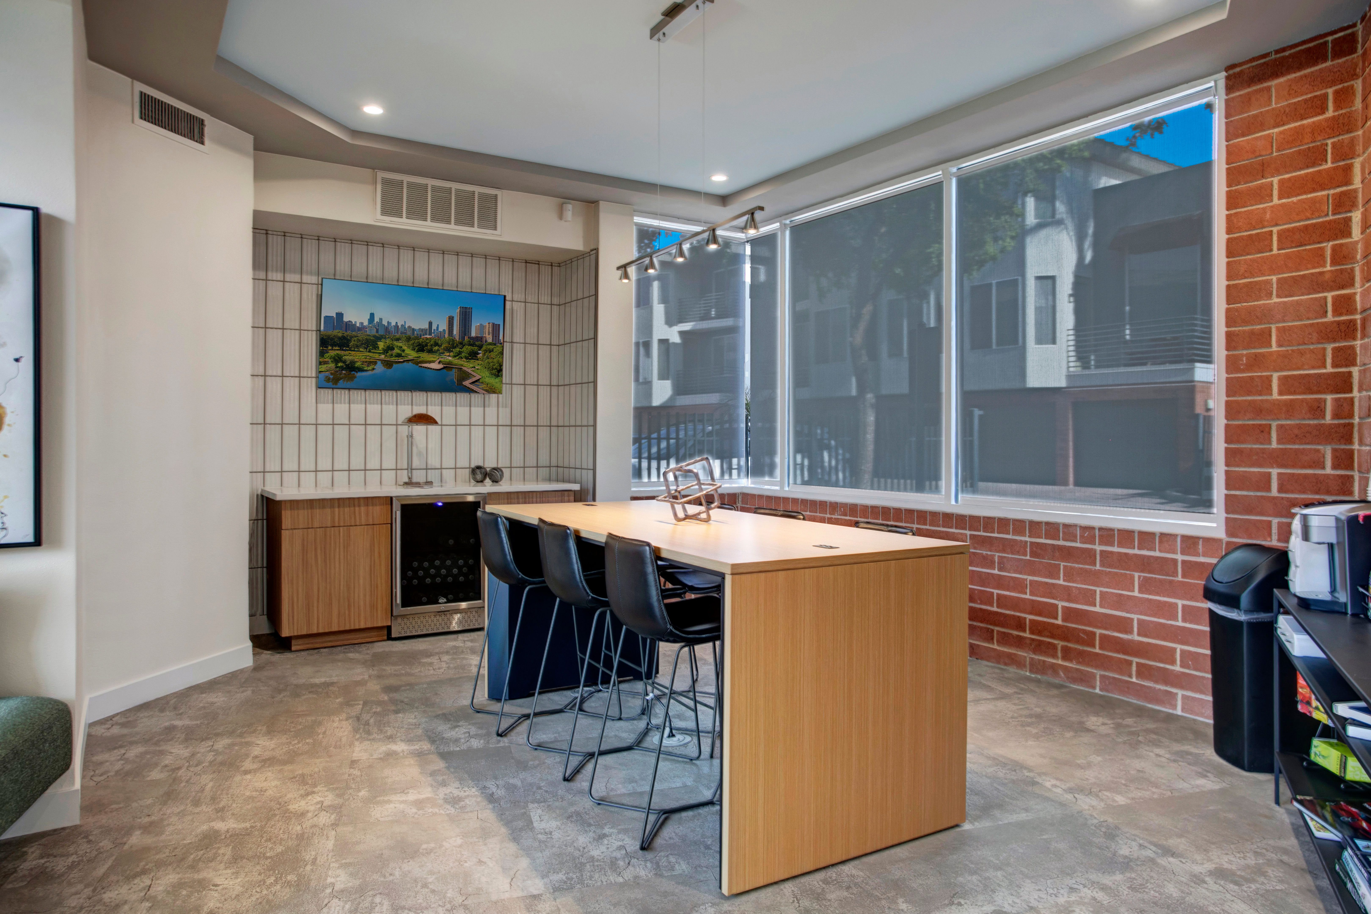

A1
Starting at $1,645
1 Bedroom • 1 Bath • 783 Sq Ft
| 5 available units | Price | Sq ft | Available | Open unit |
|---|---|---|---|---|
| 1101 | $1,645 | 783 | Sep 3 | |
| 1168 | $1,645 | 783 | Oct 1 | |
| 1156 | $1,730 | 783 | Oct 22 | |
| 1063 | $1,645 | 783 | Nov 6 | |
| 1197 | $1,730 | 783 | Nov 15 |
How can I help?
$1,645 – $2,710/mo
1 W Campbell Ave, Phoenix, AZ, 85013Dryden currently lists 8 floor plans across 38 available units, from one-bedroom to three-bedroom, starting at $1,645/mo. 6 one-bedrooms from $1,645 to $1,840/mo (783–787 sq ft), earliest move-in Sep 3. 20 two-bedrooms from $1,830 to $2,480/mo (963–1,381 sq ft), earliest move-in Jul 29. 12 three-bedrooms from $2,250 to $2,710/mo (1,292–1,366 sq ft), earliest move-in Jul 29. Prices checked September 24, 2026.
Starting at $1,645
1 Bedroom • 1 Bath • 783 Sq Ft
| 5 available units | Price | Sq ft | Available | Open unit |
|---|---|---|---|---|
| 1101 | $1,645 | 783 | Sep 3 | |
| 1168 | $1,645 | 783 | Oct 1 | |
| 1156 | $1,730 | 783 | Oct 22 | |
| 1063 | $1,645 | 783 | Nov 6 | |
| 1197 | $1,730 | 783 | Nov 15 |
Starting at $1,840
1 Bedroom • 1 Bath • 787 Sq Ft
| 1 available unit | Price | Sq ft | Available | Open unit |
|---|---|---|---|---|
| 1171 | $1,840 | 787 | Oct 16 |
Starting at $1,830
2 Bedrooms • 2 Baths • 984 Sq Ft
| 7 available units | Price | Sq ft | Available | Open unit |
|---|---|---|---|---|
| 2056 | $1,830 | 984 | Jul 29 | |
| 2201 | $2,010 | 984 | Sep 1 | |
| 2034 | $2,110 | 984 | Sep 1 | |
| 2208 | $2,010 | 984 | Sep 16 | |
| 2204 | $2,110 | 984 | Oct 20 | |
| 2116 | $2,010 | 984 | Dec 4 | |
| 2091 | $1,930 | 984 | Dec 22 |
Starting at $2,070
2 Bedrooms • 2 Baths • 1,171 Sq Ft
| 3 available units | Price | Sq ft | Available | Open unit |
|---|---|---|---|---|
| 2205 | $2,070 | 1,171 | Aug 28 | |
| 2184 | $2,070 | 1,171 | Oct 3 | |
| 2140 | $2,070 | 1,171 | Oct 20 |
Starting at $2,080
2 Bedrooms • 2 Baths • 1,381 Sq Ft
| 9 available units | Price | Sq ft | Available | Open unit |
|---|---|---|---|---|
| 2095 | $2,080 | 1,381 | Jul 31 | |
| 2062 | $2,260 | 1,381 | Aug 28 | |
| 2089 | $2,260 | 1,381 | Sep 1 | |
| 2076 | $2,260 | 1,381 | Sep 8 | |
| 2150 | $2,360 | 1,381 | Sep 16 | |
| 2050 | $2,260 | 1,381 | Oct 31 | |
| 2143 | $2,080 | 1,381 | Dec 15 | |
| 2004 | $2,480 | 1,381 | Dec 18 | |
| 2174 | $2,080 | 1,381 | Dec 19 |
Starting at $2,220
2 Bedrooms • 2 Baths • 963 Sq Ft
| 1 available unit | Price | Sq ft | Available | Open unit |
|---|---|---|---|---|
| 2085 | $2,220 | 963 | Aug 13 |
Starting at $2,250
3 Bedrooms • 2 Baths • 1,292 Sq Ft
| 8 available units | Price | Sq ft | Available | Open unit |
|---|---|---|---|---|
| 2061 | $2,250 | 1,292 | Jul 29 | |
| 2135 | $2,250 | 1,292 | Jul 29 | |
| 2170 | $2,250 | 1,292 | Jul 29 | |
| 2175 | $2,250 | 1,292 | Jul 29 | |
| 2195 | $2,250 | 1,292 | Jul 29 | |
| 2077 | $2,710 | 1,292 | Sep 14 | |
| 2122 | $2,450 | 1,292 | Sep 16 | |
| 2087 | $2,710 | 1,292 | Sep 27 |
Starting at $2,280
3 Bedrooms • 2 Baths • 1,366 Sq Ft
| 4 available units | Price | Sq ft | Available | Open unit |
|---|---|---|---|---|
| 2098 | $2,280 | 1,366 | Jul 29 | |
| 2190 | $2,280 | 1,366 | Jul 29 | |
| 2029 | $2,480 | 1,366 | Aug 28 | |
| 2001 | $2,480 | 1,366 | Nov 27 |
Rent at Dryden is $1,645 – $2,710 per month. Leases are typically 12 months. The earliest listed move-in is Jul 29. Prices checked September 24, 2026.
Rent
$1,645 – $2,710/moLease term
12 monthsEarliest move-in
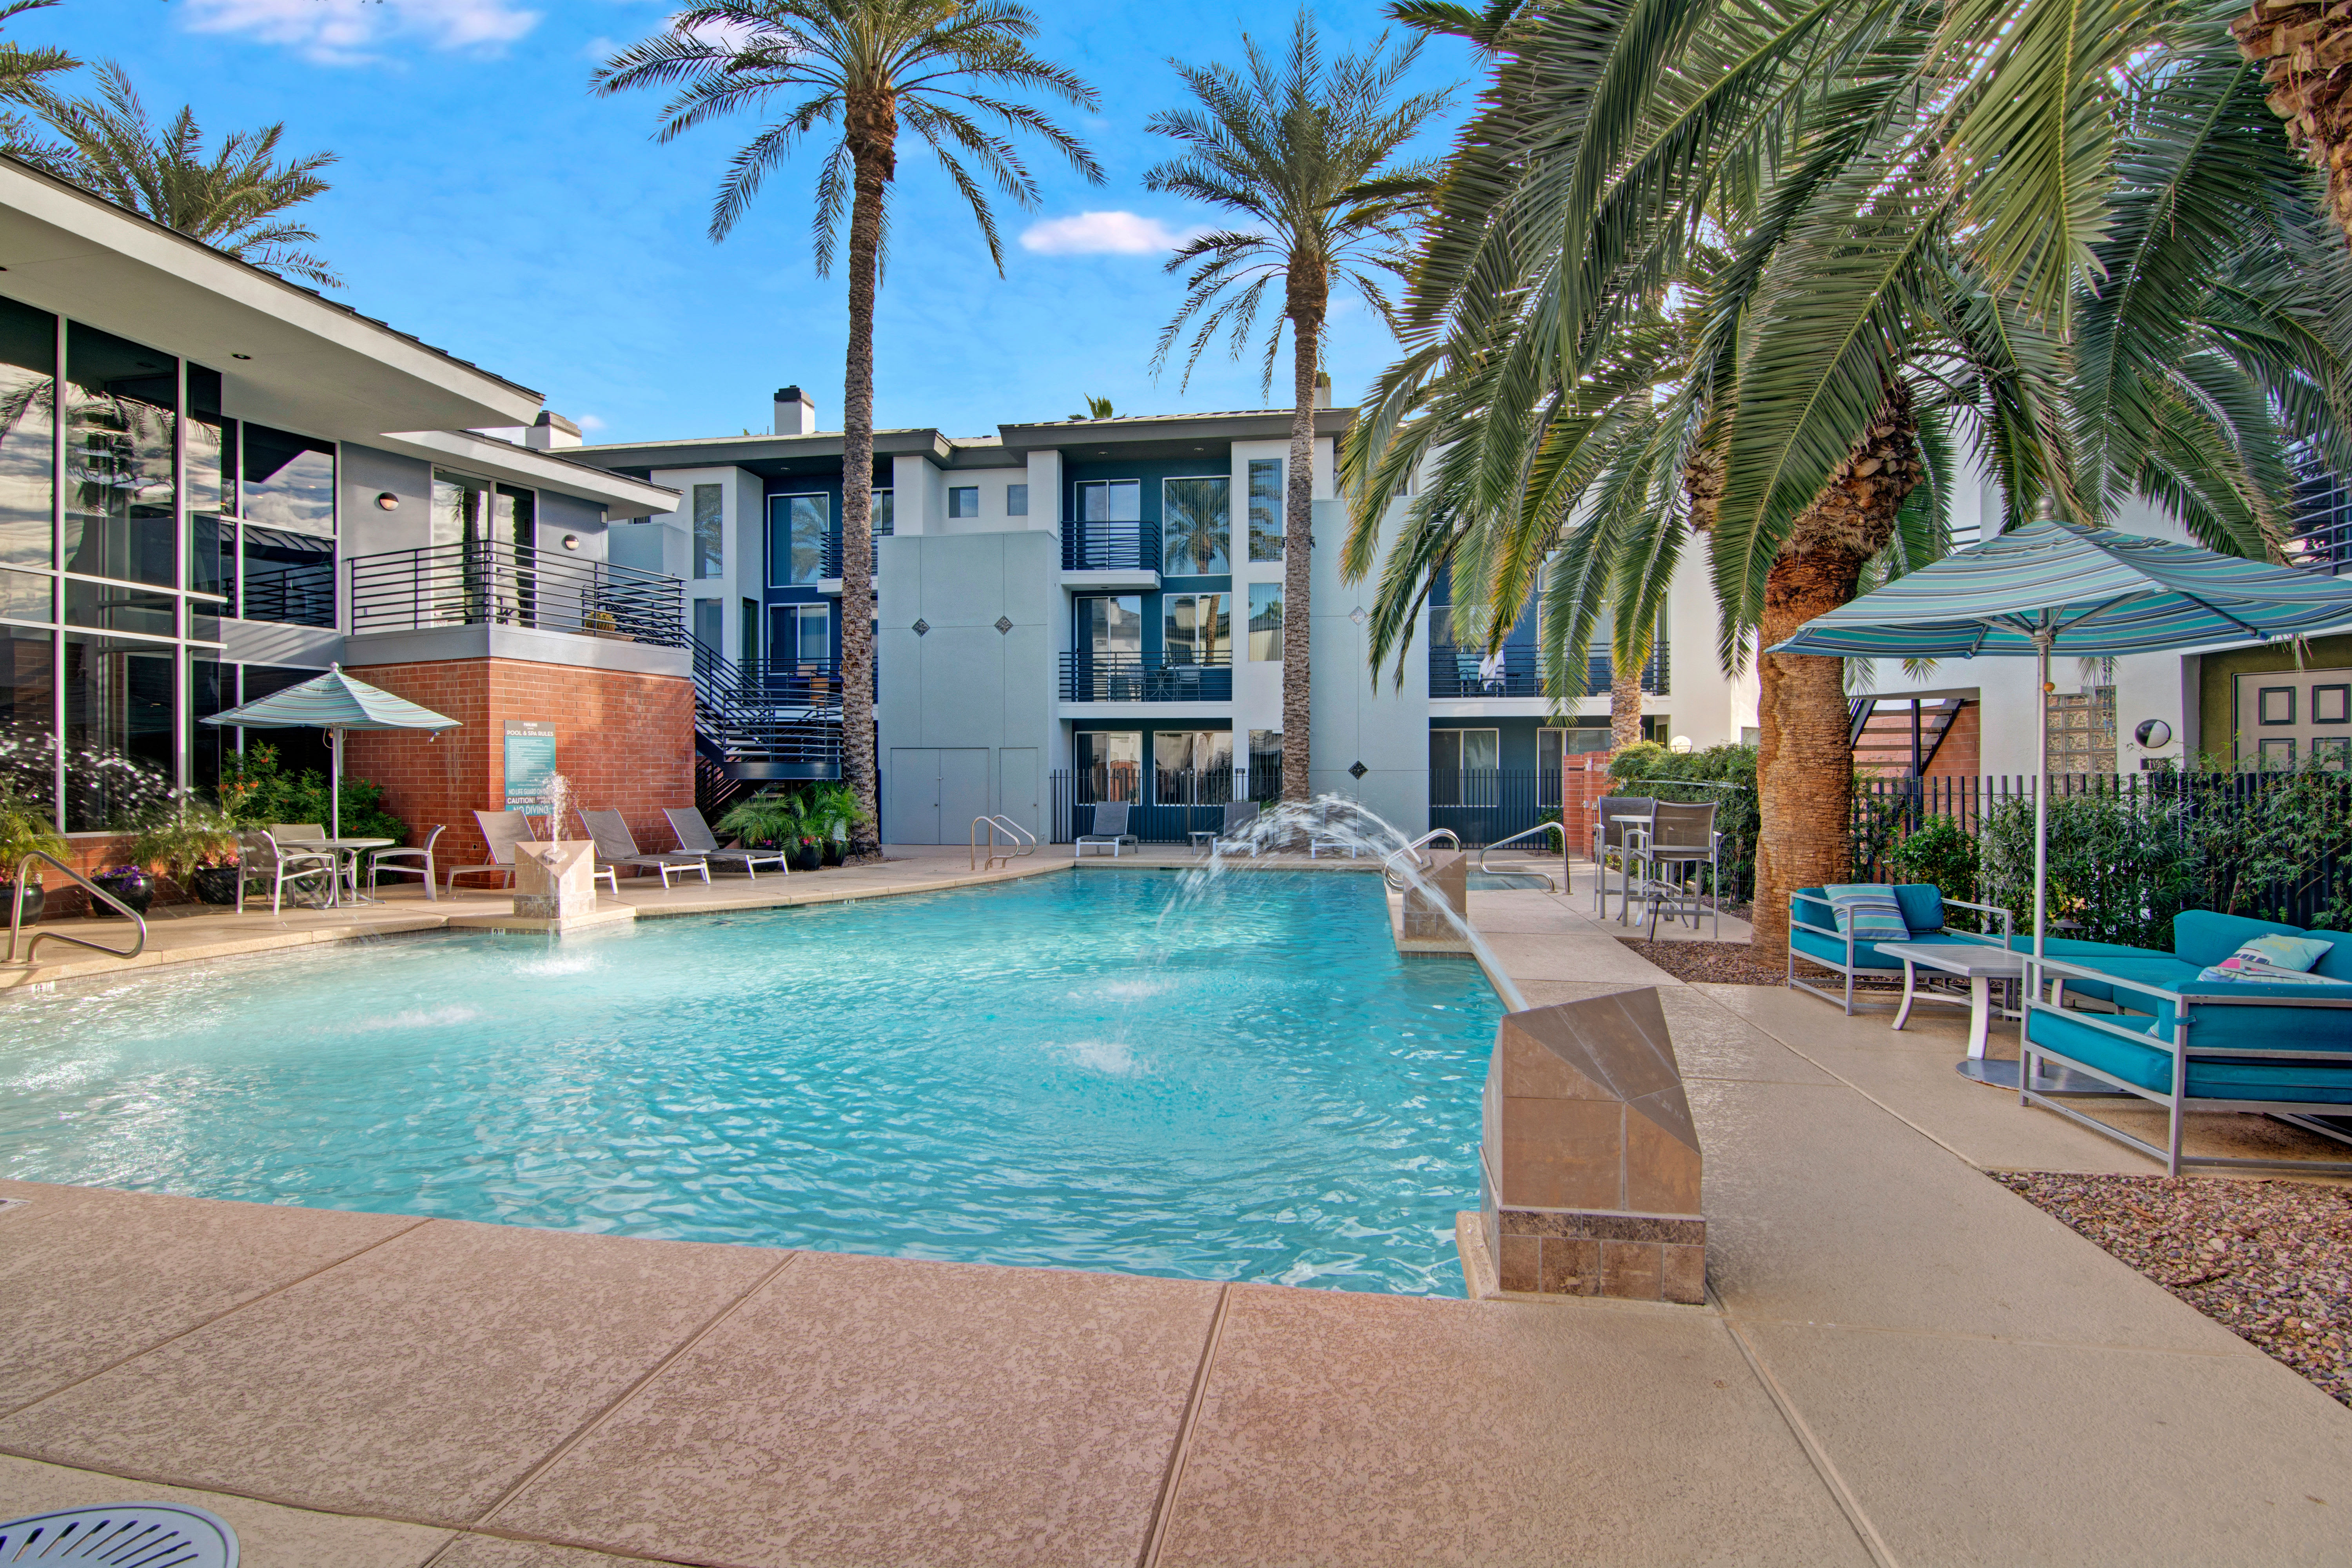
Jul 29Dryden lists 1 amenity, including a pool.
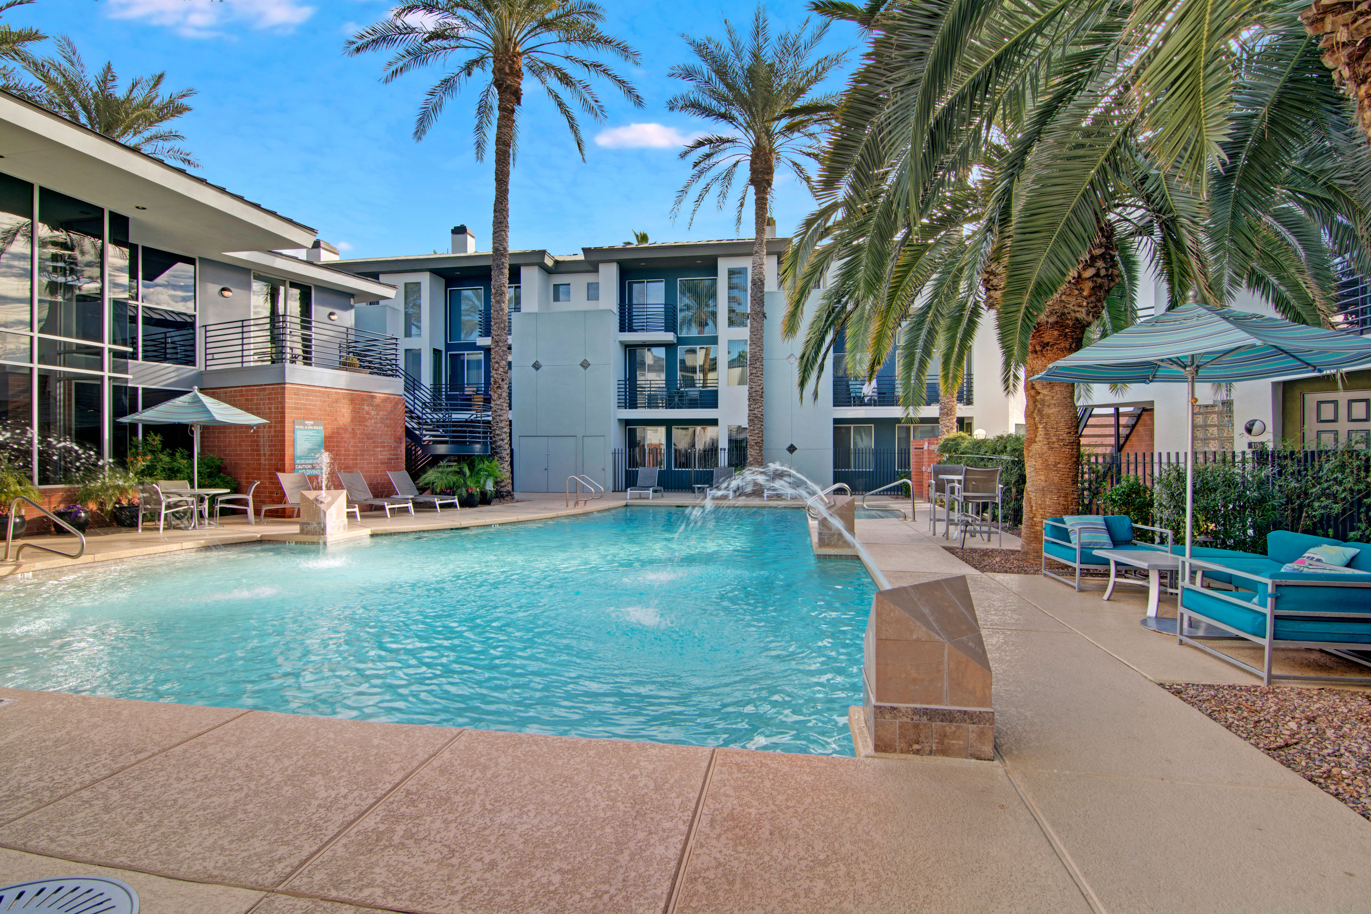
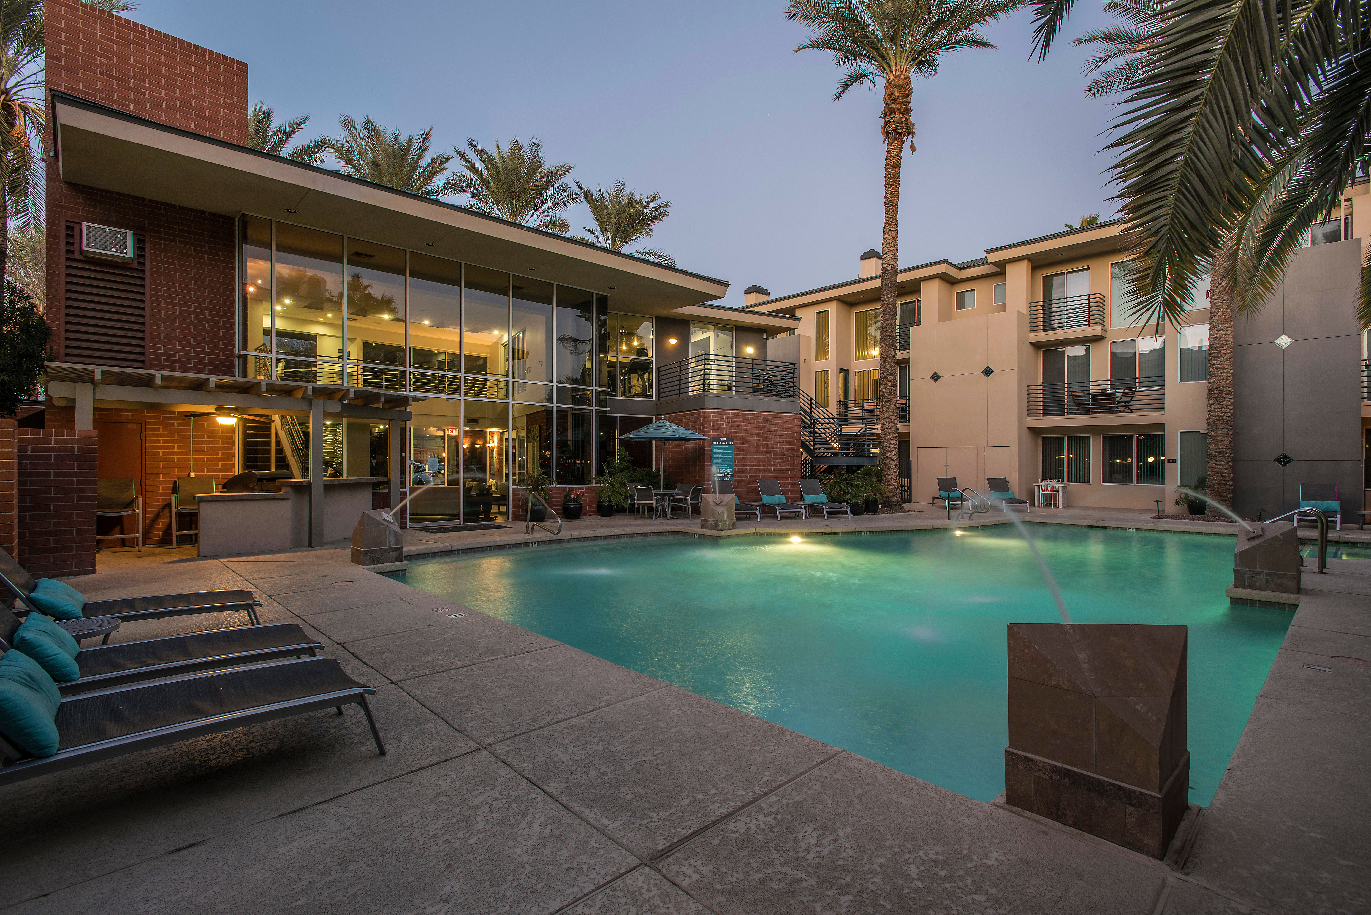
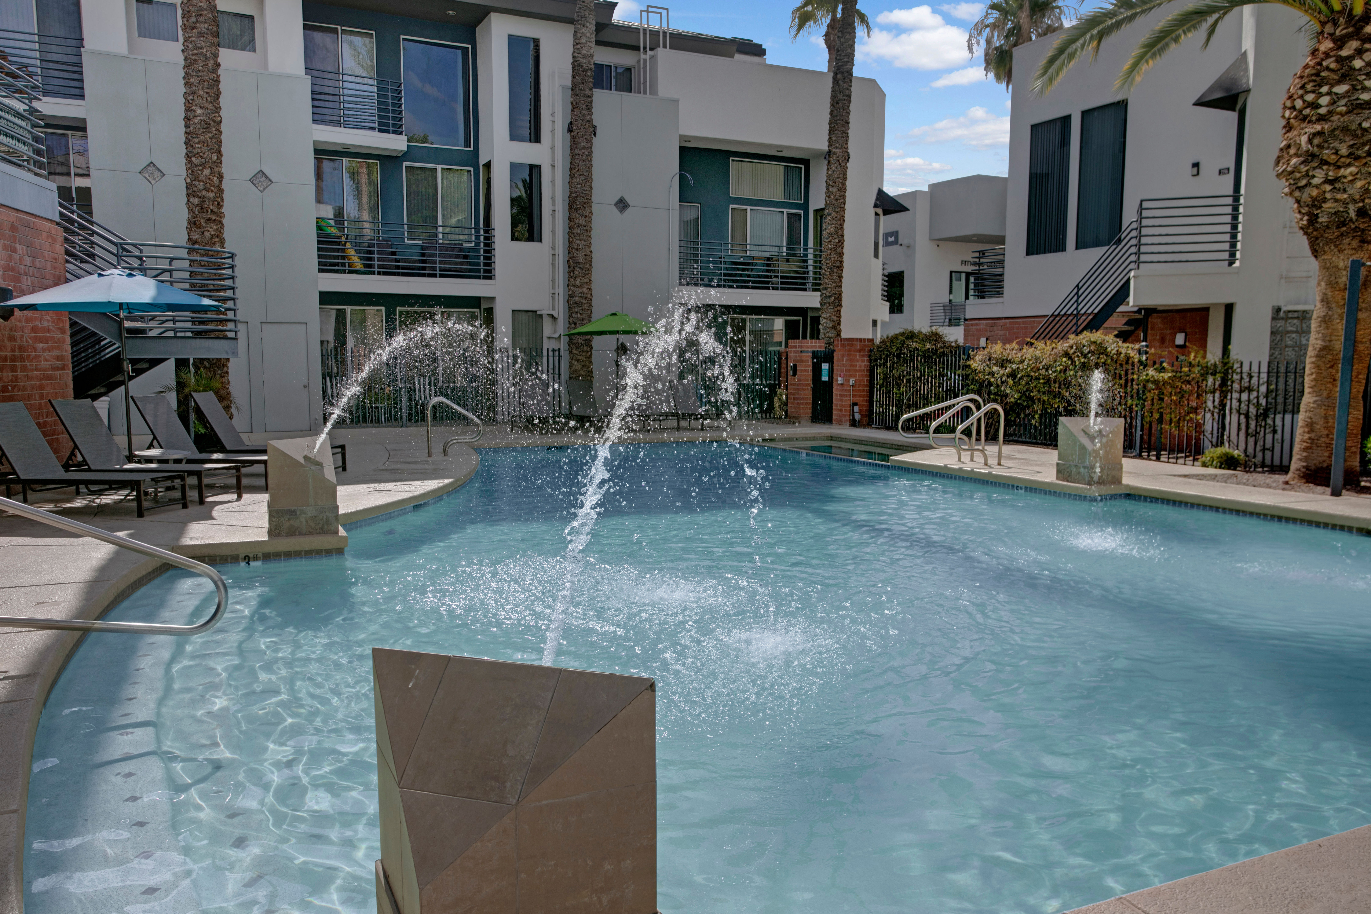
Resort-Style Pool
Dryden is at 1 W Campbell Ave, Phoenix, AZ, 85013.
1 W Campbell Ave, Phoenix, AZ, 85013
Dryden is in the Midtown neighborhood of Phoenix.
Residents give Dryden a C grade (about 3.7 out of 5) from 100+ reviews. The Pavilions offers spacious, well-located units with amenities including garages, a gym, and pool in a gated community near downtown Phoenix and light rail. Resident experiences vary significantly: many praise responsive maintenance and friendly office staff, while others report communication breakdowns following recent management transitions, noise issues in ground-floor units, and concerns about maintenance responsiveness during emergencies.
The Pavilions offers spacious, well-located units with amenities including garages, a gym, and pool in a gated community near downtown Phoenix and light rail. Resident experiences vary significantly: many praise responsive maintenance and friendly office staff, while others report communication breakdowns following recent management transitions, noise issues in ground-floor units, and concerns about maintenance responsiveness during emergencies. Parking limitations and fee structures have also generated complaints.
Most residents report positive experiences with office and maintenance staff, who are frequently described as friendly, responsive, and professional. However, a notable minority experienced significant issues with communication responsiveness during emergencies, billing disputes, and policy enforcement, particularly during management transitions. Staff turnover and inconsistent service delivery appear to correlate with resident satisfaction levels.
Maintenance response times are generally strong, with most residents reporting prompt service for routine repairs and HVAC issues. However, experiences vary significantly depending on management transitions and the severity of issues; emergency situations and complex repairs have sometimes resulted in delayed communication and follow-up. Staff professionalism and work quality are frequently praised, though some residents report inconsistent service levels and quality concerns with certain repairs.
The Pavilions offers well-maintained grounds, modern amenities including a gym, pool, and package concierge system, plus convenient attached garages and proximity to downtown and light rail. Staff responsiveness and maintenance quality are generally praised, though some residents report inconsistent upkeep of shared facilities, parking constraints, and occasional service delays. The property appeals to working professionals seeking urban convenience, though noise levels and common-area maintenance can vary.
The property offers an excellent central location with strong walkability, proximity to light rail, downtown access, and nearby restaurants and shops. Most residents praise the convenient location and attached garage options, though parking availability outside designated spots can be challenging. The location near downtown Phoenix and transit access is consistently highlighted as a major advantage, though some note the surrounding urban environment has trade-offs.
Residents report significant concerns about noise insulation, with thin walls and floors allowing sound transmission from neighboring units and common areas. Building finishes and structural quality are frequently cited as poor, including water damage, flooring issues, and cheap materials. Maintenance responsiveness varies widely, with some residents experiencing prompt service while others report delayed responses to serious issues like flooding and leaks. Cleanliness of common areas, particularly pools and amenities, is inconsistently maintained.
Dryden is walkable (grade C+), transit is minimal (grade F), and biking is very bikeable (grade A).
C+
Walkable
F
Minimal Transit
A
Very Bikeable
Dryden Luxury Living offers private-entry apartments and townhome-style residences in Uptown Phoenix, with one-, two- and three-bedroom layouts.
Dryden is an apartment.
Building
ApartmentLittle Kids N Company is 0.5 miles from Dryden. 10 schools are listed nearby.
| School | Type | Level | Distance |
|---|---|---|---|
Little Kids N Company Private · Preschool | Private | Preschool | 0.5 mi |
Tomorrows Future Child Care Private · Preschool | Private | Preschool | 0.5 mi |
Phoenix Preparatory Preschool Private · Preschool | Private | Preschool | 0.5 mi |
Phoenix Prepatory Pre-School Private · Preschool | Private | Preschool | 0.5 mi |
Heavenly Hand Learning Centre Private · Preschool | Private | Preschool | 0.6 mi |
Girls Leadership Academy of Arizona Charter · High | Charter | High | 0.7 mi |
Valley Lutheran High School Private · High | Private | High | 0.8 mi |
Osborn Middle School Public · Middle | Public | Middle | 0.9 mi |
Mount Calvary Luthern Pre-School Private · Preschool | Private | Preschool | 0.9 mi |
Robles Day Care Private · Preschool | Private | Preschool | 0.9 mi |
Dryden is managed by Knightvest Capital. Call 480-573-3120 to tour or ask about availability.