_1_photogallery.jpg)
.jpg)
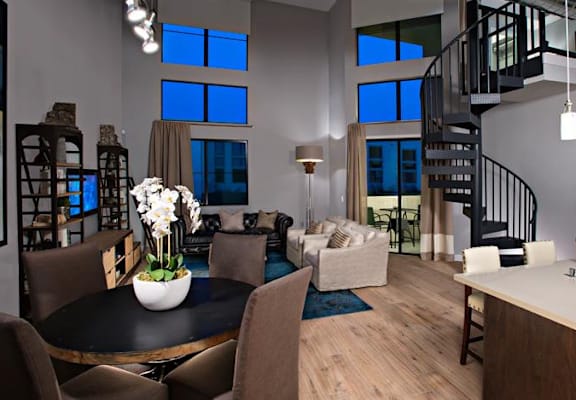
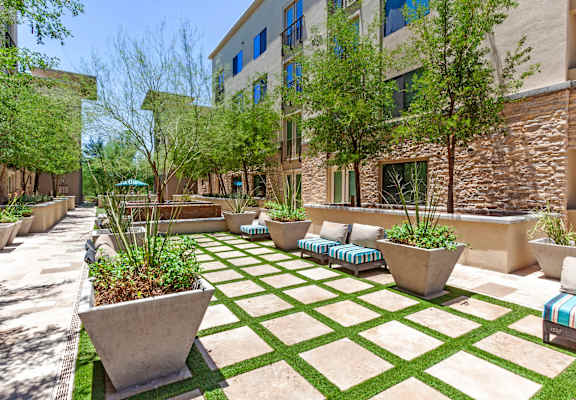
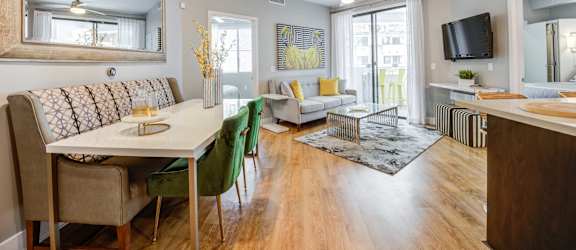
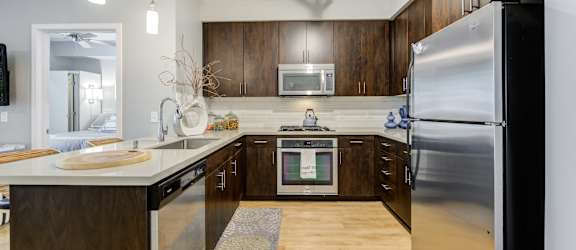
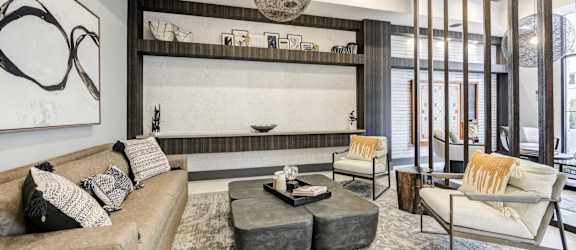
Goldwater
Starting at $1,836
2 Bedrooms • 2 Baths • 628 Sq Ft
| 2 available units | Price | Sq ft | Available | Open unit |
|---|---|---|---|---|
| 158 | $1,836 | 628 | — | |
| 357 | $1,836 | 628 | — |
How can I help?
$1,836/mo
2625 E Camelback Rd, Phoenix, AZ, 85016Biltmore at Camelback currently lists 1 floor plan across 2 available units, from two-bedroom, starting at $1,836/mo. 2 two-bedrooms at $1,836/mo (628 sq ft). Prices checked September 24, 2026.
Starting at $1,836
2 Bedrooms • 2 Baths • 628 Sq Ft
| 2 available units | Price | Sq ft | Available | Open unit |
|---|---|---|---|---|
| 158 | $1,836 | 628 | — | |
| 357 | $1,836 | 628 | — |
Rent at Biltmore at Camelback is $1,836 per month. Leases are typically 12 months. Prices checked September 24, 2026.
Rent
$1,836/moLease term
12 monthsBiltmore at Camelback lists 89 amenities, including a pool, parking, and in-unit laundry.
24-Hour After Hour Emergency Service
24 Hour Parcel Locker Access
$250 Pet Deposit Per Pet (2 Pet Maximum)
2 Pet Limit Per Home
$300 Pet Fee Per Pet (2 Pet Maximum)
$35 Monthly Pet Rent Per Pet
75lbs. Weight Limit
Accessibility Statement Opens In A New Tab
Accessible To Public Transportation
Airy 9-Foot Ceilings
Amenities
Apartment Amenities Apartment
Applicant Login Opens In A New Tab
Applicant Login To Applicant Portal, Opens In A New Tab
Awarded Leed Platinum Certification
Balcony And Patio Options Available
Bike Corrals
Breed Restrictions Apply
Built-In Microwave
Business Lounge With Indoor/Outdoor Luxury Seating
Cats And Dogs Allowed
Climate-Controlled Interior Corridors
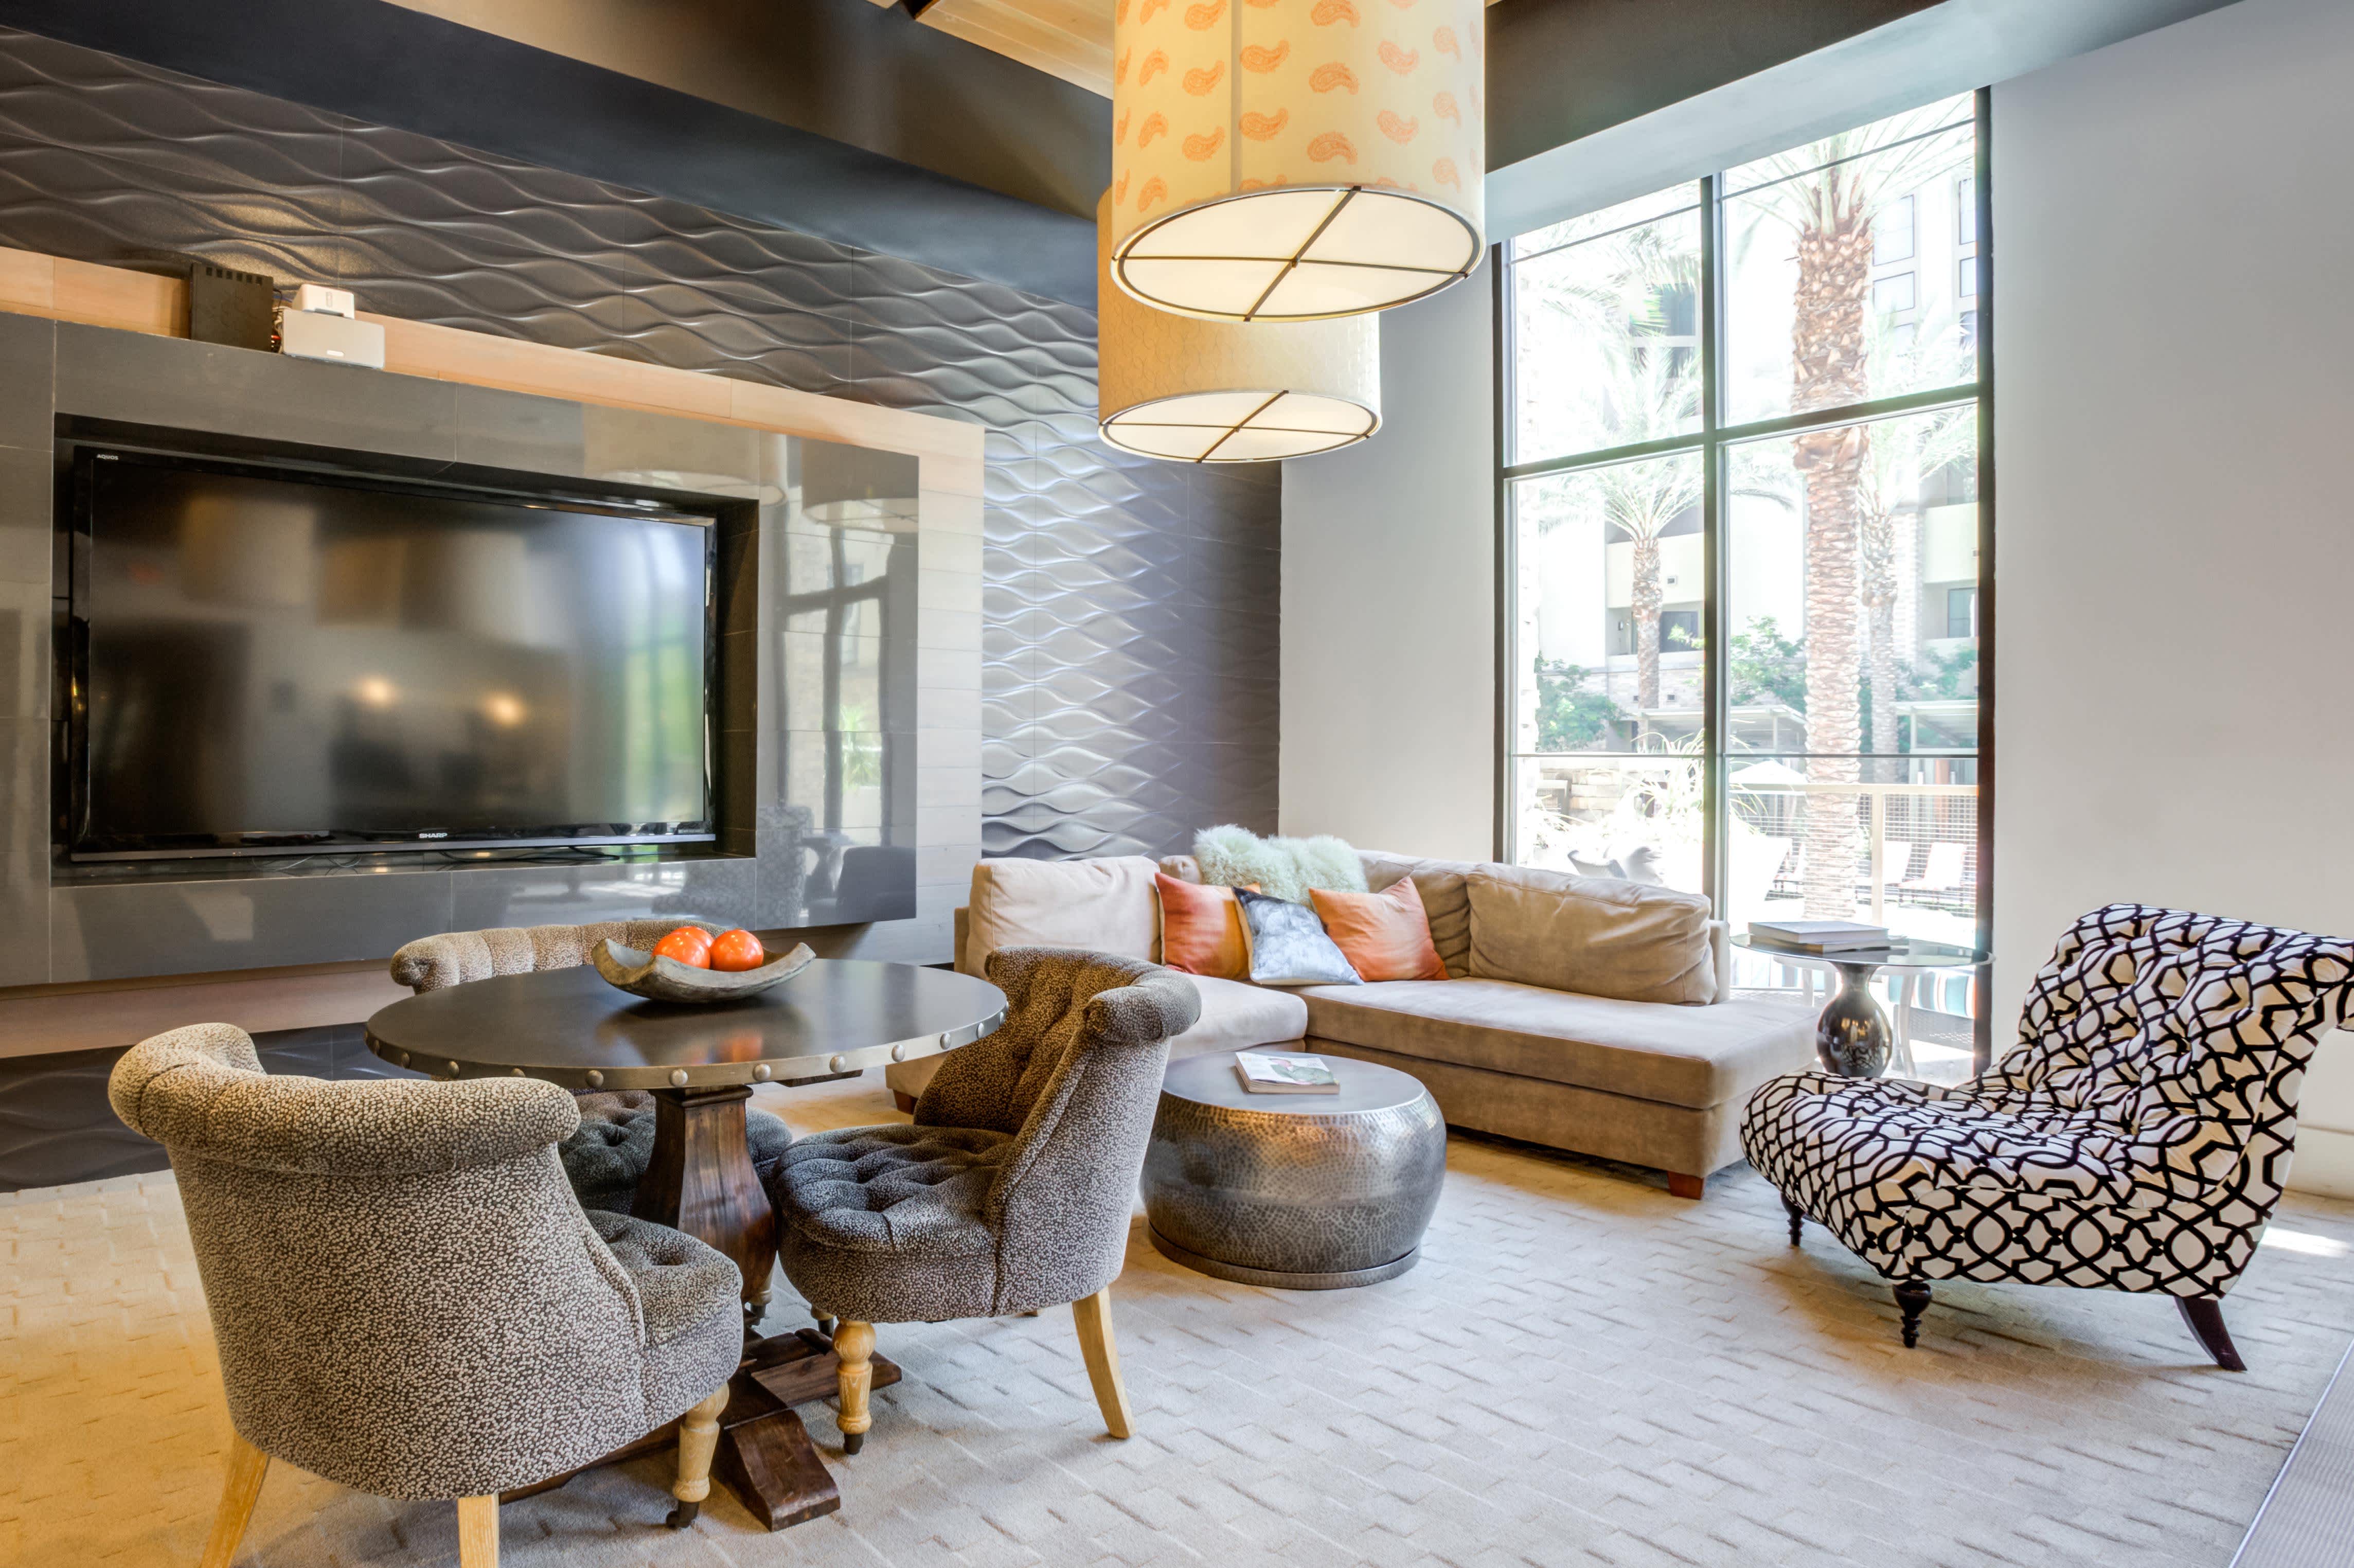
Clubhouse With Adjacent Outdoor Deck Overlooking The Pool
Community Amenities Community
Contact Us
Controlled Access/Gated
Convenient Elevator Locations For Garage And Building Access
Designer French Doors And Balconies*
Dishwasher
Elegant Subway Tile Surround In Bath*
English - United States
Expansive Views Of Camelback Mountain, Piestewa Peak And Downtown*
Flexible Lease Term Options
Floor Plans
Floor Plans Floor Plans Interactive Property Map
Frameless Shower Doors*
French
Friday: 9 Am To - 6 Pm
Frontload Washers And Dryers
Gallery
Gallery Gallery Virtual Tour
Gas Cooktops With Ample Kitchen Countertops For Baking And Cookiong
Guest Suite Available For Rent
Hardwood Flooring In Penthouse Homes
Home
Interactive Property Map
Interior Spiral Staircases In Penthouse Homes
Leed Lighting And Sustainability Consideration Offered In All Homes
Luxury Plank Vinyl Flooring
Map
Map Map Nearby Communities
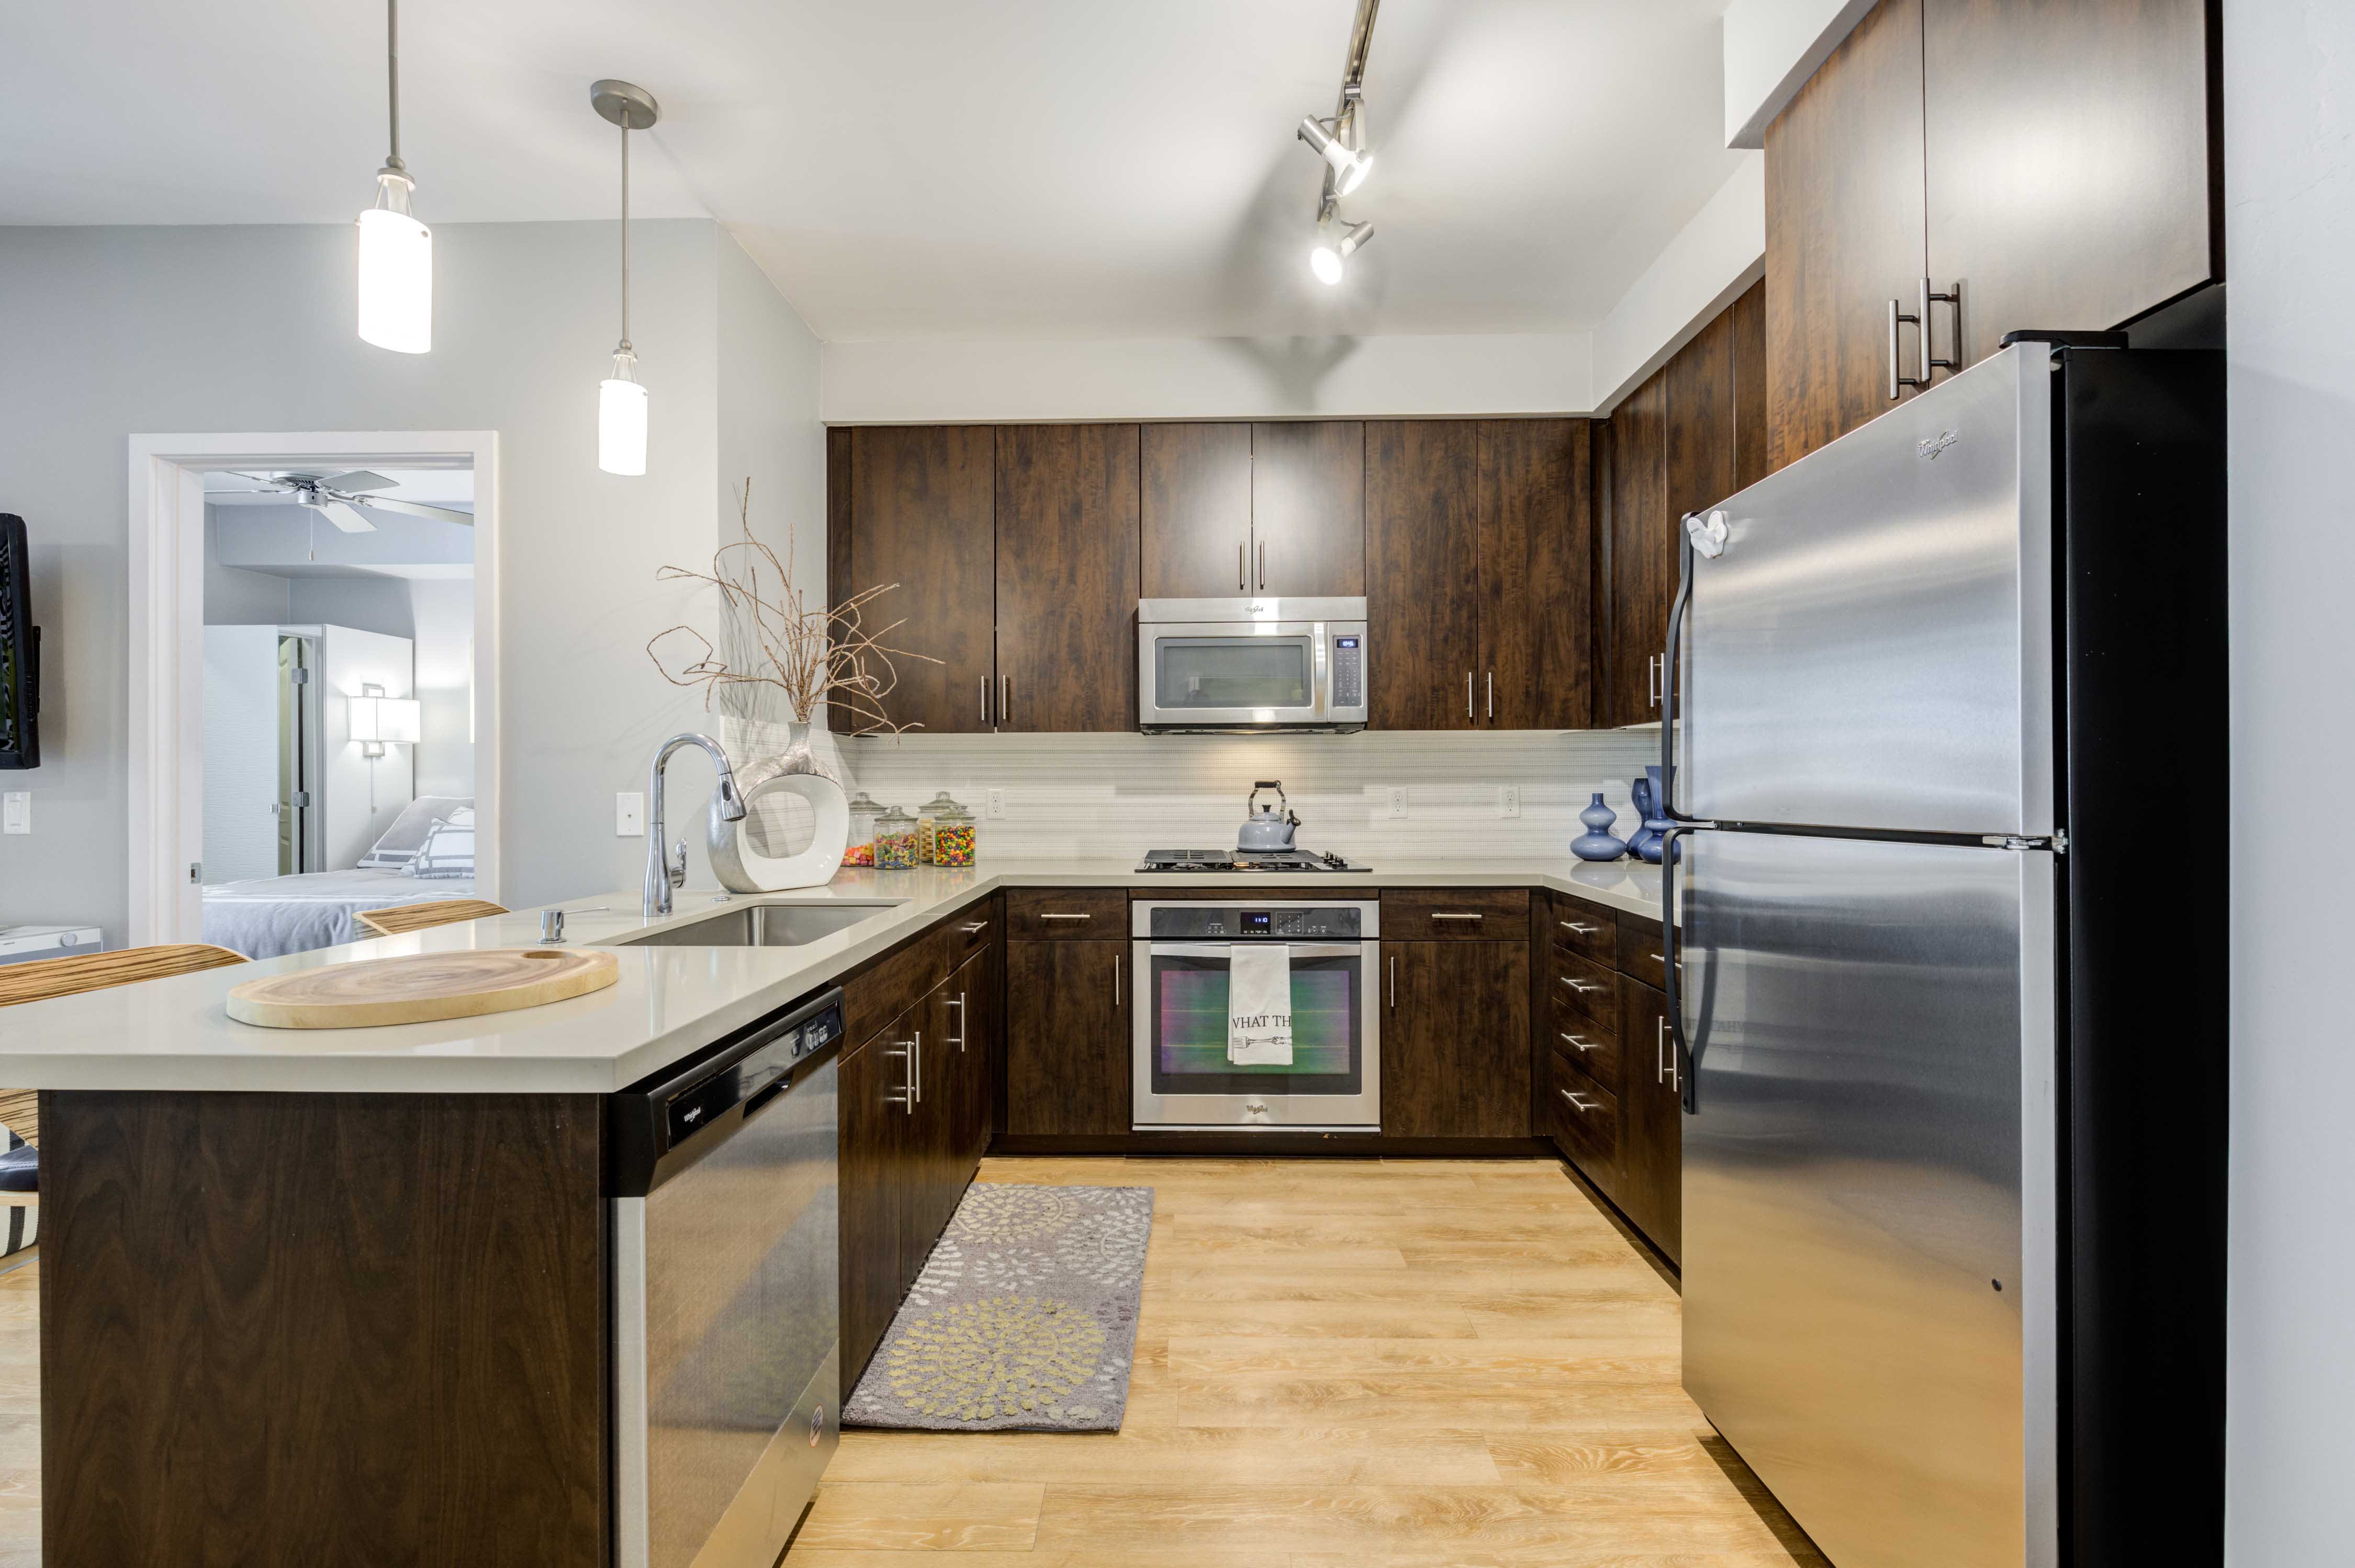
Modern Kitchens With An Abundance Of Cabinet And Storage Space
Moen Faucets And Under-Mount Sink
Monday: 9 Am To - 6 Pm
Monthly Resident Events
Must Be Spayed/Neutered
Nearby Communities
Pet Maintenance Stations Throughout The Community
Platinum Leed Certification With Recycling Available
Privacy Policy Of Biltmore At Camelback, Opens In A New Tab
Quartz Countertops, 36-Inch Espresso Cabinetry
Refrigerator
Resident Login Opens In A New Tab
Resident Login To Resident Portal, Opens In A New Tab
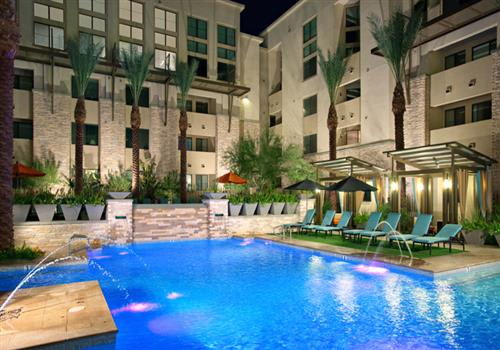
Resort Style Pool With Private Cabanas
Roman Soaking Tub In Master Bathroom
Saturday: 10 Am To - 5 Pm
Schedule A Tour
Single Basin Under Mount Sinks
Smart Car Charging Stations
Smart Home Technology
Spa
Spacious Floor Plan Layouts
Spacious Pool & Spa Deck With 3 Cabanas Equipped With Fans And Tv
Spanish
Stainless Steel Appliances
Sunday: Closed
Terms And Conditions Of Biltmore At Camelback, Opens In A New Tab
Thursday: 9 Am To - 6 Pm
Tile Backsplashes
Top Rated Location
Tuesday: 9 Am To - 6 Pm
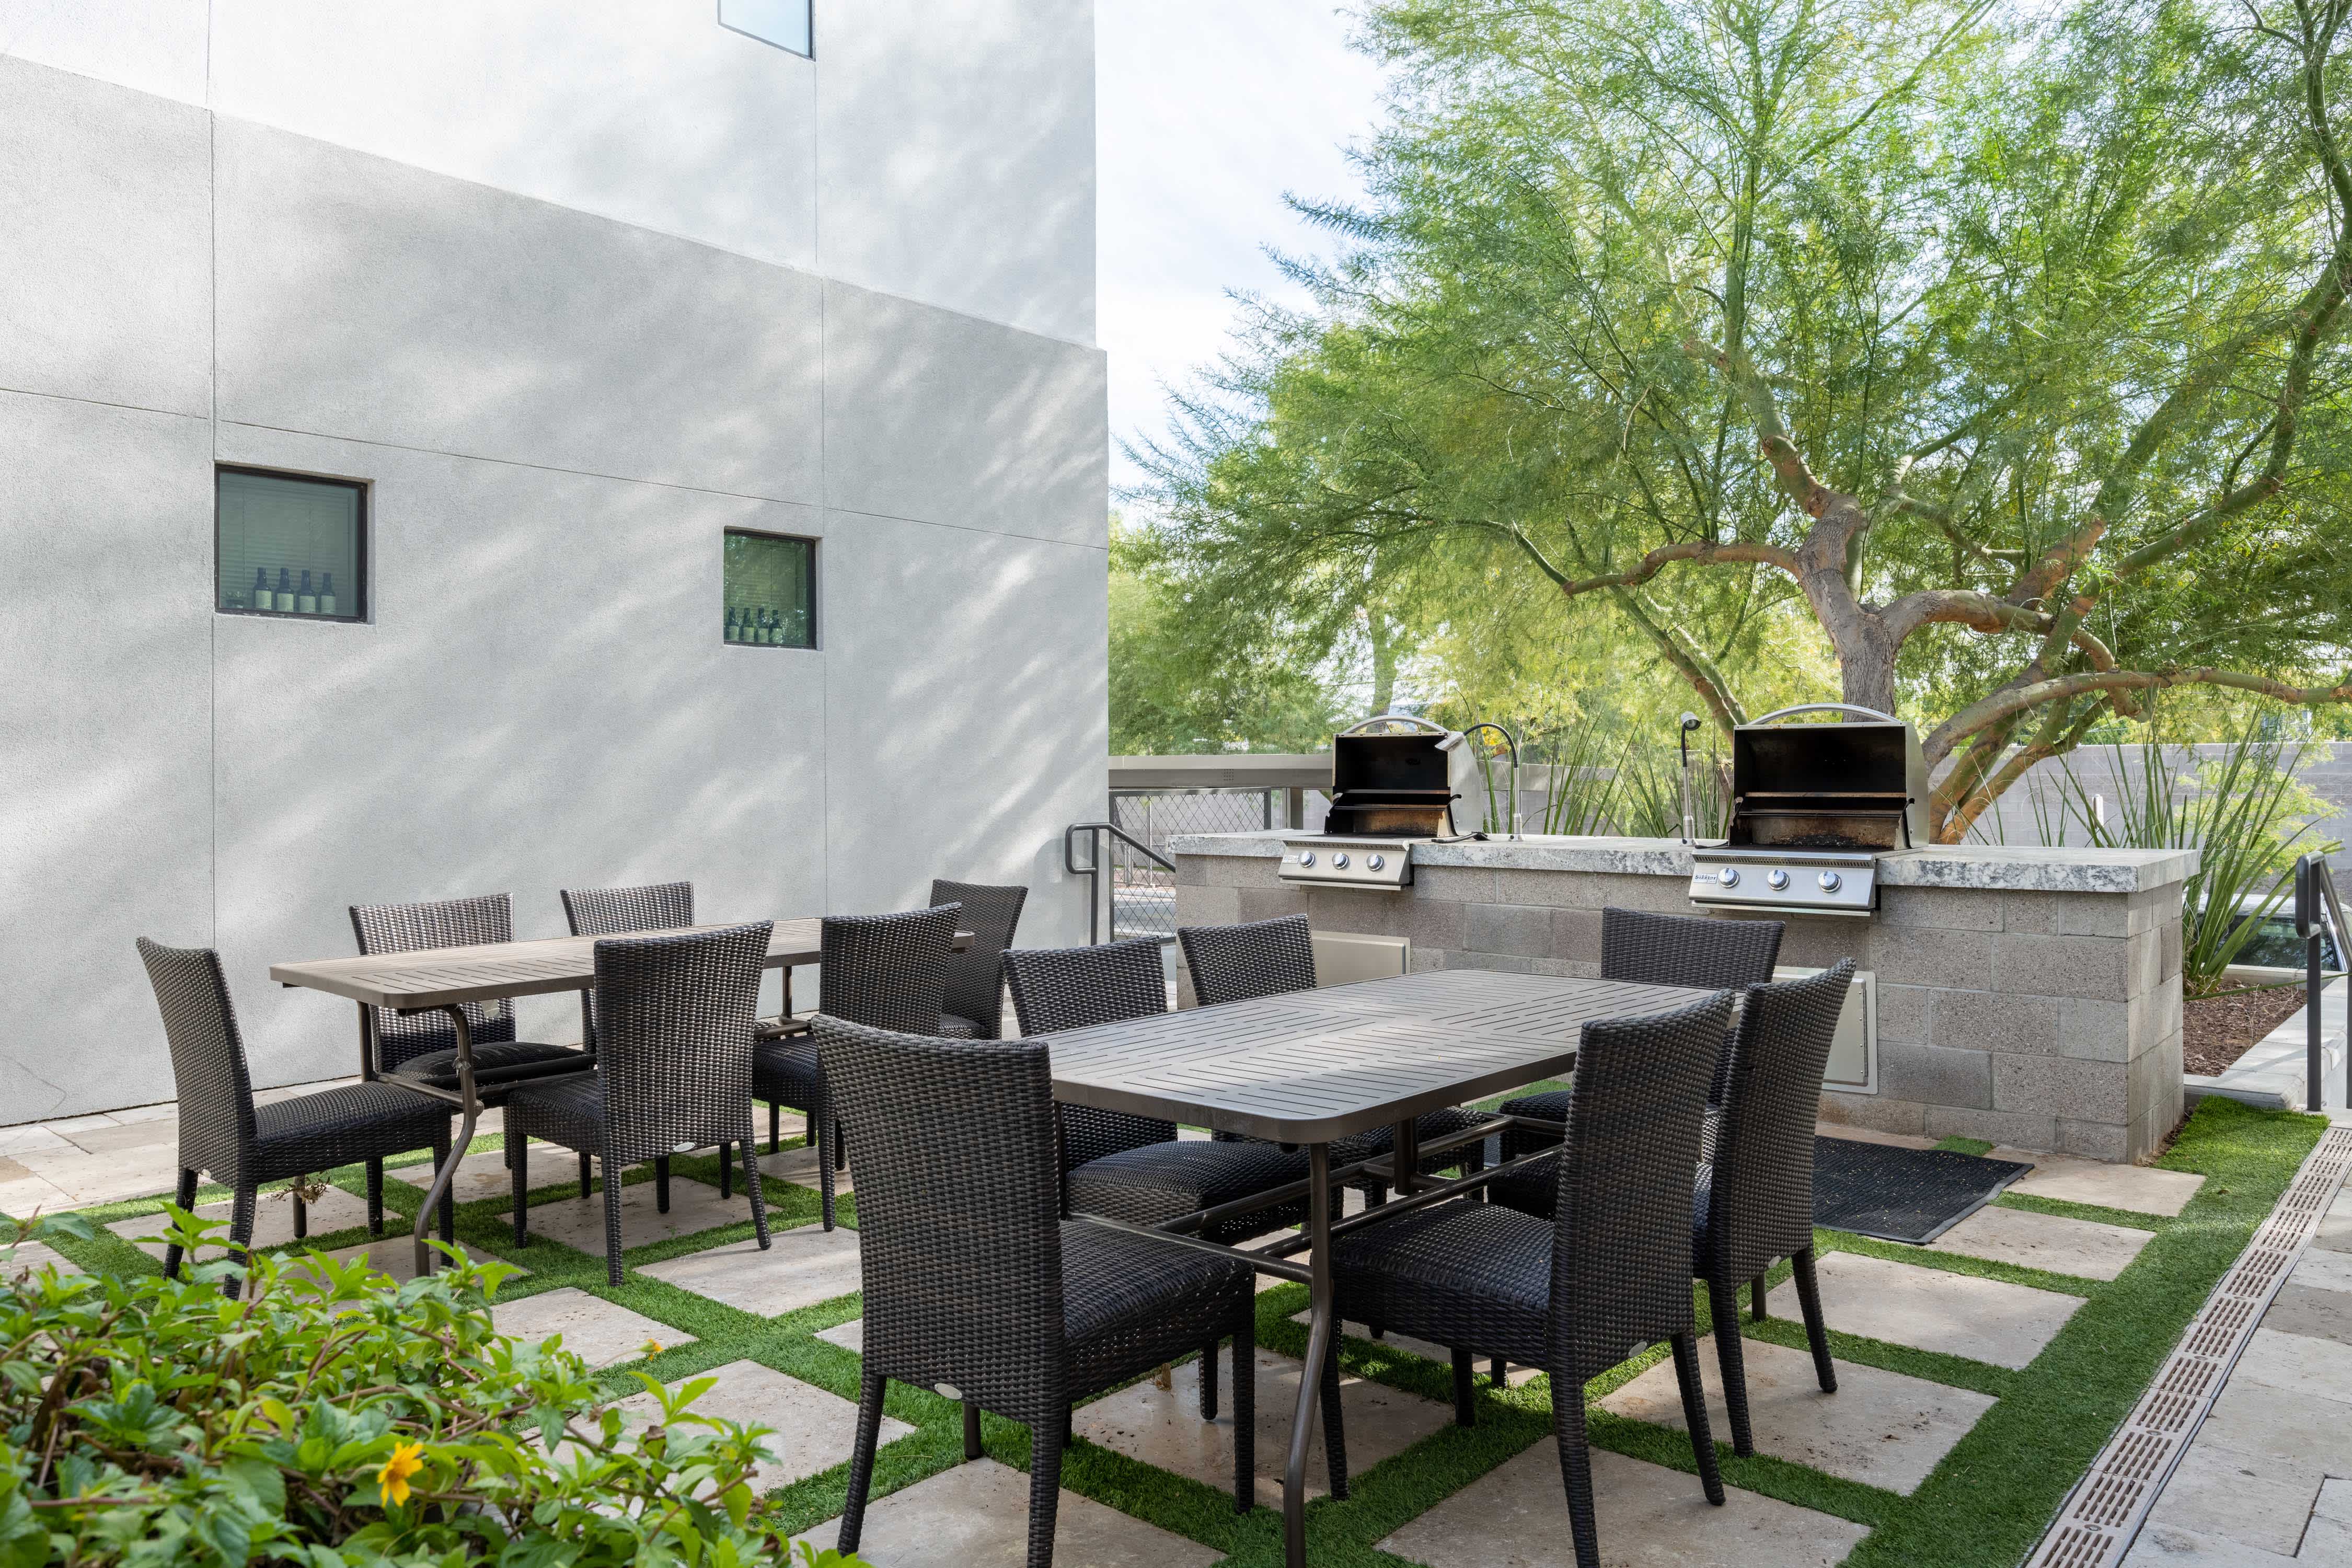
Two Outdoor Kitchens With Ample Seating
Valet Dry Cleaning Services
Virtual Tour
Walk-In Closets*
Wednesday: 9 Am To - 6 Pm
Wi-Fi Offered Throughout Common Areas
Zen Garden With Meditation Fountain
Biltmore at Camelback is at 2625 E Camelback Rd, Phoenix, AZ, 85016.
2625 E Camelback Rd, Phoenix, AZ, 85016
Biltmore at Camelback is in the Camelback East Village neighborhood of Phoenix.
Residents give Biltmore at Camelback a D grade (about 3.2 out of 5) from 4 reviews. Resident experiences at this property vary significantly, with recent reviews highlighting strong management responsiveness, proactive maintenance, and community amenities under current management. However, older reviews document concerns about maintenance responsiveness, move-out fee practices, and AC unit reliability.
Resident experiences at this property vary significantly, with recent reviews highlighting strong management responsiveness, proactive maintenance, and community amenities under current management. However, older reviews document concerns about maintenance responsiveness, move-out fee practices, and AC unit reliability. The property offers a secure, well-located community with social programming and friendly staff, though residents note recurring AC freezing issues and seasonal landscaping noise.
Management responsiveness and staff professionalism have improved significantly under current management, with residents reporting proactive communication and prompt issue resolution. However, historical billing practices under previous management raised concerns about move-out charges and fee assessments. AC maintenance remains a recurring issue across multiple units, requiring repeated service calls.
Maintenance responsiveness varies significantly by management period. Under current management, maintenance issues are addressed promptly and courteously, with staff described as friendly and helpful. However, some residents report recurring HVAC failures, including AC units freezing and requiring manual resets multiple times per year, which may indicate systemic cooling system issues.
Residents appreciate the property's convenient location and secure access with gated entry and fob systems. The neighborhood is generally quiet with good safety features, though some residents report occasional noise from landscaping activities on specific days. Transit and parking logistics are not prominently discussed in available reviews.
Residents report the building is well-maintained with responsive management and maintenance staff who address issues promptly. The property features secure access, quiet common areas, and well-kept units with recent amenity upgrades. Occasional noise from landscaping maintenance on scheduled days and intermittent HVAC freeze-over issues in some units are noted concerns.
Biltmore at Camelback is car-dependent (grade F), transit is minimal (grade F), and biking is not bikeable (grade F).
F
Car-Dependent
F
Minimal Transit
F
Not Bikeable
Check for available units at Biltmore at Camelback in Phoenix, AZ. View floor plans, photos, and community amenities.
Check for available units at Biltmore at Camelback in Phoenix, AZ. View floor plans, photos, and community amenities. Make Biltmore at Camelback your new home.
Biltmore at Camelback is an apartment.
Building
ApartmentCamelback High School is 0.3 miles from Biltmore at Camelback. 10 schools are listed nearby.
| School | Type | Level | Distance |
|---|---|---|---|
Camelback High School Public · High | Public | High | 0.3 mi |
Villa Montessori - Phoenix Campus Charter · Middle | Charter | Middle | 0.5 mi |
Villa Montessori Private School Private · Preschool | Private | Preschool | 0.5 mi |
St Thomas The Apostle School Private · Middle | Private | Middle | 0.6 mi |
Green Frog Child Development Center Private · Preschool | Private | Preschool | 0.7 mi |
Madison Camelview Elementary School Public · Elementary | Public | Elementary | 0.9 mi |
Madison #1 Elementary School Public · Middle | Public | Middle | 1.3 mi |
Loma Linda Elementary School Public · Middle | Public | Middle | 1.4 mi |
Larry C Kennedy School Public · Middle | Public | Middle | 1.4 mi |
Southwest Head Start At Kennedy Private · Preschool | Private | Preschool | 1.4 mi |
Biltmore at Camelback is managed by Cushman & Wakefield. Call 6029057854 to tour or ask about availability.