TEMP
Starting at $1,760
Studio • 1 Sq Ft
| 1 available unit | Price | Sq ft | Available | Open unit |
|---|---|---|---|---|
| 3156 | $1,760 | 1 | Sep 23 |
How can I help?
$1,499 – $2,550/mo
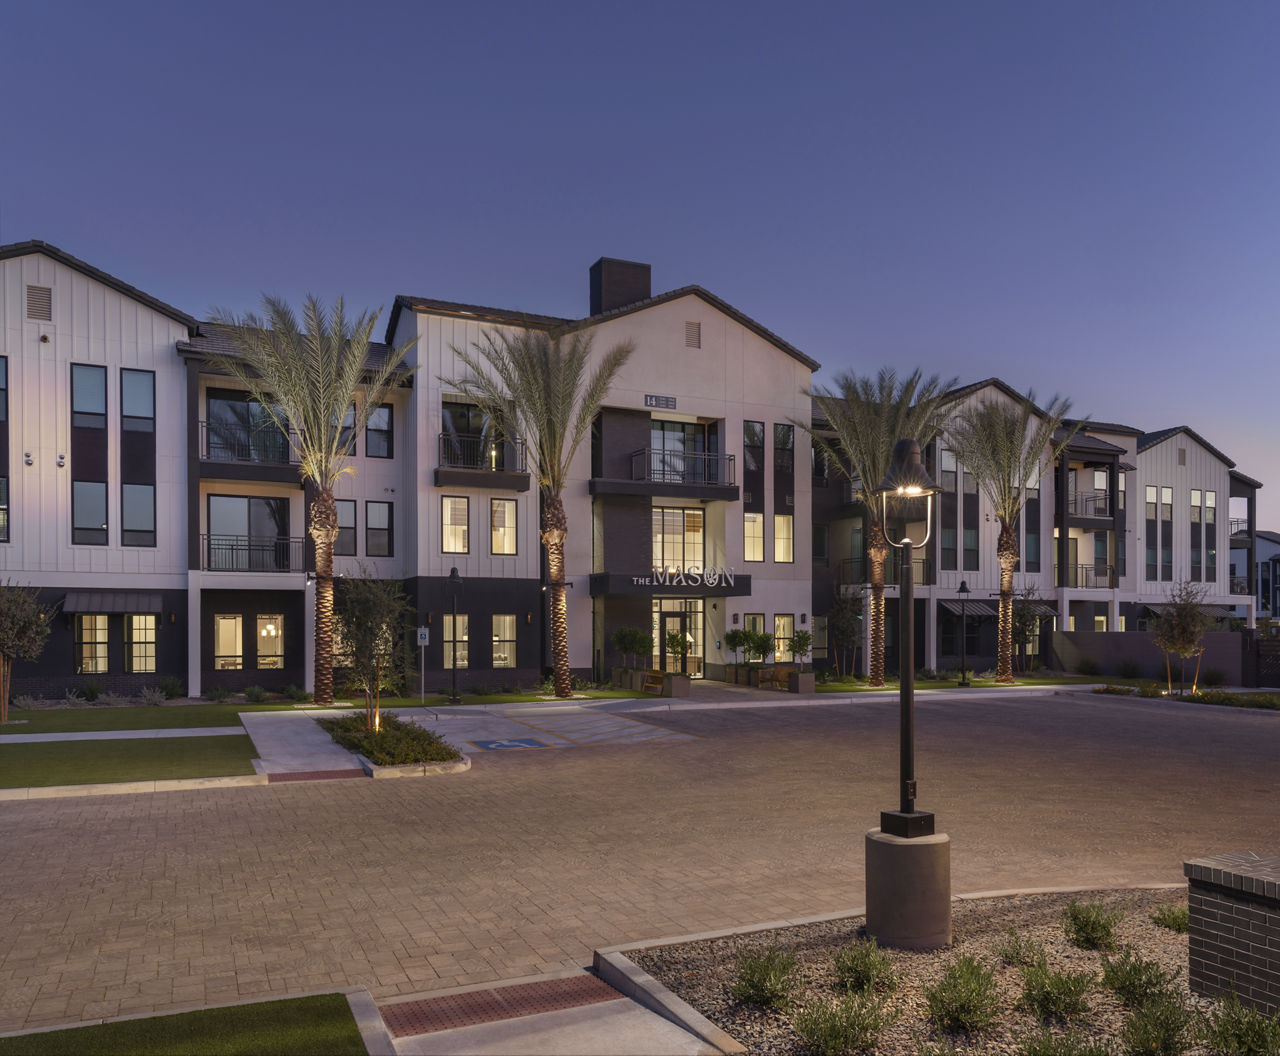
7961 E. Elliot Rd, Mesa, AZ 85212The Mason currently lists 14 floor plans across 190 available units, from studio to three-bedroom, starting at $1,499/mo. 1 studio at $1,760/mo (1 sq ft), earliest move-in Sep 23. 95 one-bedrooms from $1,499 to $1,870/mo (648–872 sq ft), earliest move-in Jun 1. 82 two-bedrooms from $1,845 to $2,195/mo (905–1,147 sq ft), earliest move-in Jun 1. 12 three-bedrooms from $2,475 to $2,550/mo (1,356 sq ft), earliest move-in Aug 19. Prices checked September 24, 2026.
Starting at $1,760
Studio • 1 Sq Ft
| 1 available unit | Price | Sq ft | Available | Open unit |
|---|---|---|---|---|
| 3156 | $1,760 | 1 | Sep 23 |
Starting at $1,499
1 Bedroom • 1 Bath • 648 Sq Ft
| 49 available units | Price | Sq ft | Available | Open unit |
|---|---|---|---|---|
| 3151 | $1,629 | 648 | Jun 1 | |
| 3162 | $1,629 | 648 | Jun 1 | |
| 3149 | $1,579 | 648 | Jul 28 | |
| 2149 | $1,579 | 648 | Aug 31 | |
| 2092 | $1,524 | 648 | Oct 14 | |
| 2093 | $1,524 | 648 | Oct 14 | |
| 3092 | $1,524 | 648 | Oct 14 | |
| 3093 | $1,524 | 648 | Oct 14 | |
| 2085 | $1,579 | 648 | Oct 14 | |
| 3085 | $1,579 | 648 | Oct 14 | |
| 3087 | $1,579 | 648 | Oct 14 | |
| 3100 | $1,579 | 648 | Oct 14 | |
| 1087 | $1,629 | 648 | Oct 14 | |
| 1098 | $1,629 | 648 | Oct 14 | |
| 2087 | $1,629 | 648 | Oct 14 | |
| 2098 | $1,629 | 648 | Oct 14 | |
| 3098 | $1,629 | 648 | Oct 14 | |
| 2072 | $1,499 | 648 | Dec 14 | |
| 2073 | $1,499 | 648 | Dec 14 | |
| 2074 | $1,499 | 648 | Dec 14 | |
| 2075 | $1,499 | 648 | Dec 14 | |
| 2106 | $1,499 | 648 | Dec 14 | |
| 2107 | $1,499 | 648 | Dec 14 | |
| 2108 | $1,499 | 648 | Dec 14 | |
| 2109 | $1,499 | 648 | Dec 14 | |
| 2120 | $1,499 | 648 | Dec 14 | |
| 2121 | $1,499 | 648 | Dec 14 | |
| 2122 | $1,499 | 648 | Dec 14 | |
| 2123 | $1,499 | 648 | Dec 14 | |
| 3072 | $1,499 | 648 | Dec 14 | |
| 3073 | $1,499 | 648 | Dec 14 | |
| 3074 | $1,499 | 648 | Dec 14 | |
| 3075 | $1,499 | 648 | Dec 14 | |
| 3106 | $1,499 | 648 | Dec 14 | |
| 3107 | $1,499 | 648 | Dec 14 | |
| 3108 | $1,499 | 648 | Dec 14 | |
| 3109 | $1,499 | 648 | Dec 14 | |
| 3120 | $1,499 | 648 | Dec 14 | |
| 3121 | $1,499 | 648 | Dec 14 | |
| 3122 | $1,499 | 648 | Dec 14 | |
| 3123 | $1,499 | 648 | Dec 14 | |
| 2032 | $1,650 | 648 | Jan 14 | |
| 2033 | $1,650 | 648 | Jan 14 | |
| 2034 | $1,650 | 648 | Jan 14 | |
| 2035 | $1,650 | 648 | Jan 14 | |
| 3032 | $1,650 | 648 | Jan 14 | |
| 3033 | $1,650 | 648 | Jan 14 | |
| 3034 | $1,650 | 648 | Jan 14 | |
| 3035 | $1,650 | 648 | Jan 14 |
Starting at $1,579
1 Bedroom • 1 Bath • 648 Sq Ft
| 2 available units | Price | Sq ft | Available | Open unit |
|---|---|---|---|---|
| 1151 | $1,609 | 648 | Jun 1 | |
| 1100 | $1,579 | 648 | Oct 14 |
Starting at $1,730
1 Bedroom • 1 Bath • 808 Sq Ft
| 41 available units | Price | Sq ft | Available | Open unit |
|---|---|---|---|---|
| 3148 | $1,730 | 808 | Jun 1 | |
| 3163 | $1,730 | 808 | Jun 1 | |
| 3165 | $1,730 | 808 | Jun 1 | |
| 2146 | $1,780 | 808 | Jun 1 | |
| 2163 | $1,730 | 808 | Jul 27 | |
| 2148 | $1,730 | 808 | Aug 5 | |
| 1084 | $1,730 | 808 | Oct 14 | |
| 1086 | $1,730 | 808 | Oct 14 | |
| 1099 | $1,730 | 808 | Oct 14 | |
| 2084 | $1,730 | 808 | Oct 14 | |
| 2086 | $1,730 | 808 | Oct 14 | |
| 2101 | $1,730 | 808 | Oct 14 | |
| 3084 | $1,730 | 808 | Oct 14 | |
| 3086 | $1,730 | 808 | Oct 14 | |
| 3099 | $1,730 | 808 | Oct 14 | |
| 3101 | $1,730 | 808 | Oct 14 | |
| 1082 | $1,780 | 808 | Oct 14 | |
| 1103 | $1,780 | 808 | Oct 14 | |
| 2082 | $1,780 | 808 | Oct 14 | |
| 2103 | $1,780 | 808 | Oct 14 | |
| 3082 | $1,780 | 808 | Oct 14 | |
| 3103 | $1,780 | 808 | Oct 14 | |
| 2083 | $1,785 | 808 | Oct 14 | |
| 3083 | $1,785 | 808 | Oct 14 | |
| 3102 | $1,785 | 808 | Oct 14 | |
| 2071 | $1,755 | 808 | Dec 14 | |
| 2076 | $1,755 | 808 | Dec 14 | |
| 2105 | $1,755 | 808 | Dec 14 | |
| 2110 | $1,755 | 808 | Dec 14 | |
| 2119 | $1,755 | 808 | Dec 14 | |
| 2124 | $1,755 | 808 | Dec 14 | |
| 3071 | $1,755 | 808 | Dec 14 | |
| 3076 | $1,755 | 808 | Dec 14 | |
| 3105 | $1,755 | 808 | Dec 14 | |
| 3110 | $1,755 | 808 | Dec 14 | |
| 3119 | $1,755 | 808 | Dec 14 | |
| 3124 | $1,755 | 808 | Dec 14 | |
| 3031 | $1,755 | 808 | Jan 14 | |
| 3036 | $1,755 | 808 | Jan 14 | |
| 2031 | $1,805 | 808 | Jan 14 | |
| 2036 | $1,805 | 808 | Jan 14 |
Starting at $1,835
1 Bedroom • 1 Bath • 803 Sq Ft
| 1 available unit | Price | Sq ft | Available | Open unit |
|---|---|---|---|---|
| 1165 | $1,835 | 803 | Jun 1 |
Starting at $1,870
1 Bedroom • 1 Bath • 872 Sq Ft
| 2 available units | Price | Sq ft | Available | Open unit |
|---|---|---|---|---|
| 2006 | $1,870 | 872 | Jul 8 | |
| 3140 | $1,870 | 872 | Aug 19 |
Starting at $1,845
2 Bedrooms • 2 Baths • 956 Sq Ft
| 41 available units | Price | Sq ft | Available | Open unit |
|---|---|---|---|---|
| 3154 | $1,895 | 956 | Jun 1 | |
| 2153 | $1,945 | 956 | Jun 1 | |
| 2160 | $1,945 | 956 | Aug 21 | |
| 1089 | $1,920 | 956 | Aug 23 | |
| 2126 | $1,845 | 956 | Aug 31 | |
| 3159 | $1,895 | 956 | Sep 11 | |
| 3153 | $1,870 | 956 | Sep 15 | |
| 1095 | $1,870 | 956 | Oct 14 | |
| 2090 | $1,870 | 956 | Oct 14 | |
| 2095 | $1,870 | 956 | Oct 14 | |
| 3090 | $1,870 | 956 | Oct 14 | |
| 3095 | $1,870 | 956 | Oct 14 | |
| 1096 | $1,920 | 956 | Oct 14 | |
| 2089 | $1,920 | 956 | Oct 14 | |
| 2096 | $1,920 | 956 | Oct 14 | |
| 3089 | $1,920 | 956 | Oct 14 | |
| 3096 | $1,920 | 956 | Oct 14 | |
| 1078 | $1,845 | 956 | Dec 14 | |
| 1079 | $1,845 | 956 | Dec 14 | |
| 1112 | $1,845 | 956 | Dec 14 | |
| 1113 | $1,845 | 956 | Dec 14 | |
| 1116 | $1,845 | 956 | Dec 14 | |
| 1117 | $1,845 | 956 | Dec 14 | |
| 2078 | $1,845 | 956 | Dec 14 | |
| 2079 | $1,845 | 956 | Dec 14 | |
| 2112 | $1,845 | 956 | Dec 14 | |
| 2113 | $1,845 | 956 | Dec 14 | |
| 2116 | $1,845 | 956 | Dec 14 | |
| 2117 | $1,845 | 956 | Dec 14 | |
| 3078 | $1,845 | 956 | Dec 14 | |
| 3079 | $1,845 | 956 | Dec 14 | |
| 3112 | $1,845 | 956 | Dec 14 | |
| 3113 | $1,845 | 956 | Dec 14 | |
| 3116 | $1,845 | 956 | Dec 14 | |
| 3117 | $1,845 | 956 | Dec 14 | |
| 1038 | $1,920 | 956 | Jan 14 | |
| 1039 | $1,920 | 956 | Jan 14 | |
| 2038 | $1,920 | 956 | Jan 14 | |
| 2039 | $1,920 | 956 | Jan 14 | |
| 3038 | $1,920 | 956 | Jan 14 | |
| 3039 | $1,920 | 956 | Jan 15 |
Starting at $1,920
2 Bedrooms • 1 Bath • 905 Sq Ft
| 4 available units | Price | Sq ft | Available | Open unit |
|---|---|---|---|---|
| 2015 | $1,920 | 905 | Jul 16 | |
| 3015 | $1,920 | 905 | Jul 16 | |
| 2139 | $1,920 | 905 | Aug 19 | |
| 3139 | $1,920 | 905 | Aug 19 |
Starting at $1,975
2 Bedrooms • 1 Bath • 905 Sq Ft
| 1 available unit | Price | Sq ft | Available | Open unit |
|---|---|---|---|---|
| 1015 | $1,975 | 905 | Jul 16 |
Starting at $2,071
2 Bedrooms • 2 Baths • 1,136 Sq Ft
| 3 available units | Price | Sq ft | Available | Open unit |
|---|---|---|---|---|
| 1080 | $2,071 | 1,136 | Dec 14 | |
| 1118 | $2,071 | 1,136 | Dec 14 | |
| 1040 | $2,071 | 1,136 | Jan 14 |
Starting at $2,100
2 Bedrooms • 2 Baths • 1,136 Sq Ft
| 7 available units | Price | Sq ft | Available | Open unit |
|---|---|---|---|---|
| 2080 | $2,150 | 1,136 | Dec 14 | |
| 2114 | $2,150 | 1,136 | Dec 14 | |
| 3080 | $2,150 | 1,136 | Dec 14 | |
| 3114 | $2,150 | 1,136 | Dec 14 | |
| 3118 | $2,150 | 1,136 | Dec 14 | |
| 2040 | $2,150 | 1,136 | Jan 14 | |
| 3040 | $2,100 | 1,136 | Jan 15 |
Starting at $2,105
2 Bedrooms • 2 Baths • 1,121 Sq Ft
| 5 available units | Price | Sq ft | Available | Open unit |
|---|---|---|---|---|
| 2018 | $2,105 | 1,121 | Jul 16 | |
| 3018 | $2,105 | 1,121 | Jul 16 | |
| 2008 | $2,105 | 1,121 | Jul 31 | |
| 2142 | $2,105 | 1,121 | Aug 19 | |
| 3142 | $2,105 | 1,121 | Aug 19 |
Starting at $2,170
2 Bedrooms • 2 Baths • 1,147 Sq Ft
| 21 available units | Price | Sq ft | Available | Open unit |
|---|---|---|---|---|
| 2009 | $2,170 | 1,147 | Jul 8 | |
| 3007 | $2,170 | 1,147 | Jul 8 | |
| 3009 | $2,170 | 1,147 | Jul 8 | |
| 2003 | $2,195 | 1,147 | Jul 8 | |
| 3002 | $2,195 | 1,147 | Jul 8 | |
| 3004 | $2,195 | 1,147 | Jul 8 | |
| 2017 | $2,170 | 1,147 | Jul 16 | |
| 3017 | $2,170 | 1,147 | Jul 16 | |
| 3019 | $2,170 | 1,147 | Jul 16 | |
| 2013 | $2,195 | 1,147 | Jul 16 | |
| 2014 | $2,195 | 1,147 | Jul 16 | |
| 3013 | $2,195 | 1,147 | Jul 16 | |
| 2012 | $2,195 | 1,147 | Aug 2 | |
| 2143 | $2,170 | 1,147 | Aug 19 | |
| 3141 | $2,170 | 1,147 | Aug 19 | |
| 3143 | $2,170 | 1,147 | Aug 19 | |
| 2136 | $2,195 | 1,147 | Aug 19 | |
| 2137 | $2,195 | 1,147 | Aug 19 | |
| 3138 | $2,195 | 1,147 | Aug 19 | |
| 2002 | $2,195 | 1,147 | Dec 15 | |
| 3003 | $2,195 | 1,147 | Dec 15 |
Starting at $2,475
3 Bedrooms • 2 Baths • 1,356 Sq Ft
| 12 available units | Price | Sq ft | Available | Open unit |
|---|---|---|---|---|
| 2125 | $2,525 | 1,356 | Aug 19 | |
| 3125 | $2,525 | 1,356 | Aug 20 | |
| 2097 | $2,550 | 1,356 | Oct 14 | |
| 1077 | $2,525 | 1,356 | Dec 14 | |
| 2077 | $2,525 | 1,356 | Dec 14 | |
| 2111 | $2,525 | 1,356 | Dec 14 | |
| 2115 | $2,525 | 1,356 | Dec 14 | |
| 3077 | $2,525 | 1,356 | Dec 14 | |
| 3115 | $2,525 | 1,356 | Dec 14 | |
| 1037 | $2,475 | 1,356 | Jan 14 | |
| 2037 | $2,475 | 1,356 | Jan 14 | |
| 3037 | $2,475 | 1,356 | Jan 14 |
Rent at The Mason is $1,499 – $2,550 per month. Monthly fees include Internet Services, Intra-Community Transfer Fee, and Month-to-Month Fee. Due at signing: Administrative Fee ($250), Application Fee ($50), and Pet Deposit (Refundable) ($250). The earliest listed move-in is Jan 14. Prices checked September 24, 2026.
Rent
$1,499 – $2,550/moEarliest move-in
Jan 14Internet Services | $85/mo |
Intra-Community Transfer Fee | $400/mo |
Month-to-Month Fee | $750/mo |
Parking - Covered | $45/mo |
Parking - Garage | $125/mo |
Parking - Reserved | $45/mo |
Pest Control Services | $5/mo |
Pet Fee | $250/mo |
Pet Rent | $40/mo |
Short Term Rental | $100/mo |
Storage Space Rental | $65/mo |
Utility - Billing Administrative Fee | $6.06/mo |
Administrative Fee | $250 |
Application Fee | $50 |
Pet Deposit (Refundable) | $250 |
Security Deposit - Additional (Refundable) | $1,000 |
Security Deposit (Refundable) | $500 |
Utility - Vacant Processing Fee | $50 |
The Mason lists 2 amenities.
Information Coming Soon!
Smoke Free
The Mason is at 7961 E. Elliot Rd, Mesa, AZ 85212.
7961 E. Elliot Rd, Mesa, AZ 85212
From The Mason, the nearest coffee shop is Lucky Penny Coffee Co. (15-minute walk).
Nearest coffee shop
Lucky Penny Coffee Co. · 15-minute walkResidents give The Mason an A+ grade (about 4.9 out of 5) from 12 reviews. The Mason delivers a consistently positive resident experience centered on luxury finishes, well-maintained grounds, and responsive staff. Residents highlight the property's high-end amenities, thoughtful design, and seamless move-in process, with particular praise for the community atmosphere and professional leasing support.
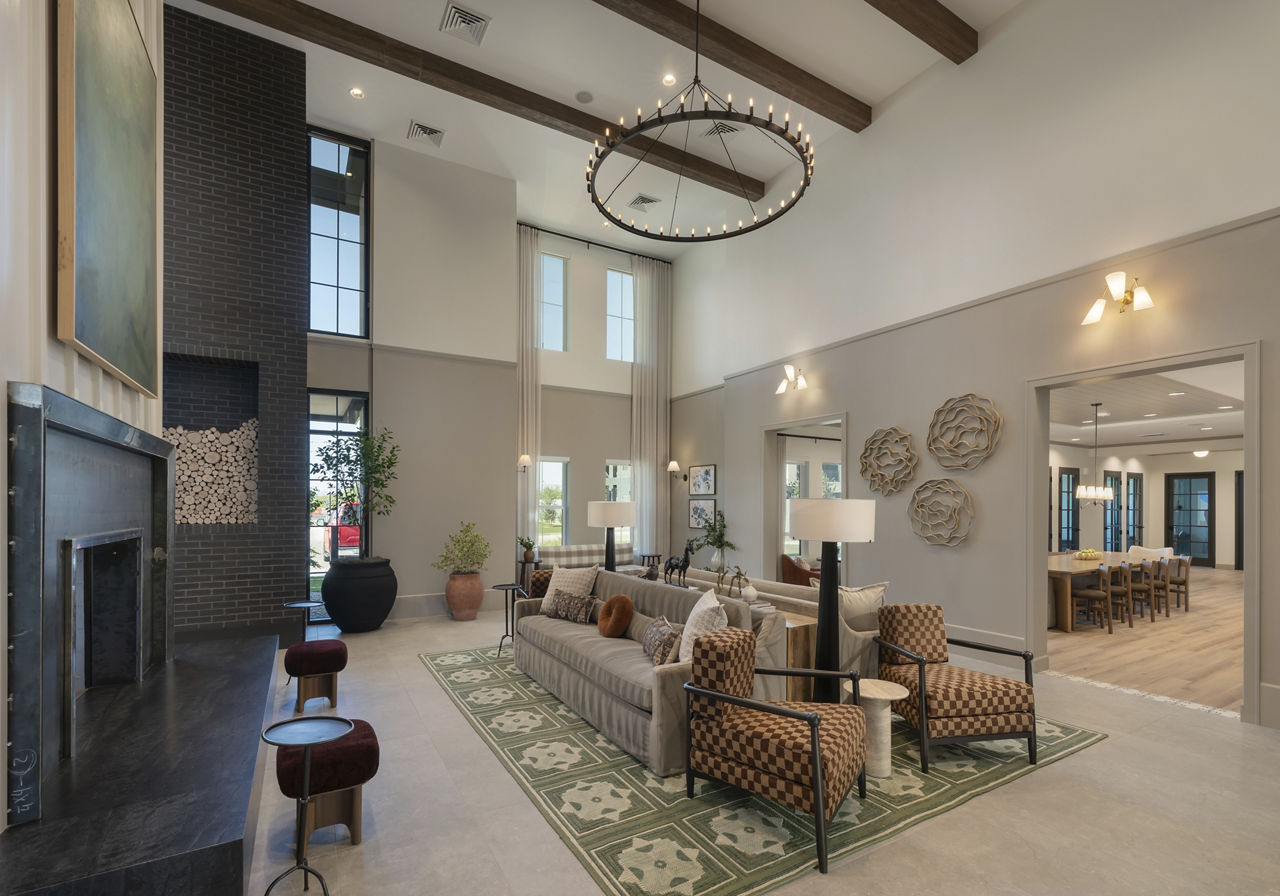
The Mason delivers a consistently positive resident experience centered on luxury finishes, well-maintained grounds, and responsive staff. Residents highlight the property's high-end amenities, thoughtful design, and seamless move-in process, with particular praise for the community atmosphere and professional leasing support. The combination of modern home technology, resort-like amenities, and attentive management creates a strong sense of belonging among residents.
Residents consistently praise the management and leasing staff for being professional, responsive, and welcoming throughout the application and move-in process. Staff members are noted for answering questions promptly, providing helpful guidance, and creating a positive experience that feels personalized and attentive. The seamless leasing process and strong communication have contributed to high resident satisfaction and a sense of genuine care from the property team.
Residents highlight the property's location in a growing area with positive appeal. While one resident notes the location is somewhat removed from central areas, they view this as a desirable feature. The community is described as new and well-positioned in an expanding neighborhood.
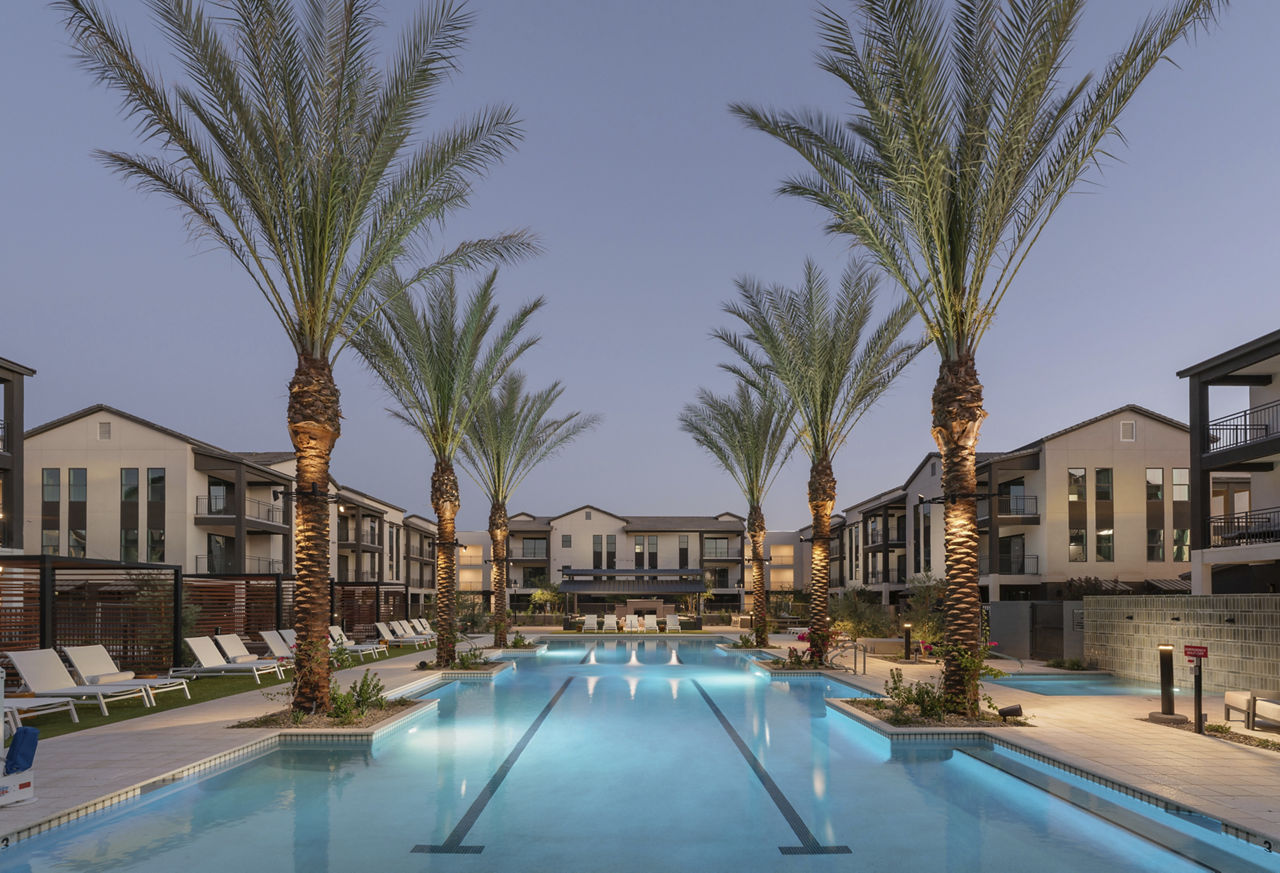
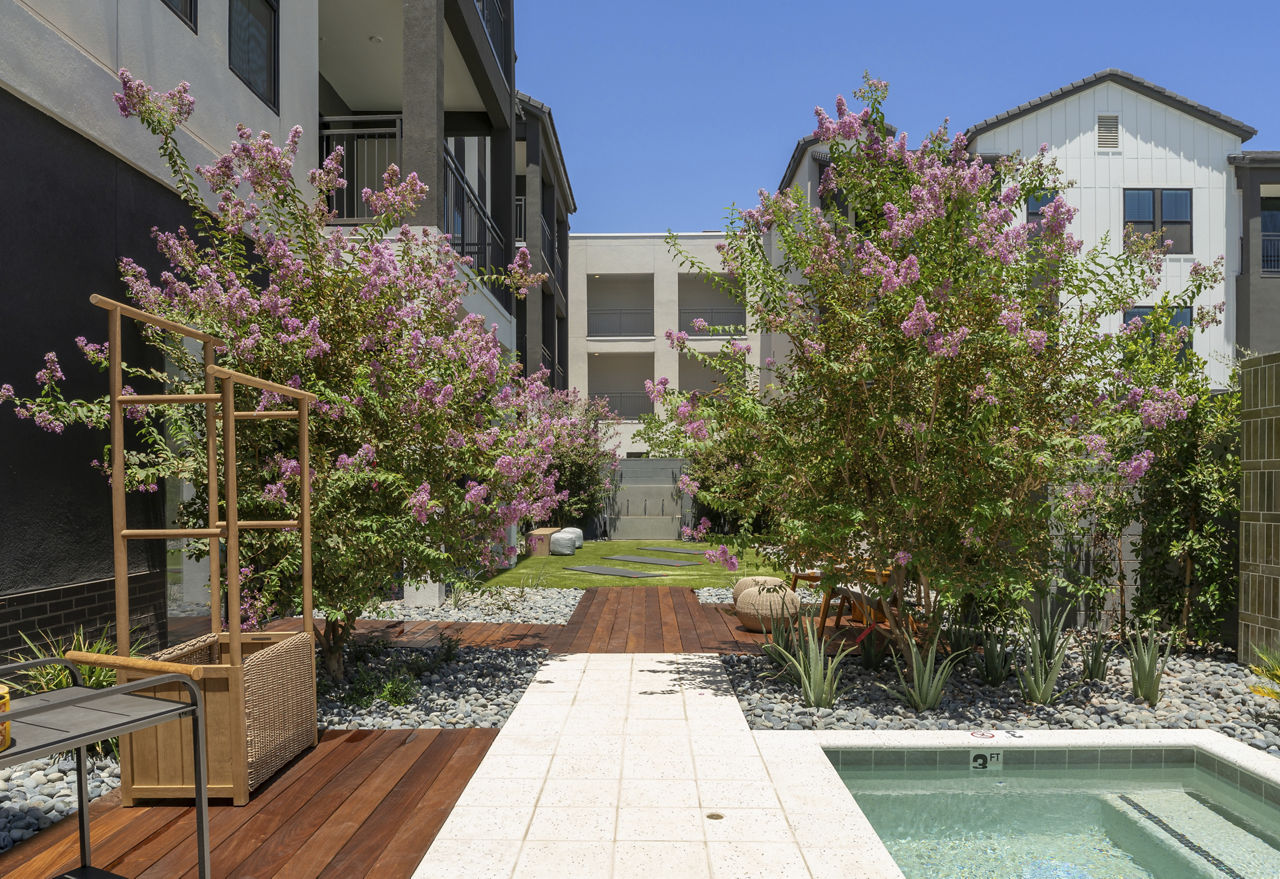
Residents highlight well-maintained grounds and landscaping throughout the property. The gym and wellness amenities, including steam room and cold plunge facilities, are noted as premium and well-equipped. Common areas are described as clean, thoughtfully designed, and conducive to community engagement. Staff responsiveness and property management contribute to an overall sense of quality upkeep and resident care.
The Mason is car-dependent (grade F), transit is minimal (grade F), and biking is not bikeable (grade F).
F
Car-Dependent
F
Minimal Transit
F
Not Bikeable
The Mason is a 419-unit garden.
Building
Apartment · GardenTotal units
419Boulder Creek Elementary School is 0.7 miles from The Mason. 10 schools are listed nearby.
| School | Type | Level | Distance |
|---|---|---|---|
Boulder Creek Elementary School Public · Elementary | Public | Elementary | 0.7 mi |
Canyon Heighs Christian Academy Oosle · Elementary | Oosle | Elementary | 0.8 mi |
Jump Start Learning Center Private · Preschool | Private | Preschool | 1.3 mi |
AMERICAN LEADERSHIP ACADEMY VIRTUAL Charter · High | Charter | High | 1.4 mi |
American Leadership Academy Surprise Charter · High | Charter | High | 1.4 mi |
Canyon Valley High School Public · High | Public | High | 1.5 mi |
Liberty Arts Academy Charter · Middle | Charter | Middle | 1.7 mi |
East Mesa Kindercare Private · Preschool | Private | Preschool | 1.9 mi |
Canyon Rim Elementary School Public · Elementary | Public | Elementary | 2.1 mi |
Eastmark High School Public · High | Public | High | 2.7 mi |
The Mason is managed by Greystar. Call 480-350-7800 to tour or ask about availability.