The Arden currently lists 7 floor plans across 39 available units, from studio to two-bedroom, starting at $1,595/mo. 18 studios from $1,595 to $1,984/mo (559–658 sq ft), earliest move-in Sep 14. 10 one-bedrooms from $1,980 to $2,340/mo (707–1,069 sq ft), earliest move-in Sep 14. 11 two-bedrooms from $2,489 to $2,825/mo (1,034–1,258 sq ft), earliest move-in Sep 14. Prices checked September 24, 2026.
S1
Starting at $1,595
Studio • 1 Bath • 559 Sq Ft
13 available units
Price
Sq ft
Available
Open unit
2074
$1,595
559
Sep 14
2075
$1,595
559
Sep 14
2050
$1,670
559
Sep 14
2055
$1,670
559
Sep 14
2056
$1,670
559
Sep 14
2058
$1,670
559
Sep 14
1048
$1,700
559
Sep 14
1055
$1,700
559
Sep 14
1058
$1,700
559
Sep 14
2048
$1,670
559
Oct 1
3055
$1,670
559
Oct 1
2033
$1,670
559
Nov 15
1033
$1,700
559
Nov 15
A1
Starting at $1,879
Studio • 1 Bath • 658 Sq Ft
5 available units
Price
Sq ft
Available
Open unit
1065
$1,909
658
Sep 14
2059
$1,954
658
Sep 14
1059
$1,984
658
Sep 14
3065
$1,879
658
Oct 1
3059
$1,954
658
Oct 1
A4
Starting at $1,980
1 Bedroom • 1 Bath • 707 Sq Ft
1 available unit
Price
Sq ft
Available
Open unit
2053
$1,980
707
Sep 14
A2
Starting at $2,074
1 Bedroom • 1 Bath • 822 Sq Ft
6 available units
Price
Sq ft
Available
Open unit
1052
$2,104
822
Sep 14
2052
$2,074
822
Sep 15
4052
$2,174
822
Sep 15
2035
$2,074
822
Nov 15
3035
$2,074
822
Nov 15
1035
$2,104
822
Nov 15
A3
Starting at $2,310
1 Bedroom • 1 Bath • 1,069 Sq Ft
3 available units
Price
Sq ft
Available
Open unit
2031
$2,310
1,069
Nov 15
3031
$2,310
1,069
Nov 15
1031
$2,340
1,069
Nov 15
B1
Starting at $2,489
2 Bedrooms • 2 Baths • 1,034 Sq Ft
10 available units
Price
Sq ft
Available
Open unit
2066
$2,489
1,034
Sep 14
2068
$2,489
1,034
Sep 14
1049
$2,594
1,034
Sep 14
1051
$2,594
1,034
Sep 14
1061
$2,594
1,034
Sep 14
1062
$2,594
1,034
Sep 14
1063
$2,594
1,034
Sep 14
3057
$2,564
1,034
Oct 1
3060
$2,564
1,034
Oct 1
4062
$2,614
1,034
Oct 1
B3
Starting at $2,825
2 Bedrooms • 2 Baths • 1,258 Sq Ft
1 available unit
Price
Sq ft
Available
Open unit
3064
$2,825
1,258
Oct 1
What are the fees and lease terms at The Arden?
Rent at The Arden is $1,595 – $2,825 per month. Monthly fees include Internet Services, Month-to-Month Fee, and Package Services. Due at signing: Administrative Fee ($250), Application Fee ($50), and Pet Deposit (Refundable) ($250). The earliest listed move-in is Sep 14. Prices checked September 24, 2026.
Rent
$1,595 – $2,825/mo
Earliest move-in
Sep 14
Monthly fees
Internet Services
$75/mo
Month-to-Month Fee
$500/mo
Package Services
$5/mo
Parking - Garage
$75/mo
Pest Control Services
$5/mo
Pet Fee
$300/mo
Pet Rent
$40/mo
Renters Liability/Content - Property Program
$20/mo
Trash Services - Doorstep
$30/mo
Utility - Billing Administrative Fee
$4.88/mo
Due at signing
Administrative Fee
$250
Application Fee
$50
Pet Deposit (Refundable)
$250
Security Deposit (Refundable)
$500
What amenities does The Arden have?
The Arden lists 10 amenities, including a gym, a pool, and pet-friendly spaces.
Air Conditioning
Dishwasher
Fitness Center
Information Coming Soon!
Patio/Balcony
Pet Friendly
Smoke Free
Swimming Pool
Walk-In Closets
Washer/Dryer
Where is The Arden?
The Arden is at 2055 W Riverview Auto Dr, Mesa, AZ, 85201.
2055 W Riverview Auto Dr, Mesa, AZ, 85201
What is the neighborhood around The Arden like?
The Arden is in the Mesa Grande neighborhood of Mesa. From The Arden, the nearest grocery store is Walmart Supercenter (13-minute walk).
Nearest grocery store
Walmart Supercenter · 13-minute walk
Is The Arden walkable?
The Arden is car-dependent (grade F), transit is minimal (grade F), and biking is somewhat bikeable (grade D).
F
WALK
Car-Dependent
F
TRANSIT
Minimal Transit
D
BIKE
Somewhat Bikeable
What is The Arden like?
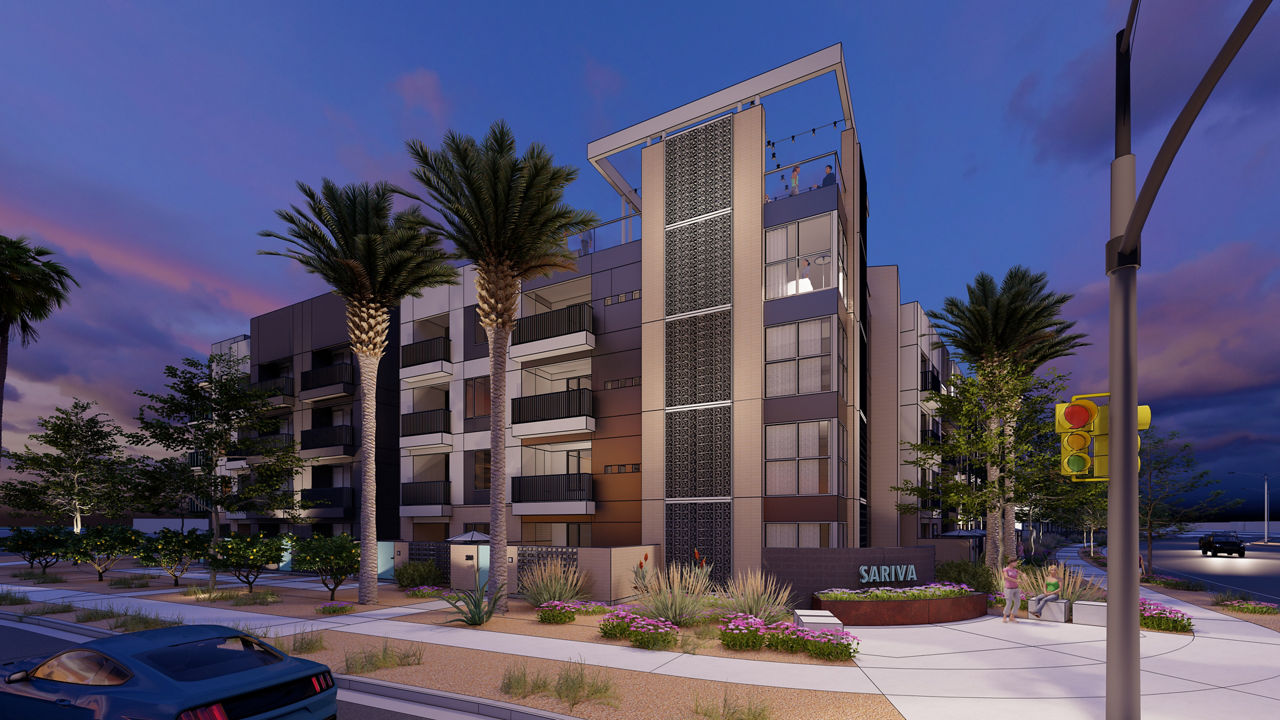
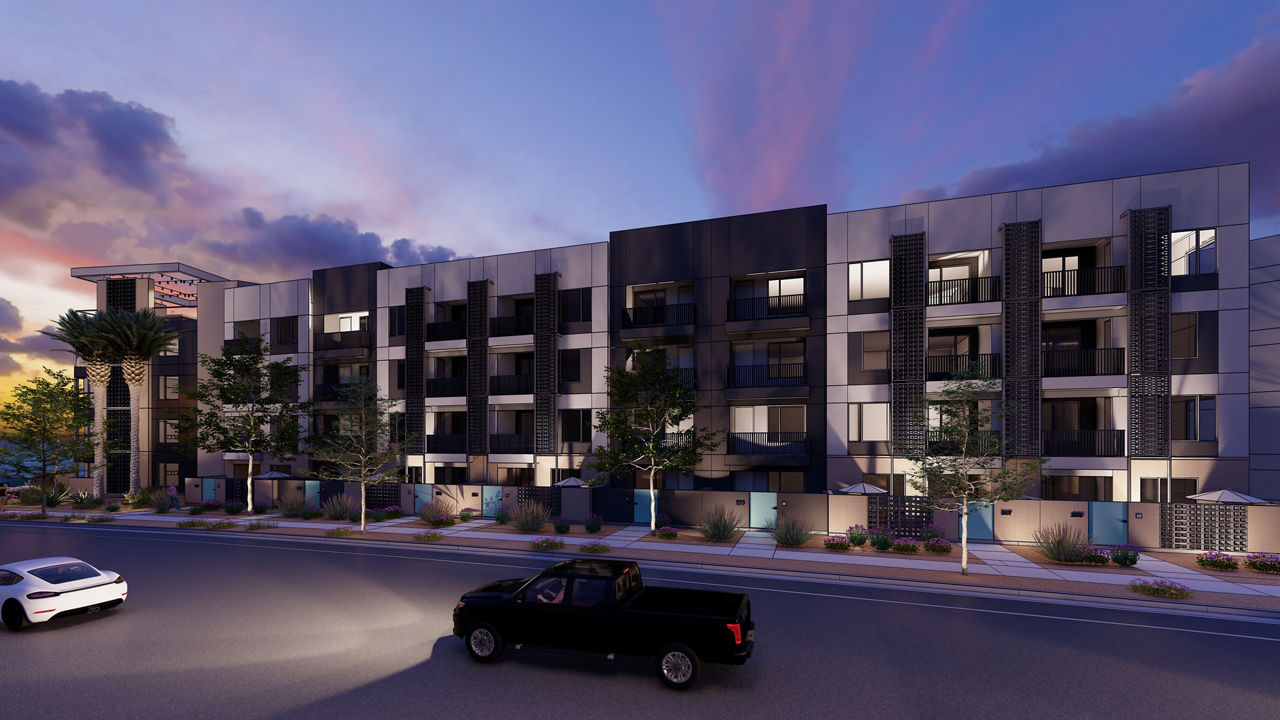
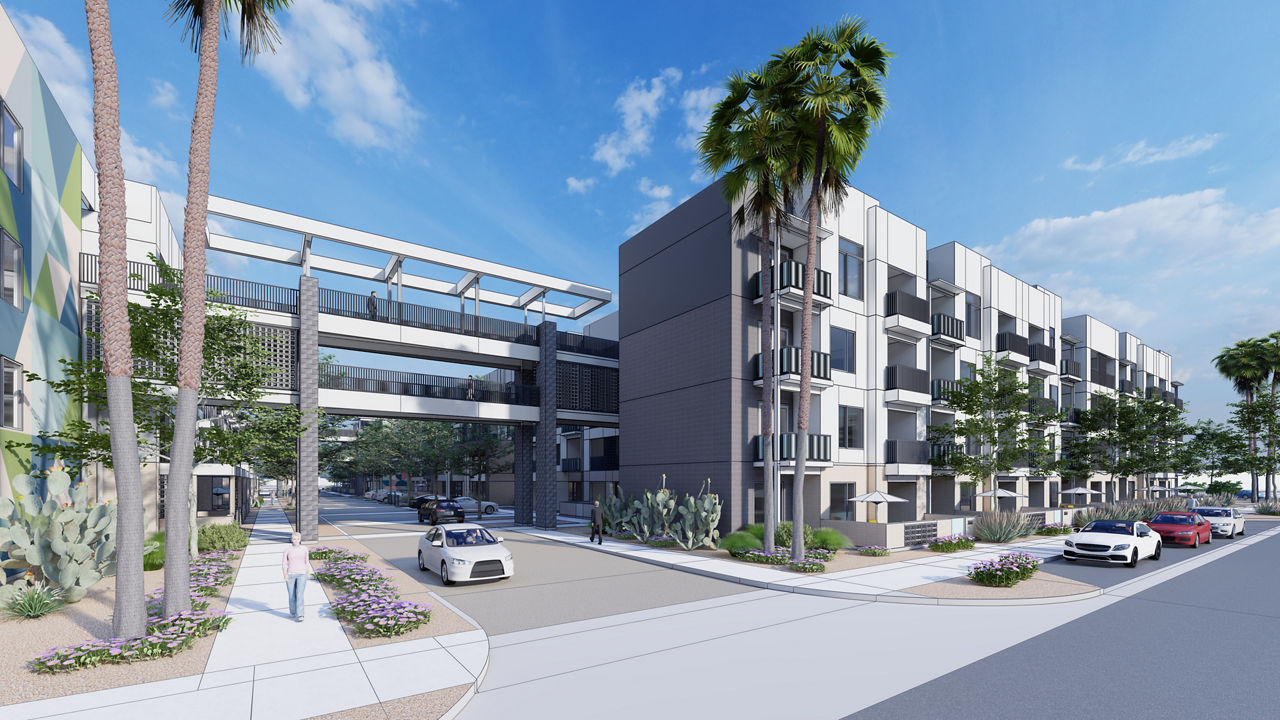
Nestled in the heart of Mesa, The Arden offers thoughtfully designed studio, 1-, 2-, and 3-bedroom homes and townhomes to fit your lifestyle. Each residence is crafted with modern finishes and everyday conveniences, giving you the comfort and flexibility to live the way you want.
Nestled in the heart of Mesa, The Arden offers thoughtfully designed studio, 1-, 2-, and 3-bedroom homes and townhomes to fit your lifestyle. Each residence is crafted with modern finishes and everyday conveniences, giving you the comfort and flexibility to live the way you want.Beyond your front door, The Arden brings relaxation and connection together with standout community amenities, including a Nordic Spa and Wellness Retreat, a Resort-Style Pool with Sun Deck, and a Sky Terrace with panoramic views of the Arizona landscape. Whether you're unwinding after a busy day, hosting friends, or simply soaking in the desert scenery, The Arden gives you the space and setting to feel close to everything.
How big is The Arden?
The Arden is a 416-unit mid-rise.
Building
Apartment · Mid-Rise
Total units
416
What schools are near The Arden?
Whittier Elementary School is 0.7 miles from The Arden. 10 schools are listed nearby.
School
Type
Level
Distance
Whittier Elementary School
Public · Elementary
Public
Elementary
0.7 mi
Webster Elementary School
Public · Elementary
Public
Elementary
1.1 mi
Carrigan's World Pre-School & Day Care Center
Private · Preschool
Private
Preschool
1.4 mi
Lamesita Family Shelter Child Care Center
Private · Preschool
Private
Preschool
1.4 mi
Westwood High School
Public · High
Public
High
1.4 mi
The Sycamore School
Private · Preschool
Private
Preschool
1.5 mi
Evit Child Care Center
Private · Preschool
Private
Preschool
1.5 mi
Evit - East Valley Institute Of Technology
Public · High
Public
High
1.6 mi
Chavitos Day Care
Private · Preschool
Private
Preschool
1.8 mi
Kinderland Mesa
Private · Preschool
Private
Preschool
1.9 mi
How do I contact The Arden?
The Arden is managed by Greystar. Call 480-397-1418 to tour or ask about availability.