


A01
Starting at $1,730
1 Bedroom • 1 Bath
| 1 available unit | Price | Sq ft | Available | Open unit |
|---|---|---|---|---|
| 1015 | $1,730 | — | — |
How can I help?

$1,730 – $3,465/mo
3071 E Ray Rd, Gilbert, AZ, 85296Modera Higley Commons currently lists 20 floor plans across 48 available units, from one-bedroom to three-bedroom, starting at $1,730/mo. 11 one-bedrooms from $1,730 to $2,439/mo. 30 two-bedrooms from $2,300 to $3,360/mo. 7 three-bedrooms from $2,870 to $3,465/mo. Prices checked September 24, 2026.
Starting at $1,730
1 Bedroom • 1 Bath
| 1 available unit | Price | Sq ft | Available | Open unit |
|---|---|---|---|---|
| 1015 | $1,730 | — | — |
Starting at $1,880
1 Bedroom • 1 Bath
| 1 available unit | Price | Sq ft | Available | Open unit |
|---|---|---|---|---|
| 1018 | $1,880 | — | — |
Starting at $1,961
1 Bedroom • 1 Bath
| 3 available units | Price | Sq ft | Available | Open unit |
|---|---|---|---|---|
| 2031 | $1,961 | — | — | |
| 1031 | $1,981 | — | — | |
| 1003 | $2,171 | — | — |
Starting at $1,981
1 Bedroom • 1 Bath
| 3 available units | Price | Sq ft | Available | Open unit |
|---|---|---|---|---|
| 1028 | $1,981 | — | — | |
| 1008 | $1,986 | — | — | |
| 2028 | $1,986 | — | — |
Starting at $1,985
1 Bedroom • 1 Bath
| 1 available unit | Price | Sq ft | Available | Open unit |
|---|---|---|---|---|
| 1009 | $1,985 | — | — |
Starting at $2,424
1 Bedroom • 1 Bath
| 2 available units | Price | Sq ft | Available | Open unit |
|---|---|---|---|---|
| 2005 | $2,424 | — | — | |
| 4019 | $2,439 | — | — |
Starting at $2,300
2 Bedrooms • 2 Baths
| 4 available units | Price | Sq ft | Available | Open unit |
|---|---|---|---|---|
| 1033 | $2,300 | — | — | |
| 2001 | $2,305 | — | — | |
| 2033 | $2,305 | — | — | |
| 3001 | $2,365 | — | — |
Starting at $2,310
2 Bedrooms • 2 Baths
| 3 available units | Price | Sq ft | Available | Open unit |
|---|---|---|---|---|
| 1038 | $2,310 | — | — | |
| 2038 | $2,515 | — | — | |
| 2040 | $2,515 | — | — |
Starting at $2,405
2 Bedrooms • 2 Baths
| 4 available units | Price | Sq ft | Available | Open unit |
|---|---|---|---|---|
| 3039 | $2,405 | — | — | |
| 3039 | $2,575 | — | — | |
| 3041 | $2,575 | — | — | |
| 4041 | $3,030 | — | — |
Starting at $2,410
2 Bedrooms • 2 Baths
| 1 available unit | Price | Sq ft | Available | Open unit |
|---|---|---|---|---|
| 3015 | $2,410 | — | — |
Starting at $2,410
2 Bedrooms • 2 Baths
| 1 available unit | Price | Sq ft | Available | Open unit |
|---|---|---|---|---|
| 2016 | $2,410 | — | — |
Starting at $2,420
2 Bedrooms • 2 Baths
| 8 available units | Price | Sq ft | Available | Open unit |
|---|---|---|---|---|
| 1012 | $2,420 | — | — | |
| 1024 | $2,420 | — | — | |
| 2002 | $2,510 | — | — | |
| 2024 | $2,510 | — | — | |
| 2036 | $2,510 | — | — | |
| 3012 | $2,545 | — | — | |
| 1012 | $2,550 | — | — | |
| 3036 | $2,570 | — | — |
Starting at $2,555
2 Bedrooms • 2 Baths
| 2 available units | Price | Sq ft | Available | Open unit |
|---|---|---|---|---|
| 1023 | $2,555 | — | — | |
| 1013 | $2,570 | — | — |
Starting at $2,620
2 Bedrooms • 2 Baths
| 2 available units | Price | Sq ft | Available | Open unit |
|---|---|---|---|---|
| 3017 | $2,620 | — | — | |
| 3017 | $2,695 | — | — |
Starting at $2,750
2 Bedrooms • 2 Baths
| 1 available unit | Price | Sq ft | Available | Open unit |
|---|---|---|---|---|
| 4038 | $2,750 | — | — |
Starting at $3,105
2 Bedrooms • 2 Baths
| 2 available units | Price | Sq ft | Available | Open unit |
|---|---|---|---|---|
| 3045 | $3,105 | — | — | |
| 4045 | $3,360 | — | — |
Starting at $3,175
2 Bedrooms • 2 Baths
| 1 available unit | Price | Sq ft | Available | Open unit |
|---|---|---|---|---|
| 4039 | $3,175 | — | — |
Starting at $3,262
2 Bedrooms • 2 Baths
| 1 available unit | Price | Sq ft | Available | Open unit |
|---|---|---|---|---|
| 2001 | $3,262 | — | — |
Starting at $2,870
3 Bedrooms • 2 Baths
| 5 available units | Price | Sq ft | Available | Open unit |
|---|---|---|---|---|
| 1005 | $2,870 | — | — | |
| 1029 | $3,020 | — | — | |
| 2005 | $3,025 | — | — | |
| 2029 | $3,025 | — | — | |
| 3005 | $3,260 | — | — |
Starting at $3,440
3 Bedrooms • 2 Baths
| 2 available units | Price | Sq ft | Available | Open unit |
|---|---|---|---|---|
| 2005 | $3,440 | — | — | |
| 1005 | $3,465 | — | — |
Rent at Modera Higley Commons is $1,730 – $3,465 per month. Leases are typically 18 months. Prices checked September 24, 2026.
Rent
$1,730 – $3,465/moLease term
18 monthsModera Higley Commons lists 22 amenities, including a gym, a pool, and parking.
19,000 Sq Ft Of On-Site Retail
24/7 Luxor One Self-Serve Package Lockers With Cold Storage Available
Additional Storage
Bike Repair Station, Wash Station, And Storage
Club-Quality Fitness Studio With Spin Bikes And Virtual Personal Trainers
Clubroom With Indoor/Outdoor Bar And Billiards
Coffee Bar Lounge With Multi-Sport Simulator
Complimentary High-Speed Wifi In Common Areas
Controlled-Access Guest Technology
Coworking Space With Private Workstations
Detached Private Garages
Easy Access To Higley Road, Loop 202, And Phoenix-Mesa Gateway Airport
Game Room With Foosball, Air Hockey, Pool Table, Golf Simulator, And Vintage Arcade Games
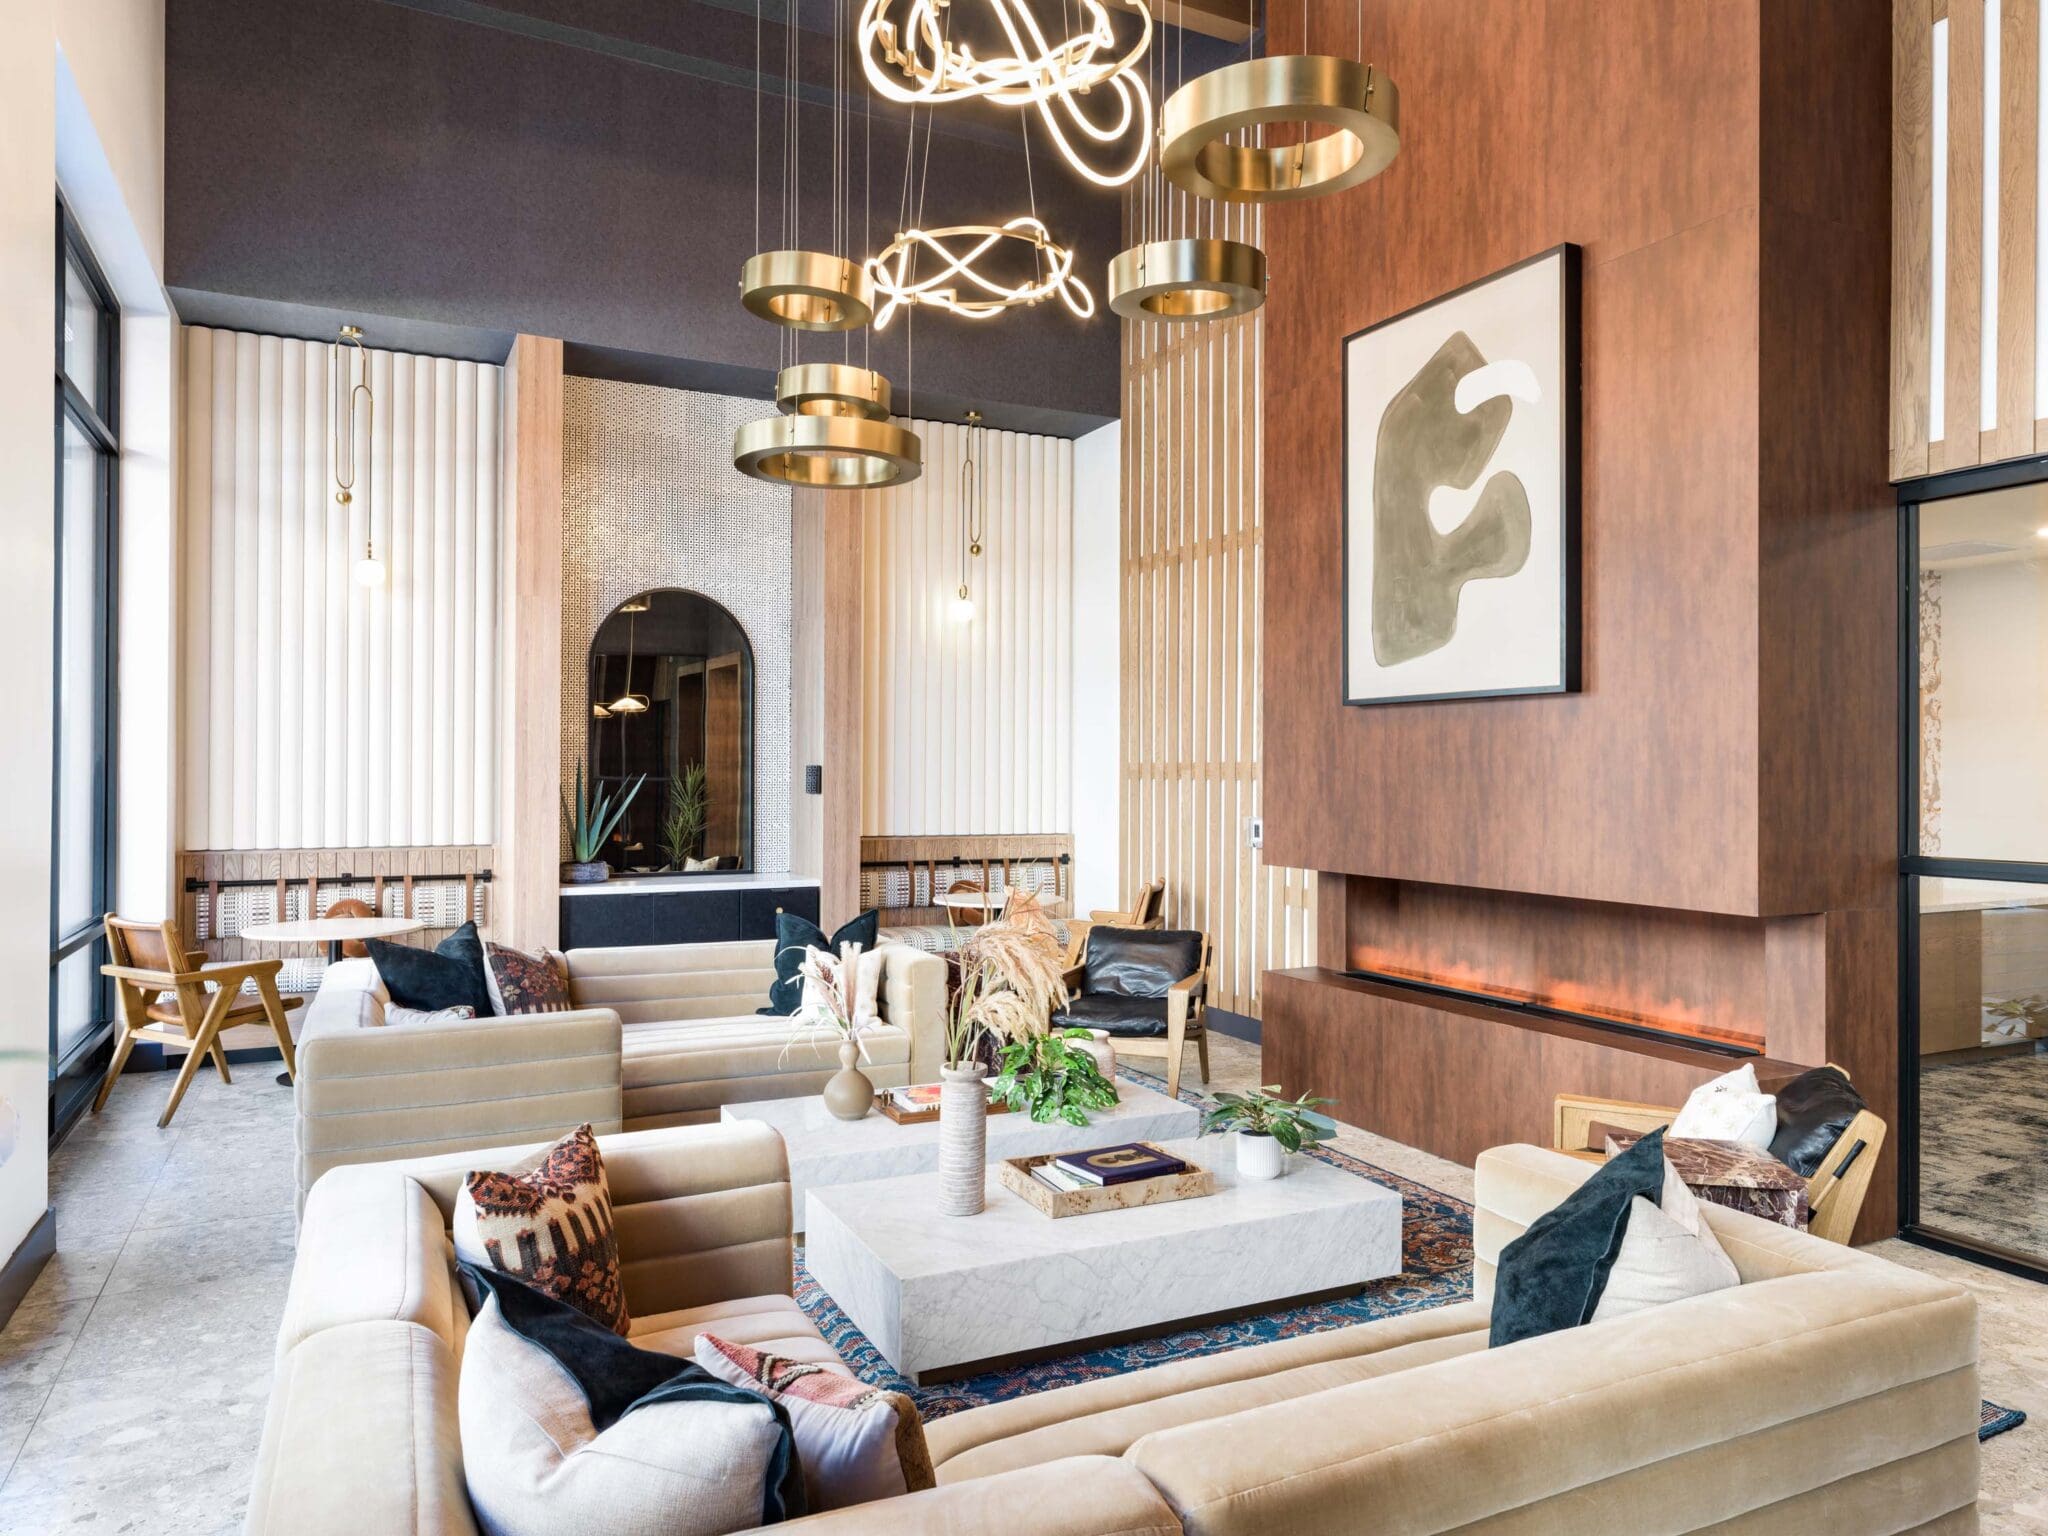
Hotel-Inspired Lobby
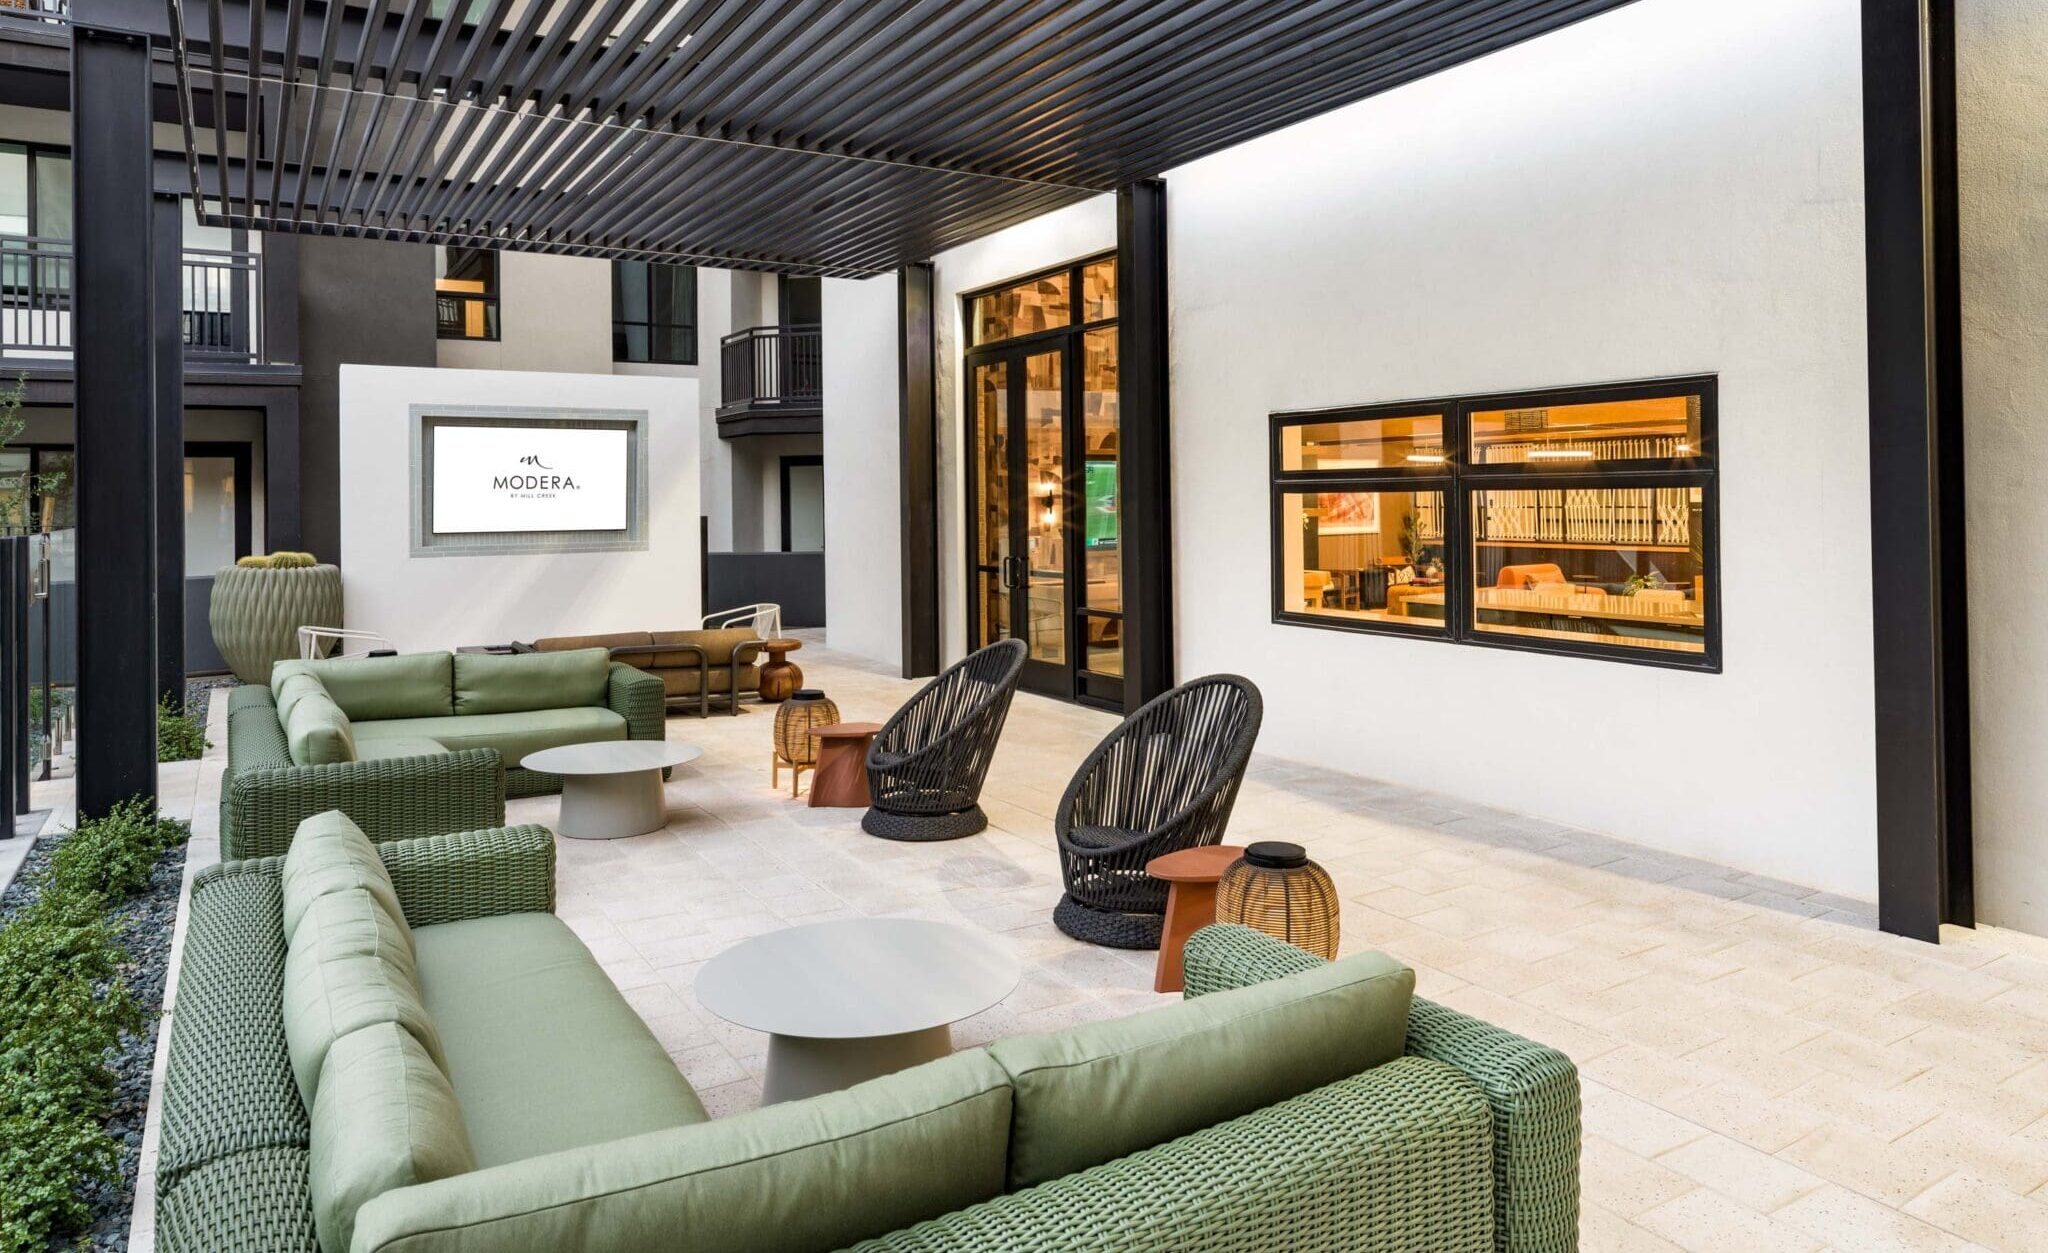
Outdoor Courtyards With Grilling Areas, Fire Tables, Game Lawn, And Lounge Seating
Pet Spa And Pet Park
Playground
Private Conference Room
Resident Lounge With Fireplace
Resort-Style Pool And Spa With Sundeck
Underground Controlled Access Parking Garage With Ev Charging
Yoga And Pilates Studio
Modera Higley Commons is at 3071 E Ray Rd, Gilbert, AZ, 85296.
3071 E Ray Rd, Gilbert, AZ, 85296
From Modera Higley Commons, the nearest transit stop is Williams Field Rd & Higley Rd (25-minute walk) and the nearest coffee shop is The Coffee Shop (13-minute walk).
Nearest transit stop
Williams Field Rd & Higley Rd · 25-minute walkNearest coffee shop
The Coffee Shop · 13-minute walkResidents give Modera Higley Commons an A+ grade (about 4.9 out of 5) from 39 reviews. Residents consistently praise the property's modern design, well-maintained amenities, and responsive maintenance team. Leasing and management staff are frequently highlighted for exceptional communication, personalized service, and going above and beyond during the move-in process.
Residents consistently praise the property's modern design, well-maintained amenities, and responsive maintenance team. Leasing and management staff are frequently highlighted for exceptional communication, personalized service, and going above and beyond during the move-in process. The community is described as clean, safe, and welcoming, with strong staff engagement contributing significantly to overall satisfaction.
Residents consistently praise the management and leasing staff for responsiveness, professionalism, and genuine care throughout the leasing and move-in process. Communication is highlighted as timely and attentive, with staff going above and beyond to address questions and concerns. Maintenance teams are noted for prompt response times and quality workmanship. Overall, the property is described as well-managed and welcoming.
Residents consistently praise the property's amenities, particularly the gym and clubhouse facilities with study rooms. Management and maintenance staff are noted for responsiveness and helpfulness. The community is described as clean, safe, and welcoming, with convenient location and walkability to nearby services.
Maintenance staff consistently deliver prompt, professional service with strong attention to detail and follow-through on repairs. Residents report timely responses to work orders, thorough completion of tasks including appliance installation and plumbing work, and courteous cleanup after service visits. The maintenance team is noted for going above and beyond expectations and taking visible pride in property upkeep.
Both selected reviews highlight positive experiences with the property's location and community environment. Residents appreciate the area and note responsive management support for their needs. The property offers amenities such as a workout facility that residents find valuable.
Modera Higley Commons is somewhat walkable (grade D+), transit is minimal (grade F), and biking is not bikeable (grade F).
D+
Somewhat Walkable
F
Minimal Transit
F
Not Bikeable
Mill Creek Residential has expanded in the Phoenix market with the development of Modera Higley Commons, a contemporary mixed-use apartment community in Gilbert, Arizona. The garden-style community features 276 apartment homes, 19,000 square feet of ground-floor retail and is in the SanTan area of Gilbert, 1 mile from the Loop 202 Freeway.
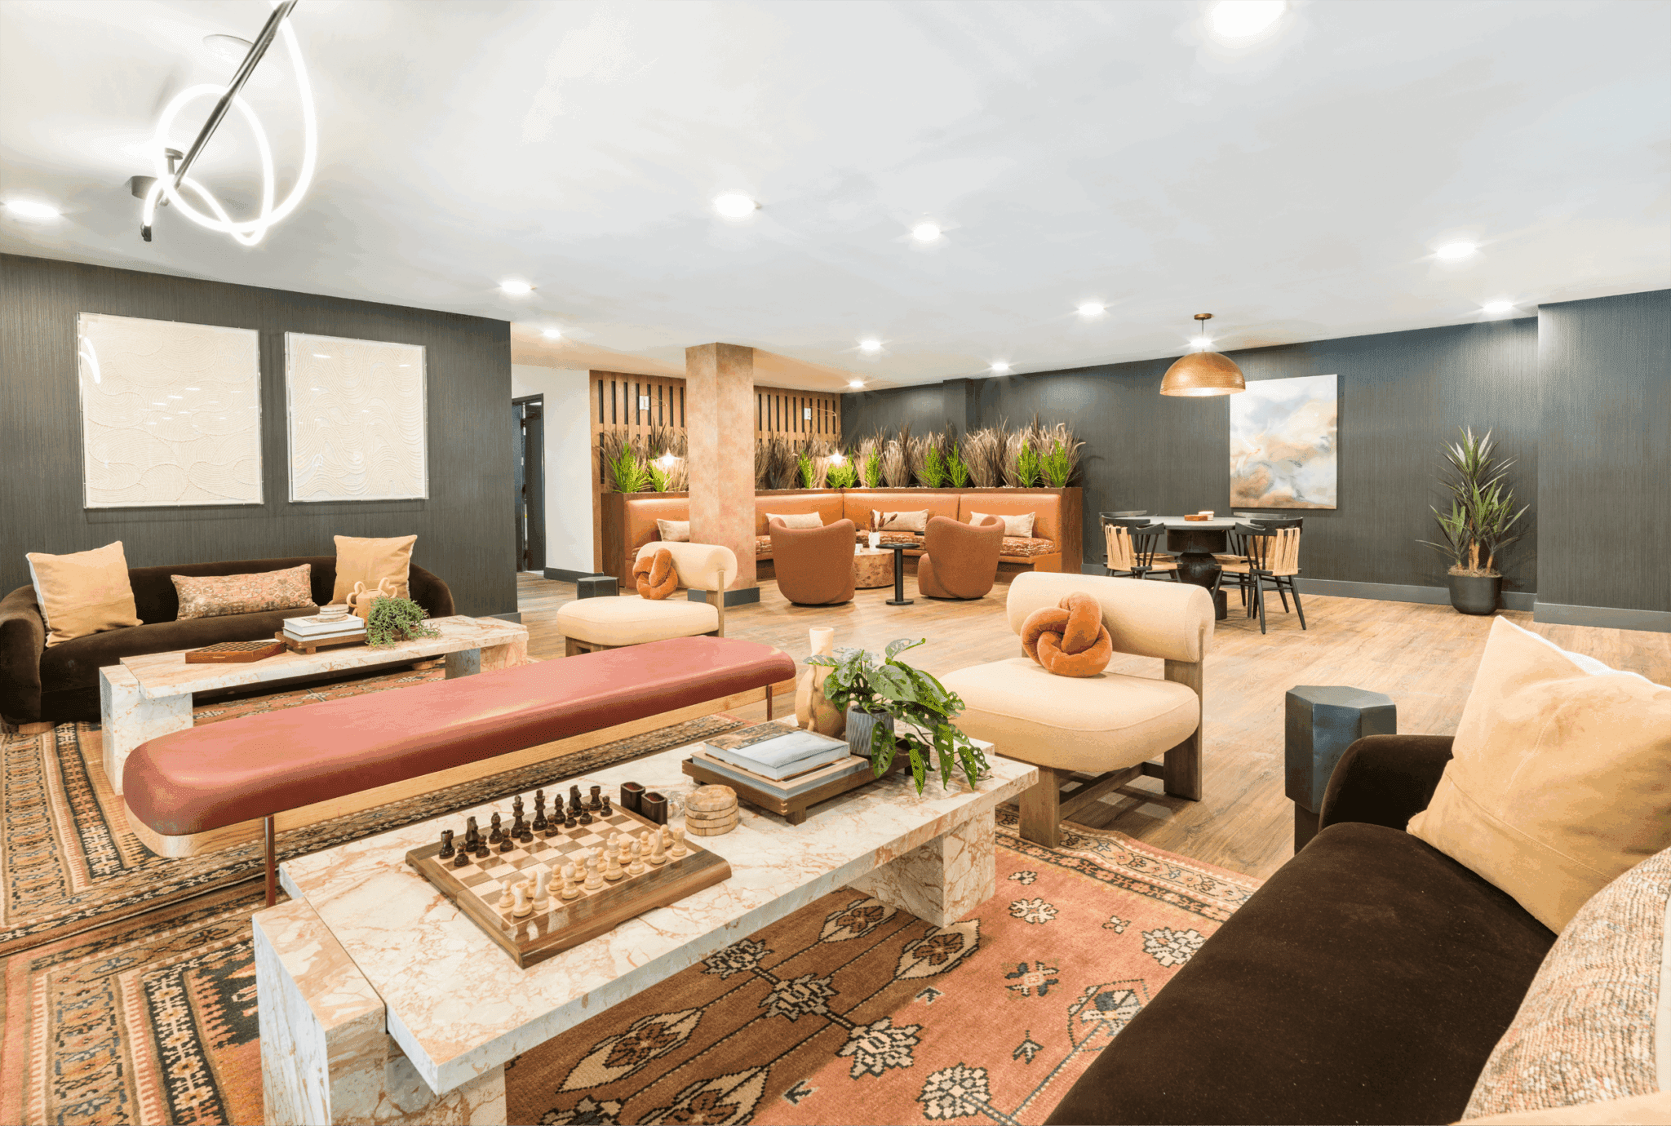
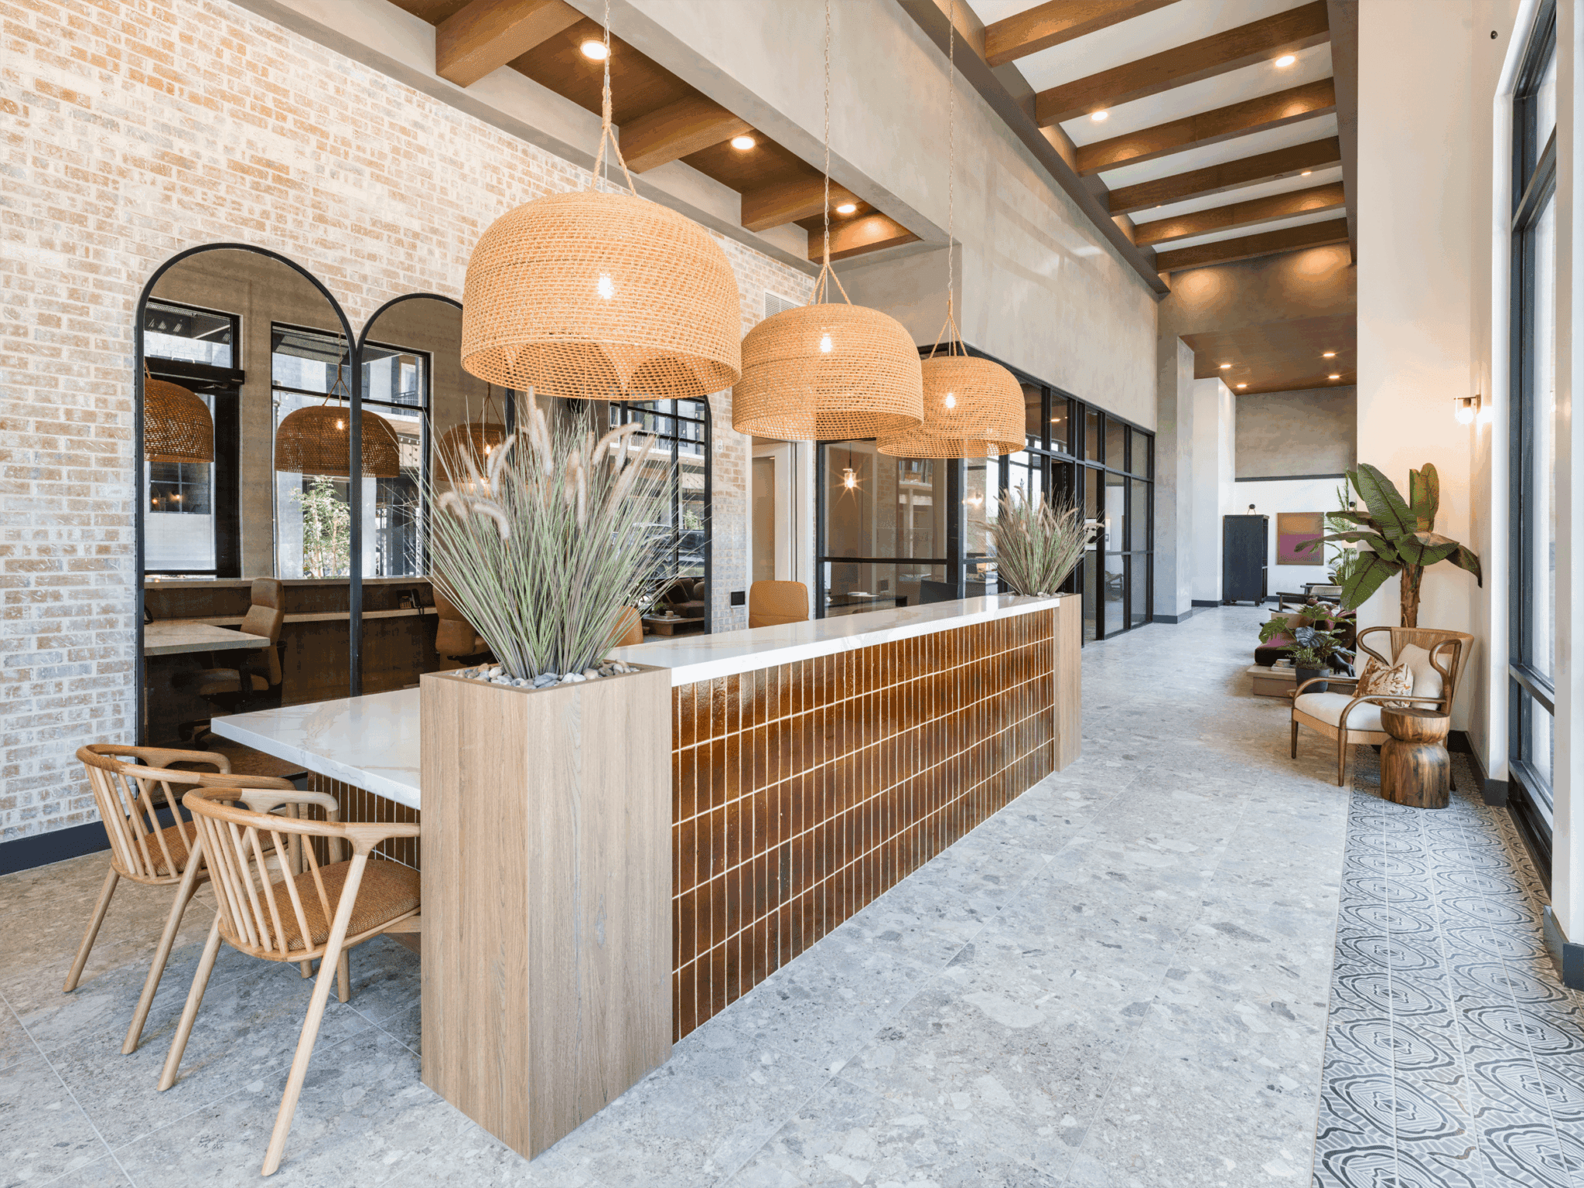
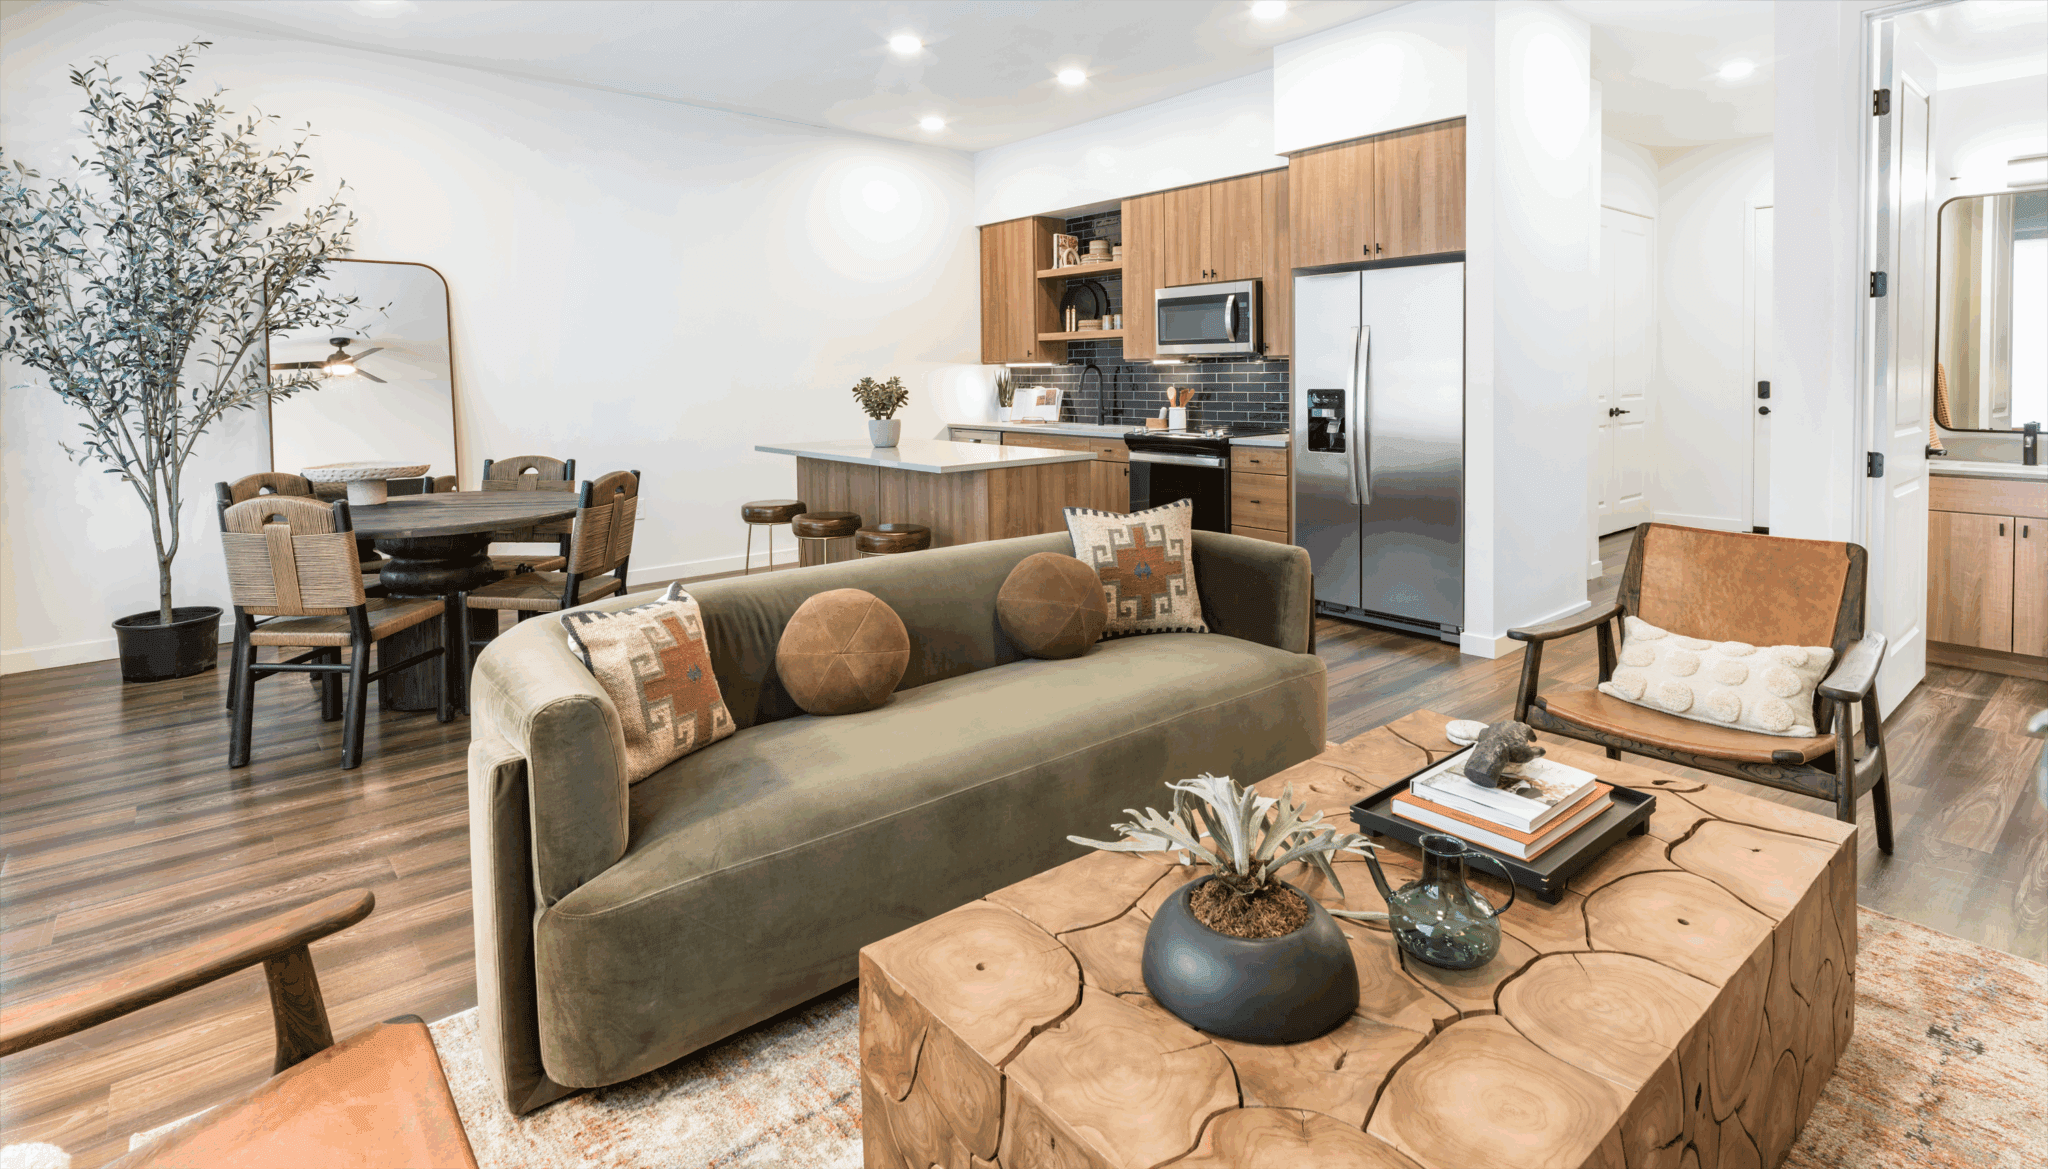
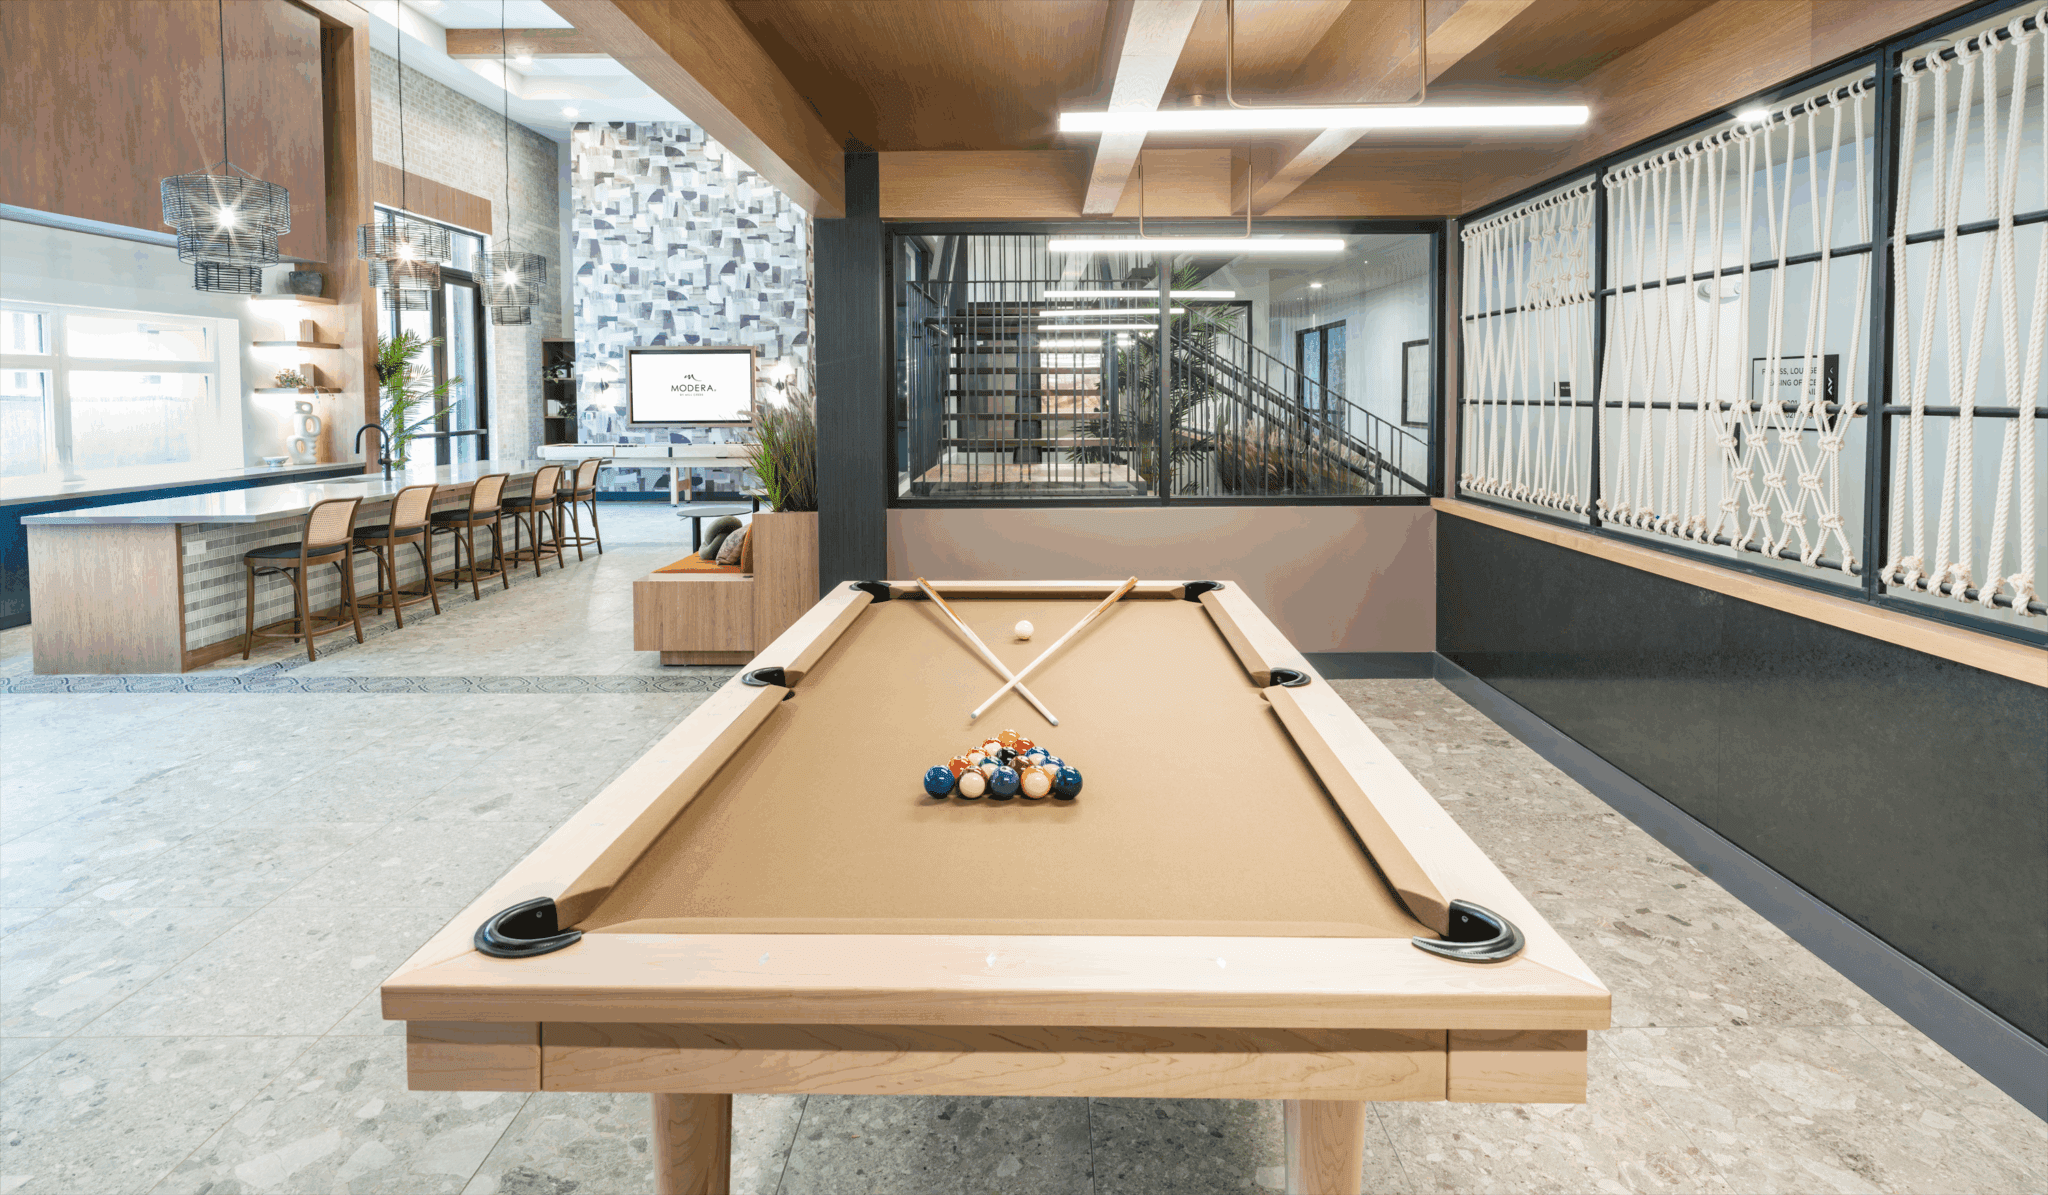
Mill Creek Residential has expanded in the Phoenix market with the development of Modera Higley Commons, a contemporary mixed-use apartment community in Gilbert, Arizona. The garden-style community features 276 apartment homes, 19,000 square feet of ground-floor retail and is in the SanTan area of Gilbert, 1 mile from the Loop 202 Freeway. Community amenities at Modera Higley Commons include a resort-style pool and spa with sundeck, club-quality fitness studio with spin bikes and virtual personal trainers, yoga and Pilates studio, outdoor courtyards with grilling areas, game lawn, clubroom with indoor/outdoor bar and billiards, game room with foosball, air hockey, golf simulator, and vintage arcade games, resident lounge with fireplace, hotel-inspired lobby, coffee bar lounge with multi-sport simulator, coworking space with private workstations and private conference room. The community also offers complimentary high-speed WiFi in common areas, pet spa, pet park, playground, bike repair, wash station, and storage area, additional storage, 24/7 Luxor One self-serve package lockers with cold storage available, underground controlled access parking garage with EV charging, detached private garages and controlled guest access technology. The community offers studio, one-, two- and three-bedroom homes with den layouts available. Home amenities include matte black hardware and fixtures throughout, spacious bedrooms with large closets, keyless entry, smart thermostats, oversized windows, full-size washer and dryer, nine- to 10-foot ceilings and wood-style plank flooring. Kitchens are delivered with quartz countertops, 42-inch custom cabinetry with soft close, under-cabinet lighting, single-basin sinks, tile backsplash and an ENERGY STAR stainless steel appliance package. Select homes offer a large chef’s island with built-in storage or movable kitchen island, dual entrance bathroom with pass-through closet, select premium collection home features, bathrooms with double vanities, quartz countertops, and backlit mirrors, bathrooms with soaking tubs, frameless glass showers with floor-to-ceiling tile surrounds, built-in desks, private balconies or patios and city, mountain, and green space views. Situated at 3071 East Ray Road, Modera Higley Commons is within moments of SanTan Village, an open-air super regional lifestyle center.
Modera Higley Commons is a 276-unit apartment.
Building
ApartmentTotal units
276Sunrise Pre-School is 0.2 miles from Modera Higley Commons. 10 schools are listed nearby.
| School | Type | Level | Distance |
|---|---|---|---|
Sunrise Pre-School Private · Preschool | Private | Preschool | 0.2 mi |
Creo Montessori School Private · Elementary | Private | Elementary | 0.3 mi |
Gilbert Christian Schools Private · High | Private | High | 0.8 mi |
Teddybear Day Care Private · Preschool | Private | Preschool | 0.9 mi |
Circle Of Friends Private · Preschool | Private | Preschool | 0.9 mi |
Learning Garden Pre-School Private · Preschool | Private | Preschool | 1.3 mi |
Phoenix Children's Academy Private Preschool Private · Preschool | Private | Preschool | 1.7 mi |
Desert Hills High School Charter · High | Charter | High | 1.8 mi |
Great Start Pre-School & Dc Private · Preschool | Private | Preschool | 1.9 mi |
Finley Farms Elementary School Public · Elementary | Public | Elementary | 2.0 mi |
Modera Higley Commons is managed by Mill Creek Residential.