Aspire
Starting at $1,282
1 Bedroom • 1 Bath • 615 Sq Ft
| 3 available units | Price | Sq ft | Available | Open unit |
|---|---|---|---|---|
| 2131 | $1,282 | 615 | Aug 24 | |
| 1131 | $1,607 | 615 | Oct 1 | |
| 1133 | $1,607 | 615 | Oct 1 |
How can I help?
$1,282 – $2,400/mo
575 W Pecos Rd, Chandler, AZ, 85225Stonebridge Ranch Apartments currently lists 9 floor plans across 37 available units, from one-bedroom to three-bedroom, starting at $1,282/mo. 20 one-bedrooms from $1,282 to $1,678/mo (615–916 sq ft), earliest move-in Aug 3. 14 two-bedrooms from $1,529 to $1,869/mo (970–1,093 sq ft), earliest move-in Jul 7. 3 three-bedrooms from $2,200 to $2,400/mo (1,242 sq ft), earliest move-in Oct 28. Prices checked September 24, 2026.
Starting at $1,282
1 Bedroom • 1 Bath • 615 Sq Ft
| 3 available units | Price | Sq ft | Available | Open unit |
|---|---|---|---|---|
| 2131 | $1,282 | 615 | Aug 24 | |
| 1131 | $1,607 | 615 | Oct 1 | |
| 1133 | $1,607 | 615 | Oct 1 |
Starting at $1,394
1 Bedroom • 1 Bath • 796 Sq Ft
| 5 available units | Price | Sq ft | Available | Open unit |
|---|---|---|---|---|
| 1092 | $1,394 | 796 | Aug 5 | |
| 1157 | $1,594 | 796 | Aug 5 | |
| 3093 | $1,519 | 796 | Oct 2 | |
| 1094 | $1,659 | 796 | Oct 25 | |
| 1148 | $1,594 | 796 | Nov 6 |
Starting at $1,553
1 Bedroom • 1 Bath • 707 Sq Ft
| 9 available units | Price | Sq ft | Available | Open unit |
|---|---|---|---|---|
| 1013 | $1,628 | 707 | Aug 3 | |
| 1044 | $1,628 | 707 | Aug 25 | |
| 1075 | $1,628 | 707 | Sep 4 | |
| 2099 | $1,553 | 707 | Oct 3 | |
| 2013 | $1,553 | 707 | Oct 23 | |
| 2027 | $1,553 | 707 | Oct 26 | |
| 3108 | $1,553 | 707 | Nov 4 | |
| 2012 | $1,553 | 707 | Nov 11 | |
| 3110 | $1,553 | 707 | Nov 27 |
Starting at $1,596
1 Bedroom • 1 Bath • 850 Sq Ft
| 2 available units | Price | Sq ft | Available | Open unit |
|---|---|---|---|---|
| 2047 | $1,596 | 850 | Sep 1 | |
| 3105 | $1,596 | 850 | Oct 15 |
Starting at $1,678
1 Bedroom • 1 Bath • 916 Sq Ft
| 1 available unit | Price | Sq ft | Available | Open unit |
|---|---|---|---|---|
| 2137 | $1,678 | 916 | Oct 17 |
Starting at $1,529
2 Bedrooms • 1 Bath • 970 Sq Ft
| 4 available units | Price | Sq ft | Available | Open unit |
|---|---|---|---|---|
| 3095 | $1,529 | 970 | Aug 3 | |
| 1129 | $1,804 | 970 | Sep 4 | |
| 2152 | $1,744 | 970 | Oct 7 | |
| 1095 | $1,804 | 970 | Oct 24 |
Starting at $1,574
2 Bedrooms • 2 Baths • 1,022 Sq Ft
| 6 available units | Price | Sq ft | Available | Open unit |
|---|---|---|---|---|
| 2085 | $1,574 | 1,022 | Jul 7 | |
| 1003 | $1,869 | 1,022 | Aug 24 | |
| 3059 | $1,794 | 1,022 | Sep 8 | |
| 3069 | $1,794 | 1,022 | Sep 9 | |
| 2086 | $1,794 | 1,022 | Sep 17 | |
| 2068 | $1,794 | 1,022 | Oct 17 |
Starting at $1,848
2 Bedrooms • 2 Baths • 1,093 Sq Ft
| 4 available units | Price | Sq ft | Available | Open unit |
|---|---|---|---|---|
| 3121 | $1,848 | 1,093 | Sep 1 | |
| 2008 | $1,848 | 1,093 | Oct 7 | |
| 2065 | $1,848 | 1,093 | Nov 10 | |
| 3122 | $1,848 | 1,093 | Nov 29 |
Starting at $2,200
3 Bedrooms • 2 Baths • 1,242 Sq Ft
| 3 available units | Price | Sq ft | Available | Open unit |
|---|---|---|---|---|
| 3063 | $2,325 | 1,242 | Oct 28 | |
| 1063 | $2,200 | 1,242 | Nov 1 | |
| 1064 | $2,400 | 1,242 | Nov 10 |
Rent at Stonebridge Ranch Apartments is $1,282 – $2,400 per month. Monthly fees include Common Area/Clubhouse Rental, Intra-Community Transfer Fee, and Parking - Garage. Due at signing: Administrative Fee ($250), Application Fee ($60), and Pet Deposit (Refundable) ($250). The earliest listed move-in is Jul 7. Prices checked September 24, 2026.
Rent
$1,282 – $2,400/moEarliest move-in
Jul 7Common Area/Clubhouse Rental | $200/mo |
Intra-Community Transfer Fee | $500/mo |
Parking - Garage | $125/mo |
Pest Control Services | $3/mo |
Pet/Animal - Lease Violation | $35/mo |
Pet Fee | $300/mo |
Pet Rent | $35/mo |
Renters Liability/Content - Property Program | $14.5/mo |
Renters Liability Only - Non-Compliance | $10.75/mo |
Short Term Rental | $300/mo |
Smart Home Services | $25/mo |
Utility - Billing Administrative Fee | $6/mo |
Administrative Fee | $250 |
Application Fee | $60 |
Pet Deposit (Refundable) | $250 |
Security Deposit (Refundable) | $500 |
Utility - Vacant Processing Fee | $50 |
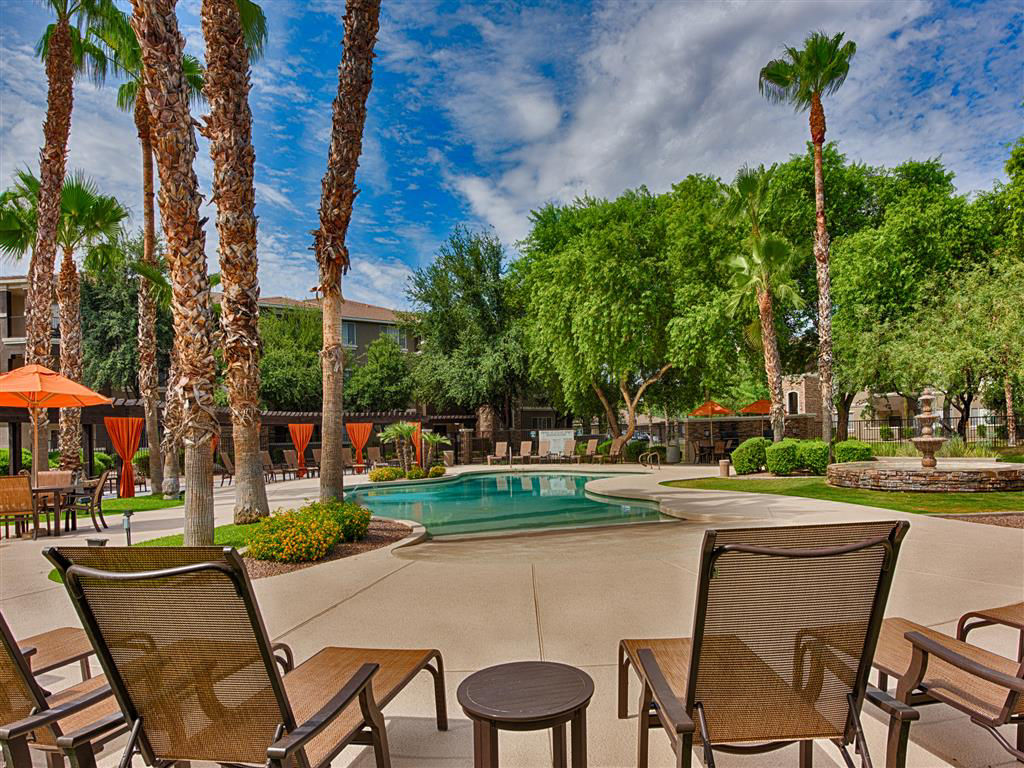
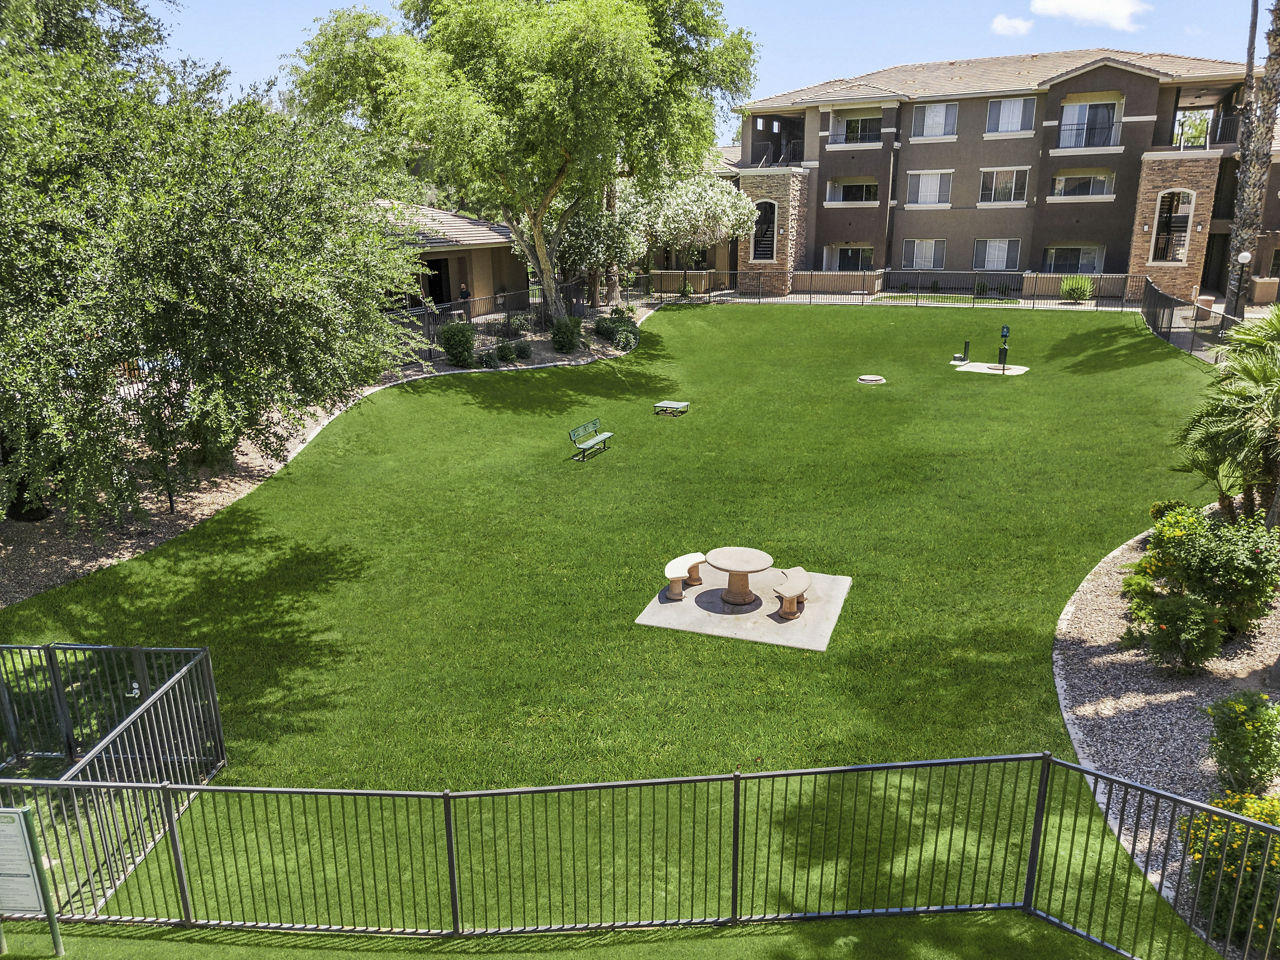
Stonebridge Ranch Apartments lists 17 amenities, including a gym, a pool, and pet-friendly spaces.
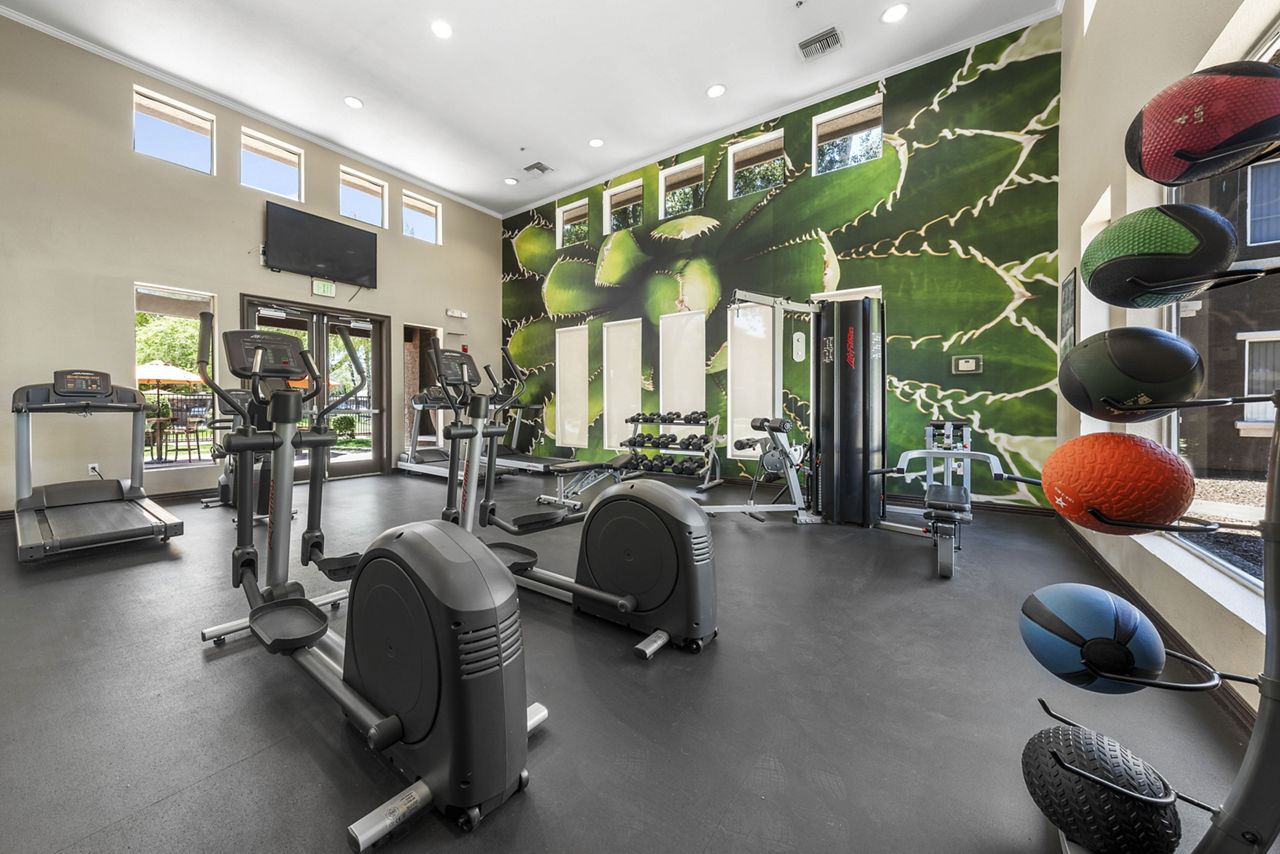
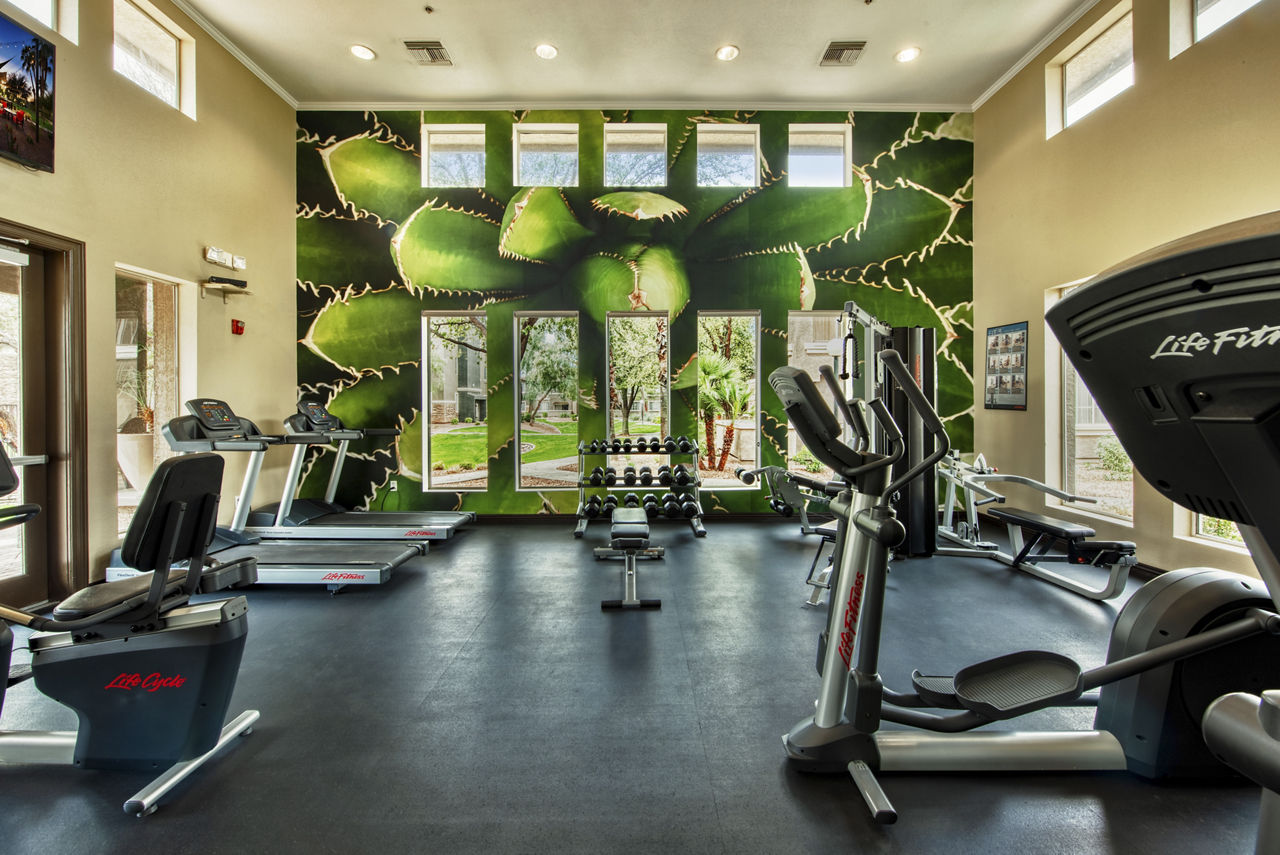
24-Hour Access Fitness Center
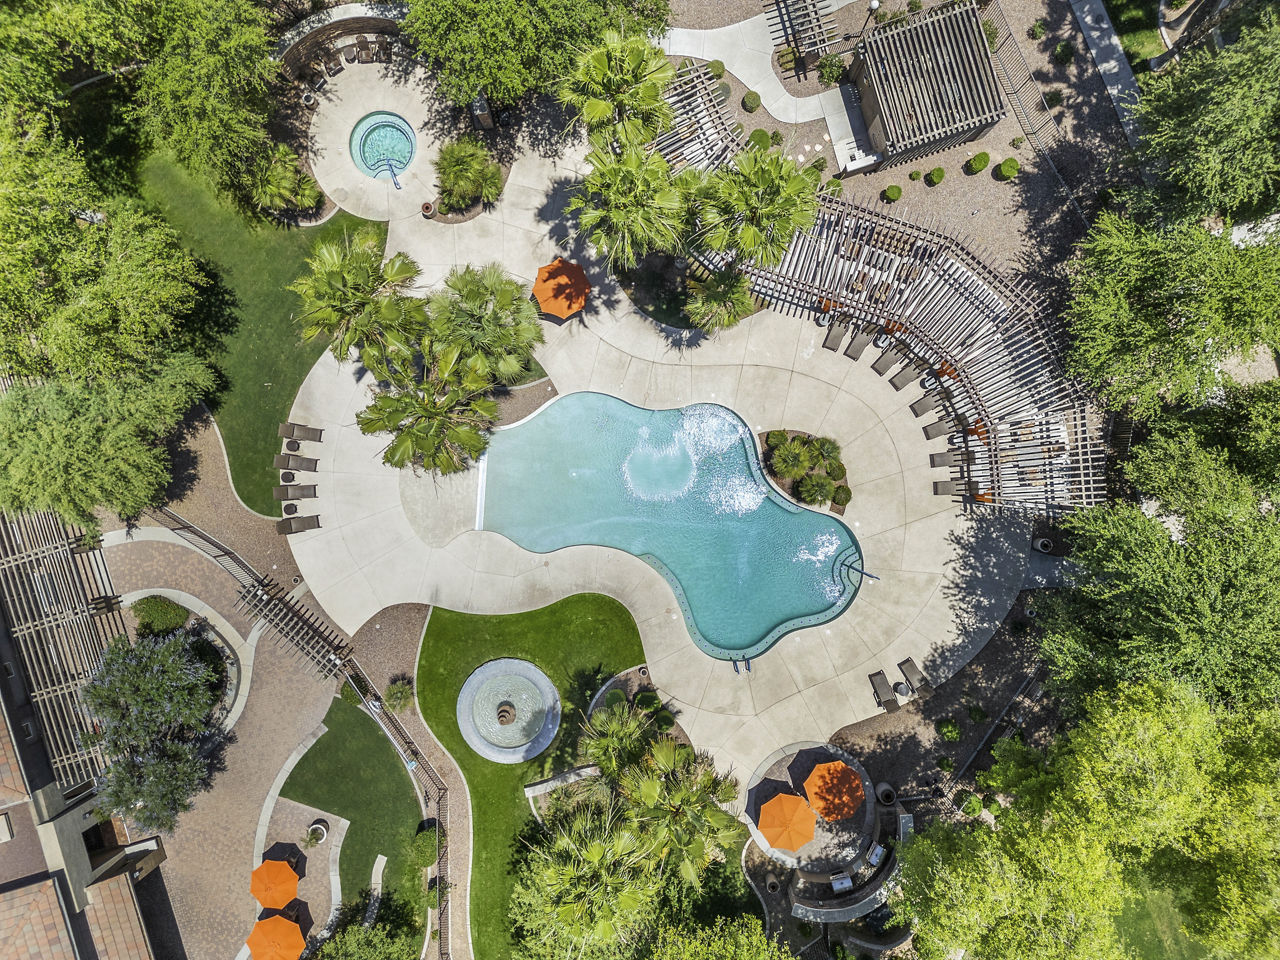
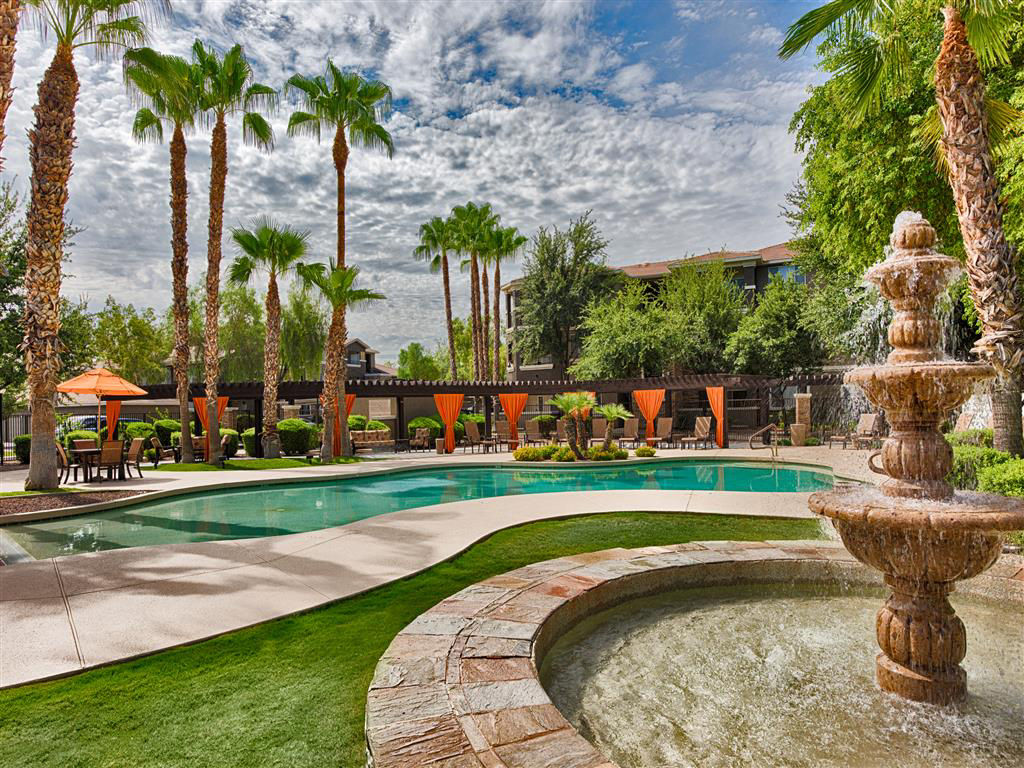
2 Sparkling Outdoor Pools
Air Conditioning
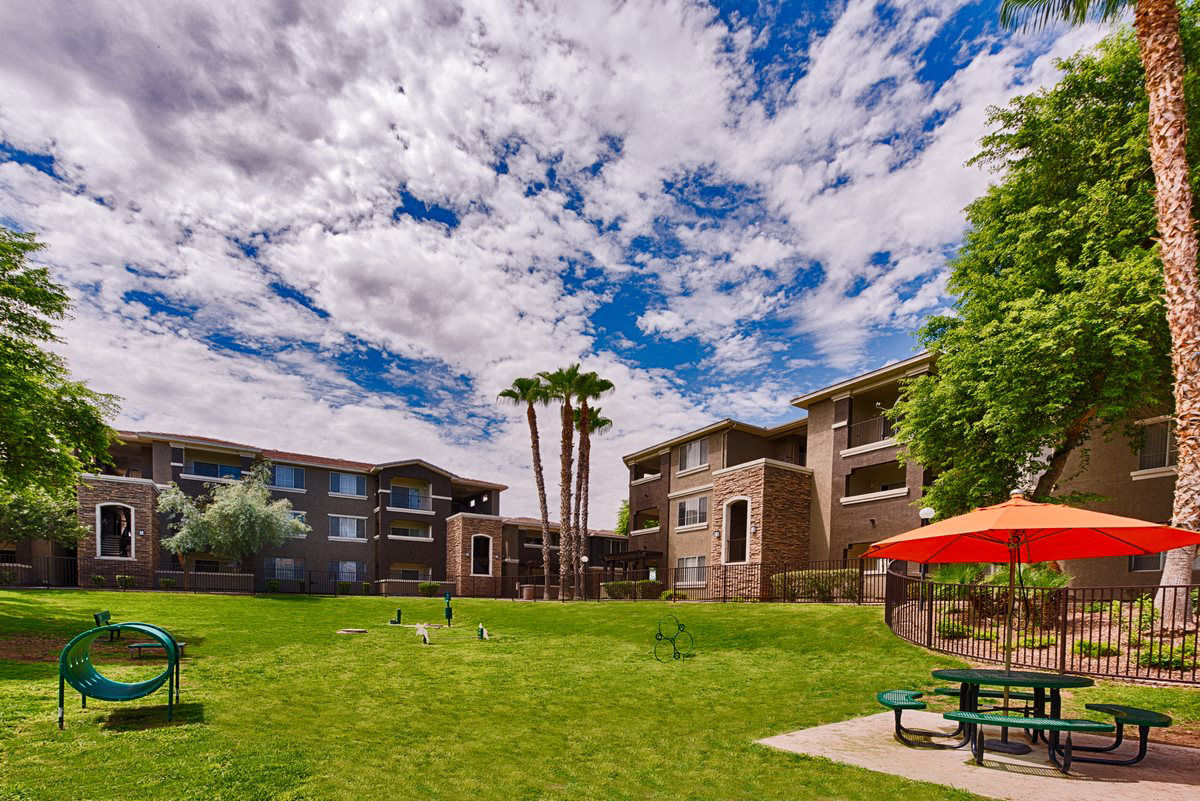
Bark Park With Agility Equipment
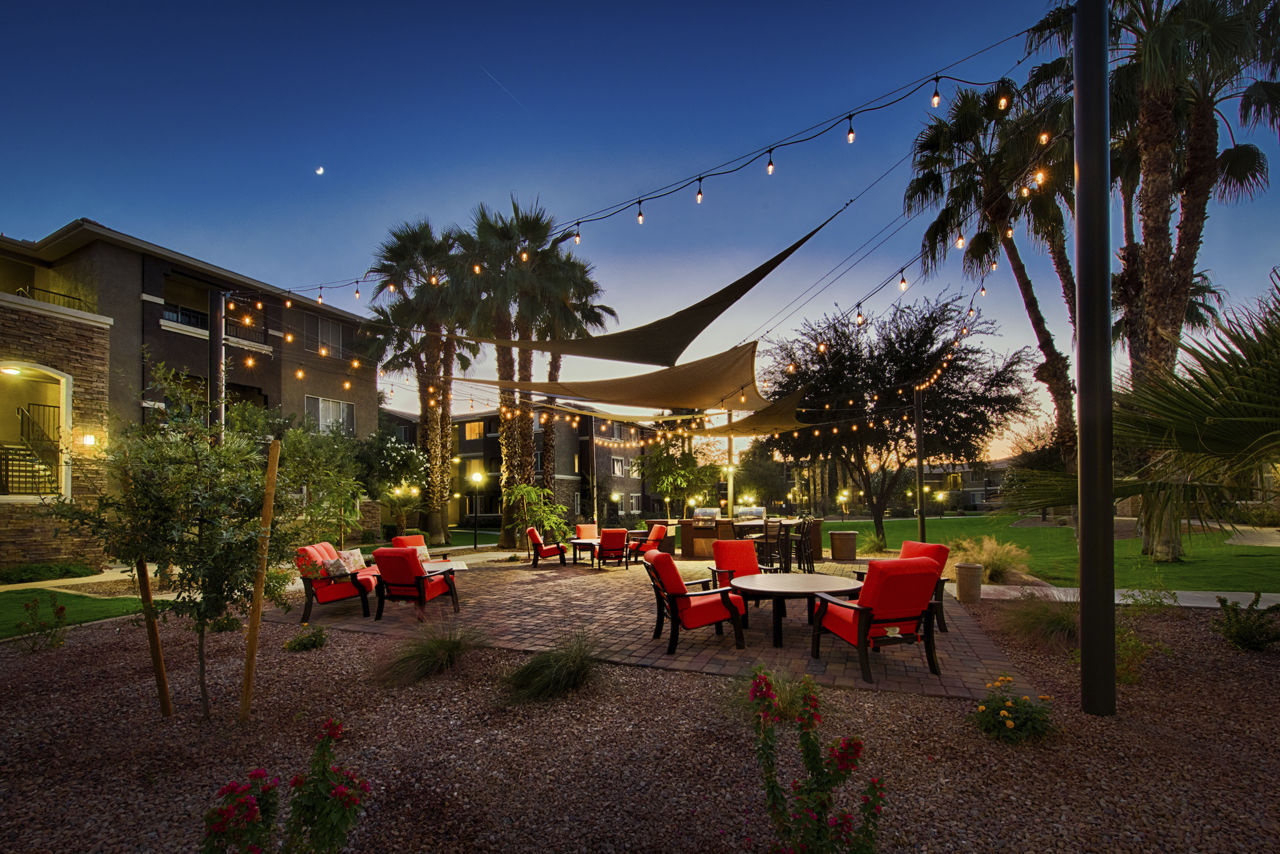
Beautiful Courtyard Areas
Dishwasher
Fitness Center
Garage Parking
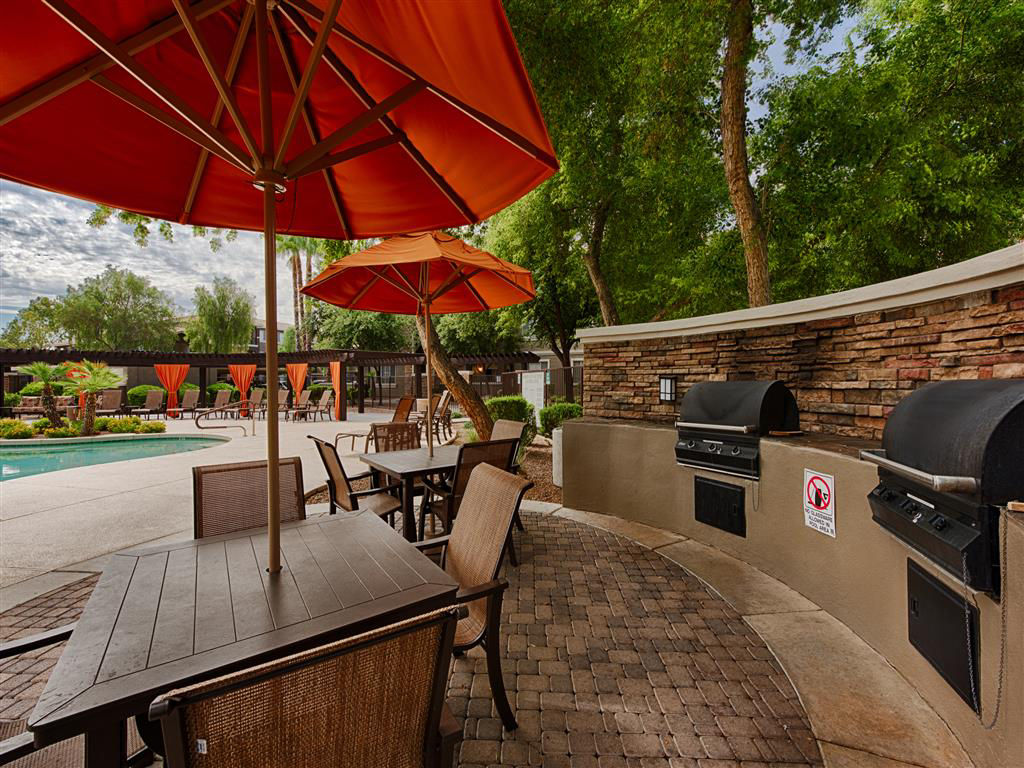
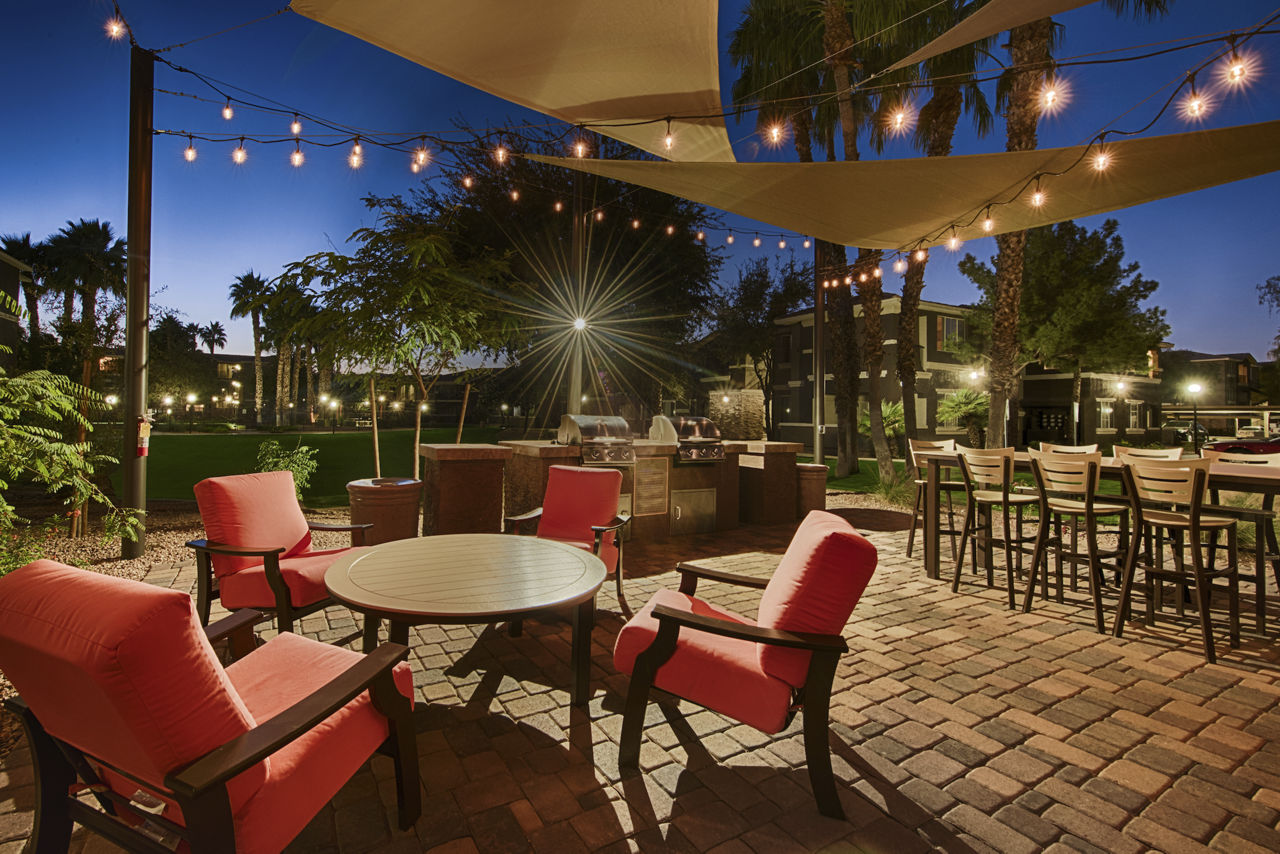
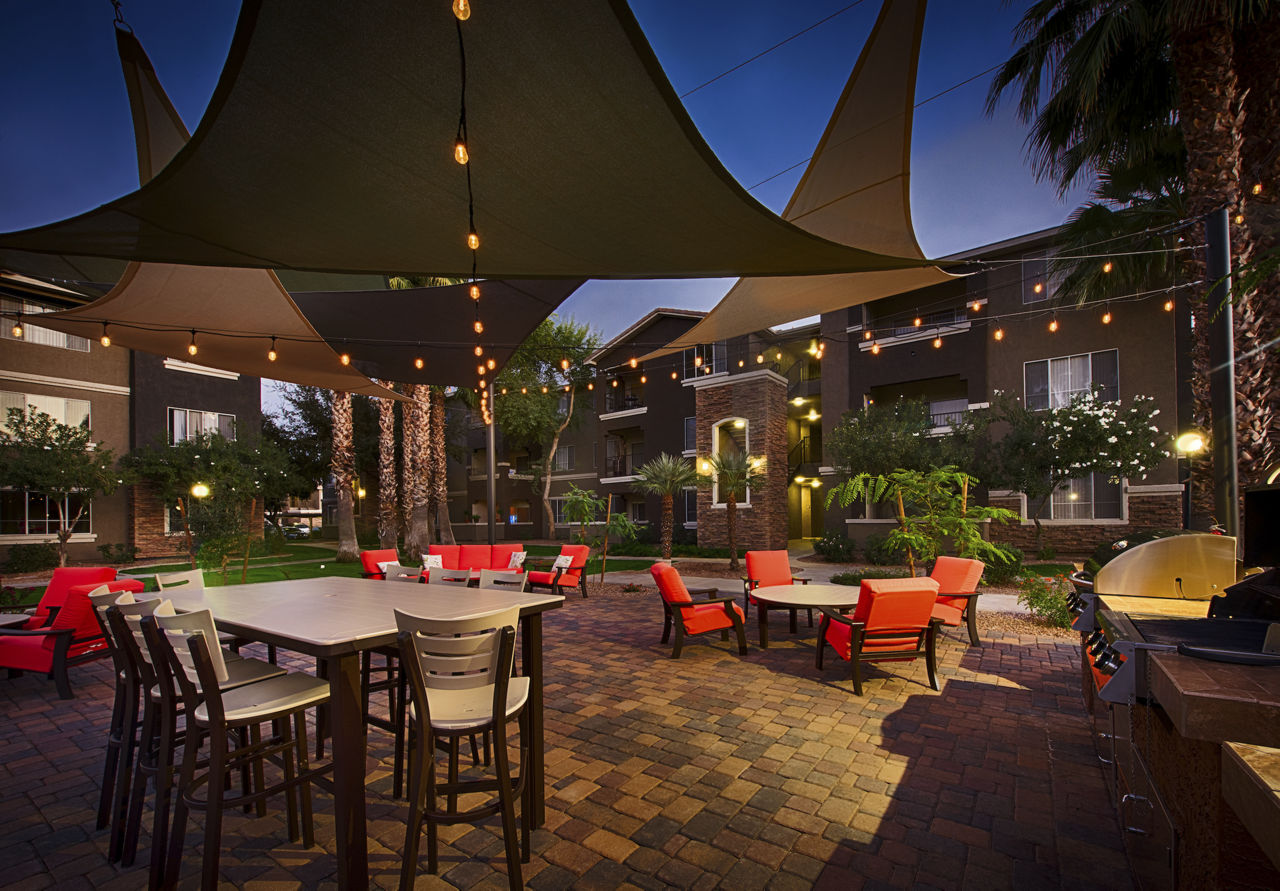
Outdoor Gathering Space With Bbq Grills
Package Lockers
Patio/Balcony
Pet Friendly
Resident Clubhouse With Demonstration Kitchen
Swimming Pool
Walk-In Closets
Wi-Fi In All Common Areas
Yoga Room (Coming Soon!)
Stonebridge Ranch Apartments is at 575 W Pecos Rd, Chandler, AZ, 85225.
575 W Pecos Rd, Chandler, AZ, 85225
From Stonebridge Ranch Apartments, the nearest grocery store is WinCo Foods (24-minute walk), the nearest transit stop is Arizona Av & Pecos Rd (10-minute walk), the nearest park is San Marcos Park (10-minute walk), and the nearest coffee shop is Aristocrat Coffee Roasters (25-minute walk).
Nearest grocery store
WinCo Foods · 24-minute walkNearest transit stop
Arizona Av & Pecos Rd · 10-minute walkNearest park
San Marcos Park · 10-minute walkNearest coffee shop
Aristocrat Coffee Roasters · 25-minute walkResidents give Stonebridge Ranch Apartments a B grade (about 4.2 out of 5) from 200+ reviews. Stonebridge Ranch receives predominantly positive feedback, with residents consistently praising responsive maintenance, professional office staff, and well-maintained grounds. Common concerns include noise transmission between units, appliance durability issues, and occasional communication gaps between departments.
Stonebridge Ranch receives predominantly positive feedback, with residents consistently praising responsive maintenance, professional office staff, and well-maintained grounds. Common concerns include noise transmission between units, appliance durability issues, and occasional communication gaps between departments. The property offers convenient location, amenities, and competitive pricing, though some residents report inconsistent service experiences.
Management and office staff receive consistently positive feedback for professionalism, responsiveness, and helpfulness, with many residents praising quick maintenance response times and smooth leasing processes. However, a notable minority report communication breakdowns between departments, delayed maintenance on certain issues, unresponsive staff during peak times, and billing notification problems. The property shows strong performance in routine maintenance and staff friendliness, though some residents cite inconsistent follow-up and coordination challenges.
Maintenance at this property is consistently responsive and efficient, with most work orders completed same-day or next-day. Residents frequently praise the professionalism and care of the maintenance team across HVAC, plumbing, and appliance repairs. However, a small number of residents report extended delays on specific repairs and note that some common area maintenance issues, such as landscaping and mailbox repairs, have experienced longer resolution times.
The property benefits from a convenient location near downtown Chandler, shopping, schools, and essential services, making it accessible for work and daily errands. Residents consistently praise proximity to major routes and nearby amenities. However, some residents report concerns about increased police activity in the area and traffic noise from nearby freeway access, which may affect the overall neighborhood experience for certain residents.
Residents consistently praise the property's amenities, including pools, fitness center, spa, and clubhouse, along with generally responsive maintenance and friendly staff. However, reviews highlight concerns about common-area upkeep, including landscaping maintenance, grounds cleanliness, and the condition of shared facilities like laundry equipment and grills. Noise from shared spaces and neighboring units, as well as parking and security issues, are recurring complaints.
Residents report mixed experiences with building quality. Positive reviews highlight cleanliness, responsive maintenance, and well-maintained common areas, while concerns center on noise insulation between units, aging fixtures and appliances, and inconsistent grounds upkeep. Maintenance response times and staff responsiveness vary significantly by resident experience.
Stonebridge Ranch Apartments is car-dependent (grade F), transit is minimal (grade F), and biking is not bikeable (grade F).
F
Car-Dependent
F
Minimal Transit
F
Not Bikeable
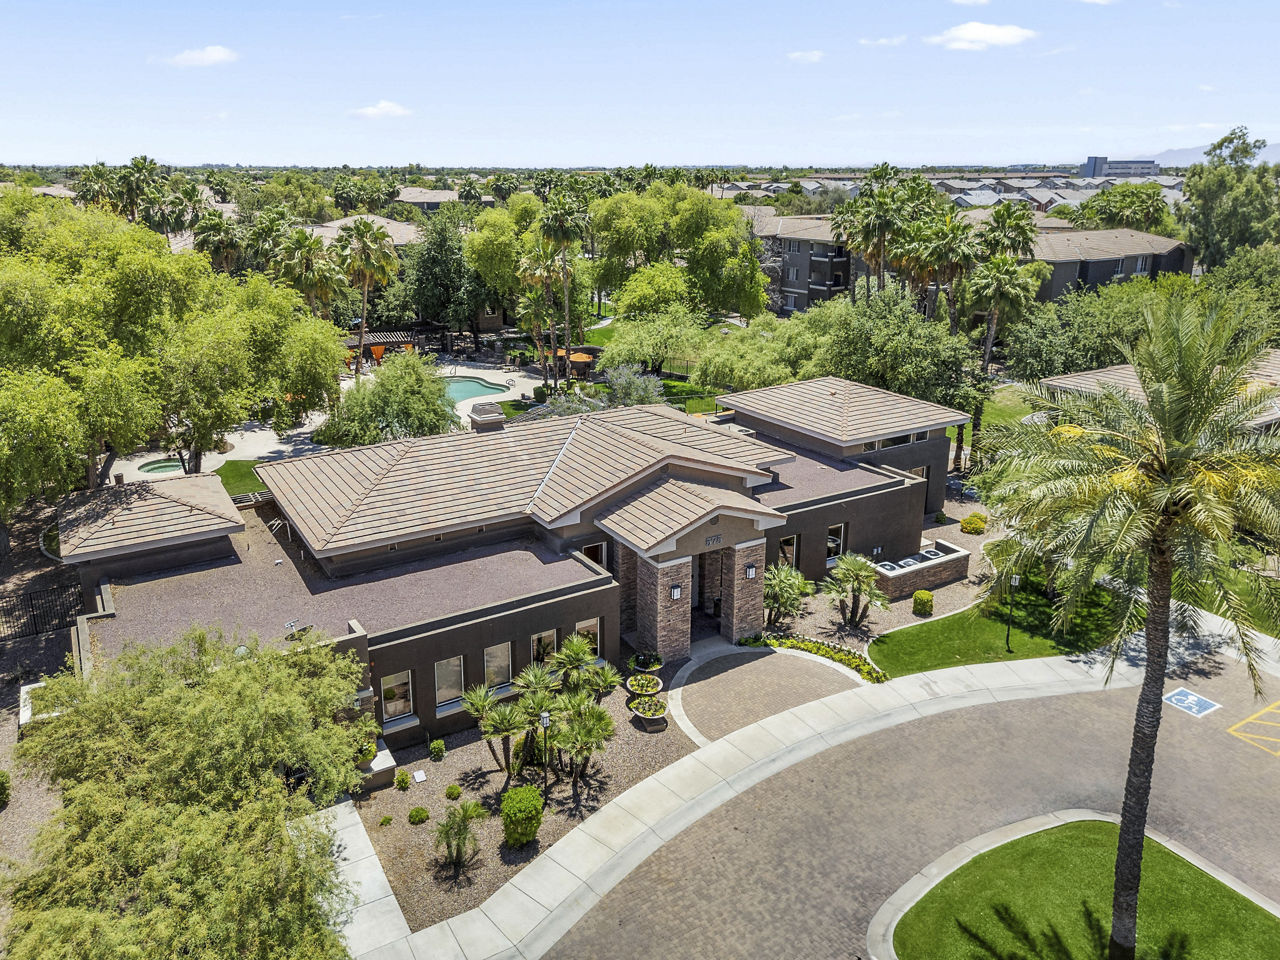
Discover Stonebridge Ranch Apartments in Downtown Chandler, where elegance, comfort, and convenience come together. Our pet-friendly community offers designer interiors and remarkable amenities.
Discover Stonebridge Ranch Apartments in Downtown Chandler, where elegance, comfort, and convenience come together. Our pet-friendly community offers designer interiors and remarkable amenities. Enjoy two outdoor pools, a poolside cabana, clubhouse, business center, fitness center, courtyards, and BBQ areas. Our one, two, and three-bedroom residences feature wood-style vinyl flooring, oversized patios, walk-in closets, and more. Located near Chandler High School and Chandler Regional Medical Center, our apartments provide easy access to Santan Fwy and S Arizona Ave. Experience unmatched living at Stonebridge Ranch Apartments. Book a personal tour today!
Stonebridge Ranch Apartments is a 392-unit garden.
Building
Apartment · GardenTotal units
392San Marcos Elementary School is 0.5 miles from Stonebridge Ranch Apartments. 10 schools are listed nearby.
| School | Type | Level | Distance |
|---|---|---|---|
San Marcos Elementary School Public · Elementary | Public | Elementary | 0.5 mi |
Chandler Head Start-Hamilton Private · Preschool | Private | Preschool | 1.3 mi |
St. Matthew's Pre-School Private · Preschool | Private | Preschool | 1.3 mi |
Willis Junior High School Public · Middle | Public | Middle | 1.5 mi |
New Vistas Center For Education Private · Elementary | Private | Elementary | 1.6 mi |
St Mary-Basha Catholic School Private · Middle | Private | Middle | 1.6 mi |
Cusd Pre-School-Galveston Private · Preschool | Private | Preschool | 1.8 mi |
Ray Of Light Pre-School Private · Preschool | Private | Preschool | 2.1 mi |
Rudy G Bologna Elementary School Public · Elementary | Public | Elementary | 2.1 mi |
Sanborn Elementary School Public · Elementary | Public | Elementary | 2.3 mi |
Stonebridge Ranch Apartments is managed by Greystar. Call 480-786-0400 to tour or ask about availability.