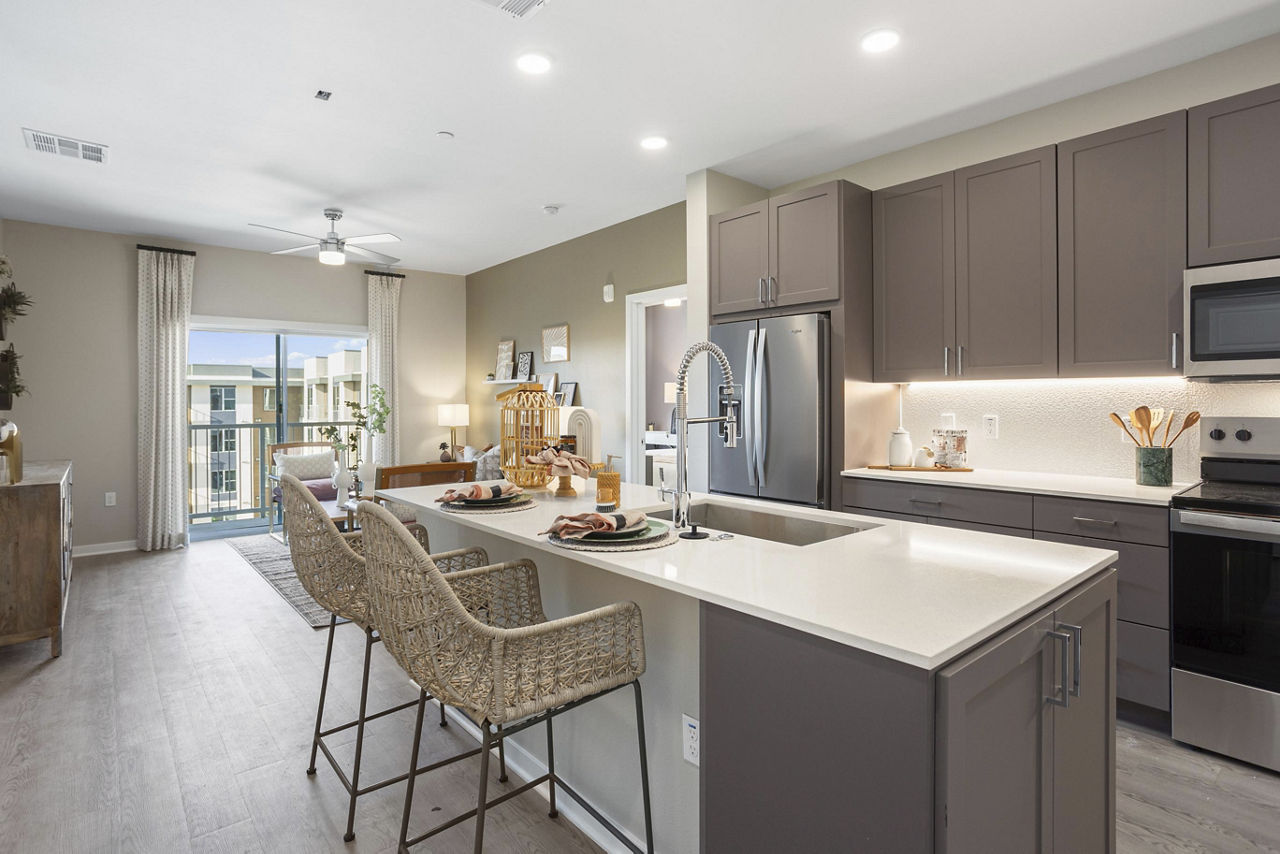
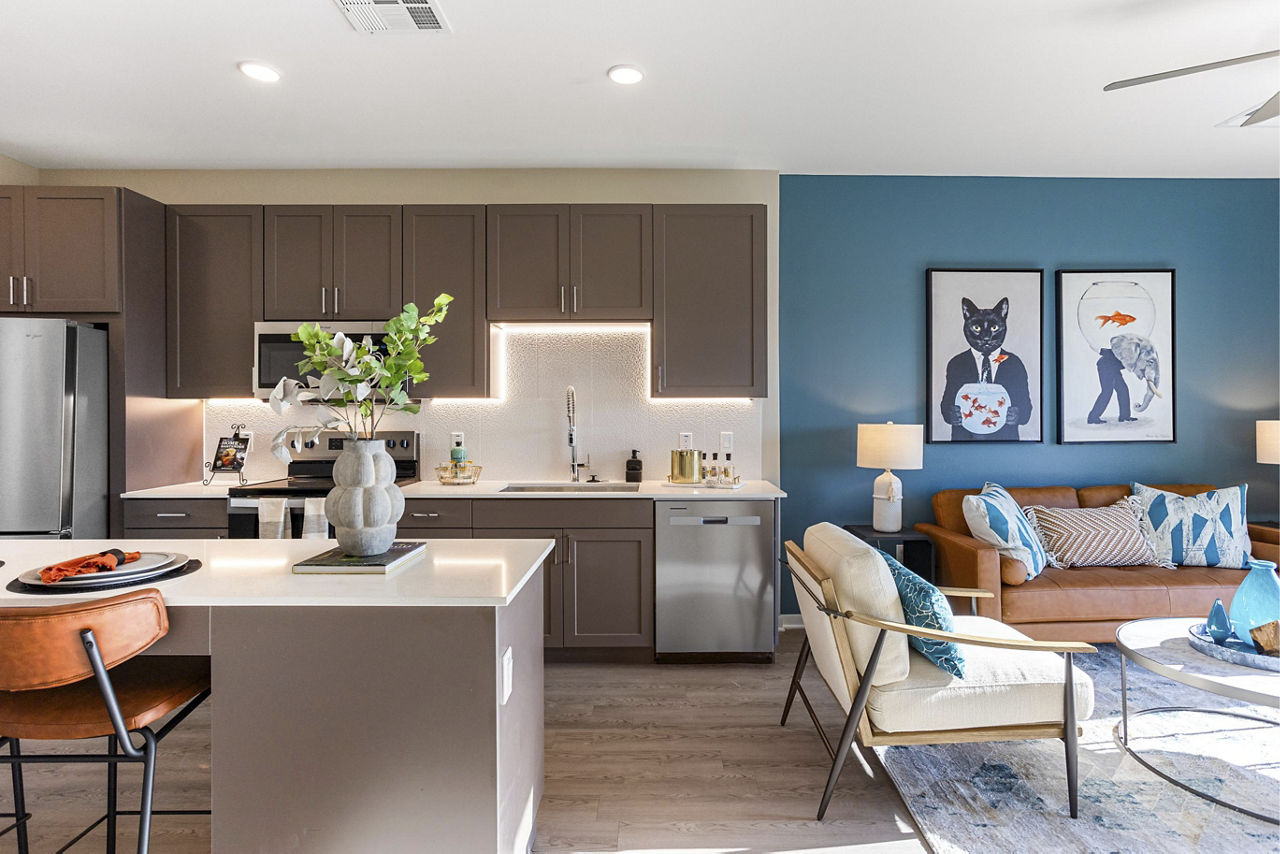
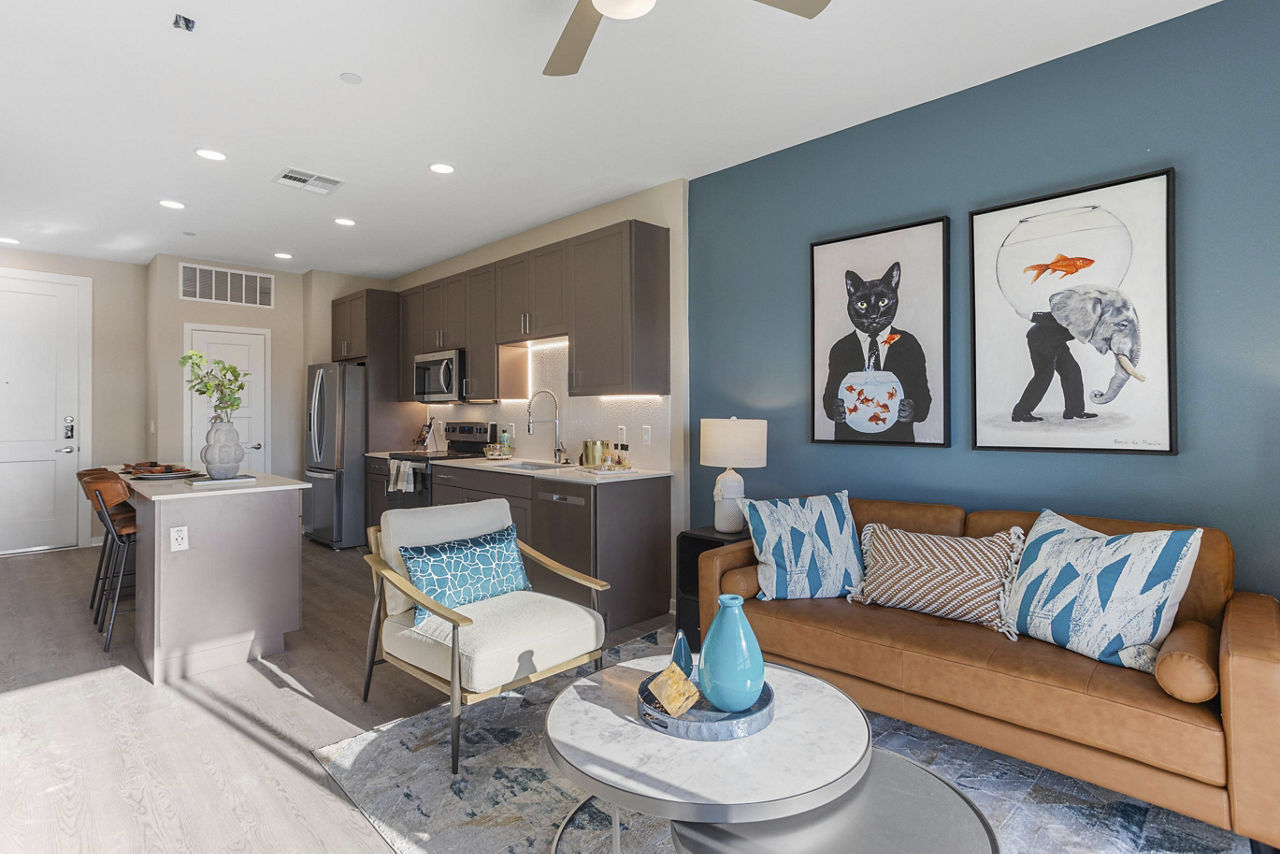
E1
Starting at $1,363
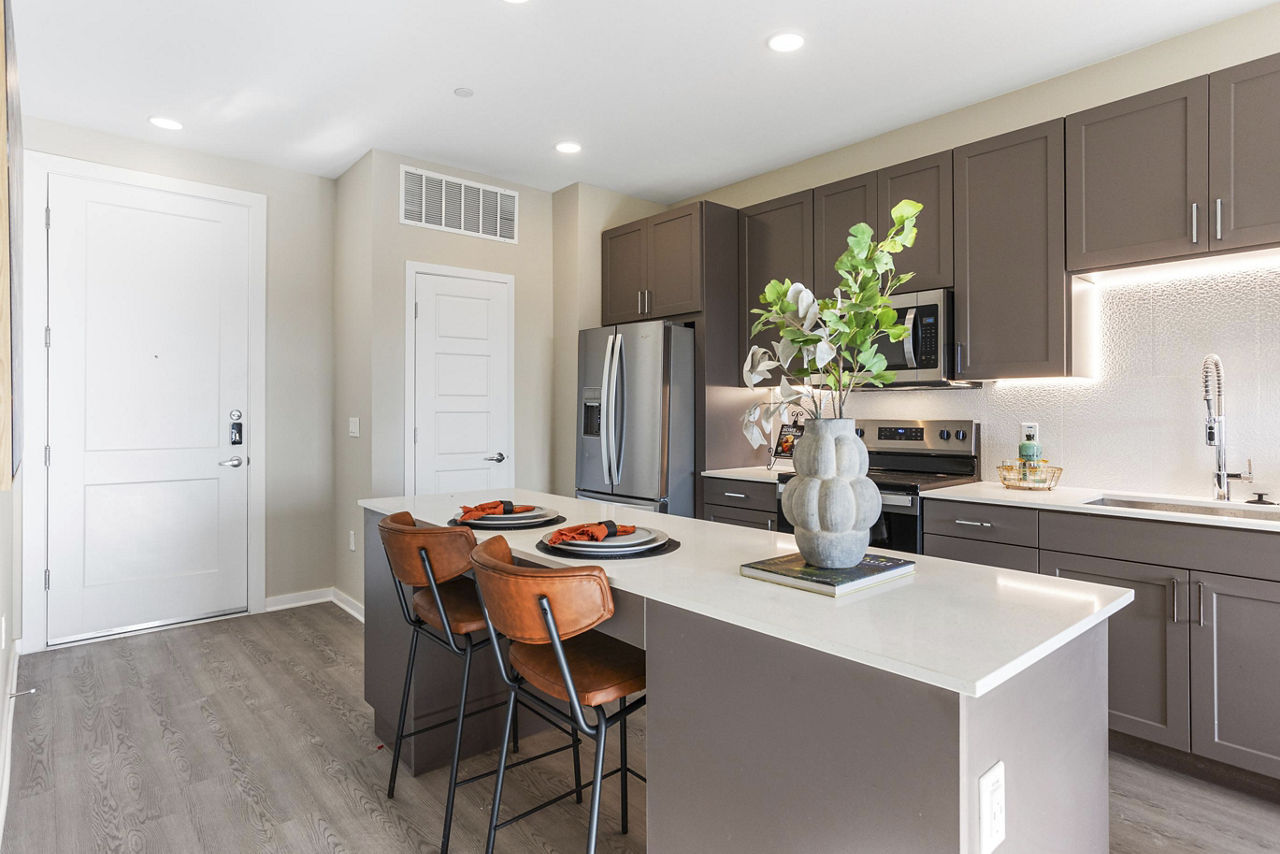
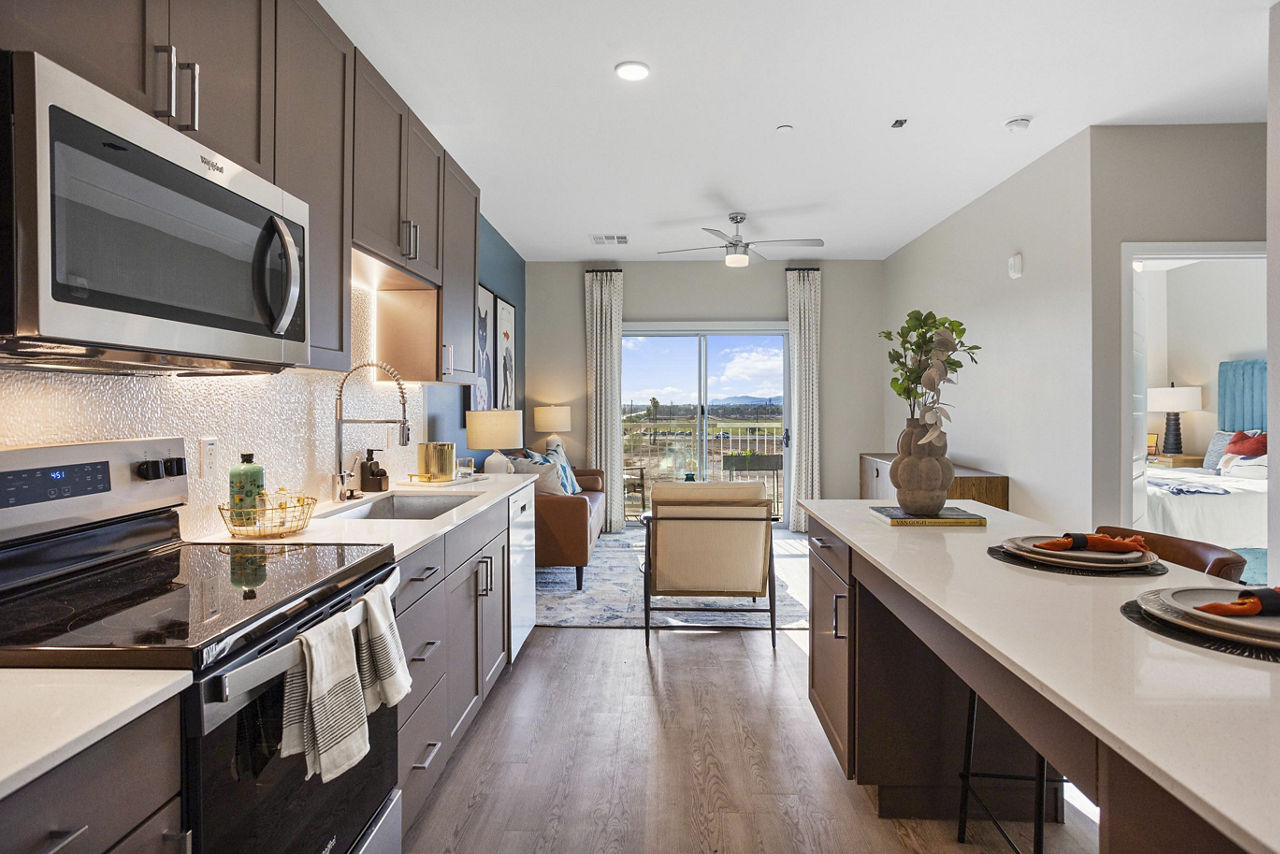
Studio • 1 Bath • 672 Sq Ft
| 2 available units | Price | Sq ft | Available | Open unit |
|---|---|---|---|---|
| A454 | $1,433 | 672 | Sep 23 | |
| A117 | $1,363 | 672 | Oct 10 |
How can I help?
$1,363 – $2,193/mo
11330 W Van Buren St, Avondale, AZ, 85323Alta Avondale currently lists 18 floor plans across 56 available units, from studio to three-bedroom, starting at $1,363/mo. 2 studios from $1,363 to $1,433/mo (672 sq ft), earliest move-in Sep 23. 23 one-bedrooms from $1,431 to $1,796/mo (716–849 sq ft), earliest move-in Sep 21. 30 two-bedrooms from $1,595 to $2,193/mo (1,077–1,400 sq ft), earliest move-in Sep 23. 1 three-bedroom at $2,147/mo (1,372 sq ft), earliest move-in Nov 24. Prices checked September 24, 2026.
Starting at $1,363
Studio • 1 Bath • 672 Sq Ft
| 2 available units | Price | Sq ft | Available | Open unit |
|---|---|---|---|---|
| A454 | $1,433 | 672 | Sep 23 | |
| A117 | $1,363 | 672 | Oct 10 |
Starting at $1,431
1 Bedroom • 1 Bath • 730 Sq Ft
| 1 available unit | Price | Sq ft | Available | Open unit |
|---|---|---|---|---|
| E105 | $1,431 | 730 | Oct 24 |
Starting at $1,441
1 Bedroom • 1 Bath • 716 Sq Ft
| 1 available unit | Price | Sq ft | Available | Open unit |
|---|---|---|---|---|
| G207 | $1,441 | 716 | Nov 10 |
Starting at $1,476
1 Bedroom • 1 Bath • 728 Sq Ft
| 1 available unit | Price | Sq ft | Available | Open unit |
|---|---|---|---|---|
| E208 | $1,476 | 728 | Oct 31 |
Starting at $1,536
1 Bedroom • 1 Bath • 768 Sq Ft
| 5 available units | Price | Sq ft | Available | Open unit |
|---|---|---|---|---|
| A404 | $1,536 | 768 | Sep 21 | |
| A238 | $1,586 | 768 | Sep 23 | |
| A430 | $1,631 | 768 | Sep 23 | |
| A436 | $1,631 | 768 | Sep 23 | |
| A428 | $1,656 | 768 | Sep 23 |
Starting at $1,563
1 Bedroom • 1 Bath • 722 Sq Ft
| 3 available units | Price | Sq ft | Available | Open unit |
|---|---|---|---|---|
| A434 | $1,581 | 722 | Sep 23 | |
| A319 | $1,621 | 722 | Sep 23 | |
| A215 | $1,563 | 722 | Oct 16 |
Starting at $1,671
1 Bedroom • 1 Bath • 849 Sq Ft
| 3 available units | Price | Sq ft | Available | Open unit |
|---|---|---|---|---|
| A450 | $1,671 | 849 | Sep 23 | |
| A449 | $1,746 | 849 | Sep 23 | |
| A451 | $1,796 | 849 | Sep 23 |
Starting at $1,681
1 Bedroom • 1 Bath • 780 Sq Ft
| 6 available units | Price | Sq ft | Available | Open unit |
|---|---|---|---|---|
| G306 | $1,681 | 780 | Sep 23 | |
| B206 | $1,696 | 780 | Sep 23 | |
| G206 | $1,696 | 780 | Sep 23 | |
| C306 | $1,706 | 780 | Sep 23 | |
| E306 | $1,706 | 780 | Sep 23 | |
| B306 | $1,681 | 780 | Sep 29 |
Starting at $1,721
1 Bedroom • 1 Bath • 777 Sq Ft
| 3 available units | Price | Sq ft | Available | Open unit |
|---|---|---|---|---|
| A101 | $1,721 | 777 | Sep 23 | |
| A201 | $1,726 | 777 | Sep 23 | |
| A301 | $1,736 | 777 | Sep 23 |
Starting at $1,595
2 Bedrooms • 2 Baths • 1,077 Sq Ft
| 1 available unit | Price | Sq ft | Available | Open unit |
|---|---|---|---|---|
| F301 | $1,595 | 1,077 | Oct 10 |
Starting at $1,601
2 Bedrooms • 2 Baths • 1,093 Sq Ft
| 5 available units | Price | Sq ft | Available | Open unit |
|---|---|---|---|---|
| B312 | $1,611 | 1,093 | Sep 23 | |
| C312 | $1,611 | 1,093 | Sep 23 | |
| D302 | $1,611 | 1,093 | Sep 23 | |
| E312 | $1,611 | 1,093 | Sep 23 | |
| E212 | $1,601 | 1,093 | Nov 27 |
Starting at $1,619
2 Bedrooms • 2 Baths • 1,126 Sq Ft
| 3 available units | Price | Sq ft | Available | Open unit |
|---|---|---|---|---|
| H102 | $1,619 | 1,126 | Sep 23 | |
| F207 | $1,624 | 1,126 | Nov 14 | |
| C301 | $1,669 | 1,126 | Dec 2 |
Starting at $1,661
2 Bedrooms • 2 Baths • 1,143 Sq Ft
| 2 available units | Price | Sq ft | Available | Open unit |
|---|---|---|---|---|
| E302 | $1,661 | 1,143 | Sep 23 | |
| G302 | $1,661 | 1,143 | Sep 23 |
Starting at $1,680
2 Bedrooms • 2 Baths • 1,127 Sq Ft
| 5 available units | Price | Sq ft | Available | Open unit |
|---|---|---|---|---|
| A231 | $1,705 | 1,127 | Oct 3 | |
| A439 | $1,725 | 1,127 | Nov 7 | |
| A431 | $1,725 | 1,127 | Nov 21 | |
| A131 | $1,680 | 1,127 | Nov 28 | |
| A353 | $1,715 | 1,127 | Nov 28 |
Starting at $1,795
2 Bedrooms • 2 Baths • 1,332 Sq Ft
| 6 available units | Price | Sq ft | Available | Open unit |
|---|---|---|---|---|
| A208 | $1,795 | 1,332 | Sep 23 | |
| A202 | $1,845 | 1,332 | Sep 23 | |
| A326 | $2,030 | 1,332 | Sep 23 | |
| A402 | $2,065 | 1,332 | Sep 23 | |
| A426 | $2,065 | 1,332 | Sep 23 | |
| A446 | $2,065 | 1,332 | Oct 22 |
Starting at $1,799
2 Bedrooms • 2 Baths • 1,304 Sq Ft
| 7 available units | Price | Sq ft | Available | Open unit |
|---|---|---|---|---|
| A207 | $1,799 | 1,304 | Sep 23 | |
| A221 | $1,799 | 1,304 | Sep 23 | |
| A247 | $1,799 | 1,304 | Sep 23 | |
| A307 | $1,809 | 1,304 | Sep 23 | |
| A321 | $1,809 | 1,304 | Sep 23 | |
| A347 | $1,809 | 1,304 | Sep 23 | |
| A447 | $1,844 | 1,304 | Oct 10 |
Starting at $2,193
2 Bedrooms • 2 Baths • 1,400 Sq Ft
| 1 available unit | Price | Sq ft | Available | Open unit |
|---|---|---|---|---|
| A356 | $2,193 | 1,400 | Sep 23 |
Starting at $2,147
3 Bedrooms • 2 Baths • 1,372 Sq Ft
| 1 available unit | Price | Sq ft | Available | Open unit |
|---|---|---|---|---|
| H211 | $2,147 | 1,372 | Nov 24 |
Rent at Alta Avondale is $1,363 – $2,193 per month. The security deposit is $500. Monthly fees include Business Office Rental, Cable TV and Internet Services, and Common Area/Clubhouse Rental. Due at signing: Administrative Fee ($200), Application Fee ($99), and Pet Deposit (Refundable) ($250). The earliest listed move-in is Sep 21. Prices checked September 24, 2026.
Rent
$1,363 – $2,193/moSecurity deposit
$500Earliest move-in
Sep 21Business Office Rental | $100/mo |
Cable TV and Internet Services | $60/mo |
Common Area/Clubhouse Rental | $500/mo |
Intra-Community Transfer Fee | $500/mo |
Month-to-Month Fee | $500/mo |
Parking | $85/mo |
Parking - Covered | $35/mo |
Parking - Garage | $125/mo |
Pest Control Services | $3/mo |
Pet/Animal - Lease Violation | $25/mo |
Pet Fee | $250/mo |
Pet Management - Third Party | $24/mo |
Pet Rent | $40/mo |
Storage Space Rental | $50/mo |
Trash Services - Doorstep | $27/mo |
Utility - Billing Administrative Fee | $5.5/mo |
Administrative Fee | $200 |
Application Fee | $99 |
Pet Deposit (Refundable) | $250 |
Security Deposit - Additional (Refundable) | $300 |
Security Deposit Alternative | $500 |
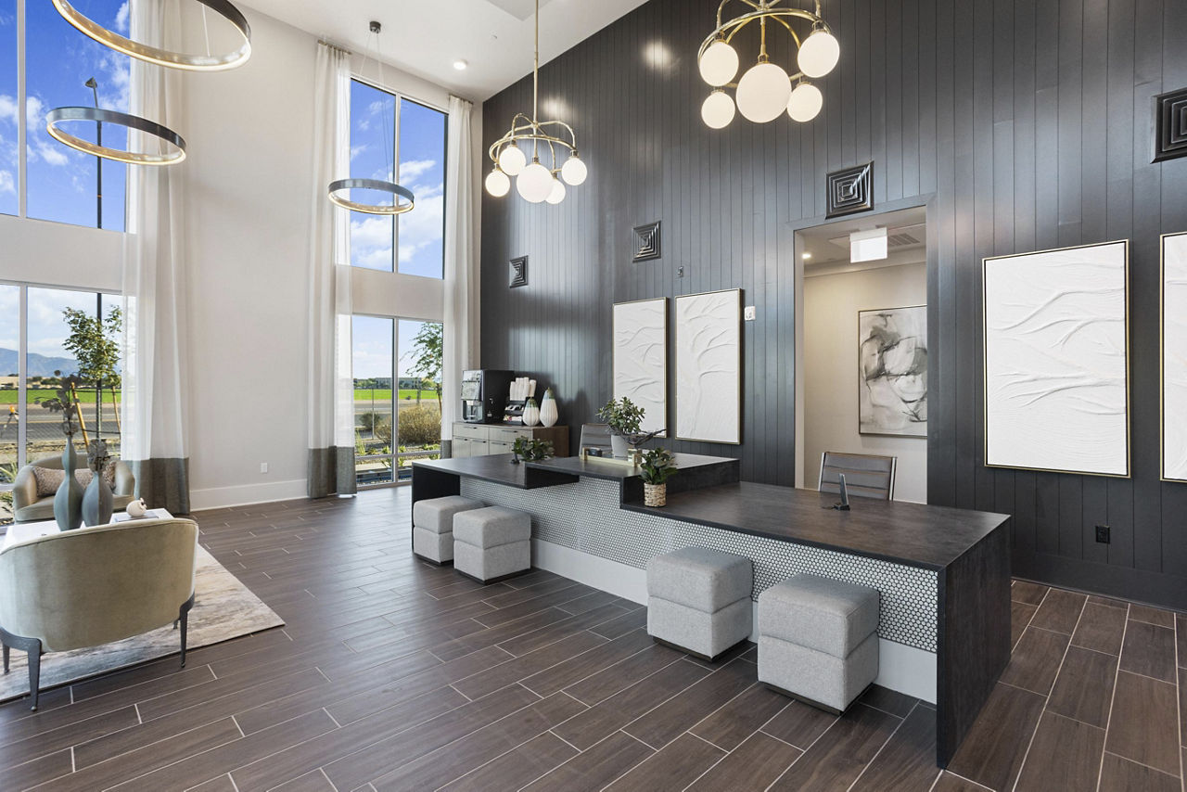
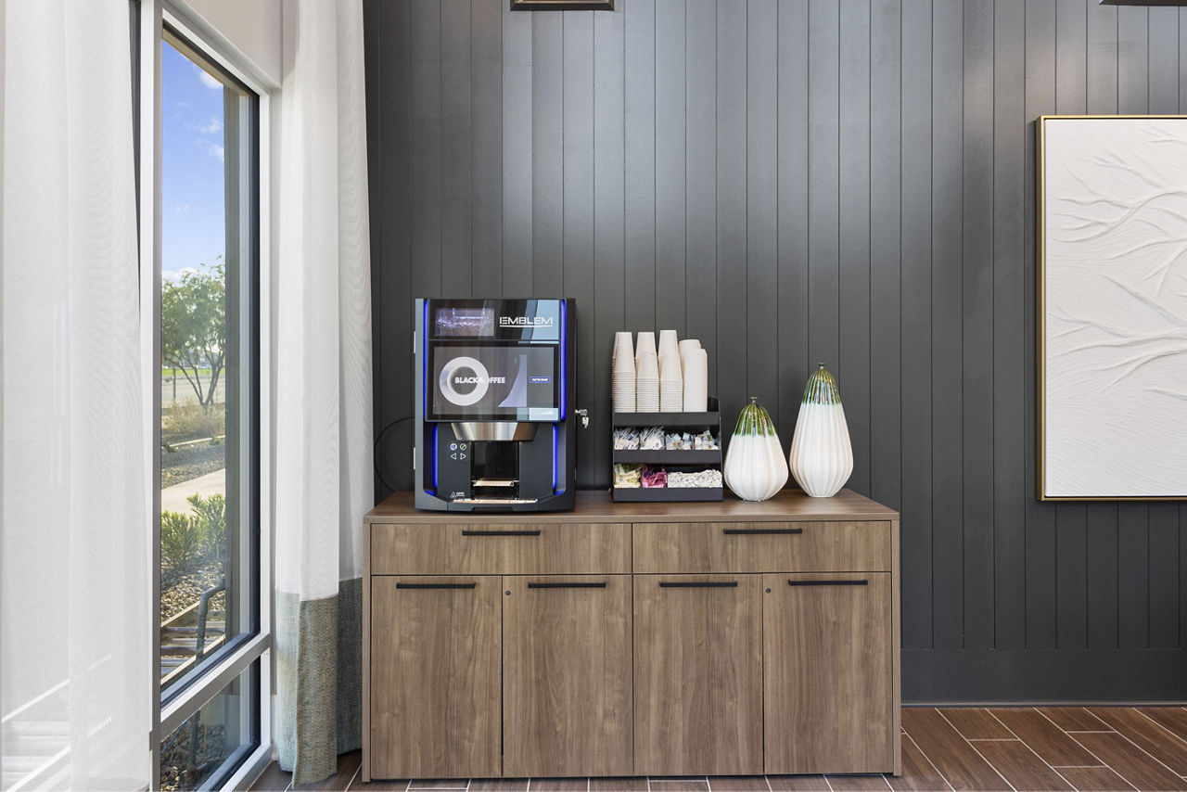
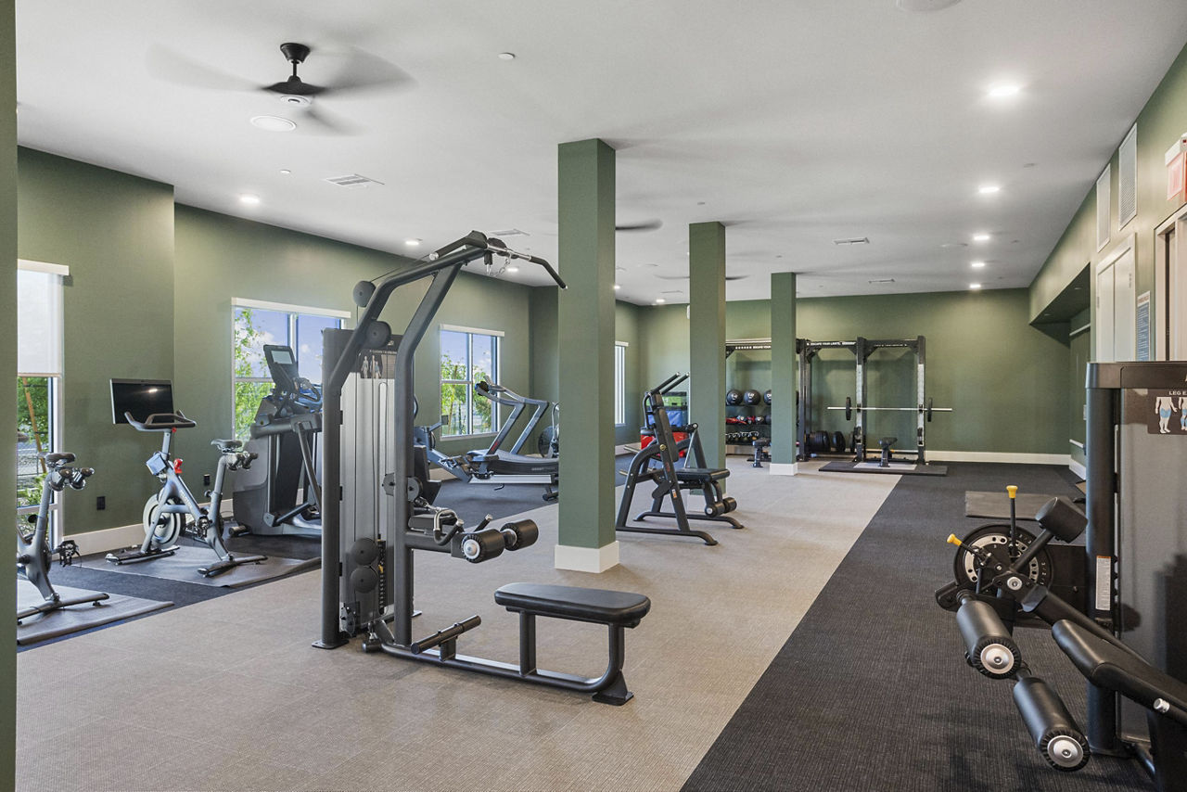
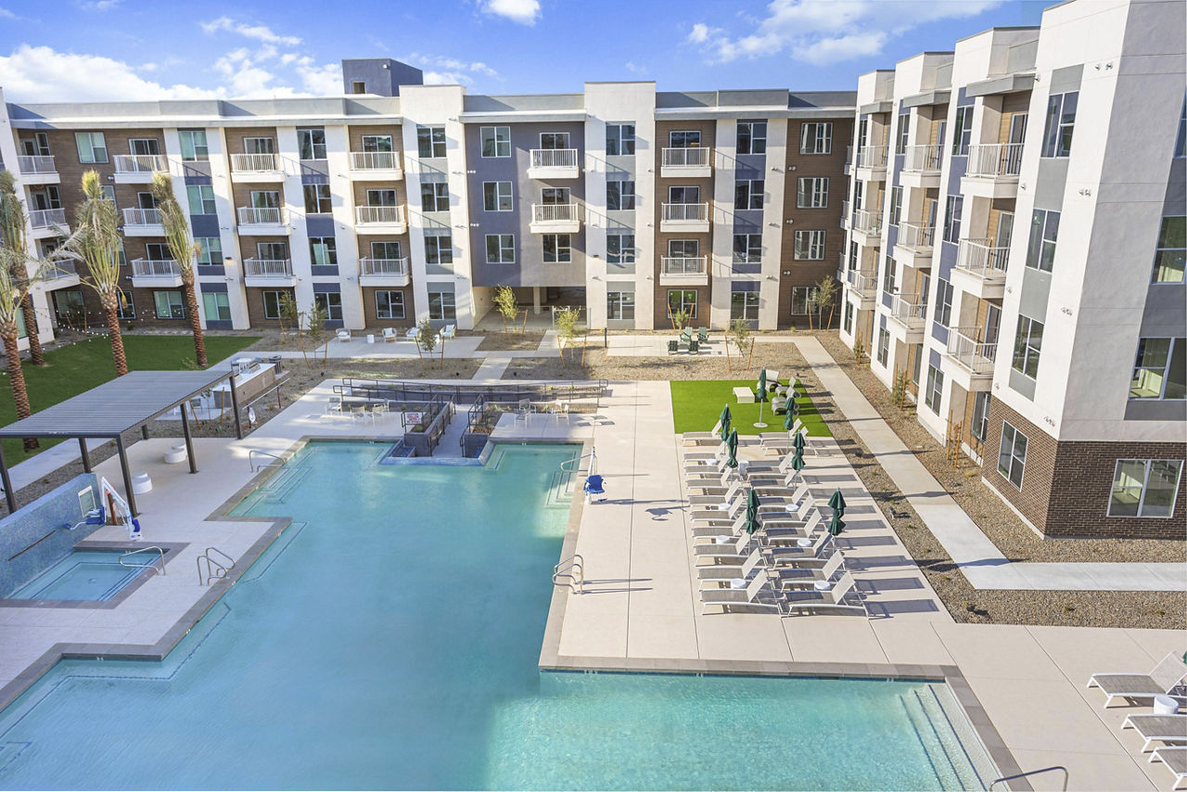
Alta Avondale lists 10 amenities, including a gym, a pool, and parking.
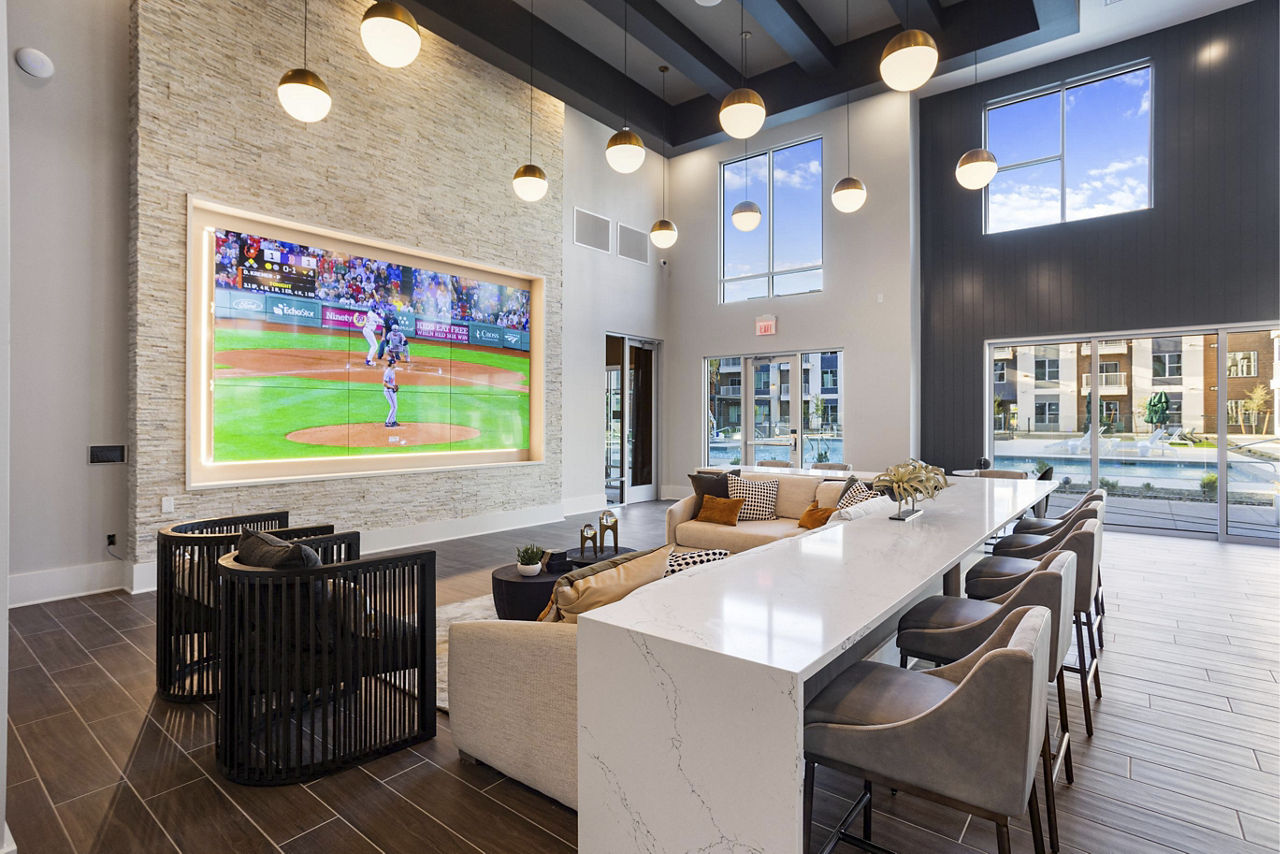
Clubroom With Social Lounge
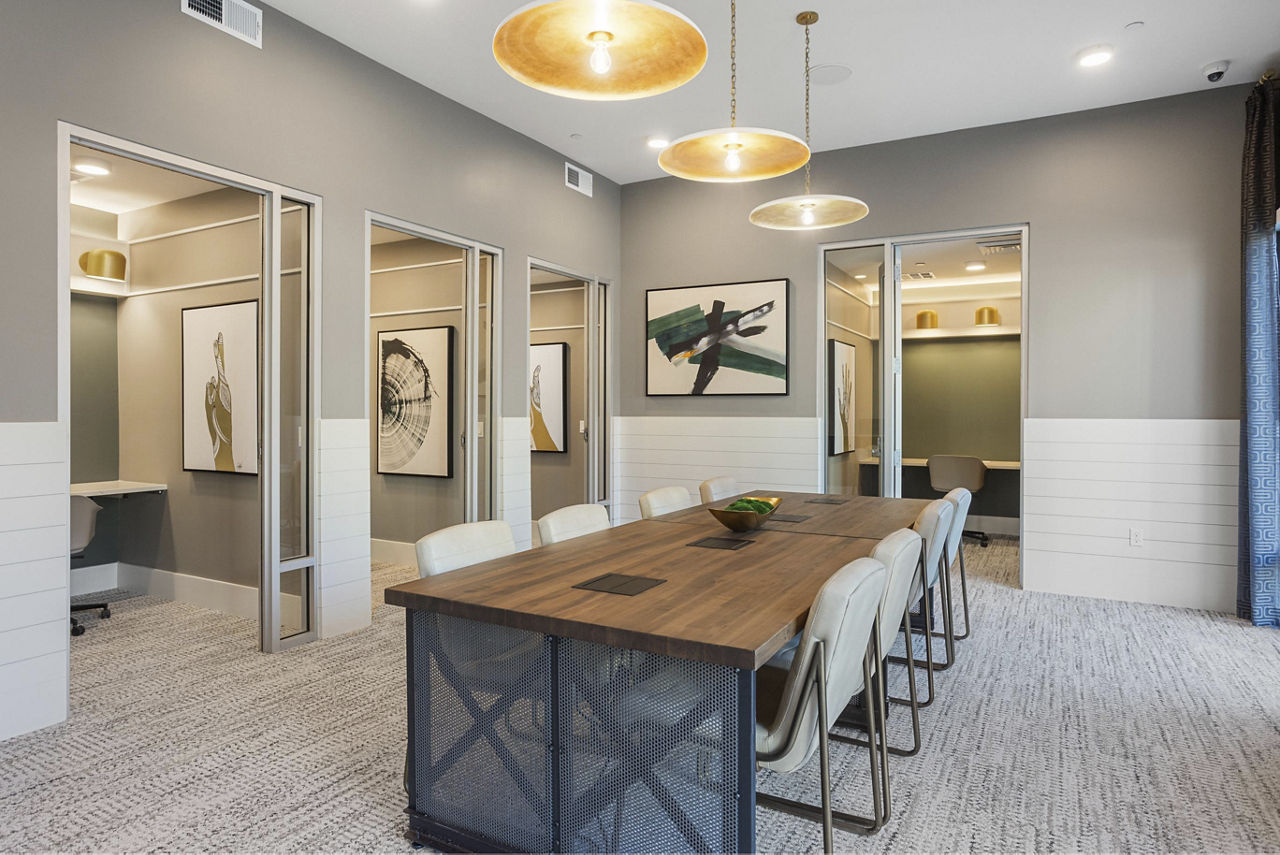
Co-Working Spaces And Private Micro-Offices
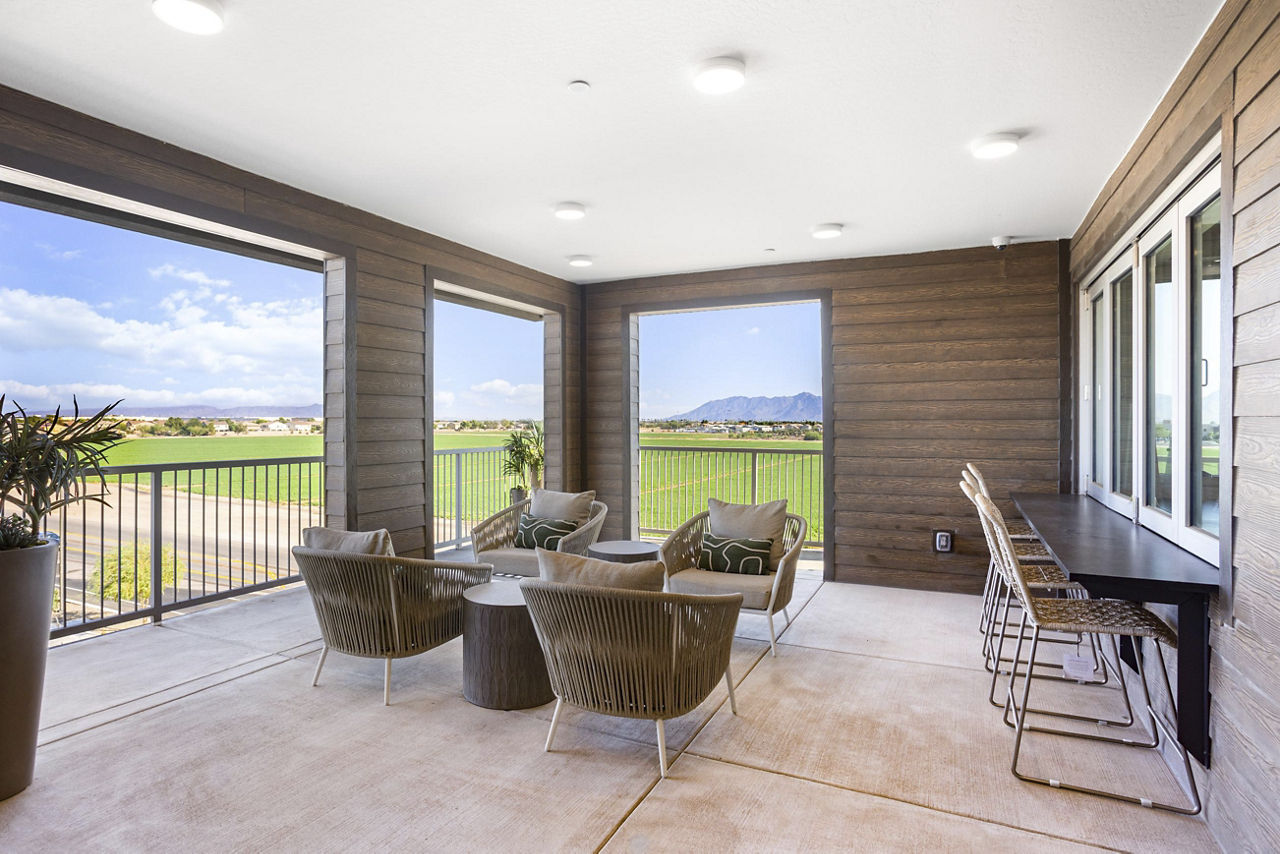
Indoor/Outdoor Sky Deck And Lounge
Pet Park And Pet Wash
Pickleball Courts
Pool With Spa & Sunning Decks
Private Garage Parking
Resident Speakeasy Lounge
Smoke Free
State-Of-The-Art Fitness Suite
Alta Avondale is at 11330 W Van Buren St, Avondale, AZ, 85323.
11330 W Van Buren St, Avondale, AZ, 85323
Residents give Alta Avondale a B+ grade (about 4.4 out of 5) from 100+ reviews. Alta Avondale offers modern apartments with resort-like amenities and a welcoming community atmosphere, with most residents praising the leasing staff's professionalism and maintenance responsiveness. However, persistent concerns include inconsistent property maintenance (hallways, trash management, common areas), noise and neighbor conduct issues, and occasional communication gaps.
Alta Avondale offers modern apartments with resort-like amenities and a welcoming community atmosphere, with most residents praising the leasing staff's professionalism and maintenance responsiveness. However, persistent concerns include inconsistent property maintenance (hallways, trash management, common areas), noise and neighbor conduct issues, and occasional communication gaps. The property's high rent and strict guest parking policies are drawbacks for some, though the amenities, location, and staff friendliness drive strong satisfaction among many residents.
Management and leasing staff receive consistently positive feedback for responsiveness, professionalism, and helpfulness, with many residents praising their communication and willingness to assist with billing and lease questions. However, a minority of residents report communication breakdowns, unresponsiveness to follow-up inquiries, and inconsistent policy enforcement. Maintenance requests are generally handled promptly, though some residents experienced delayed responses to recurring issues.
Alta Avondale features extensive amenities including a large pool, 24-hour gym, fire pits, grills, game areas, and pickleball court that residents consistently praise. However, recurring concerns include trash system inefficiencies (late pickups, weekend gaps, compactor overflow), package delivery complications, and common-area maintenance issues such as hallway cleanliness and pest problems. Parking and gate access present operational challenges, and some residents report inconsistent upkeep of shared spaces despite the property's modern design.
Maintenance response time is generally prompt, with most residents reporting same-day or next-day service for work orders. However, recurring maintenance issues—including HVAC failures, water leaks, and elevator outages—have been reported by some residents, suggesting potential underlying property concerns. Common complaints also include inconsistent follow-up on complex repairs and unresolved issues that persist for extended periods.
The property offers convenient access to shopping centers, food options, and nearby freeways, with covered and garage parking available. Residents appreciate the quiet area and proximity to local amenities within a short distance. However, access logistics present challenges, including a single gate entry point with a keypad system that requires phone verification, and limited back-gate security. The location's convenience is offset by operational concerns with parking access systems and delivery logistics.
Residents report significant building quality concerns including poor construction finishes, gaps in walls and fixtures, and structural noise issues where upper-floor activity causes noticeable vibration. Common area maintenance is inconsistent, with hallways frequently containing trash and debris for extended periods. Recurring maintenance issues include HVAC failures, water leaks, and elevator outages, though maintenance response times vary.
Alta Avondale is car-dependent (grade F) and biking is not bikeable (grade F).
F
Car-Dependent
F
Not Bikeable
Alta Avondale is a 361-unit mid-rise.
Building
Apartment · Mid-RiseTotal units
361Collier Elementary School is 0.8 miles from Alta Avondale. 10 schools are listed nearby.
| School | Type | Level | Distance |
|---|---|---|---|
Collier Elementary School Public · Middle | Public | Middle | 0.8 mi |
Jewelsplace Child Care Center Private · Preschool | Private | Preschool | 1.1 mi |
Smiley Face Child Care Private · Preschool | Private | Preschool | 1.2 mi |
Abc Child Care Center Private · Preschool | Private | Preschool | 1.4 mi |
Legacy Traditional School - Avondale K-8 Charter · Middle | Charter | Middle | 1.4 mi |
Estrella Vista Elementary School Public · Middle | Public | Middle | 1.5 mi |
Quentin Elementary School Public · Middle | Public | Middle | 1.7 mi |
La Joya Community High School Public · High | Public | High | 1.7 mi |
First Steps Day Care Private · Preschool | Private | Preschool | 1.9 mi |
Brighter Angels Learning Center Private · Preschool | Private | Preschool | 2.0 mi |
Alta Avondale is managed by Greystar. Call 623-400-9875 to tour or ask about availability.