3 Bedroom
Starting at $2,200
3 Bedrooms • 2 Baths • 1,623 Sq Ft
| 1 available unit | Price | Sq ft | Available | Open unit |
|---|---|---|---|---|
| 24bbedd1-b91c-11f1-9a7c-02456358cdbf | $2,200 | 1,623 | Sep 25 |
How can I help?

$2,200/mo
1041 Nottington St, Mountain Home, AR 726531041 Nottington St currently lists 1 floor plan across 1 available unit, from three-bedroom, starting at $2,200/mo. 1 three-bedroom at $2,200/mo (1,623 sq ft), earliest move-in Sep 25. Prices checked October 12, 2026.
Starting at $2,200
3 Bedrooms • 2 Baths • 1,623 Sq Ft
| 1 available unit | Price | Sq ft | Available | Open unit |
|---|---|---|---|---|
| 24bbedd1-b91c-11f1-9a7c-02456358cdbf | $2,200 | 1,623 | Sep 25 |
See all 1 units listed at 1041 Nottington St, including ones no longer available.
Rent at 1041 Nottington St is $2,200 per month. The security deposit is $2,200. The earliest listed move-in is Sep 25. Prices checked October 12, 2026.
Rent
$2,200/moSecurity deposit
$2,200Earliest move-in
Sep 251041 Nottington St lists 13 amenities, including parking and in-unit laundry.
Air Conditioning & Heat
Appliances: Dishwasher / Microwave / Refrigerator
Appliances: Washer / Dryer
Ceiling Fan
Electric Range
Garbage Disposal
Granite Countertops
Hardwood Floors
High Speed Wireless Internet Access
Mirrors
Pantry
Parking - 2 Car Garage
Tenant Pays All Utilities
1041 Nottington St is at 1041 Nottington St, Mountain Home, AR 72653.
1041 Nottington St, Mountain Home, AR 72653
1041 Nottington St is car-dependent and biking is not bikeable.
Car-Dependent
Not Bikeable
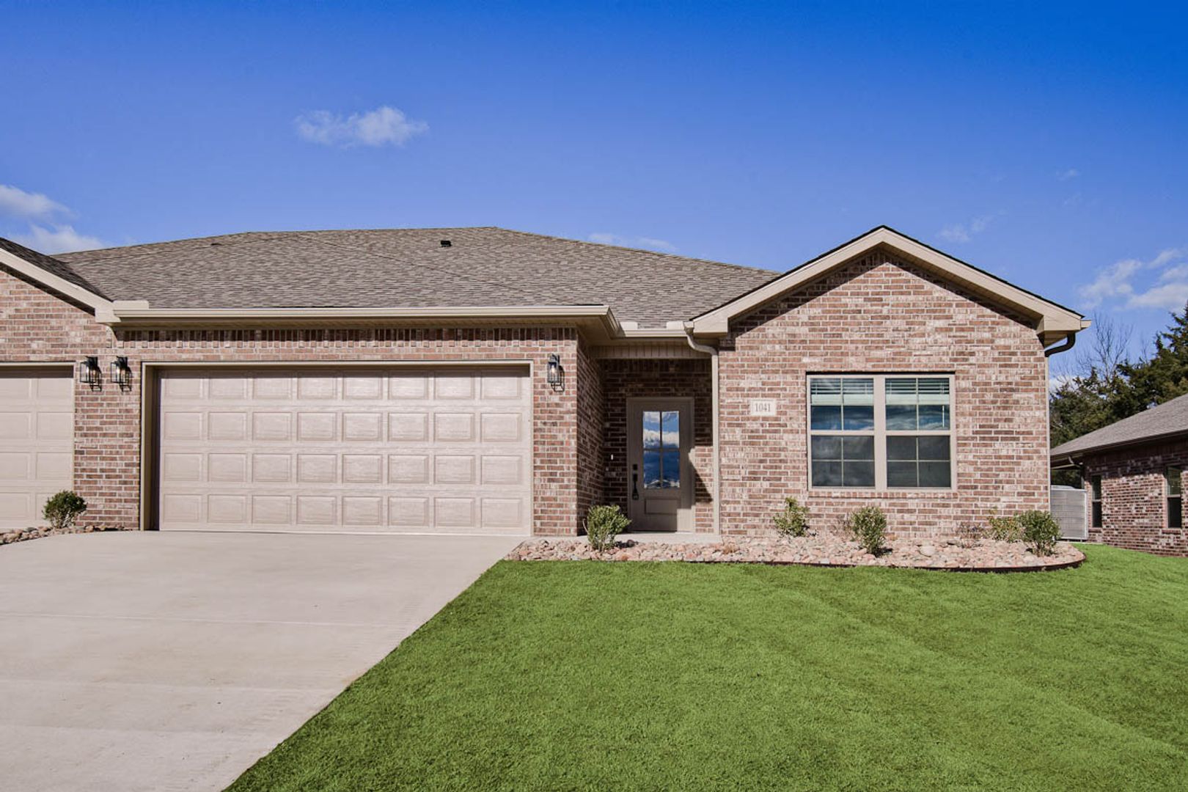
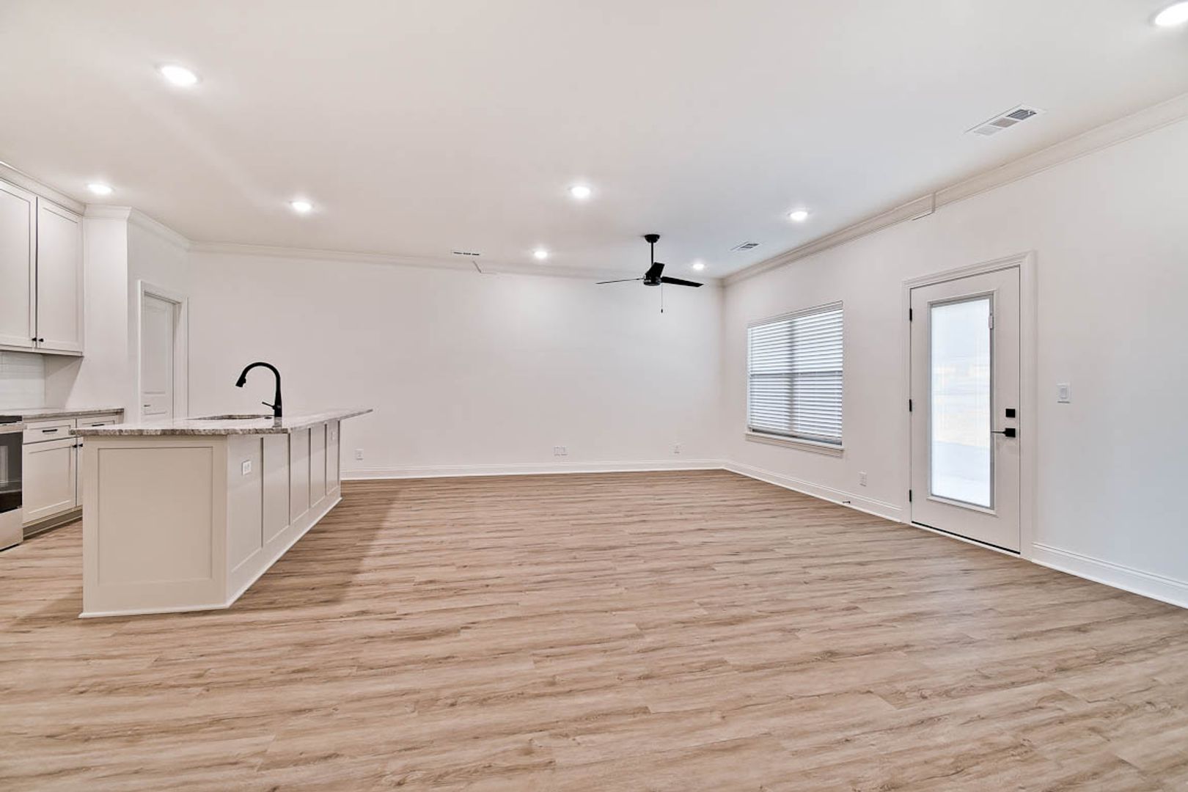
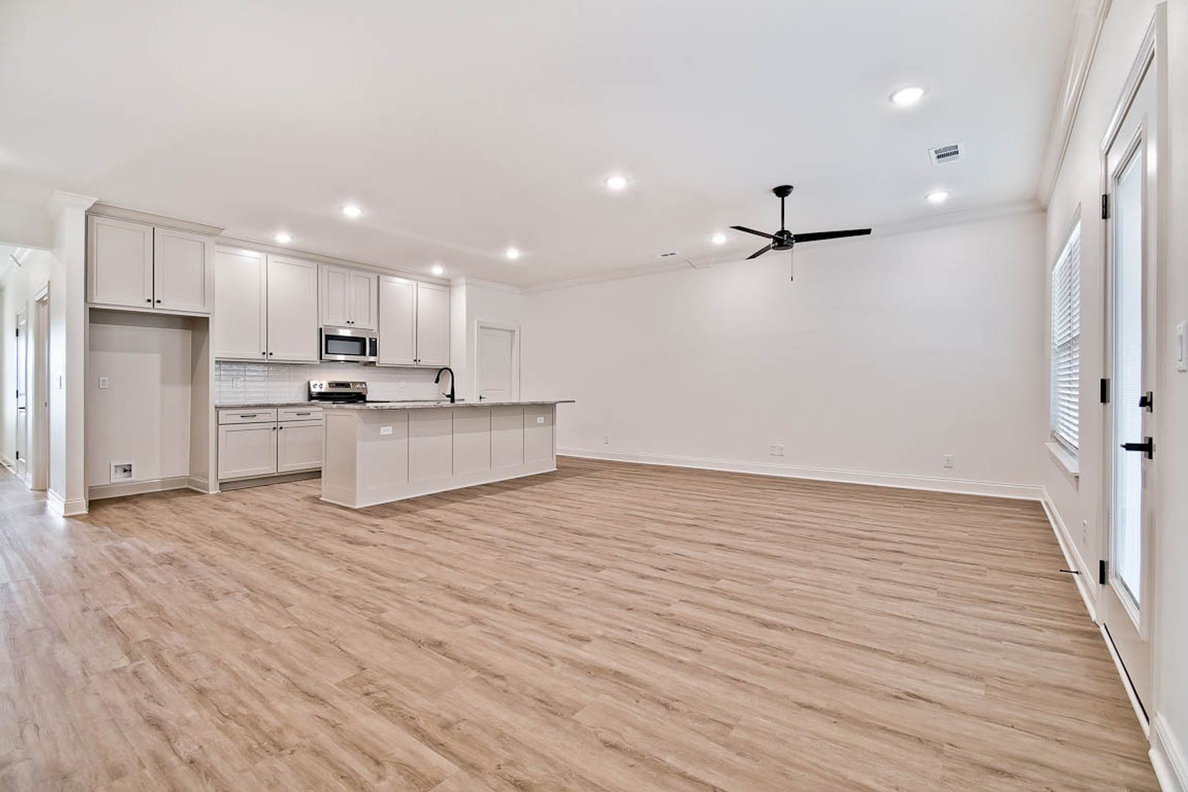
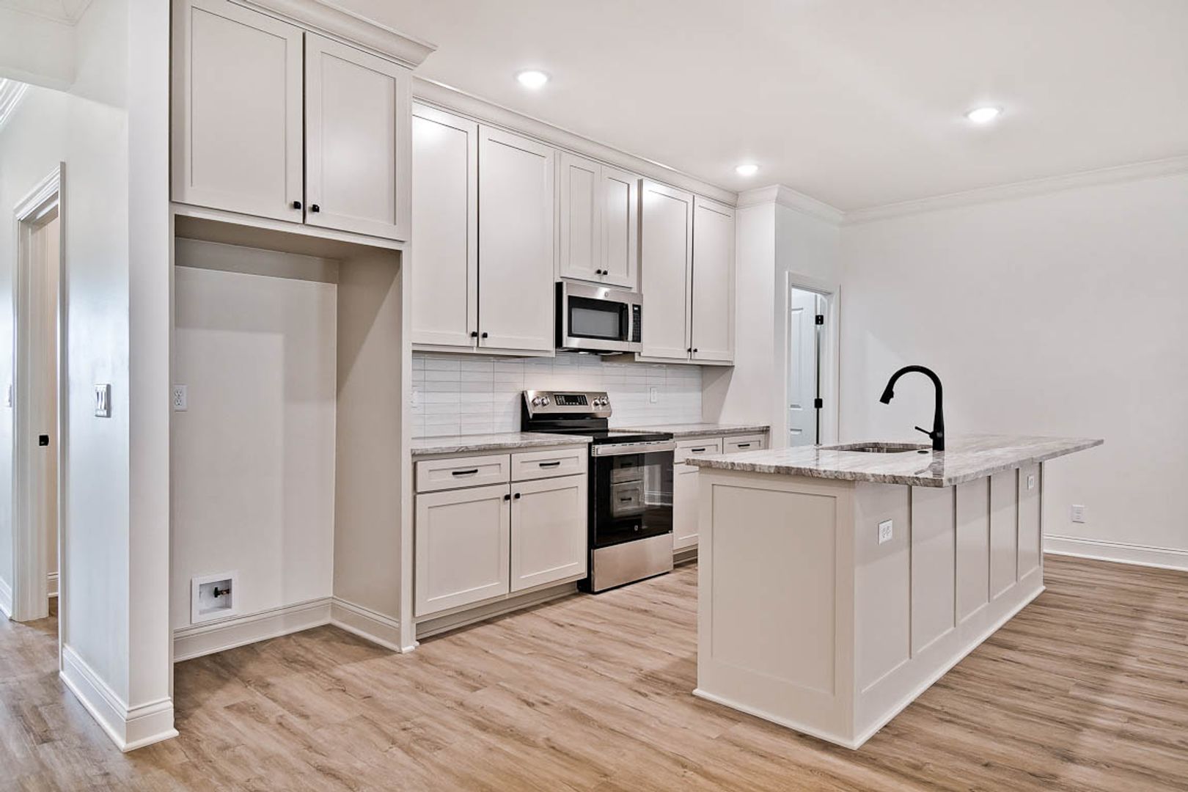
New Construction Home for Lease in The Heights, Mountain Home, AR New Construction in The Heights! This thoughtfully designed 3-bedroom/2-bathroom new-construction townhome features quality finishes throughout.
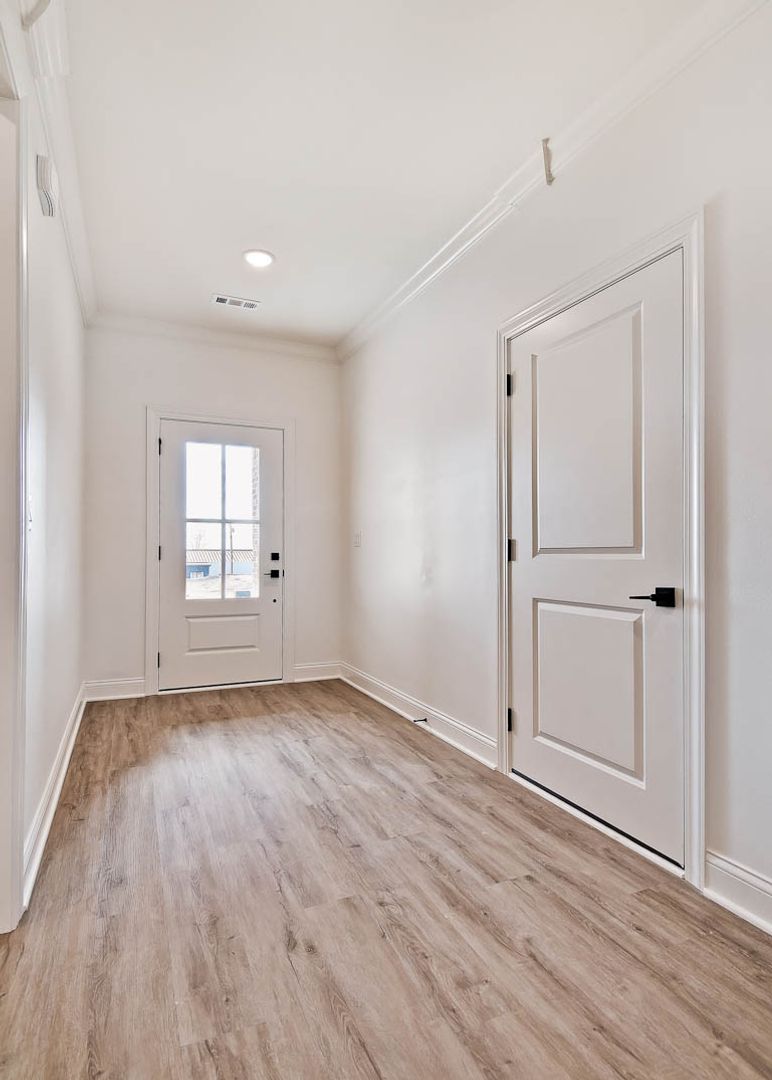
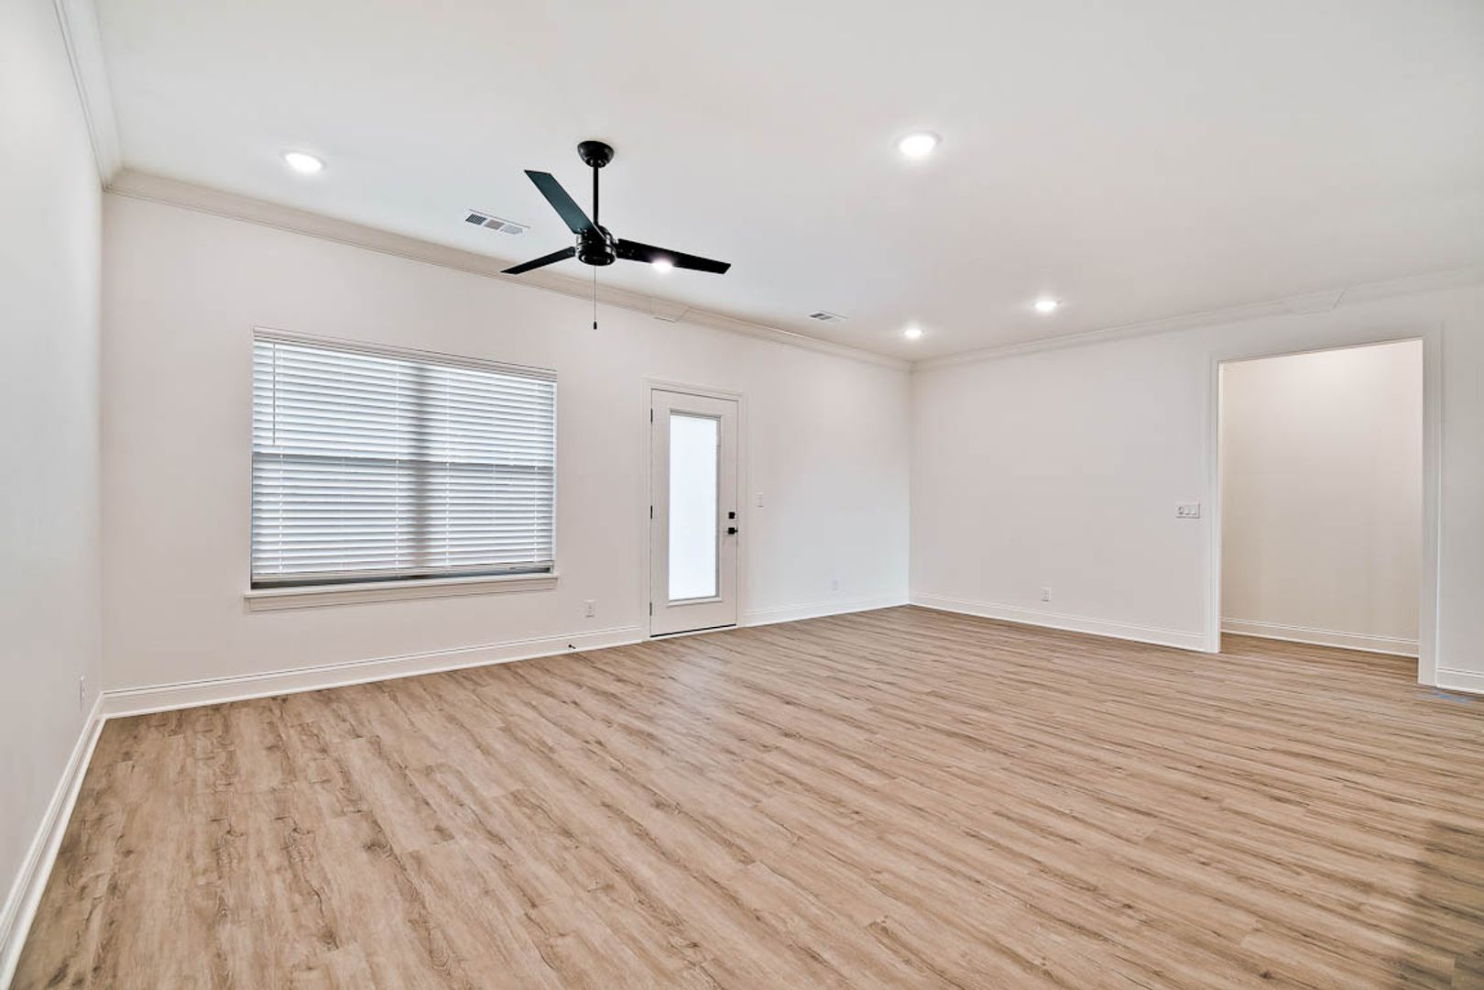
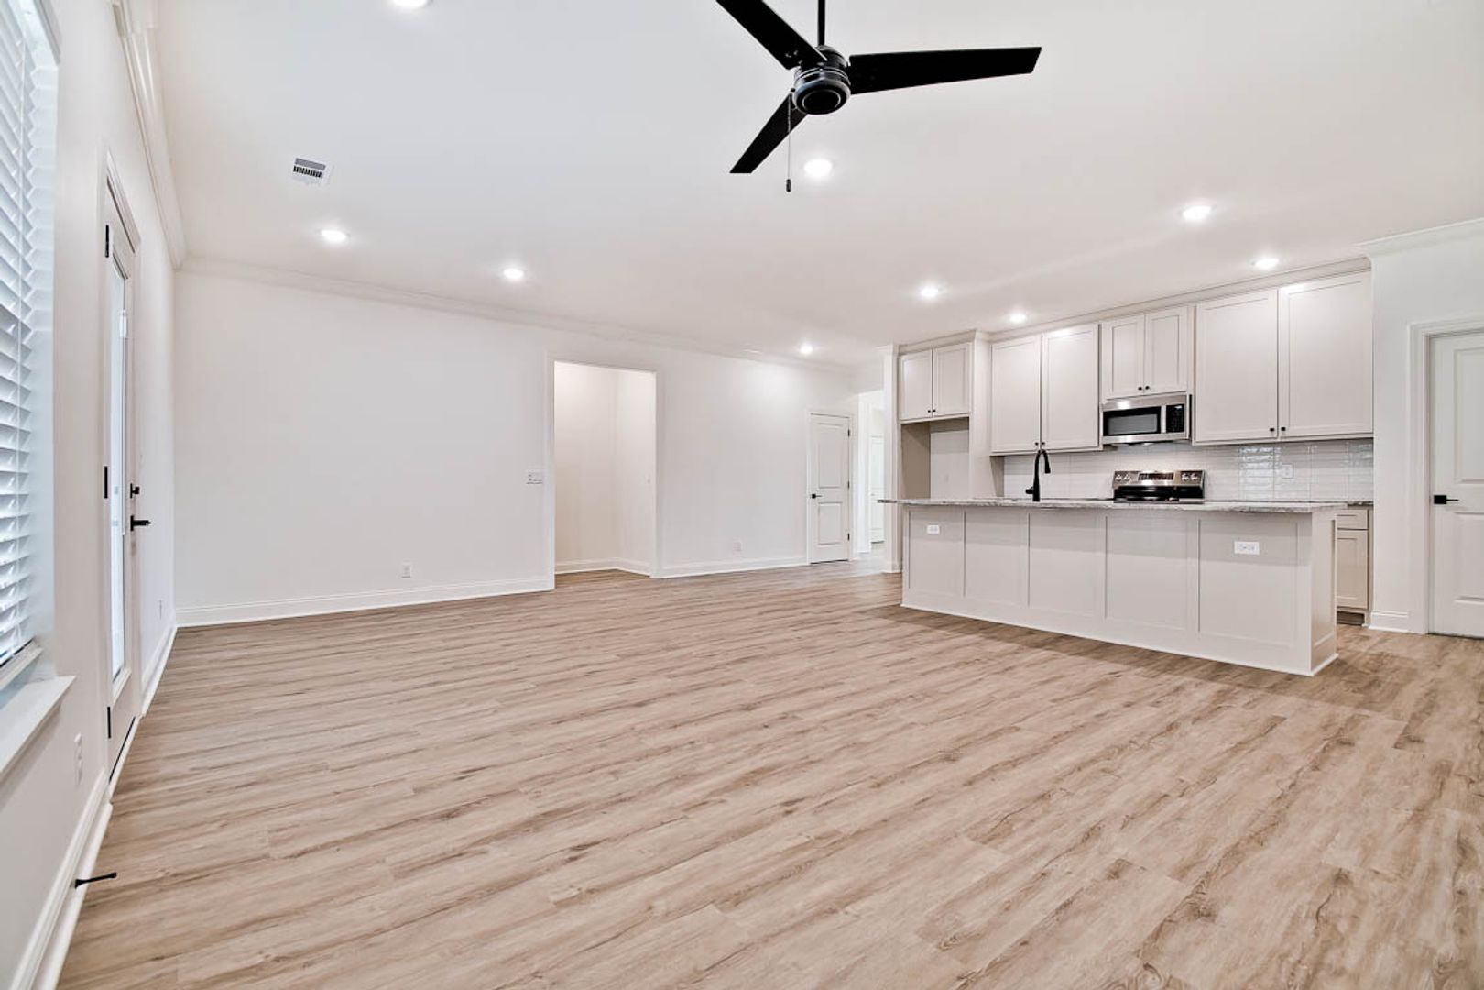
New Construction Home for Lease in The Heights, Mountain Home, AR New Construction in The Heights! This thoughtfully designed 3-bedroom/2-bathroom new-construction townhome features quality finishes throughout. The home has an all-brick exterior, upgraded trim with crown molding, custom cabinetry, solid surface countertops, a tiled kitchen backsplash, and upgraded hardware. Durable luxury vinyl plank flooring runs throughout, while the primary suite offers a spa-like retreat with beautifully tiled shower walls. Additional features include full-unit gutters, 2-inch blinds, and included shower doors. Energy efficiency is built into the design with foam insulation in the exterior walls and party wall, along with R-38 cellulose insulation in the attic to help maintain comfort year-round. All units come with full size dishwasher, electric range, Refrigerator and Washer/Dryer. Agent/Builder Owned All units are No Smoking and No Pets. Utilities: Tenant Pays All Utilities Security Deposit: One Month's Rent. Leasing Admin Fee: $250 Schedule a showing today and experience the comfort and convenience this home has to offer.
1041 Nottington St is an apartment.
Building
ApartmentKidspiration Child Care Center-Pediatric is 0.6 miles from 1041 Nottington St. 10 schools are listed nearby.
| School | Type | Level | Distance |
|---|---|---|---|
Kidspiration Child Care Center-Pediatric Private · Preschool | Private | Preschool | 0.6 mi |
Nelson Wilks Herron Elementary School Public · Elementary | Public | Elementary | 0.7 mi |
Creative Academy Day Care Private · Preschool | Private | Preschool | 1.3 mi |
Precious Garden Child Care Center Private · Preschool | Private | Preschool | 1.6 mi |
Dayspring Behav Hlth Dc Private · Preschool | Private | Preschool | 1.6 mi |
Mountain Home Montessori School Private · Preschool | Private | Preschool | 1.9 mi |
Mountain Home Iii Head Start Private · Preschool | Private | Preschool | 2.0 mi |
Mountain Home Abc Pre-School Private · Preschool | Private | Preschool | 2.0 mi |
Our Mountain Home Pre-School Private · Preschool | Private | Preschool | 2.1 mi |
Mountain Home Kindergarten Public · Elementary | Public | Elementary | 2.1 mi |
1041 Nottington St is managed by ShowMeTheRent.com. Call (870) 706-2639x7 to tour or ask about availability.