3 Bedroom
3 Bedrooms • 2 Baths • 1,200 Sq Ft
Starting at $1,395/mo
| 1 available unit | Price | Sq ft | Available | Open unit |
|---|---|---|---|---|
| 271857bb-f91b-11ea-9a38-0af6e608ec18 | $1,395 | 1,200 | Jun 19 |
How can I help?

$1,395/mo
As of October 13, 2026, 36 Embecca Landing in Oxford, AL has 1 apartment for rent at $1,395/mo.
1 floor plan · 1 available unit · Prices checked October 13, 2026
3 Bedrooms • 2 Baths • 1,200 Sq Ft
Starting at $1,395/mo
| 1 available unit | Price | Sq ft | Available | Open unit |
|---|---|---|---|---|
| 271857bb-f91b-11ea-9a38-0af6e608ec18 | $1,395 | 1,200 | Jun 19 |
See all 1 units listed at 36 Embecca Landing, including ones no longer available.
Over the past 30 days, the average asking rent at 36 Embecca Landing has ranged from $1,395 to $1,470. The current average is $1,395, the lowest in the past 30 days.
| Month | Average asking rent | Lowest – highest | Units listed |
|---|---|---|---|
| Oct 2026 | $1,428 | $1,395 – $1,445 | 1 |
| Sep 2026 | $1,460 | $1,445 – $1,470 | 1 |
Rent
$1,395/moSecurity deposit
$500Earliest move-in
Jun 19Administration Fee | $250 |
The all-in monthly cost by apartment size.
$1,816/mo
$421/mo above the advertised rent
Rent
$1,395
Electric, gas, water
$327
Internet
$76
Renters insurance
$18
All-in monthly
$1,816
| Size | Rent from | All-in monthly | Income to qualify |
|---|---|---|---|
| 3 bedrooms | $1,395 | $1,816 | $50,220/yr |
Landlords commonly look for a monthly income of three times the rent, about $50,220 a year for the $1,395 three-bedroom.
55+ Community
Ceiling Fans In Bedrooms And Living Room
Ceramic Tile
Dishwasher
Laminate Hardwood
Microwave
Mini Blinds On All Windows
Private Patio
Range
Refrigerator
Separate Closet With Full-Size Washer And Dryer Connections
Storage Room
Upgraded Carpet
Vaulted Ceilings
Walk In Closets
Walk-In Shower
36 Embecca Lndg, Oxford, AL, 36203
Car-Dependent
Not Bikeable
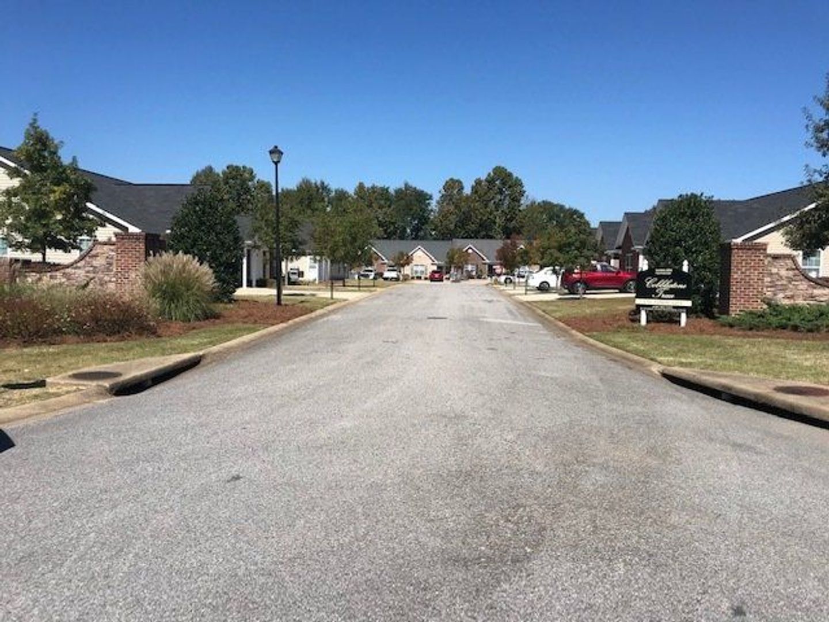
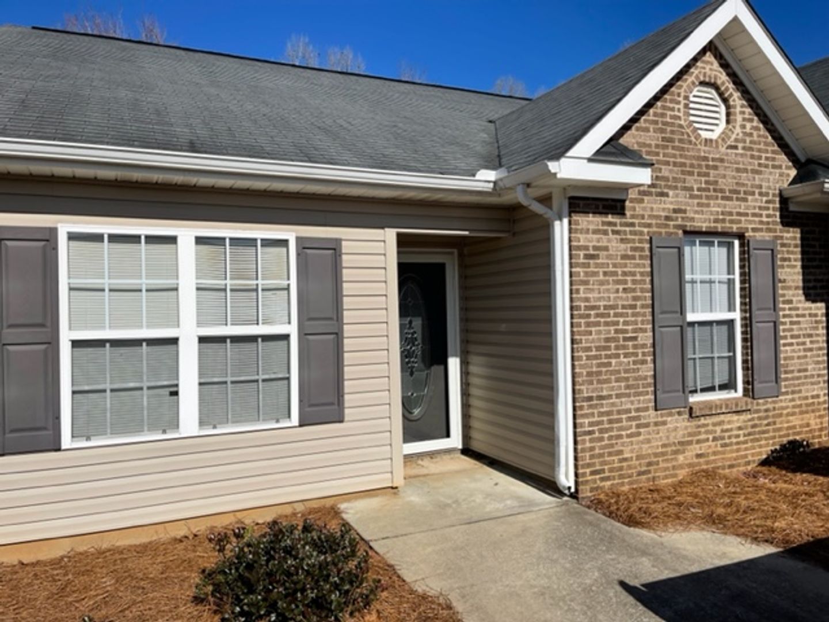
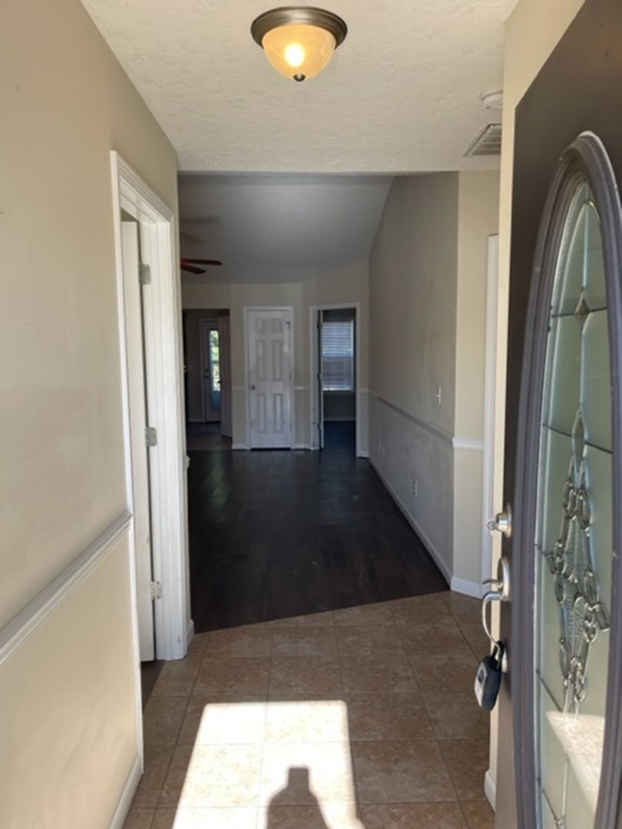
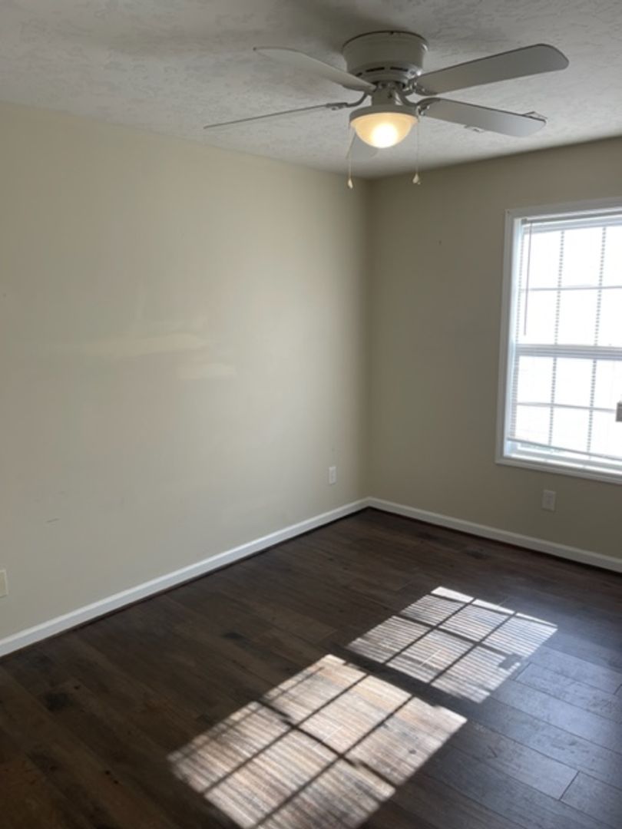
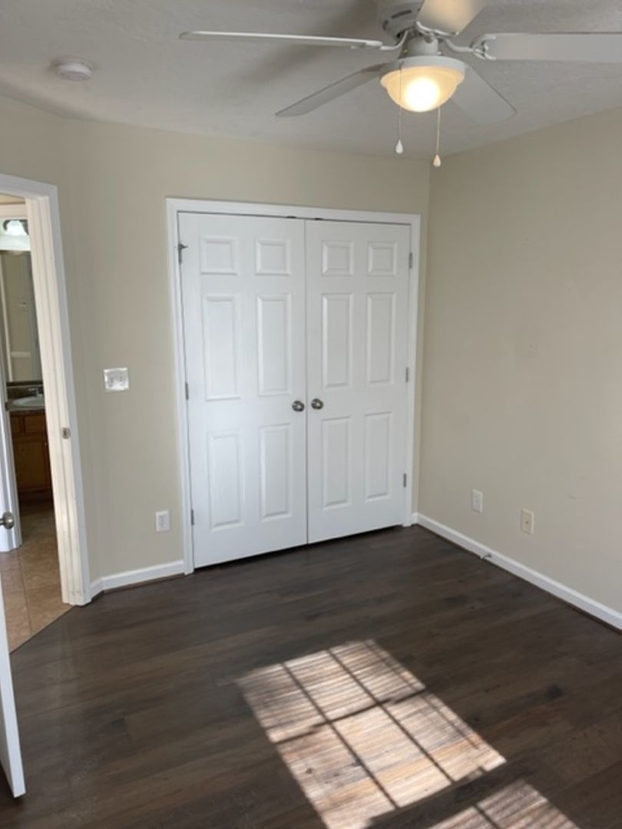
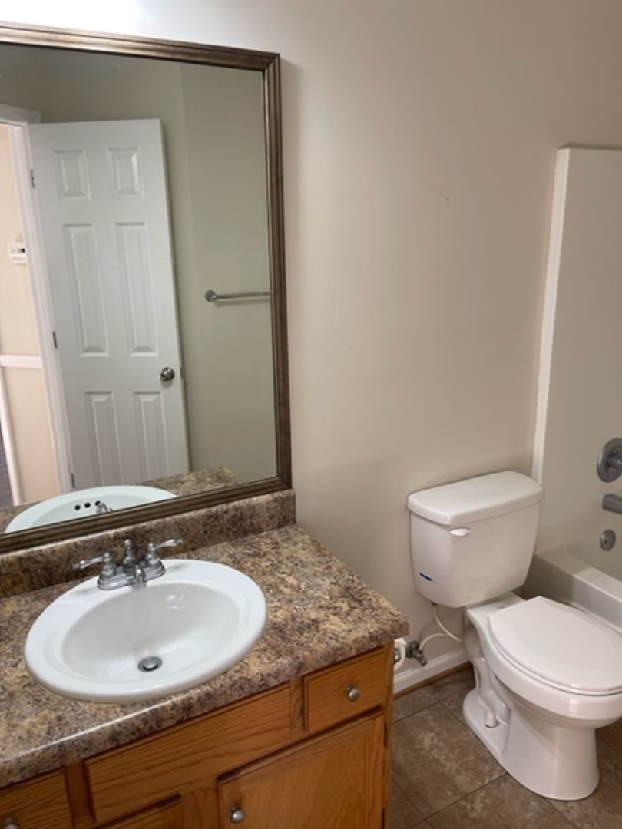
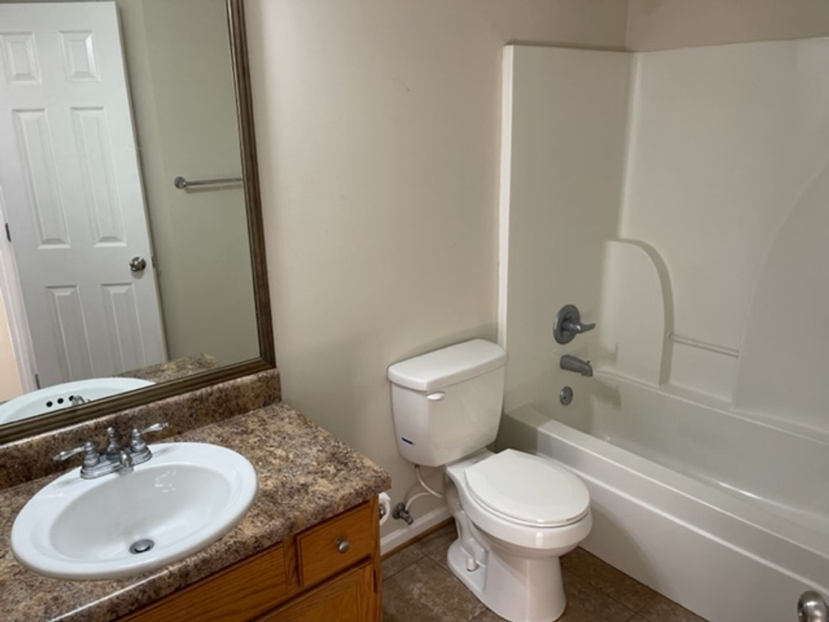
Oxford's Premier 55+ Community- Cobblestone Trace 36 Embecca Landing in Oxford, AL is a 3-bedroom, 2-bath home designed for comfortable, low-maintenance living in a 55+ community. Interiors feature vaulted ceilings, laminate hardwood and ceramic tile flooring, upgraded carpet in select areas, and ceiling fans in the bedrooms and living room. Each bedroom includes a walk-in closet, and a separate closet with full-size washer and dryer connections adds convenience. The primary bath offers a walk-in shower, while mini blinds on all windows provide privacy. Additional storage and a private patio expand usable space for everyday enjoyment.
| School | Type | Level | Distance |
|---|---|---|---|
Grace Baptist Child Development Center Private · Preschool | Private | Preschool | 0.1 mi |
Friendship Child Care Center Private · Elementary | Private | Elementary | 0.8 mi |
Oxford High School Public · High | Public | High | 1.6 mi |
Oxford Area Vocational School Public · High | Public | High | 1.6 mi |
Kids First Child Care Center Private · Preschool | Private | Preschool | 1.9 mi |
Meadowbrook Abundant Cc Private · Elementary | Private | Elementary | 2.9 mi |
Oxford Elementary School Public · Elementary | Public | Elementary | 3.0 mi |
Trinity Christian Academy Private · High | Private | High | 3.4 mi |
Ce Hanna School Public · Elementary | Public | Elementary | 3.5 mi |
Oxford Middle School Public · Middle | Public | Middle | 3.5 mi |